38 Tewskbury Crescent
London East, ONDetached
$485,000
MLS® X13701300
Detached6 beds2 baths3 total
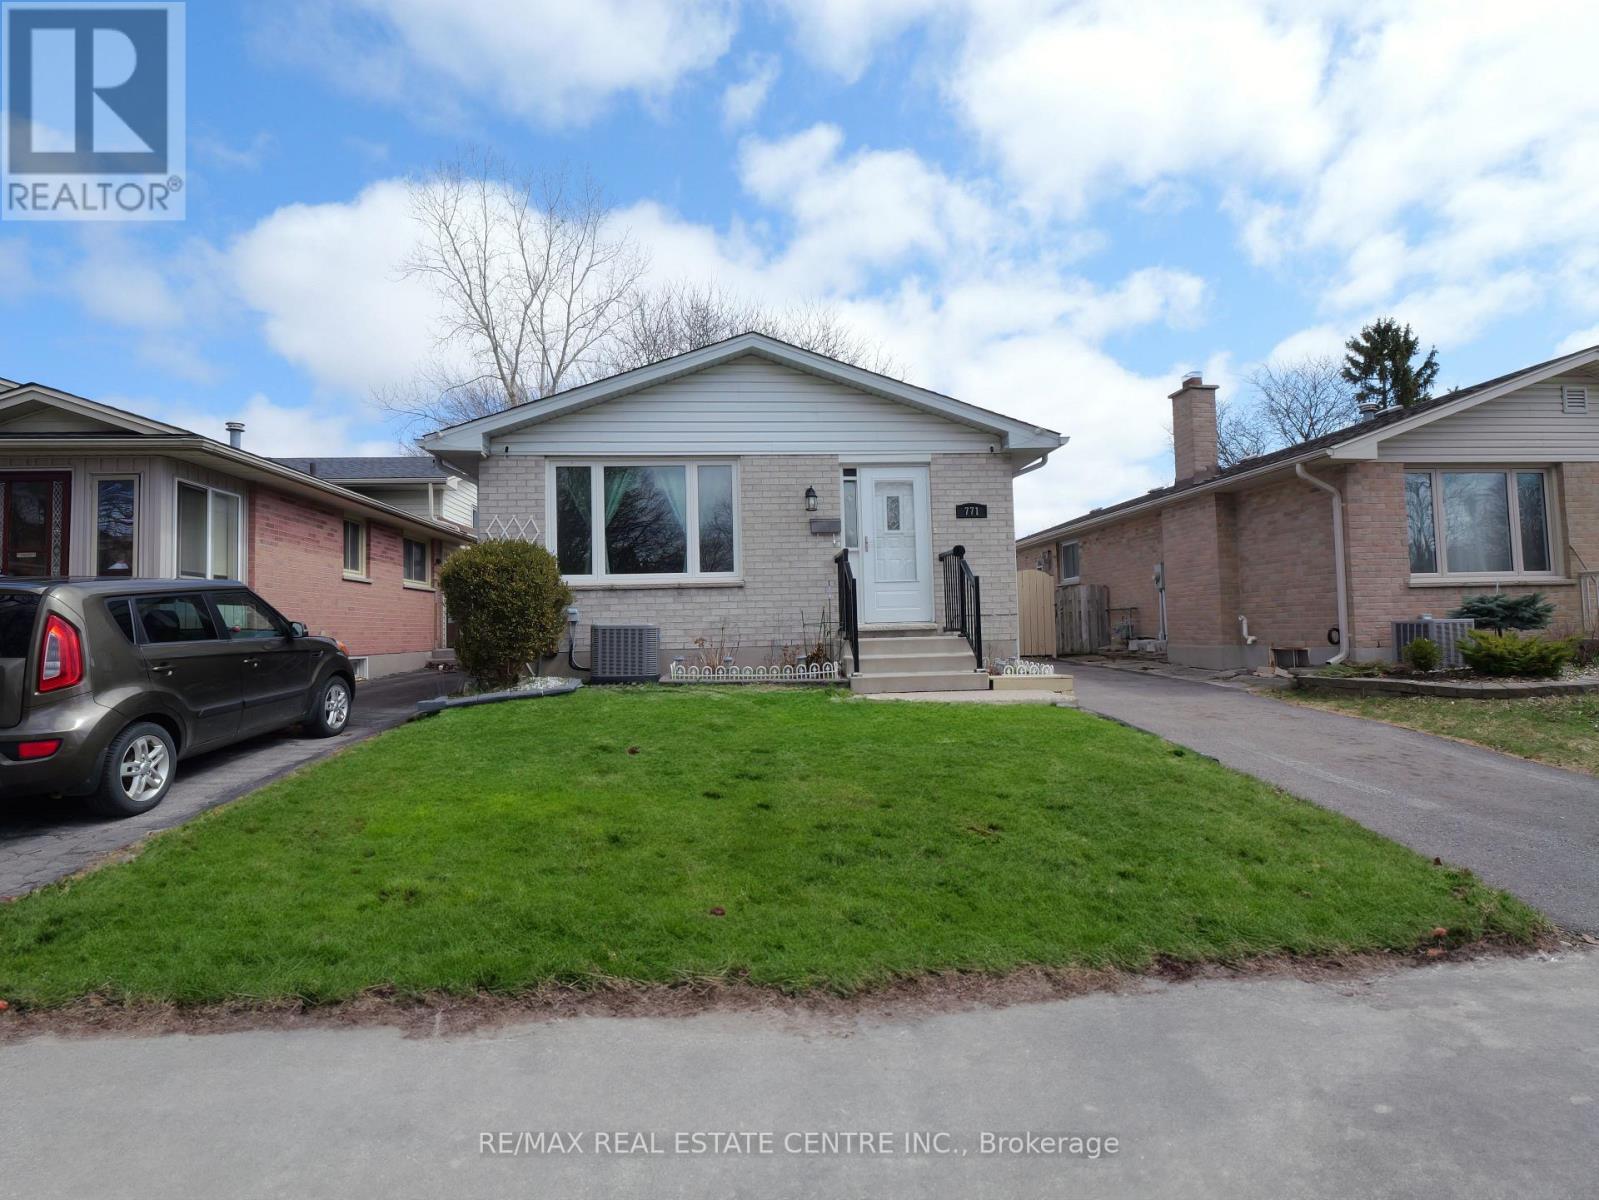
38 Tewskbury Crescent, London East, ON photo 1
38 Tewskbury Crescent, London East, ON photo 2
38 Tewskbury Crescent, London East, ON photo 3
38 Tewskbury Crescent, London East, ON photo 4
38 Tewskbury Crescent, London East, ON photo 5
38 Tewskbury Crescent, London East, ON photo 6
38 Tewskbury Crescent, London East, ON photo 7
38 Tewskbury Crescent, London East, ON photo 8
38 Tewskbury Crescent, London East, ON photo 9
38 Tewskbury Crescent, London East, ON photo 10
38 Tewskbury Crescent, London East, ON photo 11
38 Tewskbury Crescent, London East, ON photo 12
38 Tewskbury Crescent, London East, ON photo 13
38 Tewskbury Crescent, London East, ON photo 14
38 Tewskbury Crescent, London East, ON photo 15
38 Tewskbury Crescent, London East, ON photo 16
38 Tewskbury Crescent, London East, ON photo 17
38 Tewskbury Crescent, London East, ON photo 18
38 Tewskbury Crescent, London East, ON photo 19
1 / 19

BUYER ADVANTAGE

Buy with confidence

Get a full-service approach built on strategy, strong negotiation, and clear guidance from offer to close.

  • Local Market Expertise
  • Broker-level Negotiation
  • Transparent Process
  • No-pressure Guidance

The right strategy depends on your goals, timing, budget, and the type of home you are buying. Get Your Buyer Snapshot.

About This Property

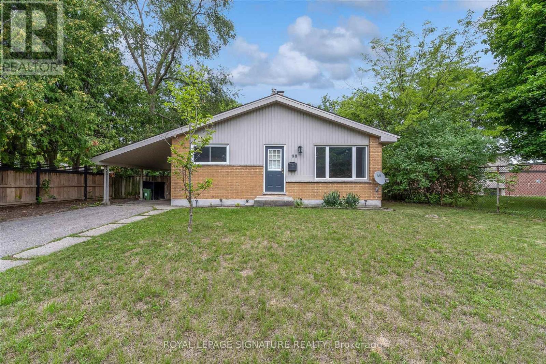
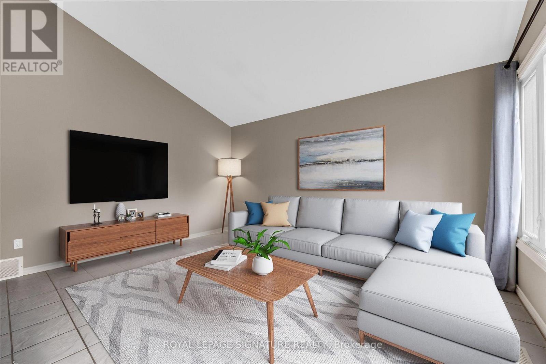
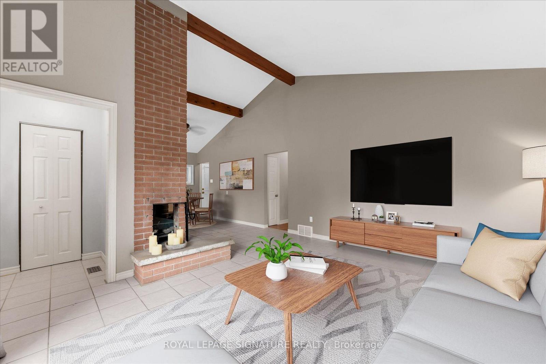
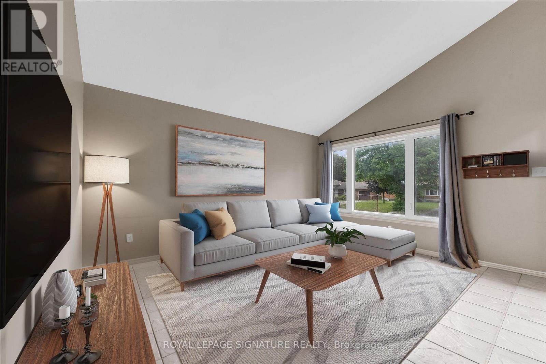
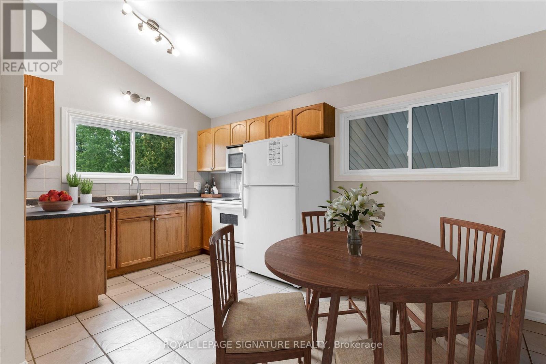
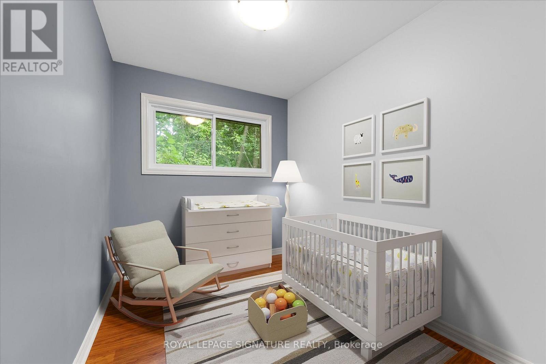
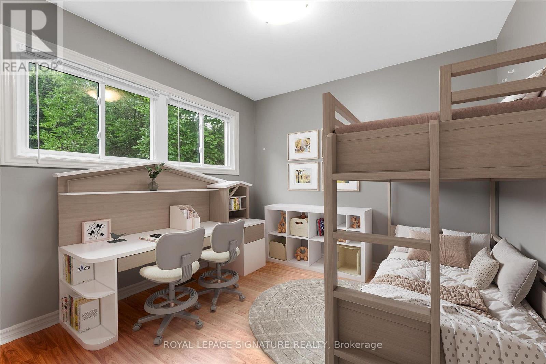
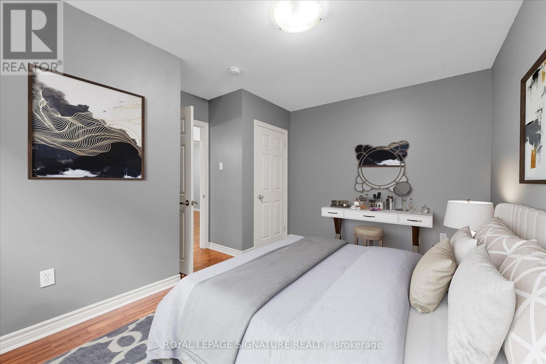
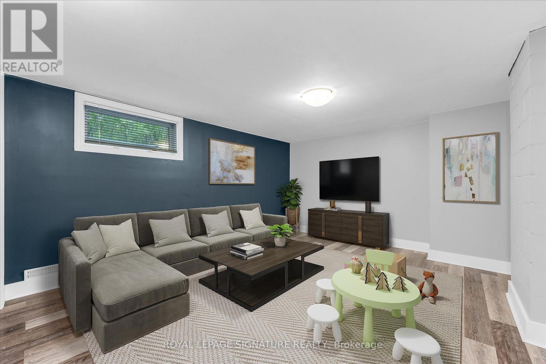
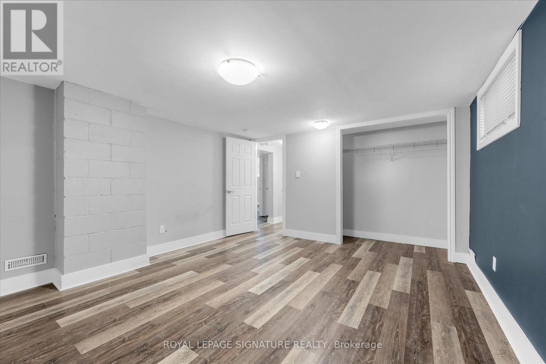
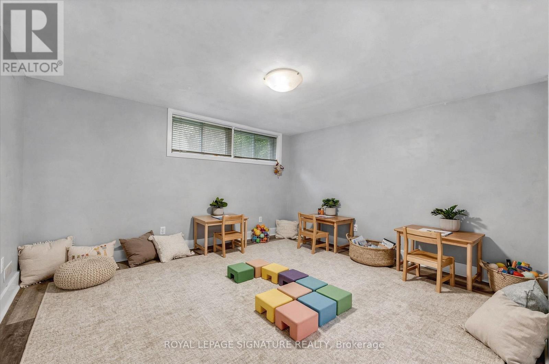
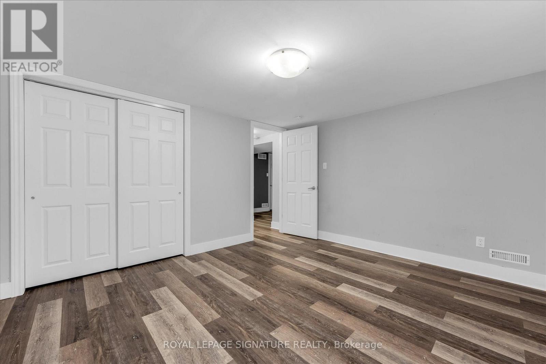
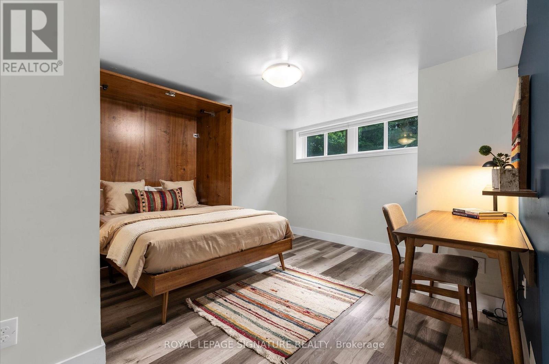
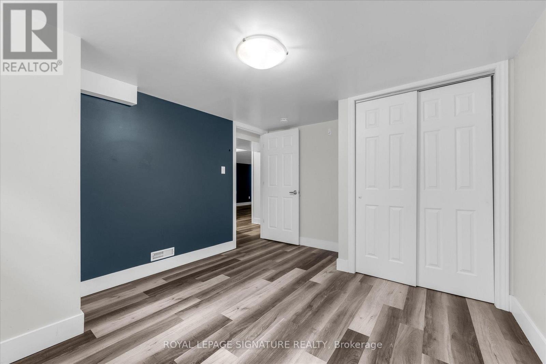
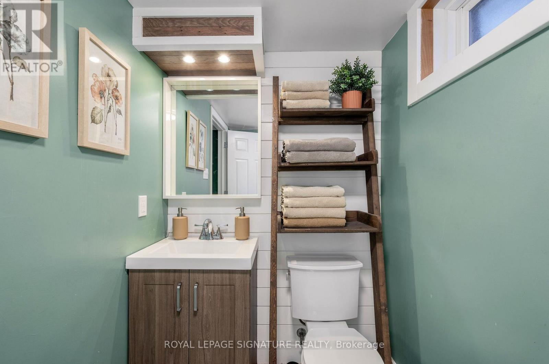
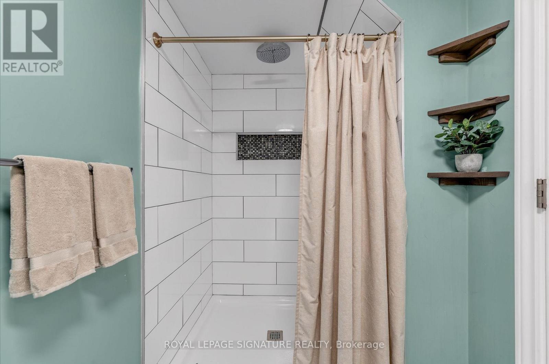
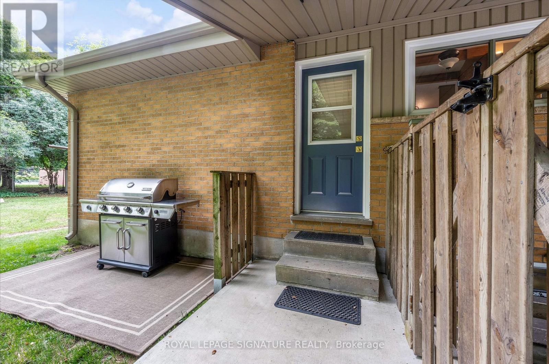
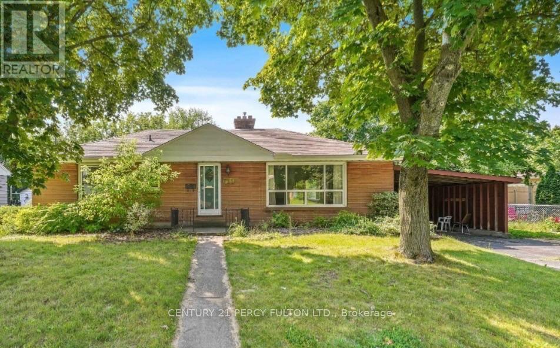
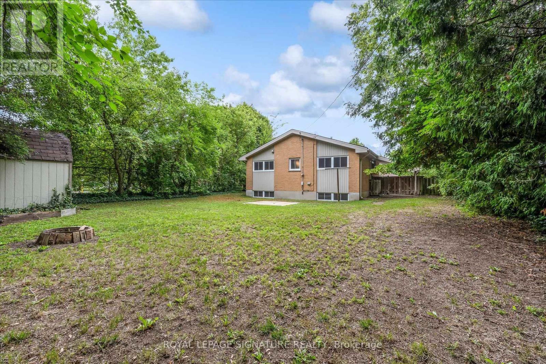
Set on a beautiful tree-lined street in Huron Heights, this well-maintained bungalow offers the flexible layout first-time buyers and growing families need. The main floor features rustic wood beams, sun-filled rooms, a double-sided fireplace with the classic clean lines and character of mid-century modern design, and a practical kitchen with a deep pantry. Three main-floor bedrooms work equally well for children, a nursery or a home office. Downstairs, large windows fill the finished lower level with natural light. As well as a newer second full bathroom with a rainhead shower, a tile surround, and an updated vanity. Three additional bedrooms create space for guests, playrooms, work-from-home needs or a growing household. Outside, the large, fully fenced backyard is framed by mature trees and backs directly onto Evelyn Harrison Public School, with a storage shed for bikes, tools and seasonal gear. Schools, shopping and everyday amenities are all close by. Updates include a furnace (2007)with a new blower fan (2022), new A/C (2025), attic + walls topped up with insulation, 50-yearshingles (2012), and house brick and chimney repointed (2012) .| (id:63604)

Key Facts

Type
Detached
Beds
6
Baths
2
Size
700 sqft
Lot
60 x 125 FT
Parking
3 total

Highlights

  • Washer
  • Refrigerator
  • Stove
  • Dryer
  • Microwave
  • Hood Fan
  • Water Heater
Property Details 20 details
Bedrooms
6 bedrooms
3 above grade + 3 below grade
Bathrooms
2 bathrooms
Parking
3 parking spaces
Garage · Carport
Living area
700 - 1,100 sq. ft.
Property
Single Family · Bungalow · Freehold · Detached
Property subtype
Single Family
Structure type
House
Architectural style
Bungalow
Ownership
Freehold
Attached status
Detached
Storeys
1
Basement
Finished, Full
Heating
Forced air, Natural gas
Cooling
Central air conditioning
Fireplace
1 fireplace
Lot dimensions
60 x 125 FT
Frontage
60 feet
Taxes
$3,747.83 (2,026)
Zoning
R1-9
Water source
Municipal water
Sewer
Sanitary sewer

Interior features

WasherRefrigeratorStoveDryerMicrowaveHood FanWater HeaterConcreteTileLaminateFireplace(s)

Exterior features

BrickVinyl sidingConcreteInsulation upgradedFully Fenced

Systems and association

Smoke Detectors

Lot and water

Flat site
Rooms 12 rooms
Level
Room
Dimensions
Main level
Living room
4.89 m x 4.55 m
Basement
Bathroom
1.45 m x 3.16 m
Basement
Laundry room
4.43 m x 3.49 m
Main level
Dining room
3.74 m x 3.03 m
Main level
Kitchen
3.74 m x 2.58 m
Main level
Bedroom 2
3.68 m x 2.79 m
Main level
Bedroom 3
3.68 m x 2.27 m
Main level
Primary Bedroom
3.61 m x 4.1 m
Main level
Bathroom
2.58 m x 1.75 m
Basement
Bedroom 4
3.94 m x 4.45 m
Basement
Bedroom 5
3.23 m x 3.94 m
Basement
Bedroom
3.94 m x 4.45 m

Virtual Tour & Media

Mortgage & Affordability Estimate monthly costs
Purchase price$485,000
Down paymentNot available
Mortgage amountNot available
Principal & interestNot available
Property taxesNot available
Condo/HOA feeNot available
Insurance/OtherNot available
UtilitiesNot available
Est. monthly totalNot available
Income needed (GDS 32%)Not available
Estimates only. Not financial advice. Rates, taxes and fees vary by lender and municipality.

Saved Properties

Keep This One Handy

Save this listing, compare it later, or open your saved properties dashboard.

Manage Saved Searches
Map is approximate.

Neighbourhood

Area
East D
City
London East
Postal code
N5V 2M8
Nearby
East of Huron St + Sandford St