3819 Deer Trail

London South, ONDetached
$3,699,000
MLS® X13579766
Detached5 beds6 baths21 total
3819 Deer Trail, London South, ON photo 1
3819 Deer Trail, London South, ON photo 2
3819 Deer Trail, London South, ON photo 3
3819 Deer Trail, London South, ON photo 4
3819 Deer Trail, London South, ON photo 5
3819 Deer Trail, London South, ON photo 6
3819 Deer Trail, London South, ON photo 7
3819 Deer Trail, London South, ON photo 8
3819 Deer Trail, London South, ON photo 9
3819 Deer Trail, London South, ON photo 10
3819 Deer Trail, London South, ON photo 11
3819 Deer Trail, London South, ON photo 12
3819 Deer Trail, London South, ON photo 13
3819 Deer Trail, London South, ON photo 14
3819 Deer Trail, London South, ON photo 15
3819 Deer Trail, London South, ON photo 16
3819 Deer Trail, London South, ON photo 17
3819 Deer Trail, London South, ON photo 18
3819 Deer Trail, London South, ON photo 19
3819 Deer Trail, London South, ON photo 20
3819 Deer Trail, London South, ON photo 21
3819 Deer Trail, London South, ON photo 22
3819 Deer Trail, London South, ON photo 23
3819 Deer Trail, London South, ON photo 24
3819 Deer Trail, London South, ON photo 25
3819 Deer Trail, London South, ON photo 26
3819 Deer Trail, London South, ON photo 27
3819 Deer Trail, London South, ON photo 28
3819 Deer Trail, London South, ON photo 29
3819 Deer Trail, London South, ON photo 30
3819 Deer Trail, London South, ON photo 31
3819 Deer Trail, London South, ON photo 32
3819 Deer Trail, London South, ON photo 33
3819 Deer Trail, London South, ON photo 34
3819 Deer Trail, London South, ON photo 35
3819 Deer Trail, London South, ON photo 36
3819 Deer Trail, London South, ON photo 37
3819 Deer Trail, London South, ON photo 38
3819 Deer Trail, London South, ON photo 39
3819 Deer Trail, London South, ON photo 40
3819 Deer Trail, London South, ON photo 41
3819 Deer Trail, London South, ON photo 42
3819 Deer Trail, London South, ON photo 43
3819 Deer Trail, London South, ON photo 44
3819 Deer Trail, London South, ON photo 45
3819 Deer Trail, London South, ON photo 46
3819 Deer Trail, London South, ON photo 47
3819 Deer Trail, London South, ON photo 48
3819 Deer Trail, London South, ON photo 49
3819 Deer Trail, London South, ON photo 50
1 / 50

BUYER ADVANTAGE

Buy with confidence

Get a full-service approach built on strategy, strong negotiation, and clear guidance from offer to close.

  • Local Market Expertise
  • Broker-level Negotiation
  • Transparent Process
  • No-pressure Guidance

The right strategy depends on your goals, timing, budget, and the type of home you are buying. Get Your Buyer Snapshot.

About This Property

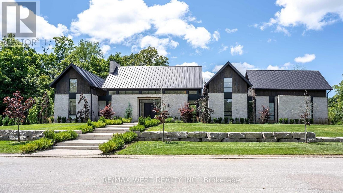
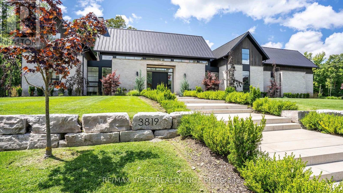
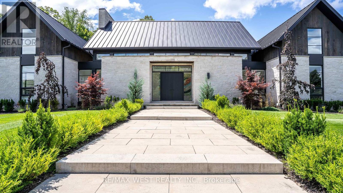
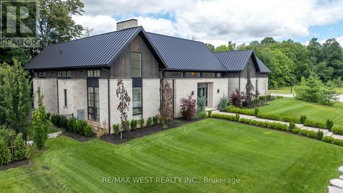
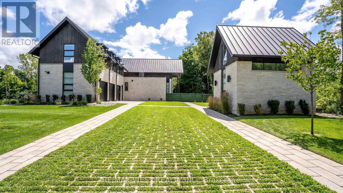
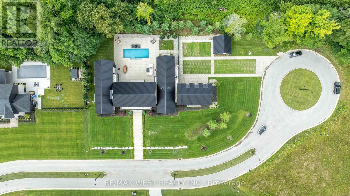
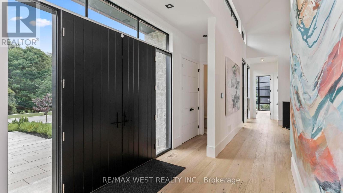
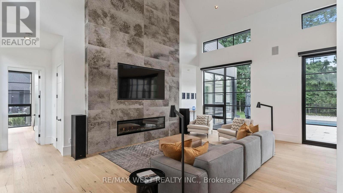
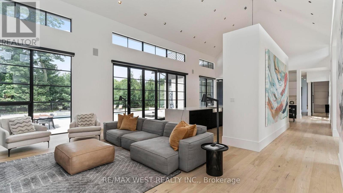
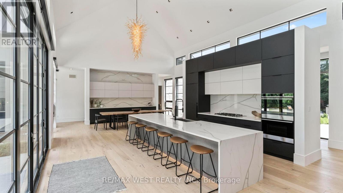
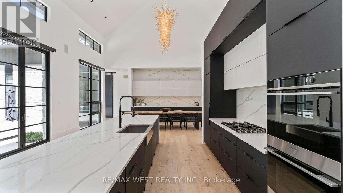
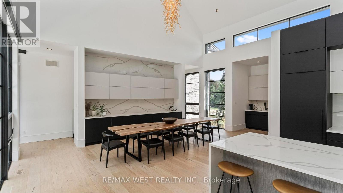
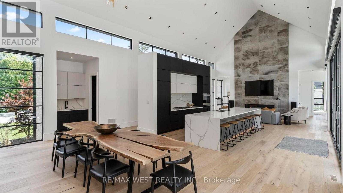
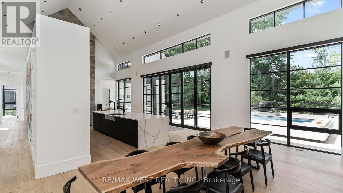
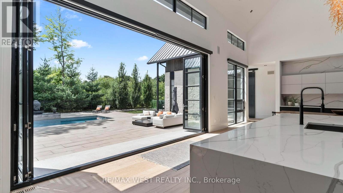
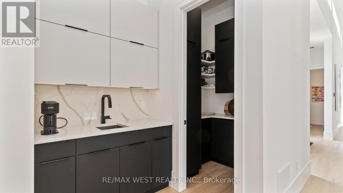
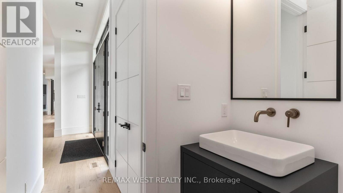
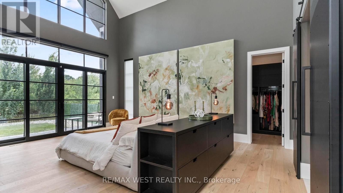
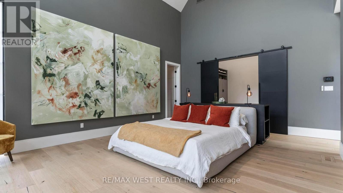
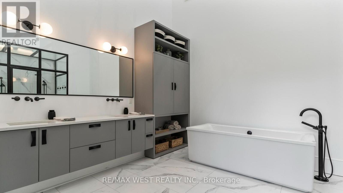
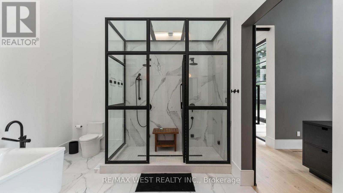
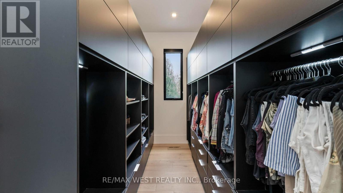
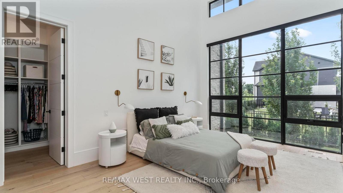
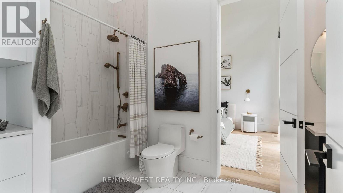
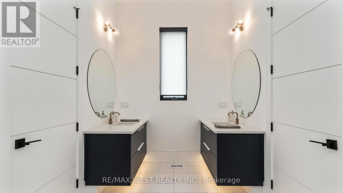
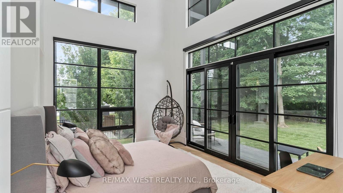
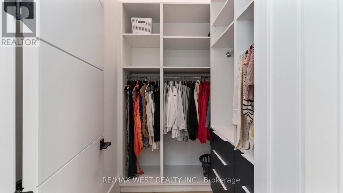
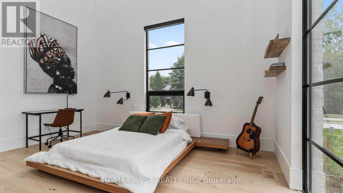
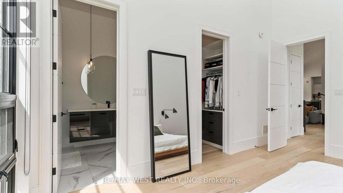
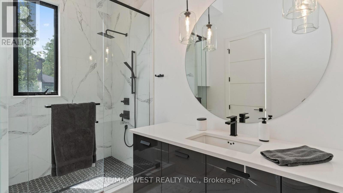
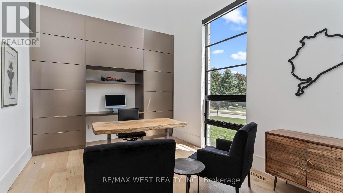
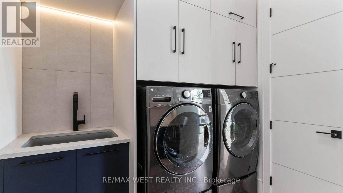
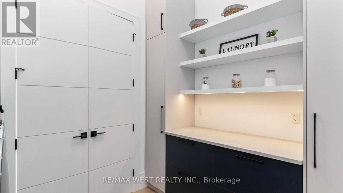
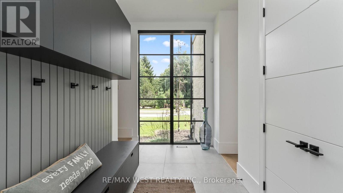
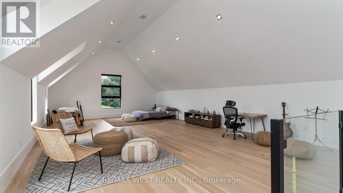
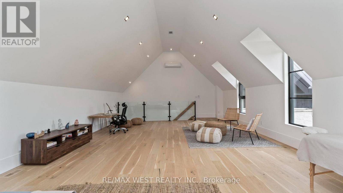
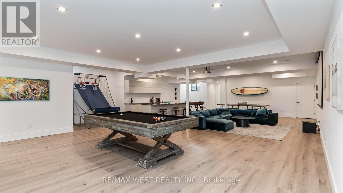
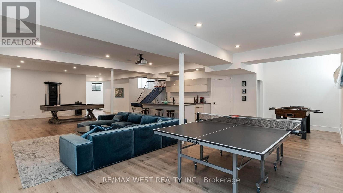
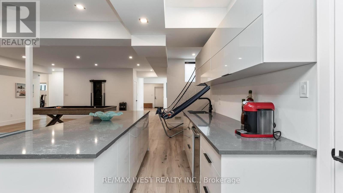
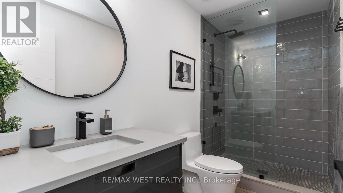
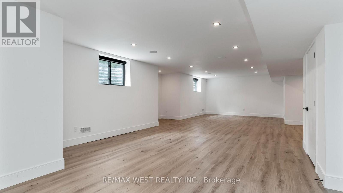
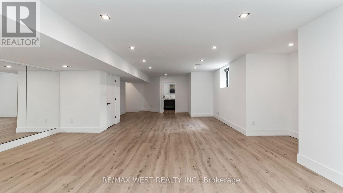
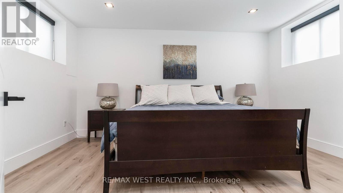
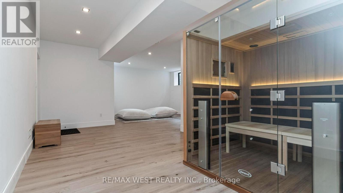
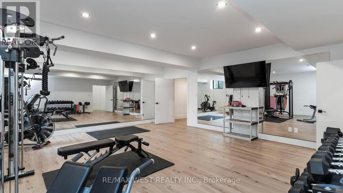
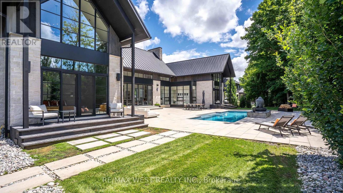
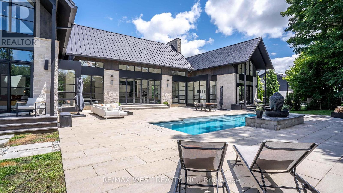
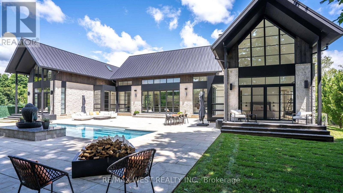
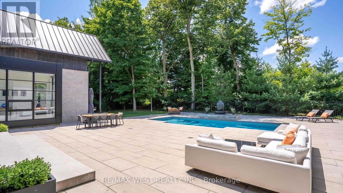
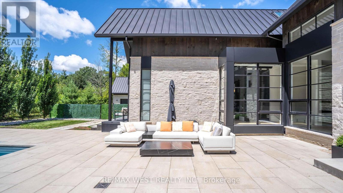
Spectacular Scandinavian Design & Modern Luxury. Truly One of a Kind Builders Home in the Heart of Lambeth's Deer Run Enclave. Private cul-de-sac surrounded by nature backing onto forested land and open space. Contemporary Scandinavian architecture, open concept with exuding pure elegance. Stone exterior modern design with over 8000 sq ft of quality craftsmanship and design. 5 Bedrooms, 5 1/2 Baths, 26 Foot Vaulted ceilings, Natural Light overlooking spectacular private outdoor pool area magnificently landscaped. Open concept with Chef's Kitchen fully equipped with premium appliances, custom cabinets, oversized center island overlooking outdoor living area perfect for large family gatherings and entertaining. Lower level with separate entrance offers modern living area complete with home theatre, bar and kitchen area for living or entertaining, home gym, sauna, guest suite and large guest suite, high ceilings with natural light 5 car garage with one lift, parking for 16 additional spots for family & friends. 3819 Deer Trail is not just a Home, It's your own personal retreat. Located minutes from schools, shopping, Hwy 401 access in an exclusive enclave in London, Ontario, exuding peaceful tranquility and modern elegance in the heart of nature, this home is truly a one-of-a-kind unparalleled living experience. (id:63604)

Key Facts

Type
Detached
Beds
5
Baths
6
Size
3,500 sqft
Lot
252 x 149 FT; 212.45 x 25.47 x 149.2
Parking
21 total

Highlights

  • Washer
  • Refrigerator
  • Water softener
  • Sauna
  • Dishwasher
  • Oven
  • Dryer
  • Alarm System
  • Cooktop
  • Freezer
  • Oven - Built-In
  • Window Coverings
Property Details 19 details
Bedrooms
5 bedrooms
4 above grade + 1 below grade
Bathrooms
6 bathrooms
1 partial
Parking
21 parking spaces
Attached Garage · Garage · Inside Entry
Living area
3,500 - 5,000 sq. ft.
Property
Single Family · Freehold · Detached
Property subtype
Single Family
Structure type
House
Ownership
Freehold
Attached status
Detached
Storeys
1.50
Basement
Finished, Full, Apartment in basement, Separate entrance, Walk-up
Heating
Forced air, Natural gas
Cooling
Central air conditioning
Fireplace
1 fireplace
Pool
Inground pool · Salt Water Pool
Lot dimensions
252 x 149 FT; 212.45 x 25.47 x 149.2
Frontage
252 feet
Taxes
$22,497.00 (2,025)
Water source
Drilled Well
Sewer
Septic System

Interior features

WasherRefrigeratorWater softenerSaunaDishwasherOvenDryerAlarm SystemCooktopFreezerOven - Built-InWindow Coverings

Exterior features

WoodStoneInsulated Concrete Forms

Systems and association

Alarm systemSecurity systemSmoke DetectorsControlled entryElectricity

Lot and water

Cul-de-sacWooded areaIrregular lot sizePaved yard
Mortgage & Affordability Estimate monthly costs
Purchase price$3,699,000
Down paymentNot available
Mortgage amountNot available
Principal & interestNot available
Property taxesNot available
Condo/HOA feeNot available
Insurance/OtherNot available
UtilitiesNot available
Est. monthly totalNot available
Income needed (GDS 32%)Not available
Estimates only. Not financial advice. Rates, taxes and fees vary by lender and municipality.

Saved Properties

Keep This One Handy

Save this listing, compare it later, or open your saved properties dashboard.

Manage Saved Searches
Map is approximate.

Neighbourhood

Area
South V
City
London South
Postal code
N6P 1E6
Nearby
Colonel talbot west to kilbourne rd, then right on south winds Dr, then west on deer creek ridge subdivision