383 Fire Route 59 Route
Havelock-Belmont-Methuen, ONDetached
$729,000
MLS® X13693846
Detached4 beds1 baths7 total
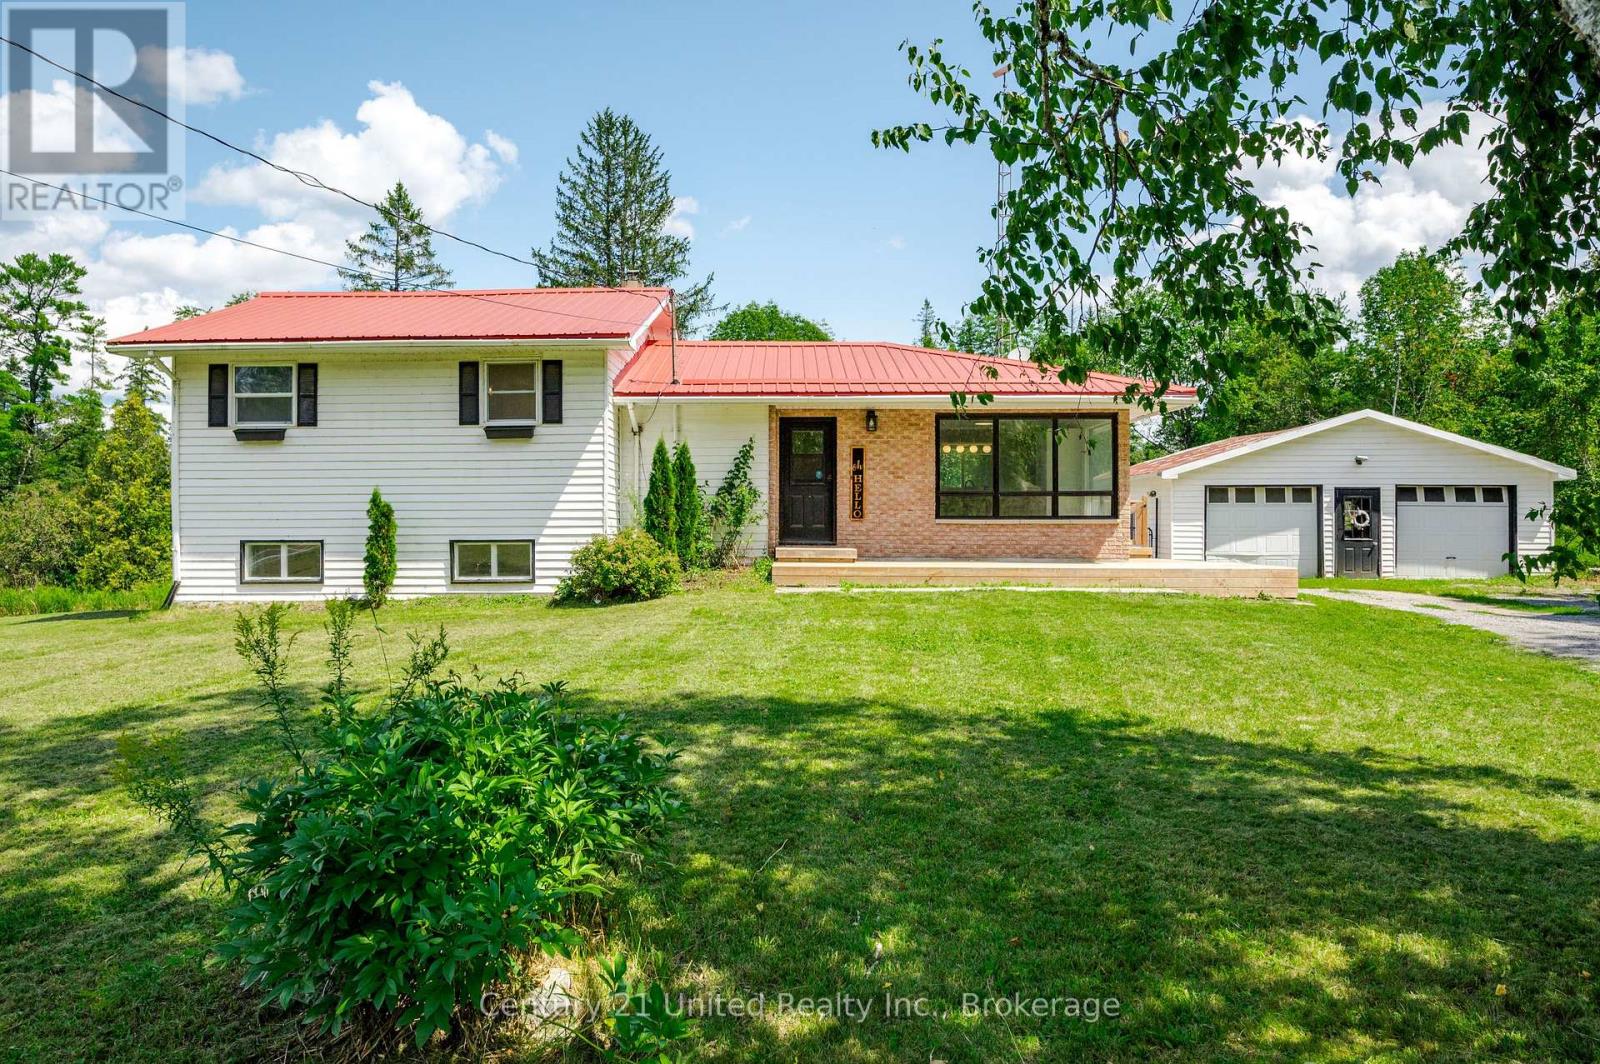
383 Fire Route 59 Route, Havelock-Belmont-Methuen, ON photo 1
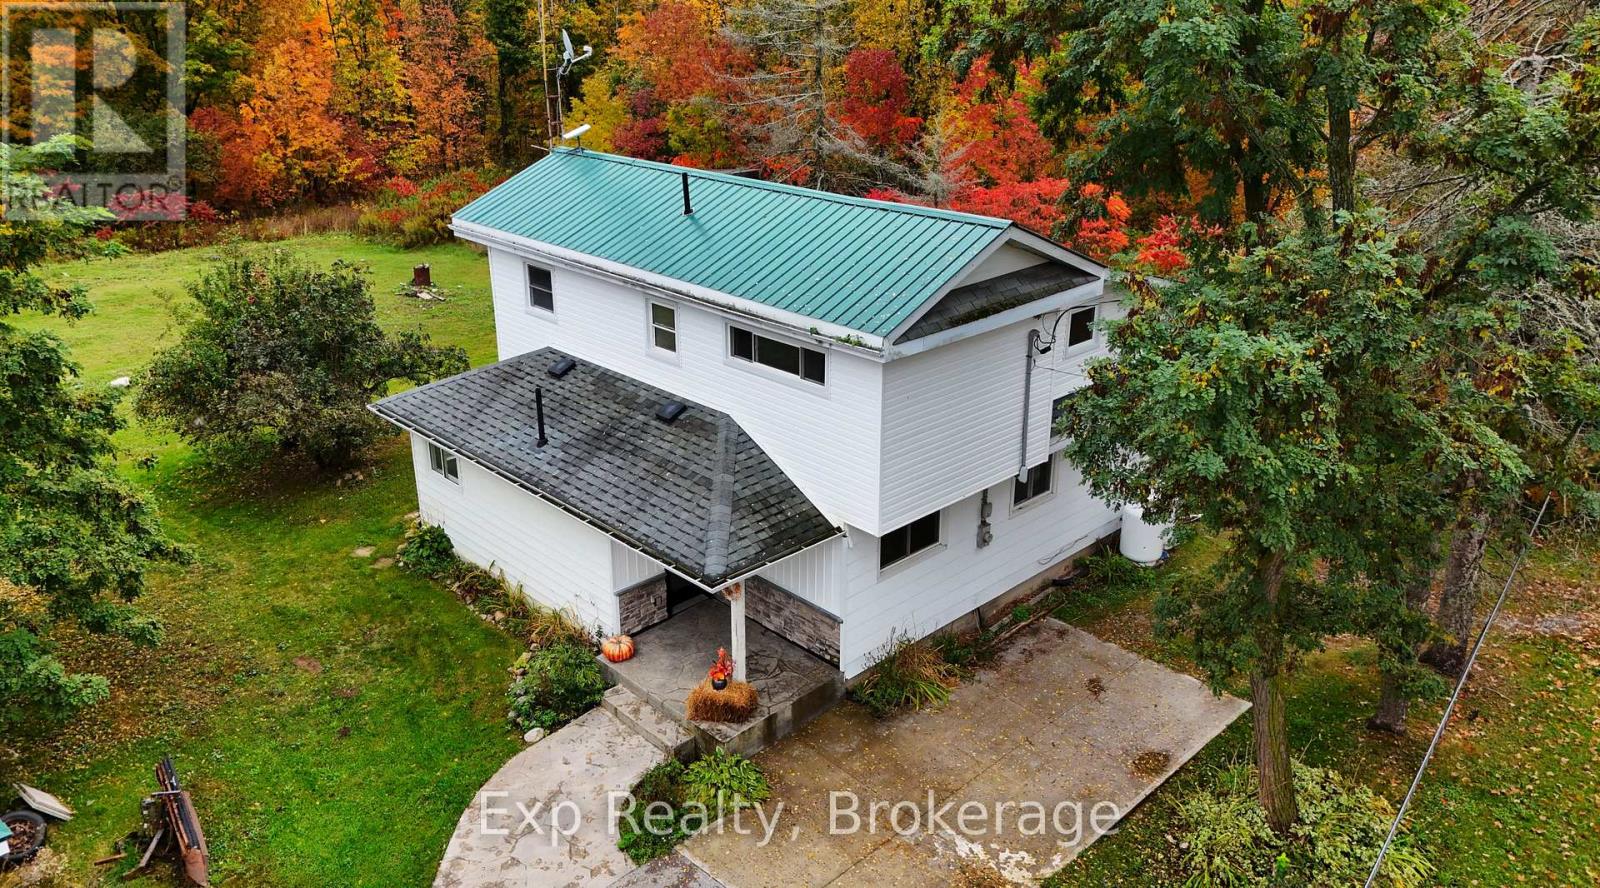
383 Fire Route 59 Route, Havelock-Belmont-Methuen, ON photo 2
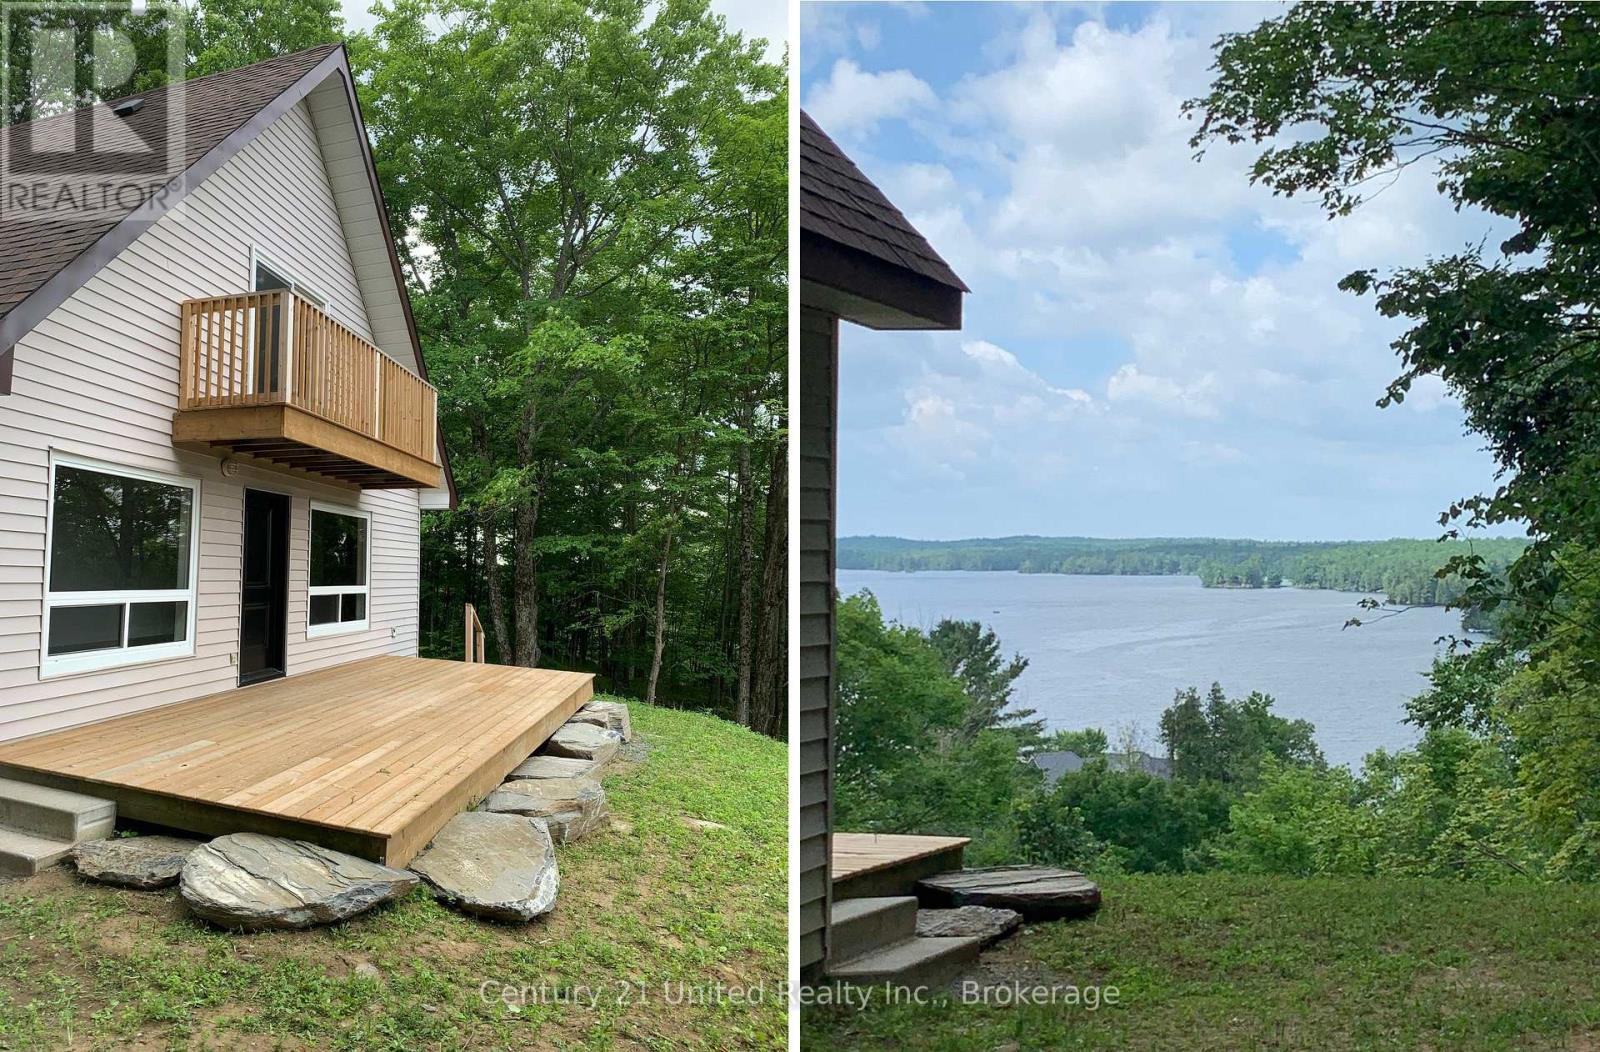
383 Fire Route 59 Route, Havelock-Belmont-Methuen, ON photo 3
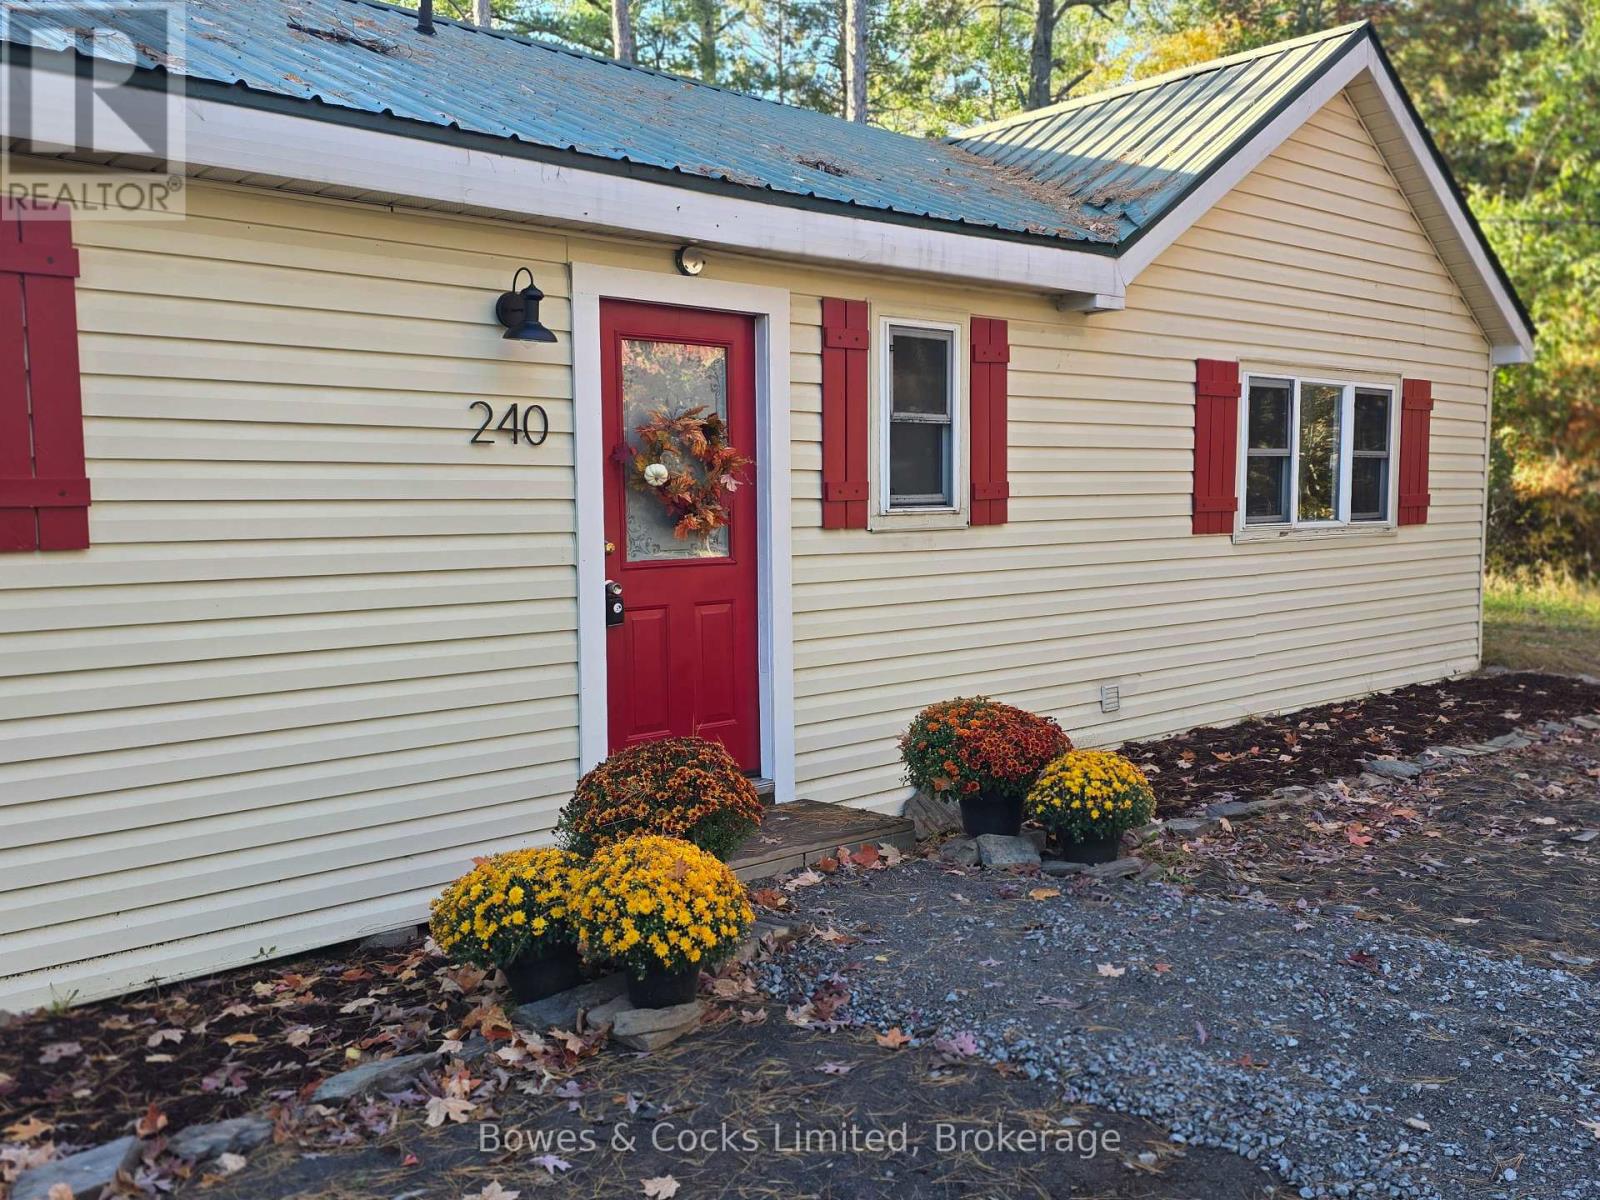
383 Fire Route 59 Route, Havelock-Belmont-Methuen, ON photo 4
383 Fire Route 59 Route, Havelock-Belmont-Methuen, ON photo 5
383 Fire Route 59 Route, Havelock-Belmont-Methuen, ON photo 6
383 Fire Route 59 Route, Havelock-Belmont-Methuen, ON photo 7
383 Fire Route 59 Route, Havelock-Belmont-Methuen, ON photo 8
383 Fire Route 59 Route, Havelock-Belmont-Methuen, ON photo 9
383 Fire Route 59 Route, Havelock-Belmont-Methuen, ON photo 10
383 Fire Route 59 Route, Havelock-Belmont-Methuen, ON photo 11
383 Fire Route 59 Route, Havelock-Belmont-Methuen, ON photo 12
383 Fire Route 59 Route, Havelock-Belmont-Methuen, ON photo 13
383 Fire Route 59 Route, Havelock-Belmont-Methuen, ON photo 14
383 Fire Route 59 Route, Havelock-Belmont-Methuen, ON photo 15
383 Fire Route 59 Route, Havelock-Belmont-Methuen, ON photo 16
383 Fire Route 59 Route, Havelock-Belmont-Methuen, ON photo 17
383 Fire Route 59 Route, Havelock-Belmont-Methuen, ON photo 18
383 Fire Route 59 Route, Havelock-Belmont-Methuen, ON photo 19
383 Fire Route 59 Route, Havelock-Belmont-Methuen, ON photo 20
383 Fire Route 59 Route, Havelock-Belmont-Methuen, ON photo 21
383 Fire Route 59 Route, Havelock-Belmont-Methuen, ON photo 22
383 Fire Route 59 Route, Havelock-Belmont-Methuen, ON photo 23
383 Fire Route 59 Route, Havelock-Belmont-Methuen, ON photo 24
383 Fire Route 59 Route, Havelock-Belmont-Methuen, ON photo 25
383 Fire Route 59 Route, Havelock-Belmont-Methuen, ON photo 26
383 Fire Route 59 Route, Havelock-Belmont-Methuen, ON photo 27
383 Fire Route 59 Route, Havelock-Belmont-Methuen, ON photo 28
383 Fire Route 59 Route, Havelock-Belmont-Methuen, ON photo 29
1 / 29

BUYER ADVANTAGE

Buy with confidence

Get a full-service approach built on strategy, strong negotiation, and clear guidance from offer to close.

  • Local Market Expertise
  • Broker-level Negotiation
  • Transparent Process
  • No-pressure Guidance

The right strategy depends on your goals, timing, budget, and the type of home you are buying. Get Your Buyer Snapshot.

About This Property

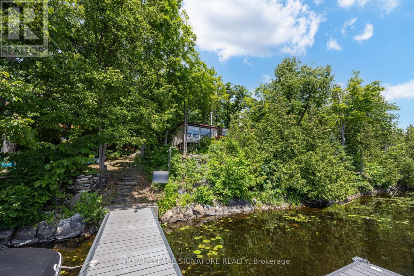
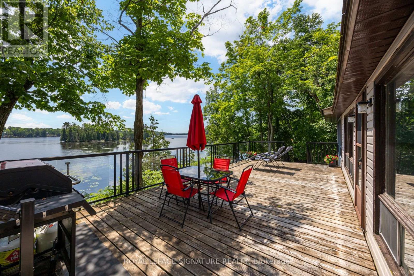
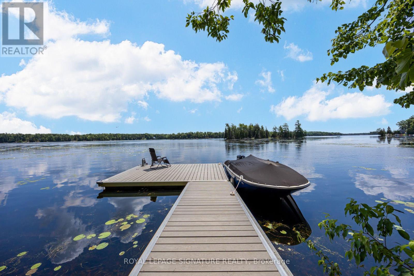
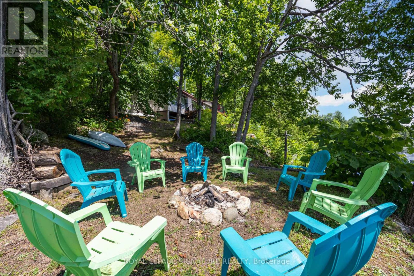
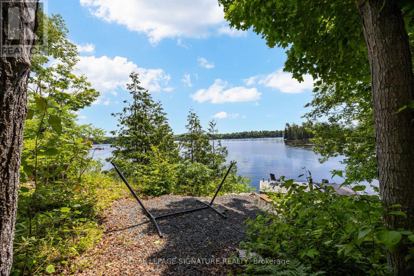
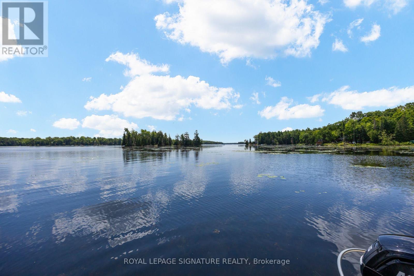
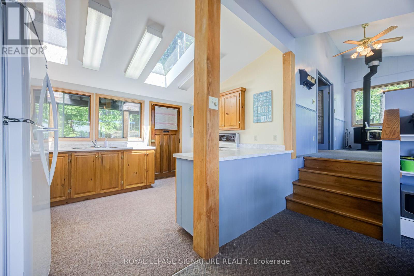
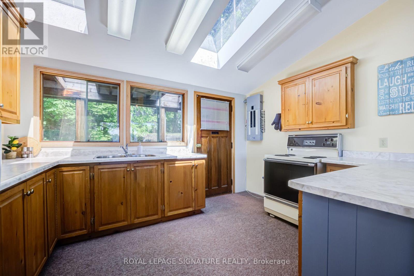
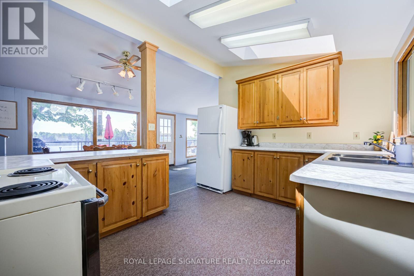
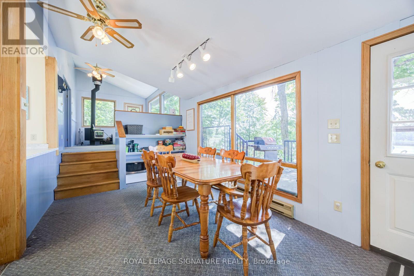
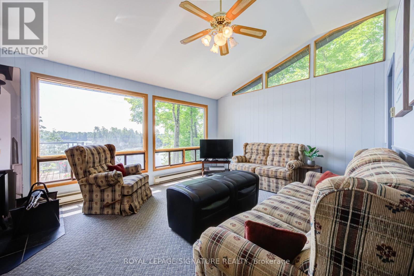
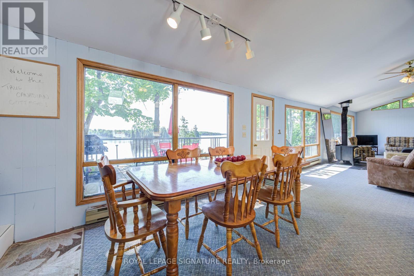
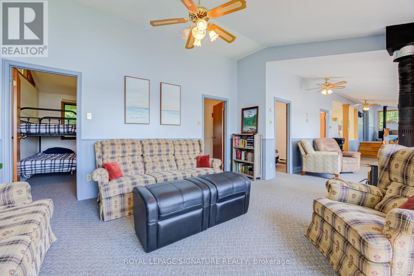
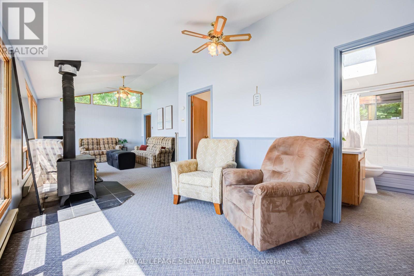
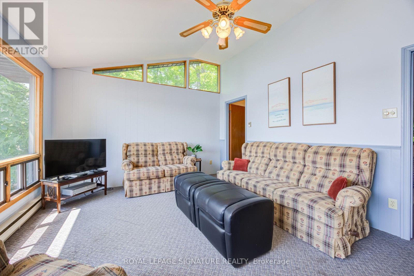
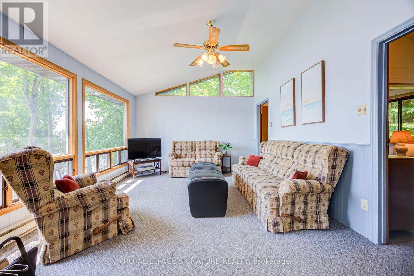
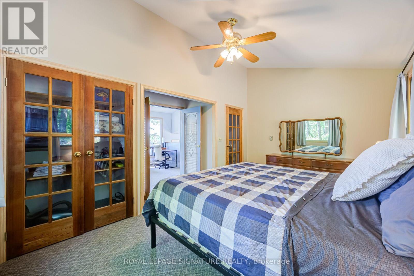
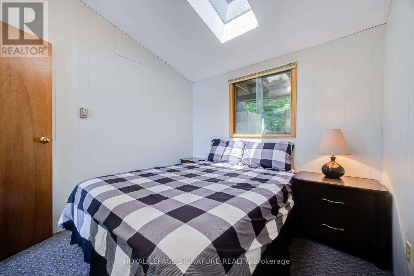
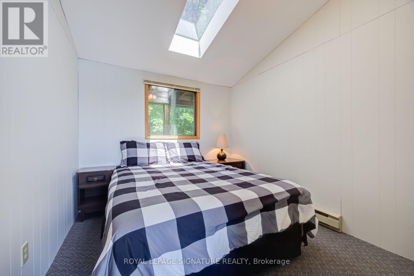
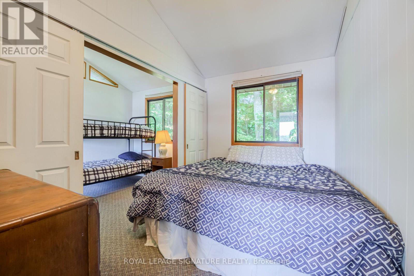
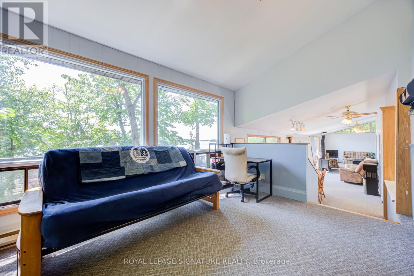
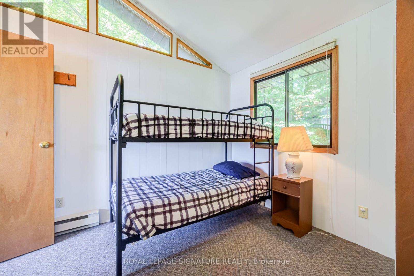
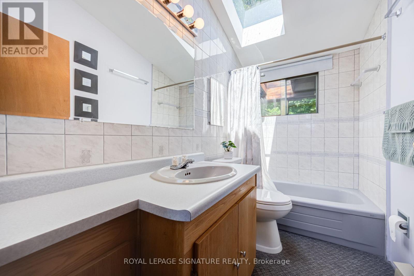
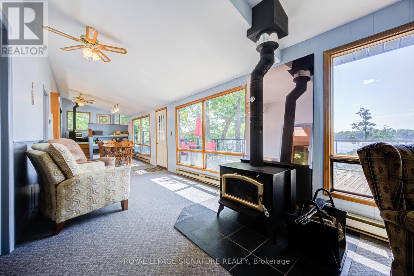
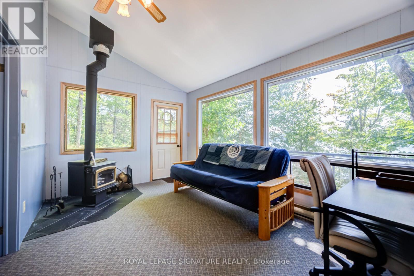
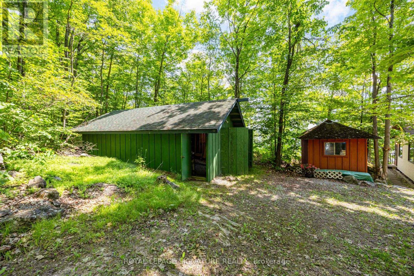
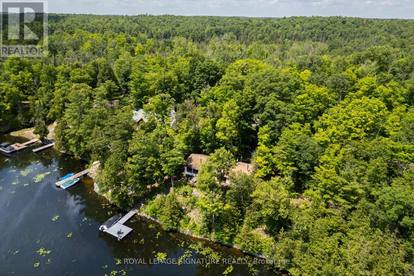
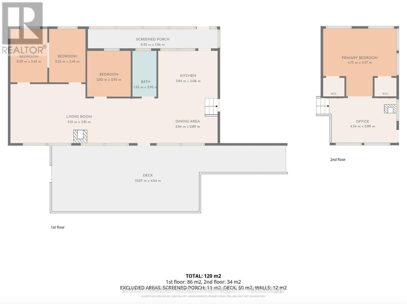
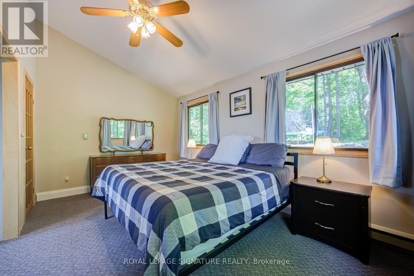
Cottages like this don't come around often! This amazing property features over 1,500 SQFT of living space in a bright, open-concept, well-thought-out floor plan. Inside, enjoy a sitting area, den, living room, spacious dining room, functional kitchen, and 4 great-sized bedrooms. It is absolutely perfect for a multi-generational family to share the joys of cottage ownership on a private, beautifully treed lakefront lot. Offering over 166 feet of shoreline, this property has so much to offer inside and out. Interior highlights include hardwood floors under the broadloom, tons of natural light from the many windows and skylights, and 2 cozy wood stoves. Outdoors, you'll find a massive 500 SQFT deck perfect for entertaining, a covered porch, a private bunkie, an outhouse, and an oversized garage for all your toys. Step down to the water to find a new dock, a wonderful lakeside firepit area for cozy nights, and stunning views from every angle. The waterfront features a safe, shallow entry that is perfect for kids and fishing enthusiasts alike. Cordova Lake is a fantastic destination for cottaging or year-round living, and with a few small changes, this property can easily become a four-season retreat. Super clean and move-in ready! Year Round Road Dues - $350 for the year. Access to Snow Mobile /OFSC trails right on the lake. Bell Fibe Available. (id:63604)

Key Facts

Type
Detached
Beds
4
Baths
1
Size
1,500 sqft
Lot
158 x 149.1 FT; Lot longer on west side & waterfront
Parking
7 total

Highlights

  • All
  • Stove
  • Microwave
  • Furniture
  • Window Coverings
  • Two Refrigerators
Property Details 19 details
Bedrooms
4 bedrooms
4 above grade
Bathrooms
1 bathroom
Parking
7 parking spaces
Detached Garage · No Garage
Living area
1,500 - 2,000 sq. ft.
Property
Single Family · Bungalow · Freehold · Detached
Property subtype
Single Family
Structure type
House
Architectural style
Bungalow
Ownership
Freehold
Attached status
Detached
Storeys
1
Basement
Other, See Remarks
Heating
Baseboard heaters, Other
Fireplace
2 fireplaces
Lot dimensions
158 x 149.1 FT; Lot longer on west side & waterfront
Frontage
158 feet
Taxes
$4,125.92
Sewer
Septic System
Waterfront
Waterfront on lake · Cordova Lake
Views
Lake view, Direct Water View

Interior features

AllStoveMicrowaveFurnitureWindow CoveringsTwo Refrigerators

Exterior features

Vinyl sidingConcreteWood/Piers

Systems and association

Electricity

Lot and water

RockySlopingFlat siteDryWaterfront on lake
Rooms 8 rooms
Level
Room
Dimensions
Main level
Living room
8.99 m x 3.78 m
Main level
Family room
3.84 m x 3 m
Main level
Kitchen
3.78 m x 3.07 m
Main level
Eating area
4.39 m x 2.9 m
Main level
Primary Bedroom
4.7 m x 4.19 m
Main level
Bedroom 2
2.9 m x 2.69 m
Main level
Bedroom 3
3.38 m x 2.29 m
Main level
Bedroom 4
3.38 m x 2.29 m
Mortgage & Affordability Estimate monthly costs
Purchase price$729,000
Down paymentNot available
Mortgage amountNot available
Principal & interestNot available
Property taxesNot available
Condo/HOA feeNot available
Insurance/OtherNot available
UtilitiesNot available
Est. monthly totalNot available
Income needed (GDS 32%)Not available
Estimates only. Not financial advice. Rates, taxes and fees vary by lender and municipality.

Saved Properties

Keep This One Handy

Save this listing, compare it later, or open your saved properties dashboard.

Manage Saved Searches
Map is approximate.

Neighbourhood

Area
Belmont-Methuen
City
Havelock-Belmont-Methuen
Postal code
K0L 1Z0
Nearby
Hwy 7 E Of Peterborough Thru Havelock to Belmont