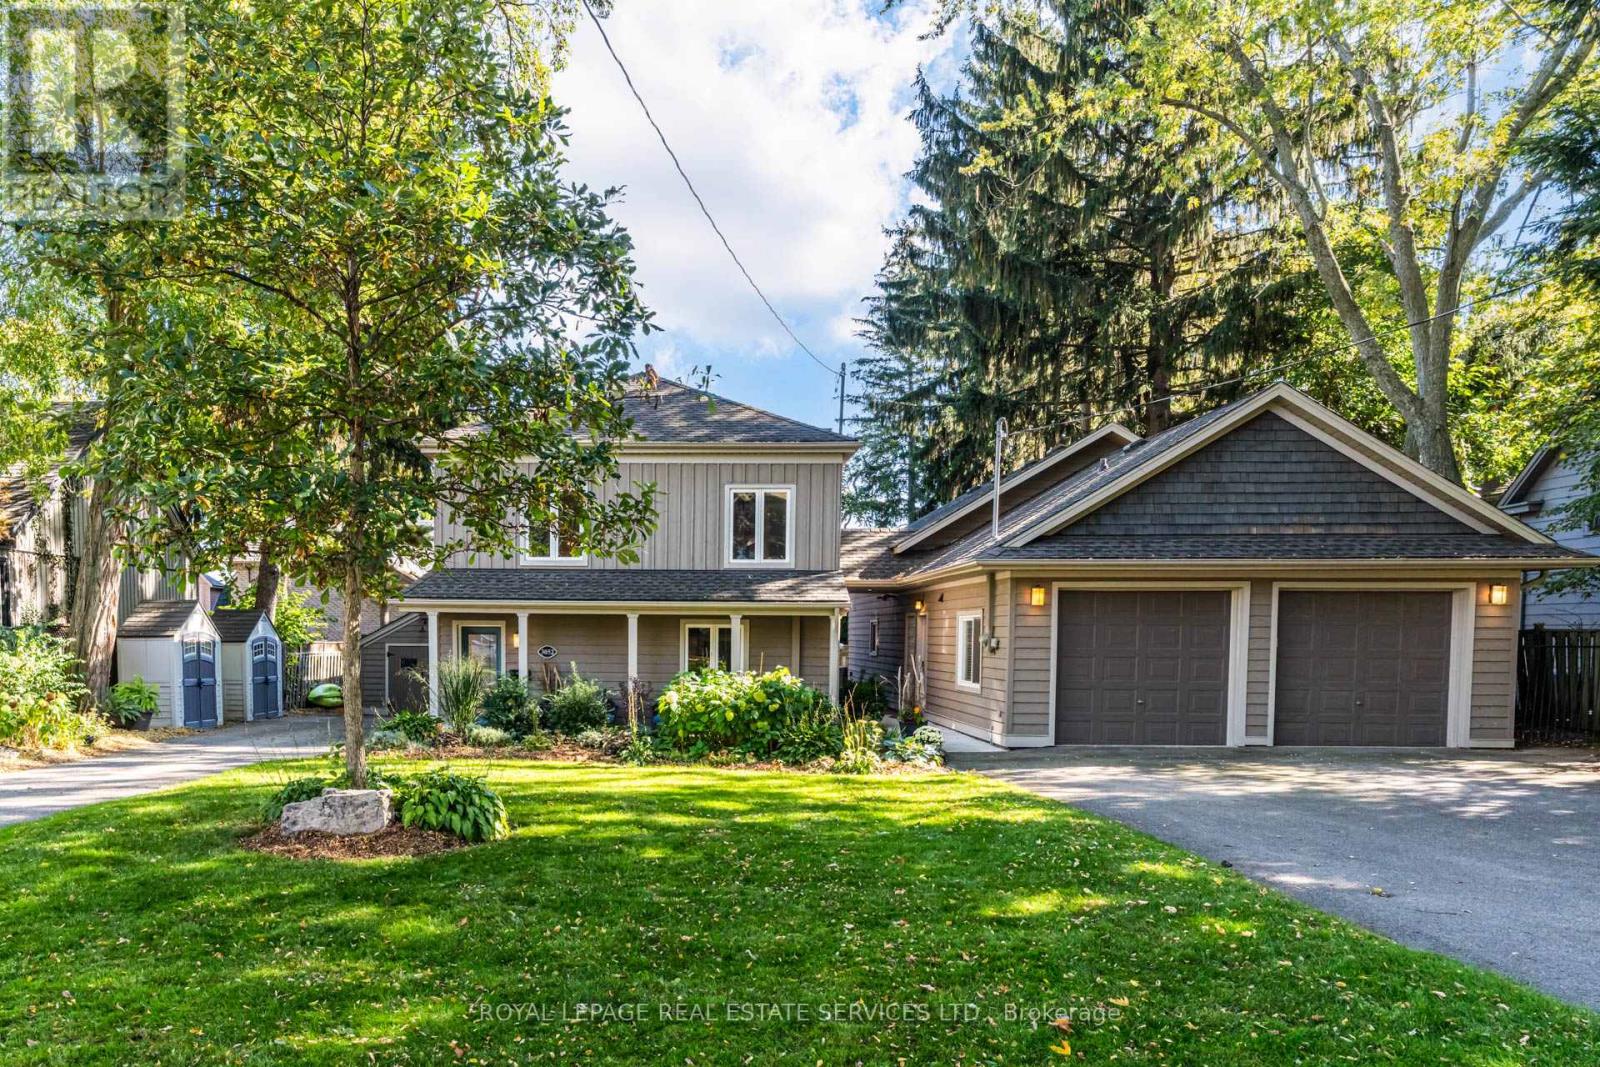
383 Maplehurst Avenue

Oakville, ONDetached
$2,295,000
MLS® W14111246
Detached4 beds3 baths5 total
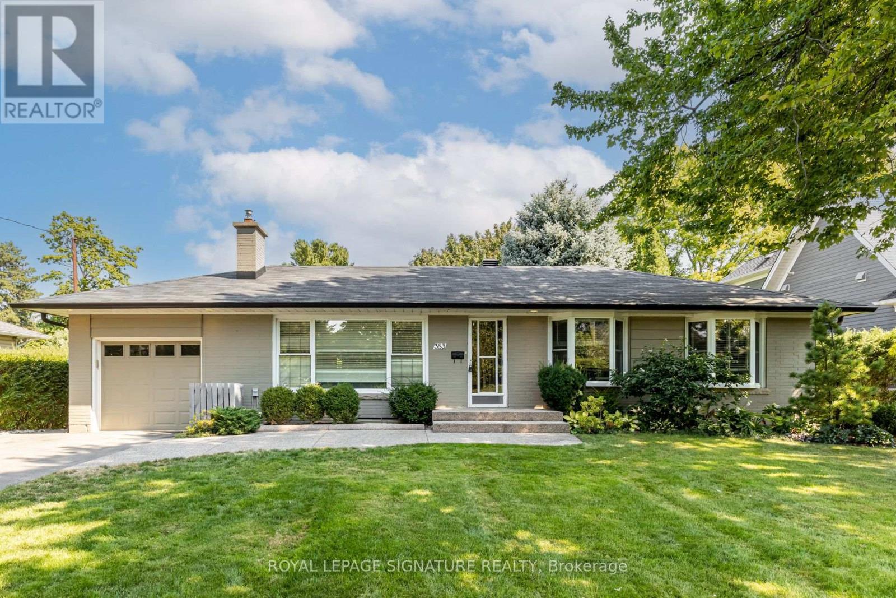
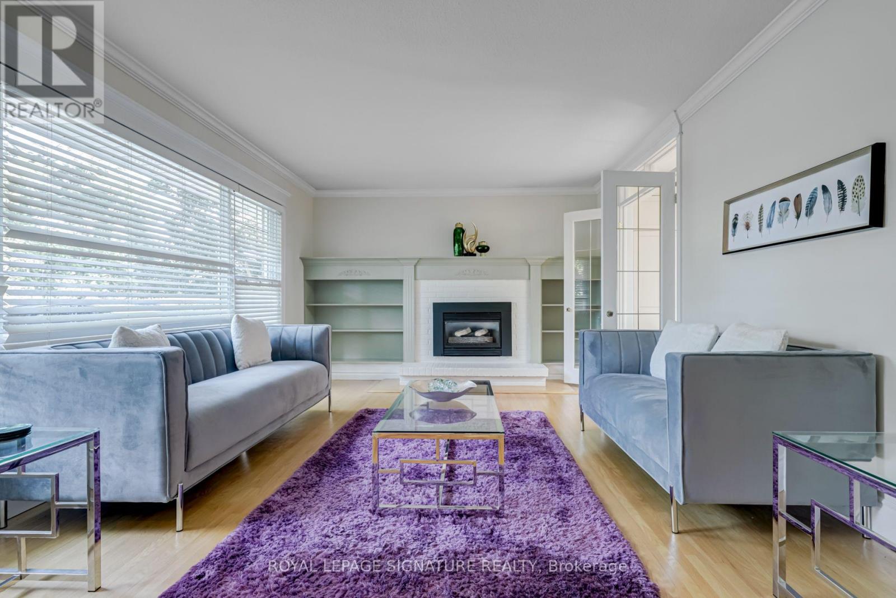
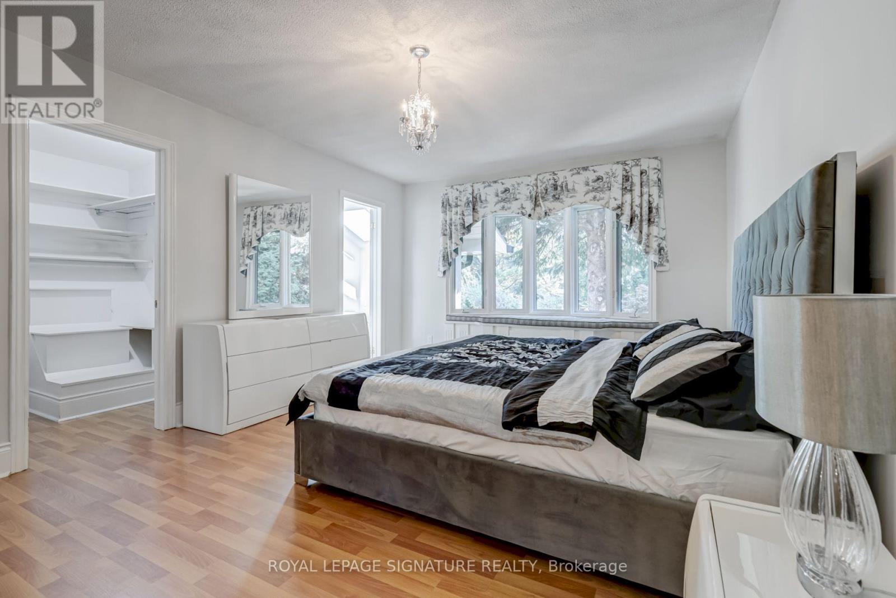
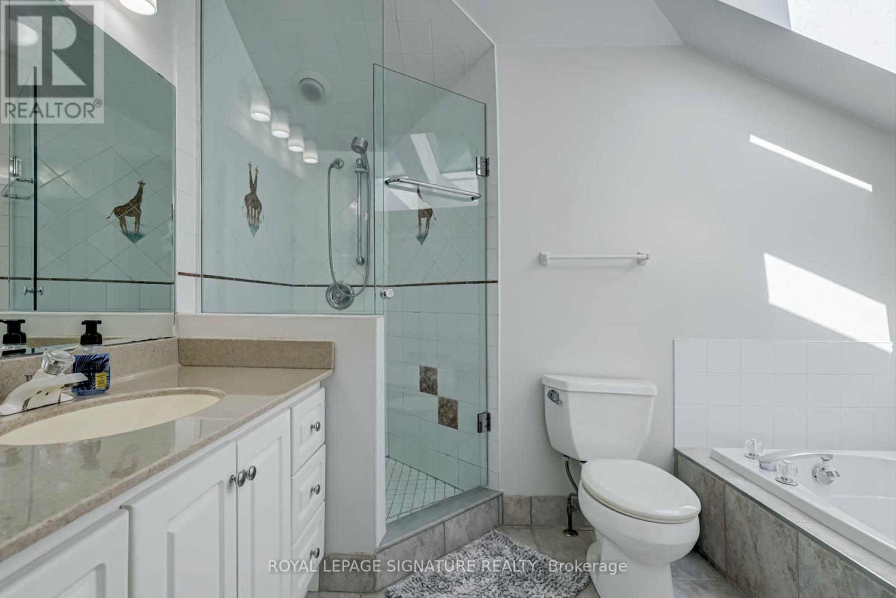
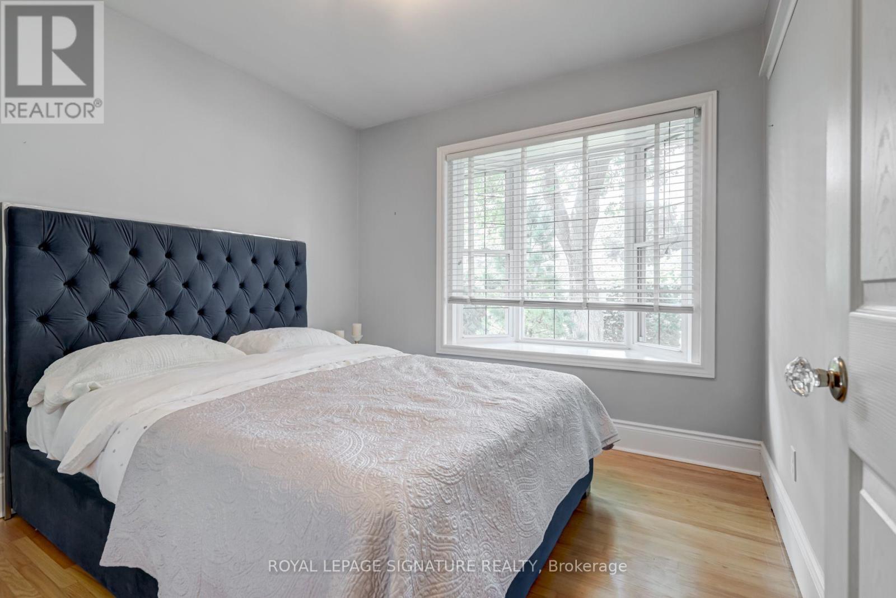
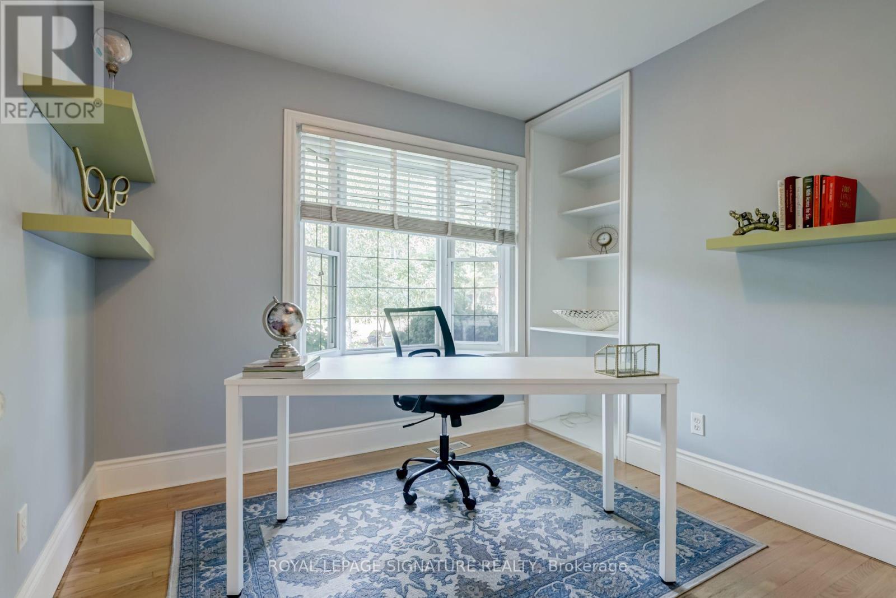
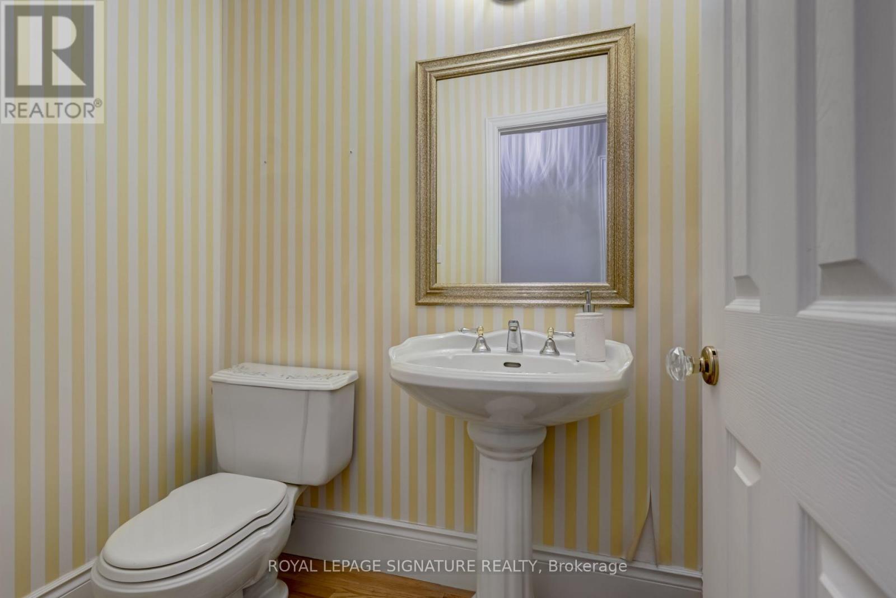
383 Maplehurst Avenue, Oakville, ON photo 1
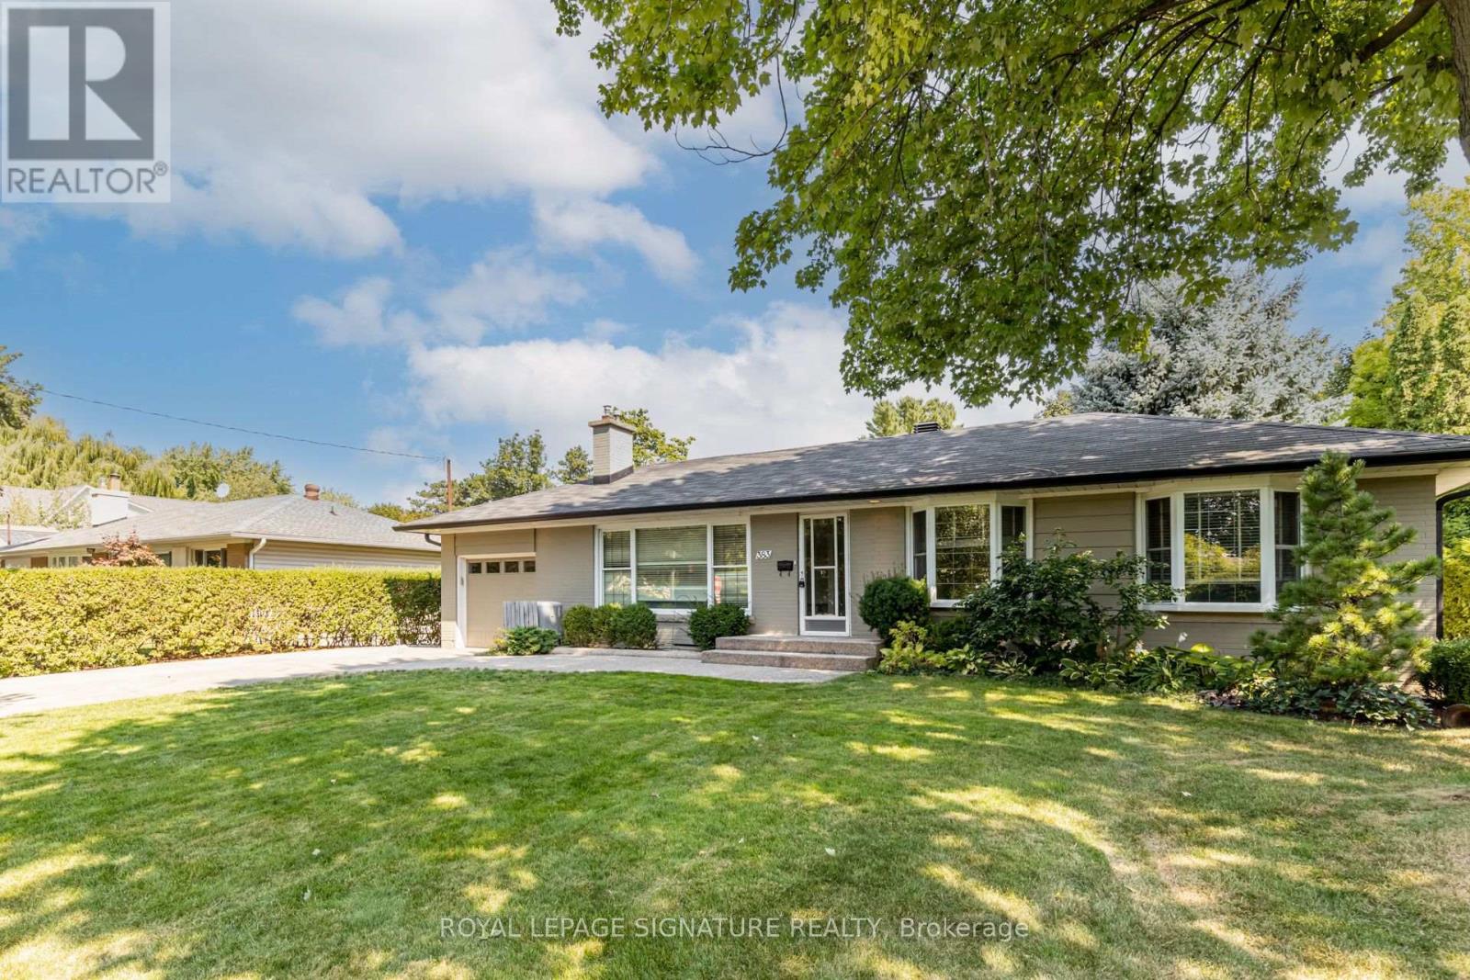
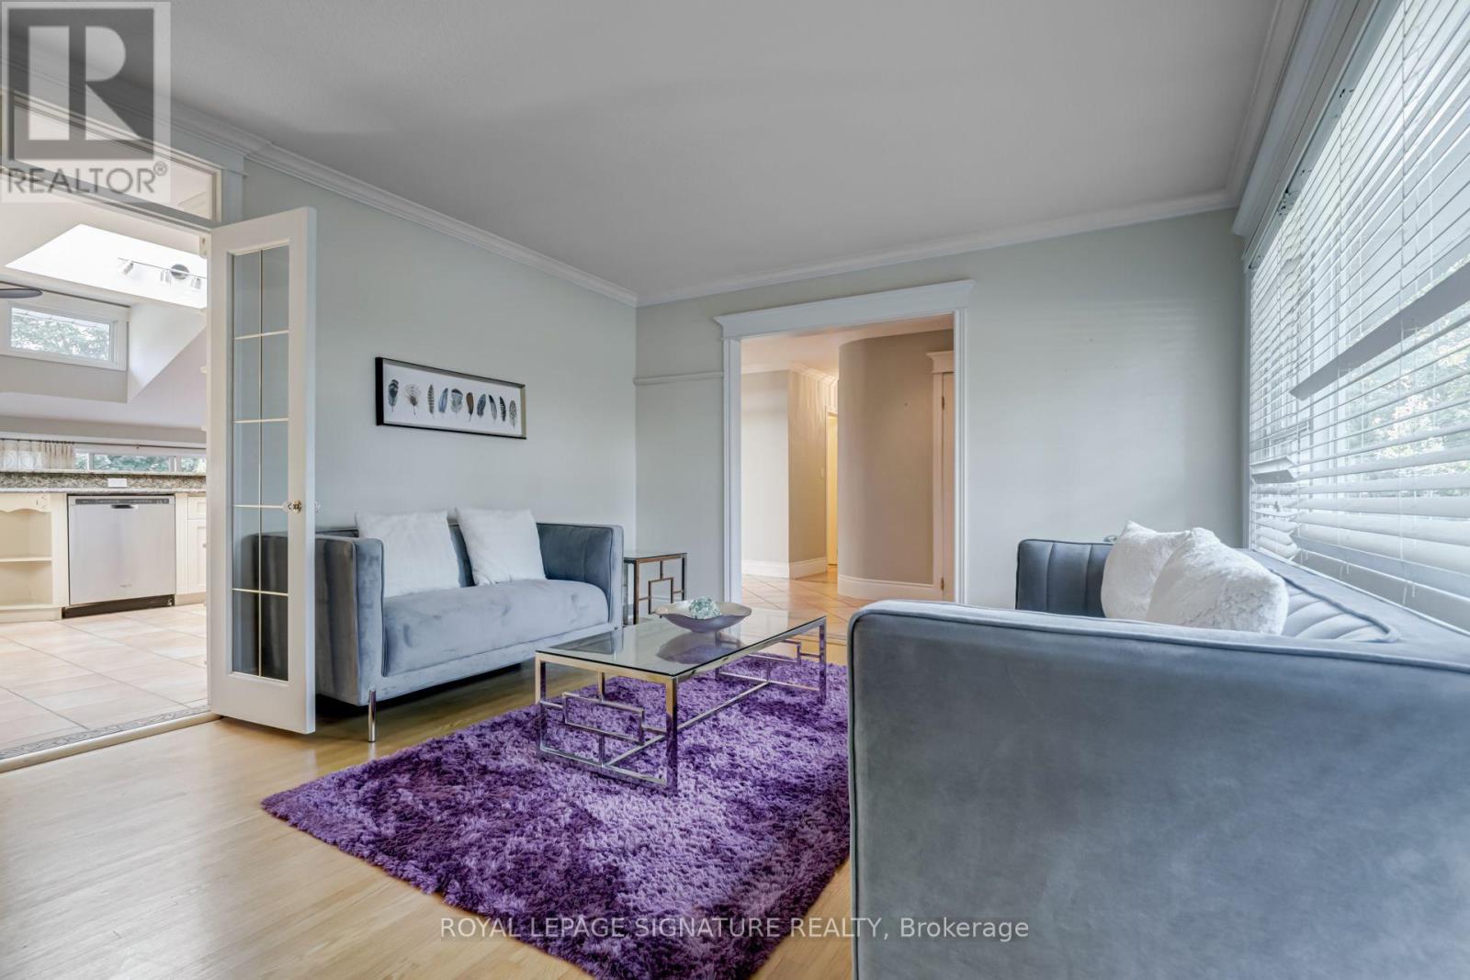
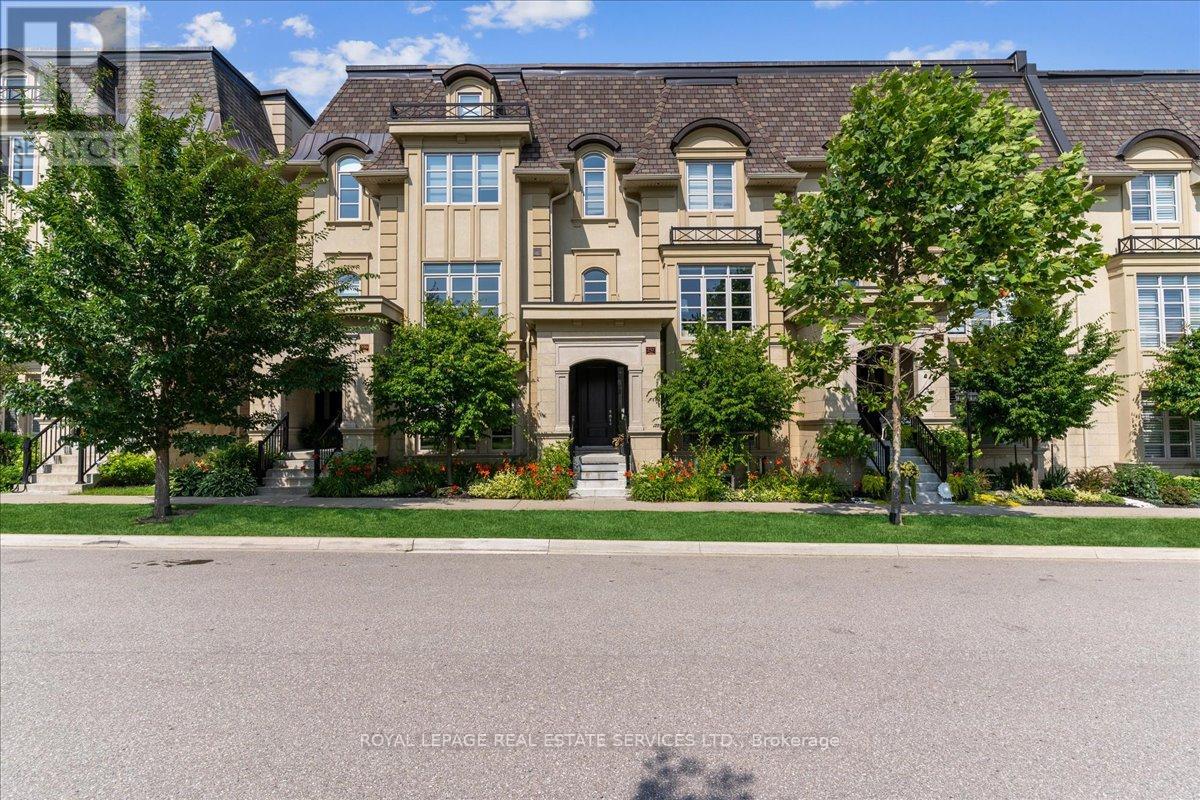
383 Maplehurst Avenue, Oakville, ON photo 2
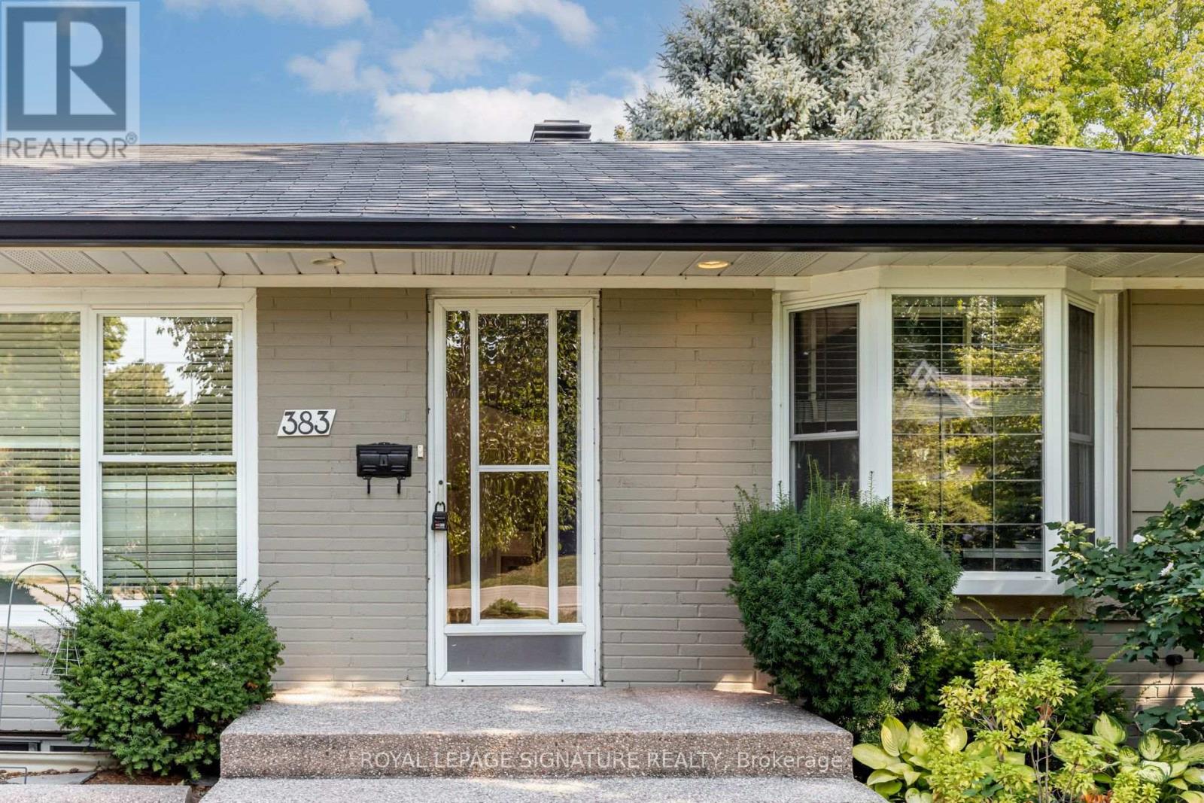
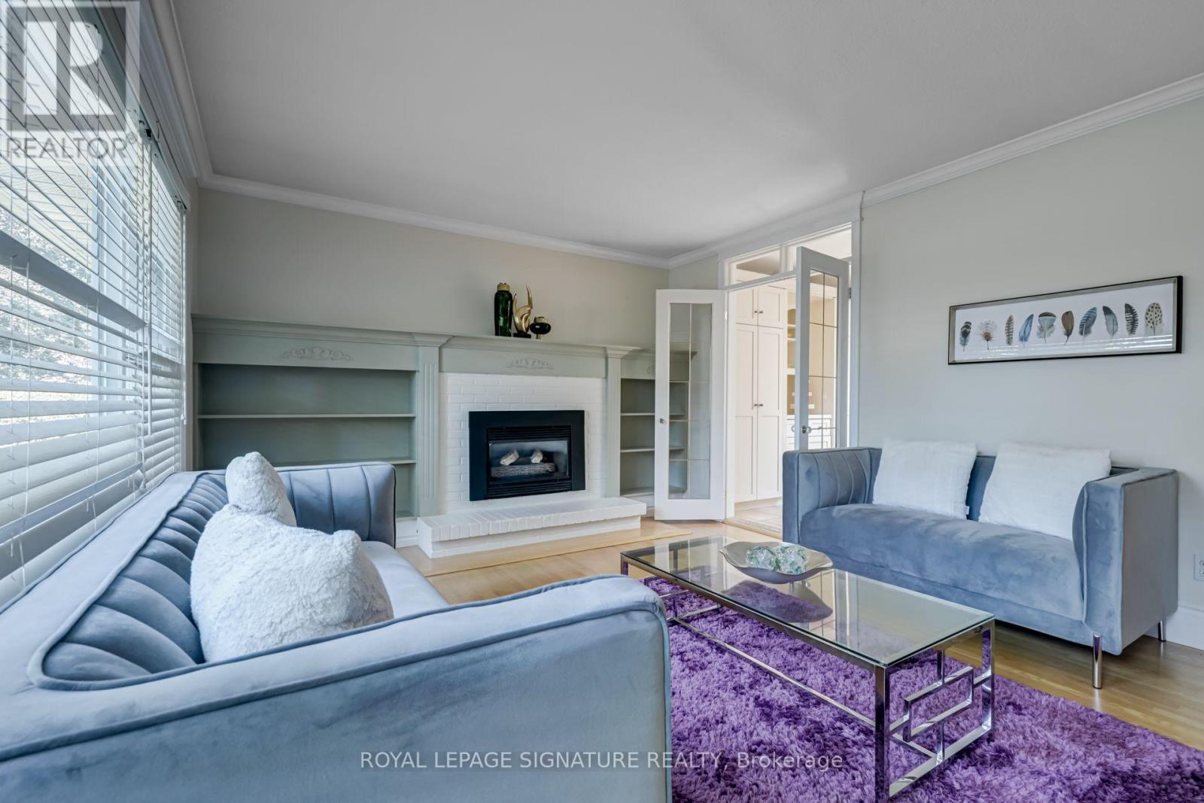
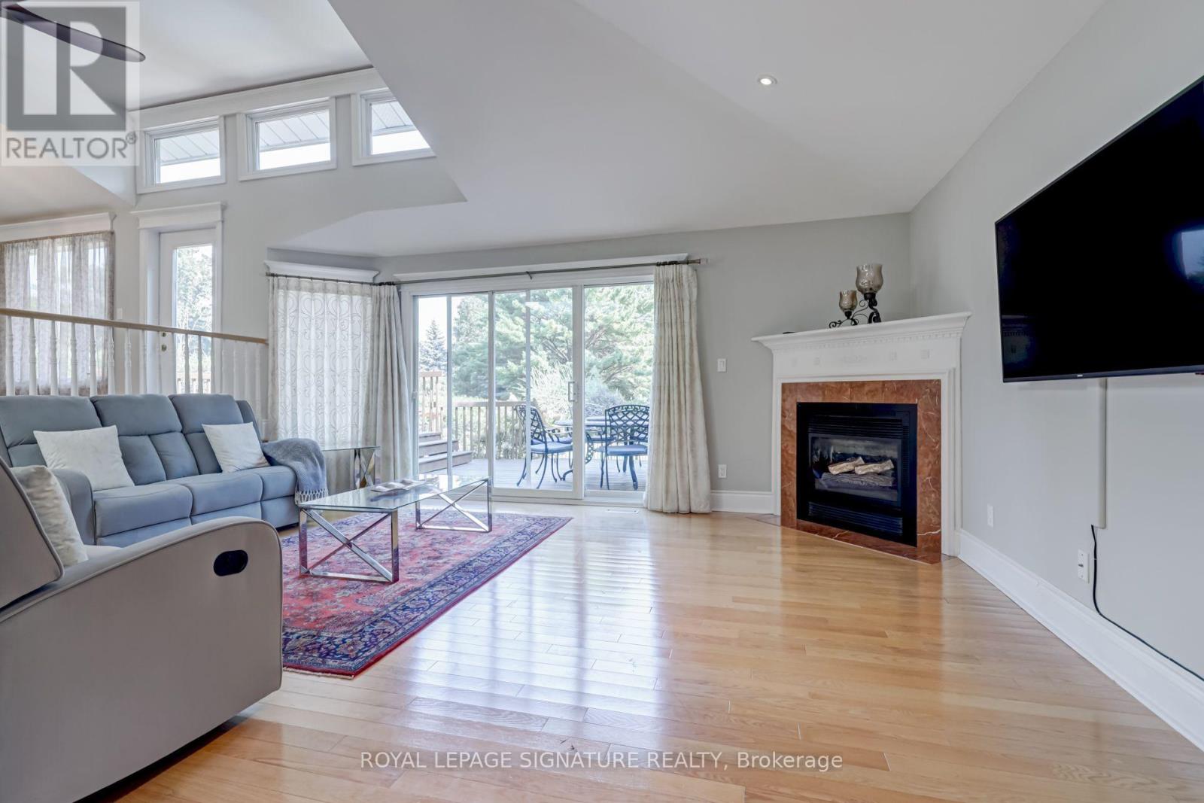
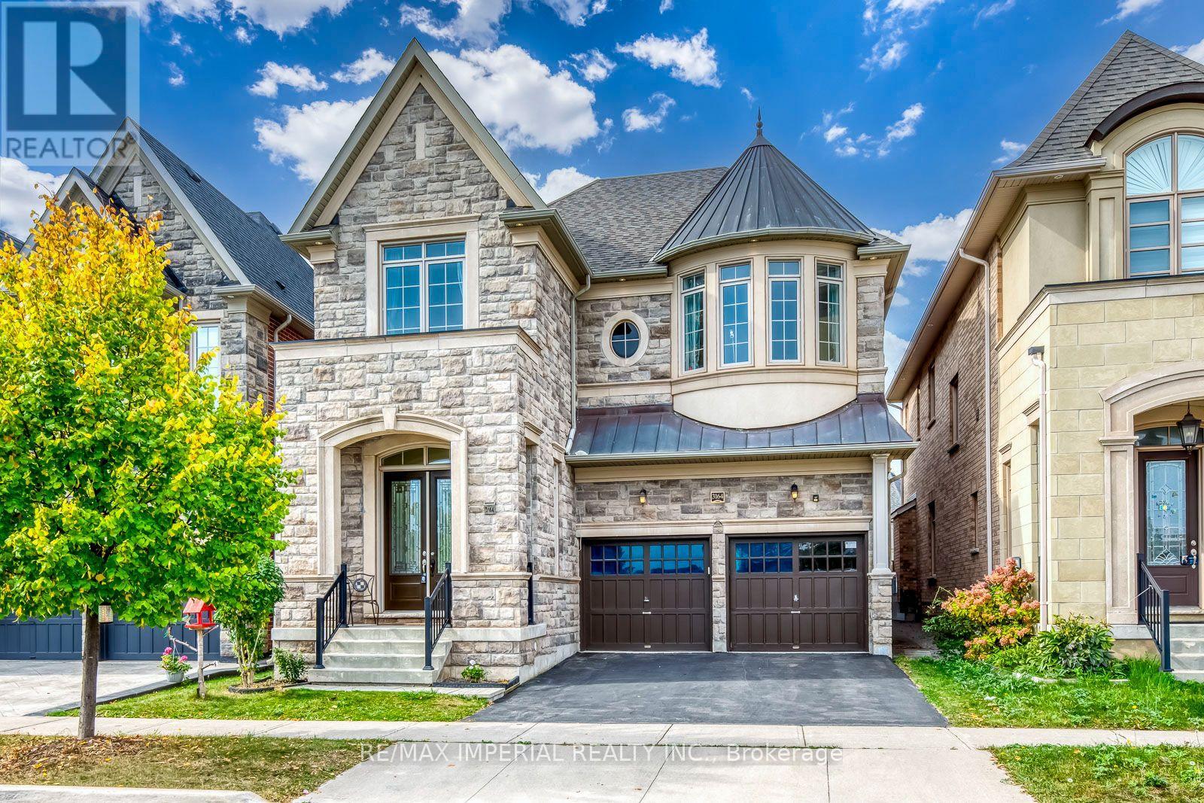
383 Maplehurst Avenue, Oakville, ON photo 3
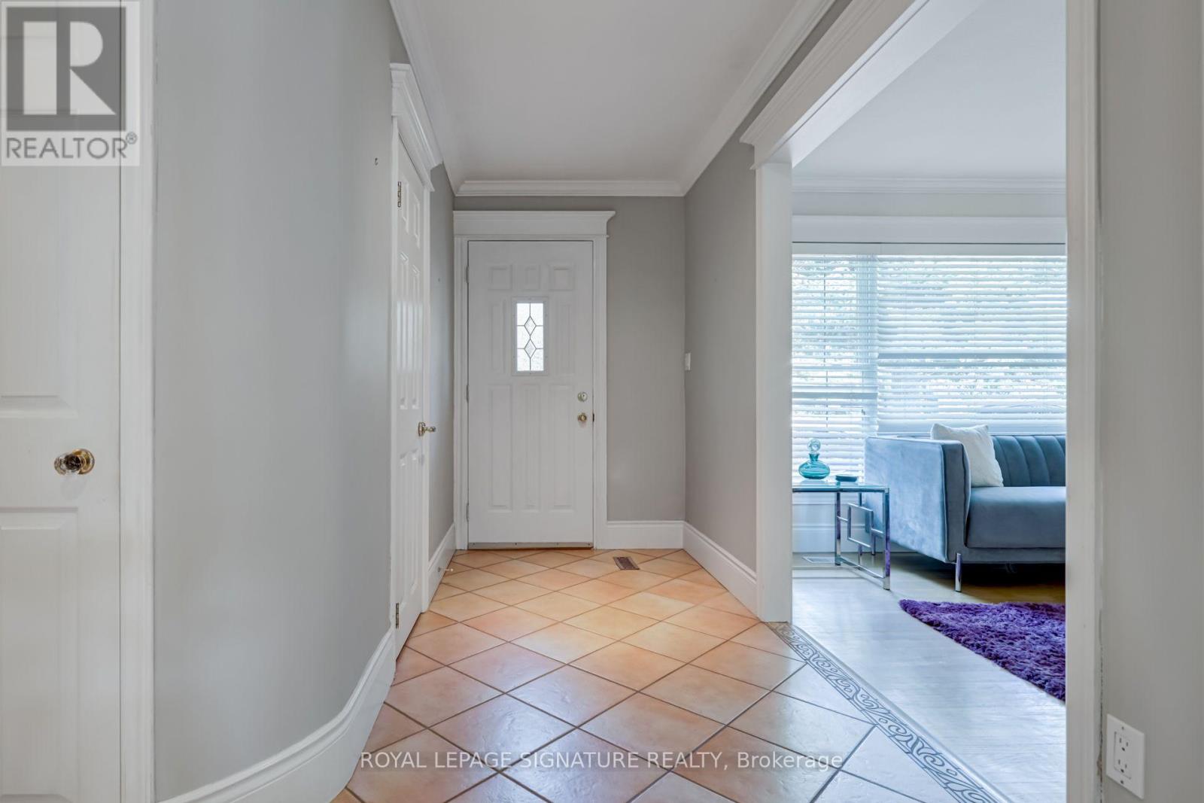
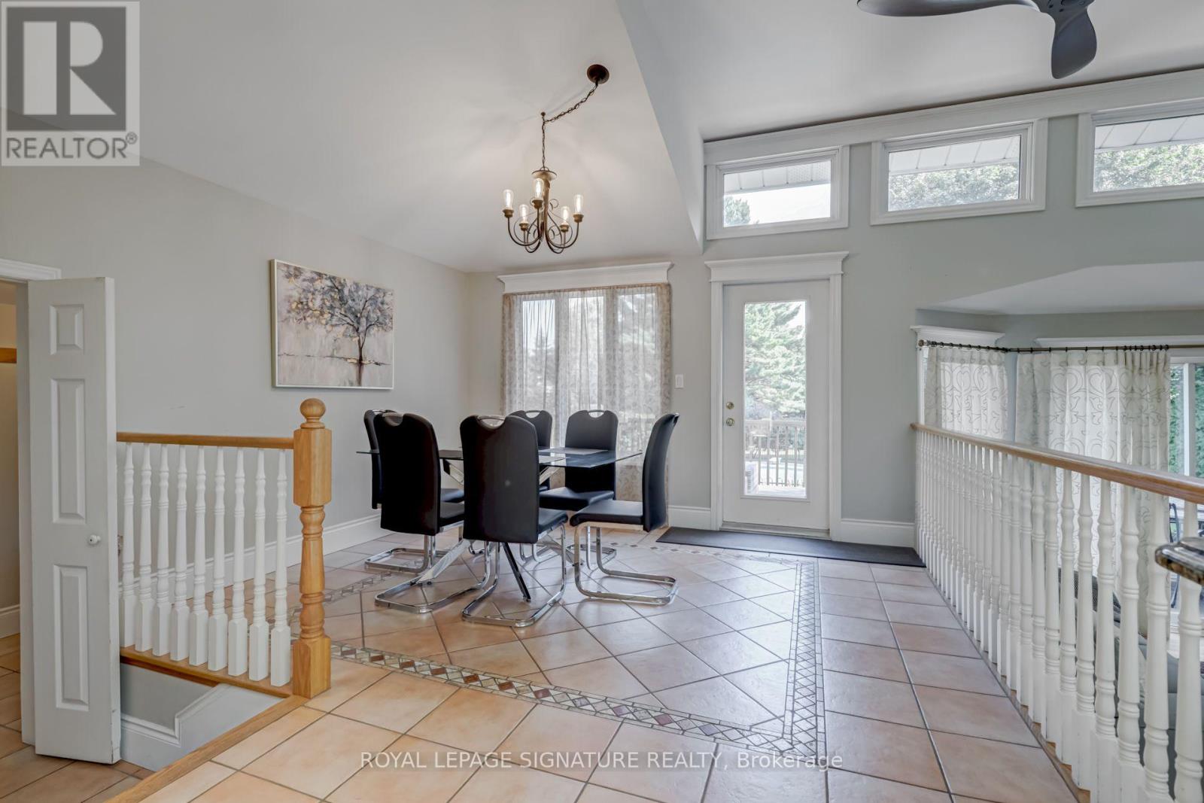
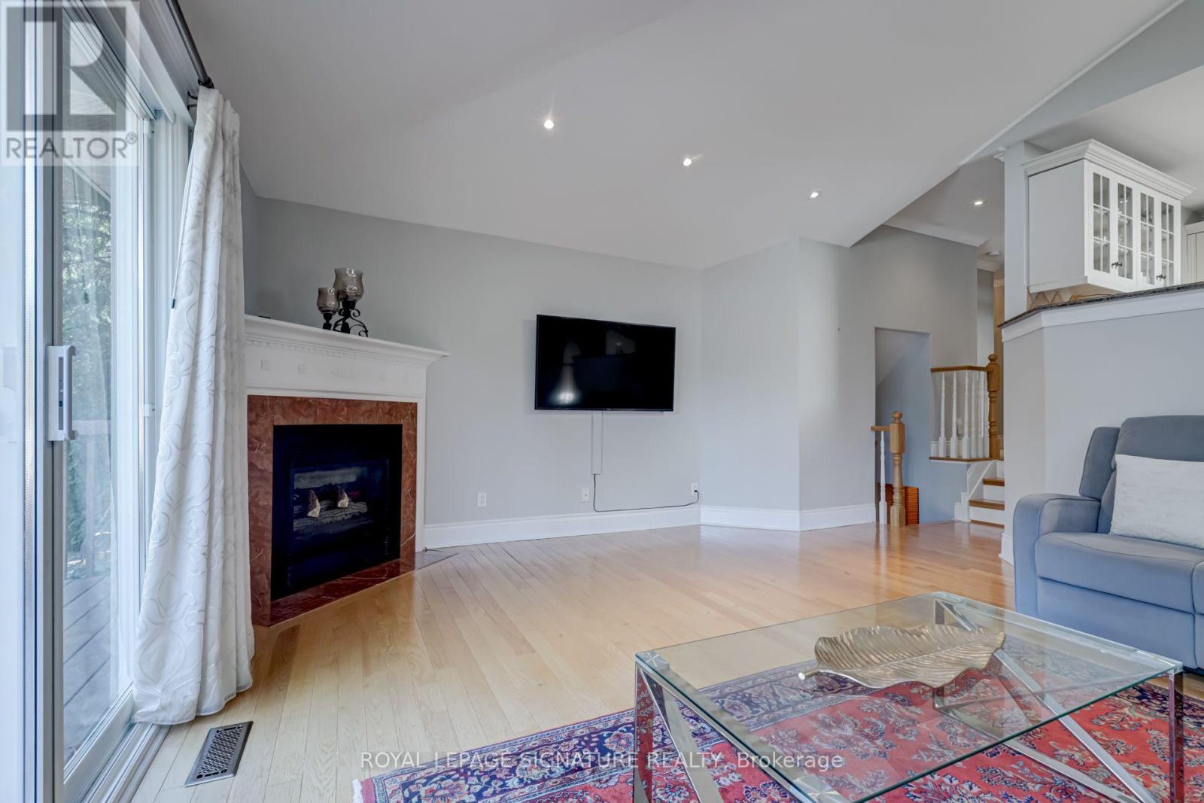
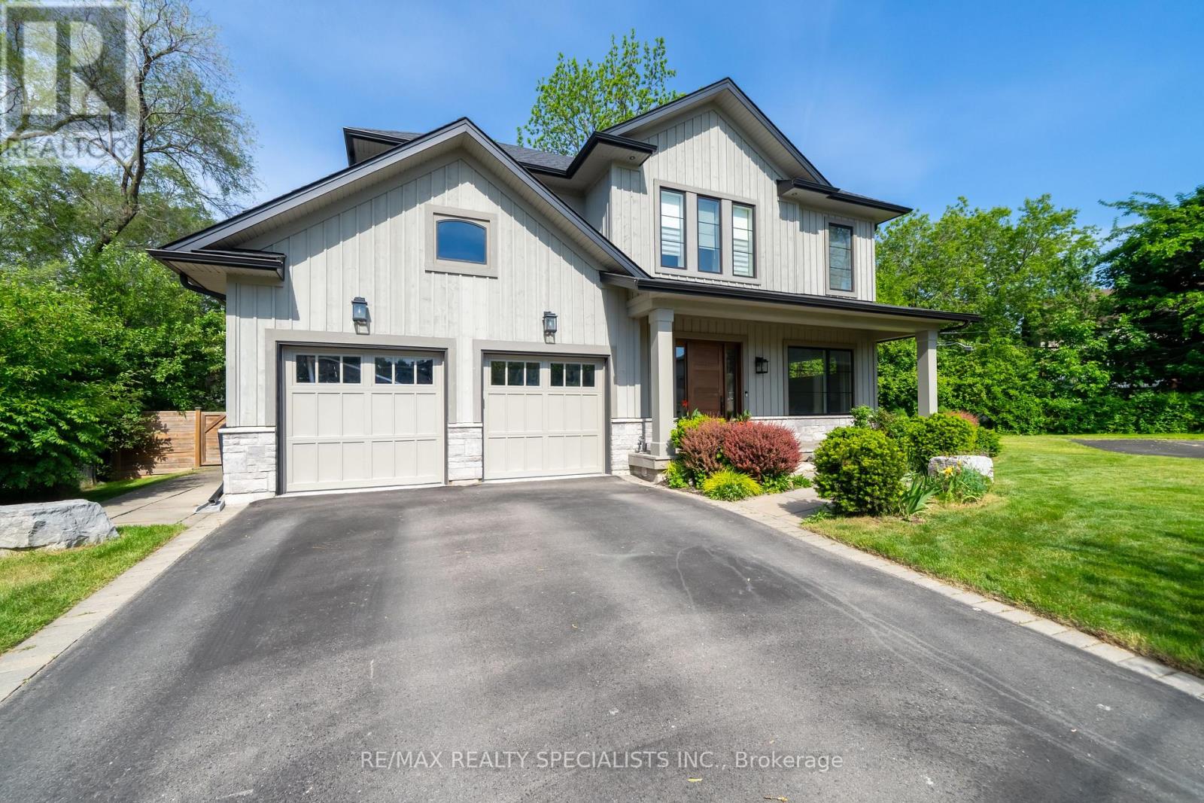
383 Maplehurst Avenue, Oakville, ON photo 4
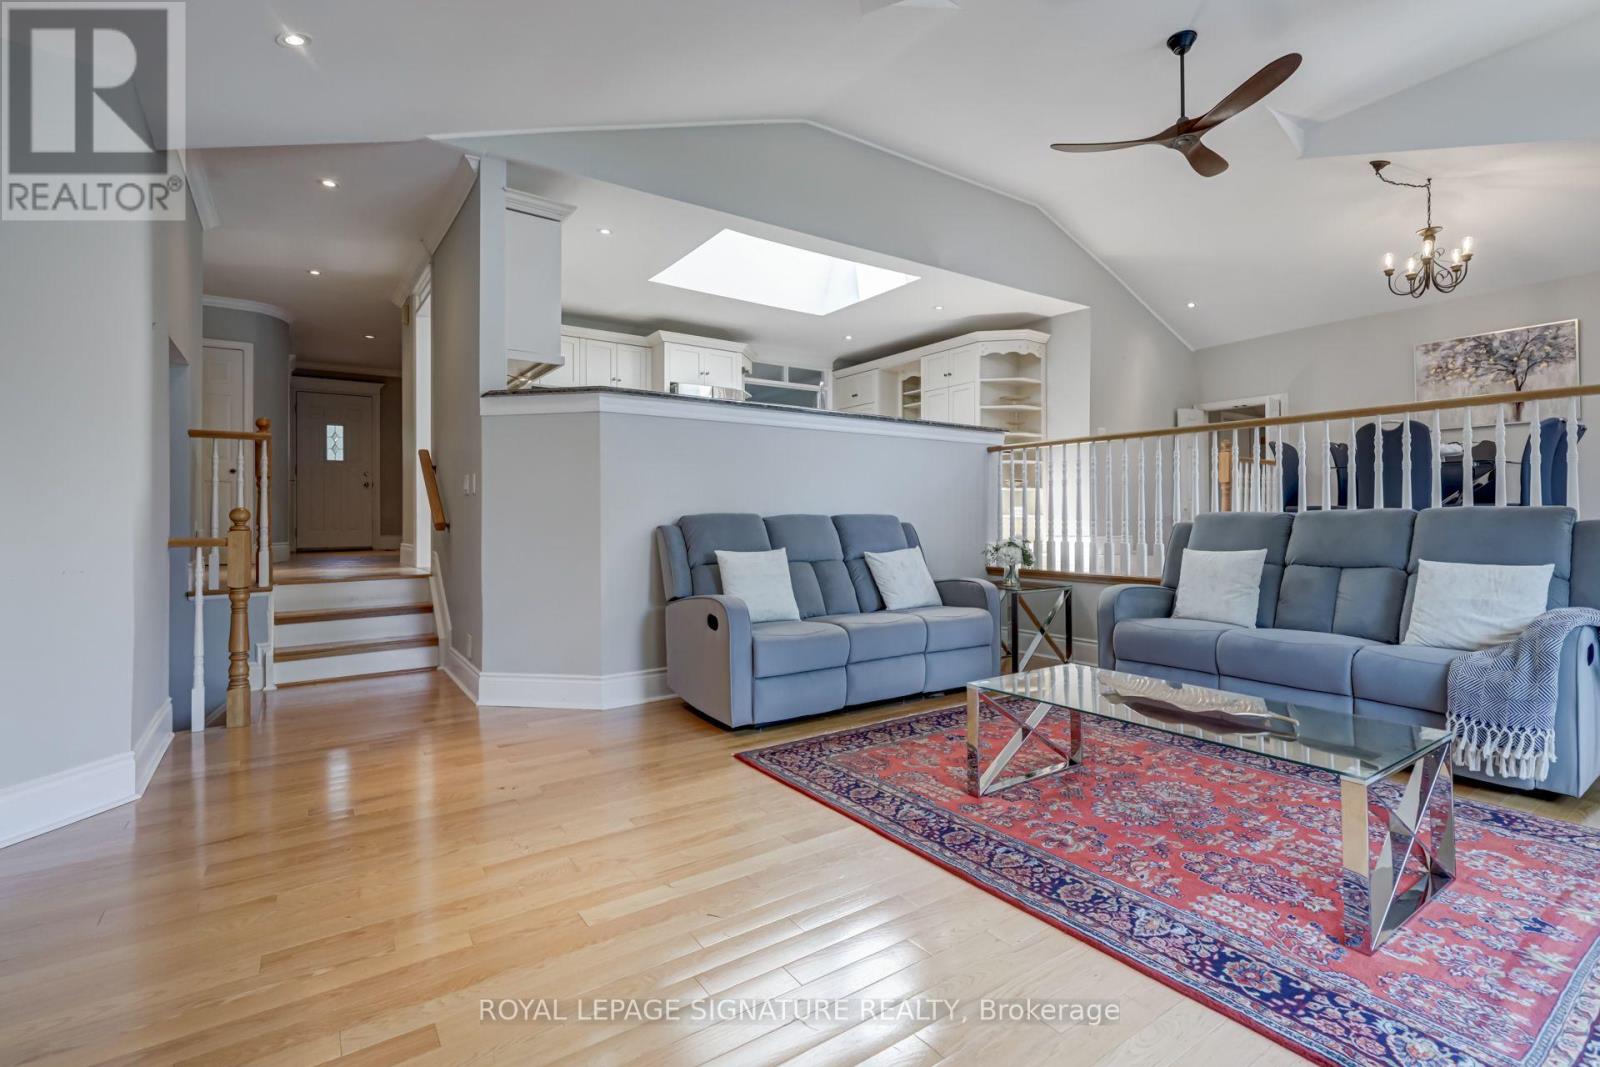
383 Maplehurst Avenue, Oakville, ON photo 5
383 Maplehurst Avenue, Oakville, ON photo 6
383 Maplehurst Avenue, Oakville, ON photo 7
383 Maplehurst Avenue, Oakville, ON photo 8
383 Maplehurst Avenue, Oakville, ON photo 9
383 Maplehurst Avenue, Oakville, ON photo 10
383 Maplehurst Avenue, Oakville, ON photo 11
383 Maplehurst Avenue, Oakville, ON photo 12
383 Maplehurst Avenue, Oakville, ON photo 13
383 Maplehurst Avenue, Oakville, ON photo 14
383 Maplehurst Avenue, Oakville, ON photo 15
383 Maplehurst Avenue, Oakville, ON photo 16
383 Maplehurst Avenue, Oakville, ON photo 17
383 Maplehurst Avenue, Oakville, ON photo 18
383 Maplehurst Avenue, Oakville, ON photo 19
383 Maplehurst Avenue, Oakville, ON photo 20
383 Maplehurst Avenue, Oakville, ON photo 21
383 Maplehurst Avenue, Oakville, ON photo 22
383 Maplehurst Avenue, Oakville, ON photo 23
383 Maplehurst Avenue, Oakville, ON photo 24
383 Maplehurst Avenue, Oakville, ON photo 25
383 Maplehurst Avenue, Oakville, ON photo 26
383 Maplehurst Avenue, Oakville, ON photo 27
383 Maplehurst Avenue, Oakville, ON photo 28
383 Maplehurst Avenue, Oakville, ON photo 29
383 Maplehurst Avenue, Oakville, ON photo 30
383 Maplehurst Avenue, Oakville, ON photo 31
383 Maplehurst Avenue, Oakville, ON photo 32
383 Maplehurst Avenue, Oakville, ON photo 33
383 Maplehurst Avenue, Oakville, ON photo 34
383 Maplehurst Avenue, Oakville, ON photo 35
383 Maplehurst Avenue, Oakville, ON photo 36
383 Maplehurst Avenue, Oakville, ON photo 37
1 / 37

BUYER ADVANTAGE

Buy with confidence

Get a full-service approach built on strategy, strong negotiation, and clear guidance from offer to close.

  • Local Market Expertise
  • Broker-level Negotiation
  • Transparent Process
  • No-pressure Guidance

The right strategy depends on your goals, timing, budget, and the type of home you are buying. Get Your Buyer Snapshot.

About This Property

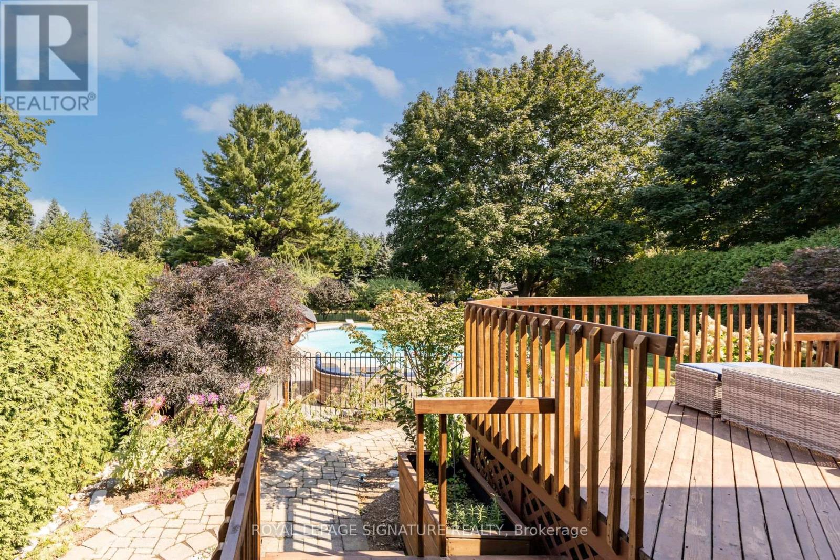
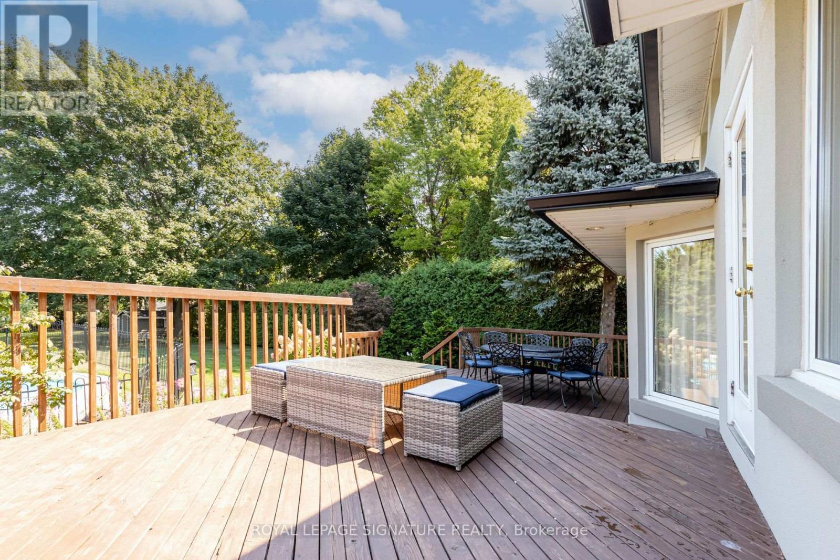
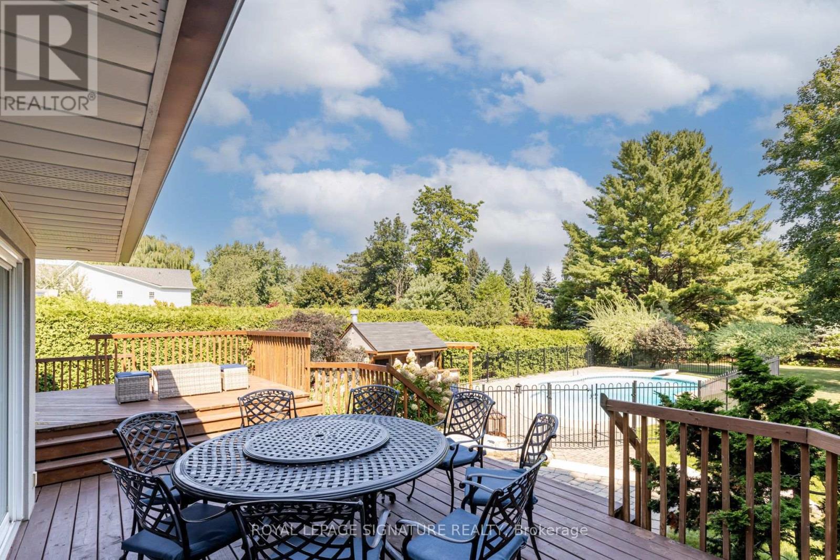
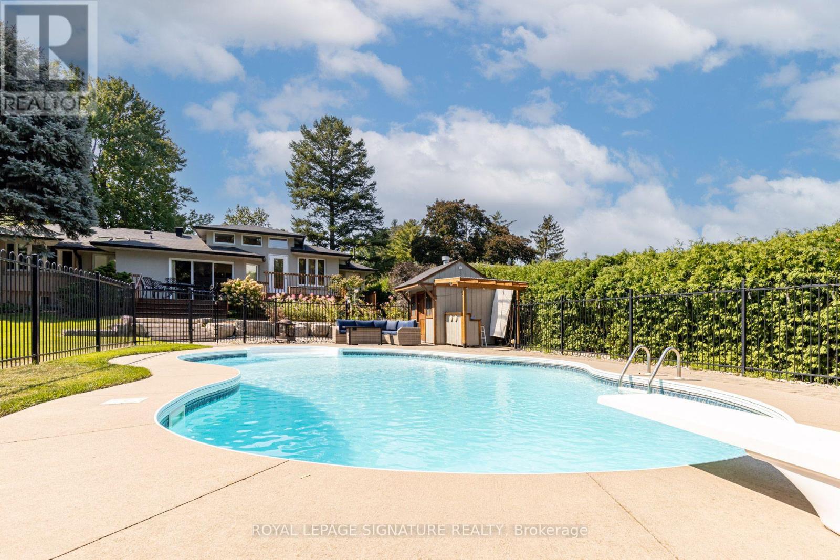
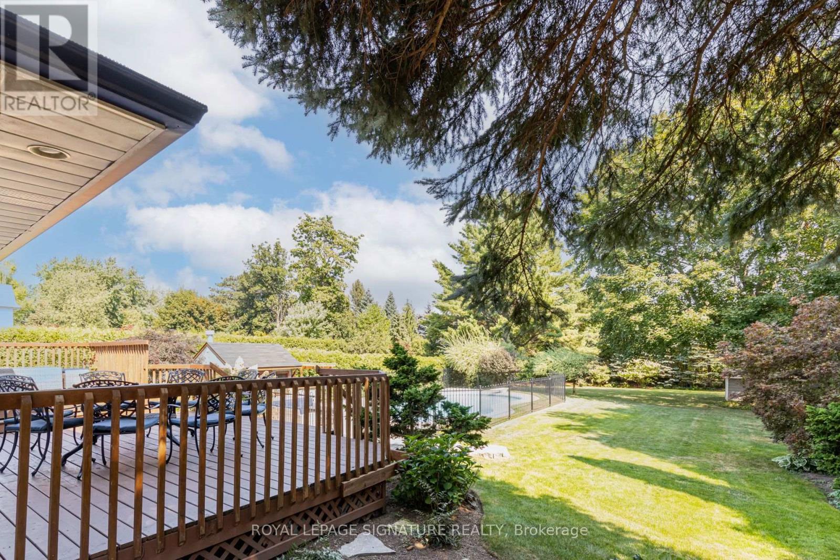
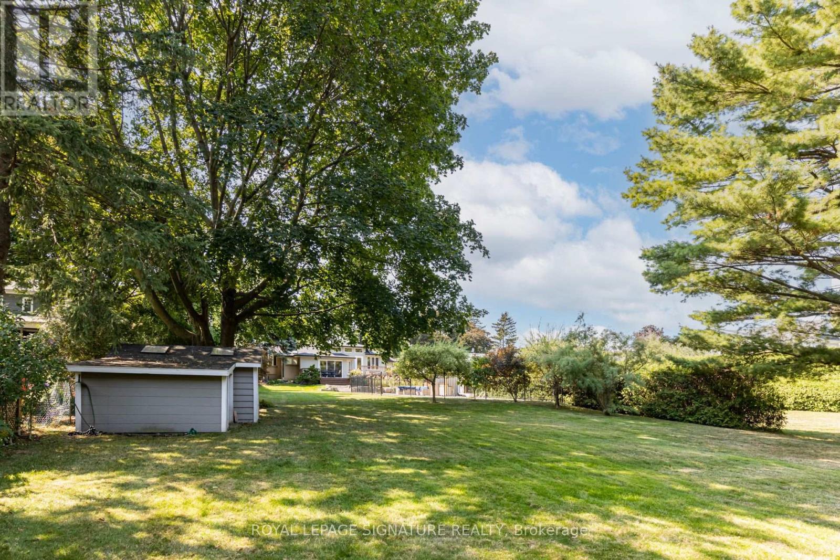
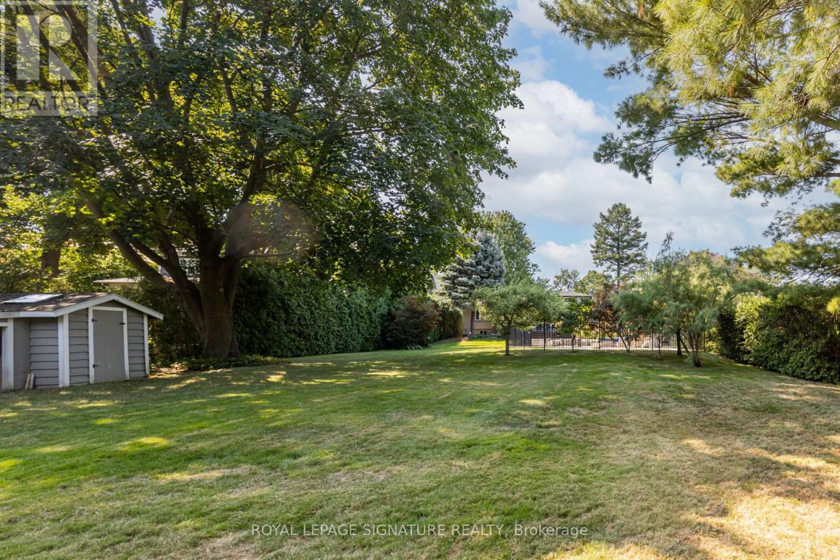
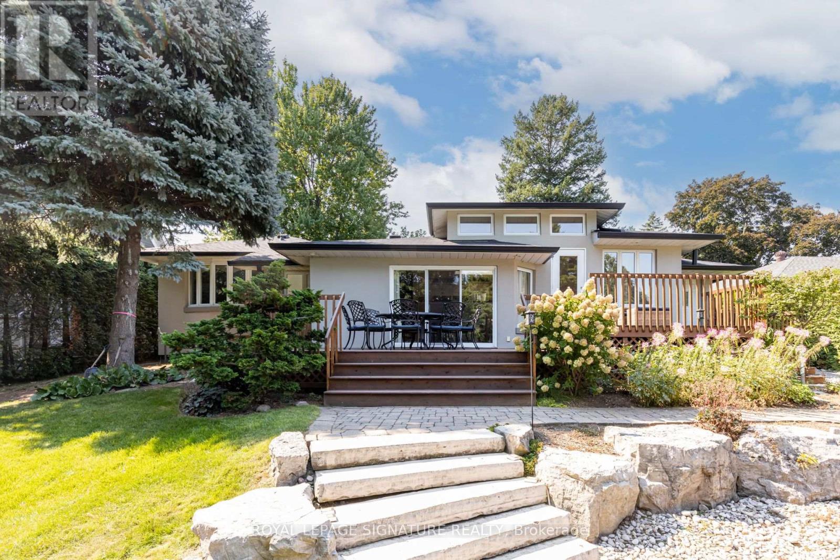
An exceptional opportunity to secure a substantial 75 272 ft lot (approximately 20,505 sq. ft.) in one of West Oakville's most established luxury residential neighbourhoods. Surrounded by distinguished custom-built homes on a quiet, tree-lined street, this remarkable property presents an outstanding opportunity to renovate, expand, or create a bespoke estate residence. Zoned RL2 SP:1, the property offers a compelling framework for custom-home development, with provisions permitting a detached dwelling of up to three storeys and 12 metres in height, subject to applicable zoning requirements and municipal approvals. The impressive lot dimensions provide flexibility for thoughtful architectural design, generous setbacks, and expansive outdoor living spaces, including the potential for a swimming pool, cabana, outdoor entertaining areas, and landscaped gardens. The property's setting is equally appealing. Maplehurst Avenue is characterized by mature trees, generous lots, custom residences, and a quiet streetscape without sidewalks. The existing bungalow provides immediate utility, including potential rental income, while buyers explore future redevelopment or renovation plans. Ideally situated near Lake Ontario, Appleby College, Downtown Oakville, Bronte Harbour, waterfront parks, and excellent public and private schools, the location offers an attractive balance of privacy, convenience, and lifestyle. Easy access to the QEW, Highway 403, and GO Transit further enhances connectivity throughout the Greater Toronto Area. Whether envisioned as a distinctive custom-built estate, a long-term investment, or a strategic acquisition for future redevelopment, 383 Maplehurst Avenue offers an exceptional combination of lot size, location, and potential in the heart of West Oakville. (id:63604)
Key Facts

Type
Detached
Beds
4
Baths
3
Size
1,100 sqft
Lot
75 x 272.5 FT
Parking
5 total

Highlights

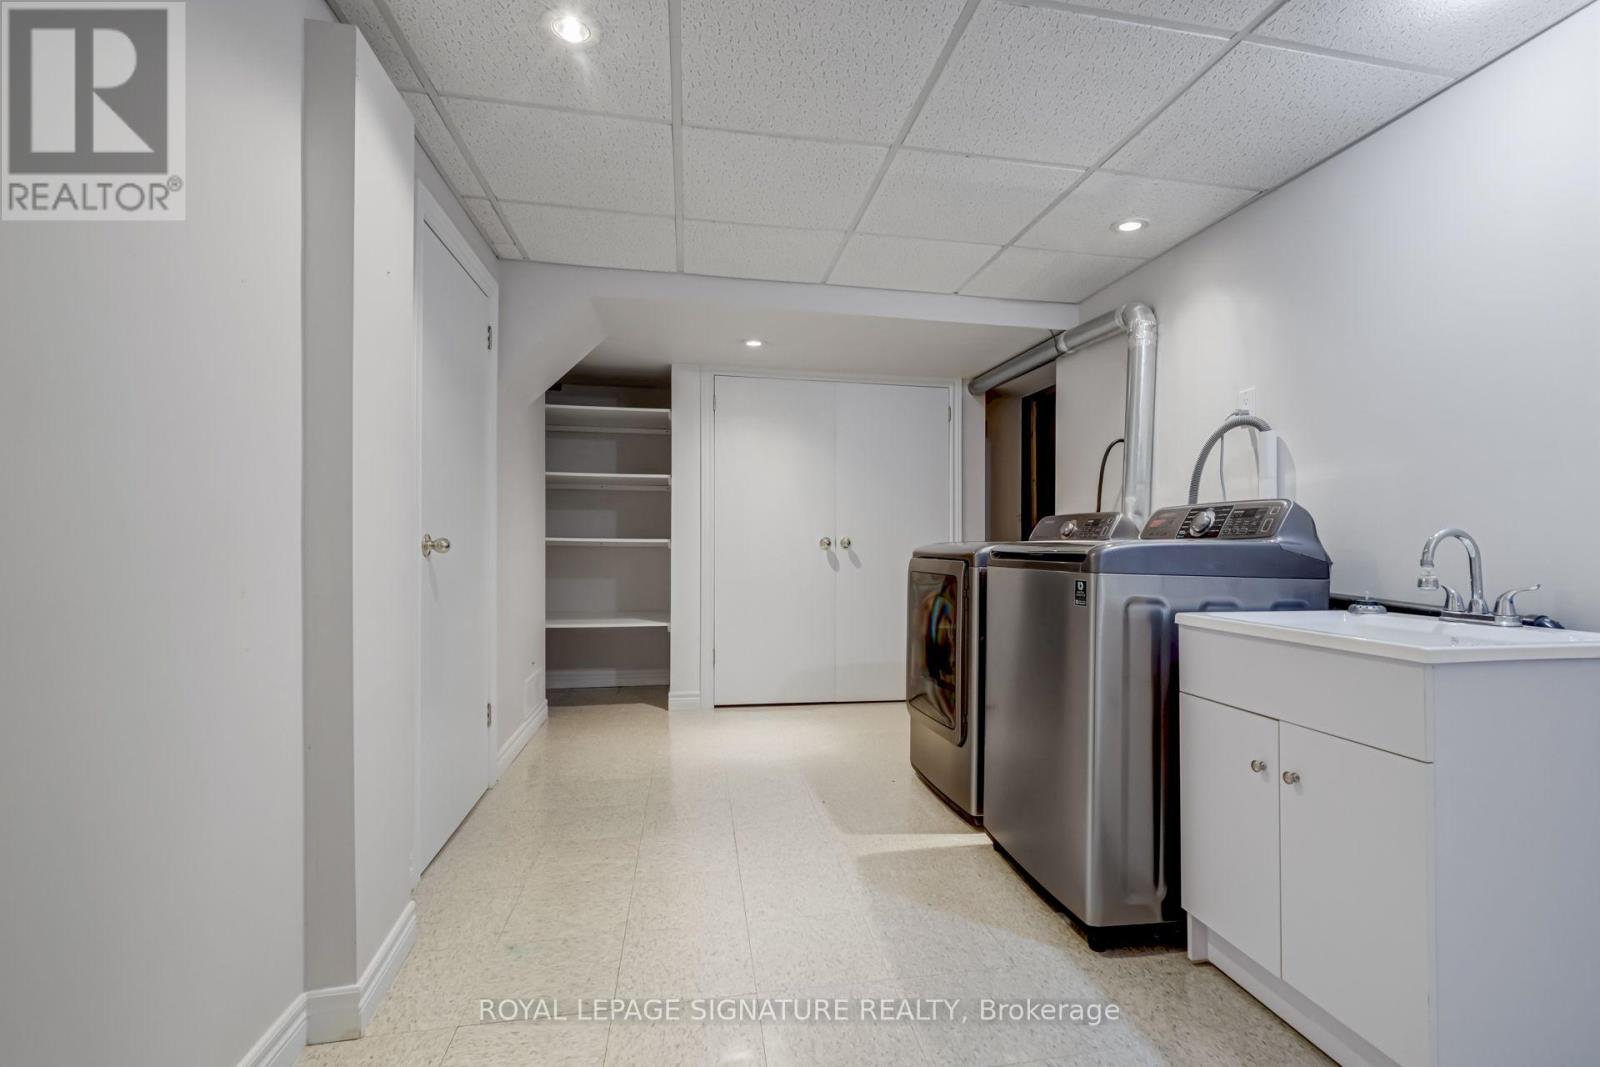
  • Washer
  • Refrigerator
  • Central Vacuum
  • Dishwasher
  • Stove
  • Dryer
  • Microwave
  • Hood Fan
  • Blinds
Property Details 21 details
Bedrooms
4 bedrooms
3 above grade + 1 below grade
Bathrooms
3 bathrooms
1 partial
Parking
5 parking spaces
Attached Garage · Garage
Living area
1,100 - 1,500 sq. ft.
Property
Single Family · Bungalow · Freehold · Detached
Property subtype
Single Family
Structure type
House
Architectural style
Bungalow
Ownership
Freehold
Attached status
Detached
Storeys
1
Basement
Finished
Heating
Forced air, Natural gas
Cooling
Central air conditioning
Fireplace
Yes
Pool
Inground pool · Outdoor pool
Lot dimensions
75 x 272.5 FT
Frontage
75 feet
Taxes
$9,000.00
Zoning
RL2 SP:1
Water source
Municipal water
Sewer
Sanitary sewer

Interior features

WasherRefrigeratorCentral VacuumDishwasherStoveDryerMicrowaveHood FanBlindsHardwoodLaminateCeramic

Exterior features

BrickConcretePartially fencedFenced yard

Systems and association

Smoke DetectorsSewerElectricityCable

Lot and water

Carpet Free
Rooms 12 rooms
Level
Room
Dimensions
Main level
Living room
4.72 m x 3.83 m
Main level
Bathroom
Not specified
Basement
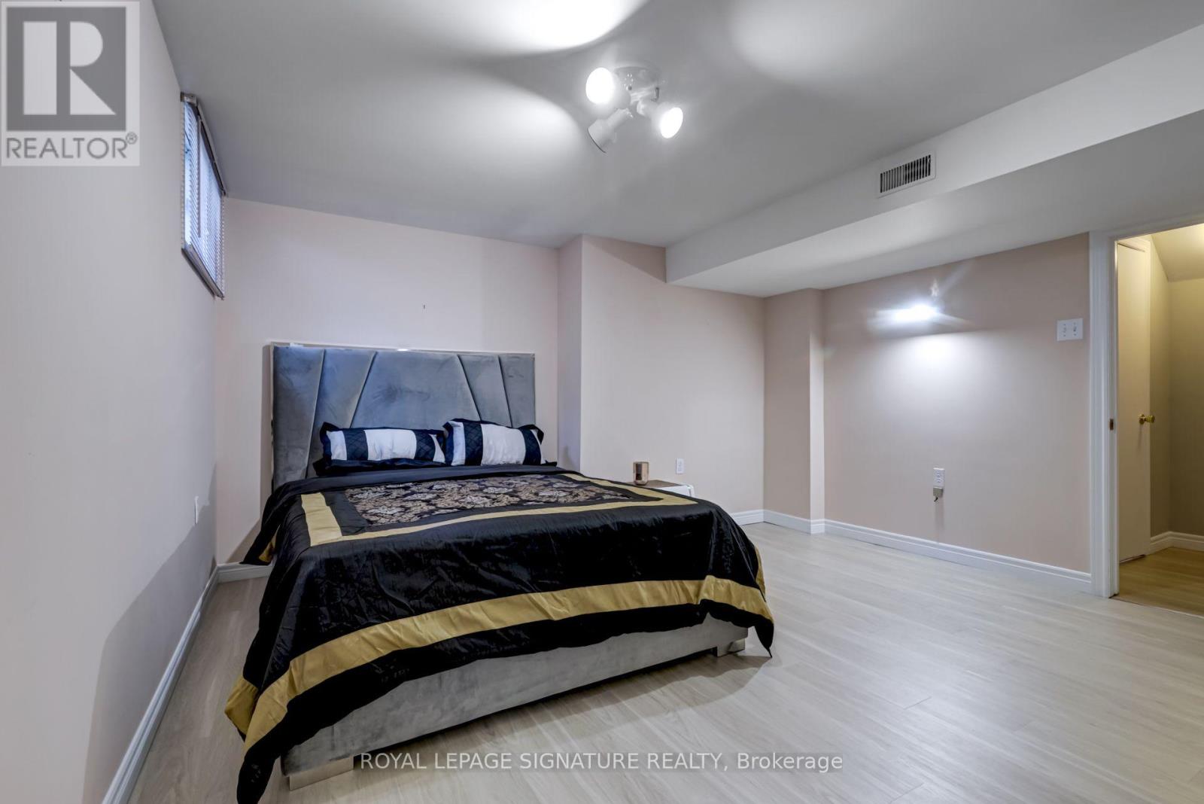
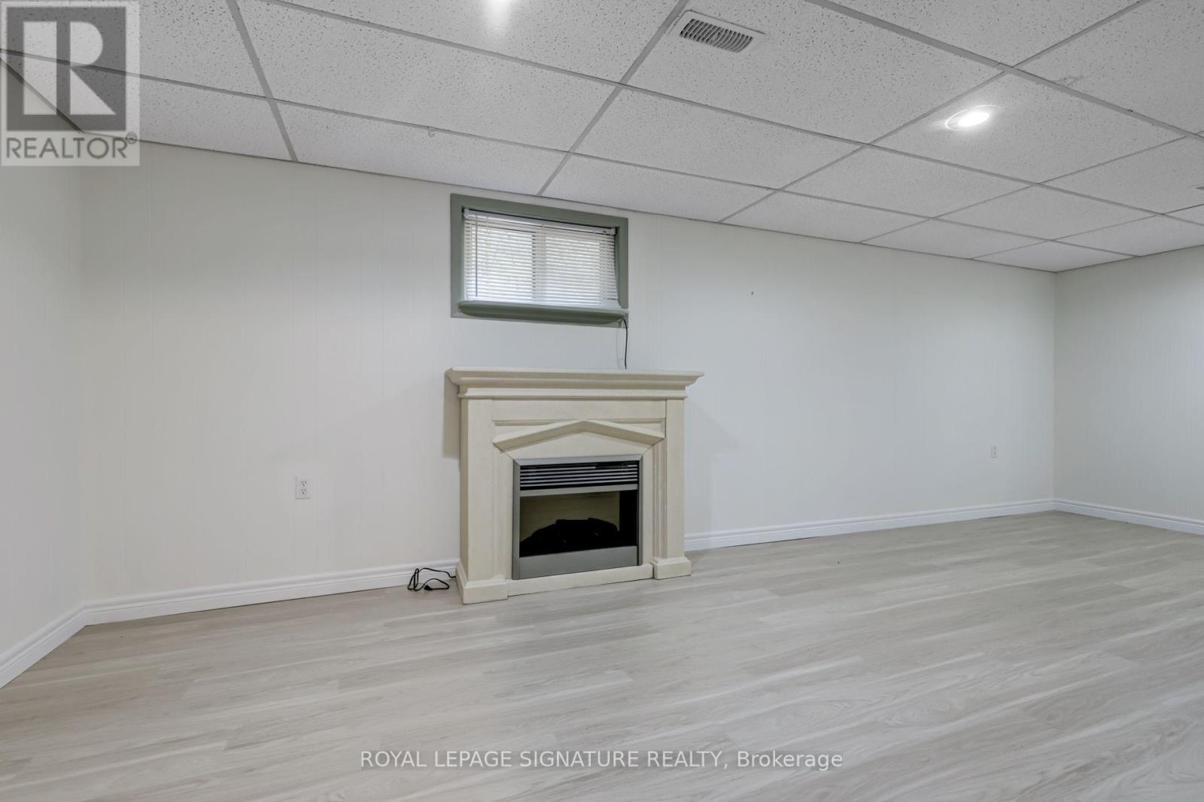
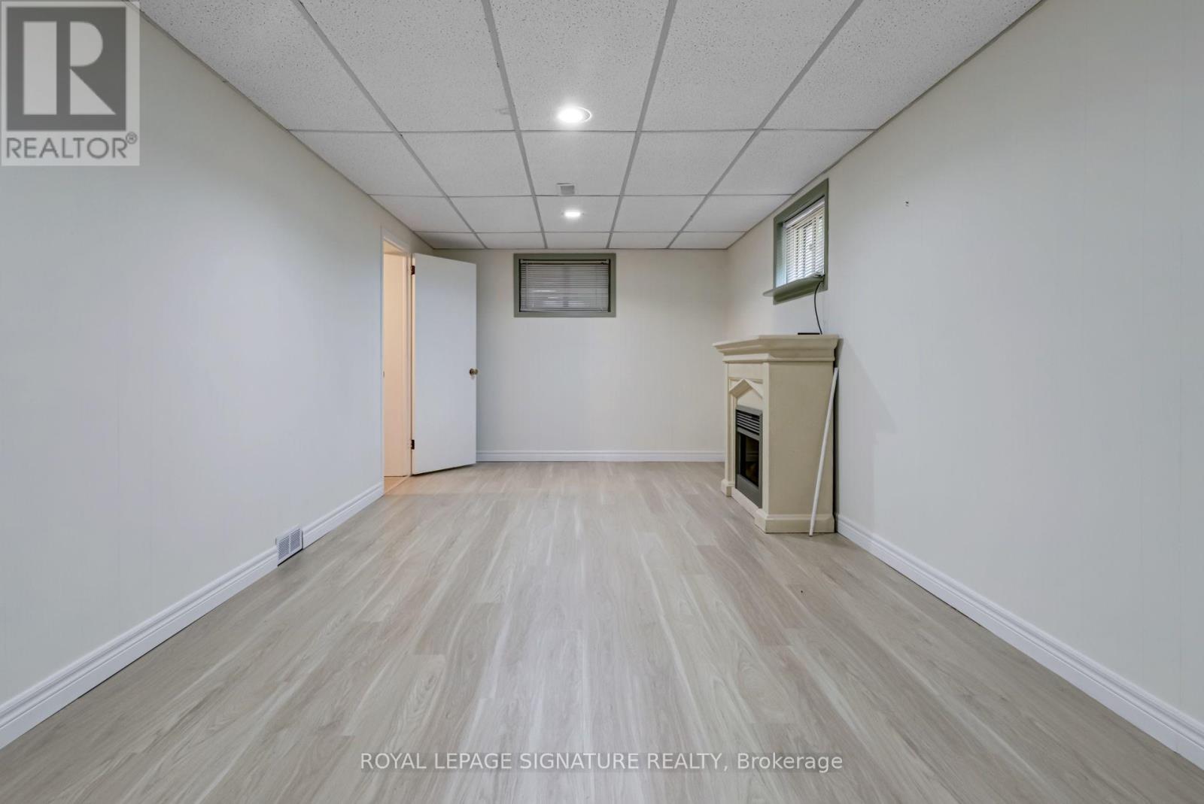
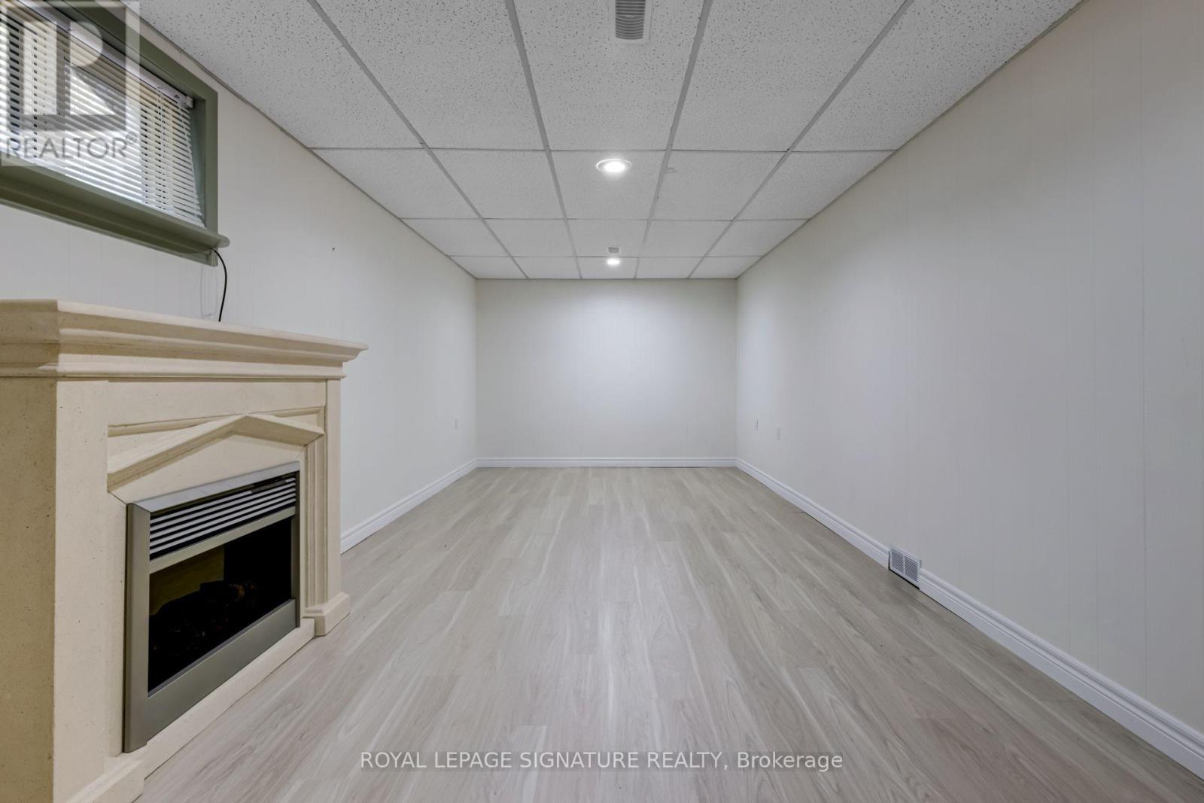
Recreational, Games room
6.82 m x 2.97 m
Main level
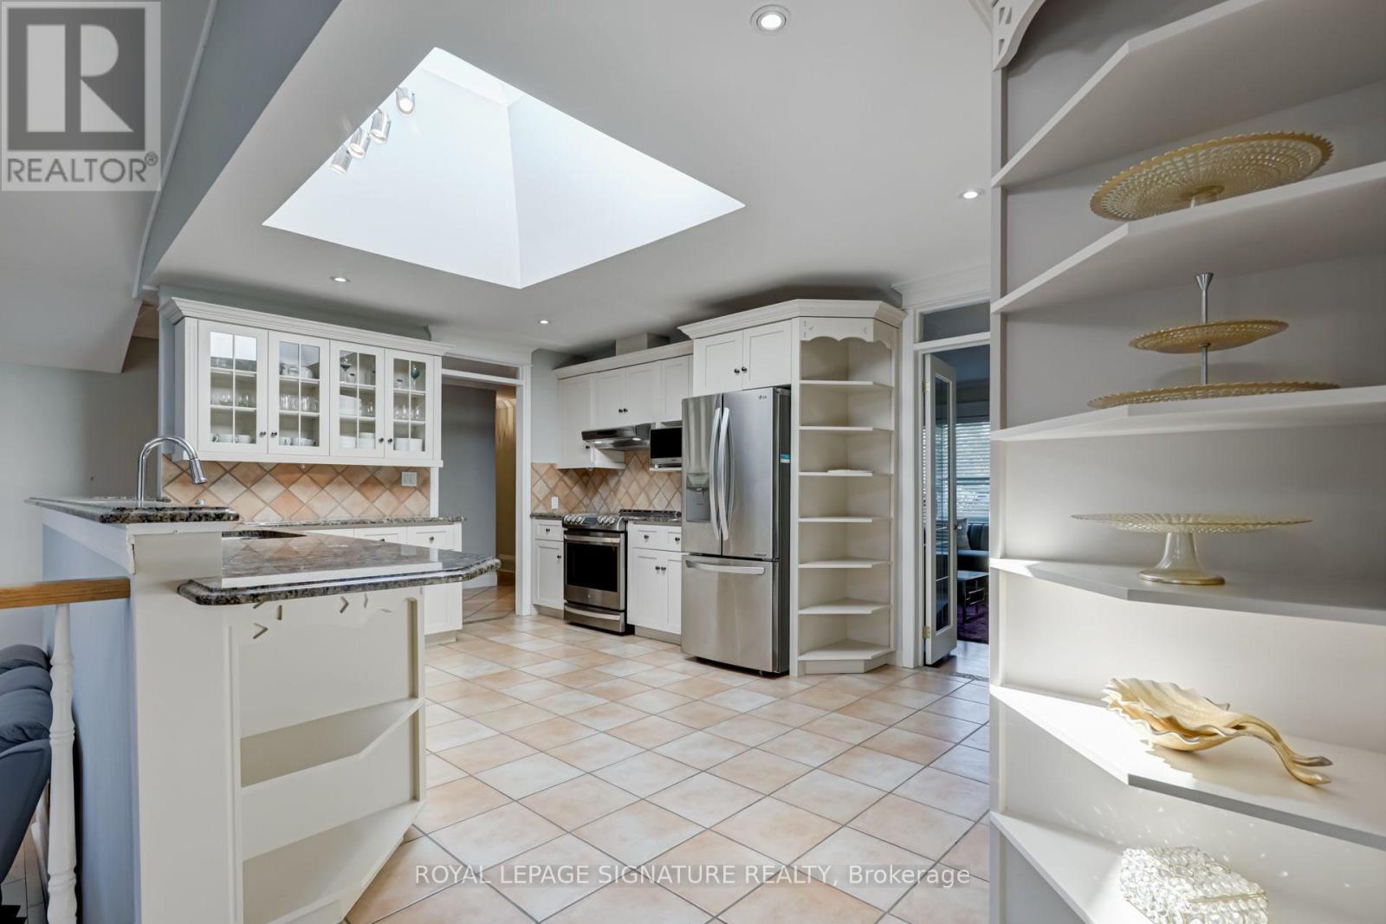
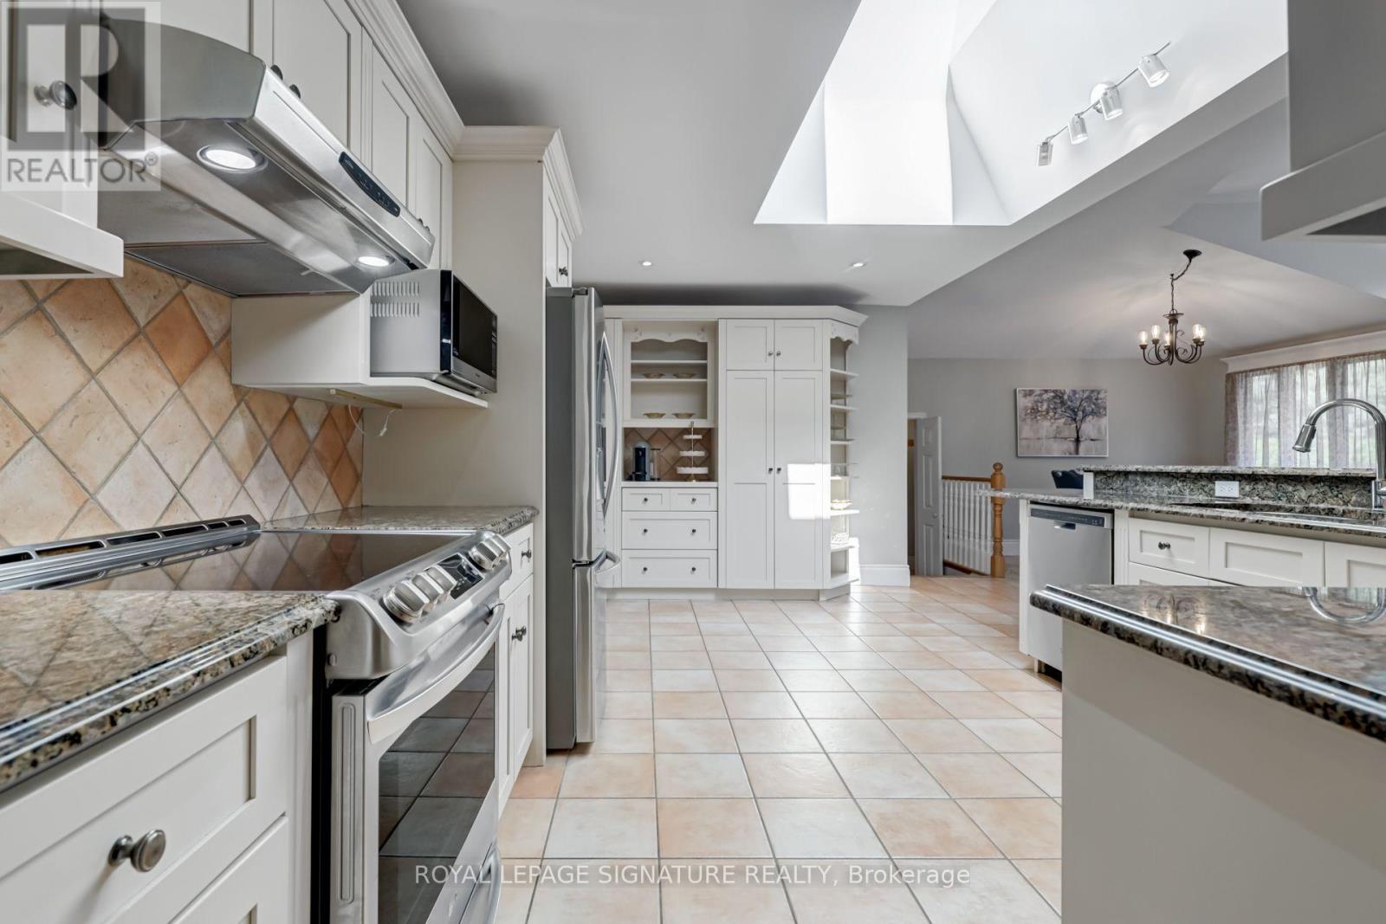
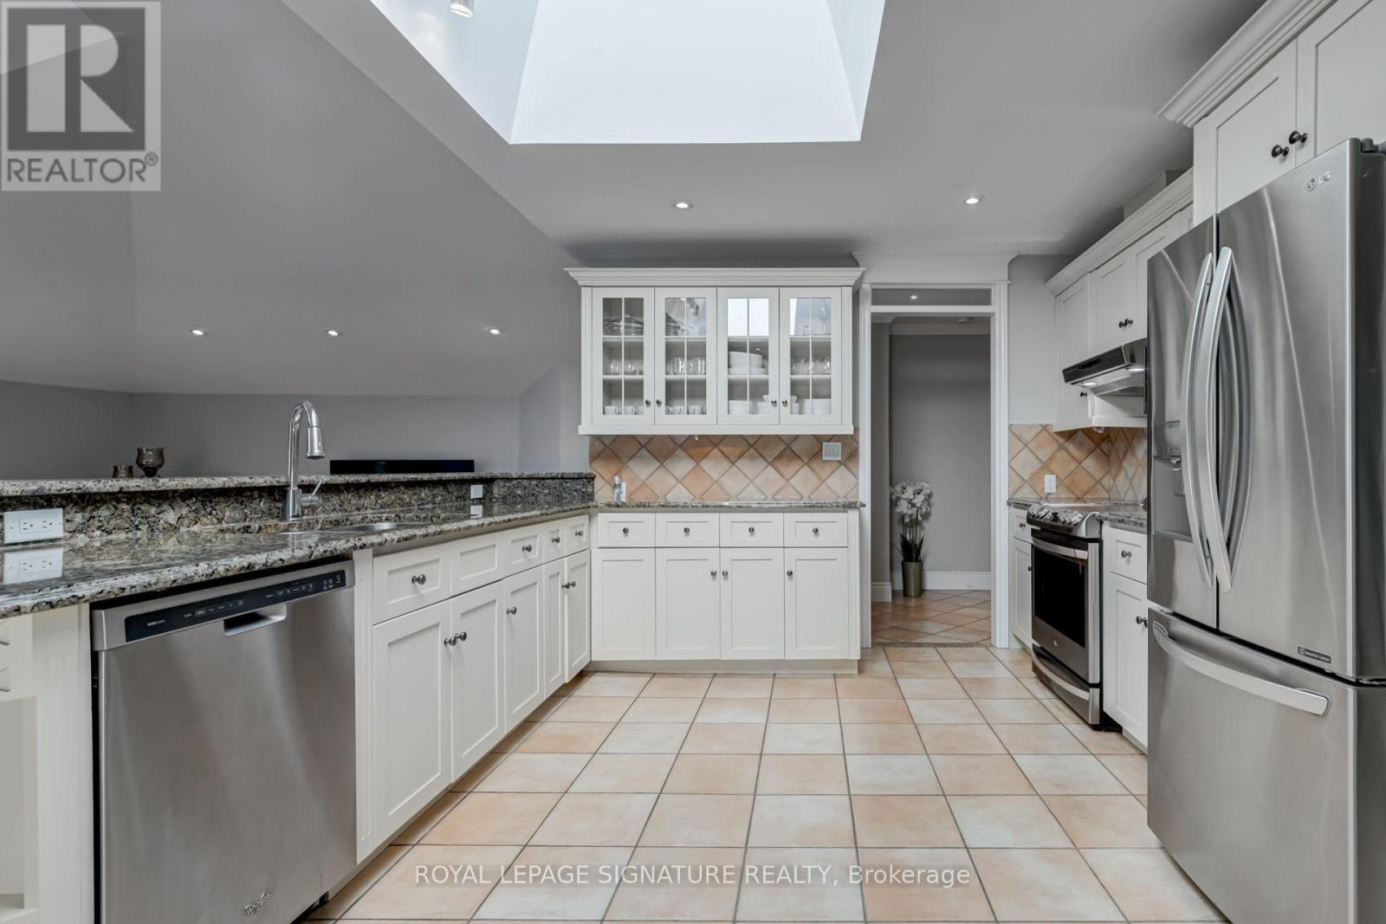
Kitchen
5.39 m x 3.69 m
Main level
Dining room
4.11 m x 3.81 m
Main level
Family room
5.54 m x 5.16 m
Main level
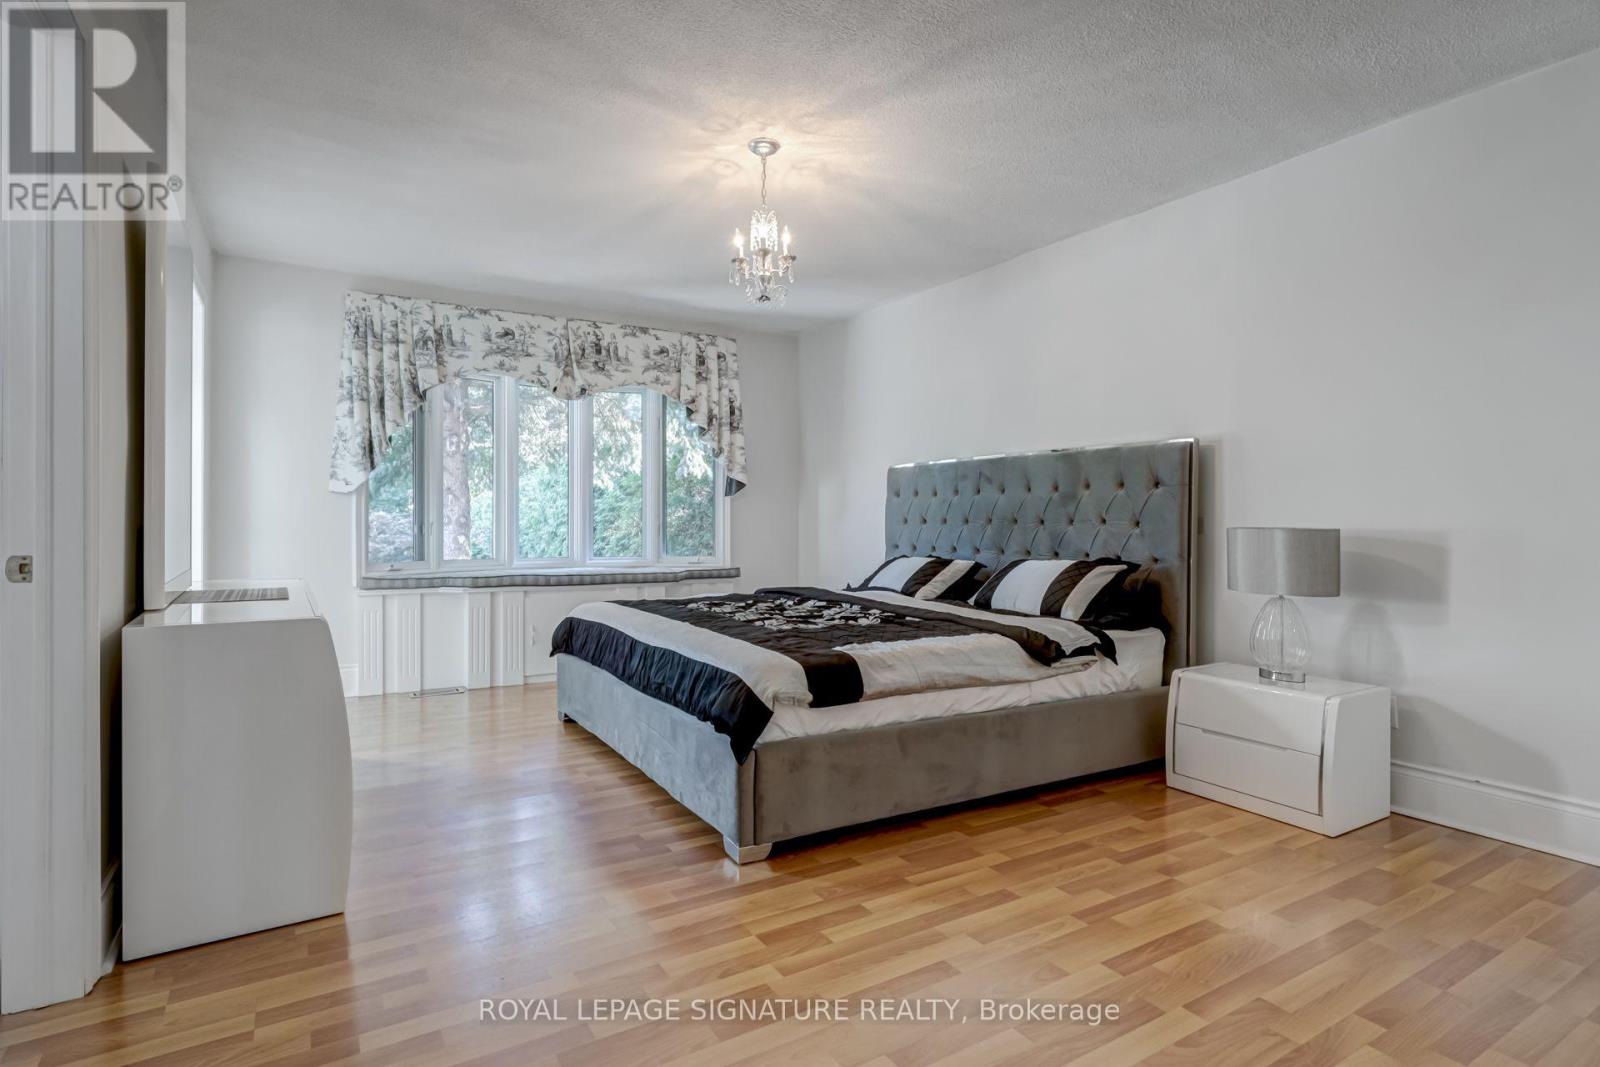
Primary Bedroom
5.09 m x 3.73 m
Main level
Bedroom
3 m x 2.96 m
Main level
Bedroom
2.77 m x 2.73 m
Main level
Bathroom
Not specified
Basement
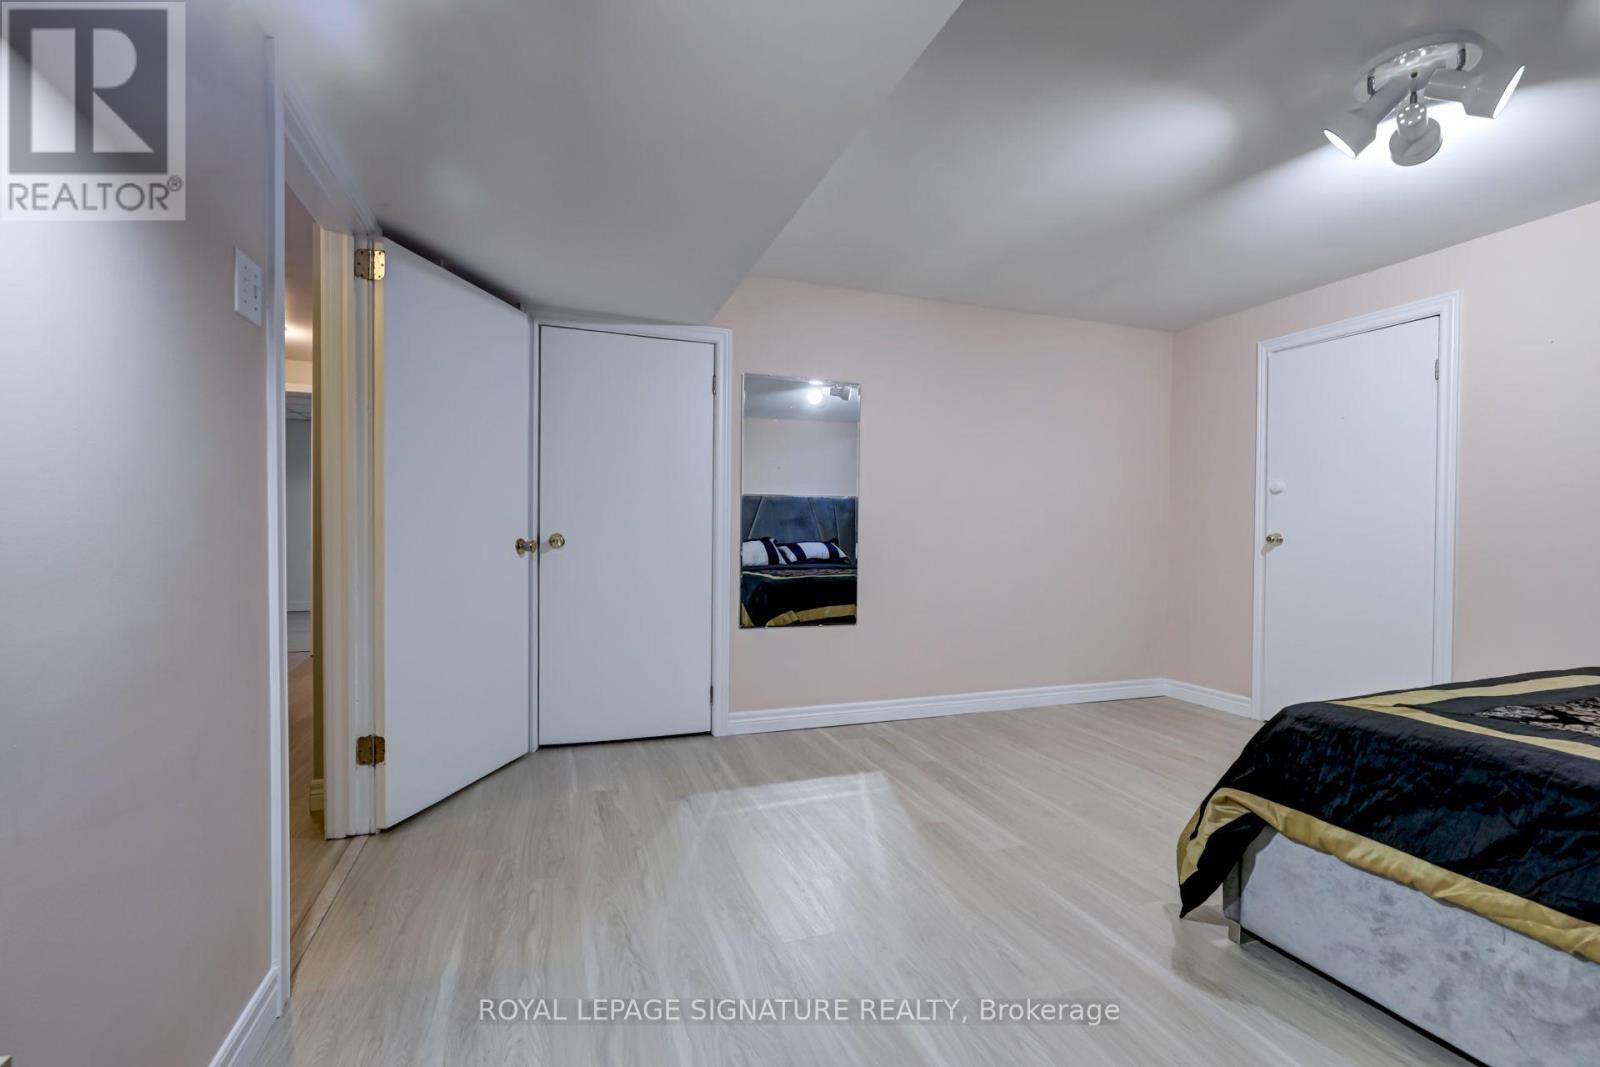
Bedroom
4.22 m x 4.04 m
Basement
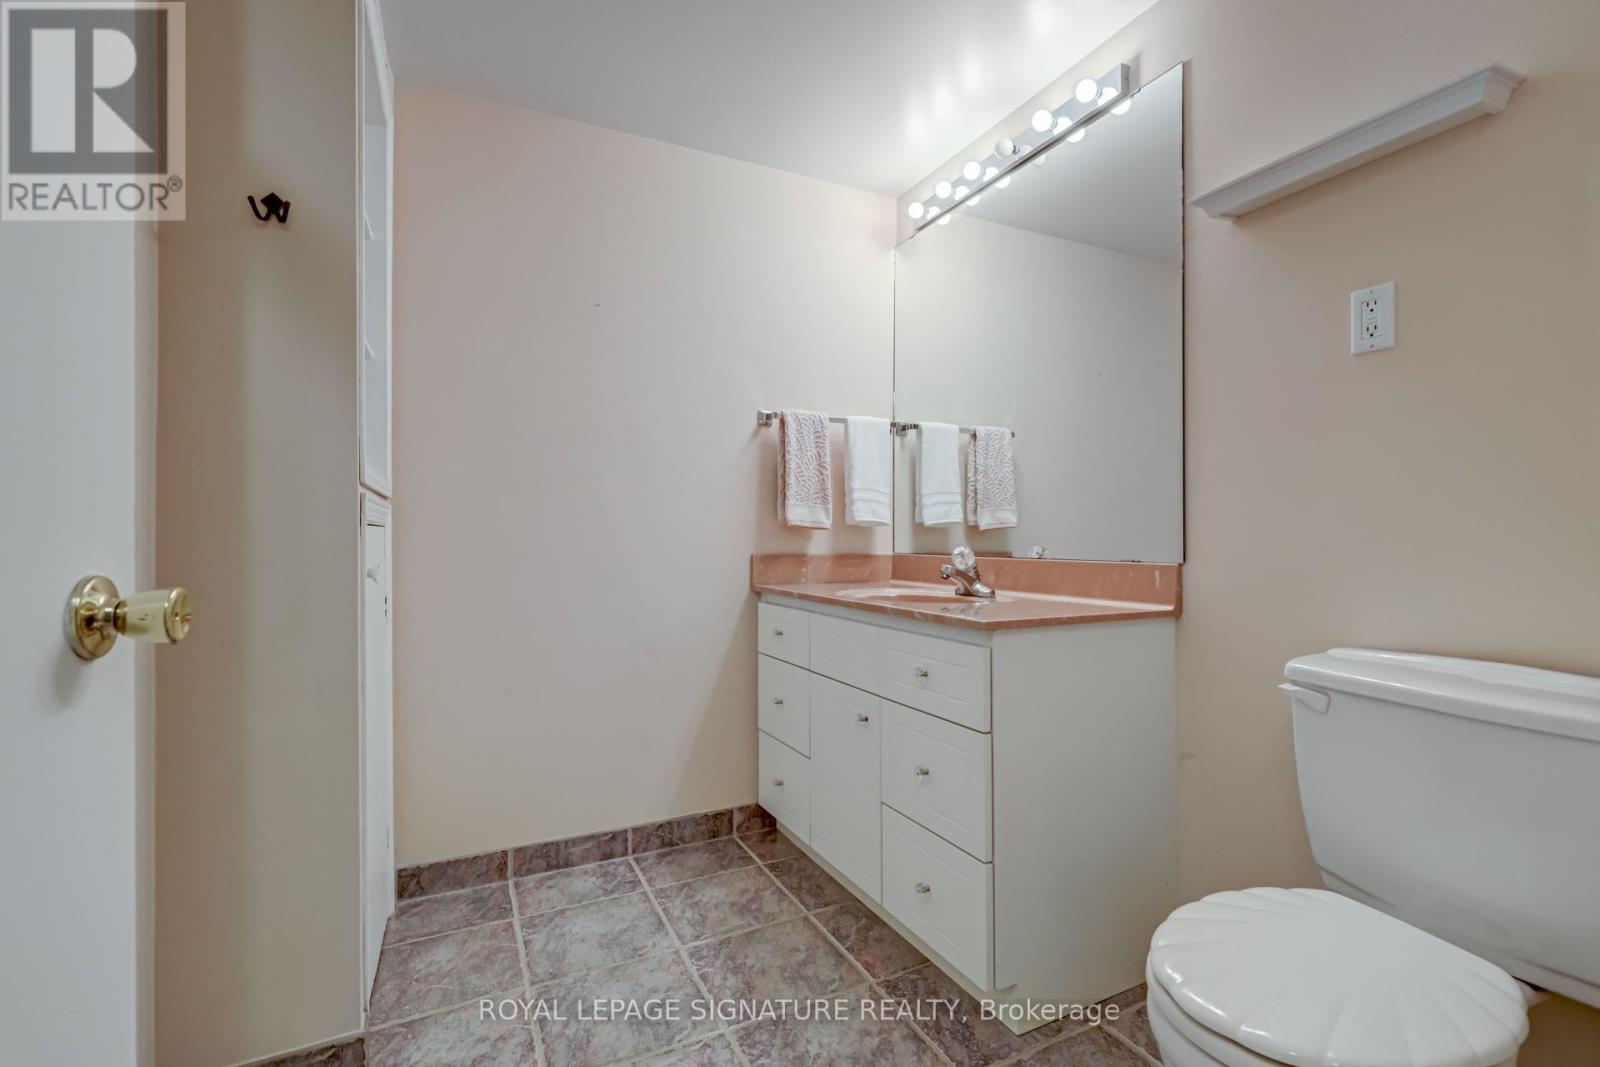
Bathroom
Not specified
Mortgage & Affordability Estimate monthly costs
Purchase price$2,295,000
Down paymentNot available
Mortgage amountNot available
Principal & interestNot available
Property taxesNot available
Condo/HOA feeNot available
Insurance/OtherNot available
UtilitiesNot available
Est. monthly totalNot available
Income needed (GDS 32%)Not available
Estimates only. Not financial advice. Rates, taxes and fees vary by lender and municipality.

Saved Properties

Keep This One Handy

Save this listing, compare it later, or open your saved properties dashboard.

Manage Saved Searches
Map is approximate.

Neighbourhood

Area
WO West
City
Oakville
Postal code
L6L 4Y3
Nearby
4TH LINE & REBECCA