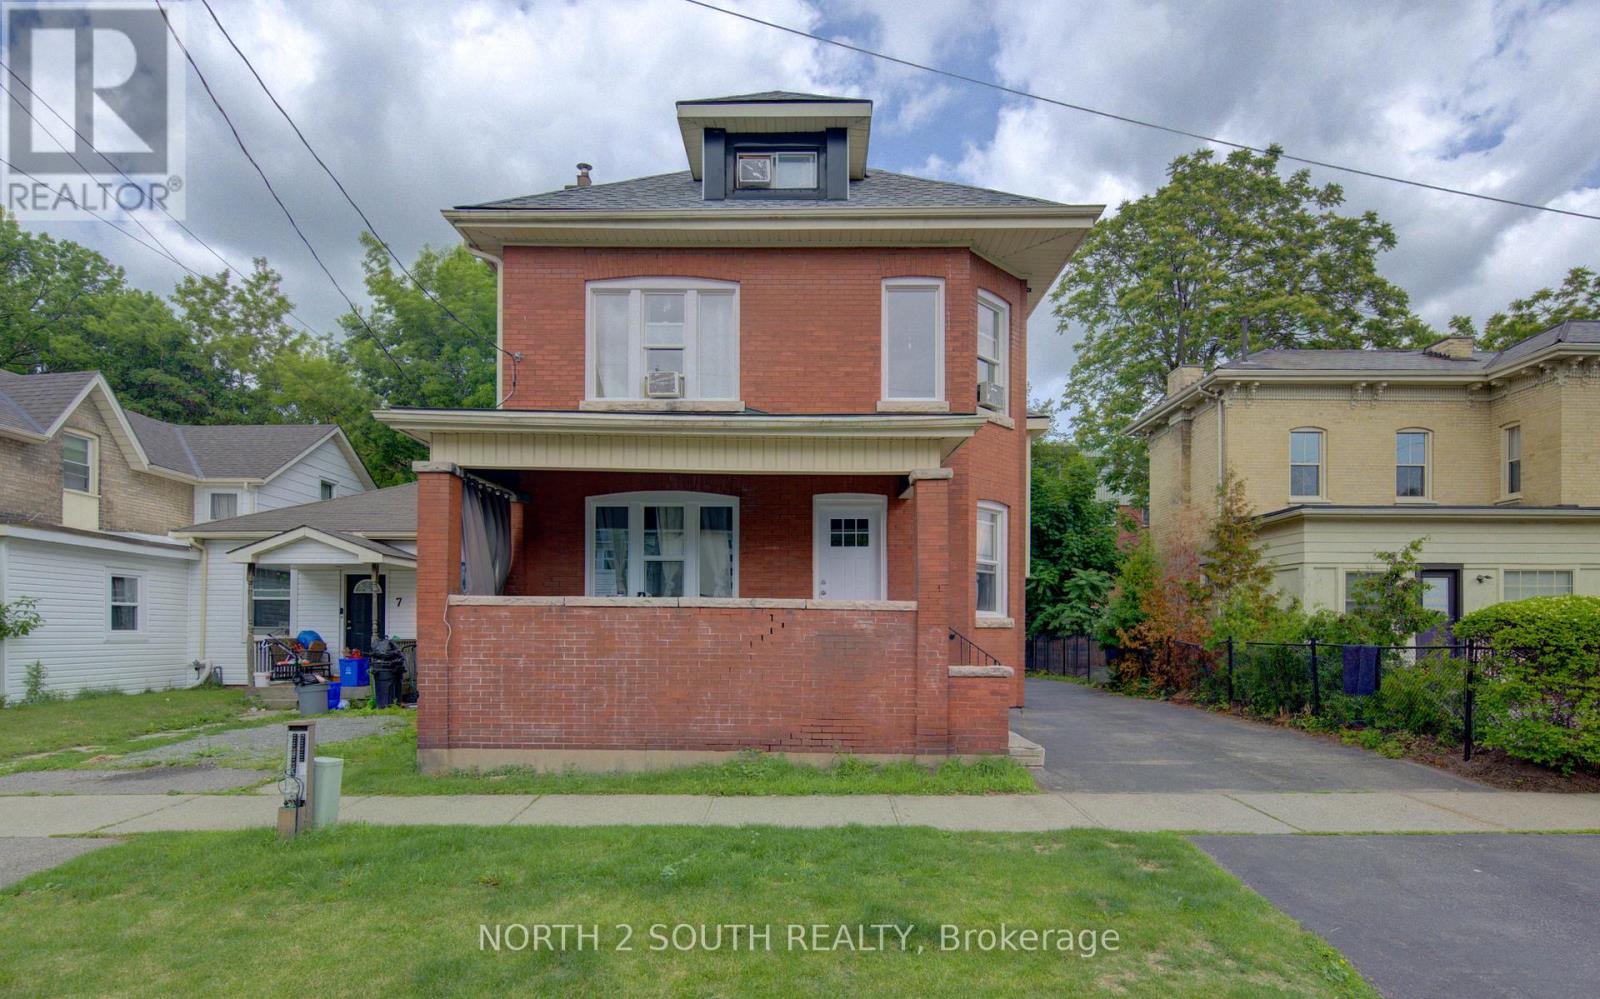
385 Mount Pleasant Road
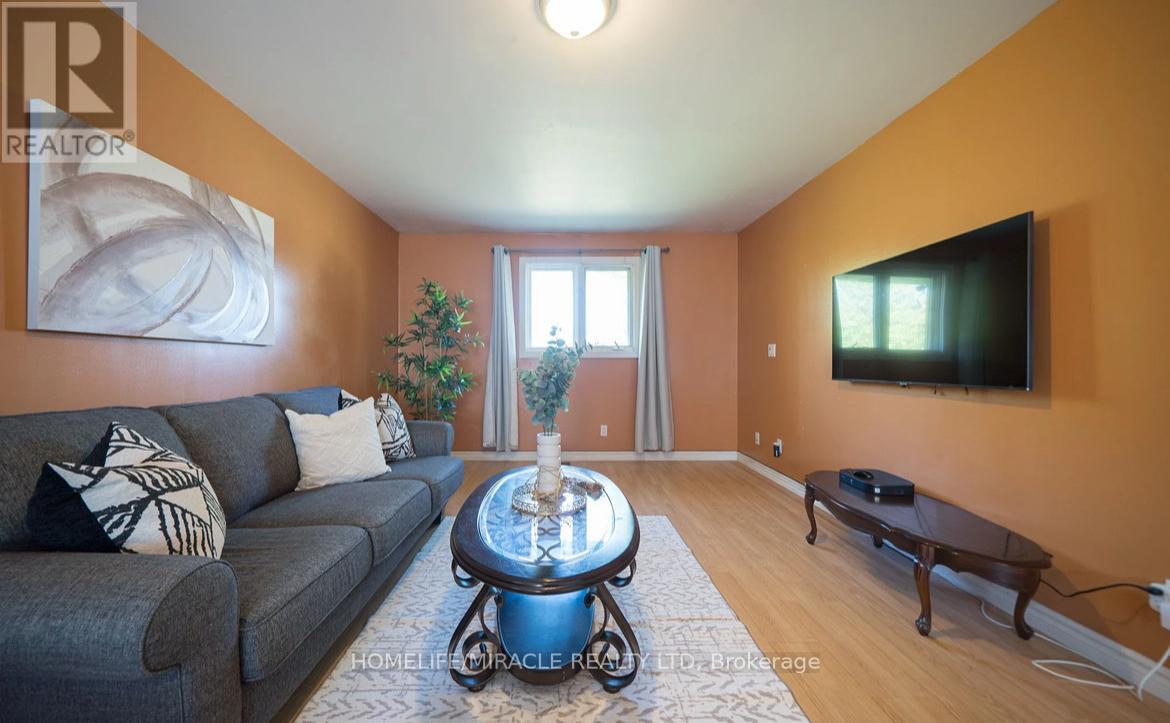
Brantford, ONDetached
$1,349,999
MLS® X12825268
Detached4 beds3 baths19 total
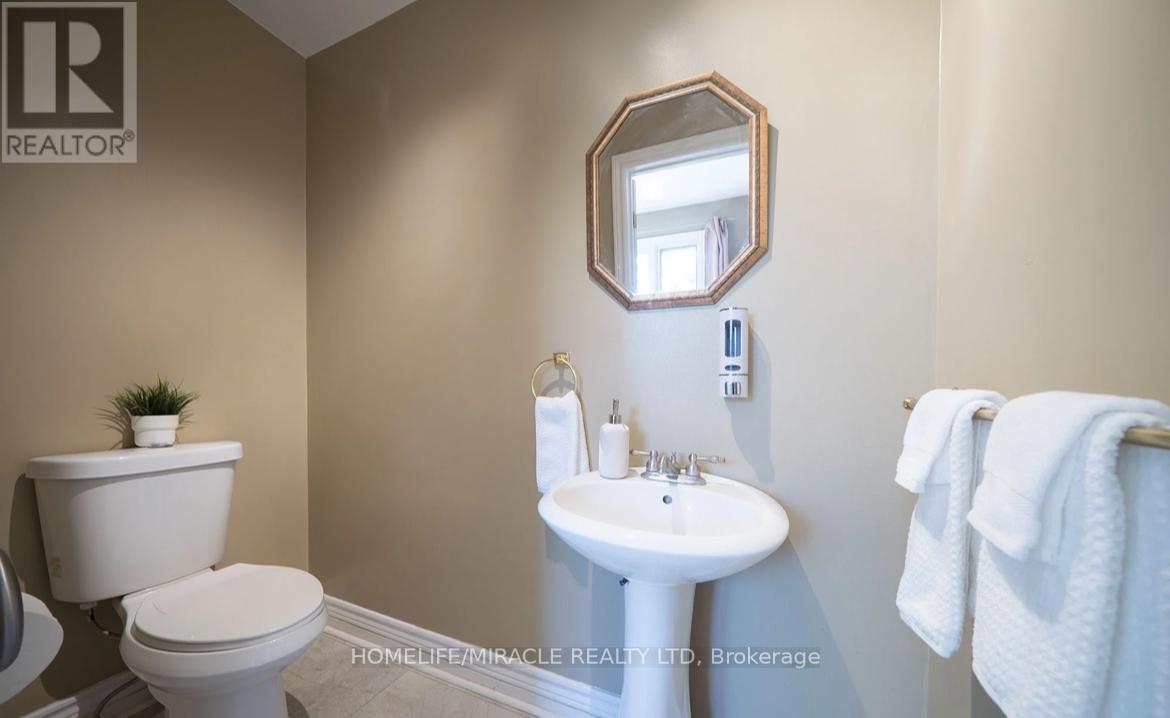
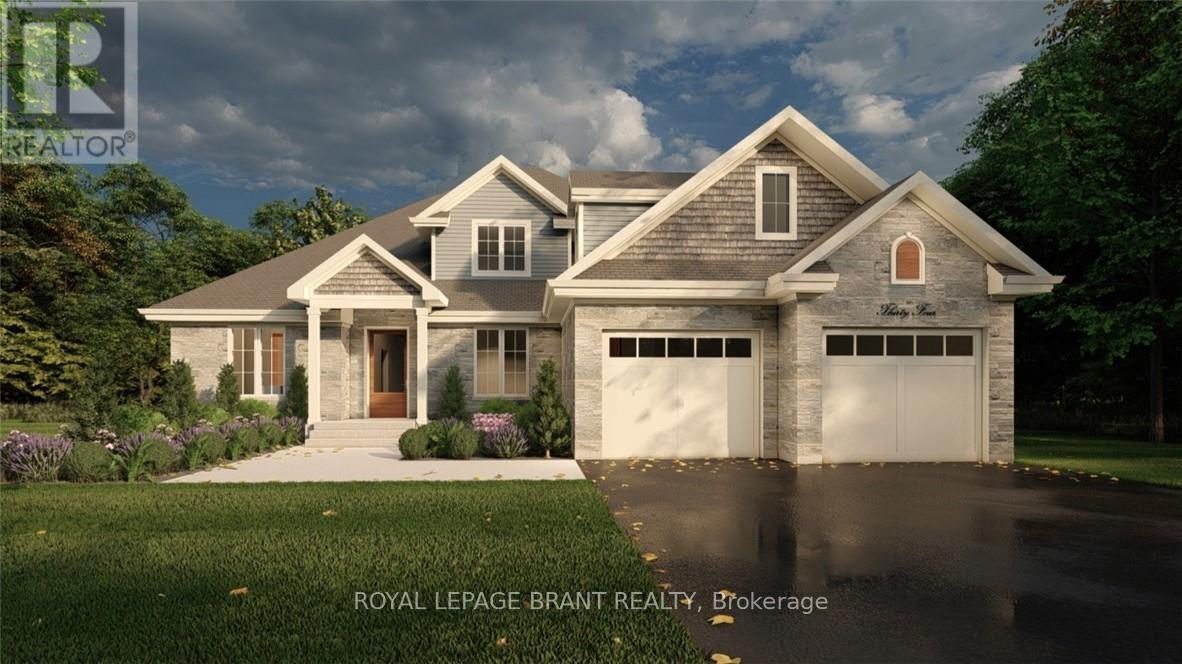
385 Mount Pleasant Road, Brantford, ON photo 1
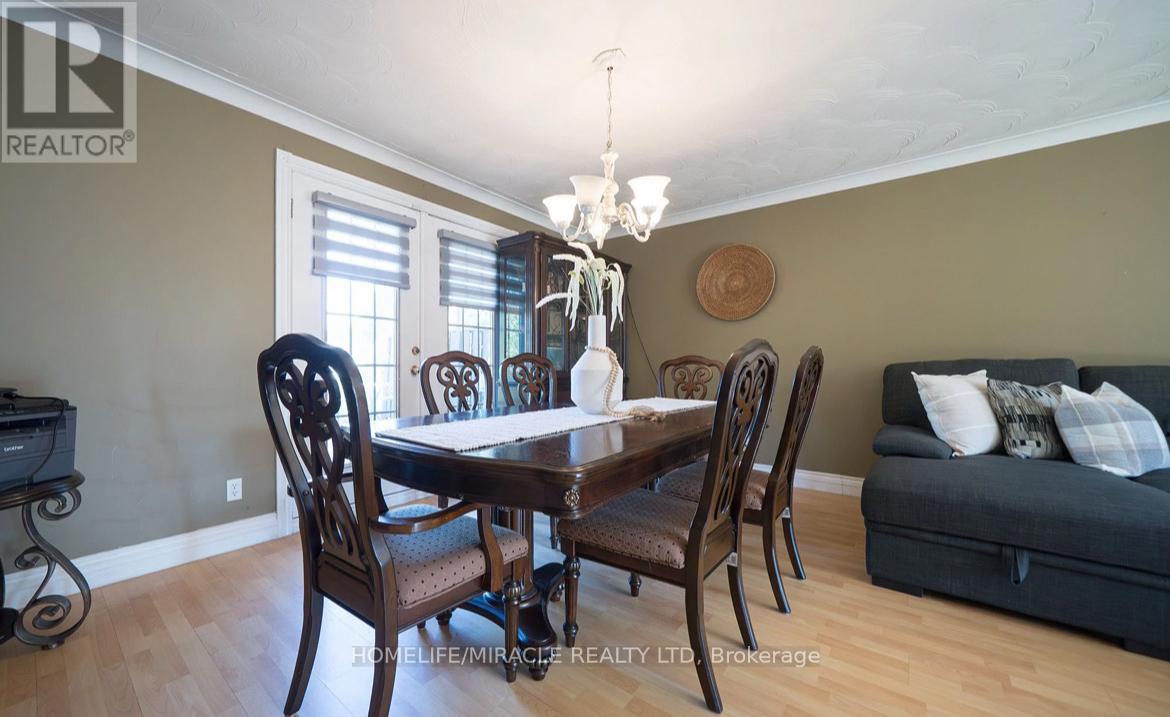
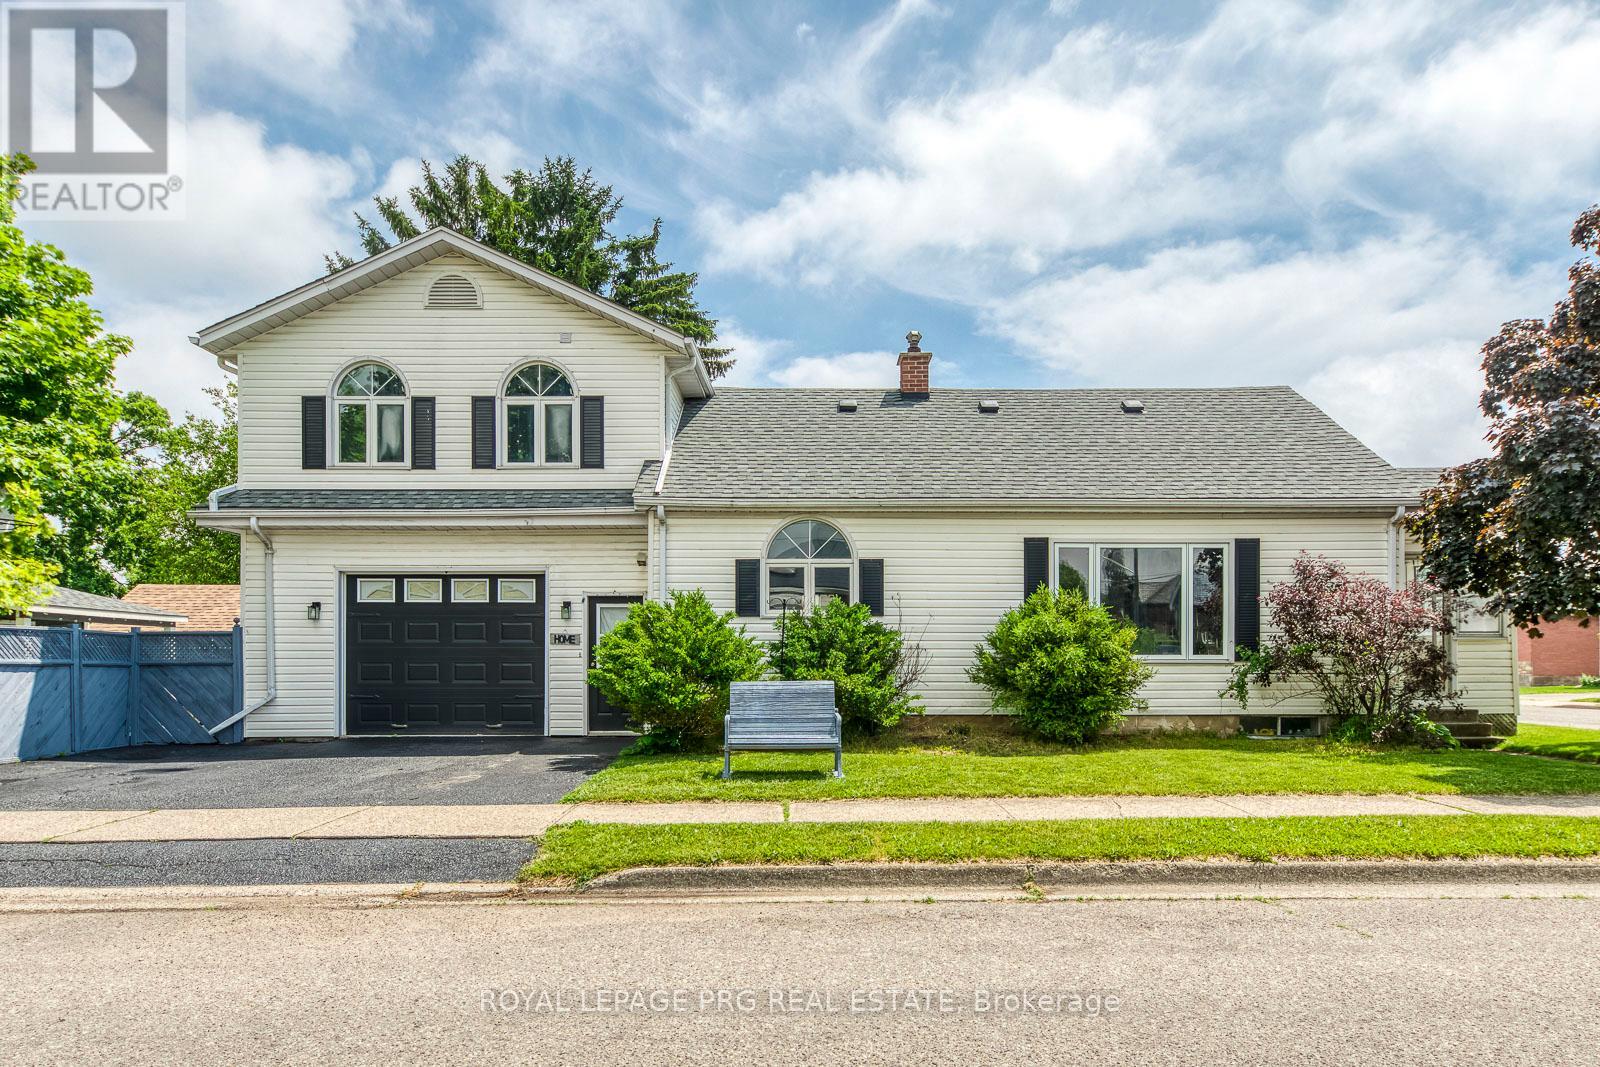
385 Mount Pleasant Road, Brantford, ON photo 2
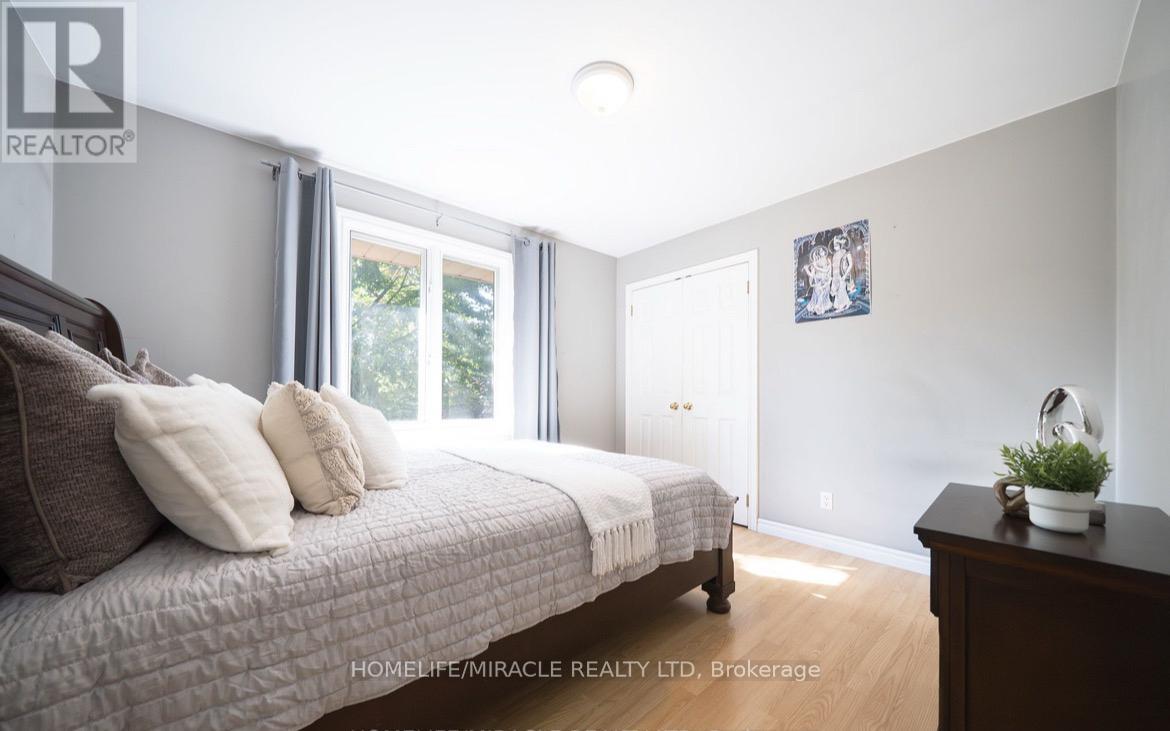
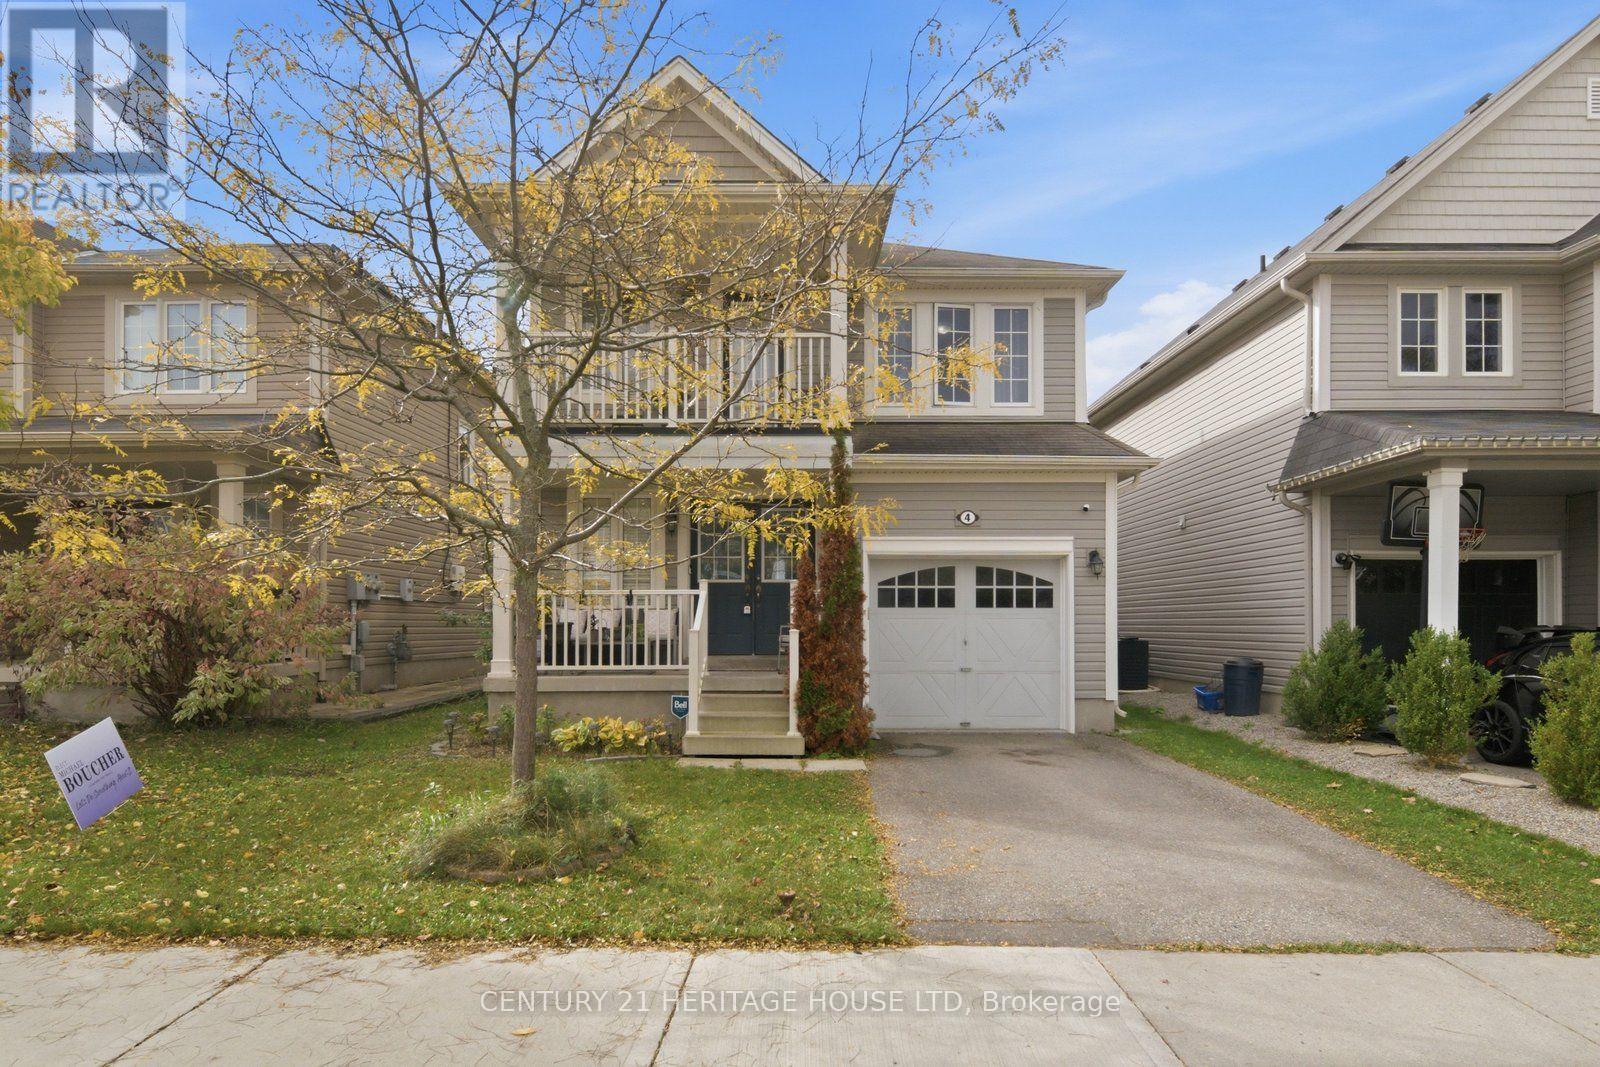
385 Mount Pleasant Road, Brantford, ON photo 3
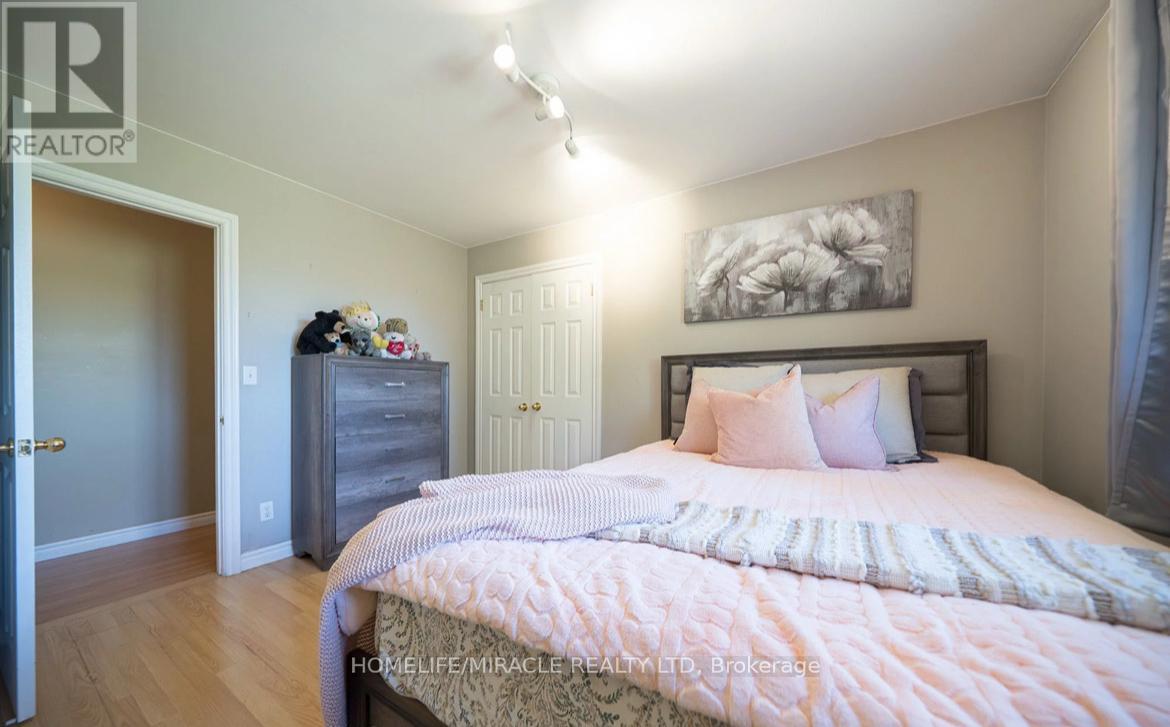
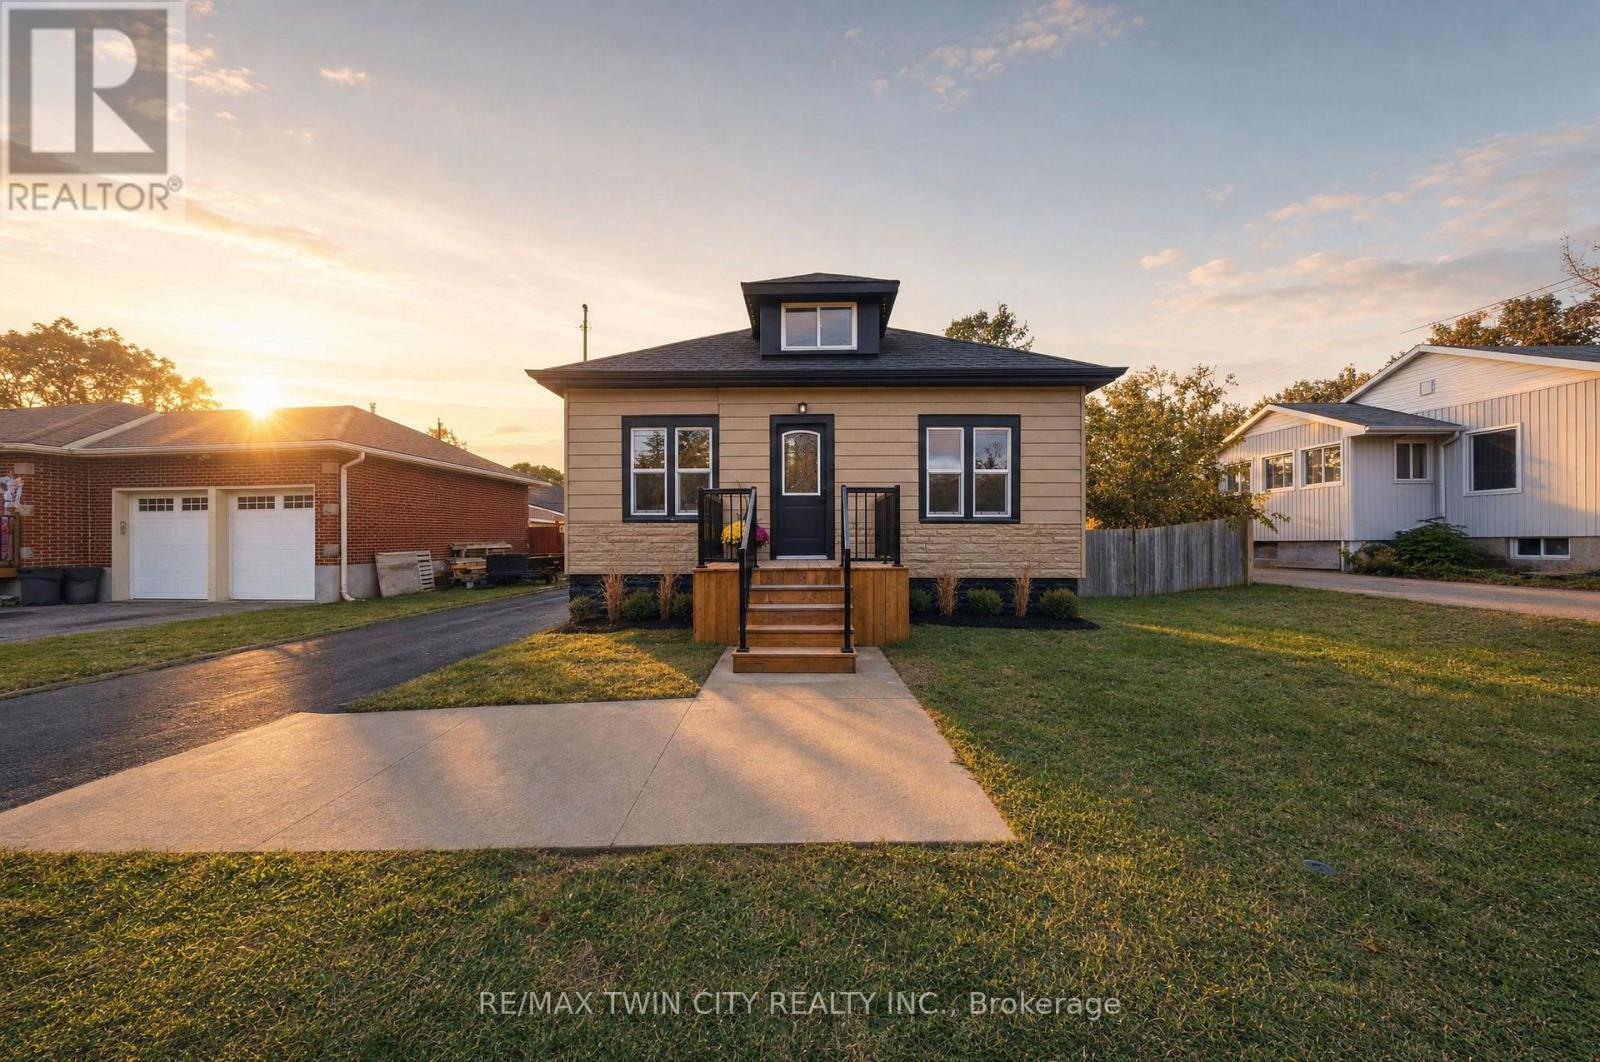
385 Mount Pleasant Road, Brantford, ON photo 4
385 Mount Pleasant Road, Brantford, ON photo 5
385 Mount Pleasant Road, Brantford, ON photo 6
385 Mount Pleasant Road, Brantford, ON photo 7
385 Mount Pleasant Road, Brantford, ON photo 8
385 Mount Pleasant Road, Brantford, ON photo 9
385 Mount Pleasant Road, Brantford, ON photo 10
385 Mount Pleasant Road, Brantford, ON photo 11
385 Mount Pleasant Road, Brantford, ON photo 12
385 Mount Pleasant Road, Brantford, ON photo 13
385 Mount Pleasant Road, Brantford, ON photo 14
385 Mount Pleasant Road, Brantford, ON photo 15
385 Mount Pleasant Road, Brantford, ON photo 16
385 Mount Pleasant Road, Brantford, ON photo 17
385 Mount Pleasant Road, Brantford, ON photo 18
385 Mount Pleasant Road, Brantford, ON photo 19
385 Mount Pleasant Road, Brantford, ON photo 20
385 Mount Pleasant Road, Brantford, ON photo 21
385 Mount Pleasant Road, Brantford, ON photo 22
385 Mount Pleasant Road, Brantford, ON photo 23
385 Mount Pleasant Road, Brantford, ON photo 24
385 Mount Pleasant Road, Brantford, ON photo 25
385 Mount Pleasant Road, Brantford, ON photo 26
385 Mount Pleasant Road, Brantford, ON photo 27
385 Mount Pleasant Road, Brantford, ON photo 28
385 Mount Pleasant Road, Brantford, ON photo 29
385 Mount Pleasant Road, Brantford, ON photo 30
385 Mount Pleasant Road, Brantford, ON photo 31
385 Mount Pleasant Road, Brantford, ON photo 32
385 Mount Pleasant Road, Brantford, ON photo 33
385 Mount Pleasant Road, Brantford, ON photo 34
1 / 34

BUYER ADVANTAGE

Buy with confidence

Get a full-service approach built on strategy, strong negotiation, and clear guidance from offer to close.

  • Local Market Expertise
  • Broker-level Negotiation
  • Transparent Process
  • No-pressure Guidance

The right strategy depends on your goals, timing, budget, and the type of home you are buying. Get Your Buyer Snapshot.

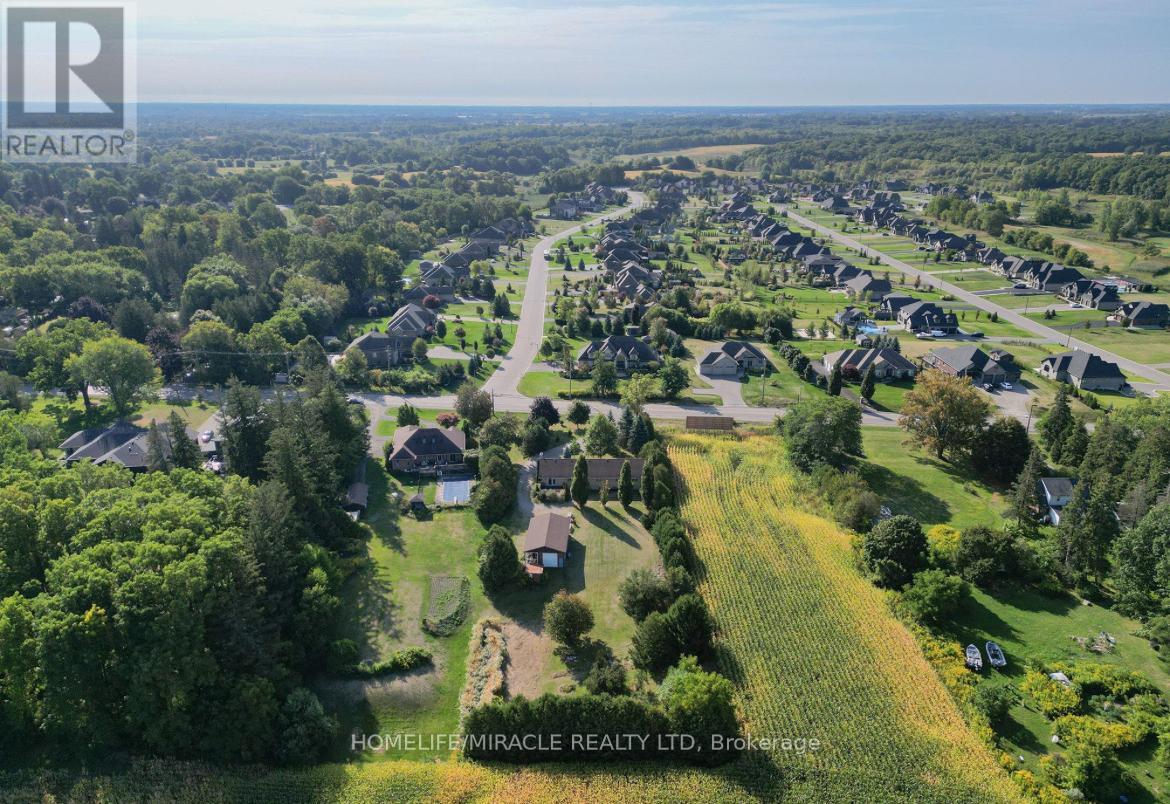
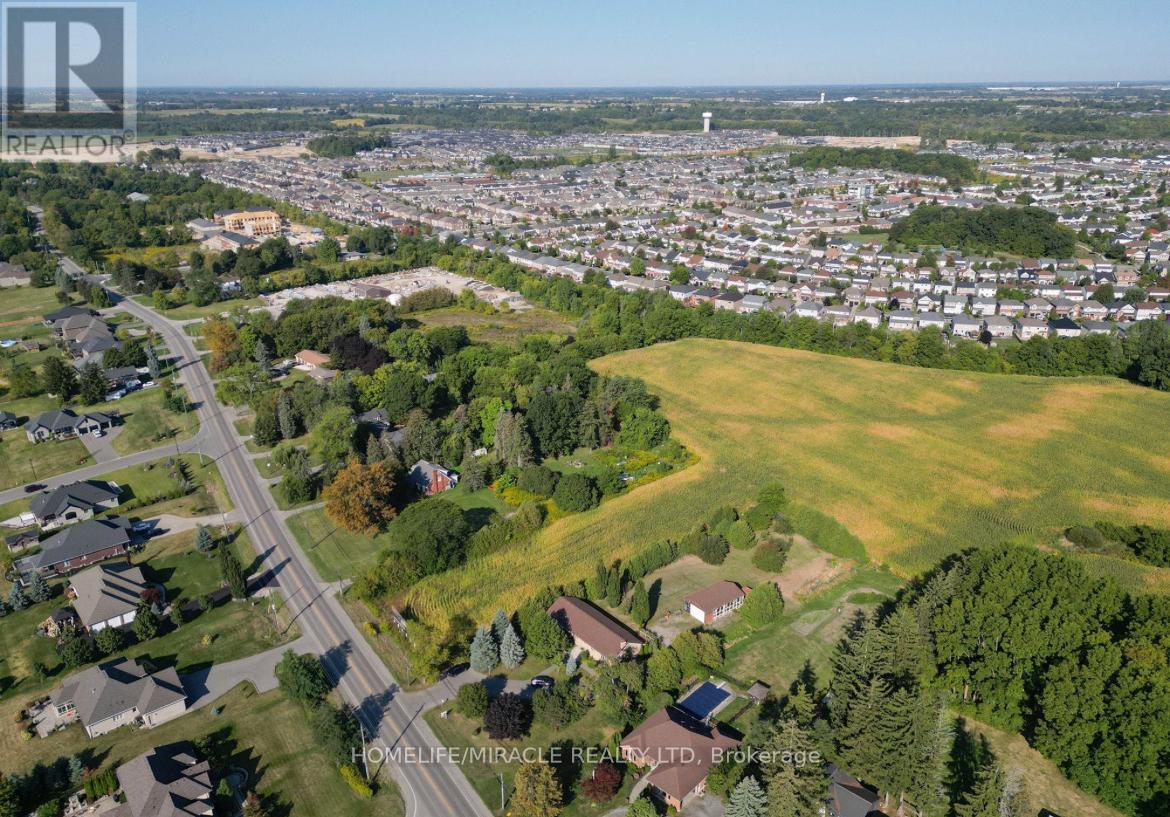
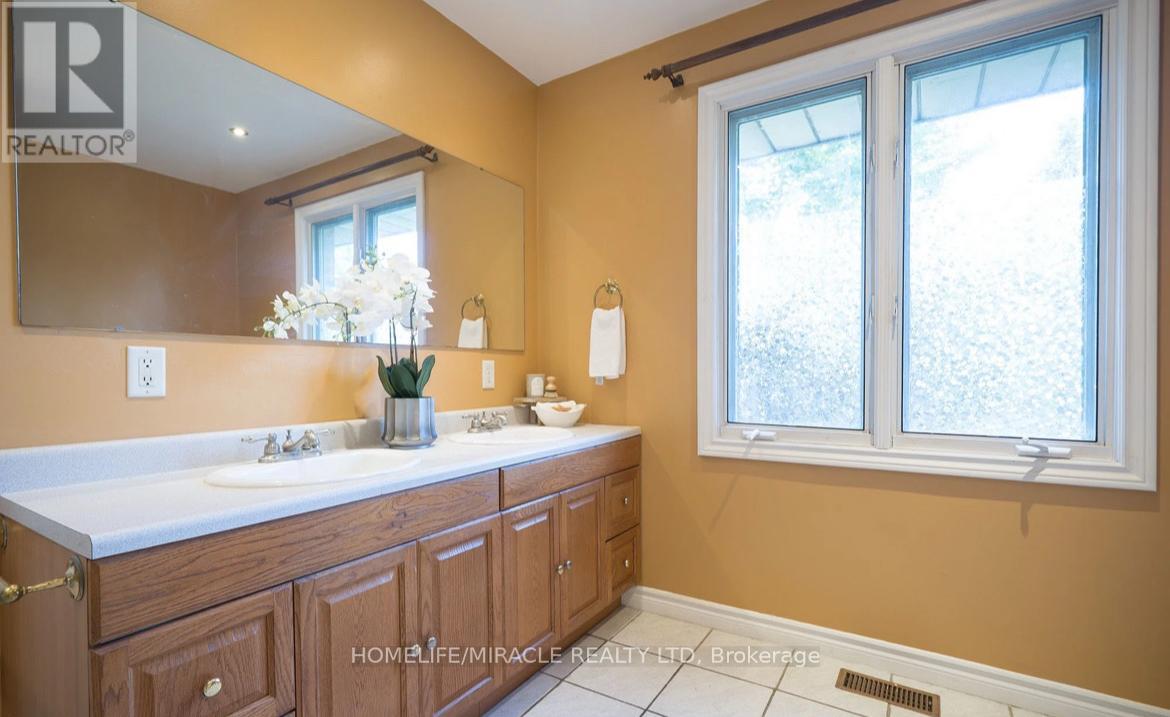
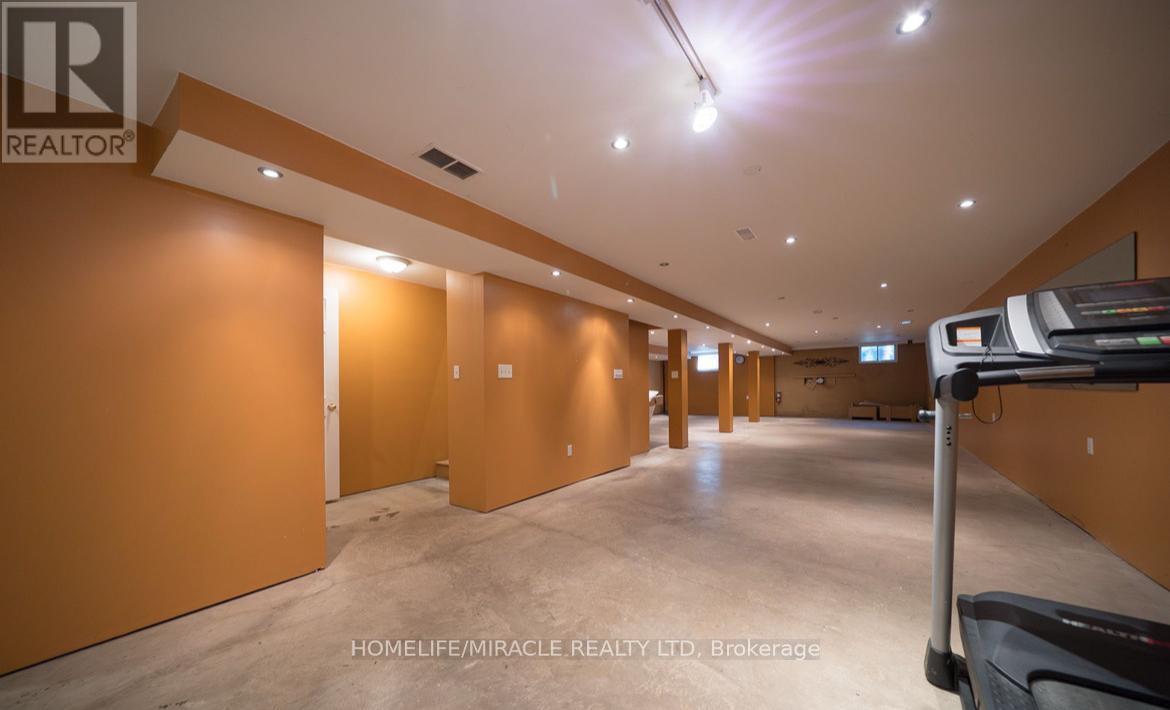
About This Property

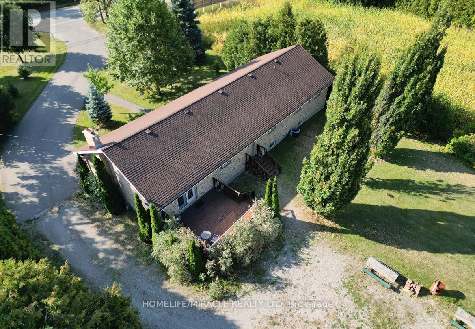
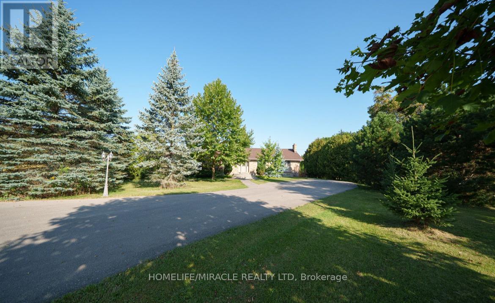
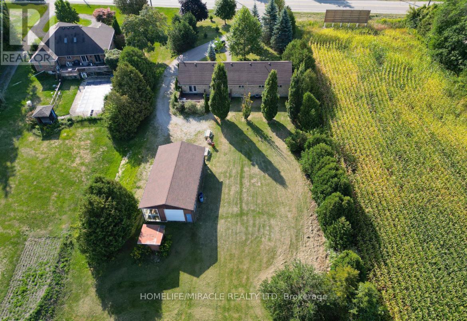
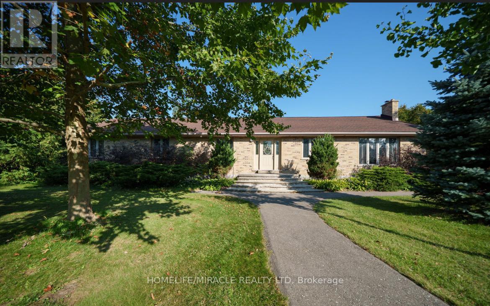
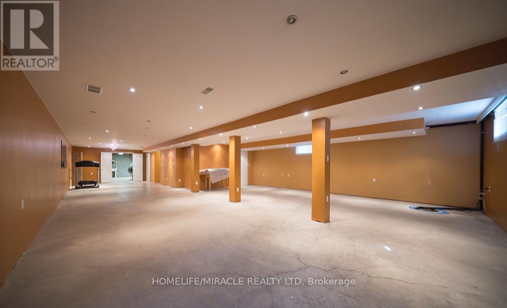
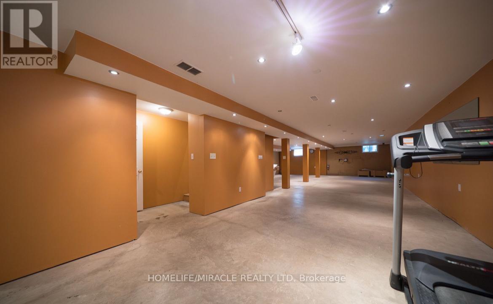
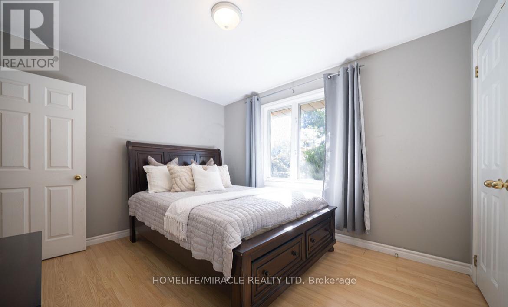
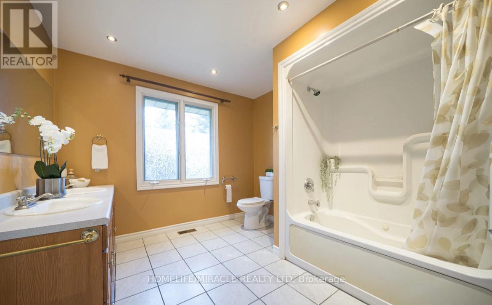
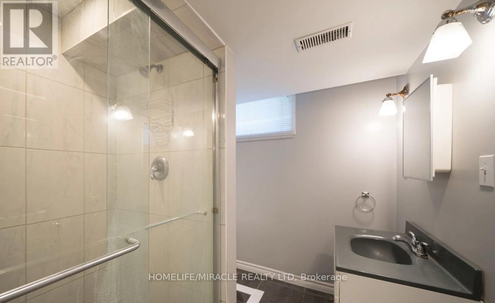
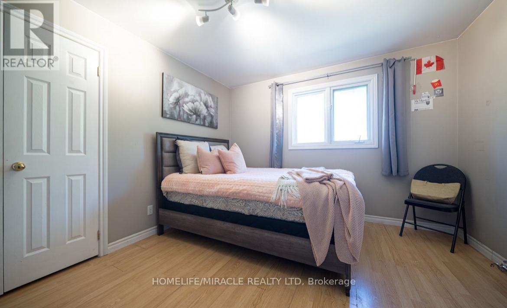
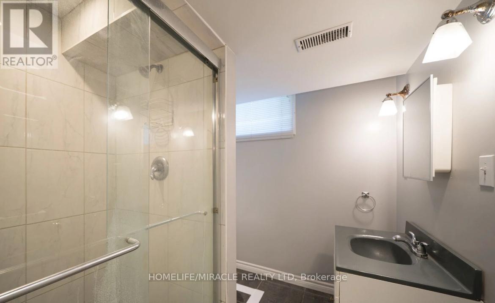
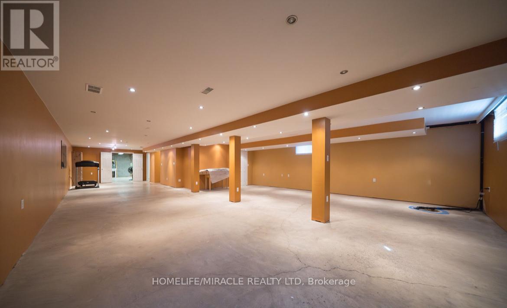
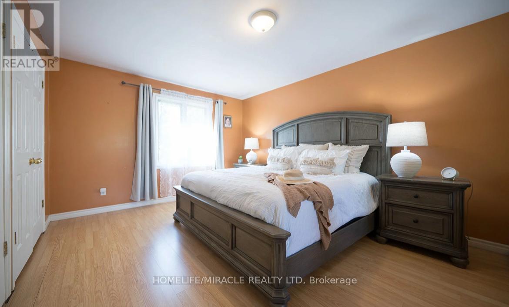
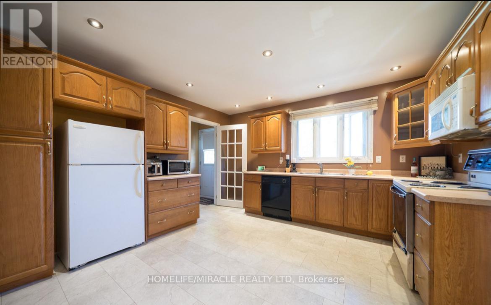
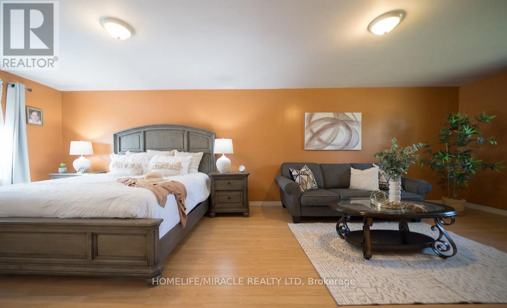
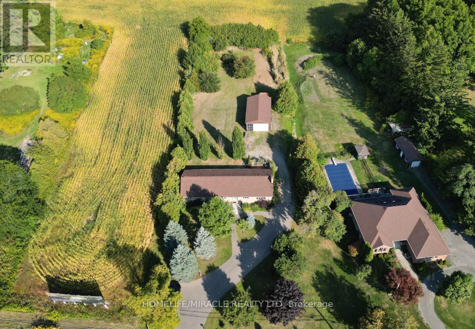
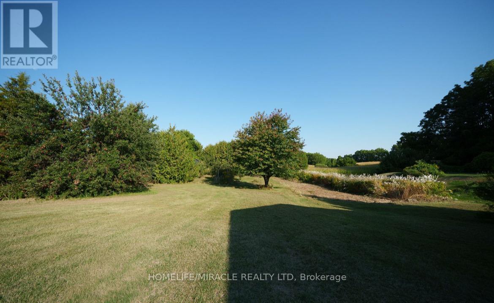
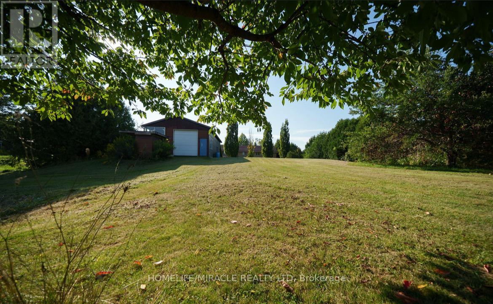
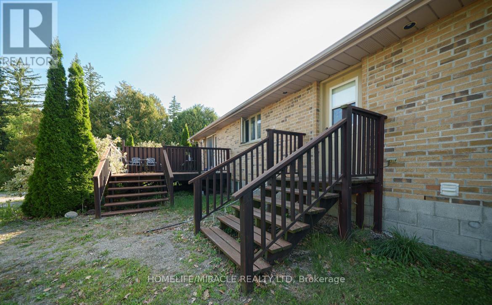
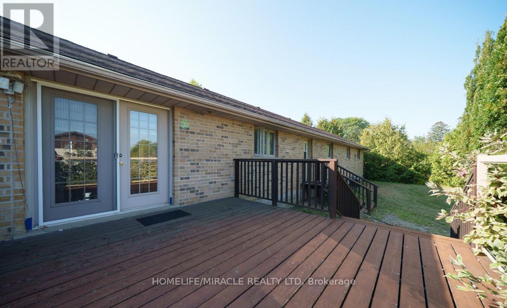
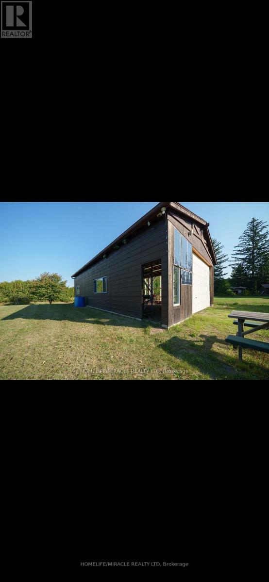
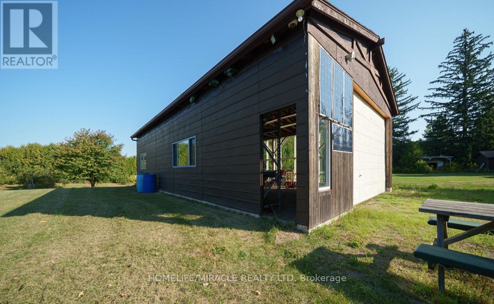
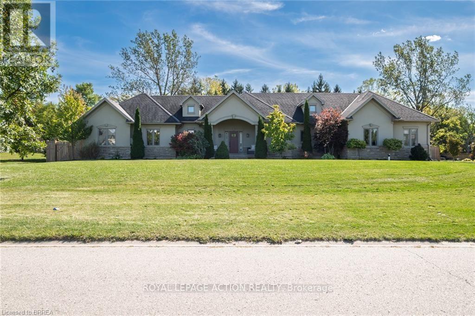
City Sophistication Meets Country Soul: Your 1-Acre Private Sanctuary Escape to this breathtaking 2,205 sq. ft. all-brick bungalow, where the peace of the countryside blends seamlessly with the prestige of the city. Nestled on a sprawling one-acre lot in one of Brantford's most elite enclaves-surrounded by $1M-$2M estates-this property is a rare find that promises both lifestyle and legacy. The Heart of the Home-The main level boasts four generous bedrooms, headlined by a massive primary suite that serves as a blank canvas for your dream ensuite bath. Step through elegant French doors onto an expansive deck, where you can sip your morning coffee while overlooking your lush, private forest. Endless Utility & Potential-Downstairs, the home continues to impress with a cavernous regroom, a dedicated workshop, and a full three-piece bath. For the hobbyist or collector, the1,008 sq. ft. detached workshops a showstopper. Featuring 10' overhead doors, drive-through access, and sun-drenched interiors, it's the ultimate space for a four-car collection or a professional-grade studio. A Land of Opportunity-The grounds are a nature lover's dream, dotted with fruit trees and garden plots positioned to capture both golden sunrises and vibrant sunsets. Modern Comforts-Enjoy the reliability of municipal water and natural gas, with the peace of mind that comes from a new furnace, A/C, and water heater (2021).Don't settle for the ordinary. Secure a home that offers the space you crave, the luxury you deserve, and the future potential you've been looking for! (id:63604)

Key Facts

Type
Detached
Beds
4
Baths
3
Size
2,000 sqft
Lot
117.8 x 400.7 FT; 117.75x400.71x117.75x401.27
Parking
19 total

Highlights

  • Washer
  • Refrigerator
  • Stove
  • Dryer
Property Details 18 details
Bedrooms
4 bedrooms
4 above grade
Bathrooms
3 bathrooms
1 partial
Parking
19 parking spaces
Detached Garage · Garage
Living area
2,000 - 2,500 sq. ft.
Property
Single Family · Bungalow · Freehold · Detached
Property subtype
Single Family
Structure type
House
Architectural style
Bungalow
Ownership
Freehold
Attached status
Detached
Storeys
1
Basement
Full
Heating
Forced air, Natural gas
Cooling
Central air conditioning
Fireplace
No
Lot dimensions
117.8 x 400.7 FT; 117.75x400.71x117.75x401.27
Frontage
117.90 feet
Taxes
$7,114.00 (2,025)
Water source
Municipal water
Sewer
Septic System

Interior features

WasherRefrigeratorStoveDryer

Exterior features

BrickConcrete

Lot and water

Carpet Free
Rooms 13 rooms
Level
Room
Dimensions
Main level
Primary Bedroom
8.23 m x 3.65 m
Lower level
Bathroom
2.43 m x 1.82 m
Lower level
Recreational, Games room
15.24 m x 7.62 m
Lower level
Utility room
6.05 m x 6.05 m
Main level
Bedroom 2
3.65 m x 3.35 m
Main level
Bedroom 3
3.65 m x 3.35 m
Main level
Bedroom 4
3.35 m x 3.05 m
Main level
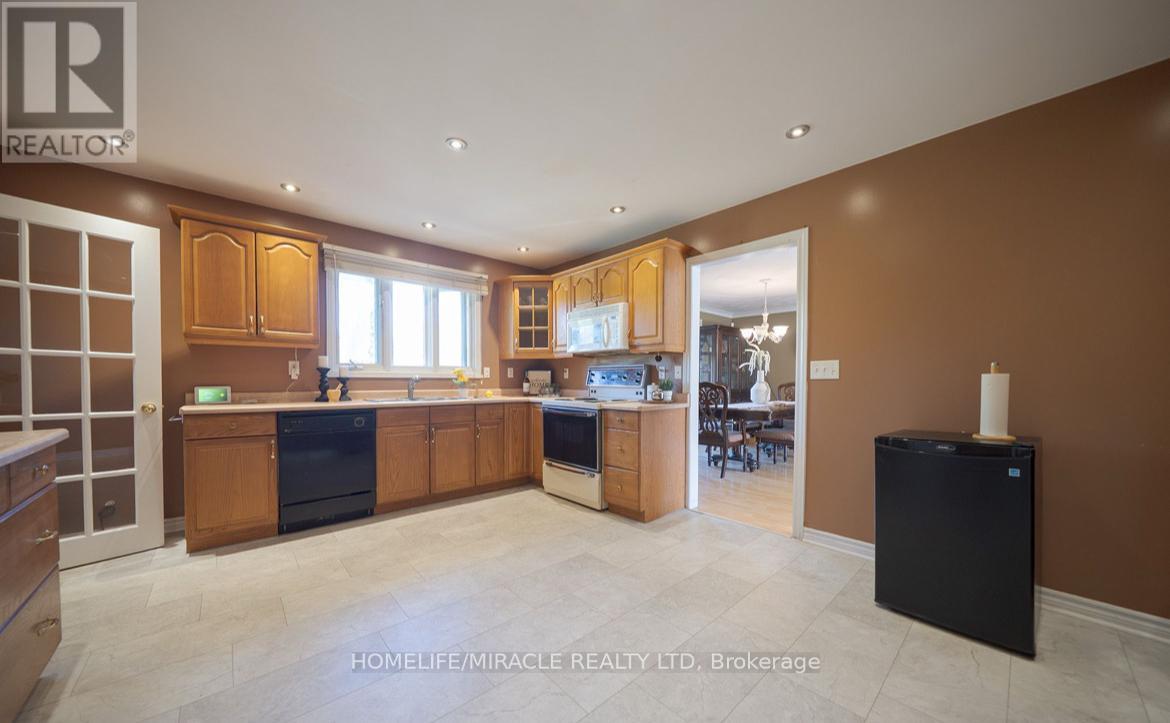
Kitchen
4.87 m x 3.95 m
Main level
Partial bathroom
1.22 m x 0.91 m
Main level
Utility room
6.05 m x 6.05 m
Main level
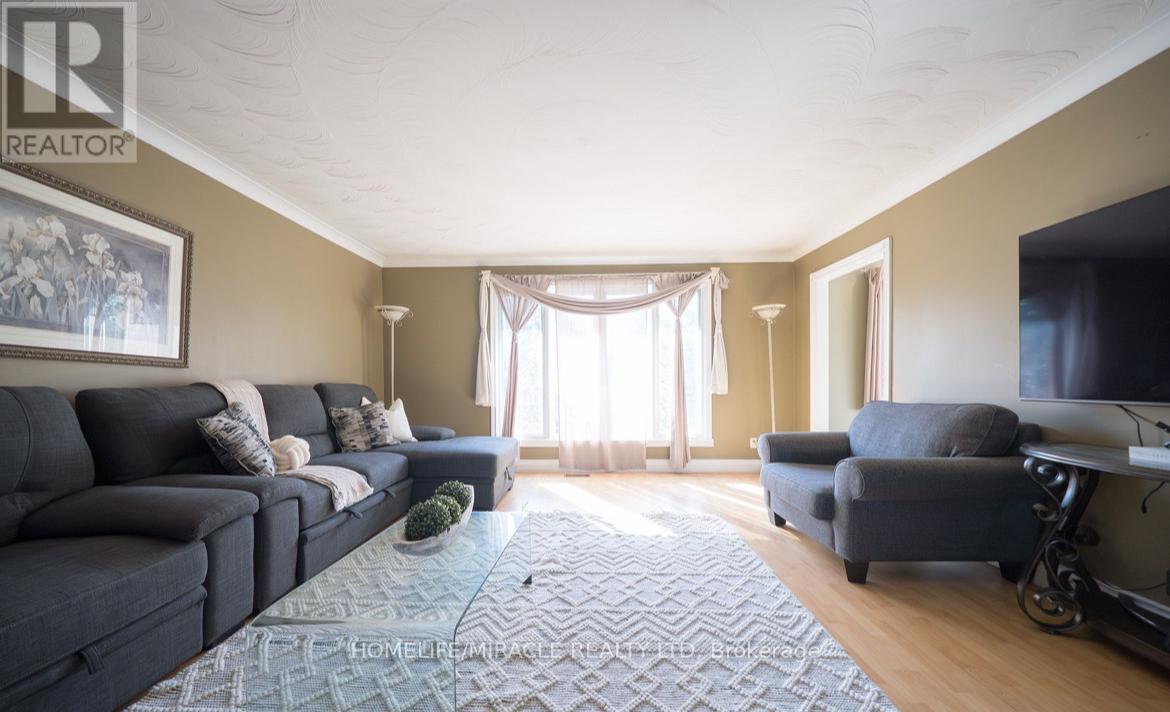
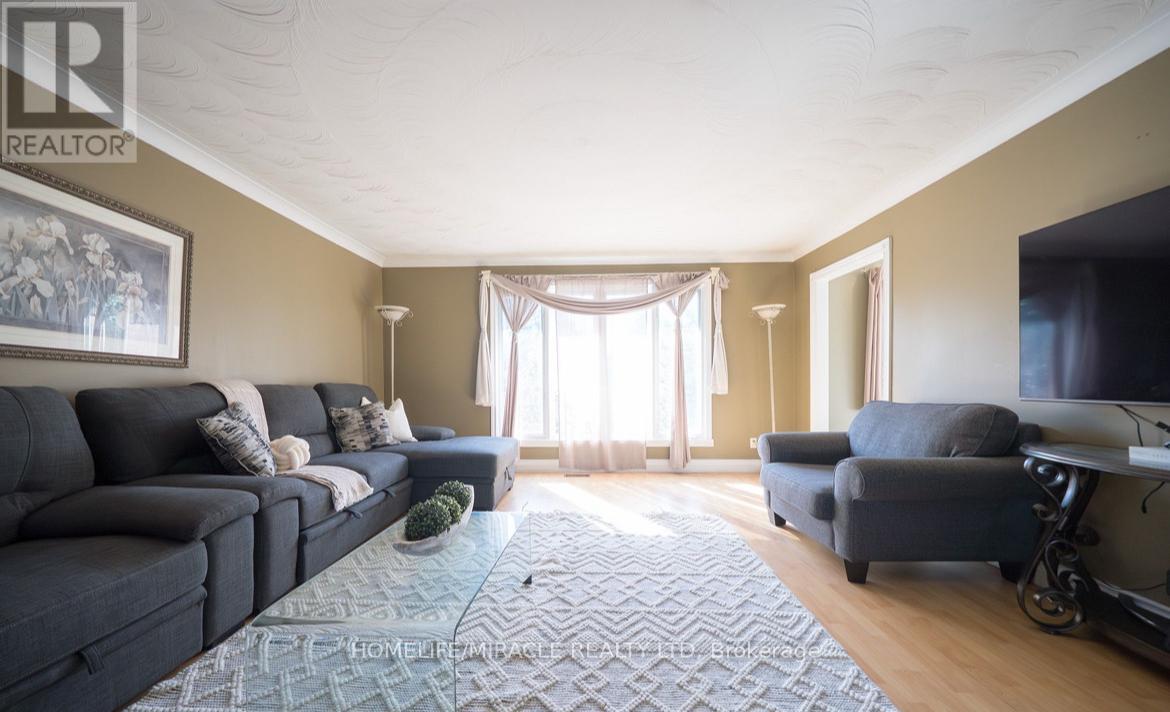
Living room
5.03 m x 4.71 m
Lower level
Bathroom
1.82 m x 1.22 m
Lower level
Bathroom
2.43 m x 1.82 m
Mortgage & Affordability Estimate monthly costs
Purchase price$1,349,999
Down paymentNot available
Mortgage amountNot available
Principal & interestNot available
Property taxesNot available
Condo/HOA feeNot available
Insurance/OtherNot available
UtilitiesNot available
Est. monthly totalNot available
Income needed (GDS 32%)Not available
Estimates only. Not financial advice. Rates, taxes and fees vary by lender and municipality.

Saved Properties

Keep This One Handy

Save this listing, compare it later, or open your saved properties dashboard.

Manage Saved Searches
Map is approximate.

Neighbourhood

City
Brantford
Postal code
N3T 1V6
Nearby
Cross Streets: Westlake Blvd./mount pleasant road Westlake Blvd. ** Directions: Westlake Blvd./mount pleasant road.