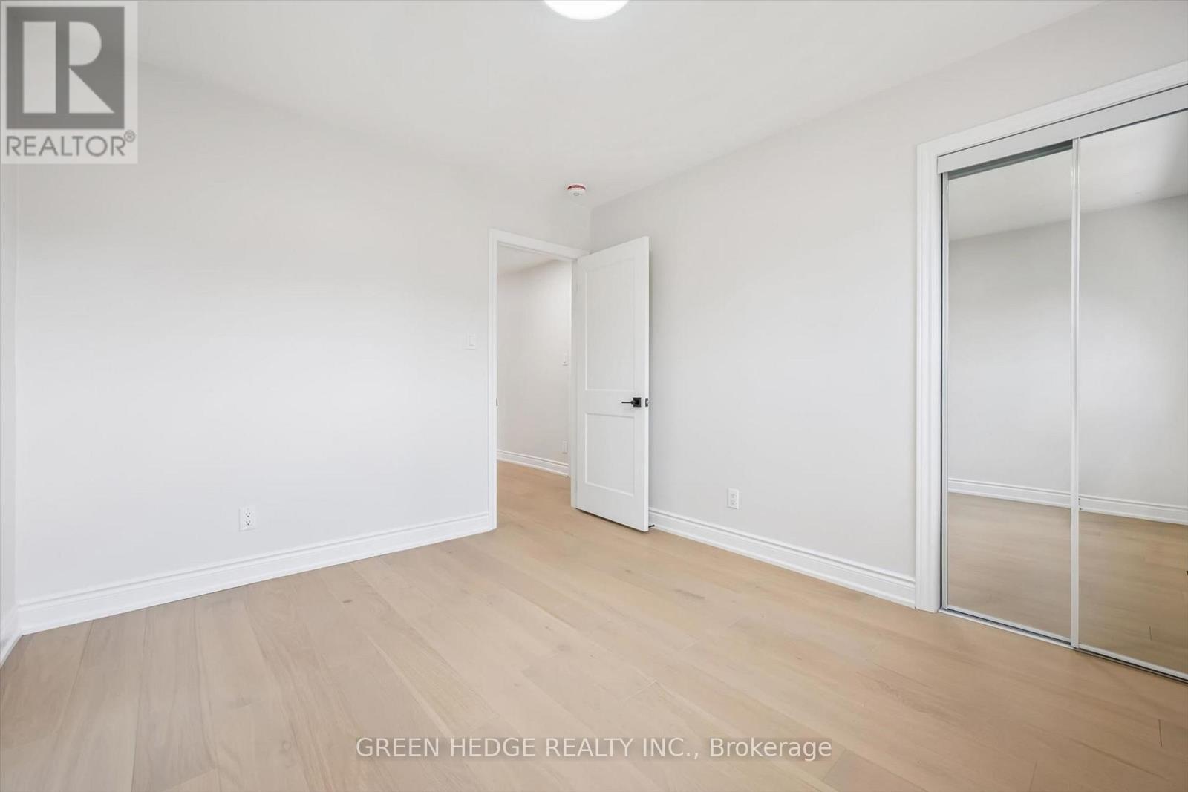
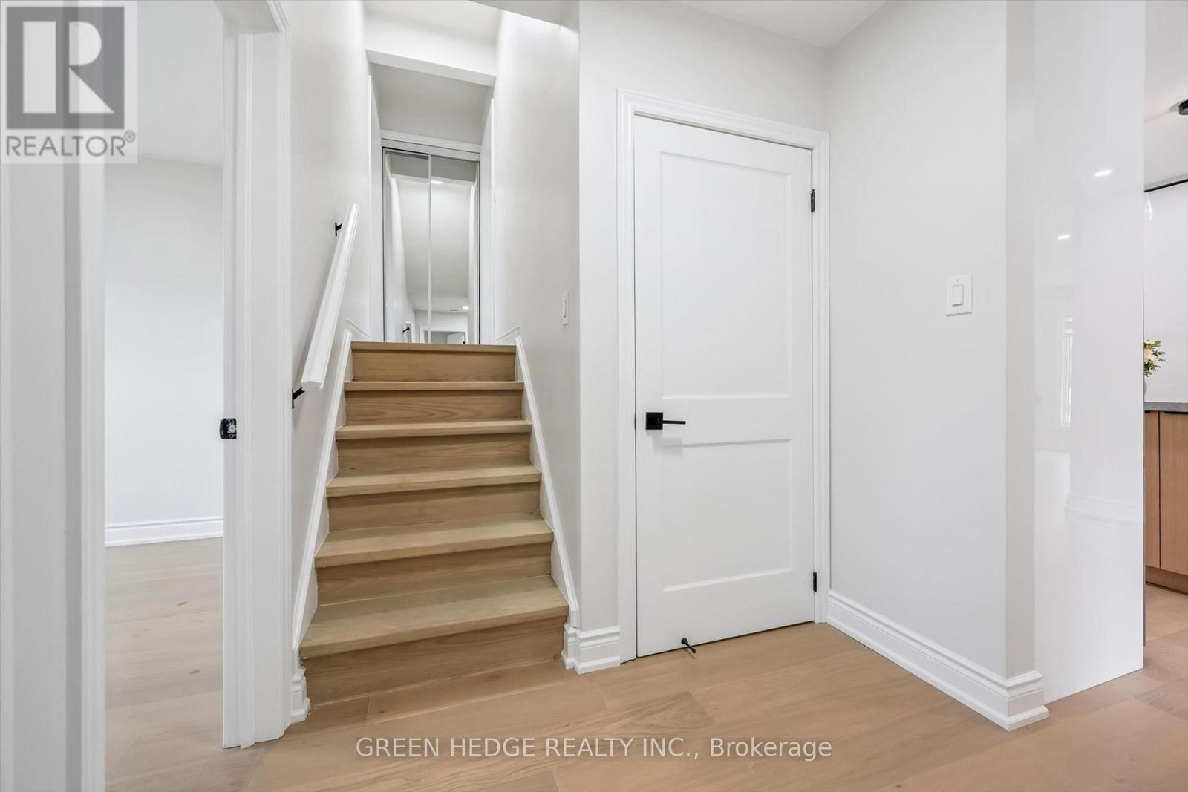
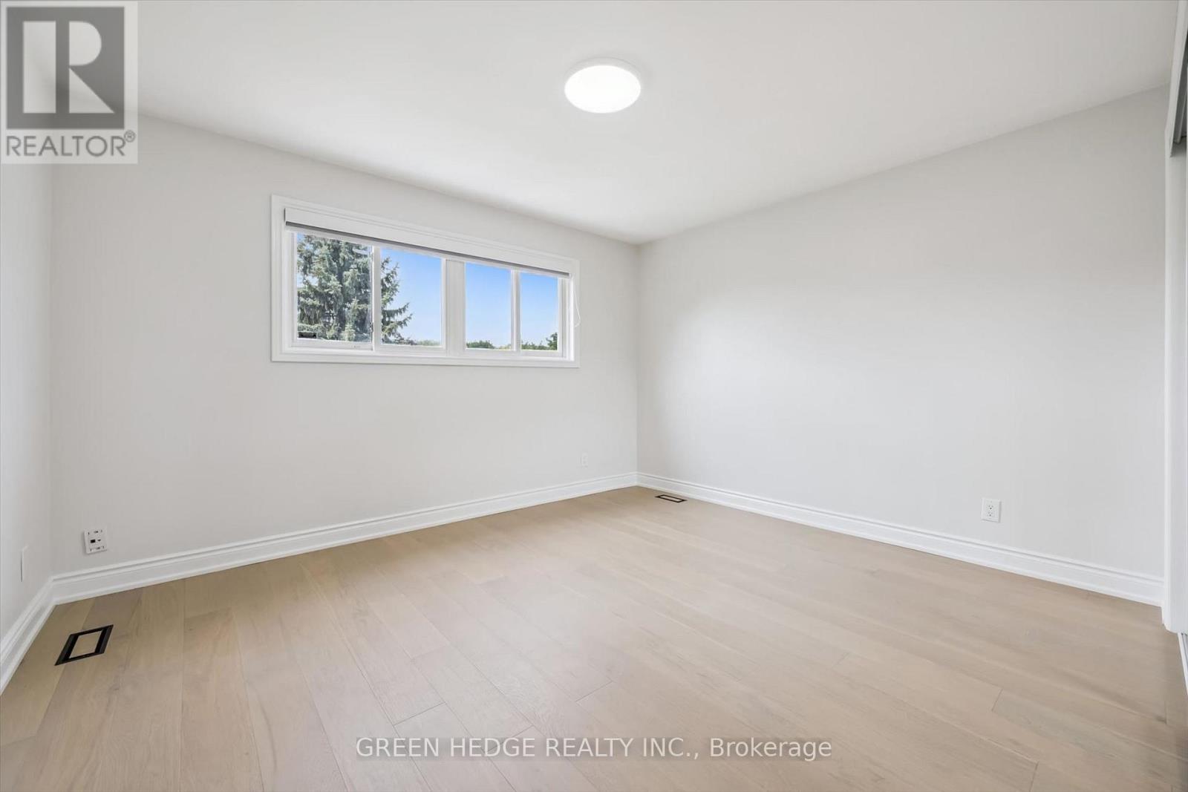
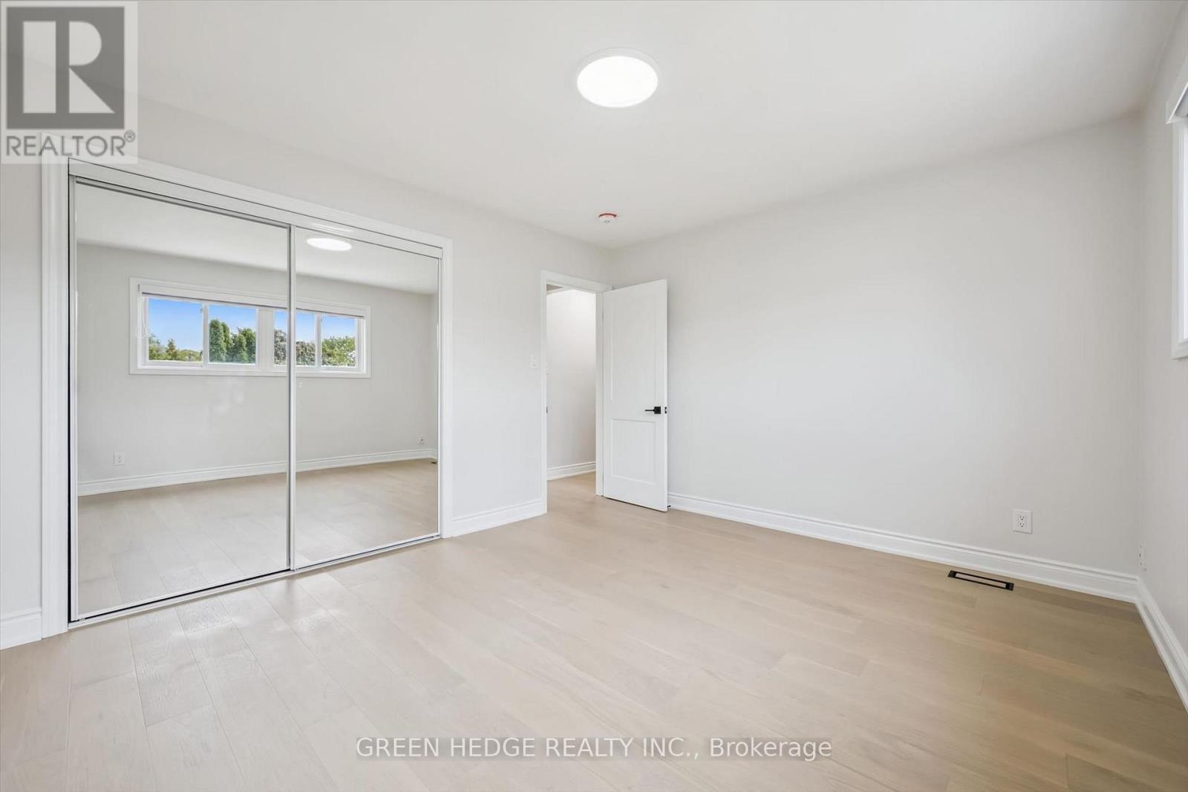
385 Village Crescent
Kitchener, ONDetached
$949,900
MLS® X13665394
Detached6 beds3 baths5 total
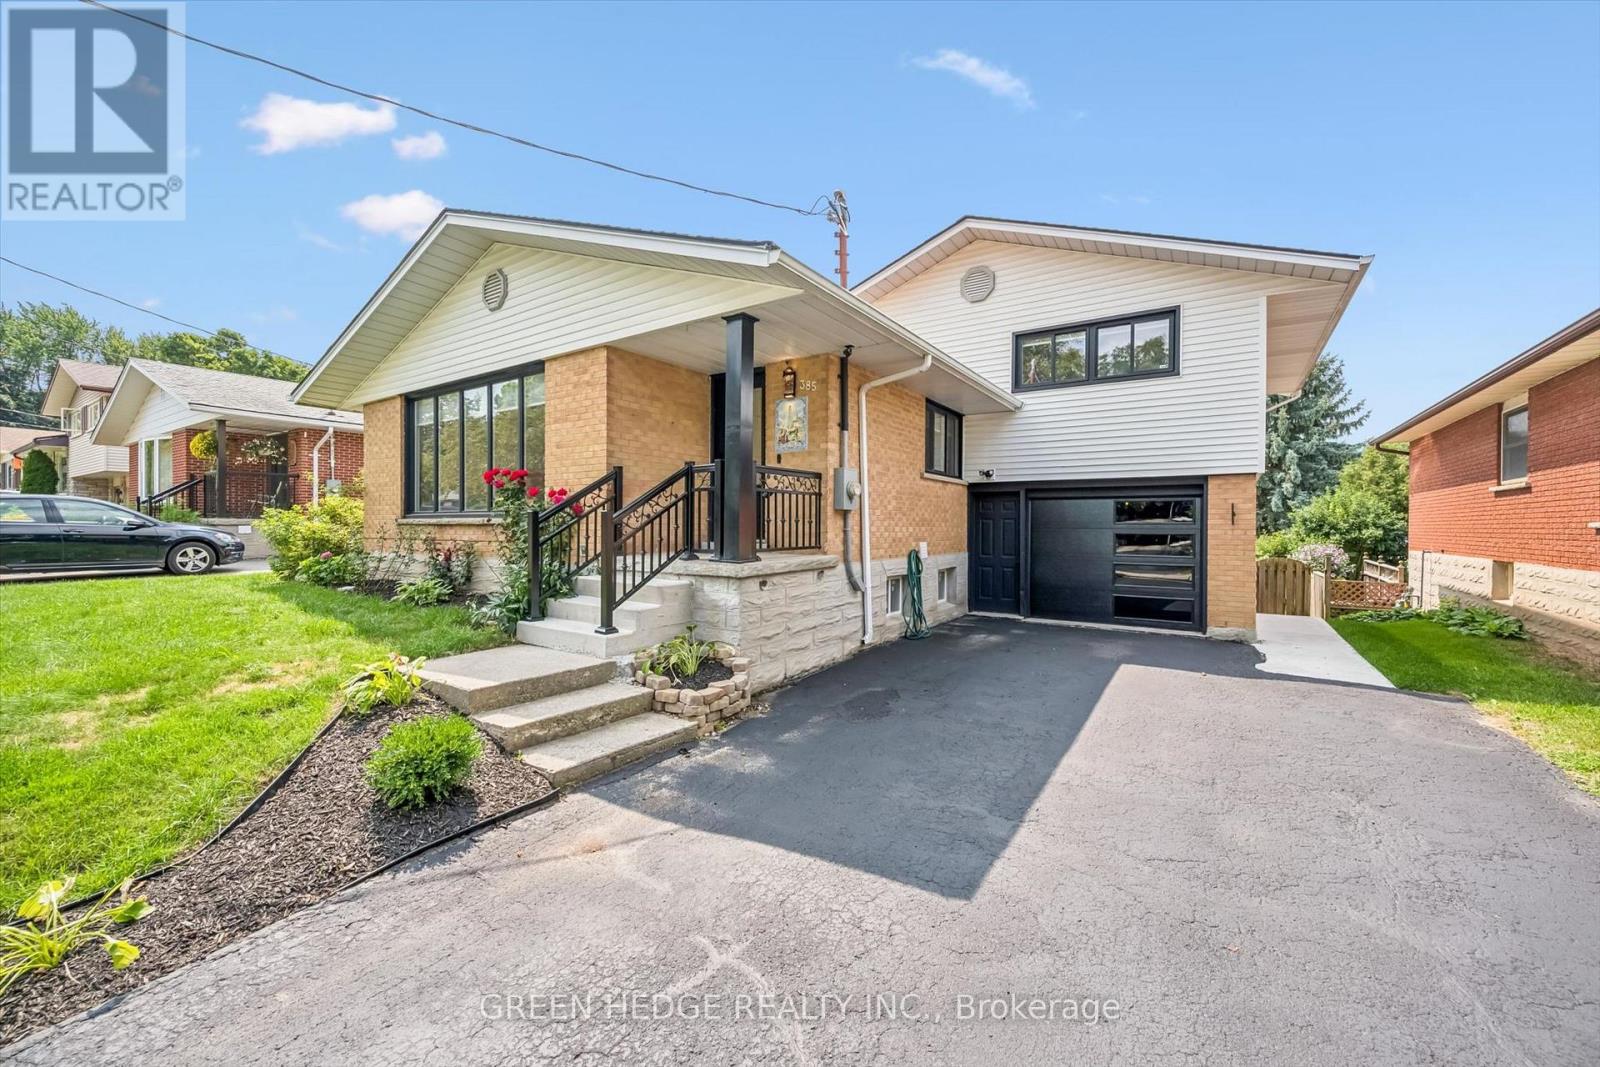
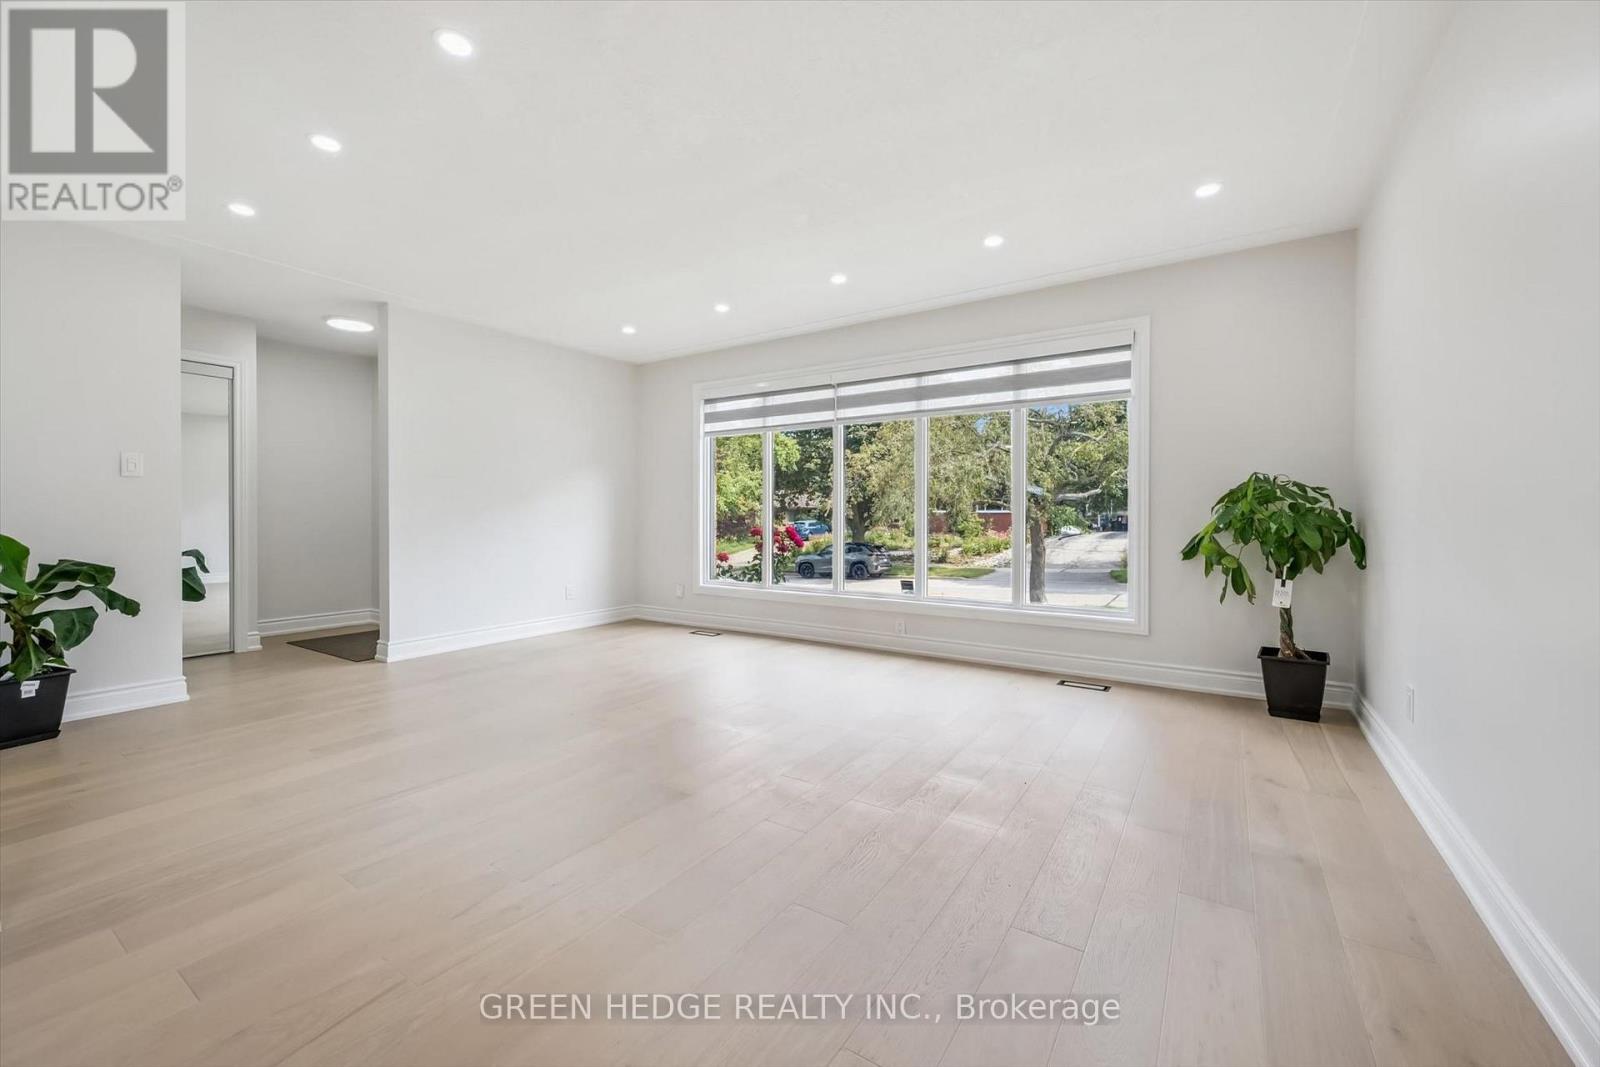
385 Village Crescent, Kitchener, ON photo 1
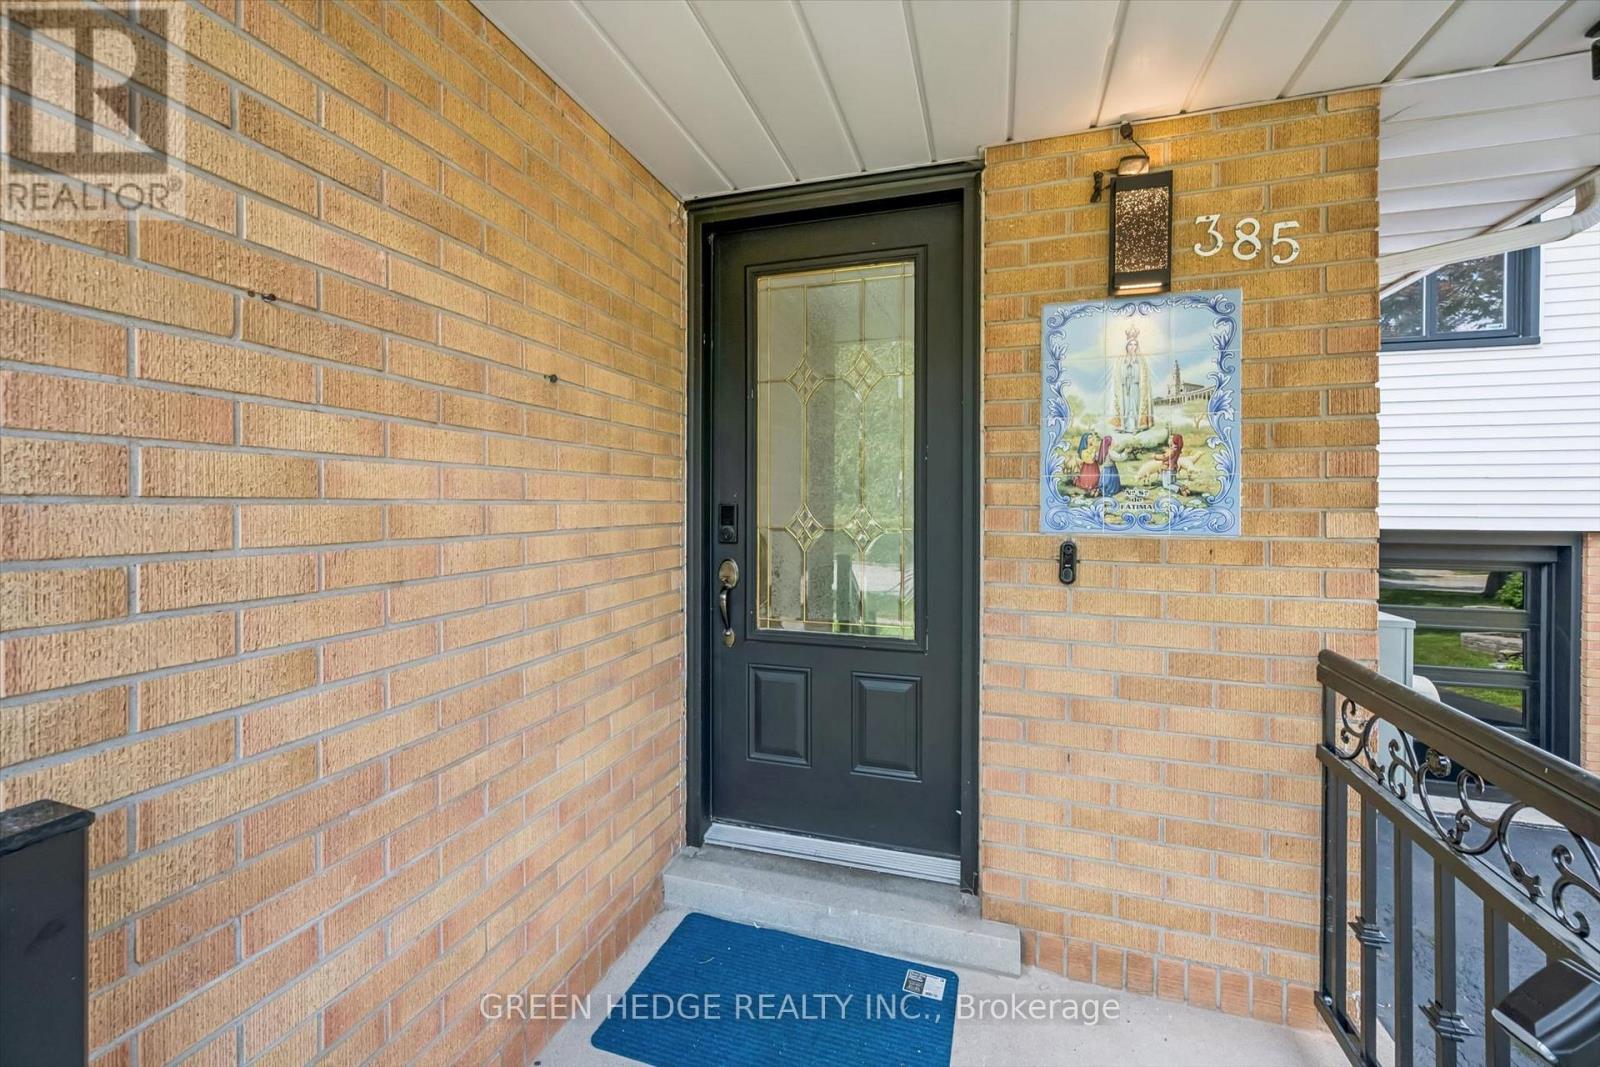
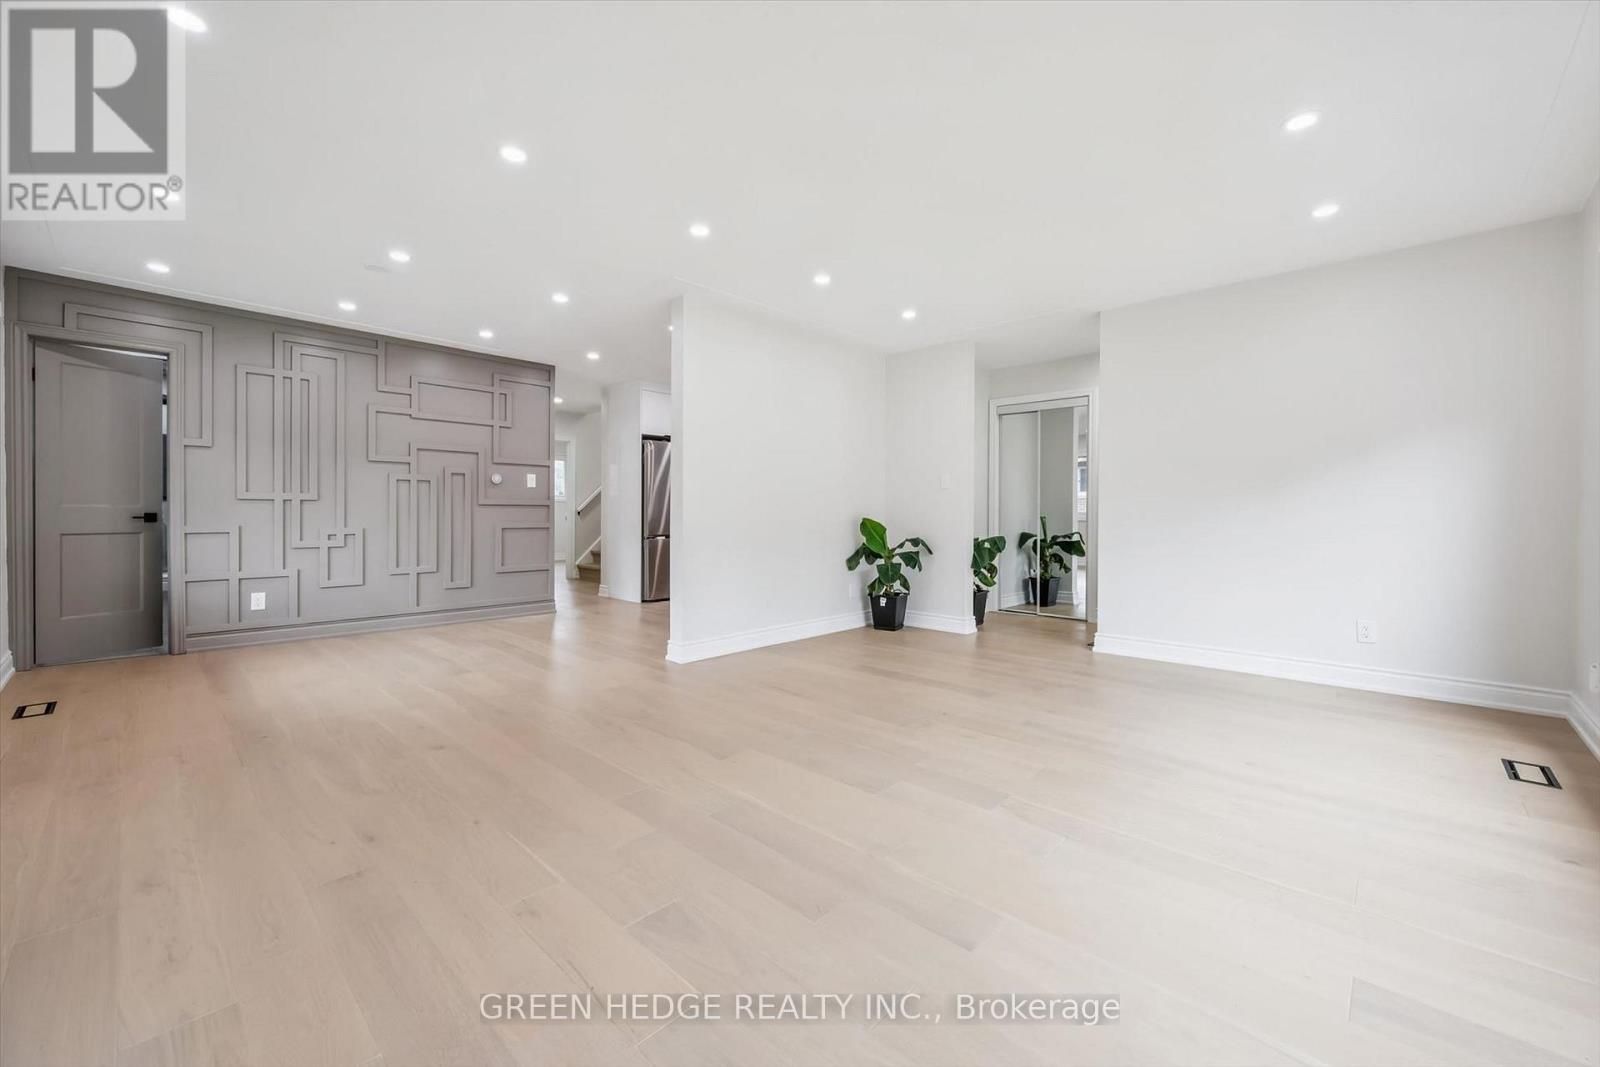
385 Village Crescent, Kitchener, ON photo 2
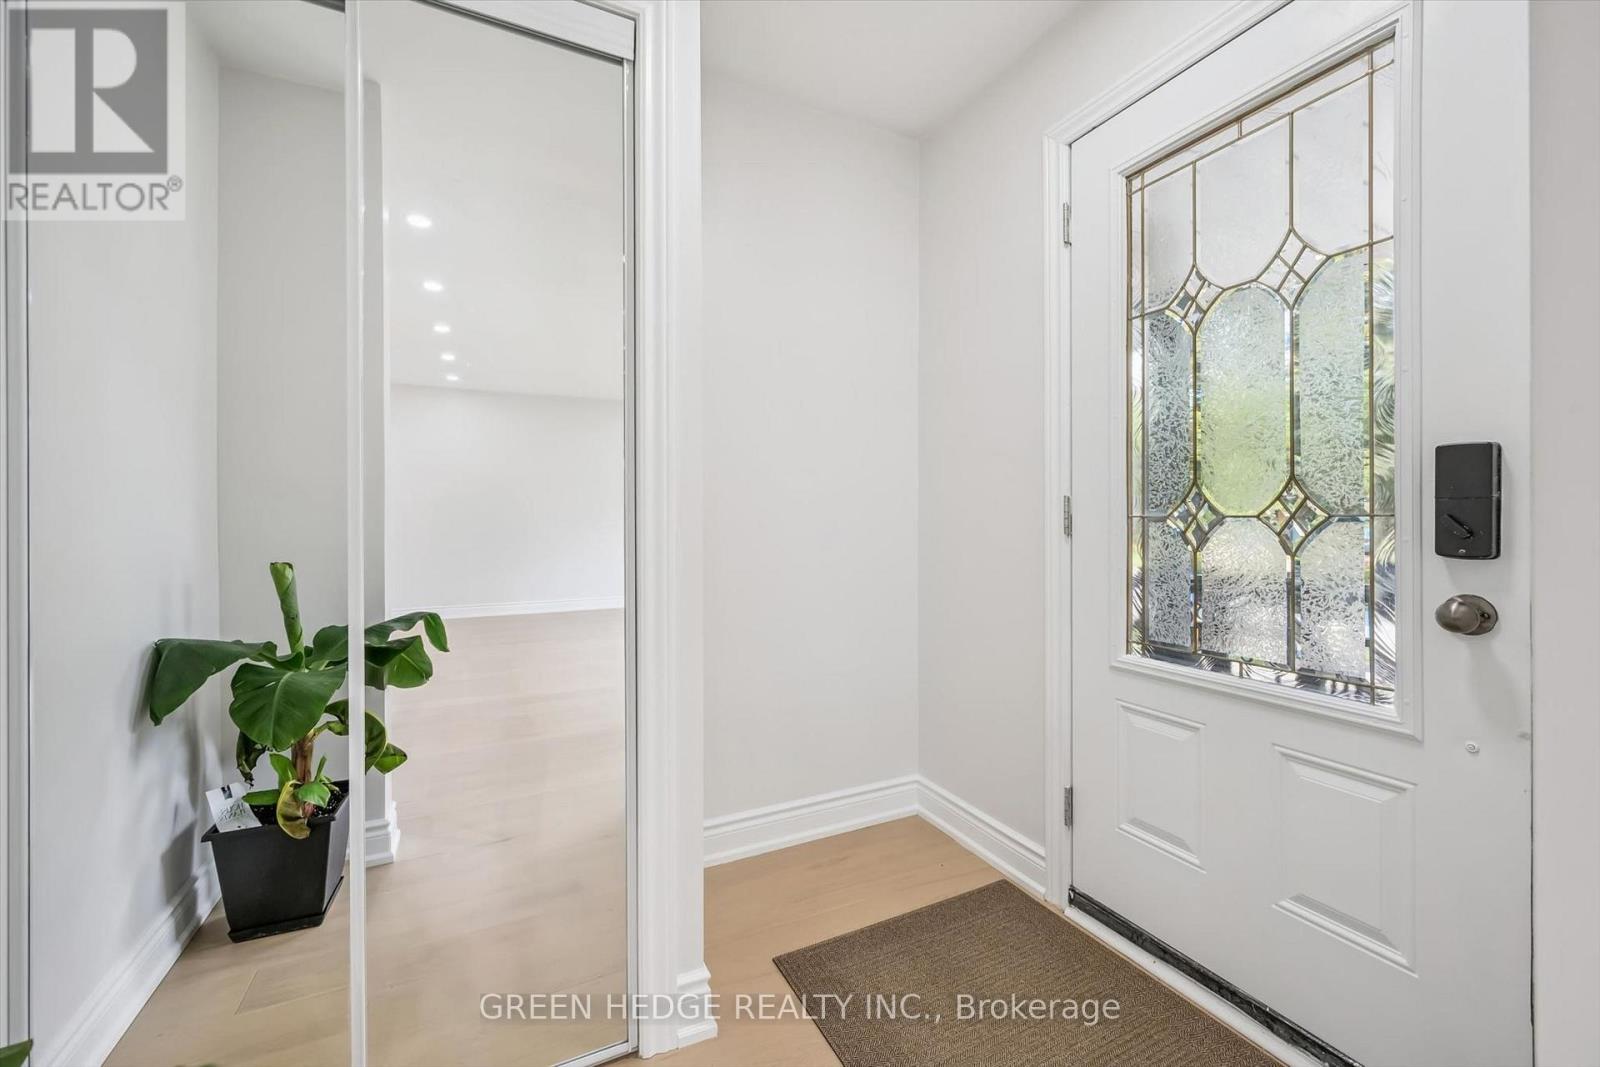
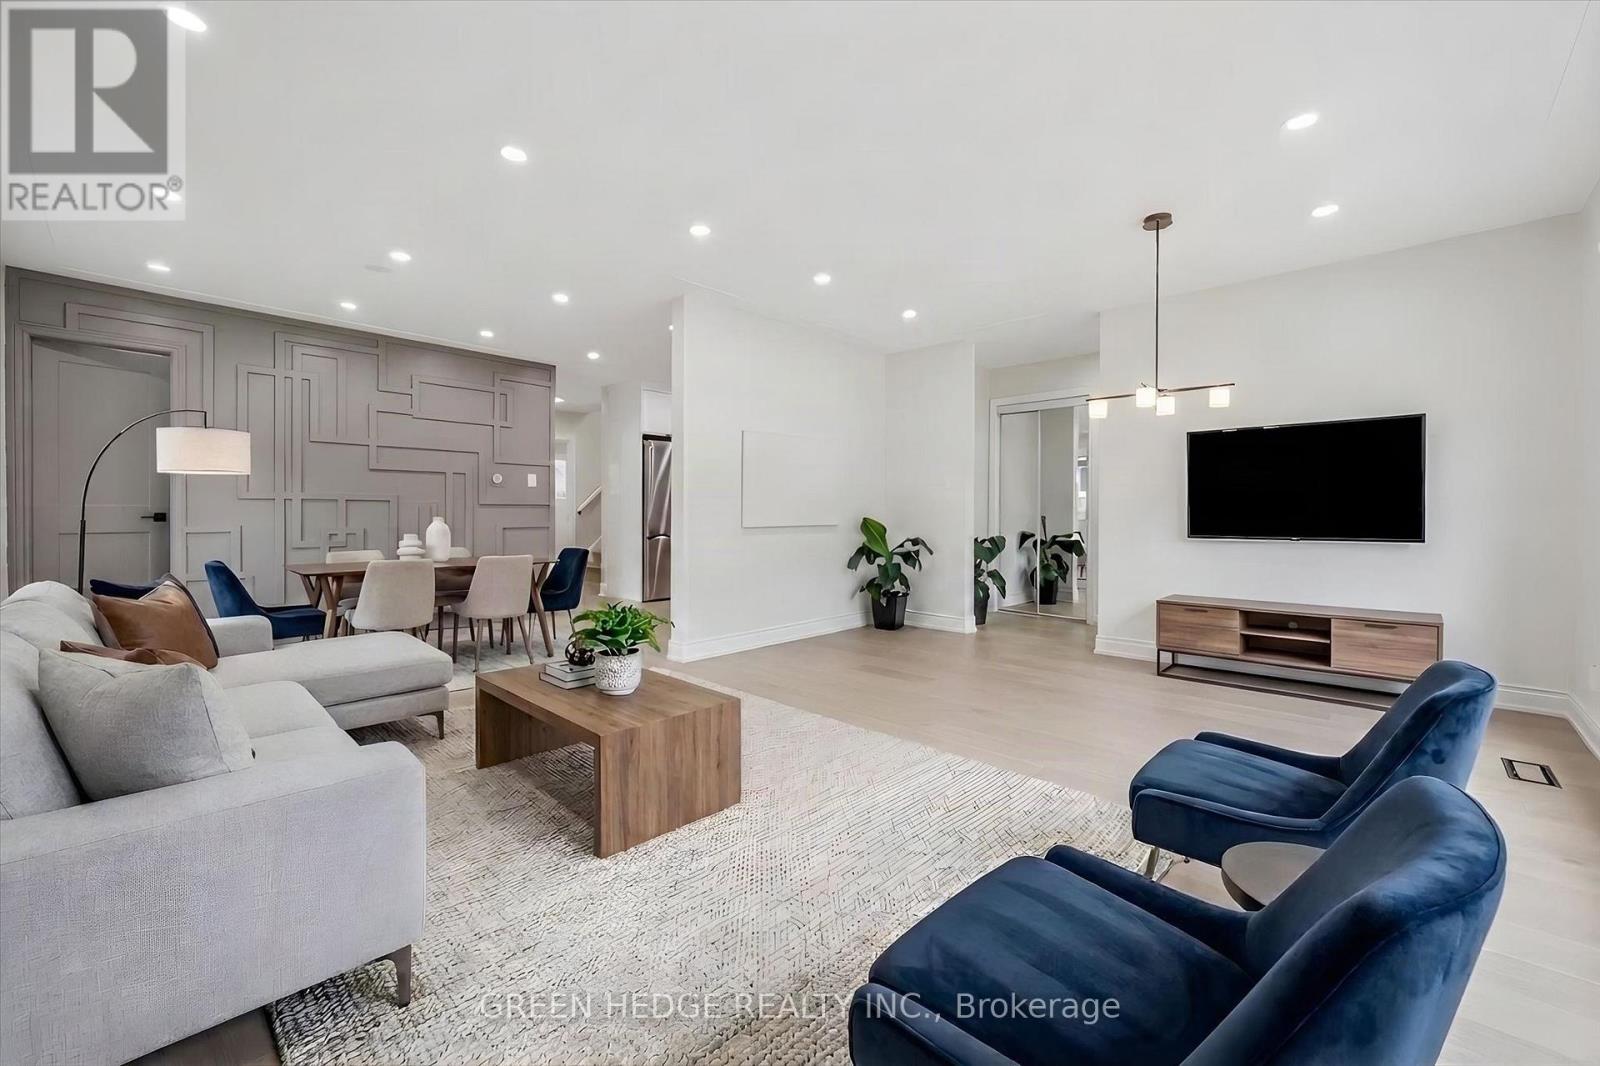
385 Village Crescent, Kitchener, ON photo 3
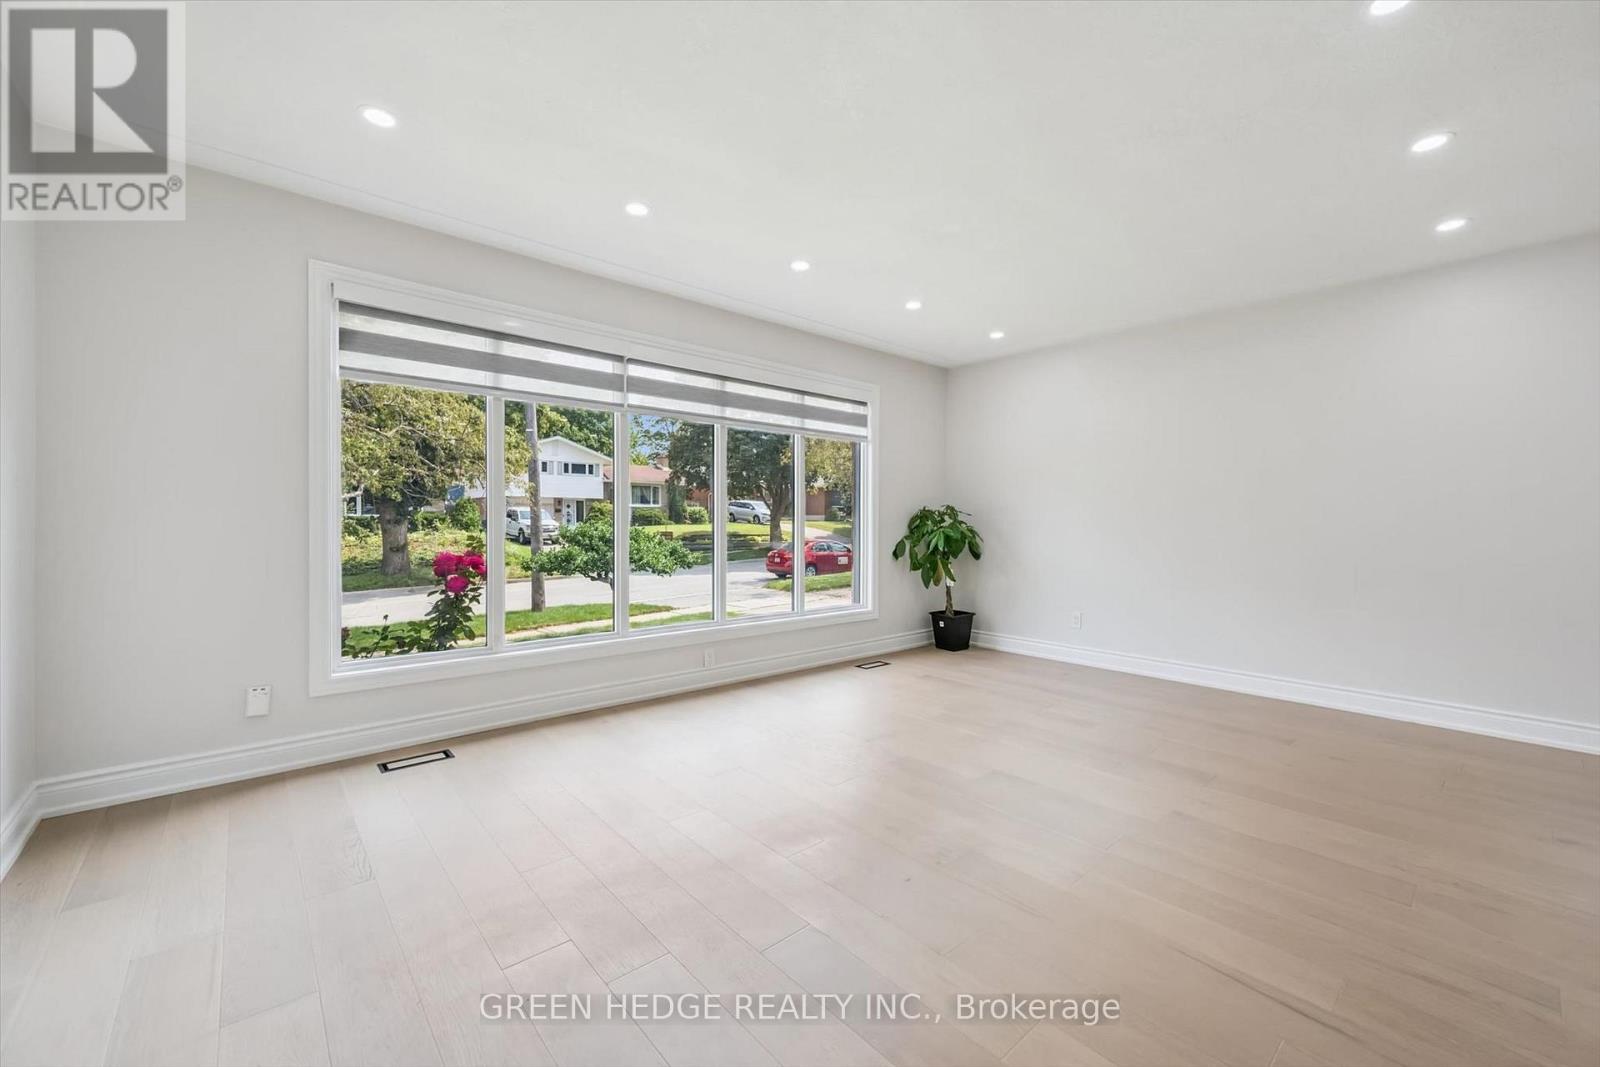
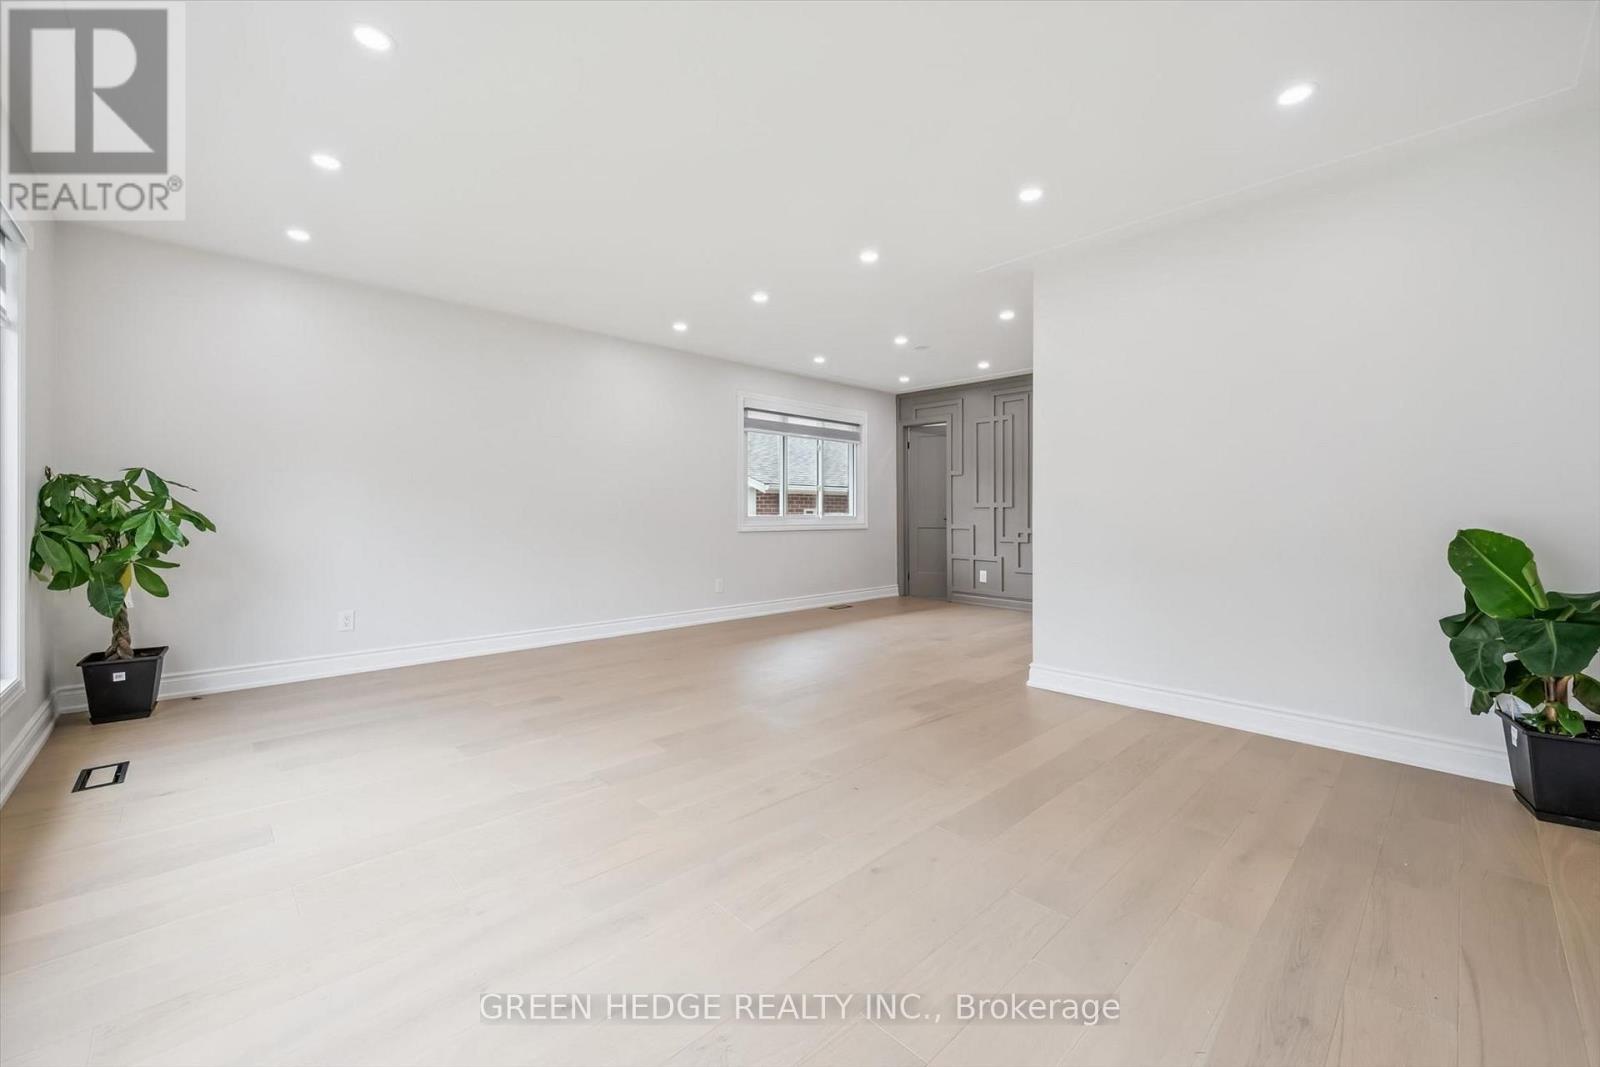
385 Village Crescent, Kitchener, ON photo 4
385 Village Crescent, Kitchener, ON photo 5
385 Village Crescent, Kitchener, ON photo 6
385 Village Crescent, Kitchener, ON photo 7
385 Village Crescent, Kitchener, ON photo 8
385 Village Crescent, Kitchener, ON photo 9
385 Village Crescent, Kitchener, ON photo 10
385 Village Crescent, Kitchener, ON photo 11
385 Village Crescent, Kitchener, ON photo 12
385 Village Crescent, Kitchener, ON photo 13
385 Village Crescent, Kitchener, ON photo 14
385 Village Crescent, Kitchener, ON photo 15
385 Village Crescent, Kitchener, ON photo 16
385 Village Crescent, Kitchener, ON photo 17
385 Village Crescent, Kitchener, ON photo 18
385 Village Crescent, Kitchener, ON photo 19
385 Village Crescent, Kitchener, ON photo 20
385 Village Crescent, Kitchener, ON photo 21
385 Village Crescent, Kitchener, ON photo 22
385 Village Crescent, Kitchener, ON photo 23
385 Village Crescent, Kitchener, ON photo 24
385 Village Crescent, Kitchener, ON photo 25
385 Village Crescent, Kitchener, ON photo 26
385 Village Crescent, Kitchener, ON photo 27
385 Village Crescent, Kitchener, ON photo 28
385 Village Crescent, Kitchener, ON photo 29
385 Village Crescent, Kitchener, ON photo 30
385 Village Crescent, Kitchener, ON photo 31
385 Village Crescent, Kitchener, ON photo 32
385 Village Crescent, Kitchener, ON photo 33
385 Village Crescent, Kitchener, ON photo 34
385 Village Crescent, Kitchener, ON photo 35
385 Village Crescent, Kitchener, ON photo 36
385 Village Crescent, Kitchener, ON photo 37
385 Village Crescent, Kitchener, ON photo 38
385 Village Crescent, Kitchener, ON photo 39
385 Village Crescent, Kitchener, ON photo 40
385 Village Crescent, Kitchener, ON photo 41
385 Village Crescent, Kitchener, ON photo 42
385 Village Crescent, Kitchener, ON photo 43
385 Village Crescent, Kitchener, ON photo 44
1 / 44

BUYER ADVANTAGE

Buy with confidence

Get a full-service approach built on strategy, strong negotiation, and clear guidance from offer to close.

  • Local Market Expertise
  • Broker-level Negotiation
  • Transparent Process
  • No-pressure Guidance

The right strategy depends on your goals, timing, budget, and the type of home you are buying. Get Your Buyer Snapshot.

About This Property

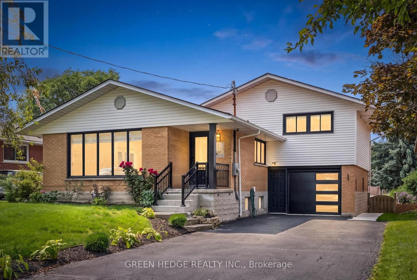
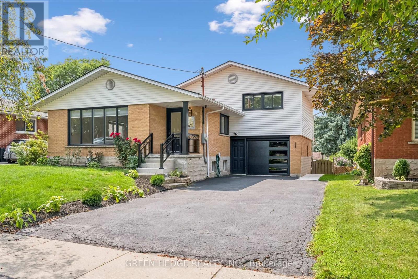
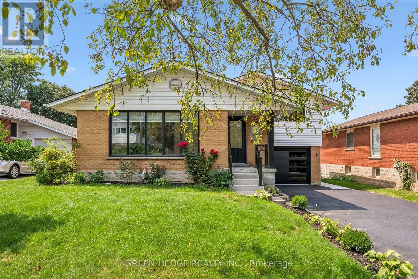
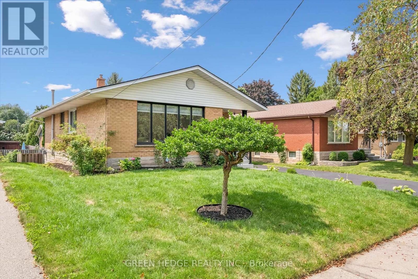
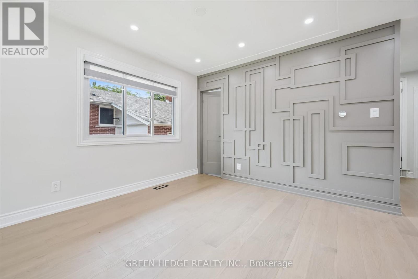
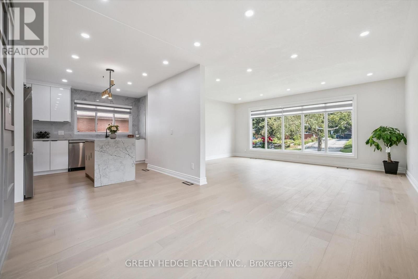
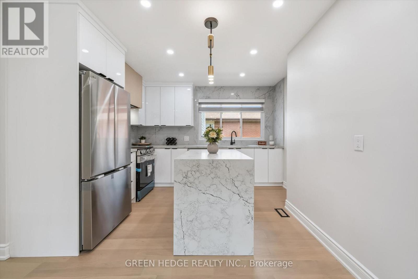
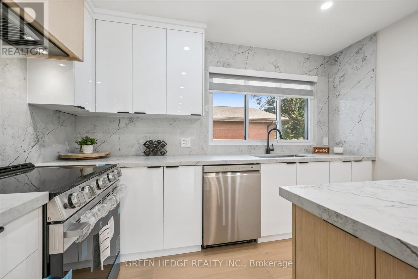
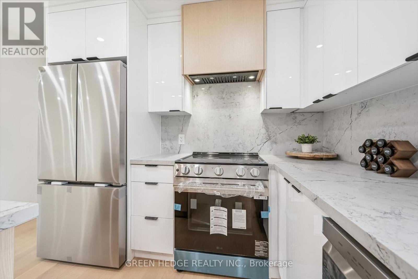
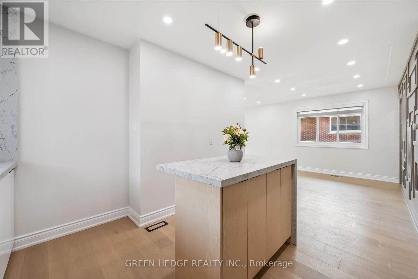
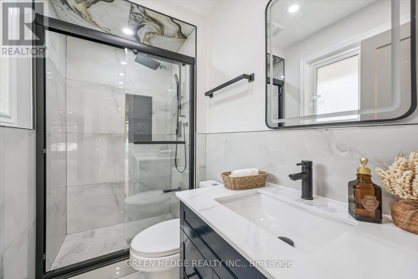
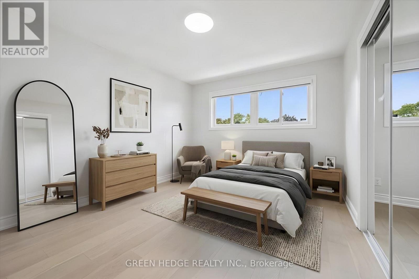
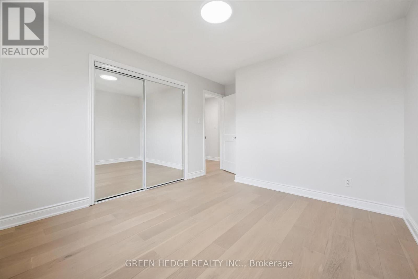
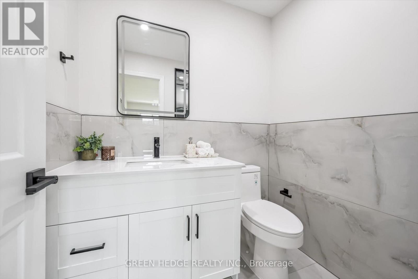
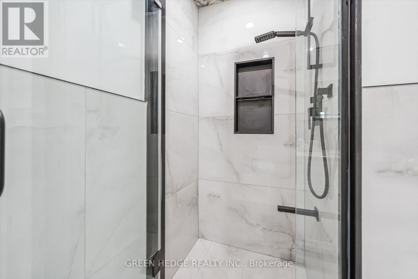
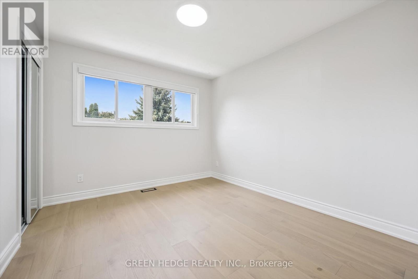
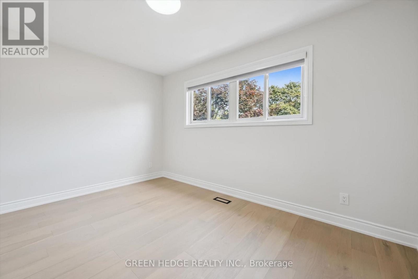
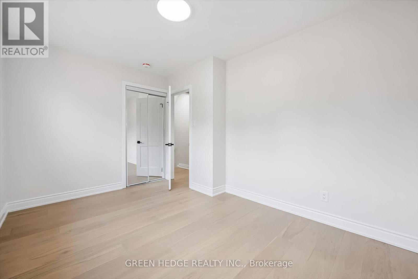
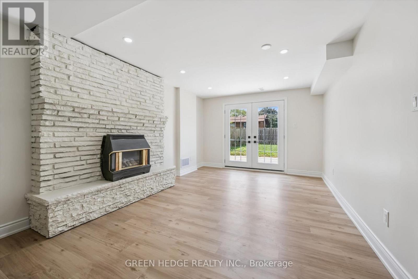
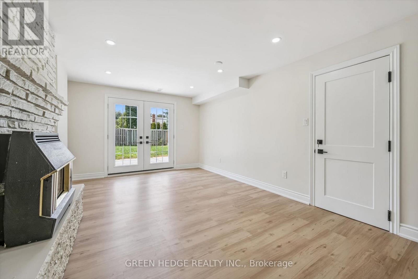
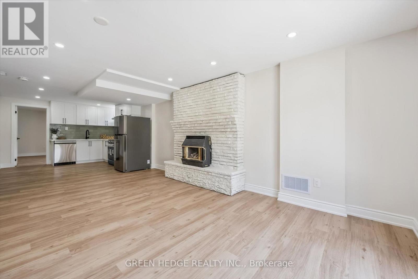
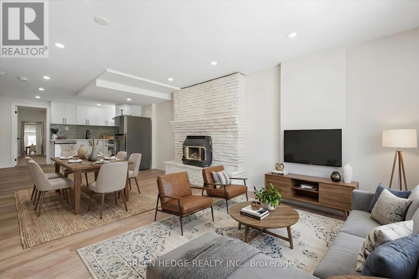
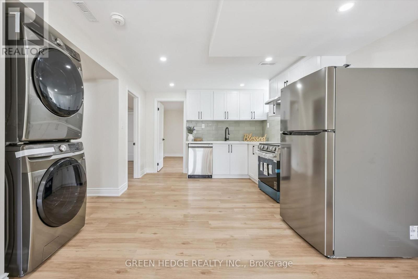
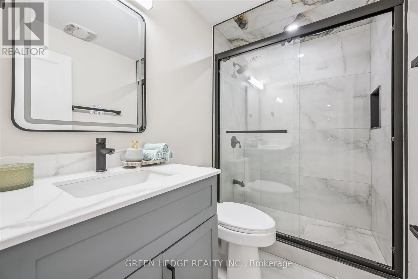
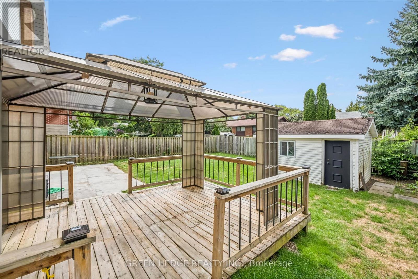
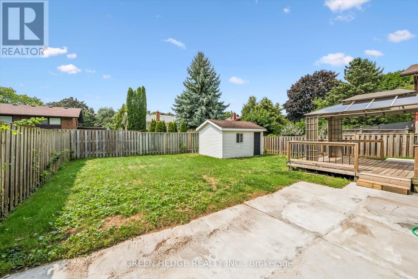
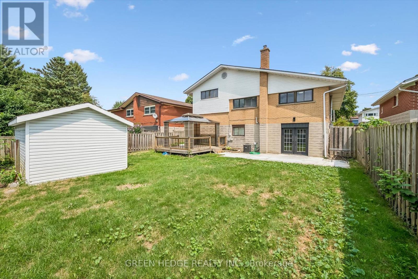

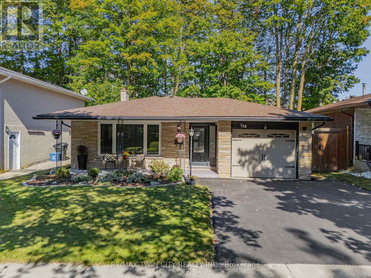
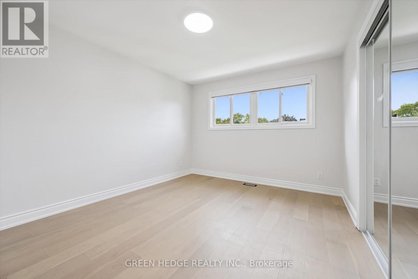
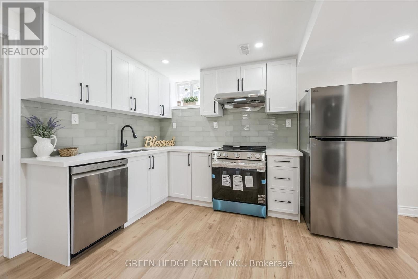
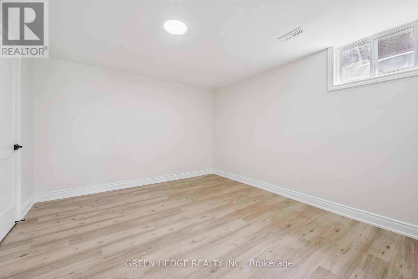
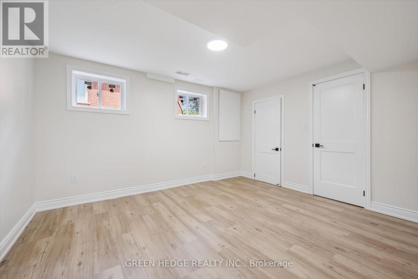
Stunning Fully Renovated Sidesplit with Legal Basement Suite in Forest Hill. Welcome to this beautifully reimagined home, where thoughtful design meets exceptional craftsmanship at every turn. With over $180,000 invested in premium upgrades, this home has been professionally renovated down to the last detail and is truly move-in ready. Offering 2,232 sq ft of well-planned living space, the upper unit features 4 spacious bedrooms and 2 full bathrooms, including a private ensuite - ideal for growing families or those who love room to spread out. Gorgeous hardwood flooring flows throughout the main floor, while the brand-new kitchen showcases premium quartz countertops, a matching backsplash, and sleek stainless steel appliances. Bathrooms are finished to the highest standard, complete with elegant touch LED mirrors, and electric zebra blinds add a modern, effortless touch of comfort and privacy throughout. Downstairs, you'll find a brand-new legal basement unit with its own garden door walk-out entrance - a rare and valuable addition. This fully self-contained 2-bedroom suite includes its own kitchen, laundry, and oversized above-grade windows that flood the space with natural light, making it feel anything but "basement." Whether you're looking to generate rental income, accommodate extended family, or simply enjoy extra flexible living space, this legal duplex setup delivers outstanding versatility. Perfectly situated in Forest Hill, you'll enjoy convenient access to shopping, dining, and everyday amenities, with easy connections to Fischer-Hallman Road and Highway 7 for effortless commuting. This is a rare opportunity to own a fully renovated, turn-key home with income potential and space for everyone - all wrapped up in warm, welcoming style. Book your showing today and experience it for yourself! Furnace & A/C replaced 2014, Roof replaced 2017. Some images are virtually staged. (id:63604)
Key Facts

Type
Detached
Beds
6
Baths
3
Size
1,100 sqft
Lot
50 x 115 FT
Parking
5 total

Highlights

  • Water meter
  • Dishwasher
  • Dryer
  • Two stoves
  • Window Coverings
  • Two Washers
  • Garage door opener
  • Garage door opener remote(s)
  • Two Refrigerators
Property Details 18 details
Bedrooms
6 bedrooms
4 above grade + 2 below grade
Bathrooms
3 bathrooms
Parking
5 parking spaces
Attached Garage · Garage
Living area
1,100 - 1,500 sq. ft.
Property
Single Family · Freehold · Detached
Property subtype
Single Family
Structure type
House
Ownership
Freehold
Attached status
Detached
Basement
Apartment in basement, Separate entrance, Walk out
Heating
Forced air, Natural gas
Cooling
Central air conditioning
Fireplace
1 fireplace
Lot dimensions
50 x 115 FT
Frontage
50 feet
Taxes
$4,555.43 (2,026)
Zoning
R2A
Water source
Municipal water
Sewer
Sanitary sewer

Interior features

Water meterDishwasherDryerTwo stovesWindow CoveringsTwo WashersGarage door openerGarage door opener remote(s)Two RefrigeratorsHardwoodFireplace(s)

Exterior features

BrickVinyl sidingPoured Concrete

Systems and association

SewerElectricityCable

Lot and water

Carpet FreeIn-Law Suite
Rooms 11 rooms
Level
Room
Dimensions
Main level
Kitchen
3.72 m x 3.59 m
Lower level
Bedroom
3.71 m x 3.42 m
Main level
Dining room
3.42 m x 2.52 m
Main level
Living room
5.32 m x 4.2 m
Main level
Primary Bedroom
4.51 m x 3.28 m
Main level
Bedroom 2
3.35 m x 3.05 m
Second level
Bedroom 3
3.98 m x 3.47 m
Second level
Bedroom 4
3.99 m x 2.83 m
Lower level
Recreational, Games room
5.21 m x 3.43 m
Lower level
Kitchen
4.3 m x 3.77 m
Lower level
Bedroom
4.05 m x 3.37 m

Virtual Tour & Media

Mortgage & Affordability Estimate monthly costs
Purchase price$949,900
Down paymentNot available
Mortgage amountNot available
Principal & interestNot available
Property taxesNot available
Condo/HOA feeNot available
Insurance/OtherNot available
UtilitiesNot available
Est. monthly totalNot available
Income needed (GDS 32%)Not available
Estimates only. Not financial advice. Rates, taxes and fees vary by lender and municipality.

Saved Properties

Keep This One Handy

Save this listing, compare it later, or open your saved properties dashboard.

Manage Saved Searches
Map is approximate.

Neighbourhood

City
Kitchener
Postal code
N2M 4V2
Nearby
Cross Streets: Fisher Hallman & Greenbrook. ** Directions: Stonybrook Dr. to Village Cres.