3850 Kinsale Road

Pickering, ONDetached
$3,288,888
MLS® E12925496
Detached7 beds6 baths23 total
3850 Kinsale Road, Pickering, ON photo 1
3850 Kinsale Road, Pickering, ON photo 2
3850 Kinsale Road, Pickering, ON photo 3
3850 Kinsale Road, Pickering, ON photo 4
3850 Kinsale Road, Pickering, ON photo 5
3850 Kinsale Road, Pickering, ON photo 6
3850 Kinsale Road, Pickering, ON photo 7
3850 Kinsale Road, Pickering, ON photo 8
3850 Kinsale Road, Pickering, ON photo 9
3850 Kinsale Road, Pickering, ON photo 10
3850 Kinsale Road, Pickering, ON photo 11
3850 Kinsale Road, Pickering, ON photo 12
3850 Kinsale Road, Pickering, ON photo 13
3850 Kinsale Road, Pickering, ON photo 14
3850 Kinsale Road, Pickering, ON photo 15
3850 Kinsale Road, Pickering, ON photo 16
3850 Kinsale Road, Pickering, ON photo 17
3850 Kinsale Road, Pickering, ON photo 18
3850 Kinsale Road, Pickering, ON photo 19
3850 Kinsale Road, Pickering, ON photo 20
3850 Kinsale Road, Pickering, ON photo 21
3850 Kinsale Road, Pickering, ON photo 22
3850 Kinsale Road, Pickering, ON photo 23
3850 Kinsale Road, Pickering, ON photo 24
3850 Kinsale Road, Pickering, ON photo 25
3850 Kinsale Road, Pickering, ON photo 26
3850 Kinsale Road, Pickering, ON photo 27
3850 Kinsale Road, Pickering, ON photo 28
3850 Kinsale Road, Pickering, ON photo 29
3850 Kinsale Road, Pickering, ON photo 30
3850 Kinsale Road, Pickering, ON photo 31
3850 Kinsale Road, Pickering, ON photo 32
3850 Kinsale Road, Pickering, ON photo 33
3850 Kinsale Road, Pickering, ON photo 34
3850 Kinsale Road, Pickering, ON photo 35
3850 Kinsale Road, Pickering, ON photo 36
3850 Kinsale Road, Pickering, ON photo 37
3850 Kinsale Road, Pickering, ON photo 38
3850 Kinsale Road, Pickering, ON photo 39
3850 Kinsale Road, Pickering, ON photo 40
3850 Kinsale Road, Pickering, ON photo 41
3850 Kinsale Road, Pickering, ON photo 42
3850 Kinsale Road, Pickering, ON photo 43
3850 Kinsale Road, Pickering, ON photo 44
3850 Kinsale Road, Pickering, ON photo 45
3850 Kinsale Road, Pickering, ON photo 46
3850 Kinsale Road, Pickering, ON photo 47
3850 Kinsale Road, Pickering, ON photo 48
3850 Kinsale Road, Pickering, ON photo 49
3850 Kinsale Road, Pickering, ON photo 50
1 / 50

BUYER ADVANTAGE

Buy with confidence

Get a full-service approach built on strategy, strong negotiation, and clear guidance from offer to close.

  • Local Market Expertise
  • Broker-level Negotiation
  • Transparent Process
  • No-pressure Guidance

The right strategy depends on your goals, timing, budget, and the type of home you are buying. Get Your Buyer Snapshot.

About This Property

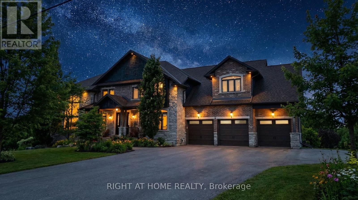
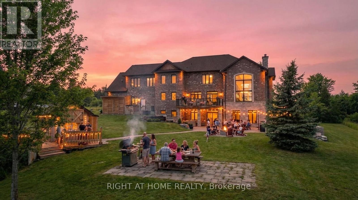
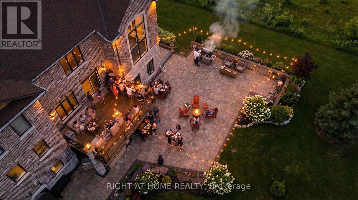
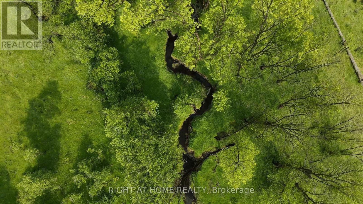
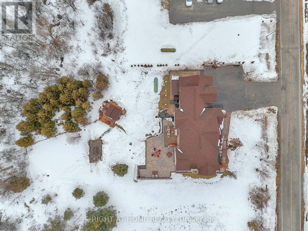
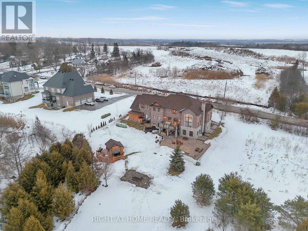
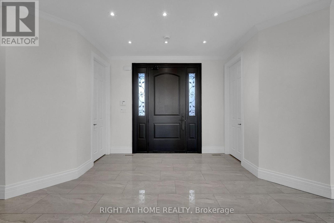
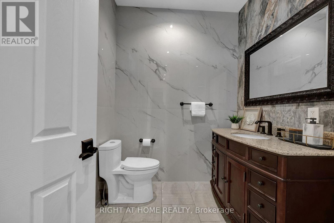
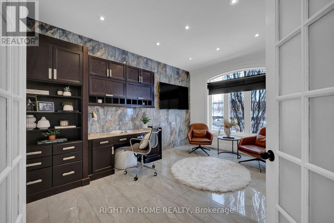
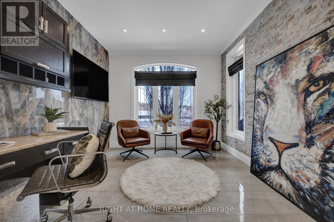
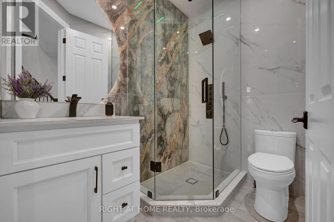
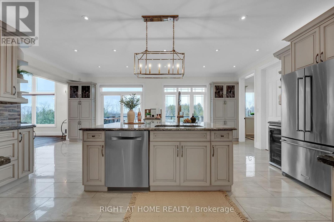
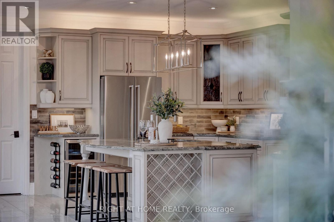
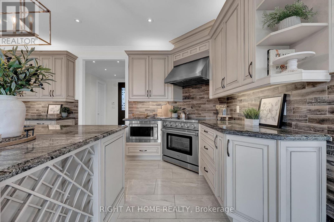
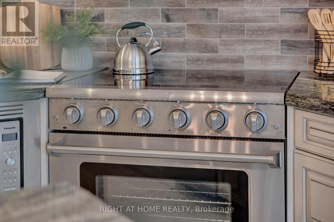
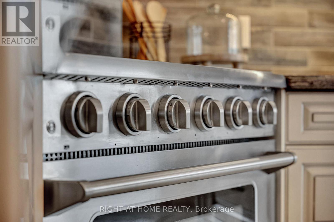
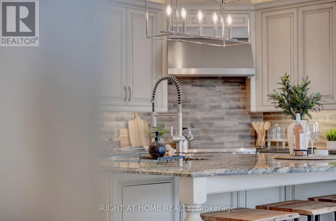
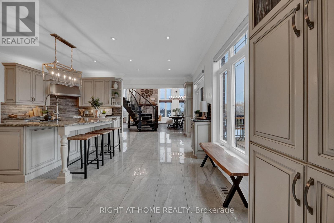
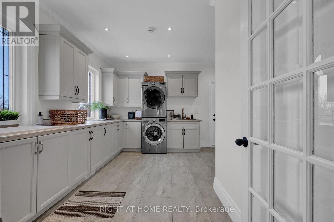
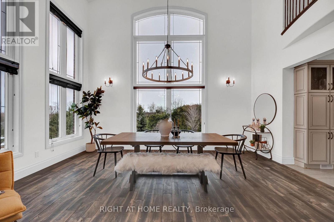
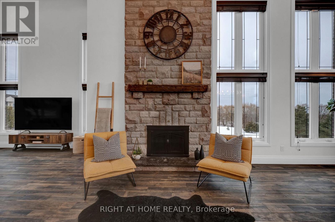
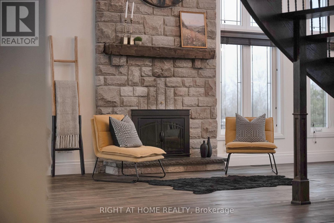
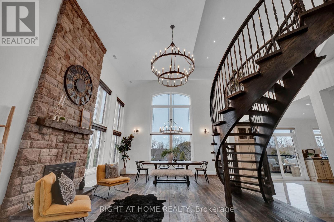
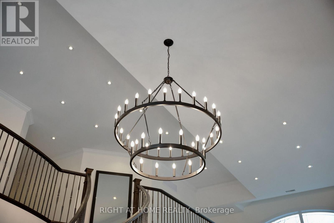
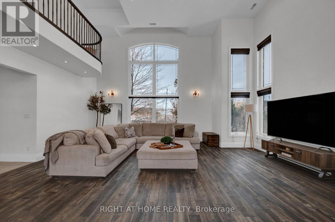
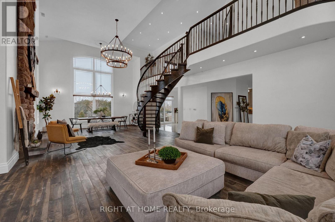
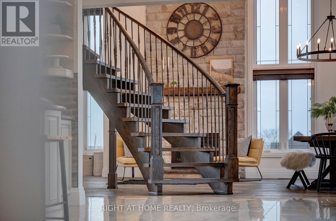
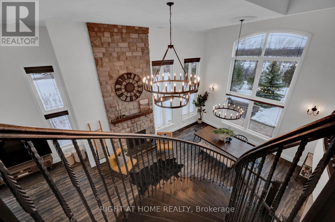
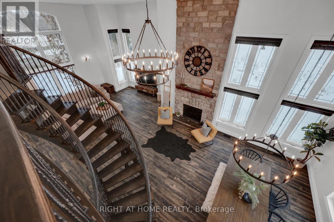
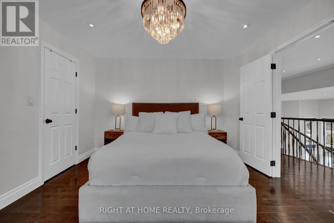
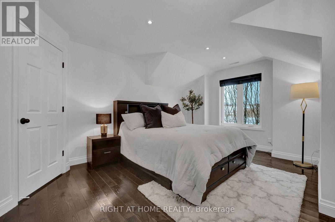
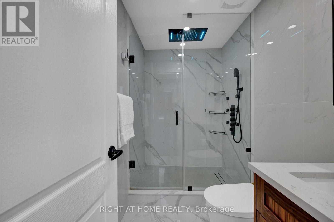
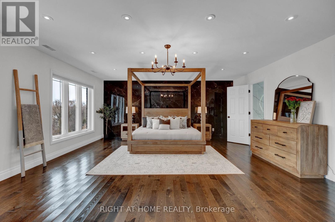
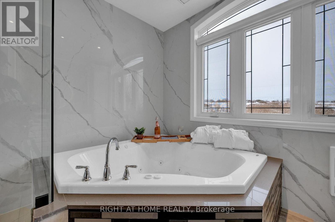
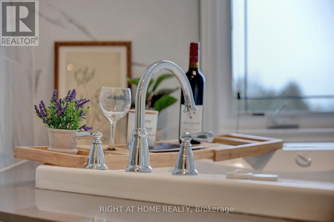
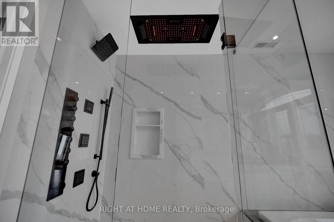
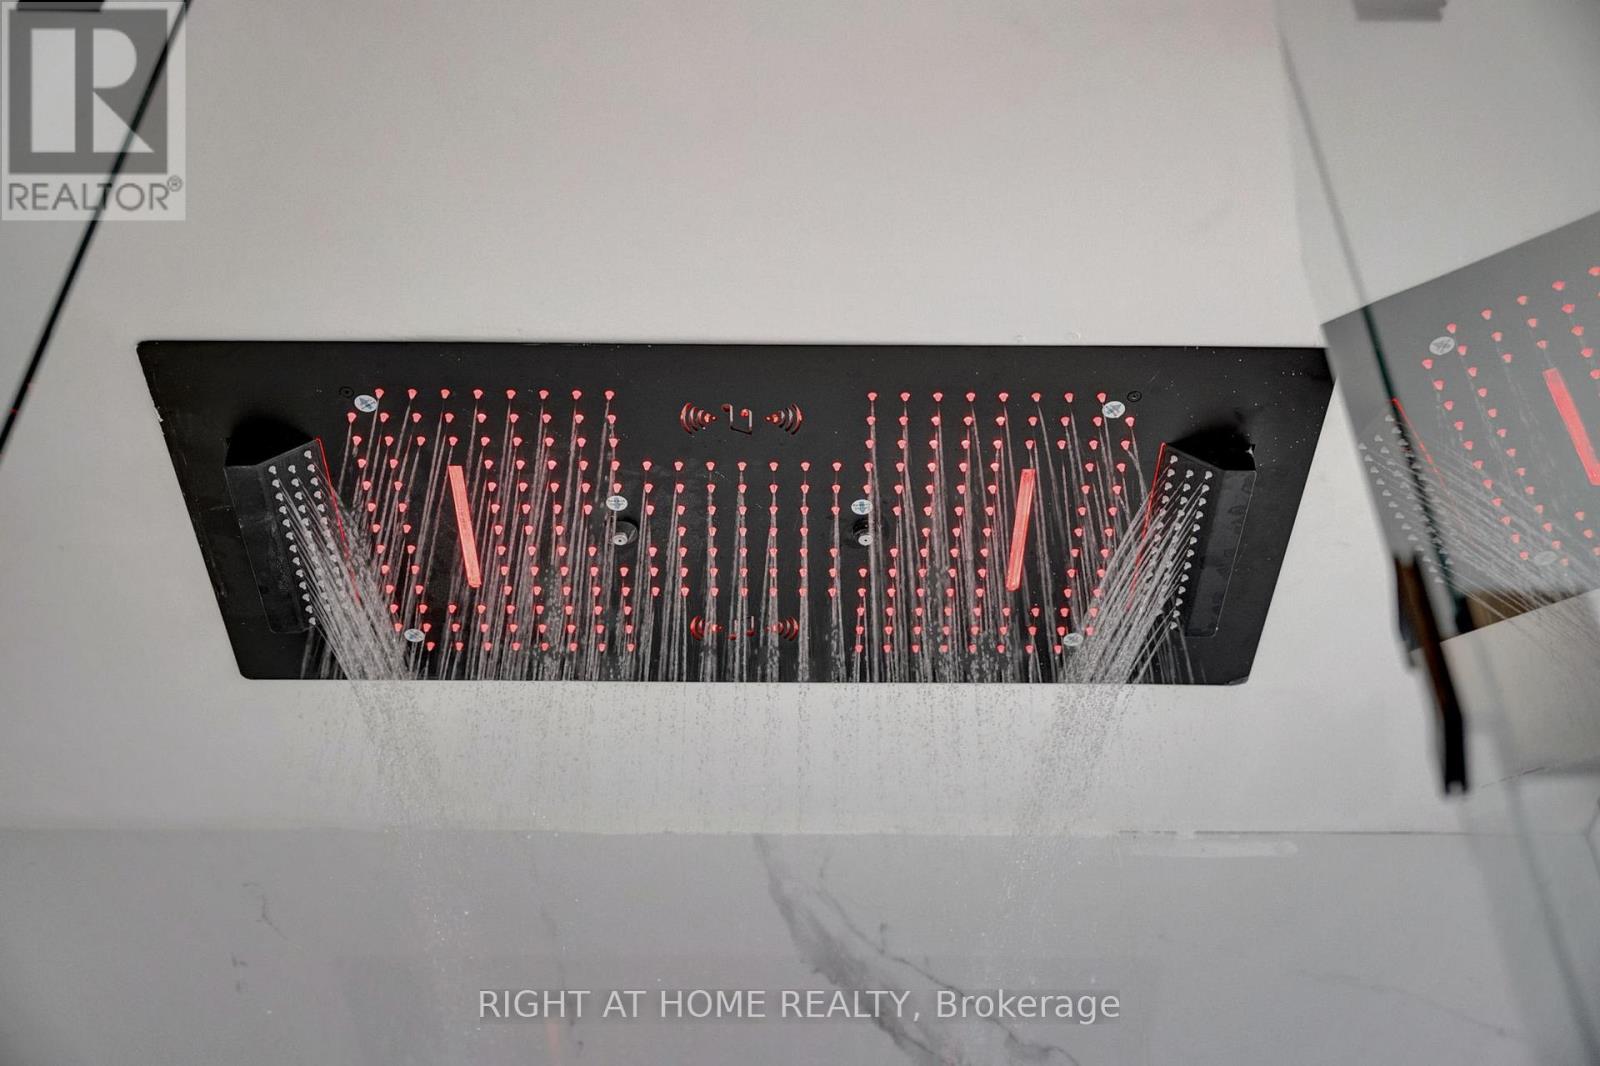
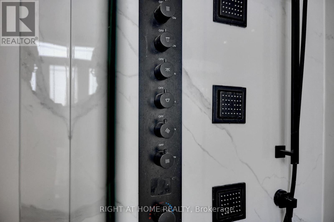
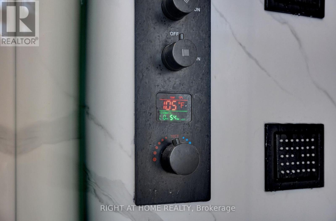
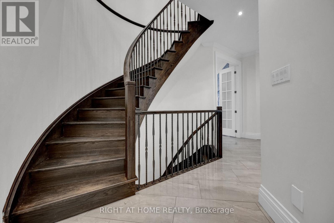

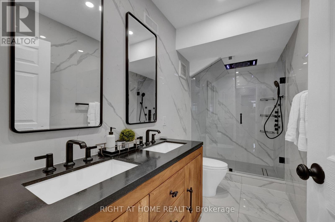

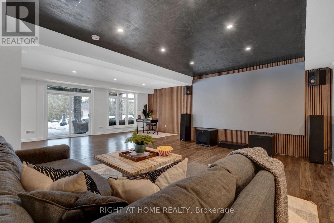
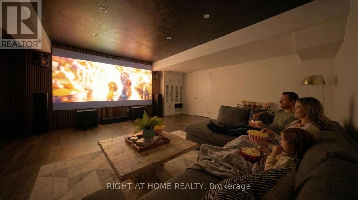
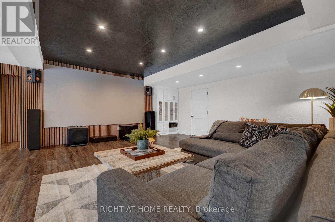
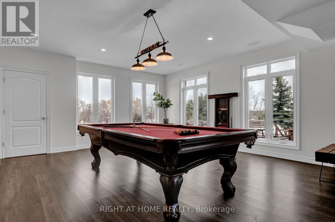
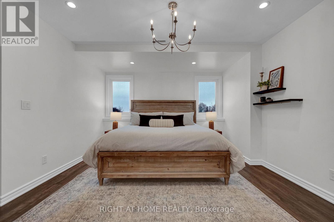
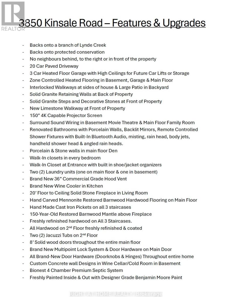
Welcome To Your New Custom Built Estate Home! This Stunning Property Offers Unparalleled Luxury and Privacy on a Premium Ravine Lot Backing Directly Onto Protected Conservation Land. With 6 Spacious Bedrooms and 6 Luxurious Bathrooms, This Residence Provides Ample Space for Family Living and Entertaining While Embracing Serene Natural Surroundings. Step Inside to Discover a Meticulously Maintained Interior With Heated Floors Throughout the Main Floor, Walk-Out Basement and 3 Car Garage. The Entire Home has been Freshly Painted Inside & Out and Illuminated by All Brand-New, Designer Light Fixtures That Add Modern Elegance to Every Room. The Main Floor, Basement, and Even the Garage Feature Luxurious Zone Controlled Heated Floors, Ensuring Year-Round Comfort No Matter the Season. The Heart of the Home is the Spectacular Chef's Kitchen, Designed for Serious Culinary Enthusiasts With High-End Commercial Grade Built-In Appliances, Generous Counter Space, and Seamless Flow Into Living Areas-Perfect for Hosting Gatherings or Everyday Gourmet Meals. Descend to the Lower Level for Your Private Movie Theatre, a True Entertainment Retreat Complete With a 150" Projector Screen, High Definition Projector and Immersive Viewing-Ideal for Family Movie Nights or Sports Viewing in Style. Outside, the Entire Backside of the Home Showcases Breathtaking Panoramic Views of the Conservation & Ravine Which is a Branch of Lynde Creek. Enjoy Dramatic Sunsets That Paint the Sky in Vibrant Hues, Visible from Nearly Every Rear-Facing Window, Deck, or Patio-Creating a Peaceful, Nature-Inspired Backdrop That's Truly One-Of-A-Kind. Additional Highlights Include a 3-Car Garage for Vehicles and Storage With Tall Ceilings Perfect for Future Car Lifts or Additional Storage Space, Offering Convenience and Protection. This Rare Property Combines Sophisticated Modern Finishes with the Tranquility of a Conservation-Backed Setting-Your Opportunity to Own a Private Sanctuary in an Unbeatable Location. (id:63604)

Key Facts

Type
Detached
Beds
7
Baths
6
Size
5,000 sqft
Lot
128 x 254 FT; Irregular
Parking
23 total

Highlights

  • Washer
  • Refrigerator
  • Water softener
  • Central Vacuum
  • Jacuzzi
  • Dishwasher
  • Wine Fridge
  • Range
  • Dryer
  • Microwave
  • Water Treatment
  • Hood Fan
Property Details 20 details
Bedrooms
7 bedrooms
4 above grade + 3 below grade
Bathrooms
6 bathrooms
1 partial
Parking
23 parking spaces
Attached Garage · Garage
Living area
5,000 - 100,000 sq. ft.
Property
Single Family · Freehold · Detached
Property subtype
Single Family
Structure type
House
Ownership
Freehold
Attached status
Detached
Storeys
2
Basement
Finished, Walk out
Heating
Radiant heat, Forced air, Propane, Other
Cooling
Central air conditioning, Air exchanger, Ventilation system
Fireplace
1 fireplace
Lot dimensions
128 x 254 FT; Irregular
Frontage
128 feet
Taxes
$16,270.48
Water source
Drilled Well
Sewer
Septic System
Waterfront
Waterfront on creek · Lynde Creek
Views
Direct Water View

Interior features

WasherRefrigeratorWater softenerCentral VacuumJacuzziDishwasherWine FridgeRangeDryerMicrowaveWater TreatmentHood Fan

Exterior features

BrickStonePoured Concrete

Systems and association

Alarm systemSecurity systemSmoke DetectorsElectricityCable

Lot and water

RavineConservation/green beltCarpet FreeSump PumpWaterfront on creek
Rooms 15 rooms
Level
Room
Dimensions
Second level
Bedroom 3
5.01 m x 3.71 m
Second level
Bedroom 4
4.2 m x 4.17 m
Lower level
Bedroom
4.49 m x 3.6 m
Lower level
Bedroom
5.83 m x 5.3 m
Lower level
Games room
5.21 m x 6.16 m
Lower level
Recreational, Games room
5.21 m x 6.16 m
Main level
Foyer
6.33 m x 3.7 m
Main level
Kitchen
6.92 m x 5.78 m
Main level
Dining room
5.48 m x 3.62 m
Main level
Family room
6.76 m x 3.96 m
Main level
Living room
5.48 m x 3.96 m
Main level
Office
4.51 m x 3.33 m
Main level
Laundry room
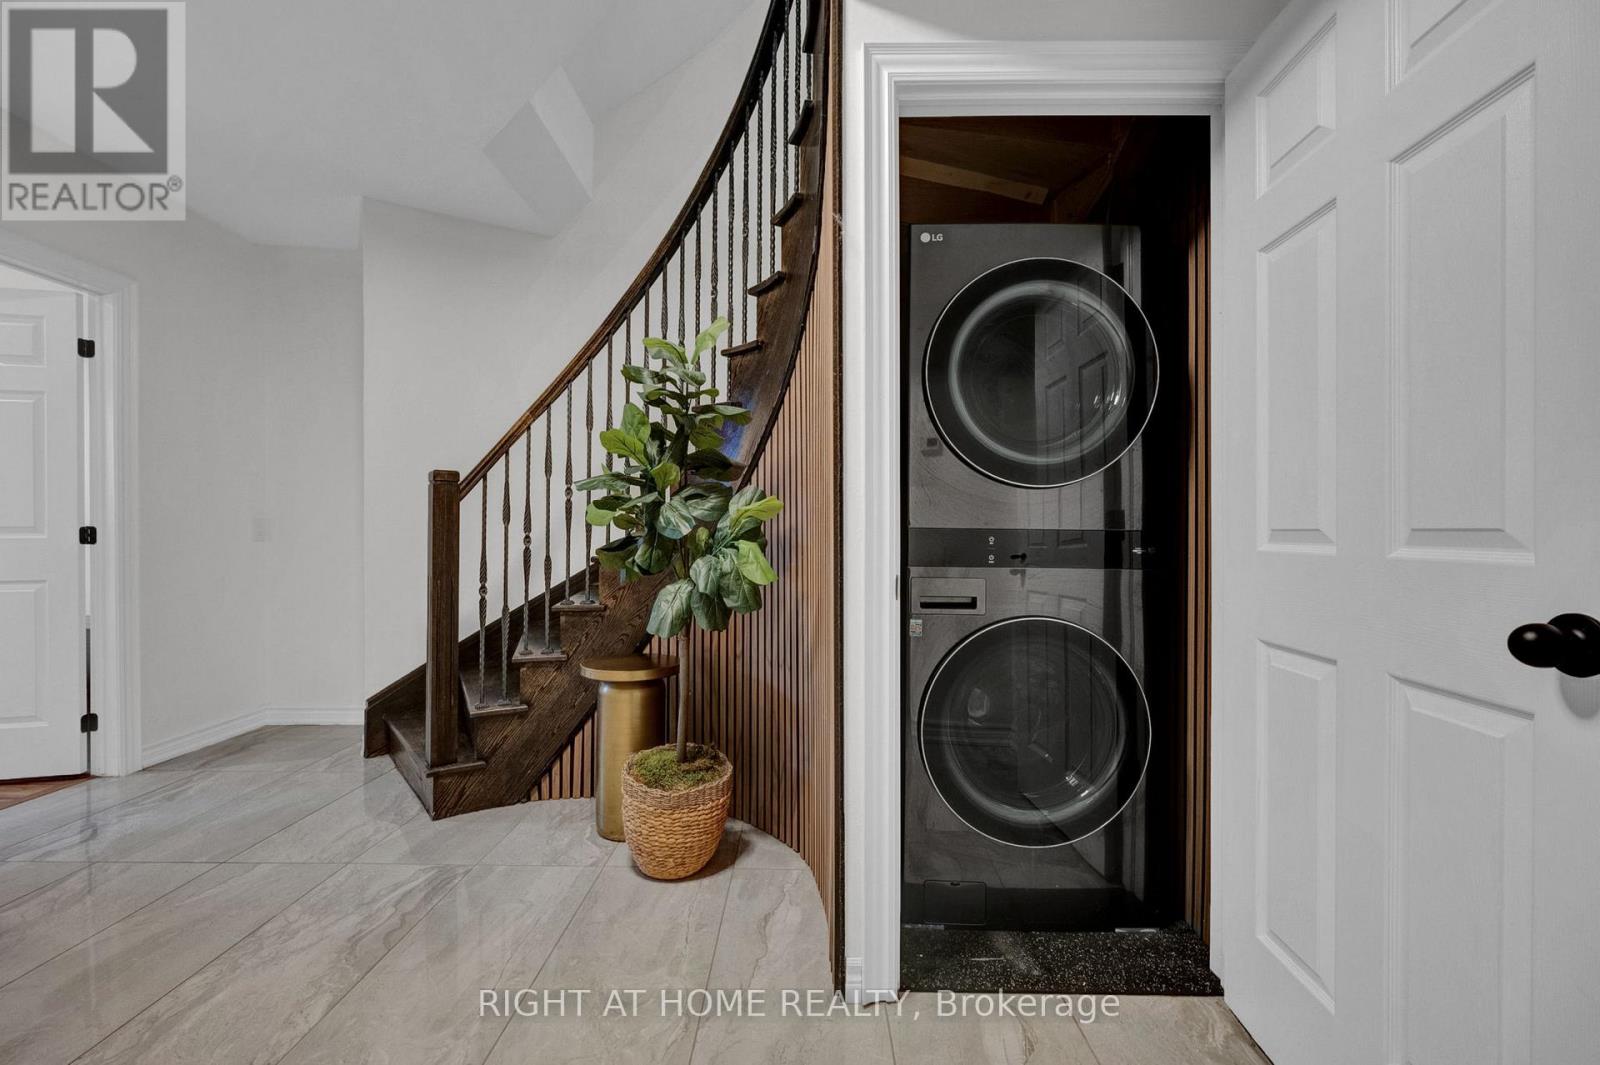
4.31 m x 4.44 m
Second level
Primary Bedroom
6.35 m x 5.43 m
Second level
Bedroom 2
6.12 m x 4.9 m

Virtual Tour & Media

Mortgage & Affordability Estimate monthly costs
Purchase price$3,288,888
Down paymentNot available
Mortgage amountNot available
Principal & interestNot available
Property taxesNot available
Condo/HOA feeNot available
Insurance/OtherNot available
UtilitiesNot available
Est. monthly totalNot available
Income needed (GDS 32%)Not available
Estimates only. Not financial advice. Rates, taxes and fees vary by lender and municipality.

Saved Properties

Keep This One Handy

Save this listing, compare it later, or open your saved properties dashboard.

Manage Saved Searches
Map is approximate.

Neighbourhood

Area
Rural Pickering
City
Pickering
Postal code
L1Y 1E2
Nearby
Cross Streets: Kinsale Rd & Hwy 7. ** Directions: Hwy 7 to Kinsale Rd.