386 Bear Road

Georgina Islands, ONDetached
$699,000
MLS® N13690844
Detached6 beds4 baths8 total
386 Bear Road, Georgina Islands, ON photo 1
386 Bear Road, Georgina Islands, ON photo 2
386 Bear Road, Georgina Islands, ON photo 3
386 Bear Road, Georgina Islands, ON photo 4
386 Bear Road, Georgina Islands, ON photo 5
386 Bear Road, Georgina Islands, ON photo 6
386 Bear Road, Georgina Islands, ON photo 7
386 Bear Road, Georgina Islands, ON photo 8
386 Bear Road, Georgina Islands, ON photo 9
386 Bear Road, Georgina Islands, ON photo 10
386 Bear Road, Georgina Islands, ON photo 11
386 Bear Road, Georgina Islands, ON photo 12
386 Bear Road, Georgina Islands, ON photo 13
386 Bear Road, Georgina Islands, ON photo 14
386 Bear Road, Georgina Islands, ON photo 15
386 Bear Road, Georgina Islands, ON photo 16
386 Bear Road, Georgina Islands, ON photo 17
386 Bear Road, Georgina Islands, ON photo 18
386 Bear Road, Georgina Islands, ON photo 19
386 Bear Road, Georgina Islands, ON photo 20
386 Bear Road, Georgina Islands, ON photo 21
386 Bear Road, Georgina Islands, ON photo 22
386 Bear Road, Georgina Islands, ON photo 23
386 Bear Road, Georgina Islands, ON photo 24
386 Bear Road, Georgina Islands, ON photo 25
386 Bear Road, Georgina Islands, ON photo 26
386 Bear Road, Georgina Islands, ON photo 27
386 Bear Road, Georgina Islands, ON photo 28
386 Bear Road, Georgina Islands, ON photo 29
386 Bear Road, Georgina Islands, ON photo 30
386 Bear Road, Georgina Islands, ON photo 31
386 Bear Road, Georgina Islands, ON photo 32
386 Bear Road, Georgina Islands, ON photo 33
386 Bear Road, Georgina Islands, ON photo 34
386 Bear Road, Georgina Islands, ON photo 35
386 Bear Road, Georgina Islands, ON photo 36
386 Bear Road, Georgina Islands, ON photo 37
386 Bear Road, Georgina Islands, ON photo 38
386 Bear Road, Georgina Islands, ON photo 39
386 Bear Road, Georgina Islands, ON photo 40
386 Bear Road, Georgina Islands, ON photo 41
386 Bear Road, Georgina Islands, ON photo 42
386 Bear Road, Georgina Islands, ON photo 43
386 Bear Road, Georgina Islands, ON photo 44
386 Bear Road, Georgina Islands, ON photo 45
386 Bear Road, Georgina Islands, ON photo 46
386 Bear Road, Georgina Islands, ON photo 47
386 Bear Road, Georgina Islands, ON photo 48
386 Bear Road, Georgina Islands, ON photo 49
386 Bear Road, Georgina Islands, ON photo 50
1 / 50

BUYER ADVANTAGE

Buy with confidence

Get a full-service approach built on strategy, strong negotiation, and clear guidance from offer to close.

  • Local Market Expertise
  • Broker-level Negotiation
  • Transparent Process
  • No-pressure Guidance

The right strategy depends on your goals, timing, budget, and the type of home you are buying. Get Your Buyer Snapshot.

About This Property

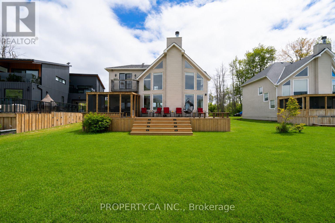
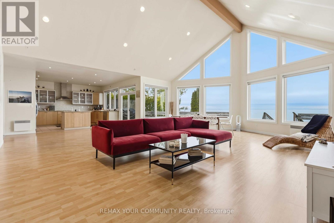
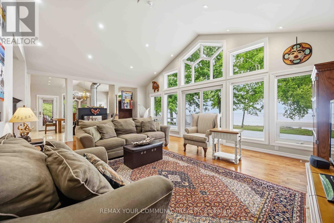
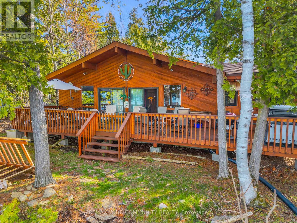
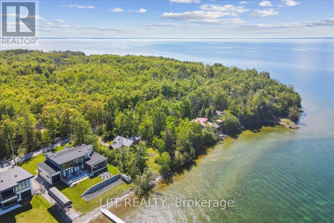
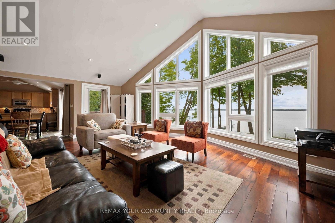
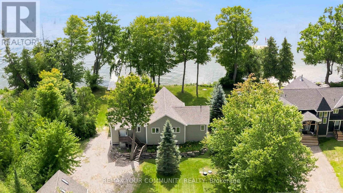
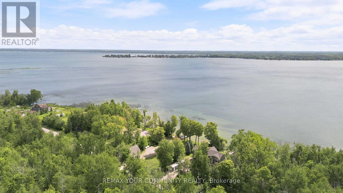
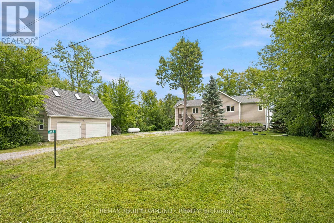
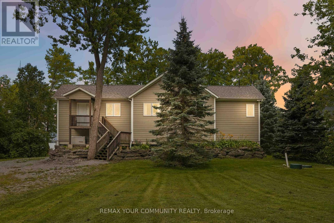
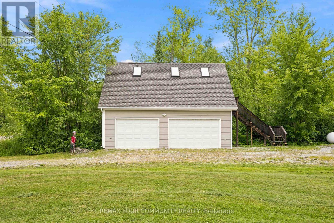
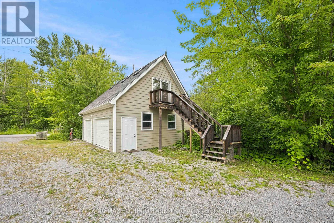
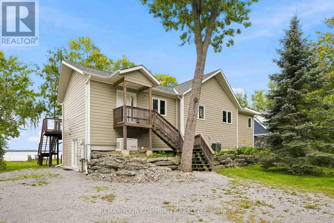
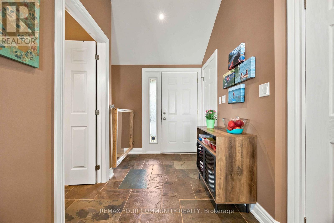
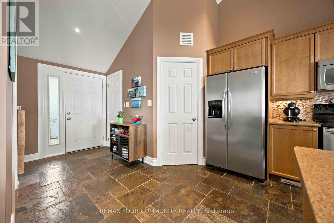
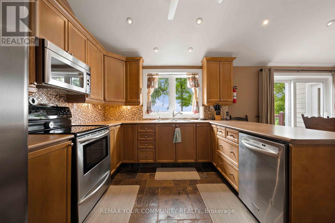
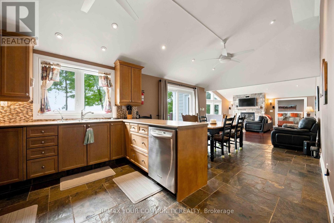
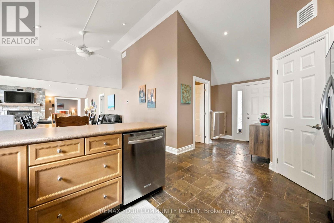
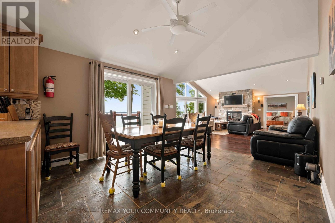
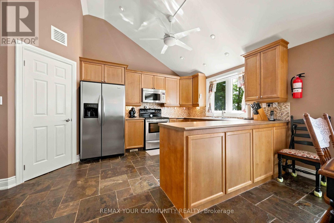
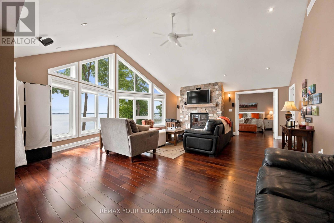
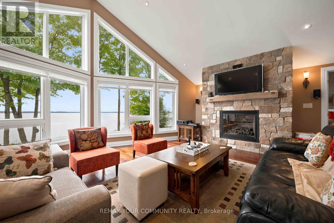
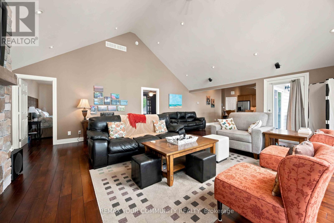
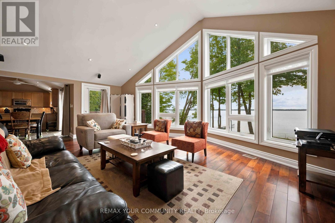
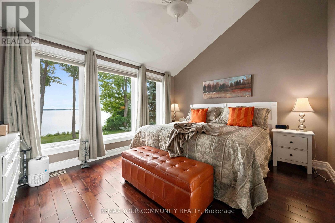
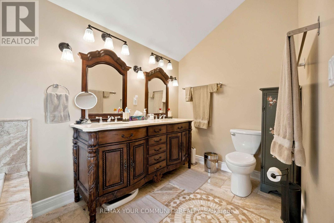
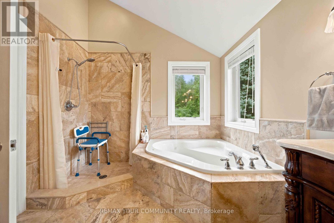
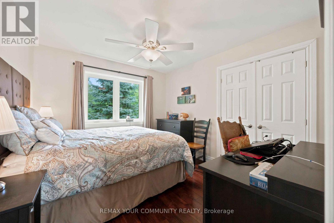
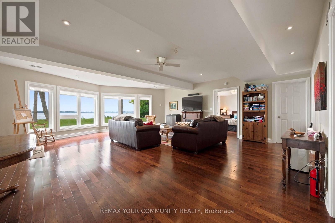
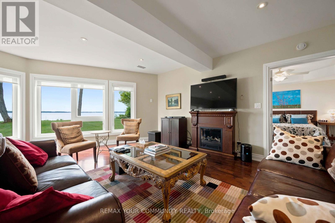
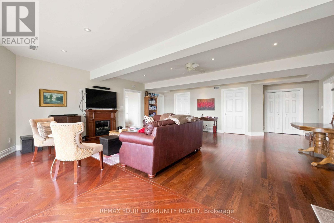
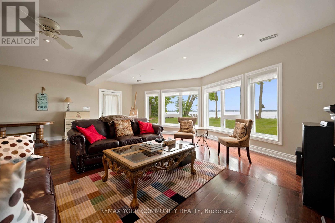
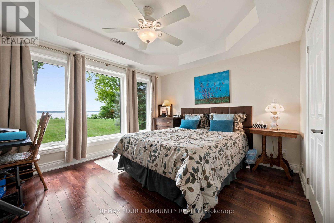
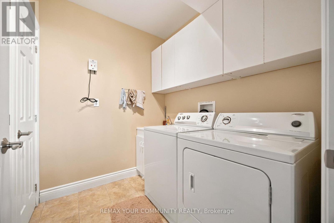
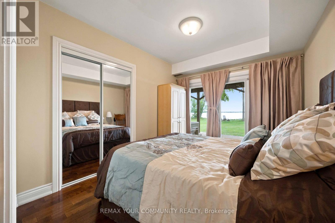
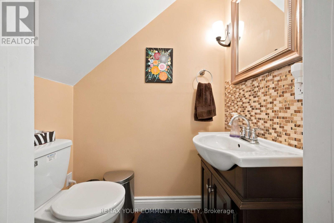
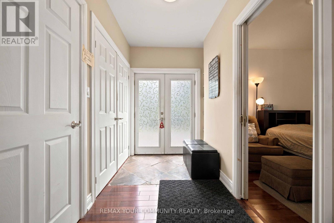
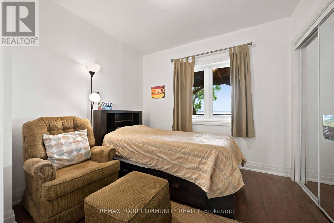
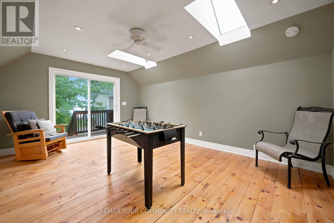
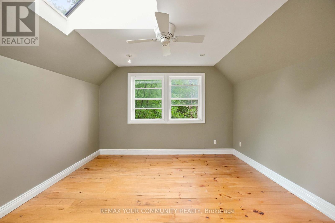
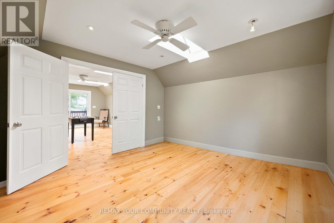
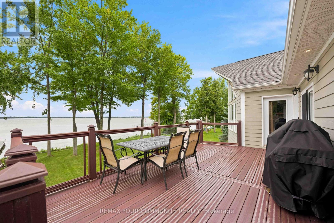
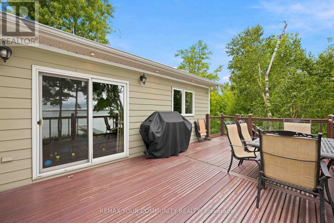
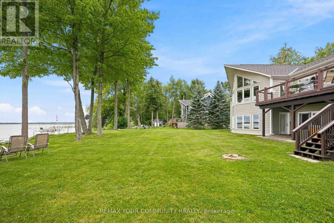
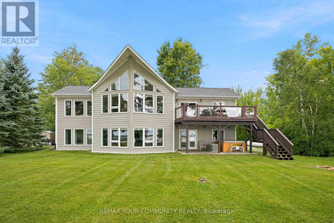
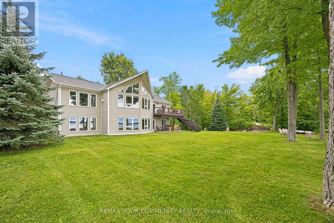
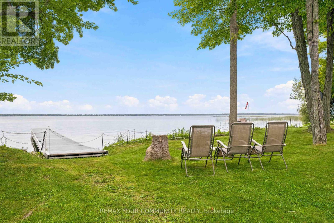
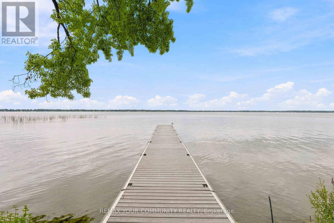
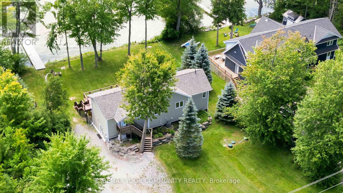
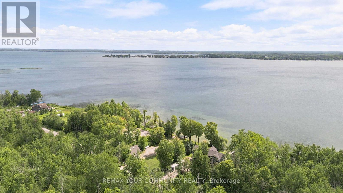
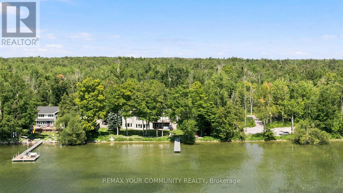
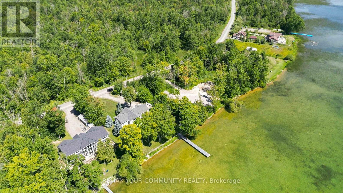
Exceptional Georgina Island waterfront living on Lake Simcoe! Meticulously maintained & move-in ready! This approximately 3200 sq. ft. two storey cottage offers quiet privacy, luxurious living &, with 6 bedrooms, 4 bathrooms & two huge great rooms, space for family & friends. Accessible by either boat or a dedicated car/passenger ferry (see attached ferry schedule), the property has about 120 ft of waterfront & over 70 ft of composite/aluminum dock with a southern exposure, calm, clear & weed-free shallow water entry for easy boating, swimming, paddle-boarding, kayaking & canoeing. Lake views are fabulous, from inside through the floor-to-ceiling walls of windows on both levels and outside from sunny & shady spots on lawns large enough for games of all sorts. There is a lovely perennial rock garden by the large driveway off the well-cared for road as well as a double-door oversize garage with 100 amp electrical service, finished interior walls, room for 2 vehicles, lots of workshop space and a bonus finished loft above with a foosball table for more cottage fun. The cottage itself has 200 amp service with a whole-home surge protector & a 22kw Generac generator with automatic transfer which covers everything. For comfort, there is forced-air propane heating & central a/c & a HRV for always fresh indoor air. Some other top features: -excellent water treatment system with filtration & UV disinfection -LED potlights on main & upper level/ wood, slate & stone floors -vaulted ceilings on upper level -kitchen with stainless appliances & 2 walk in pantries -central vac with kitchen toe-kick -a dedicated propane line for the included Napoleon bbq on upper deck -Smart thermostat for remote control -Denon multi-speaker sound system -dedicated finished laundry room with laundry sink -new roofs (house & garage) 2023 -new hot water tank (2024) & new water softener (2025). Current land lease until 2056 with irrevocable option to renew until 2105! (id:63604)

Key Facts

Type
Detached
Beds
6
Baths
4
Size
3,000 sqft
Lot
123 x 195 FT
Parking
8 total

Highlights

  • Refrigerator
  • Water purifier
  • Water softener
  • Hot Tub
  • Central Vacuum
  • Dishwasher
  • Stove
  • Freezer
  • Water Treatment
  • Window Coverings
  • Water Heater
Property Details 18 details
Bedrooms
6 bedrooms
6 above grade
Bathrooms
4 bathrooms
1 partial
Parking
8 parking spaces
Detached Garage · Garage
Living area
3,000 - 3,500 sq. ft.
Property
Single Family · Leasehold · Detached
Property subtype
Single Family
Structure type
House
Ownership
Leasehold
Attached status
Detached
Storeys
2
Heating
Forced air, Propane
Cooling
Central air conditioning
Fireplace
2 fireplaces
Lot dimensions
123 x 195 FT
Frontage
123 feet
Taxes
$5,323.96
Sewer
Septic System
Waterfront
Waterfront on lake · Lake Simcoe
Views
View, Direct Water View

Interior features

RefrigeratorWater purifierWater softenerHot TubCentral VacuumDishwasherStoveFreezerWater TreatmentWindow CoveringsWater HeaterHardwood

Exterior features

ConcreteSlab

Systems and association

Smoke DetectorsElectricityTelephoneElectricity ConnectedGenerator

Lot and water

Carpet FreeWaterfront on lake
Rooms 16 rooms
Level
Room
Dimensions
Upper Level
Kitchen
2.98 m x 3.55 m
Main level
Utility room
2.15 m x 2.09 m
Upper Level
Bathroom
3.23 m x 1.59 m
Upper Level
Bathroom
4.17 m x 2.84 m
Main level
Bathroom
Not specified
Main level
Bathroom
2.92 m x 2.74 m
Upper Level
Dining room
3.82 m x 3.57 m
Upper Level
Great room
6.98 m x 6.8 m
Upper Level
Primary Bedroom
4.09 m x 3.54 m
Upper Level
Bedroom 2
3.34 m x 3.71 m
Upper Level
Bedroom 3
3.12 m x 3.71 m
Main level
Great room
6.8 m x 7.75 m
Main level
Primary Bedroom
3.9 m x 3.23 m
Main level
Bedroom 5
2.83 m x 3.52 m
Main level
Bedroom
3.01 m x 2.69 m
Main level
Laundry room
1.8 m x 2.09 m

Virtual Tour & Media

Mortgage & Affordability Estimate monthly costs
Purchase price$699,000
Down paymentNot available
Mortgage amountNot available
Principal & interestNot available
Property taxesNot available
Condo/HOA feeNot available
Insurance/OtherNot available
UtilitiesNot available
Est. monthly totalNot available
Income needed (GDS 32%)Not available
Estimates only. Not financial advice. Rates, taxes and fees vary by lender and municipality.

Saved Properties

Keep This One Handy

Save this listing, compare it later, or open your saved properties dashboard.

Manage Saved Searches
Map is approximate.

Neighbourhood

Area
Georgina Island
City
Georgina Islands
Postal code
L0E 1R0
Nearby
Cross Streets: Chief Joseph Snake Rd & Bear Rd. ** Directions: Aazhawee Ferry, Straight off ferry, then right on Bear Rd.