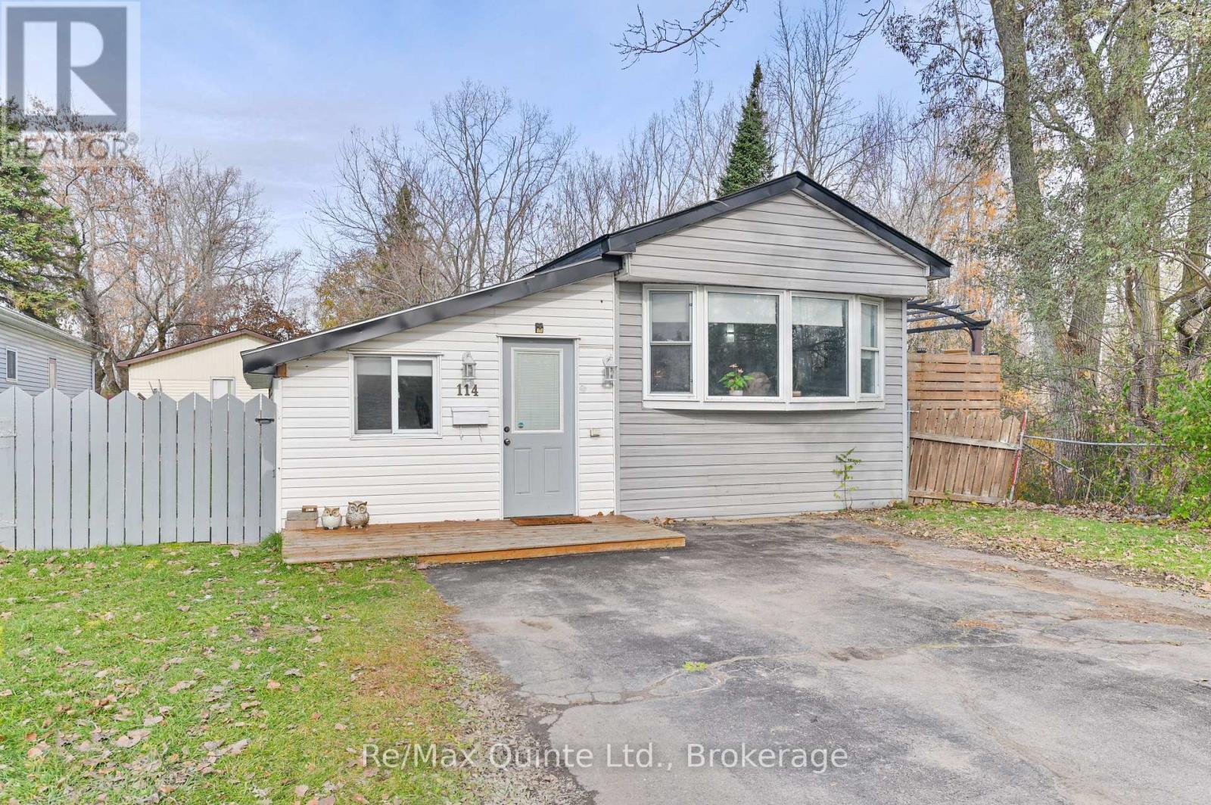
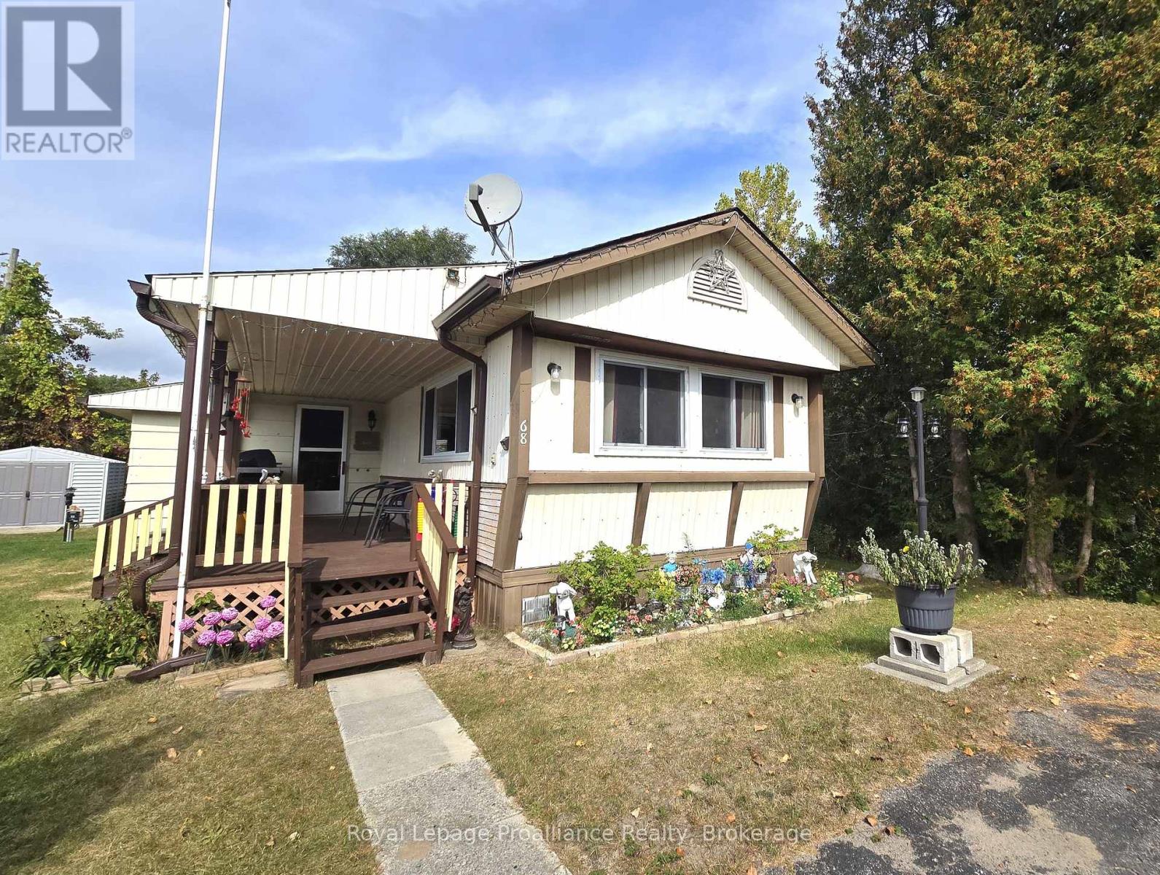
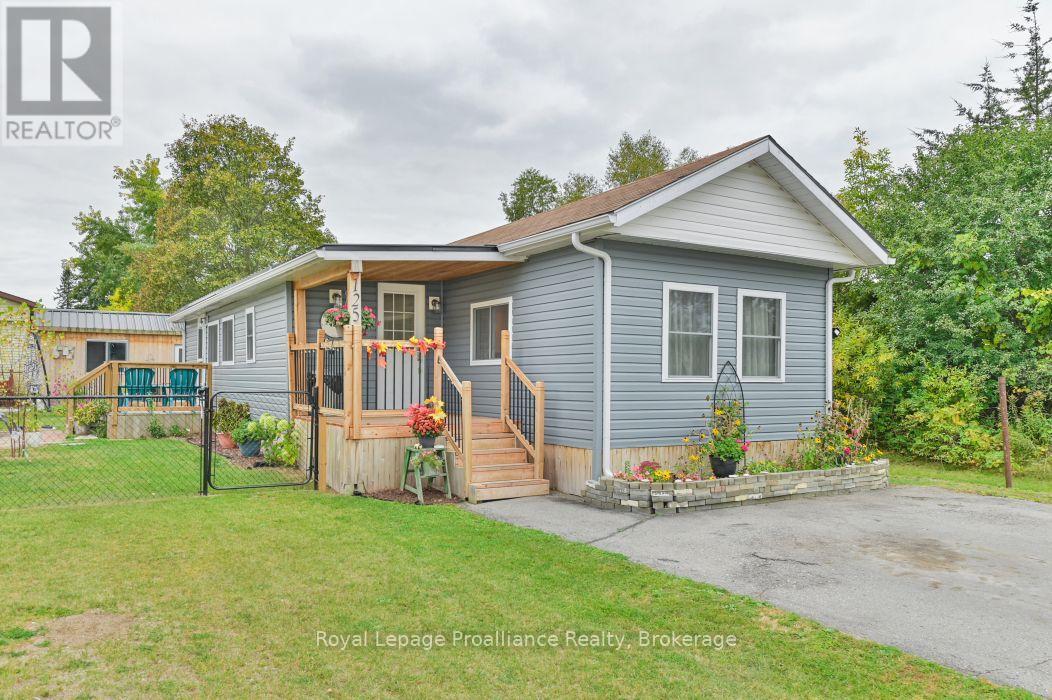
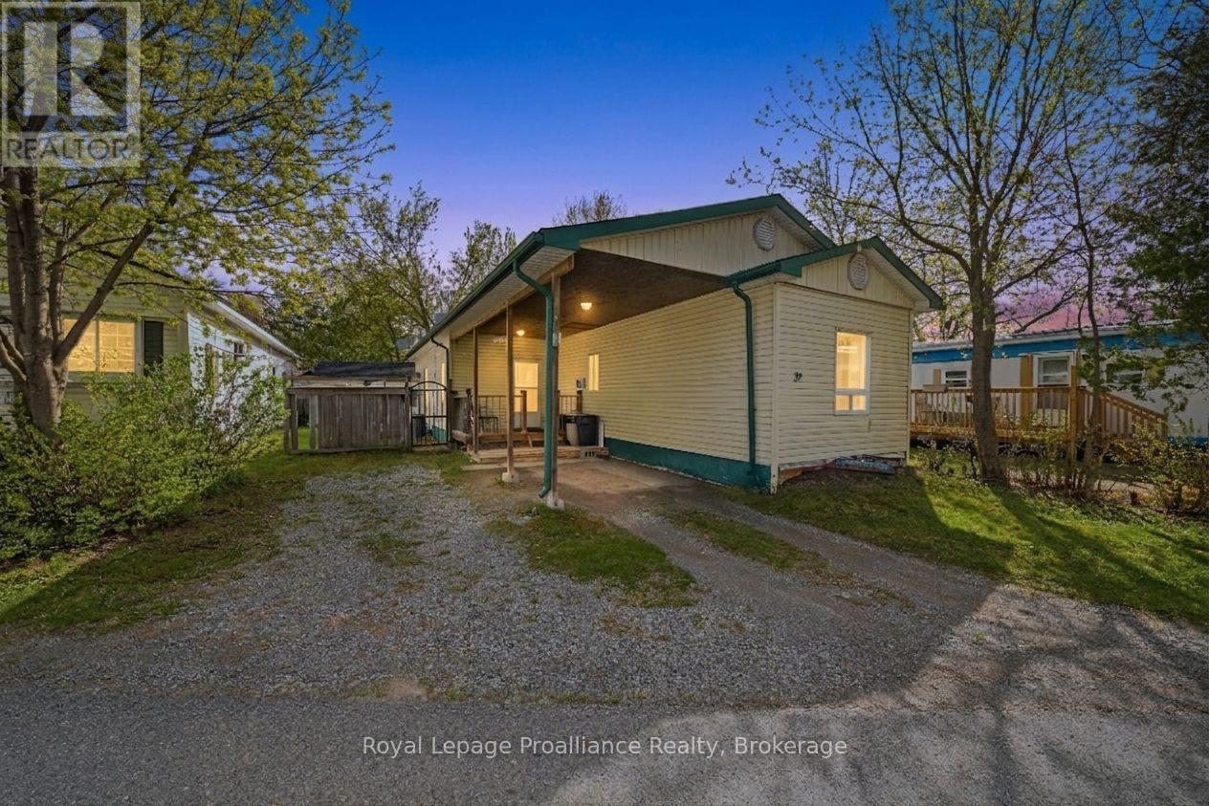
39- 63 Whites Road
BUYER ADVANTAGE
Buy with confidence
Get a full-service approach built on strategy, strong negotiation, and clear guidance from offer to close.
- Local Market Expertise
- Broker-level Negotiation
- Transparent Process
- No-pressure Guidance

The right strategy depends on your goals, timing, budget, and the type of home you are buying. Get Your Buyer Snapshot.
About This Property
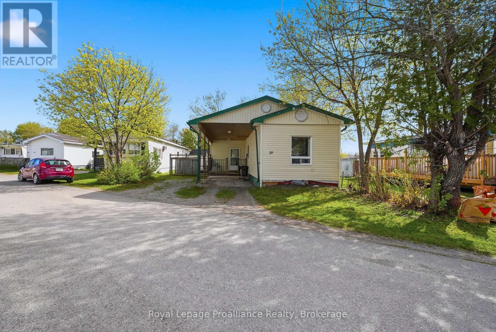
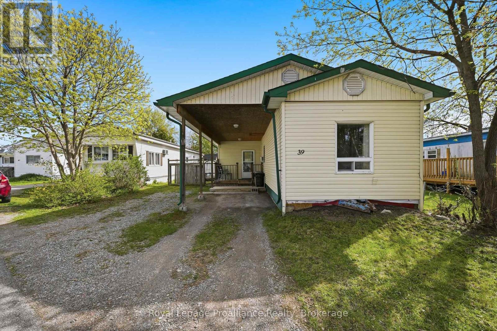
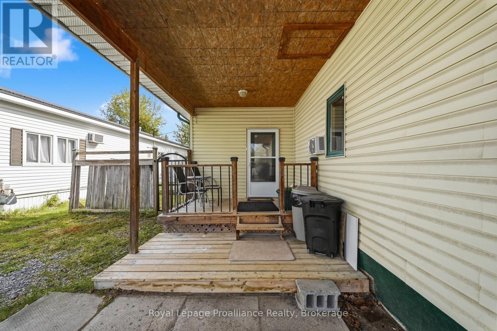

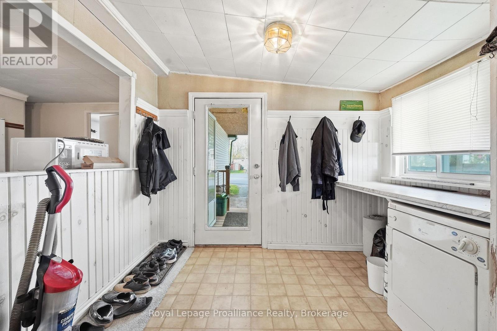
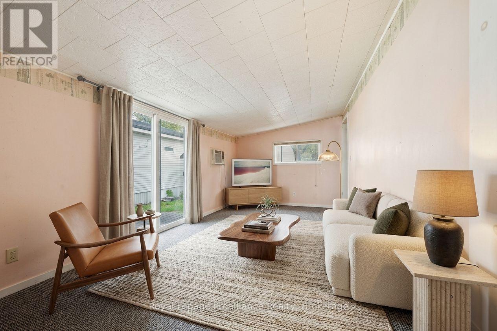
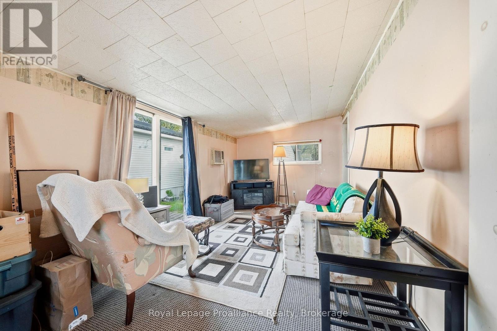
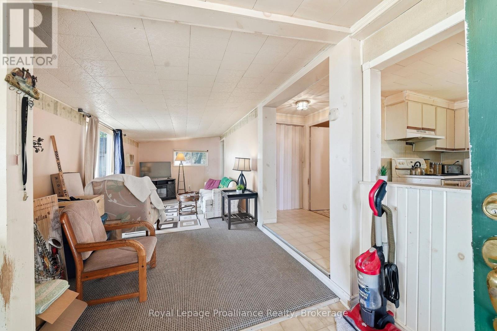
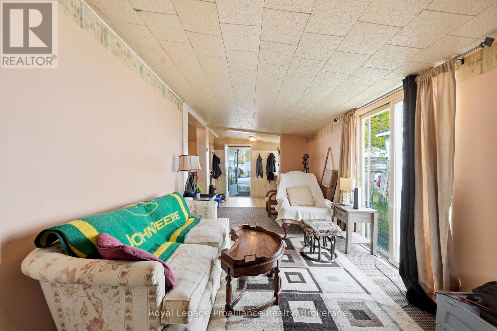
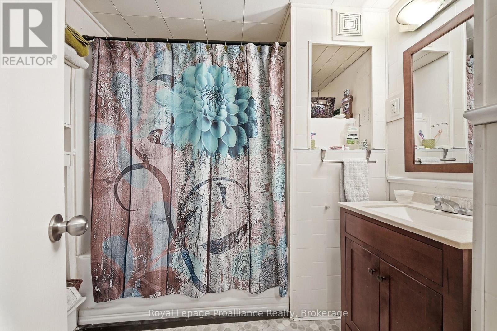
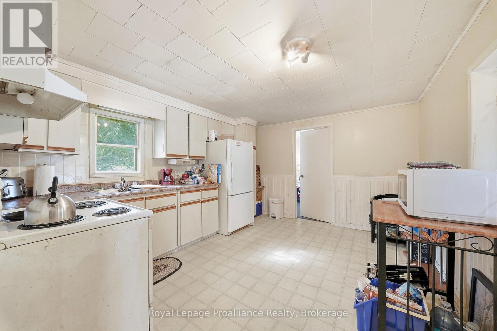
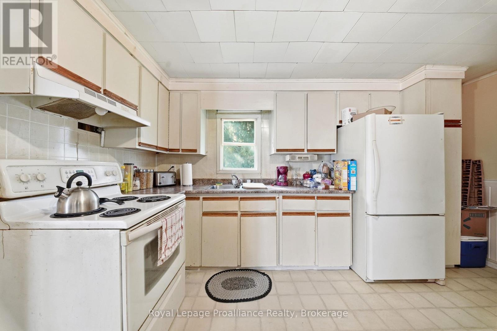
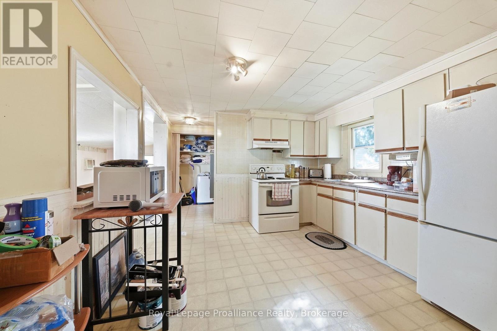
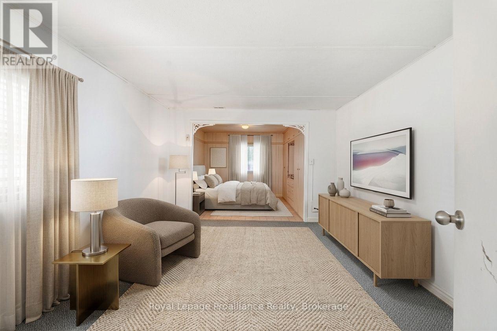
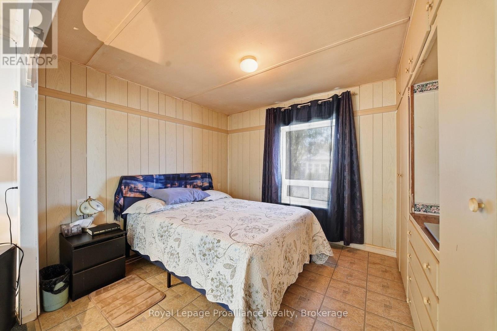
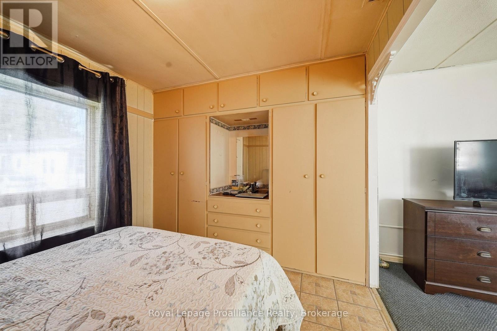
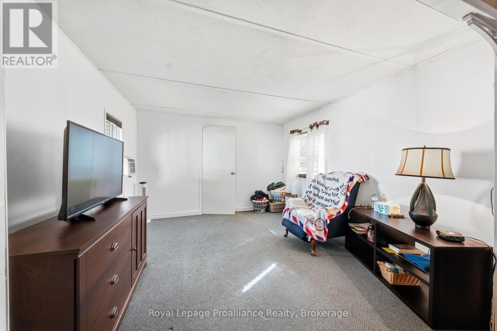
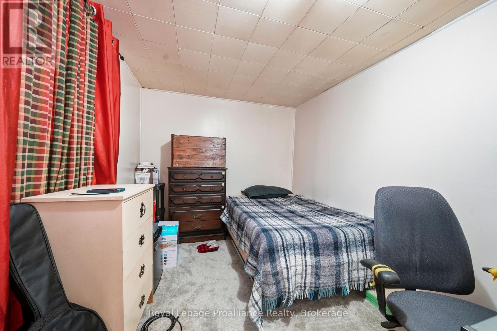
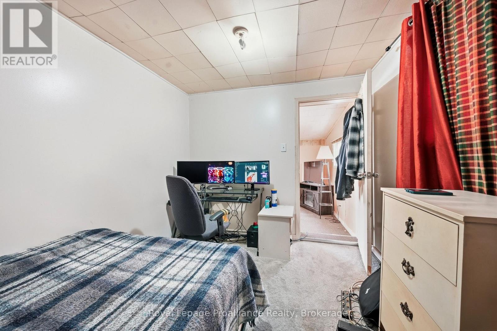
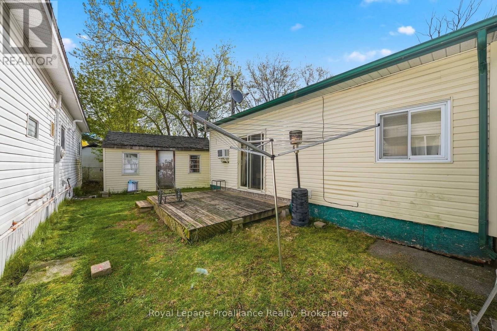
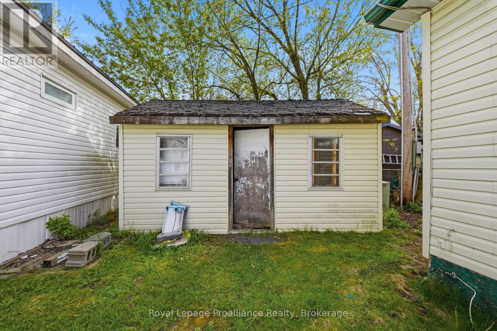
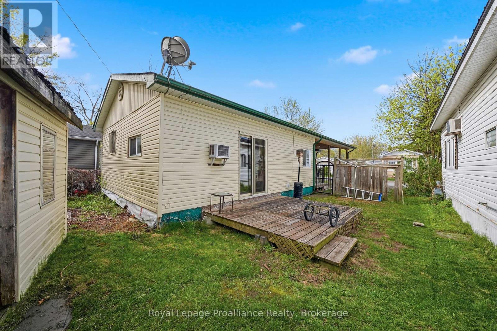
Affordable | Flexible | Full of potential. Welcome to Sunny Creek Estates, where homeownership can be a little simpler-and a lot more affordable. This 2-bedroom, 1-bath mobile home offers an opportunity for first-time buyers, downsizers, or investors looking for a home they can make their own. One of the biggest perks? Low monthly community fees. Proposed fees for a new resident are just $529.32/month, covering your lot fee, wastewater fee, and property taxes, giving you more predictability in your monthly budget. Inside, the oversized primary bedroom gives you more than just a place to sleep. There's room to create a cozy sitting area, home office, nursery, dressing space, or reading nook. The layout is practical, but there's plenty of opportunity to add your own style and personality. Step outside to the side deck, an easy spot for morning coffee or winding down at the end of the day. The large carport offers convenient covered parking, while the backyard shed provides extra storage and features siding that complements the home. This isn't about paying for someone else's renovations or style, it's about finding an affordable place with room to make it yours. Bring your vision, add a little sweat equity, and see what you can create. (id:63604)
Key Facts
Highlights
- Refrigerator
- Stove
- Blinds
Property Details
Interior features
Exterior features
Systems and association
Rooms
Mortgage & Affordability
Saved Properties
Keep This One Handy
Save this listing, compare it later, or open your saved properties dashboard.
Neighbourhood
- Area
- Sidney Ward
- City
- Quinte West
- Postal code
- K8V 5P5
- Nearby
- Cross Streets: Highway 2. ** Directions: North on Whites Road. Sunny Creek Estates on Left.
Save This Property
Keep this home handy, return to it anytime, and let us know how to reach you about this listing.
We use this email only to connect your saved properties and saved searches.
Other Available Options
Similar Listings
Listings from our database that match closely.