39 Butternut Drive

Kawartha Lakes, ONDetached
$499,900
MLS® X13186576
Detached4 beds1 baths6 total
39 Butternut Drive, Kawartha Lakes, ON photo 1
39 Butternut Drive, Kawartha Lakes, ON photo 2
39 Butternut Drive, Kawartha Lakes, ON photo 3
39 Butternut Drive, Kawartha Lakes, ON photo 4
39 Butternut Drive, Kawartha Lakes, ON photo 5
39 Butternut Drive, Kawartha Lakes, ON photo 6
39 Butternut Drive, Kawartha Lakes, ON photo 7
39 Butternut Drive, Kawartha Lakes, ON photo 8
39 Butternut Drive, Kawartha Lakes, ON photo 9
39 Butternut Drive, Kawartha Lakes, ON photo 10
39 Butternut Drive, Kawartha Lakes, ON photo 11
39 Butternut Drive, Kawartha Lakes, ON photo 12
39 Butternut Drive, Kawartha Lakes, ON photo 13
39 Butternut Drive, Kawartha Lakes, ON photo 14
39 Butternut Drive, Kawartha Lakes, ON photo 15
39 Butternut Drive, Kawartha Lakes, ON photo 16
39 Butternut Drive, Kawartha Lakes, ON photo 17
39 Butternut Drive, Kawartha Lakes, ON photo 18
39 Butternut Drive, Kawartha Lakes, ON photo 19
39 Butternut Drive, Kawartha Lakes, ON photo 20
39 Butternut Drive, Kawartha Lakes, ON photo 21
39 Butternut Drive, Kawartha Lakes, ON photo 22
39 Butternut Drive, Kawartha Lakes, ON photo 23
39 Butternut Drive, Kawartha Lakes, ON photo 24
39 Butternut Drive, Kawartha Lakes, ON photo 25
39 Butternut Drive, Kawartha Lakes, ON photo 26
39 Butternut Drive, Kawartha Lakes, ON photo 27
39 Butternut Drive, Kawartha Lakes, ON photo 28
39 Butternut Drive, Kawartha Lakes, ON photo 29
39 Butternut Drive, Kawartha Lakes, ON photo 30
39 Butternut Drive, Kawartha Lakes, ON photo 31
39 Butternut Drive, Kawartha Lakes, ON photo 32
39 Butternut Drive, Kawartha Lakes, ON photo 33
39 Butternut Drive, Kawartha Lakes, ON photo 34
39 Butternut Drive, Kawartha Lakes, ON photo 35
39 Butternut Drive, Kawartha Lakes, ON photo 36
39 Butternut Drive, Kawartha Lakes, ON photo 37
39 Butternut Drive, Kawartha Lakes, ON photo 38
39 Butternut Drive, Kawartha Lakes, ON photo 39
39 Butternut Drive, Kawartha Lakes, ON photo 40
39 Butternut Drive, Kawartha Lakes, ON photo 41
39 Butternut Drive, Kawartha Lakes, ON photo 42
39 Butternut Drive, Kawartha Lakes, ON photo 43
1 / 43

BUYER ADVANTAGE

Buy with confidence

Get a full-service approach built on strategy, strong negotiation, and clear guidance from offer to close.

  • Local Market Expertise
  • Broker-level Negotiation
  • Transparent Process
  • No-pressure Guidance

The right strategy depends on your goals, timing, budget, and the type of home you are buying. Get Your Buyer Snapshot.

About This Property

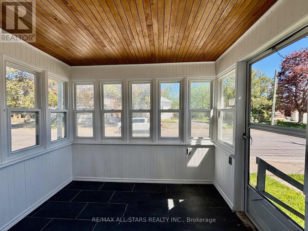
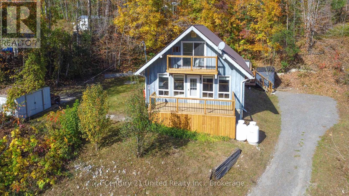
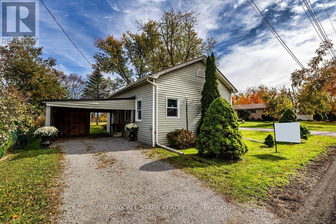
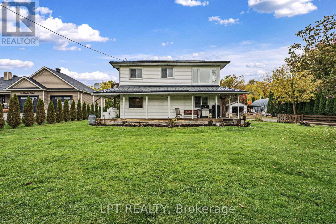
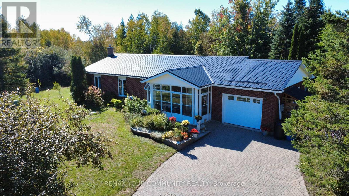
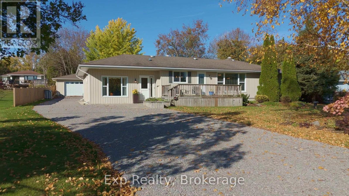
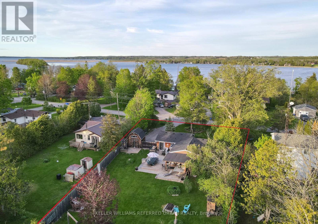
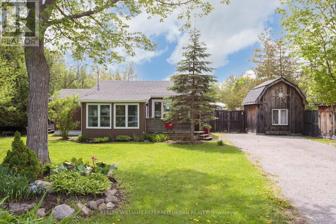
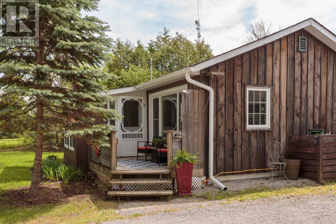
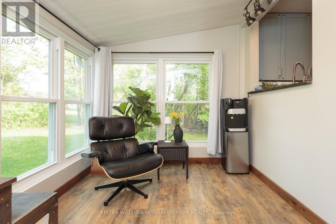
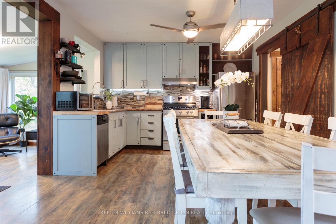
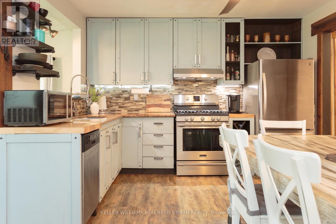
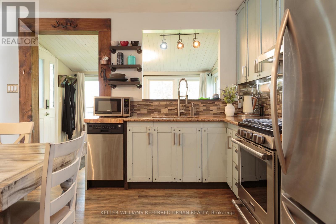
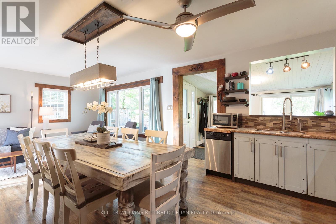
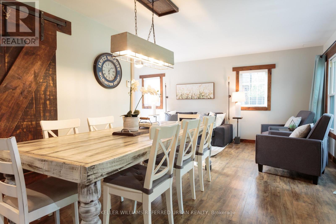
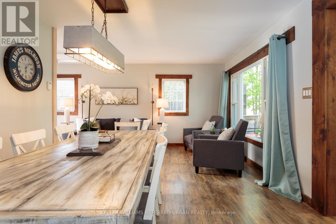
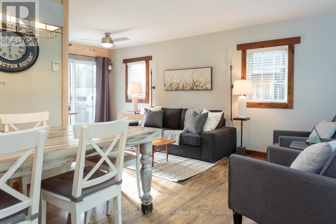
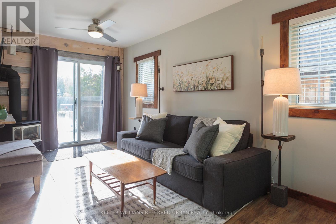
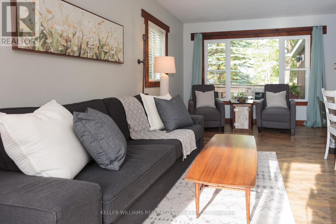
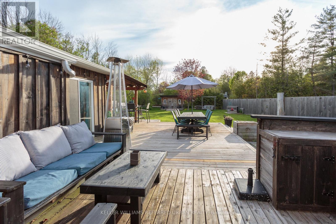
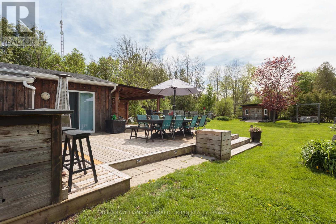
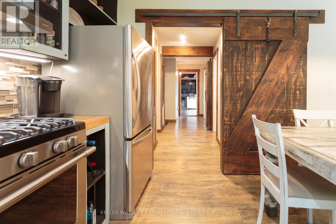
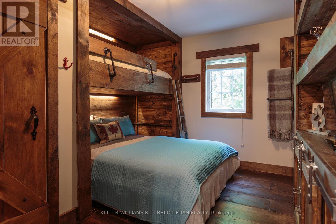
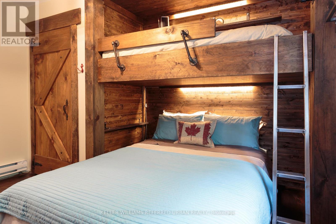
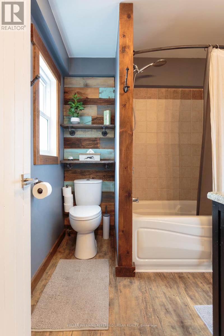
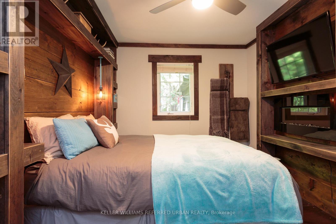
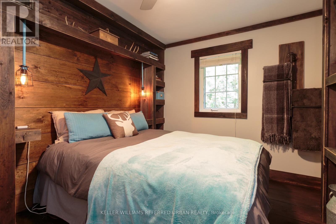
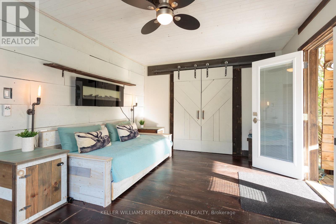
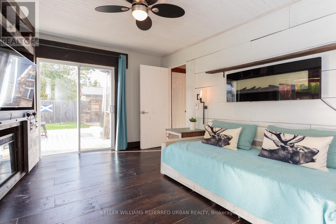
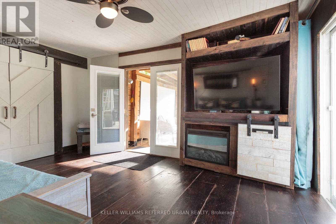
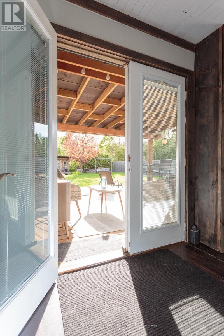
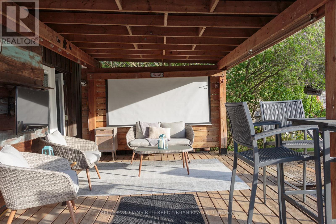
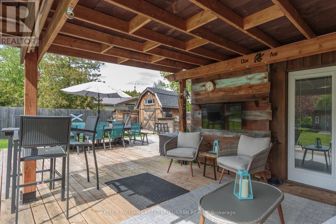
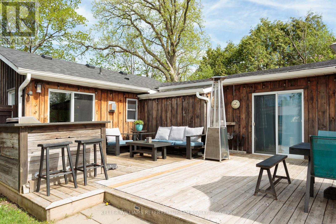
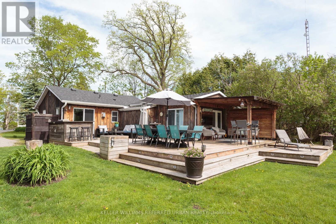
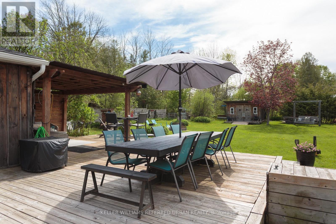
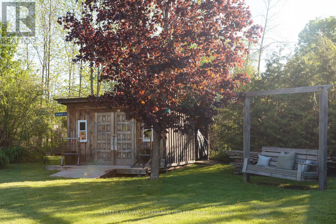
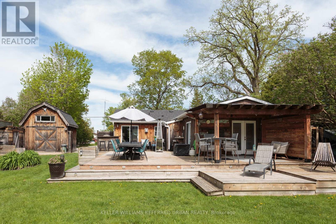
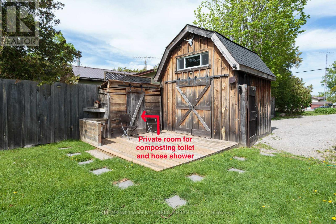
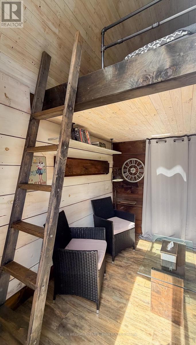
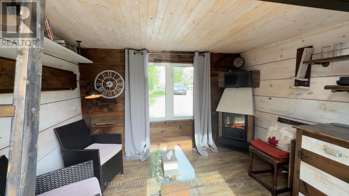
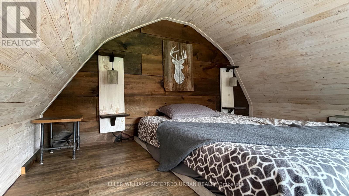
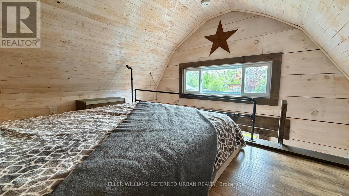
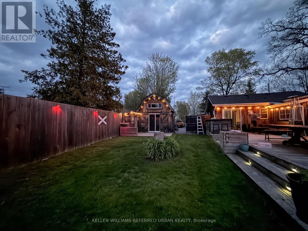
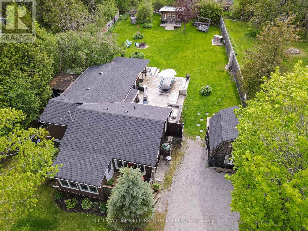
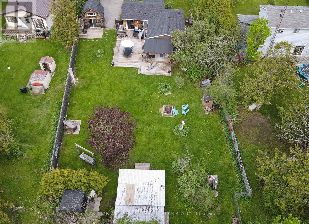
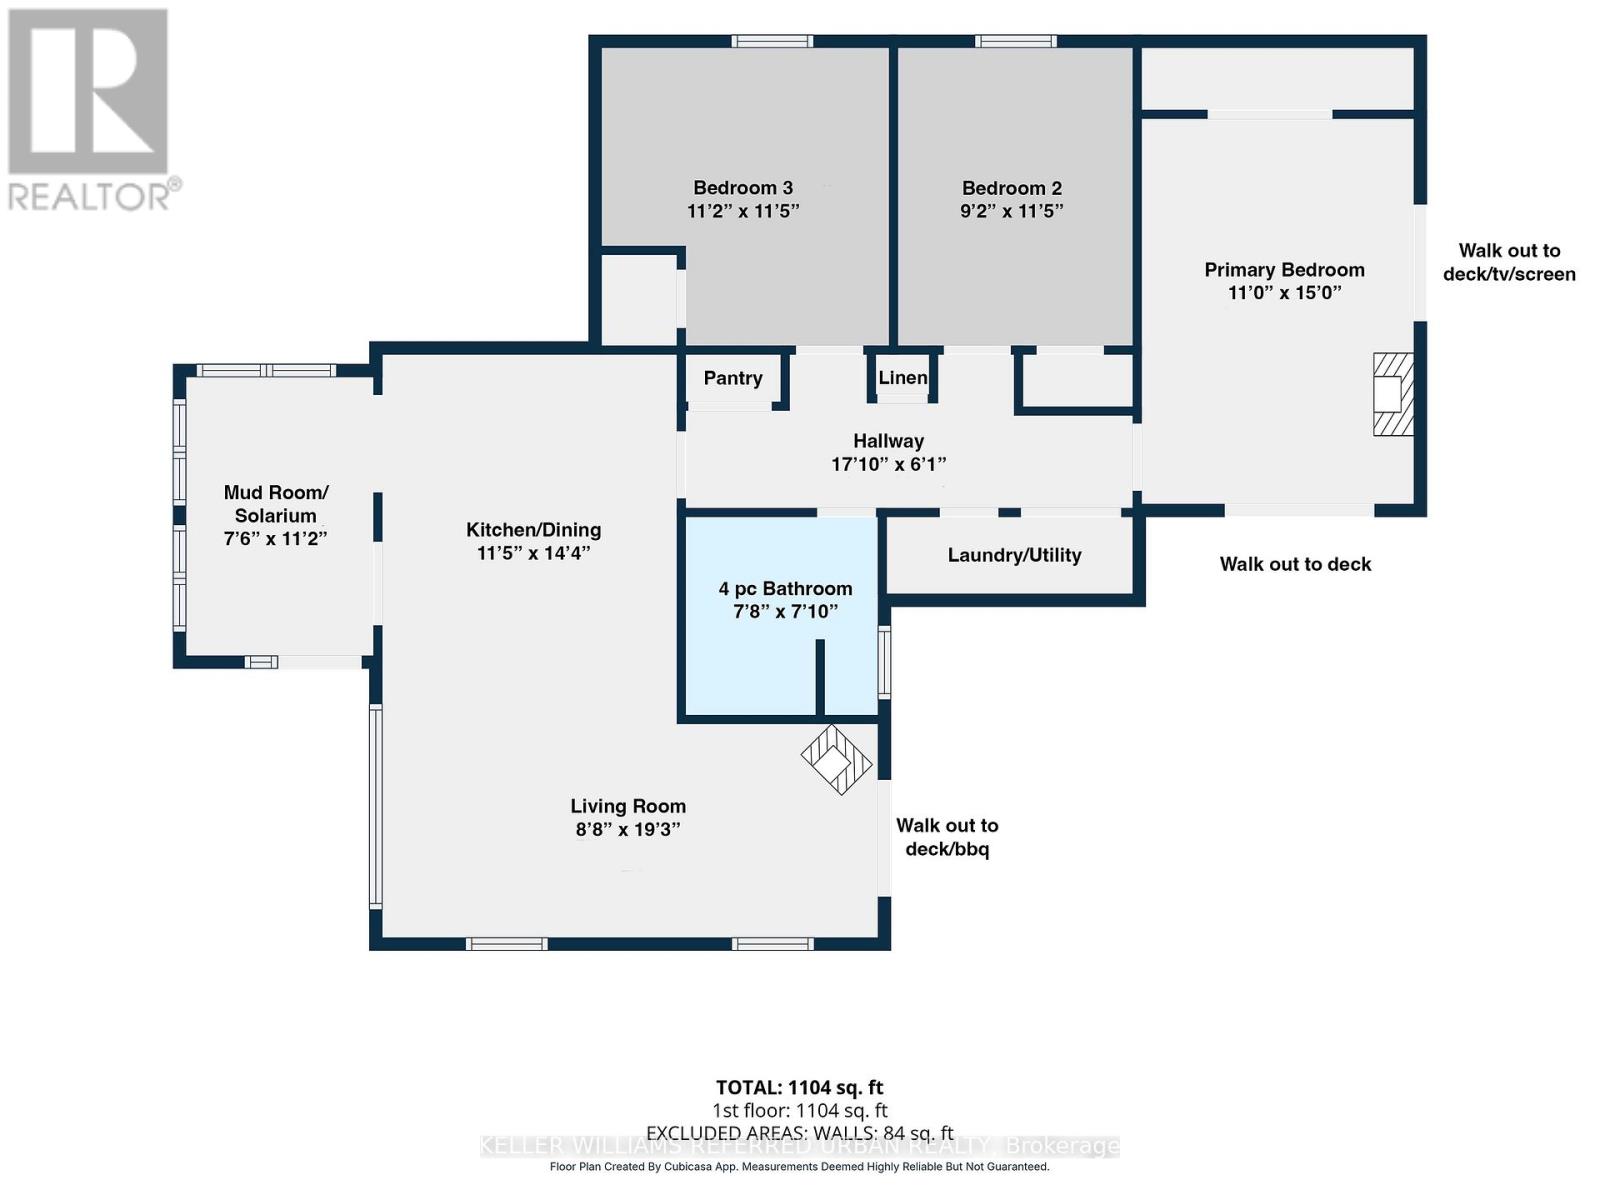
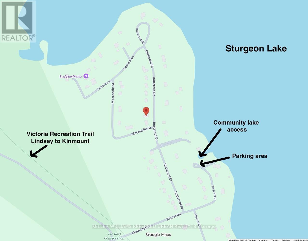
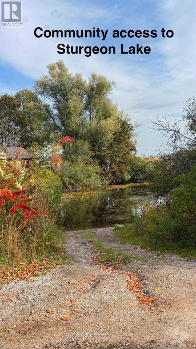
This 4-season property offers you the peace and quiet of country living, with all the amenities you need just ten minutes away in Lindsay! The star of this show is the massive fully-fenced yard, where you can enjoy entertaining on the double decks (complete with built-in barbecue and movie screen), working in your powered woodshop, gardening, or just relaxing by the fire pit. Multiple sheds provide tons of room to store all your toys, and you're just a short distance from the Sturgeon Lake access point. Surprisingly spacious, the main house offers 3 generous bedrooms, each with built-in storage and closets, a 4-piece bathroom, and laundry. The self-contained 1-bedroom bunkie is its own retreat, with a fireplace and bar fridge in the cute living area, plus a loft bedroom and exterior water closet area. Enjoy your morning coffee or glass of wine on the front porch in summer, or in the bright sunroom in winter. All fireplaces, televisions, and most furniture are included in the list price, making this a turnkey opportunity to move in or rent out. Best of all, the new roof, new siding, and new vinyl windows all installed in 2025 provide you with peace of mind. Located just down the road from the Ken Reid Conservation Area and the incredible Kawartha Lakes recreation trail. Whether you like to ride a bicycle, an ATV, or even a horse, you can follow the line all the way from Lindsay to Kinmount! (id:63604)

Key Facts

Type
Detached
Beds
4
Baths
1
Size
1,100 sqft
Lot
83.6 x 215 FT
Parking
6 total

Highlights

  • Washer
  • Refrigerator
  • Barbeque
  • Dishwasher
  • Stove
  • Dryer
  • Microwave
  • Water Treatment
  • Window Coverings
  • Water Heater
Property Details 15 details
Bedrooms
4 bedrooms
3 above grade + 1 below grade
Bathrooms
1 bathroom
Parking
6 parking spaces
No Garage
Living area
1,100 - 1,500 sq. ft.
Property
Single Family · Bungalow · Freehold · Detached
Property subtype
Single Family
Structure type
House
Architectural style
Bungalow
Ownership
Freehold
Attached status
Detached
Storeys
1
Heating
Baseboard heaters, Electric, Propane, Other
Fireplace
5 fireplaces
Lot dimensions
83.6 x 215 FT
Frontage
83.70 feet
Taxes
$2,022.00 (2,025)
Sewer
Septic System

Interior features

WasherRefrigeratorBarbequeDishwasherStoveDryerMicrowaveWater TreatmentWindow CoveringsWater HeaterHardwoodVinyl

Exterior features

WoodVinyl siding

Lot and water

Carpet FreeGuest Suite
Rooms 9 rooms
Level
Room
Dimensions
Main level
Mud room
3.4 m x 2.29 m
Main level
Kitchen
4.37 m x 3.5 m
Main level
Dining room
4.37 m x 3.5 m
Main level
Living room
5.87 m x 2.65 m
Main level
Primary Bedroom
4.59 m x 3.34 m
Main level
Bedroom 2
3.53 m x 2.81 m
Main level
Bedroom 3
3.55 m x 3.42 m
Main level
Living room
3.2 m x 2.94 m
Upper Level
Loft
3.2 m x 2.94 m

Virtual Tour & Media

Mortgage & Affordability Estimate monthly costs
Purchase price$499,900
Down paymentNot available
Mortgage amountNot available
Principal & interestNot available
Property taxesNot available
Condo/HOA feeNot available
Insurance/OtherNot available
UtilitiesNot available
Est. monthly totalNot available
Income needed (GDS 32%)Not available
Estimates only. Not financial advice. Rates, taxes and fees vary by lender and municipality.

Saved Properties

Keep This One Handy

Save this listing, compare it later, or open your saved properties dashboard.

Manage Saved Searches
Map is approximate.

Neighbourhood

Area
Fenelon
City
Kawartha Lakes
Postal code
K9V 4R1
Nearby
Cross Streets: Hwy 35 & Kenrei Rd. ** Directions: N on Hwy 35, E on Kenrei Rd, N on Butternut Dr.