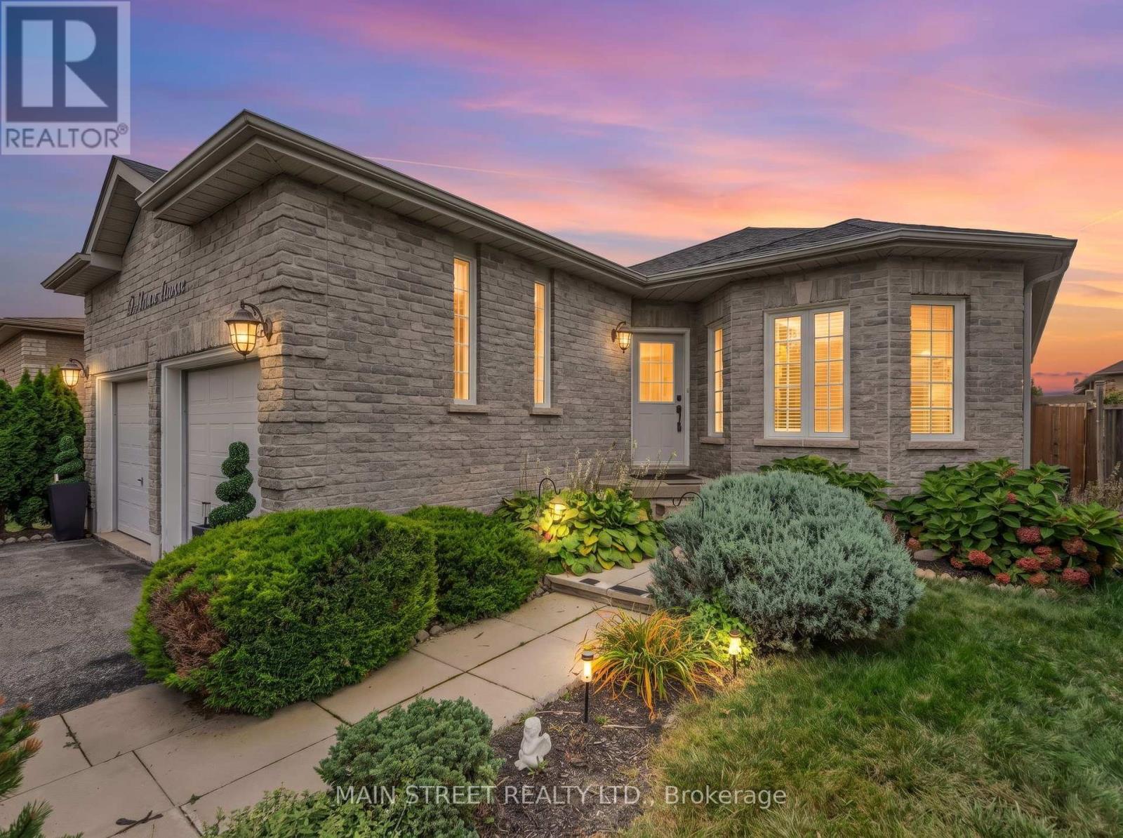
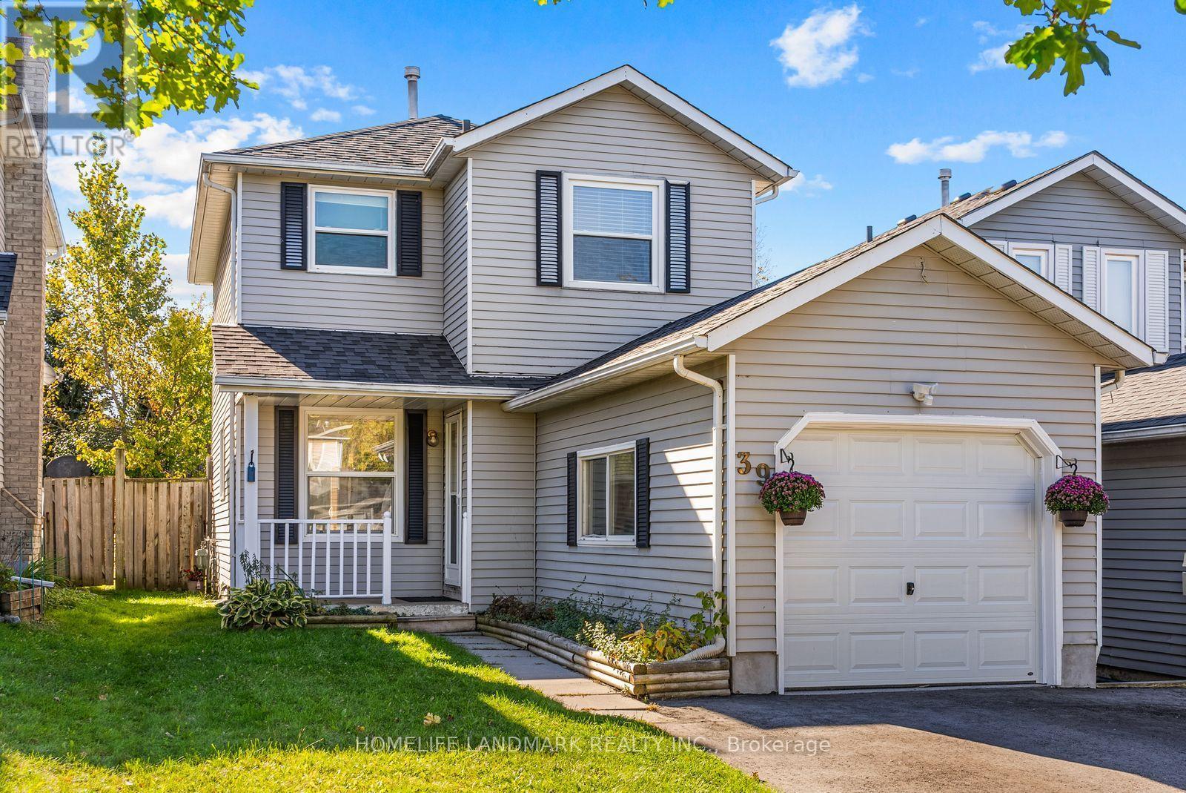
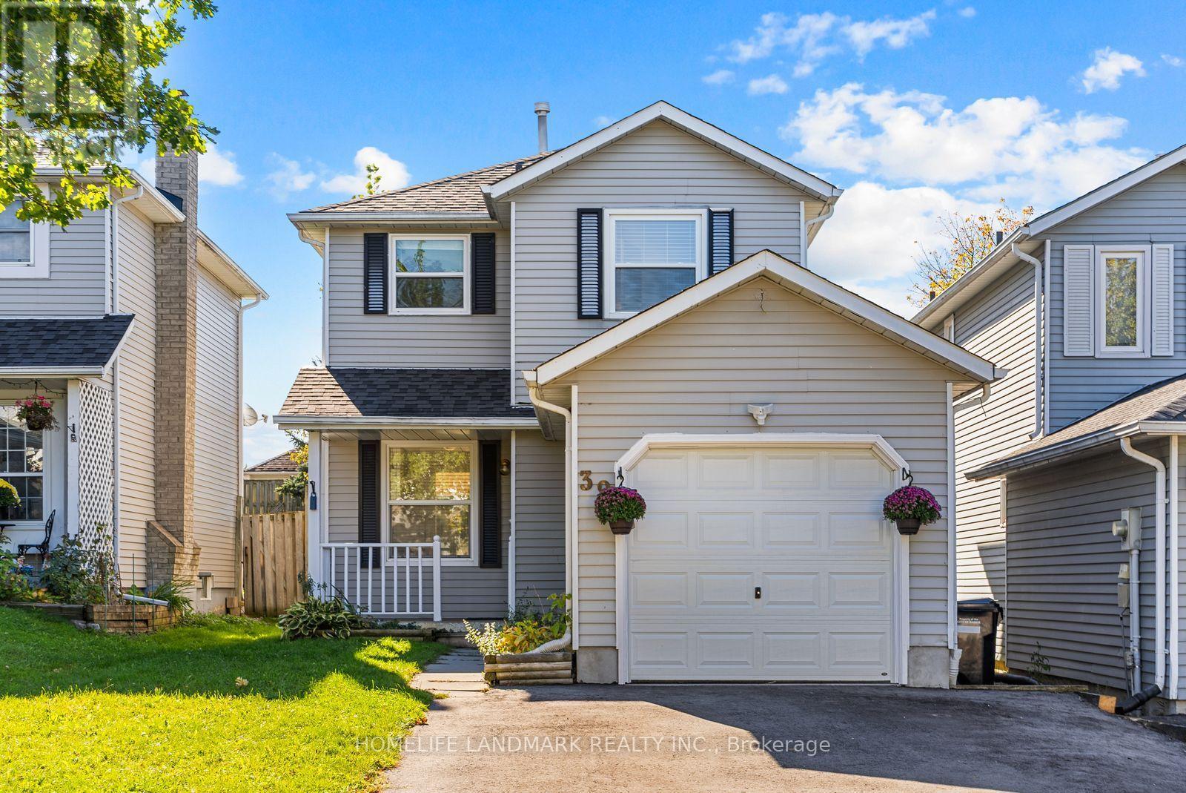
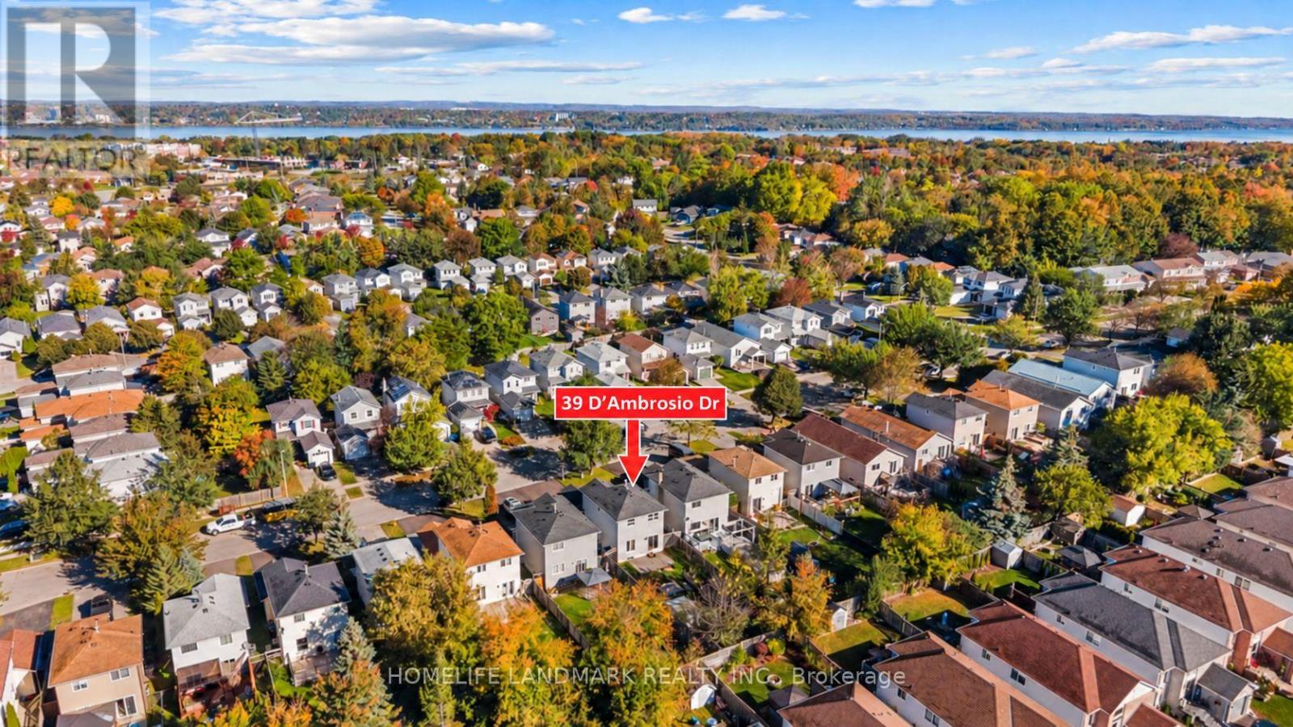
39 D'ambrosio Drive
BUYER ADVANTAGE
Buy with confidence
Get a full-service approach built on strategy, strong negotiation, and clear guidance from offer to close.
- Local Market Expertise
- Broker-level Negotiation
- Transparent Process
- No-pressure Guidance

The right strategy depends on your goals, timing, budget, and the type of home you are buying. Get Your Buyer Snapshot.
About This Property
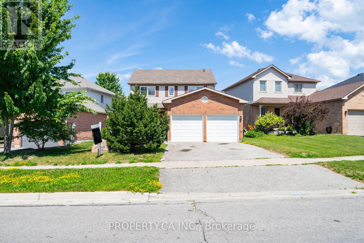
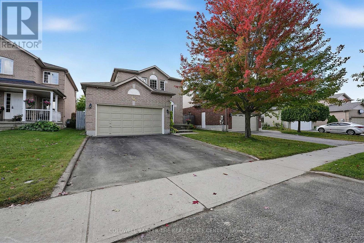
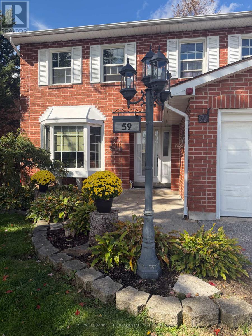
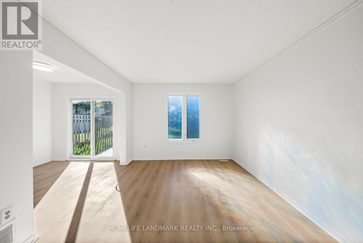
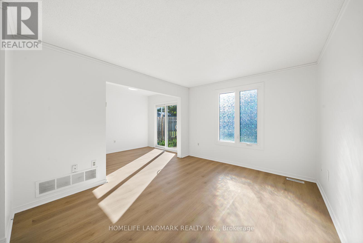
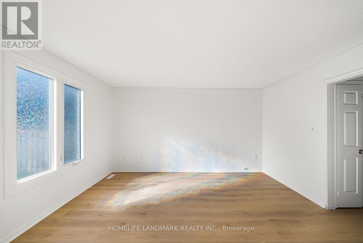
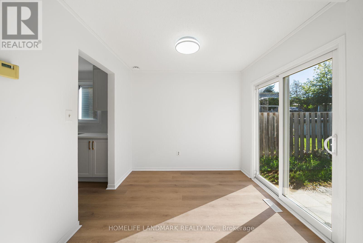
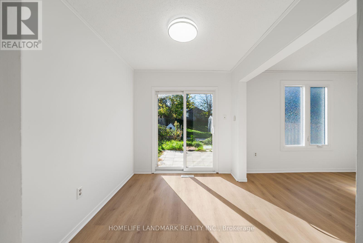
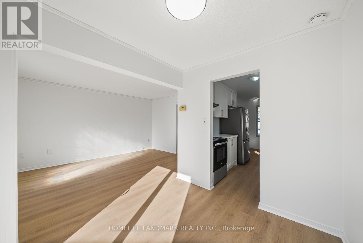
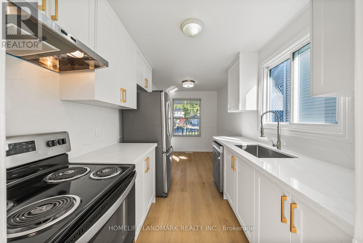
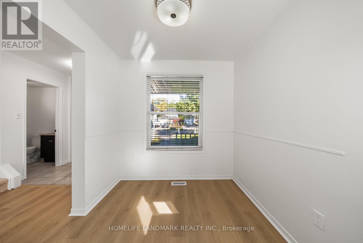
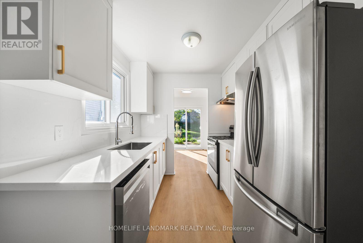
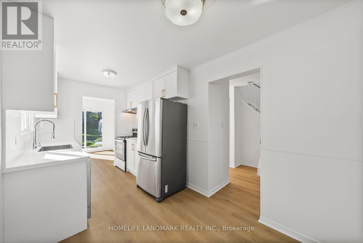
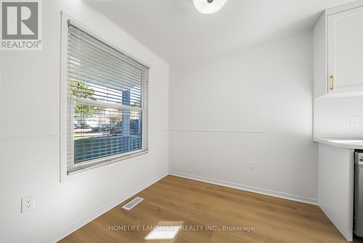
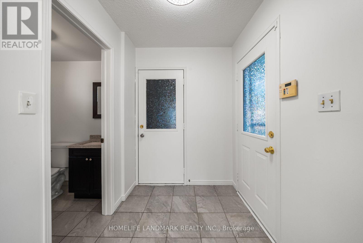
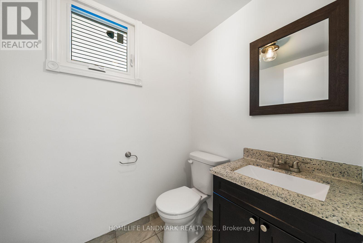
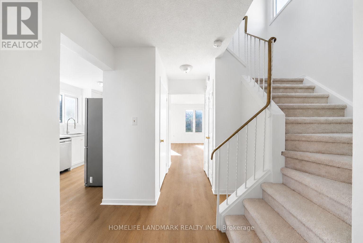
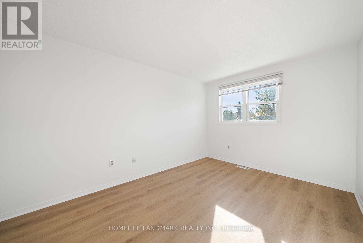
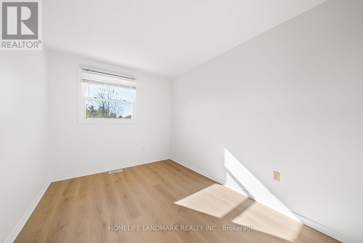
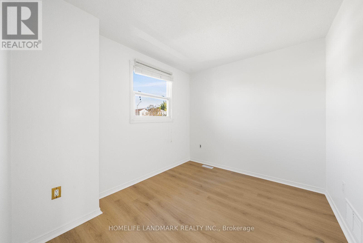
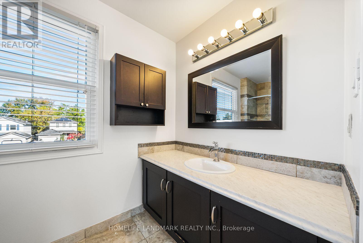
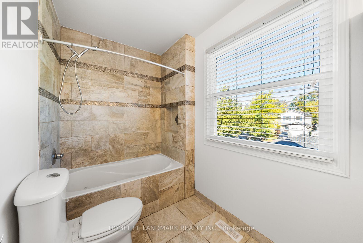
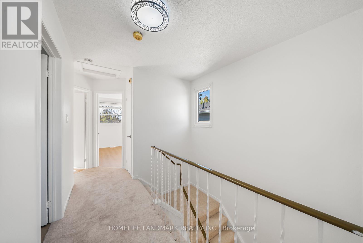
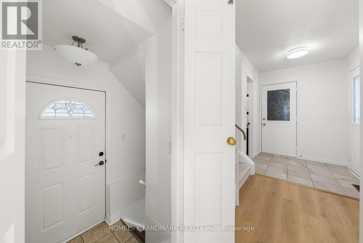
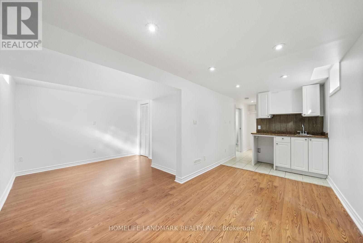
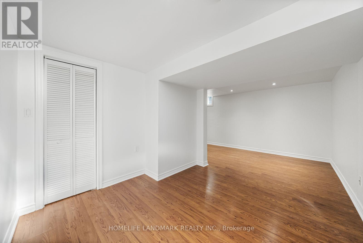
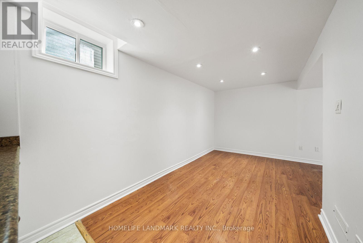
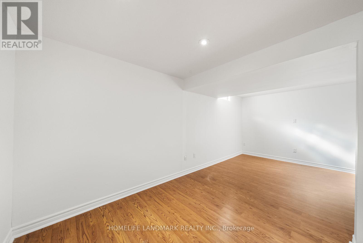
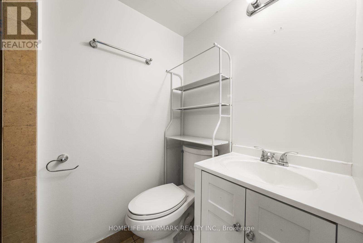
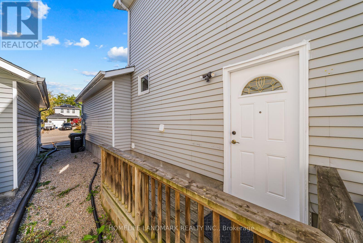
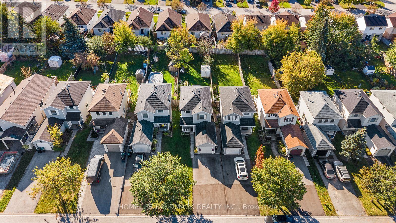
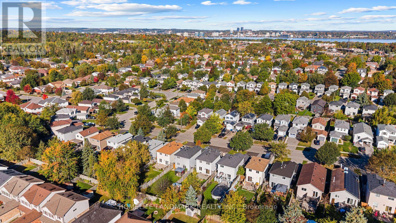
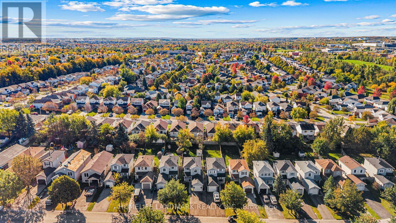
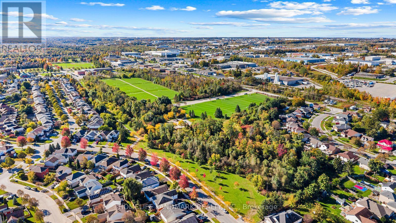
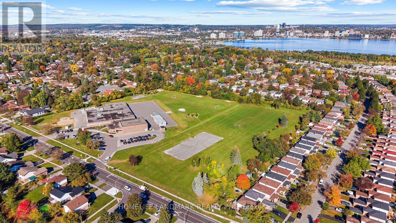
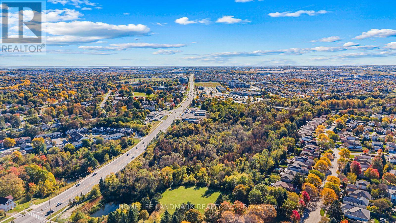
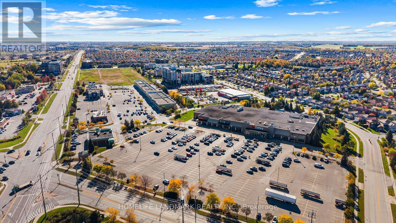
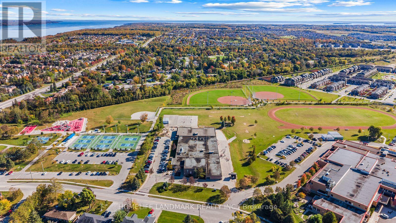
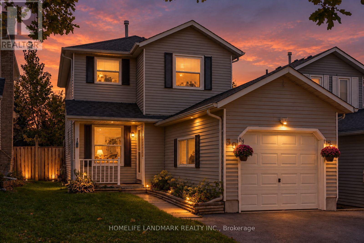
Fully RENOVATED, move-in ready, in South Barrie Painswick neighborhood. Detached living with 3 bedrooms, 2+1 bathrooms, finished basement with 1,740 sq ft of total living space. Bright, sun-filled main floor offers spacious living and dining areas bathed in abundant natural light throughout the day. The brand new bright and airy modern kitchen features crisp white cabinetry, luxurious quartz countertops with backsplash, S/S appliances and a breakfast area, over looking front porch and front yard. A main-floor powder room adds convenience for guests, while direct garage access makes everyday living easier. A bright staircase leads to the second floor, featuring three generously sized bedrooms. The south-facing primary and second bedrooms enjoy abundant sunlight, while the spacious third bedroom comfortably accommodates a double bed or serves as a home office. A separate side door entrance to a fully finished basement, bright and spacious. The open-concept lower level finished with flooring, pot lights and a 3-piece bathroom, offering versatile space for recreation, guests or potential in-law accommodation. Extensive Update and Renovations include Freshly painted top to bottom (2026), Brand new Main & 2nd Flooring (2026), Brand new Stairs carpet (2026), Brand new kitchen (2026), Driveway (2025), Backyard Interlock (2024), Roof (2021), New Windows (2017~2021) , Furnace & AC (2017), Sump Pump (2024). Located in one of the best neighborhoods in Barrie, on a quiet street with a south facing yard. Established, family friendly, with many nature parks, walking trails and tons of recreational activities. Within 10 minutes drive to Go station, highway 400 and waterfront. Whether you're looking for a turn key family home, space with potential for multigenerational living, or an investment opportunity with good cash flow, this property HAS IT ALL. (id:63604)
Key Facts
Highlights
- Washer
- Refrigerator
- Dishwasher
- Stove
- Dryer
- Hood Fan
- Window Coverings
Property Details
Interior features
Exterior features
Rooms
Mortgage & Affordability
Saved Properties
Keep This One Handy
Save this listing, compare it later, or open your saved properties dashboard.
Neighbourhood
- Area
- Painswick North
- City
- Barrie
- Postal code
- L4N 6V6
- Nearby
- Yonge/Big Bay Point
Save This Property
Keep this home handy, return to it anytime, and let us know how to reach you about this listing.
We use this email only to connect your saved properties and saved searches.
Other Available Options
Similar Listings
Listings from our database that match closely.