39 Hancock Street
BUYER ADVANTAGE
Buy with confidence
Get a full-service approach built on strategy, strong negotiation, and clear guidance from offer to close.
- Local Market Expertise
- Broker-level Negotiation
- Transparent Process
- No-pressure Guidance

The right strategy depends on your goals, timing, budget, and the type of home you are buying. Get Your Buyer Snapshot.
About This Property
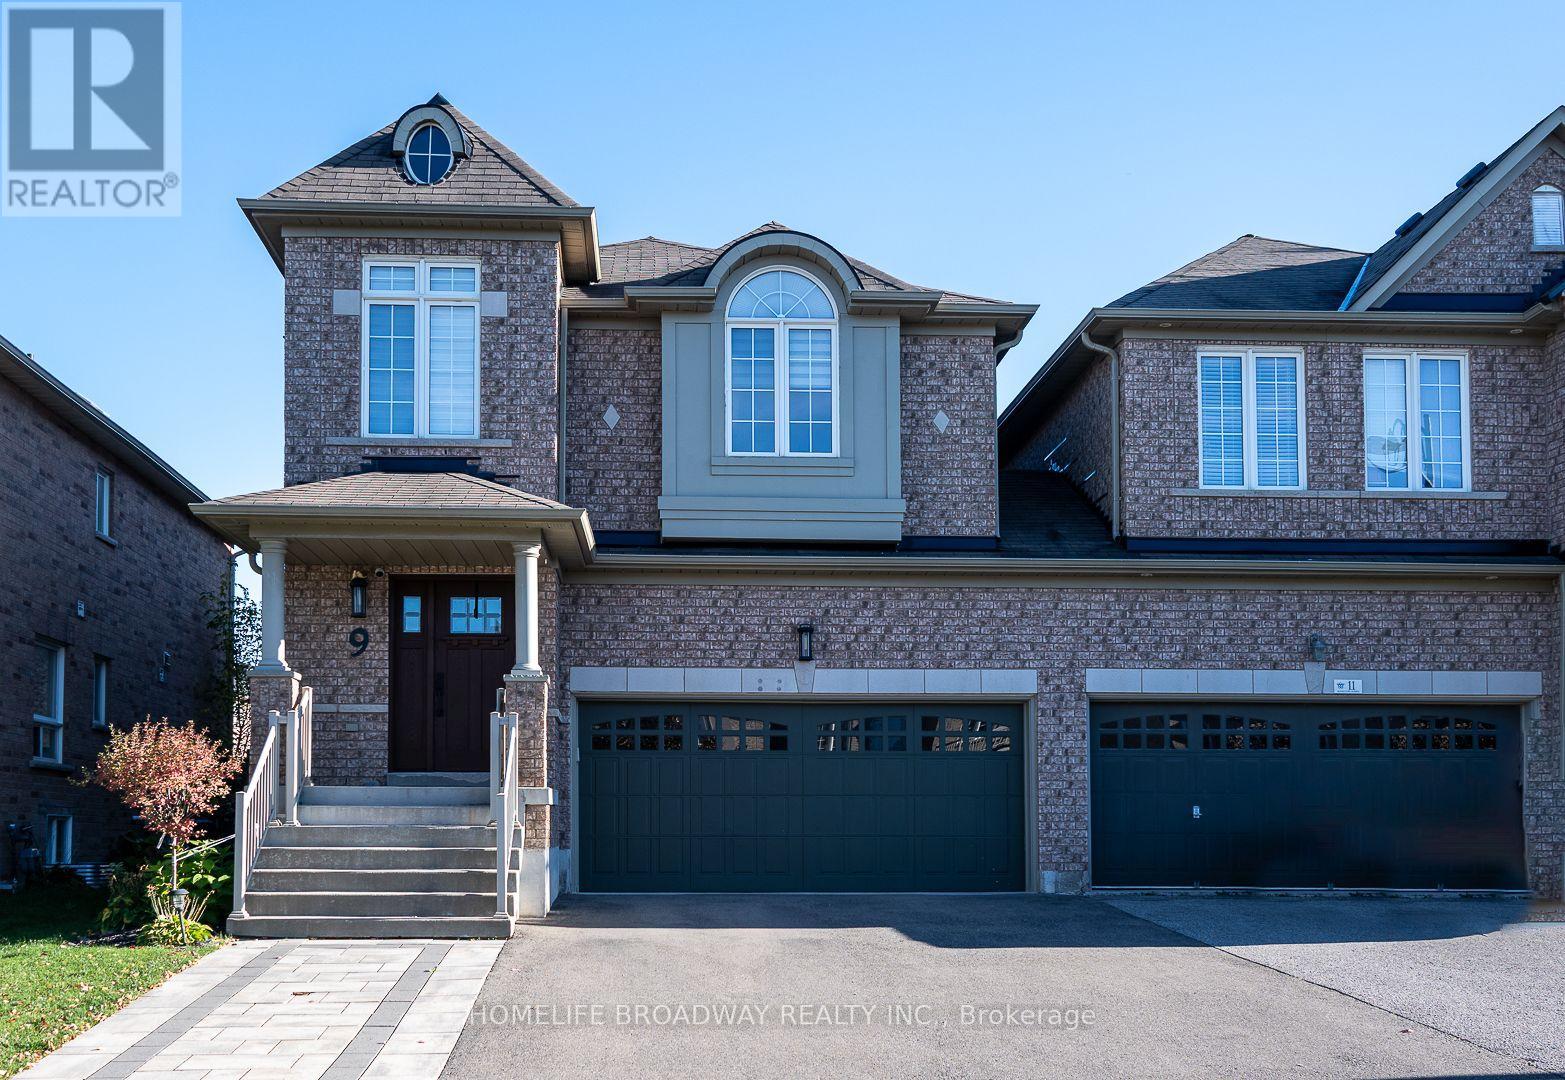
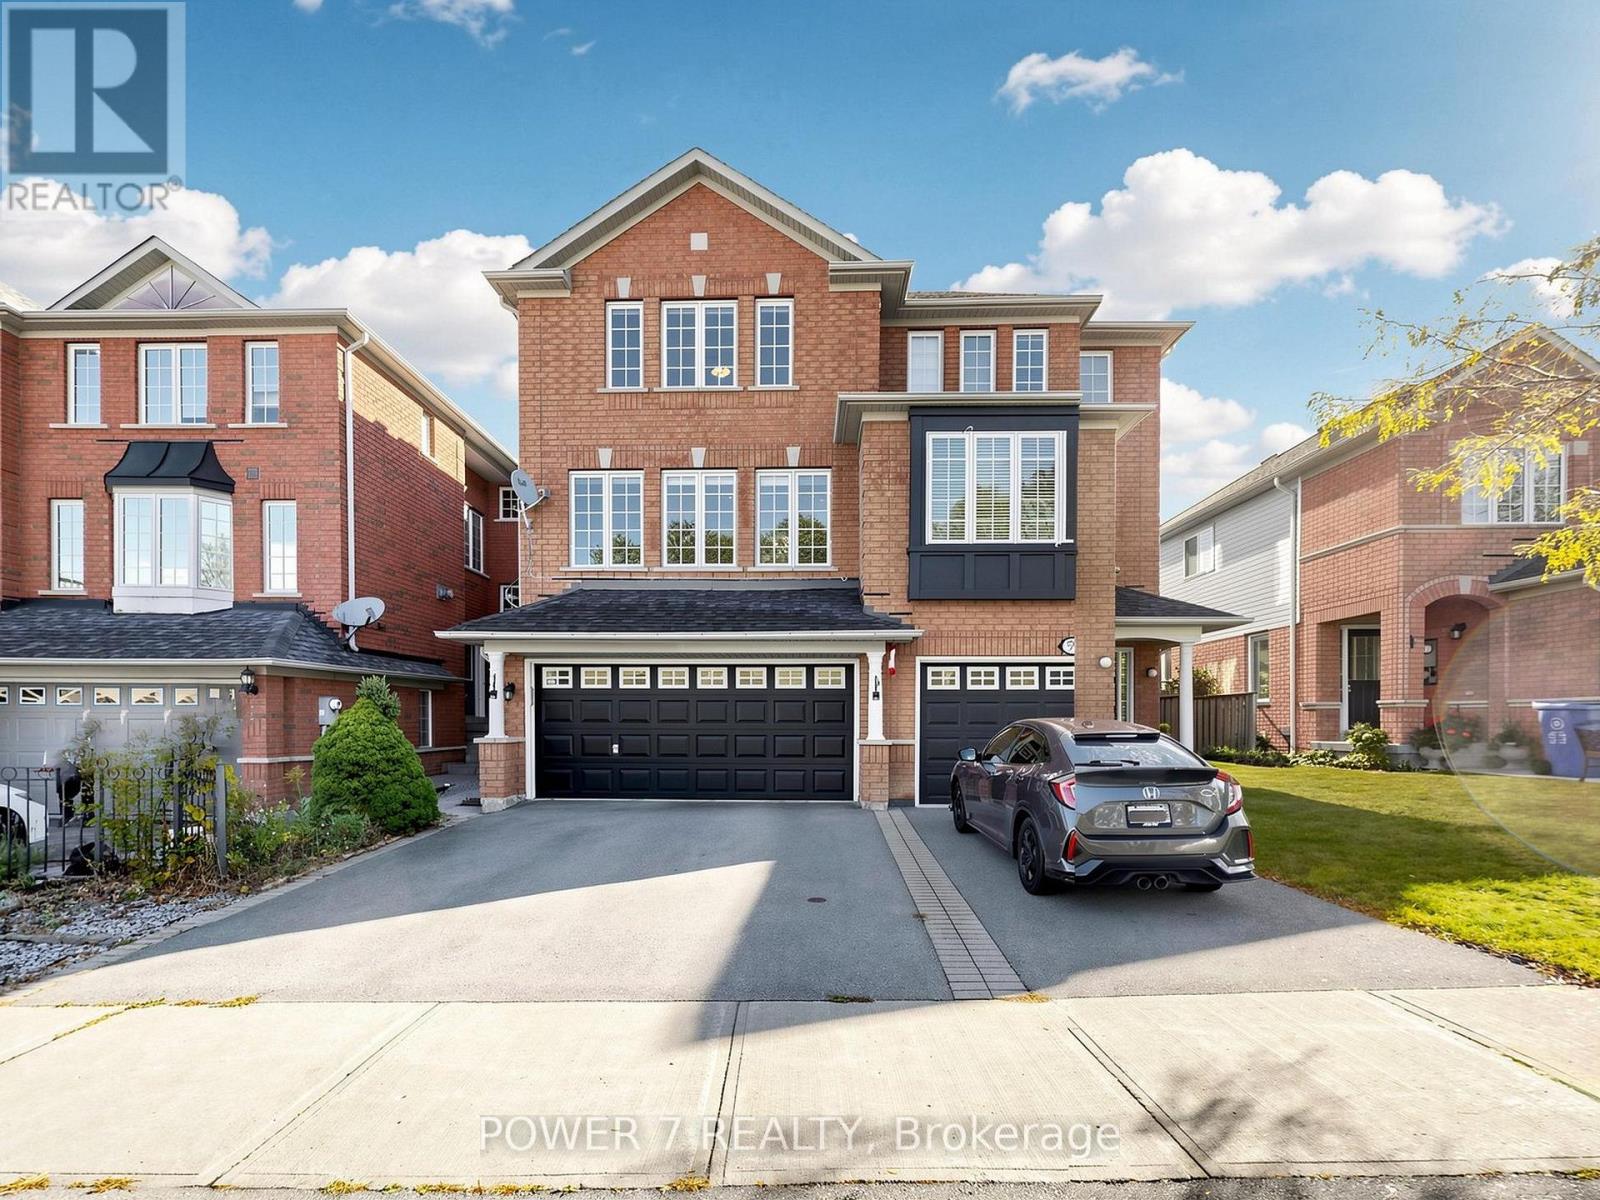
Welcome to 39 Hancock Street, nestled in the highly sought-after community of Aurora! This beautiful 4-bedroom semi-detached home offers a bright, open-concept layout and a spacious eat-in kitchen featuring granite countertops, stainless steel appliances, a gas line for cooking, and a convenient eat-up breakfast bar-perfect for casual dining and entertaining.The second floor boasts a generous primary suite complete with a 4-piece ensuite and a large walk-in closet. Three additional well-sized bedrooms offer ample closet space and hardwood flooring throughout. Enjoy the added convenience of second-floor laundry, making everyday living that much easier.With no carpet throughout, this home offers a clean,modern feel and easy maintenance. Move-in ready and ideal for families looking for comfort, space, and convenience in a desirable Aurora neighbourhood!Ideally situated just minutes from SmartCentres, T&T Supermarket, Cineplex, Walmart, Best Buy,restaurants, schools, Desjardins Head Office, Highway 404, and the GO Train station, offering exceptional convenience and accessibility. (id:63604)
Key Facts
Highlights
- Washer
- Refrigerator
- Gas stove(s)
- Dishwasher
- Dryer
- Microwave
- Hood Fan
- Window Coverings
- Water Heater
Property Details
Interior features
Exterior features
Rooms
Mortgage & Affordability
Saved Properties
Keep This One Handy
Save this listing, compare it later, or open your saved properties dashboard.
Neighbourhood
- Area
- Rural Aurora
- City
- Aurora
- Postal code
- L4G 1A6
- Nearby
- St John's Sideroad/ Leslie St
Save This Property
Keep this home handy, return to it anytime, and let us know how to reach you about this listing.
We use this email only to connect your saved properties and saved searches.
Other Available Options
Similar Listings
Listings from our database that match closely.