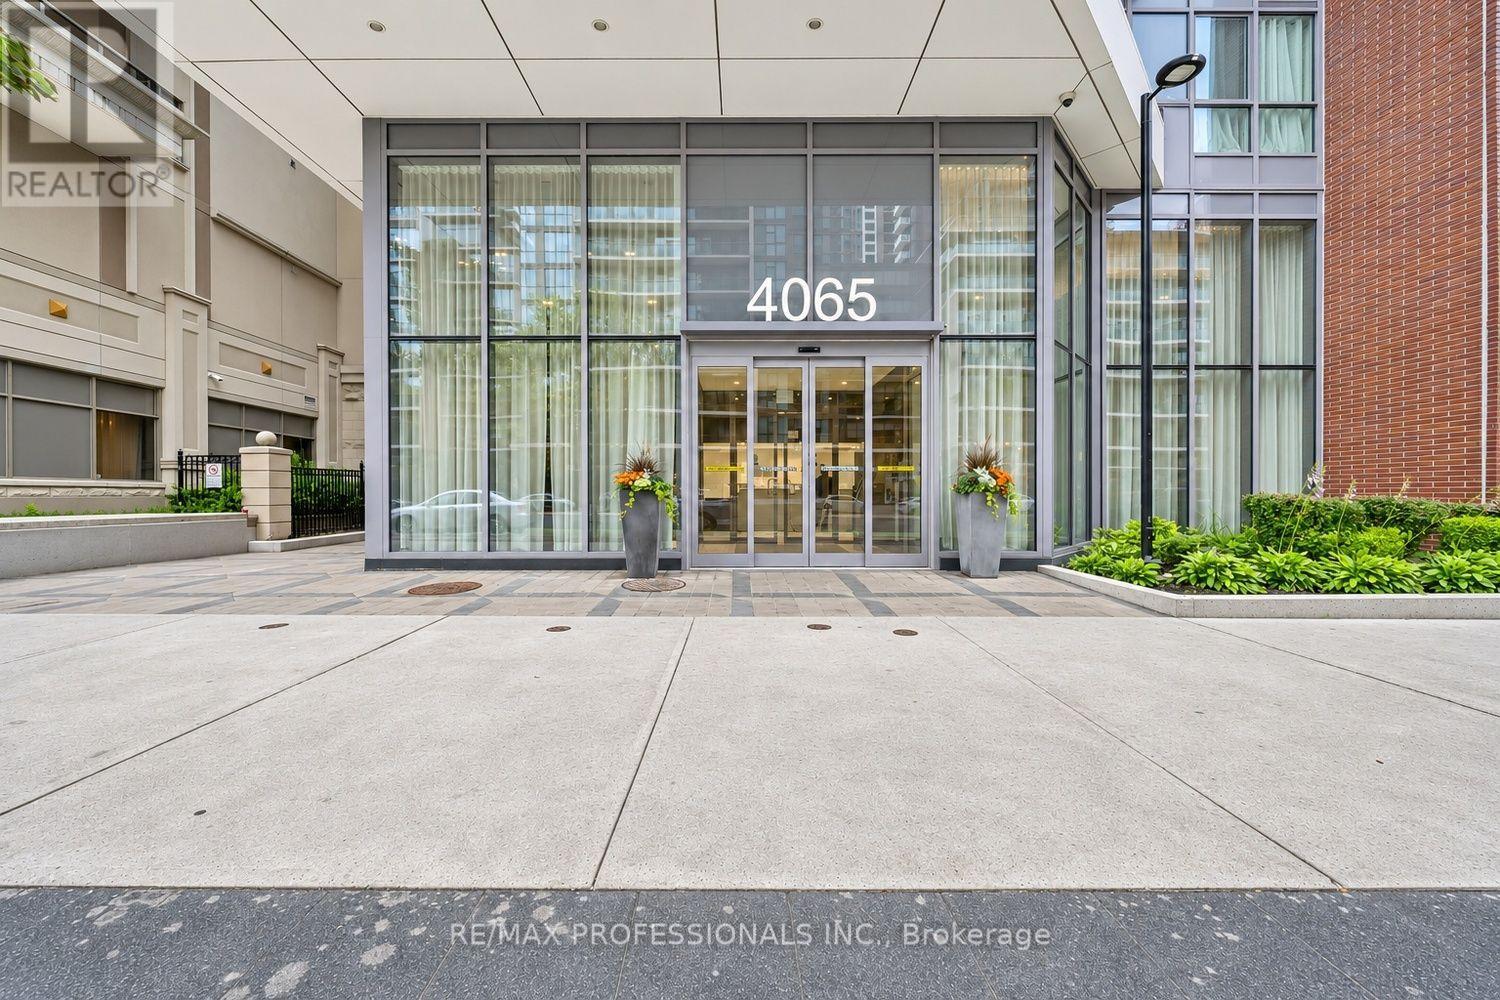
3909- 4065 Confederation Parkway
Mississauga, ONCondo Apartment
$394,900
MLS® W14147502
Condo Apartment1 beds1 baths1 total
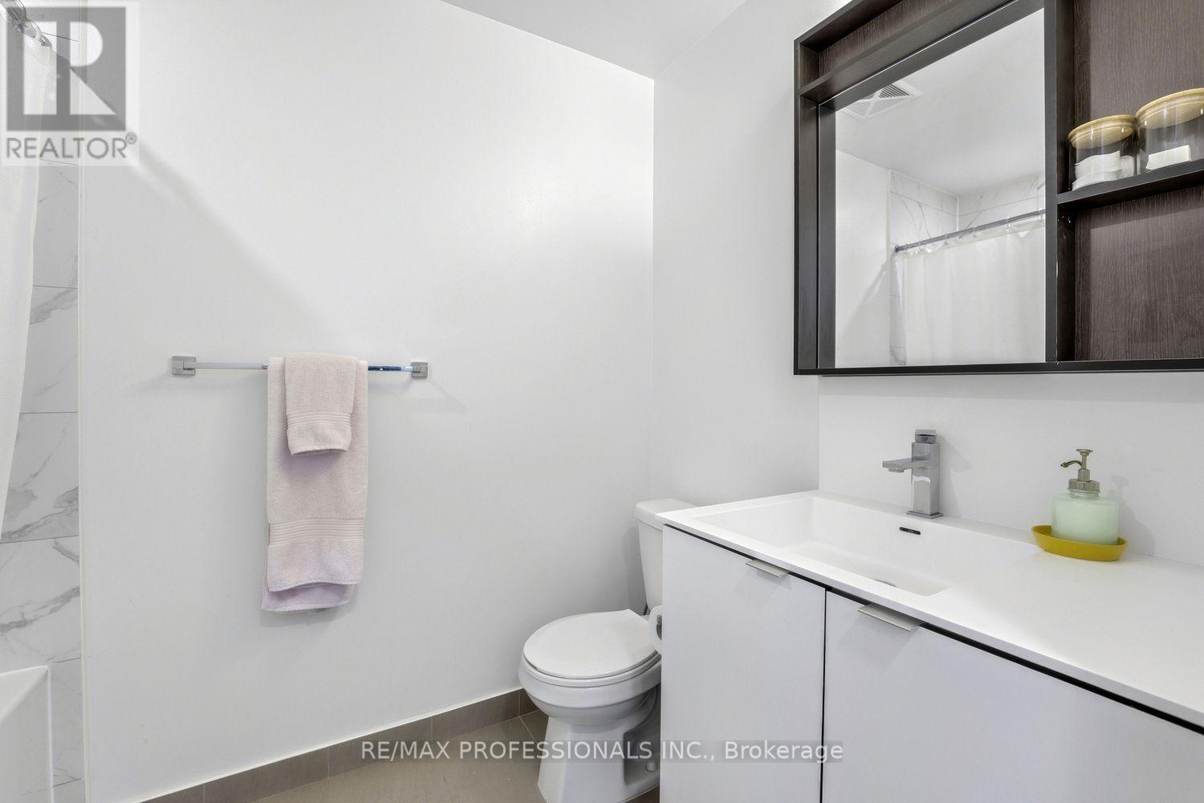
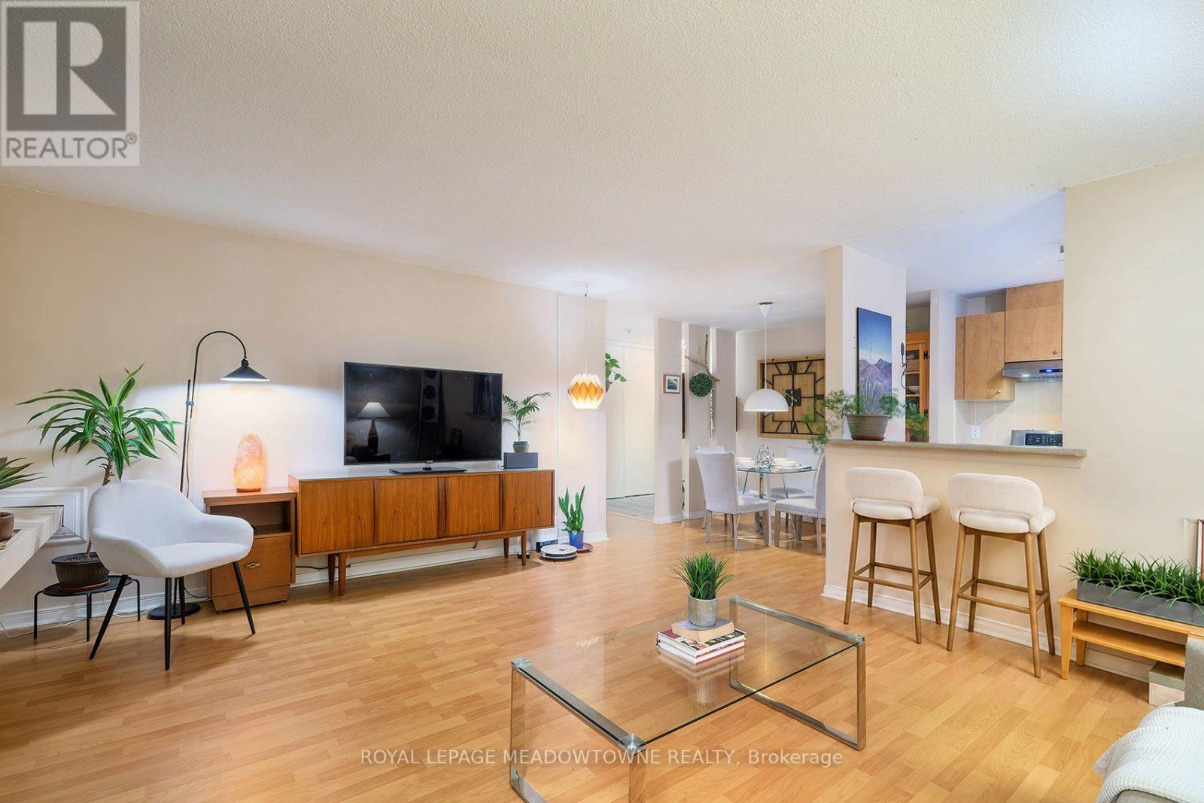
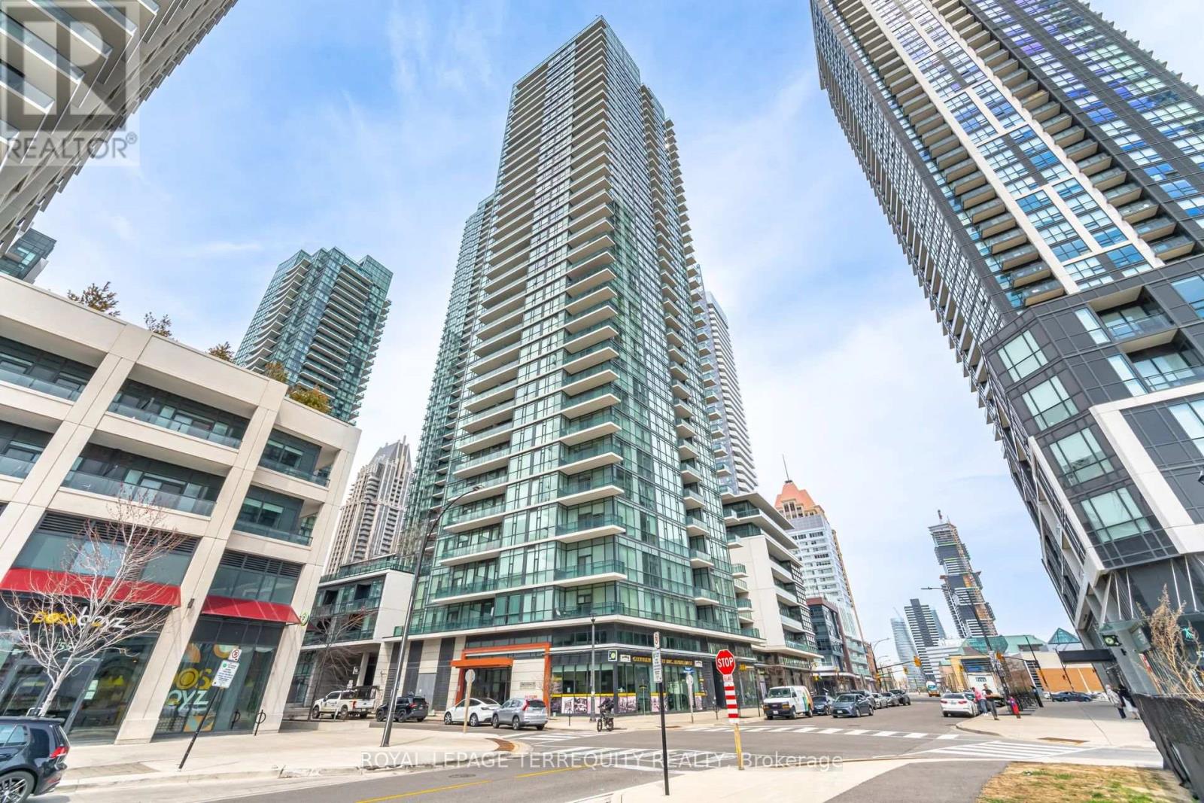
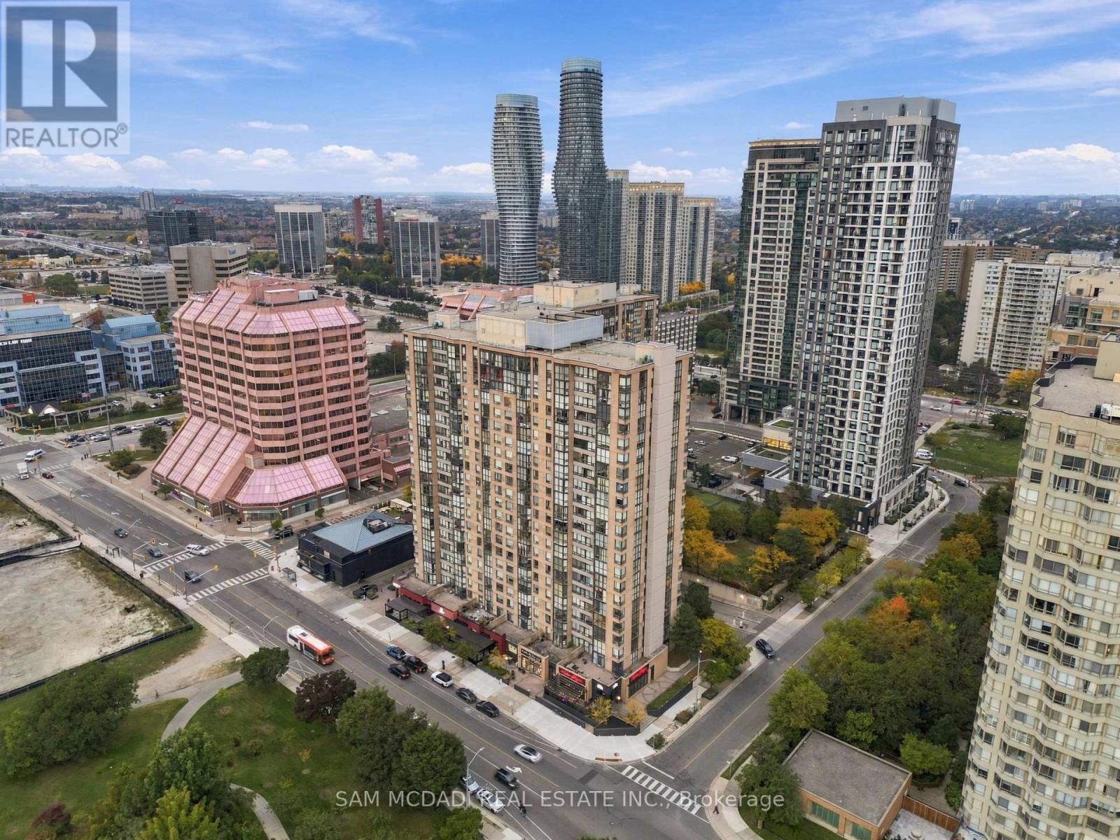
3909- 4065 Confederation Parkway, Mississauga, ON photo 1
3909- 4065 Confederation Parkway, Mississauga, ON photo 2
3909- 4065 Confederation Parkway, Mississauga, ON photo 3
3909- 4065 Confederation Parkway, Mississauga, ON photo 4
3909- 4065 Confederation Parkway, Mississauga, ON photo 5
3909- 4065 Confederation Parkway, Mississauga, ON photo 6
3909- 4065 Confederation Parkway, Mississauga, ON photo 7
3909- 4065 Confederation Parkway, Mississauga, ON photo 8
3909- 4065 Confederation Parkway, Mississauga, ON photo 9
3909- 4065 Confederation Parkway, Mississauga, ON photo 10
3909- 4065 Confederation Parkway, Mississauga, ON photo 11
3909- 4065 Confederation Parkway, Mississauga, ON photo 12
3909- 4065 Confederation Parkway, Mississauga, ON photo 13
3909- 4065 Confederation Parkway, Mississauga, ON photo 14
3909- 4065 Confederation Parkway, Mississauga, ON photo 15
3909- 4065 Confederation Parkway, Mississauga, ON photo 16
3909- 4065 Confederation Parkway, Mississauga, ON photo 17
3909- 4065 Confederation Parkway, Mississauga, ON photo 18
3909- 4065 Confederation Parkway, Mississauga, ON photo 19
3909- 4065 Confederation Parkway, Mississauga, ON photo 20
3909- 4065 Confederation Parkway, Mississauga, ON photo 21
3909- 4065 Confederation Parkway, Mississauga, ON photo 22
3909- 4065 Confederation Parkway, Mississauga, ON photo 23
3909- 4065 Confederation Parkway, Mississauga, ON photo 24
3909- 4065 Confederation Parkway, Mississauga, ON photo 25
3909- 4065 Confederation Parkway, Mississauga, ON photo 26
3909- 4065 Confederation Parkway, Mississauga, ON photo 27
3909- 4065 Confederation Parkway, Mississauga, ON photo 28
3909- 4065 Confederation Parkway, Mississauga, ON photo 29
3909- 4065 Confederation Parkway, Mississauga, ON photo 30
3909- 4065 Confederation Parkway, Mississauga, ON photo 31
3909- 4065 Confederation Parkway, Mississauga, ON photo 32
3909- 4065 Confederation Parkway, Mississauga, ON photo 33
1 / 33

BUYER ADVANTAGE

Buy with confidence

Get a full-service approach built on strategy, strong negotiation, and clear guidance from offer to close.

  • Local Market Expertise
  • Broker-level Negotiation
  • Transparent Process
  • No-pressure Guidance

The right strategy depends on your goals, timing, budget, and the type of home you are buying. Get Your Buyer Snapshot.

About This Property

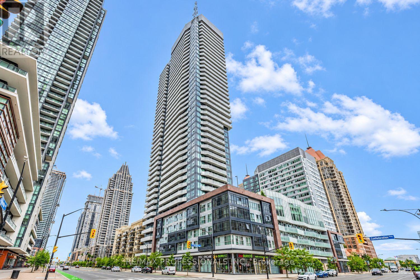
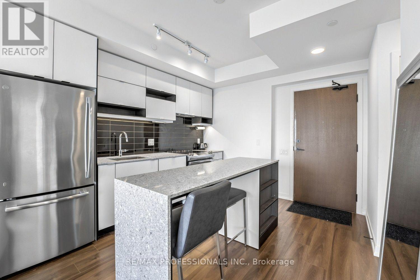
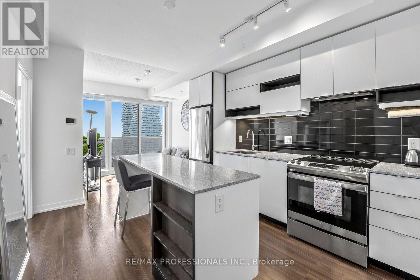
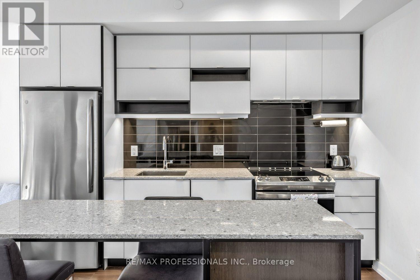
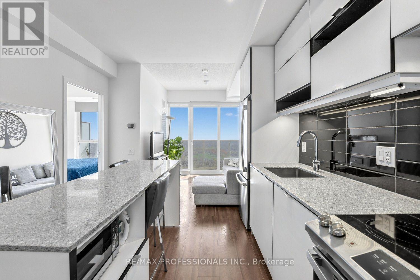
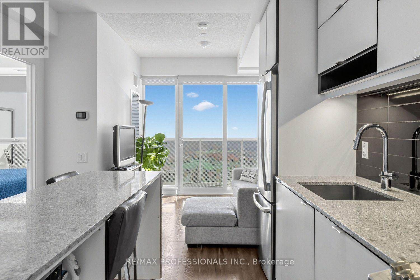
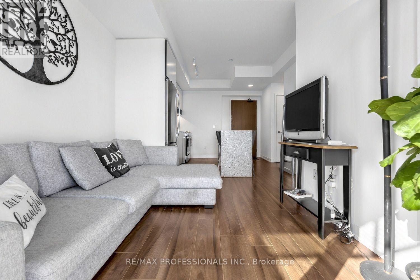
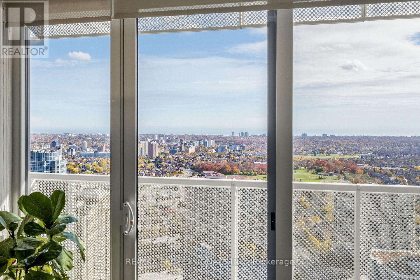
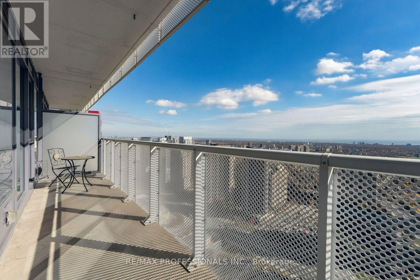
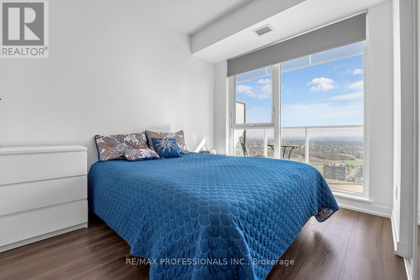
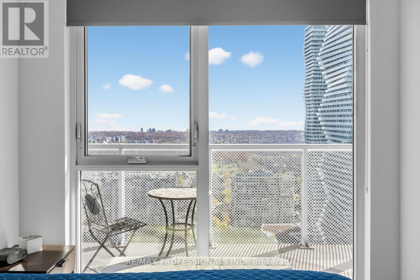
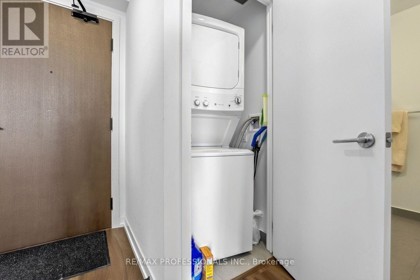
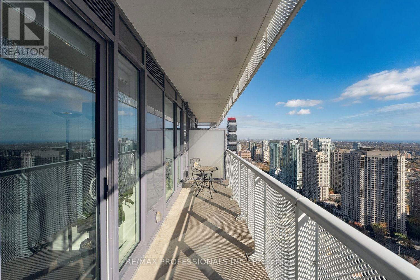
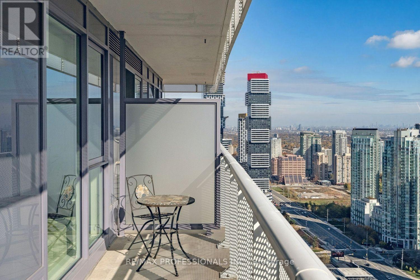
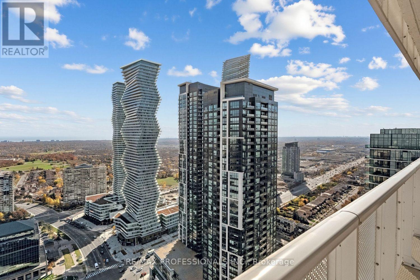
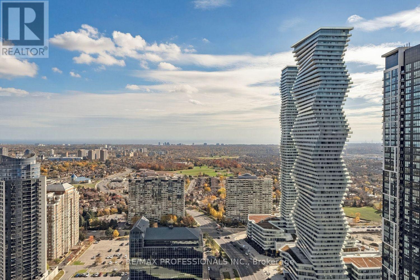
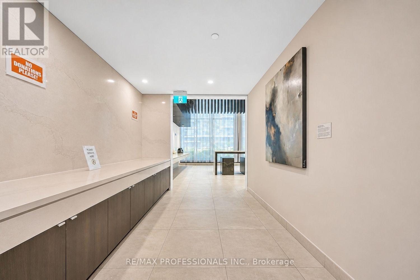
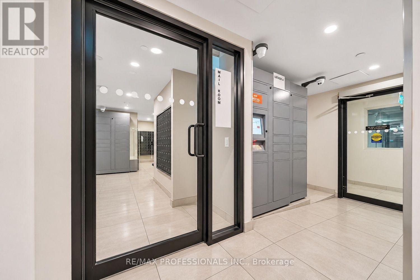
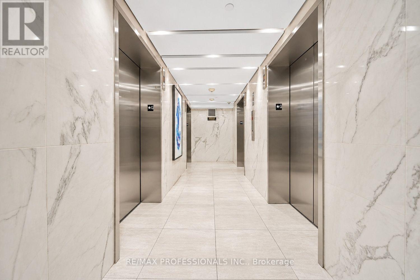
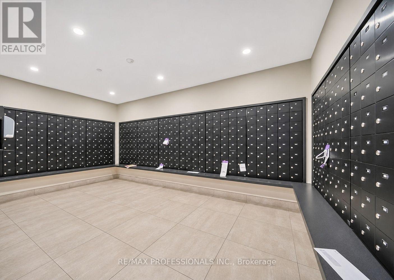
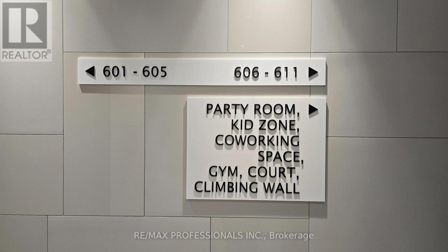
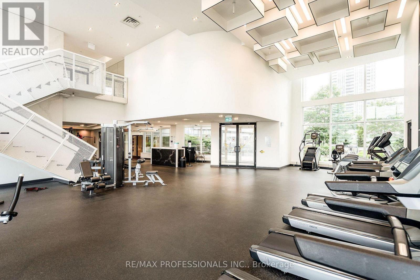
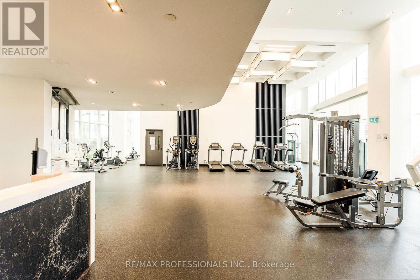
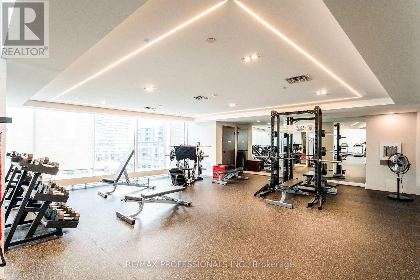
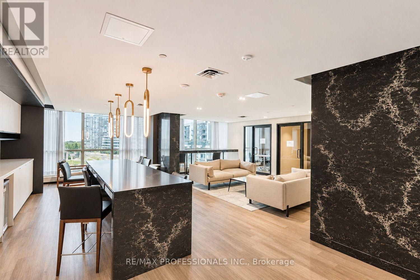
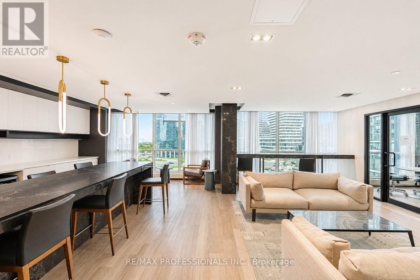
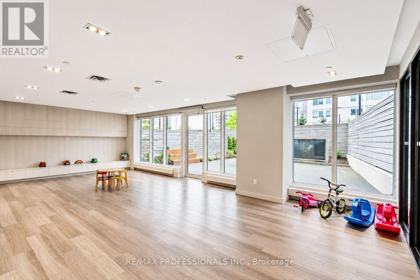
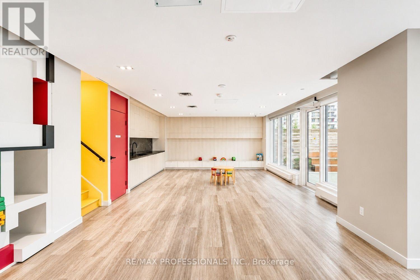
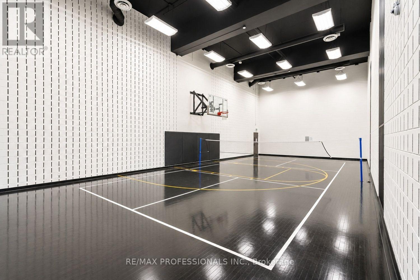
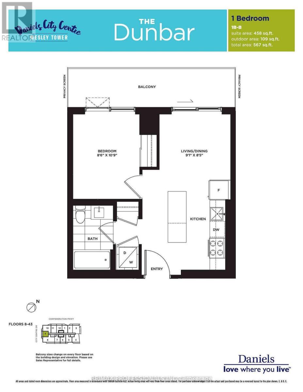
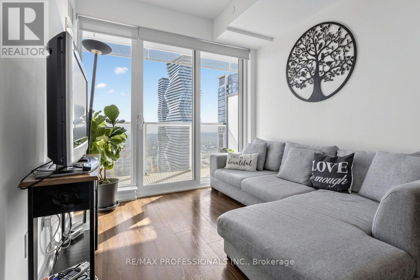
Sunsets from the 39th floor! This sun-filled southwest-facing 1 bedroom suite offers clear, unobstructed, far-reaching views across the city all the way to Lake Ontario, with bright light through the afternoon and evening. Step out to a generous 109 sq ft balcony, a true extension of the 458 sq ft interior, ideal for morning coffee or watching the sun set over the lake. Functional open-concept layout with a modern kitchen featuring stainless steel appliances, quartz countertops and a centre island/breakfast bar. Parking and locker included, a valuable bonus for a 1 bedroom. Steps to Square One Shopping Centre, Celebration Square, Sheridan College, the Living Arts Centre, YMCA, library and restaurants. Transit at your door, convenience store on the ground floor, and quick access to Hwy 403/401 and the GO terminal. Amenities include a fully equipped gym, climbing wall, squash/racquetball court, party room, lounges and co-working spaces, rooftop garden with BBQs, a kid zone, and free bike racks. (id:63604)

Key Facts

Type
Condo Apartment
Beds
1
Baths
1
Parking
1 total
Condo fee
$382

Highlights

  • Washer
  • Refrigerator
  • Dishwasher
  • Stove
  • Range
  • Dryer
  • Microwave
  • Oven - Built-In
  • Window Coverings
Property Details 13 details
Bedrooms
1 bedroom
1 above grade
Bathrooms
1 bathroom
Parking
1 parking space
Garage · Underground
Living area
0 - 499 sq. ft.
Property
Single Family · Condo/Strata · Attached
Property subtype
Single Family
Structure type
Apartment
Ownership
Condo/Strata
Attached status
Attached
Heating
Forced air, Natural gas
Cooling
Central air conditioning
Fireplace
No
Taxes
$2,502.17
Views
City view, Lake view, View, View of water

Interior features

WasherRefrigeratorDishwasherStoveRangeDryerMicrowaveOven - Built-InWindow CoveringsLaminateStorage - LockerExercise Centre

Exterior features

Concrete

Systems and association

Smoke DetectorsCommon Area MaintenanceHeatInsuranceParking

Lot and water

ElevatorBalconyCarpet Free
Rooms 4 rooms
Level
Room
Dimensions
Flat
Living room
2.77 m x 2.59 m
Flat
Dining room
2.77 m x 2.57 m
Flat
Kitchen
3.54 m x 10.6 m
Flat
Bedroom
2.59 m x 3.28 m

Virtual Tour & Media

Mortgage & Affordability Estimate monthly costs
Purchase price$394,900
Down paymentNot available
Mortgage amountNot available
Principal & interestNot available
Property taxesNot available
Condo/HOA feeNot available
Insurance/OtherNot available
UtilitiesNot available
Est. monthly totalNot available
Income needed (GDS 32%)Not available
Estimates only. Not financial advice. Rates, taxes and fees vary by lender and municipality.

Saved Properties

Keep This One Handy

Save this listing, compare it later, or open your saved properties dashboard.

Manage Saved Searches
Map is approximate.

Neighbourhood

Area
City Centre
City
Mississauga
Postal code
L5B 0L4
Nearby
Confederation Parkway & Burhamthorpe Rd W.