3911- 30 Elm Drive West
Mississauga, ONCondo Apartment
$550,000
MLS® W13751236
Condo Apartment2 beds2 baths1 total
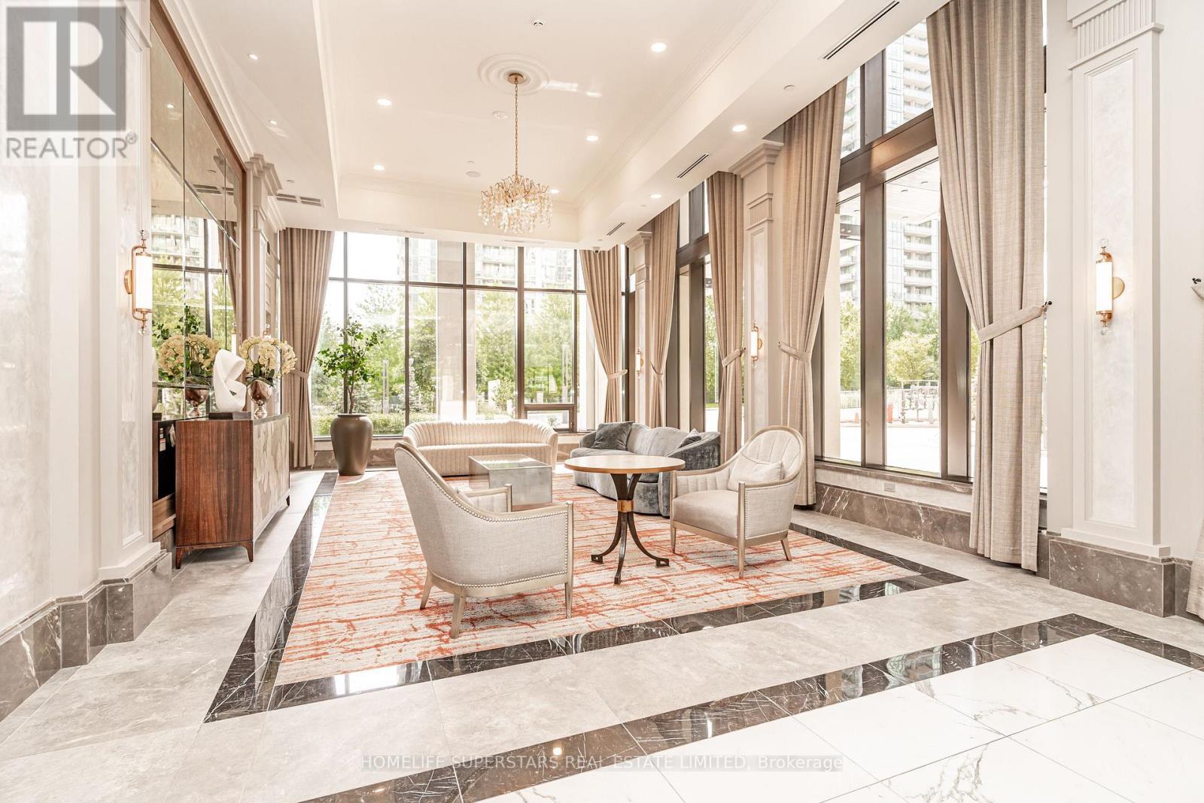
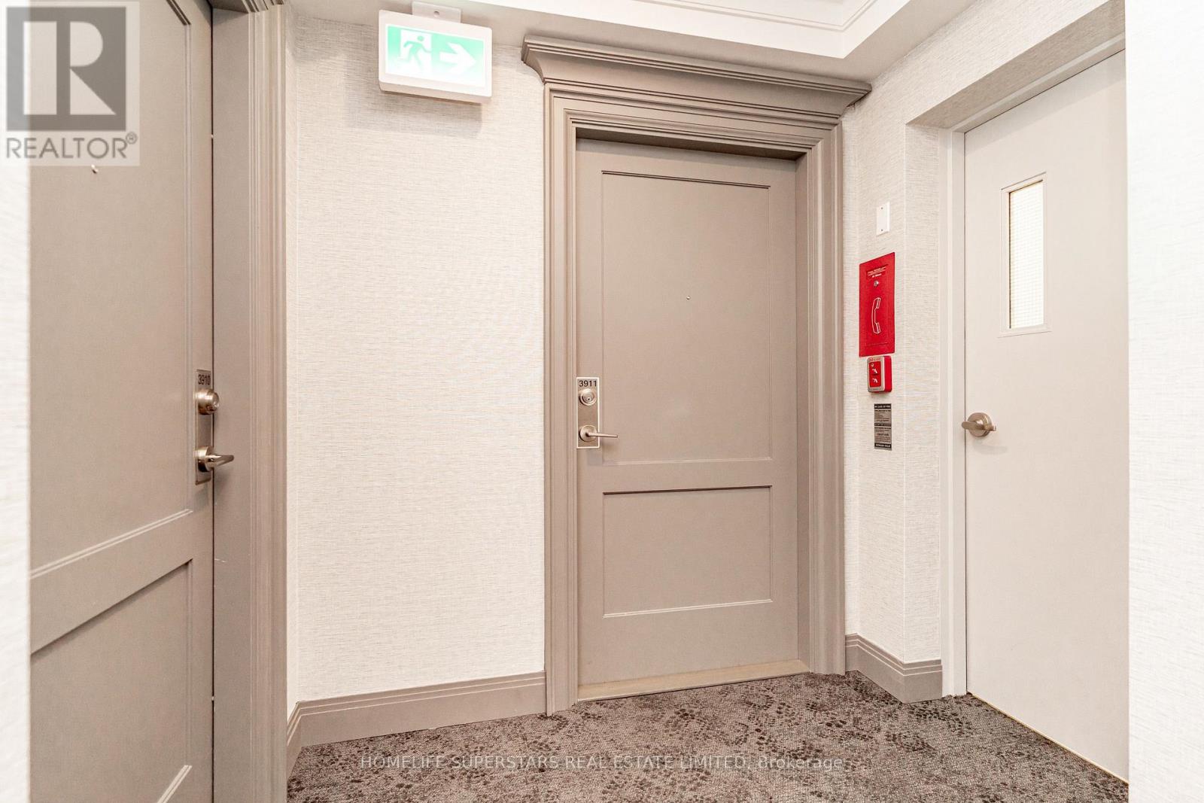
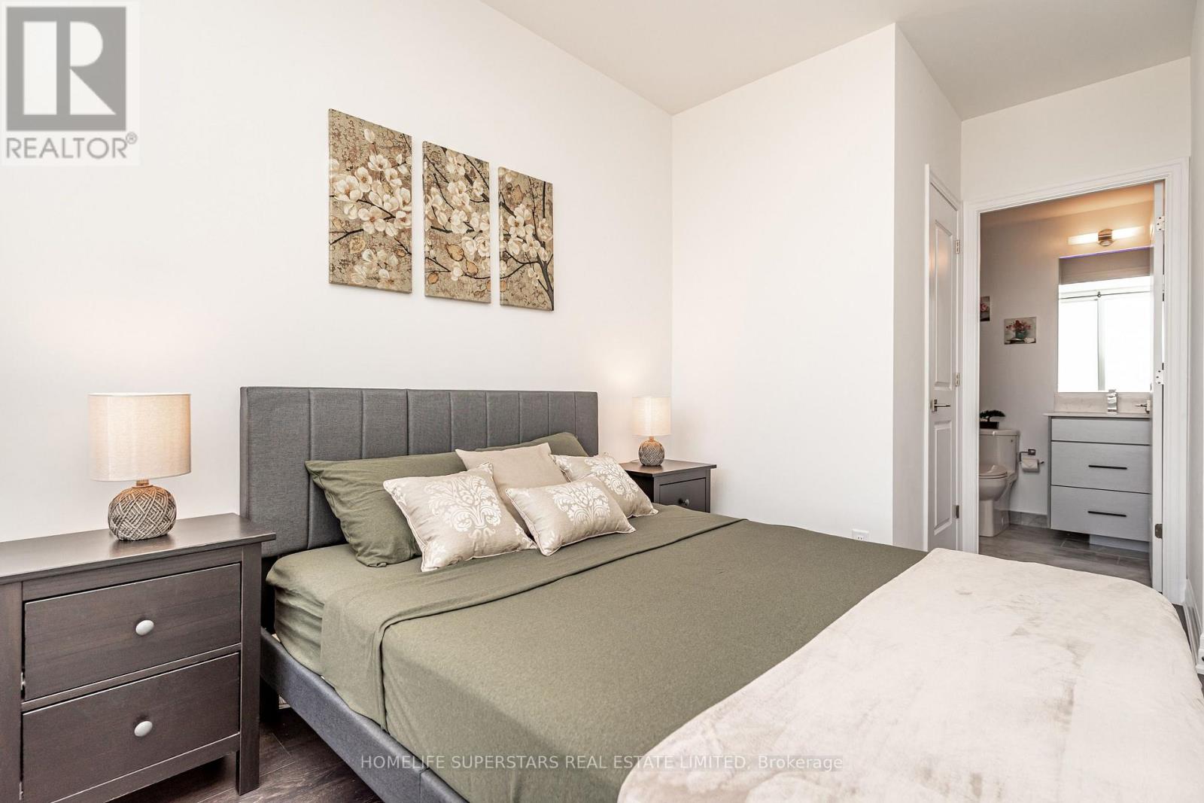
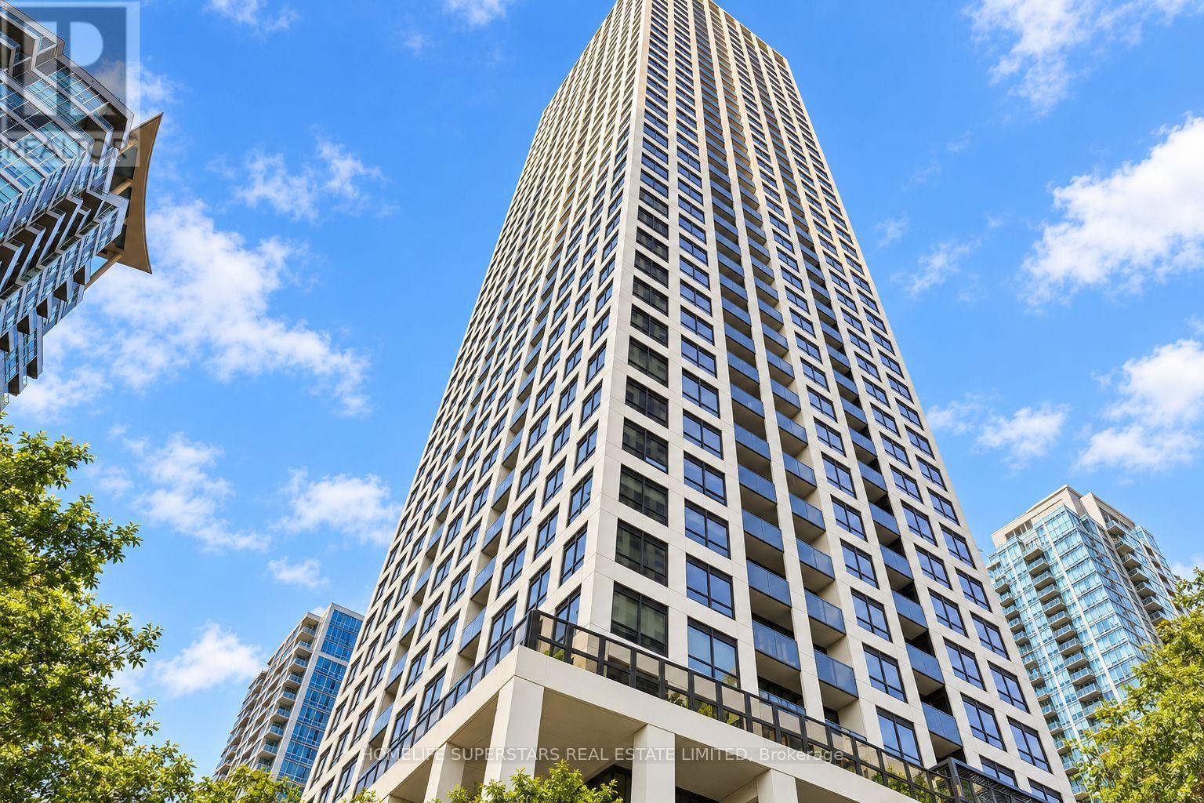
3911- 30 Elm Drive West, Mississauga, ON photo 1
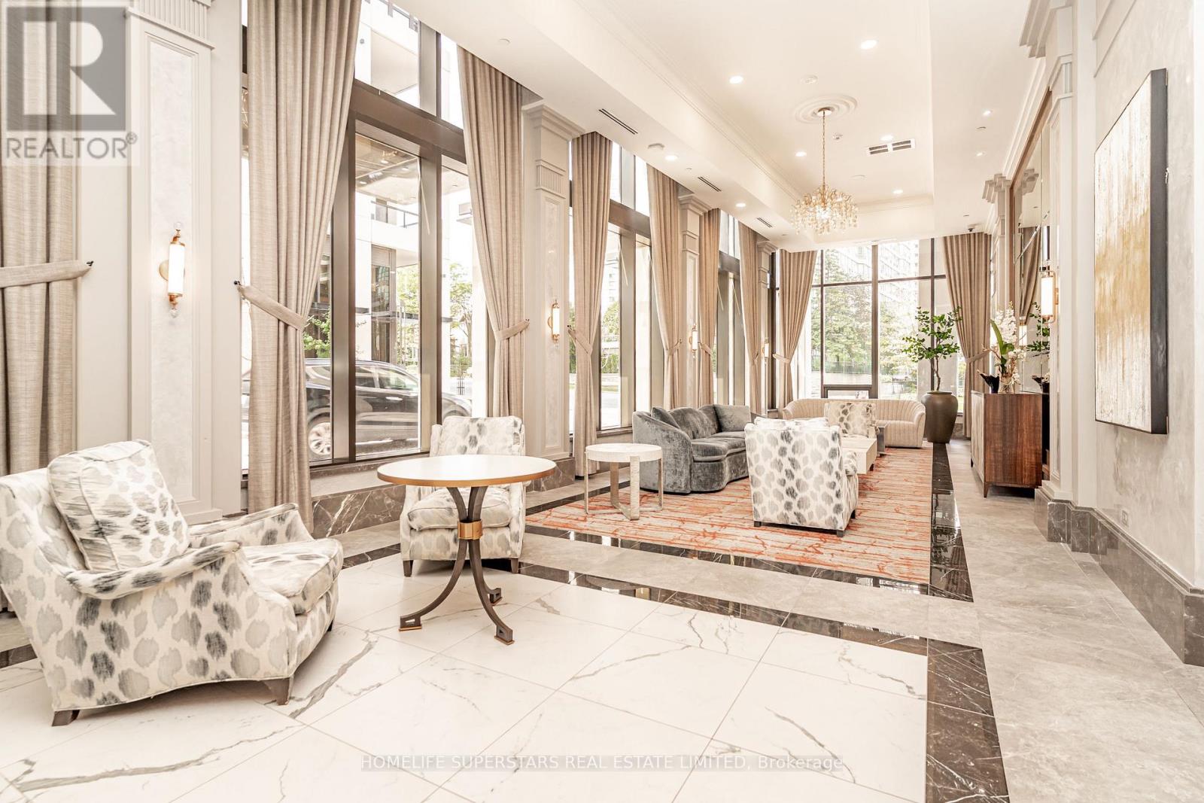
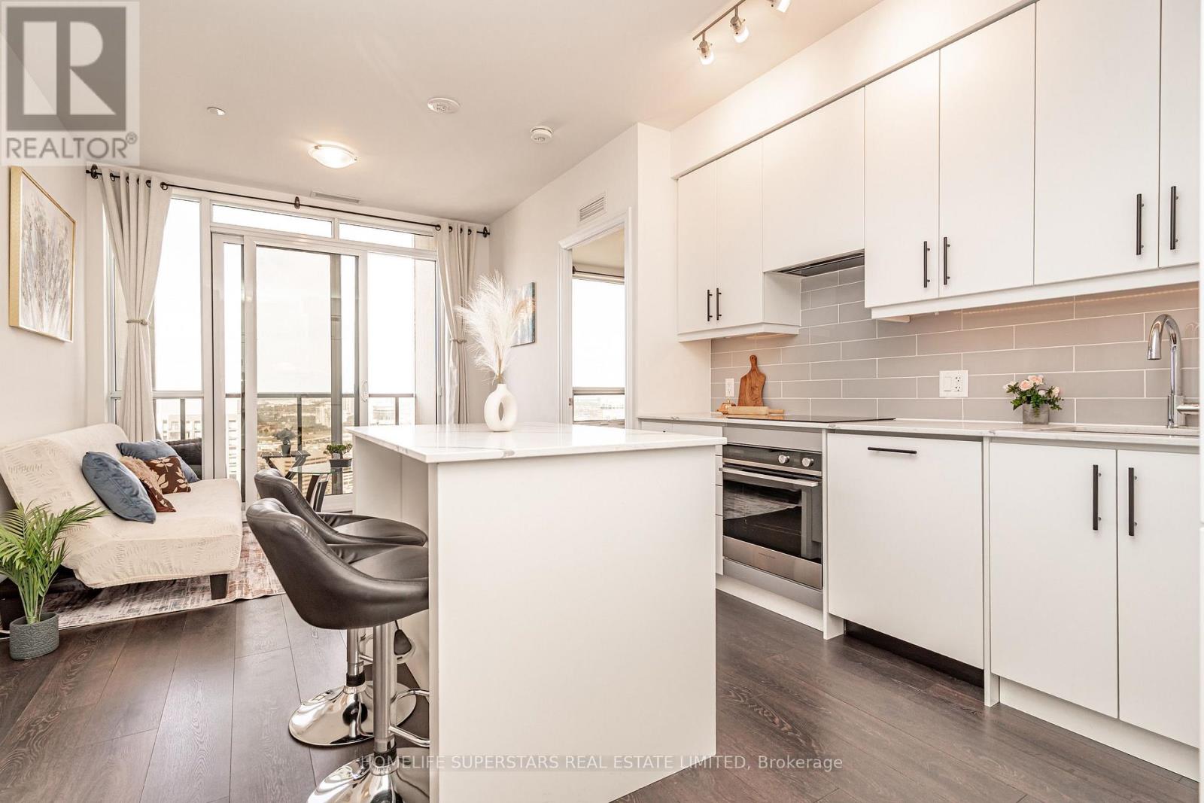
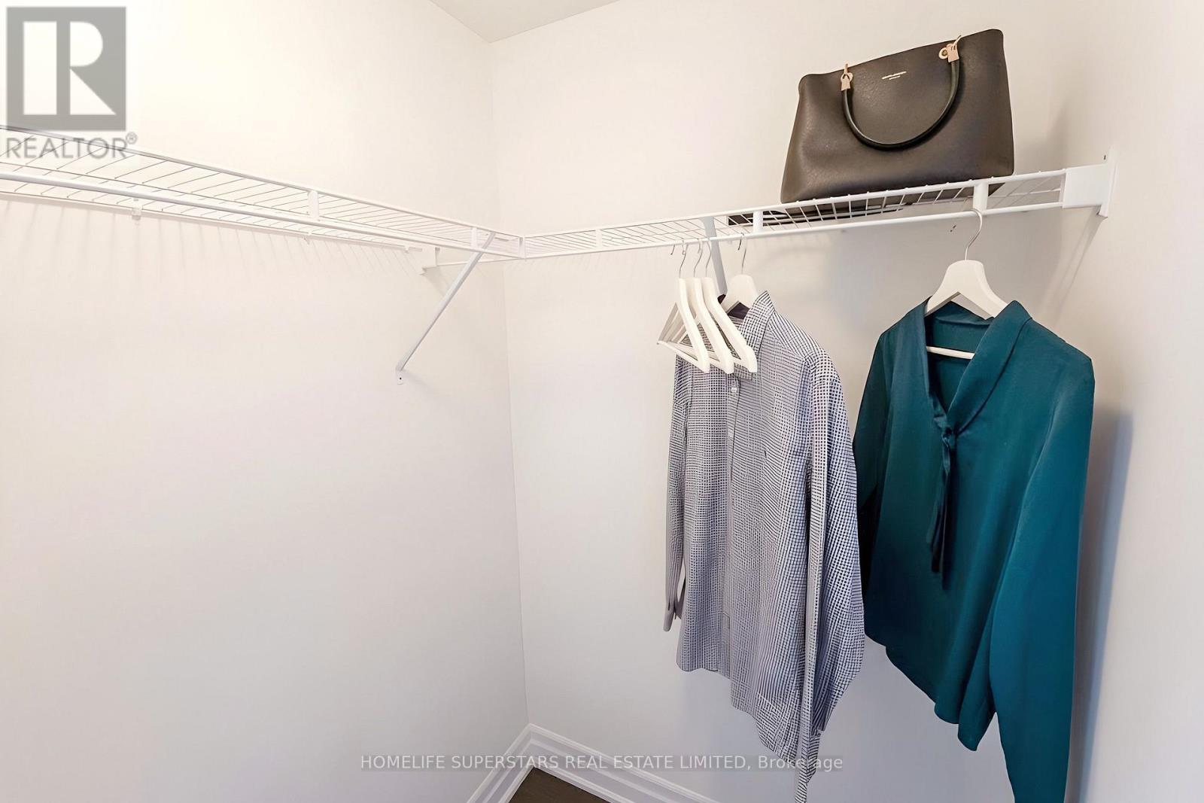
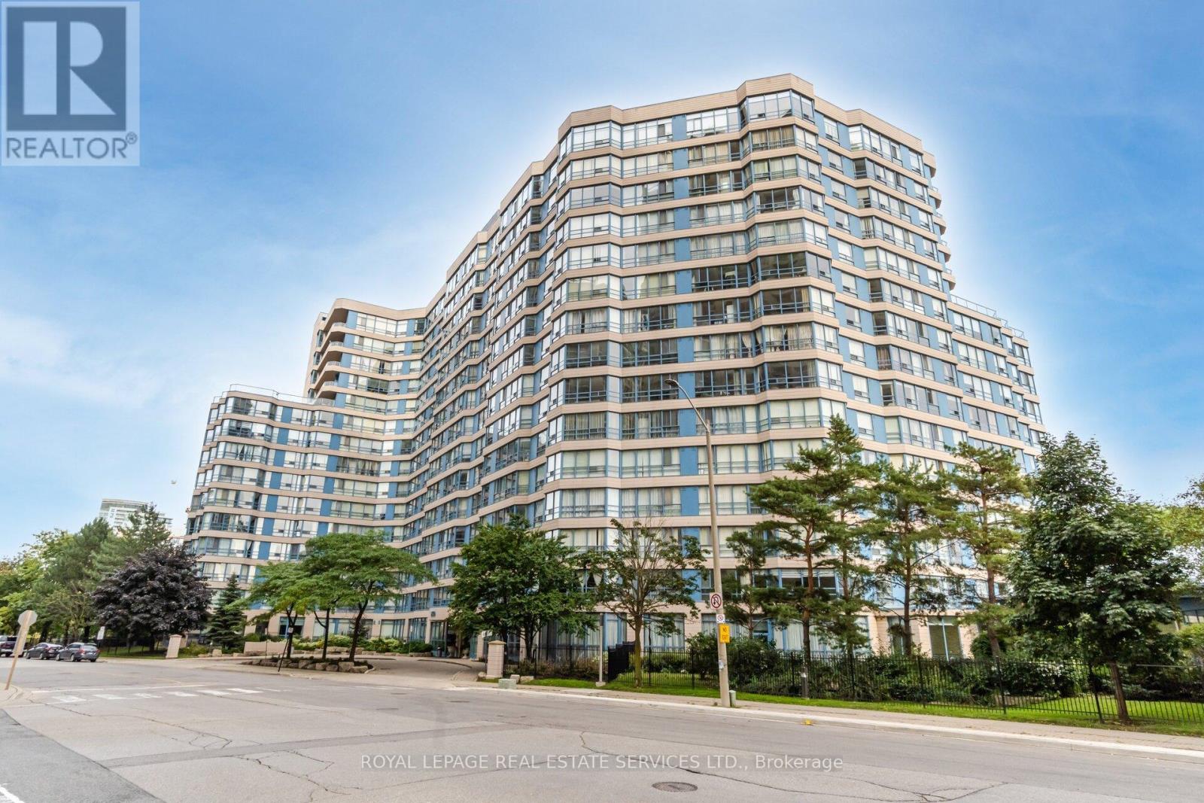
3911- 30 Elm Drive West, Mississauga, ON photo 2
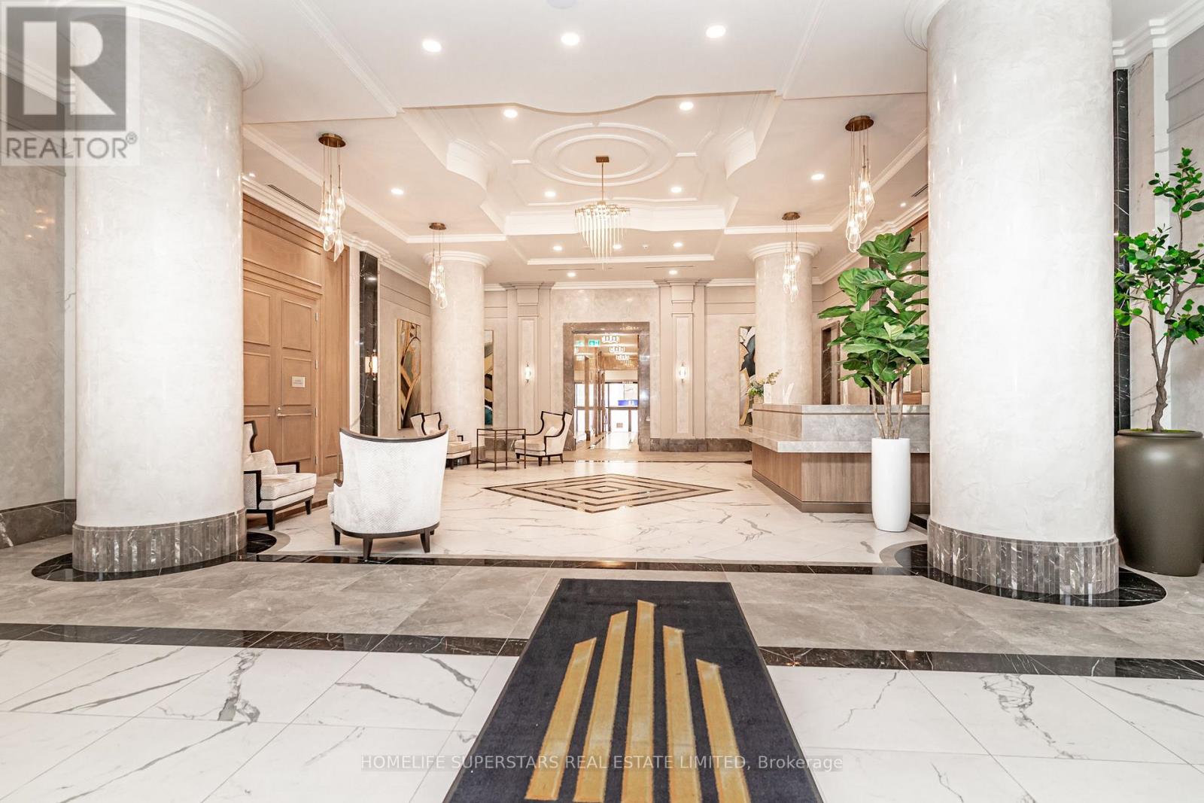
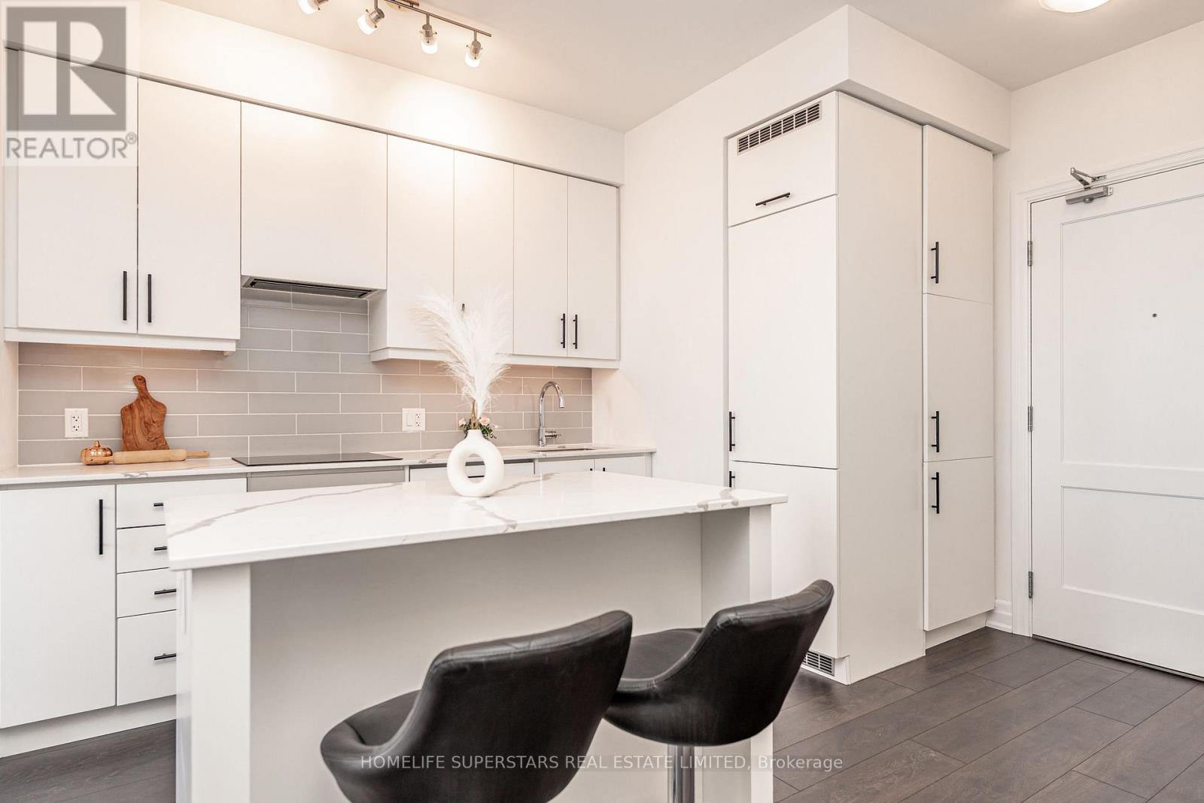
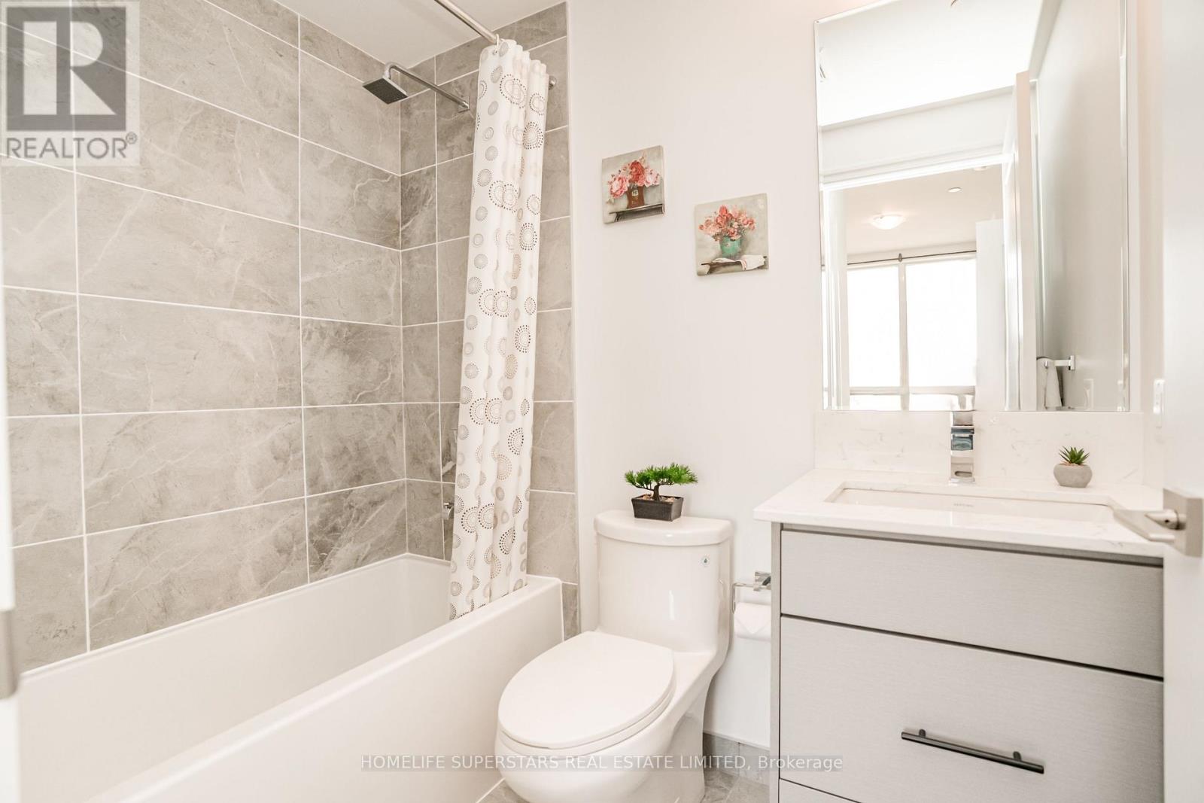
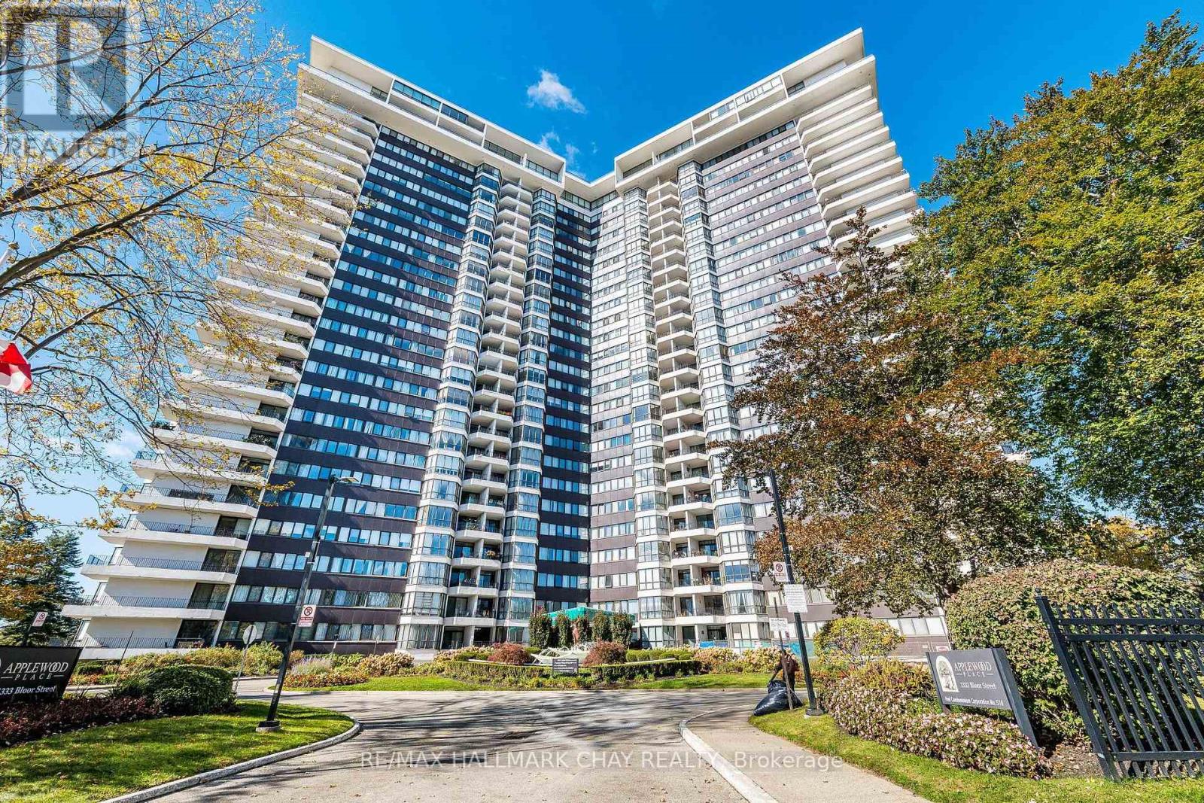
3911- 30 Elm Drive West, Mississauga, ON photo 3
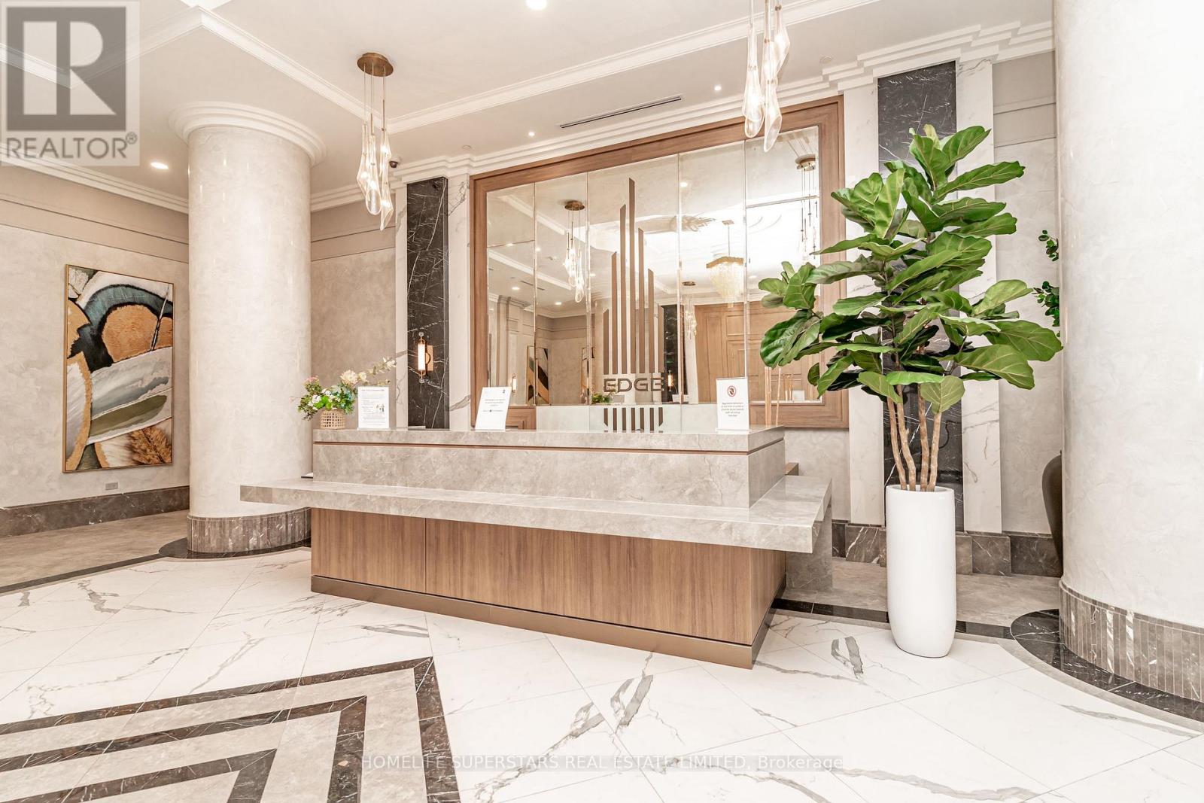
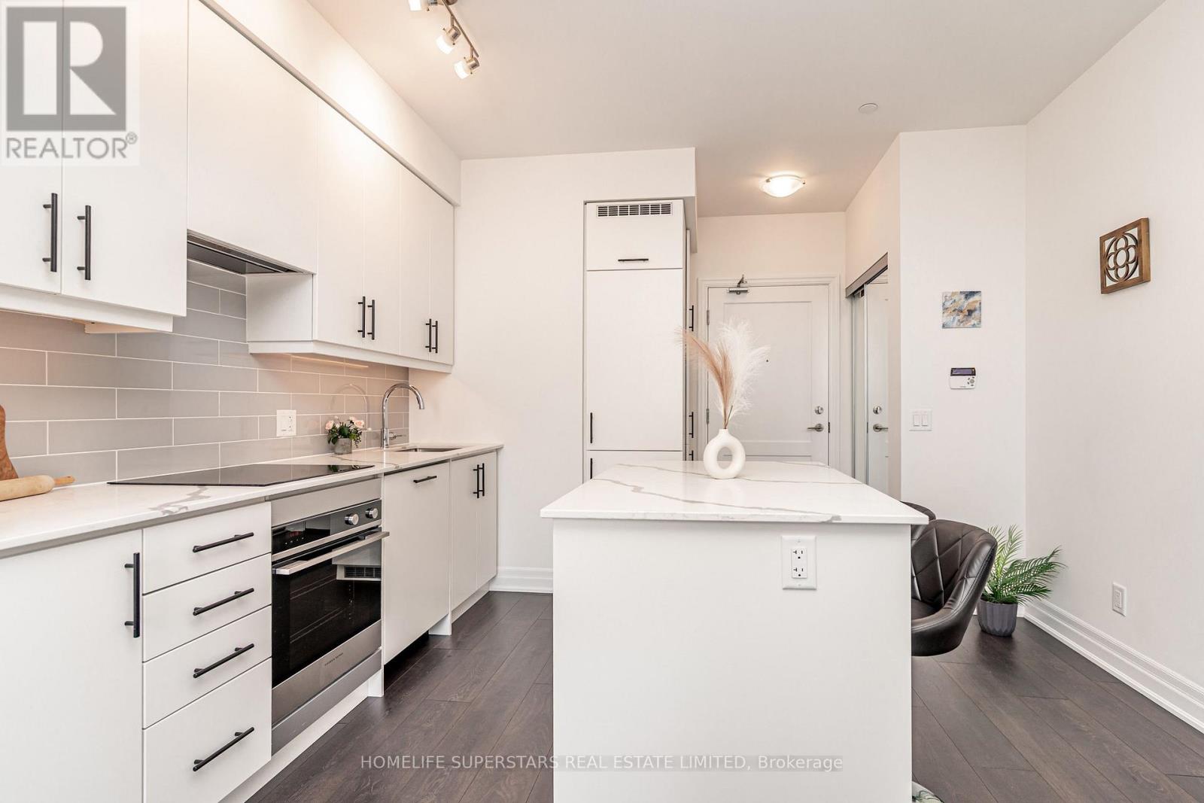
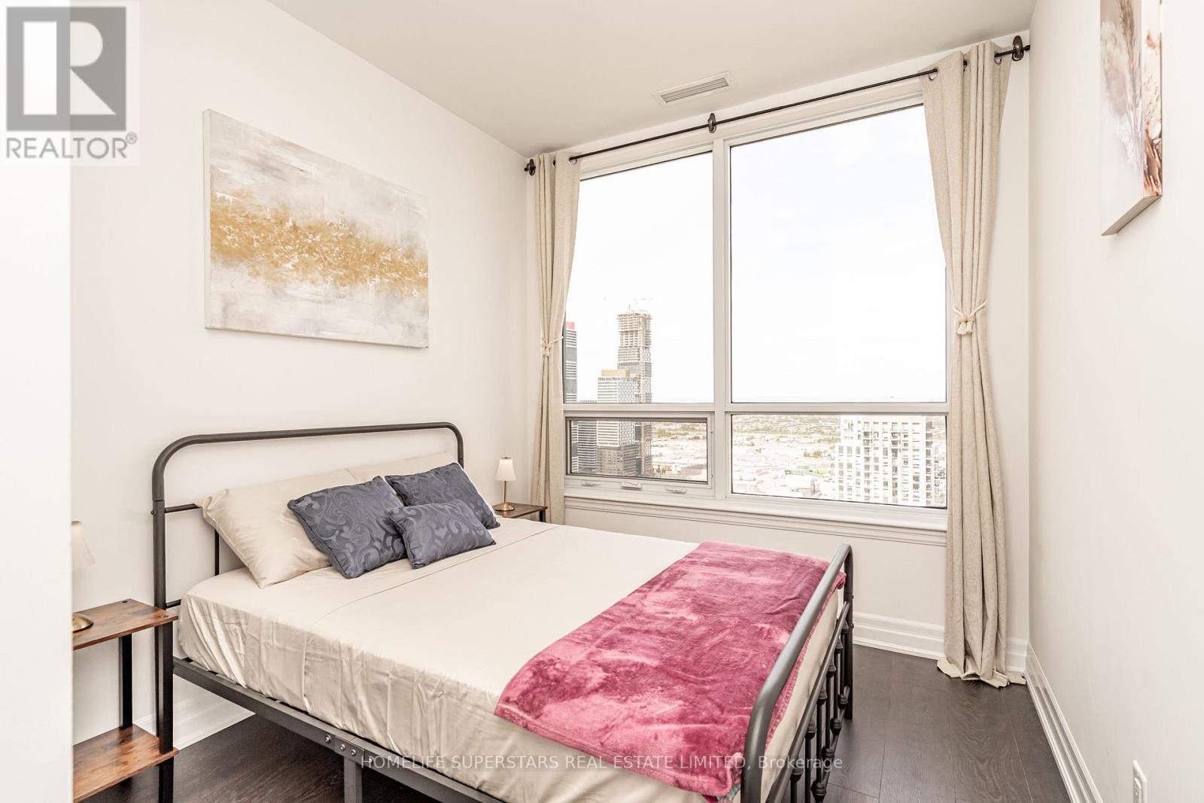
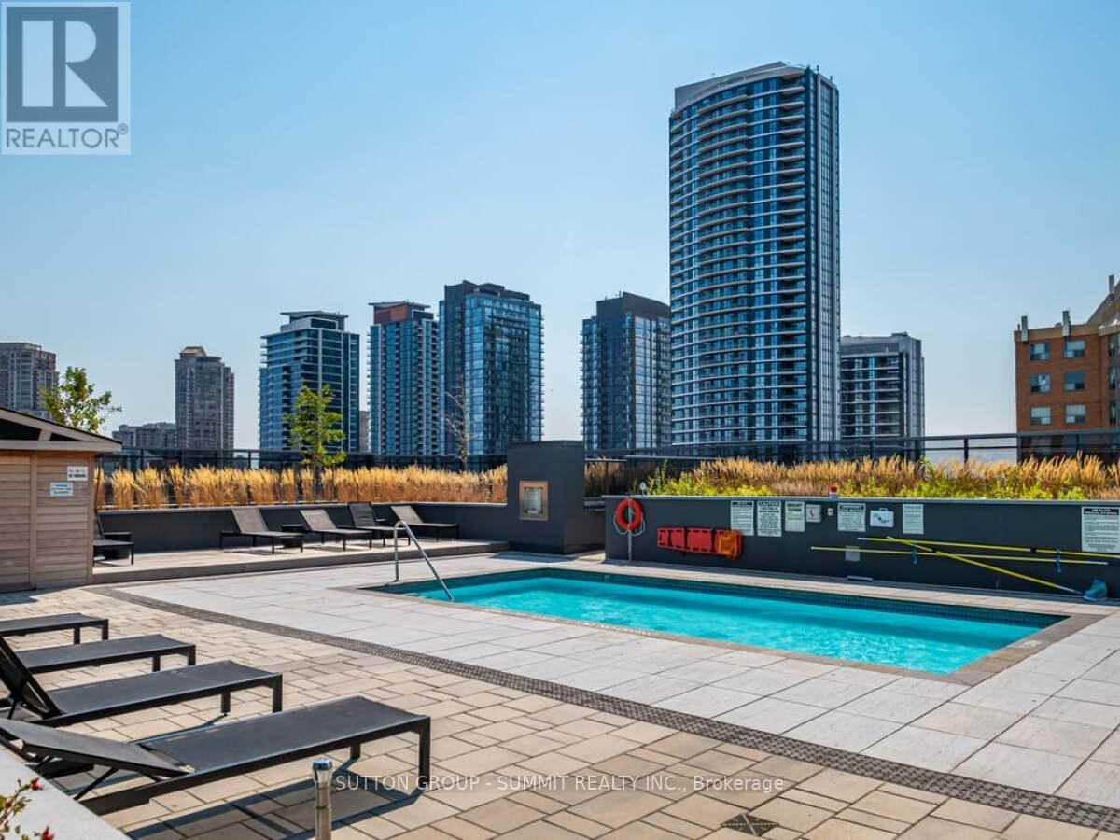
3911- 30 Elm Drive West, Mississauga, ON photo 4
3911- 30 Elm Drive West, Mississauga, ON photo 5
3911- 30 Elm Drive West, Mississauga, ON photo 6
3911- 30 Elm Drive West, Mississauga, ON photo 7
3911- 30 Elm Drive West, Mississauga, ON photo 8
3911- 30 Elm Drive West, Mississauga, ON photo 9
3911- 30 Elm Drive West, Mississauga, ON photo 10
3911- 30 Elm Drive West, Mississauga, ON photo 11
3911- 30 Elm Drive West, Mississauga, ON photo 12
3911- 30 Elm Drive West, Mississauga, ON photo 13
3911- 30 Elm Drive West, Mississauga, ON photo 14
3911- 30 Elm Drive West, Mississauga, ON photo 15
3911- 30 Elm Drive West, Mississauga, ON photo 16
3911- 30 Elm Drive West, Mississauga, ON photo 17
3911- 30 Elm Drive West, Mississauga, ON photo 18
3911- 30 Elm Drive West, Mississauga, ON photo 19
3911- 30 Elm Drive West, Mississauga, ON photo 20
3911- 30 Elm Drive West, Mississauga, ON photo 21
3911- 30 Elm Drive West, Mississauga, ON photo 22
3911- 30 Elm Drive West, Mississauga, ON photo 23
3911- 30 Elm Drive West, Mississauga, ON photo 24
3911- 30 Elm Drive West, Mississauga, ON photo 25
3911- 30 Elm Drive West, Mississauga, ON photo 26
3911- 30 Elm Drive West, Mississauga, ON photo 27
3911- 30 Elm Drive West, Mississauga, ON photo 28
3911- 30 Elm Drive West, Mississauga, ON photo 29
3911- 30 Elm Drive West, Mississauga, ON photo 30
3911- 30 Elm Drive West, Mississauga, ON photo 31
3911- 30 Elm Drive West, Mississauga, ON photo 32
3911- 30 Elm Drive West, Mississauga, ON photo 33
3911- 30 Elm Drive West, Mississauga, ON photo 34
1 / 34

BUYER ADVANTAGE

Buy with confidence

Get a full-service approach built on strategy, strong negotiation, and clear guidance from offer to close.

  • Local Market Expertise
  • Broker-level Negotiation
  • Transparent Process
  • No-pressure Guidance

The right strategy depends on your goals, timing, budget, and the type of home you are buying. Get Your Buyer Snapshot.

About This Property

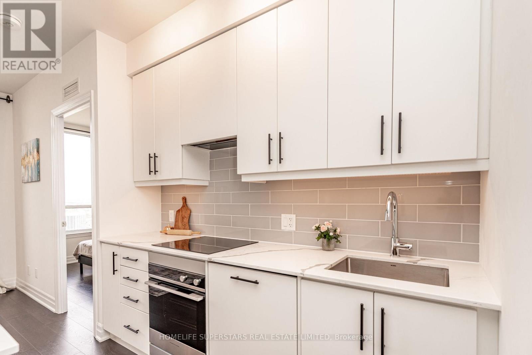
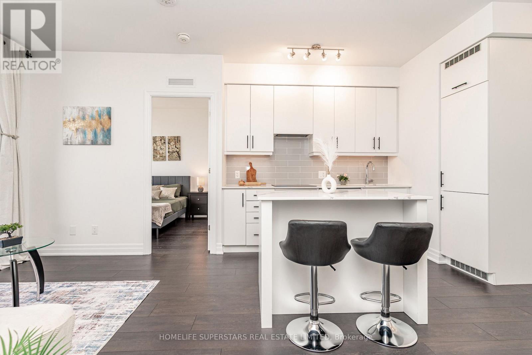
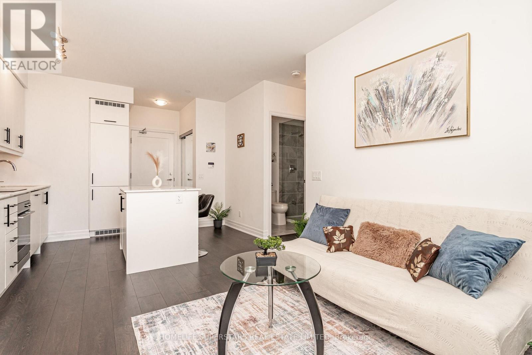
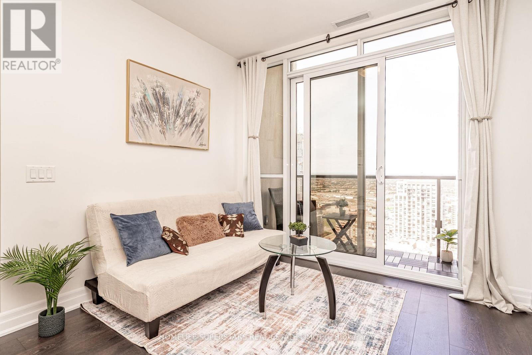
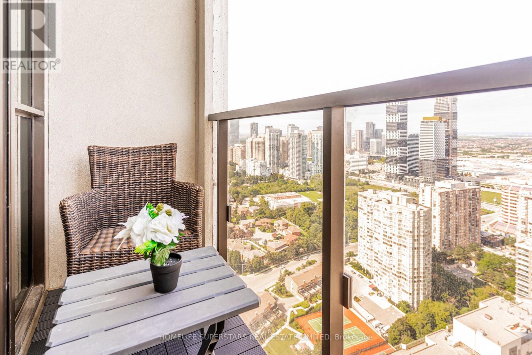
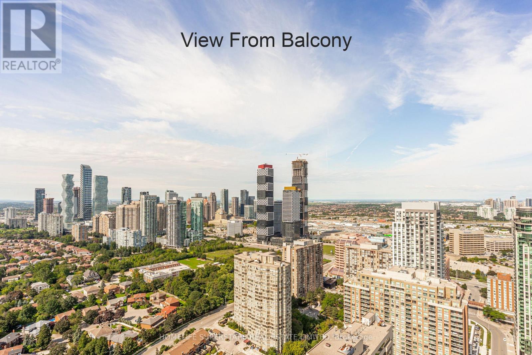
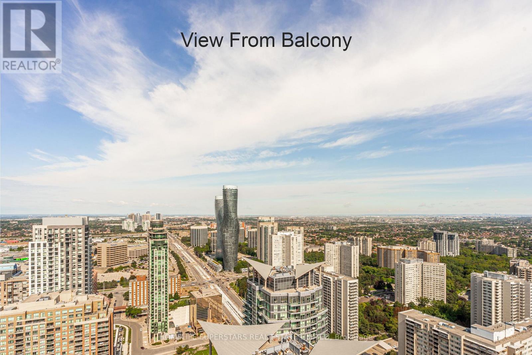
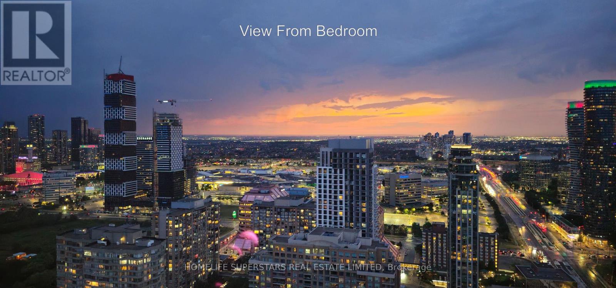
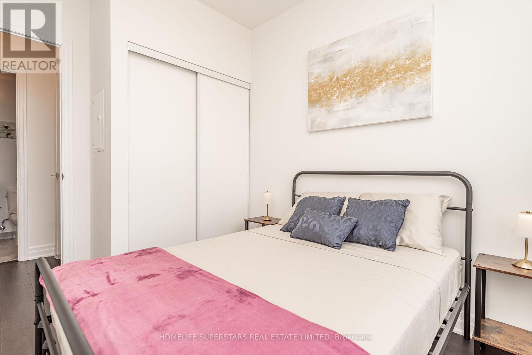
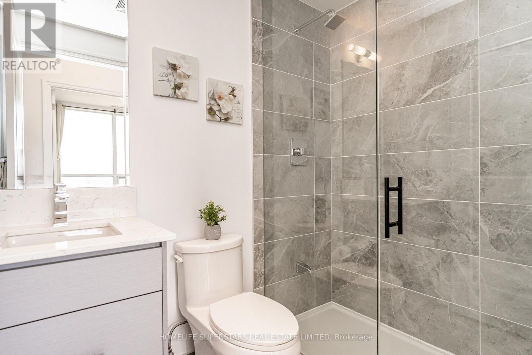
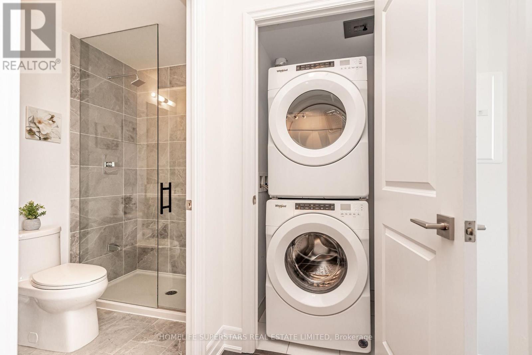
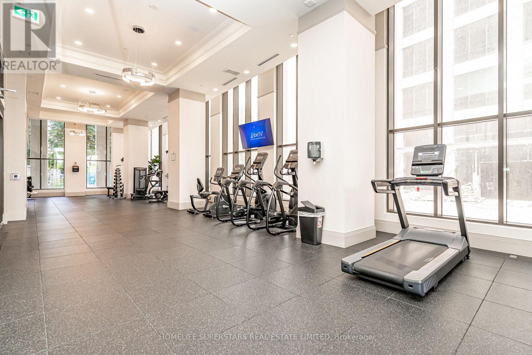
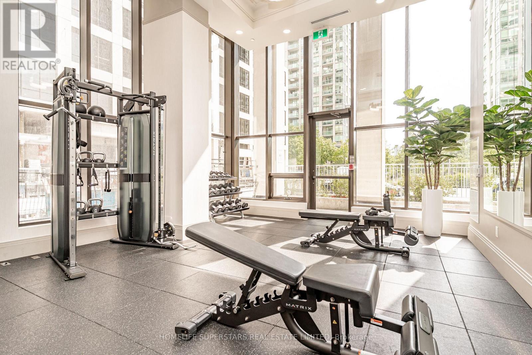
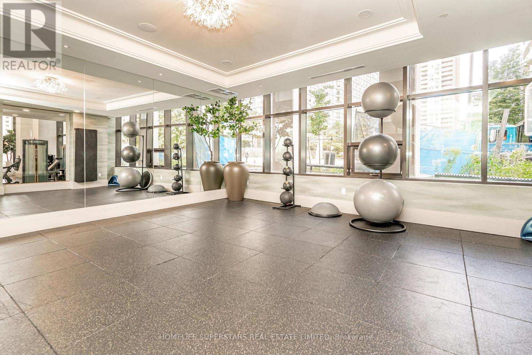
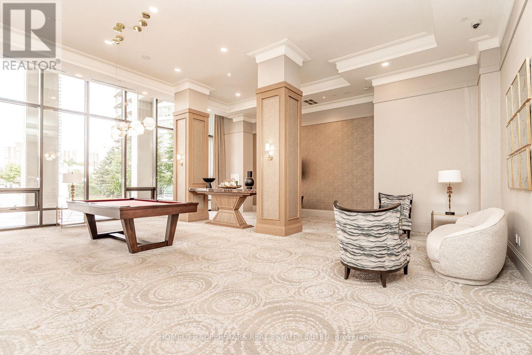
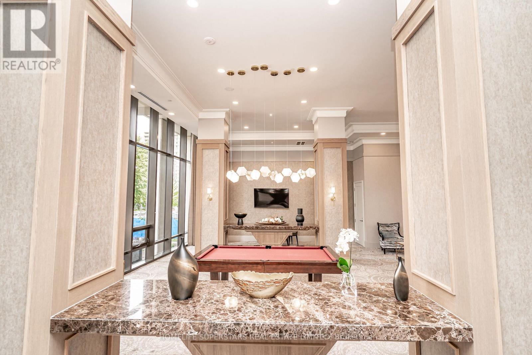
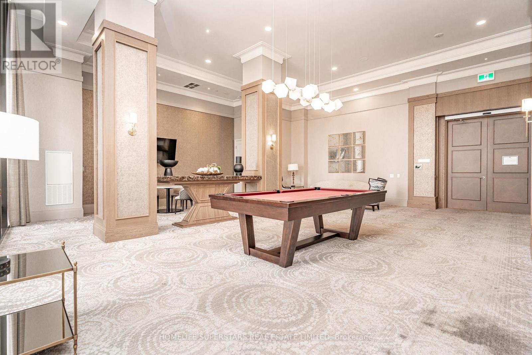
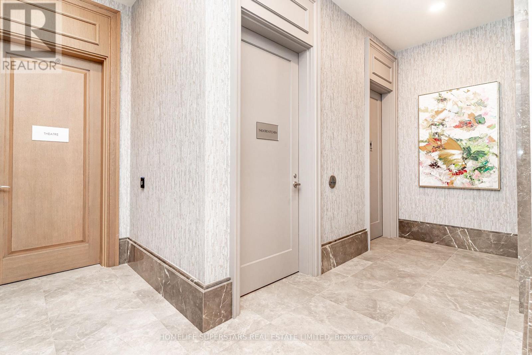
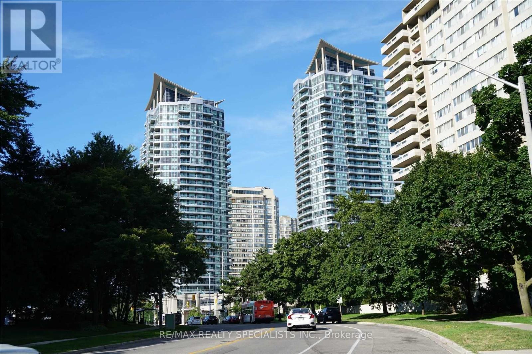
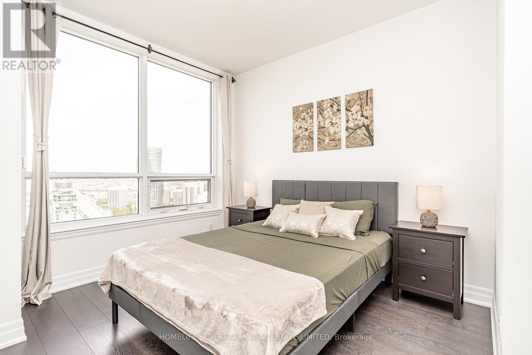
This unit features stunning unobstructed view of the downtown Mississauga skyline filled with abundant natural light, a functional floor plan, and a modern integrated kitchen with 9-ft ceilings. Enjoy breathtaking sunsets and fireworks from Square One Celebration Square. The unit offers in-suite laundry with premium wide-plank laminate flooring. Thoughtful upgrades to the unit include raised-height bathroom vanities, elegant quartz countertops, acoustic underlay beneath the flooring, and convenient pull-out waste/recycling compartments. Maintenance fees include an exclusive high-speed fibre-optic internet plan, heat/CAC, and water, along with access to building amenities like state-of-the-art fitness centre and yoga rooms, 24-hour concierge service, Wi-Fi lounge/game room, party room, theatre room, and rooftop terrace featuring BBQ facilities. Additional building conveniences include EV charging and bicycle storage. Ideally located within walking distance to schools, daycare, cafés, restaurants, grocery stores, parks, banks, places of worship, public transit and the upcoming LRT. Just minutes from Square One Shopping Centre, Celebration Square, Central Library, Living Arts Centre, Sheridan College and other downtown Mississauga amenities. Convenient access to Cooksville GO Station, Mississauga Hospital and major highways including Hwy 403, 401, 410 and the QEW. A fantastic opportunity to enjoy modern condo living in the heart of Mississauga City Centre. See https://y2u.be/0OJvdt1vm2Q for fireworks video clip. (id:63604)

Key Facts

Type
Condo Apartment
Beds
2
Baths
2
Size
600 sqft
Parking
1 total
Condo fee
$610

Highlights

  • Washer
  • Refrigerator
  • Dishwasher
  • Stove
  • Dryer
  • Cooktop
  • Oven - Built-In
  • Window Coverings
Property Details 13 details
Bedrooms
2 bedrooms
2 above grade
Bathrooms
2 bathrooms
Parking
1 parking space
Underground · No Garage
Living area
600 - 699 sq. ft.
Property
Single Family · Condo/Strata · Attached
Property subtype
Single Family
Structure type
Apartment
Ownership
Condo/Strata
Attached status
Attached
Heating
Forced air, Natural gas
Cooling
Central air conditioning
Fireplace
No
Taxes
$4,210.18 (2,025)
Views
City view, Mountain view, View

Interior features

WasherRefrigeratorDishwasherStoveDryerCooktopOven - Built-InWindow CoveringsStorage - LockerDaycareExercise CentreRecreation Centre

Exterior features

ConcreteBrick

Systems and association

Alarm systemSecurity systemSmoke DetectorsCommon Area MaintenanceHeatWaterInsurance

Lot and water

BalconyIn suite Laundry
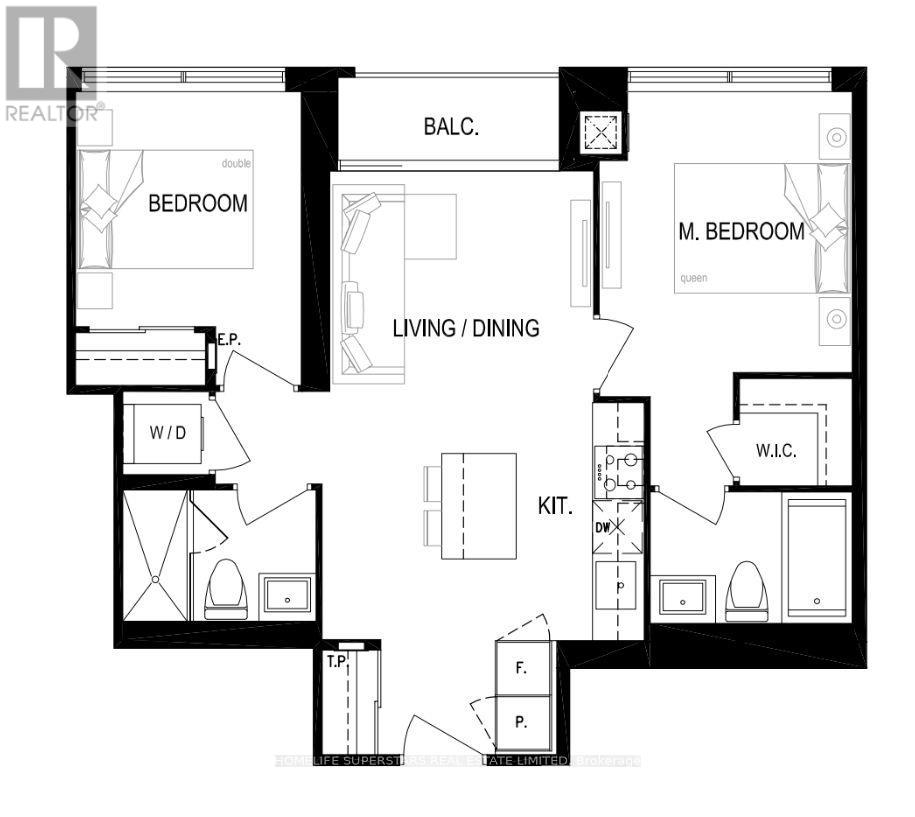
Rooms 4 rooms
Level
Room
Dimensions
Main level
Living room
2.74 m x 3.05 m
Main level
Kitchen
2.74 m x 2.13 m
Main level
Primary Bedroom
3.35 m x 3.05 m
Main level
Bedroom 2
2.74 m x 2.74 m

Virtual Tour & Media

Mortgage & Affordability Estimate monthly costs
Purchase price$550,000
Down paymentNot available
Mortgage amountNot available
Principal & interestNot available
Property taxesNot available
Condo/HOA feeNot available
Insurance/OtherNot available
UtilitiesNot available
Est. monthly totalNot available
Income needed (GDS 32%)Not available
Estimates only. Not financial advice. Rates, taxes and fees vary by lender and municipality.

Saved Properties

Keep This One Handy

Save this listing, compare it later, or open your saved properties dashboard.

Manage Saved Searches
Map is approximate.

Neighbourhood

Area
Fairview
City
Mississauga
Postal code
L5B 0N6
Nearby
Cross Streets: Hurontario and Elm Drive. ** Directions: W.