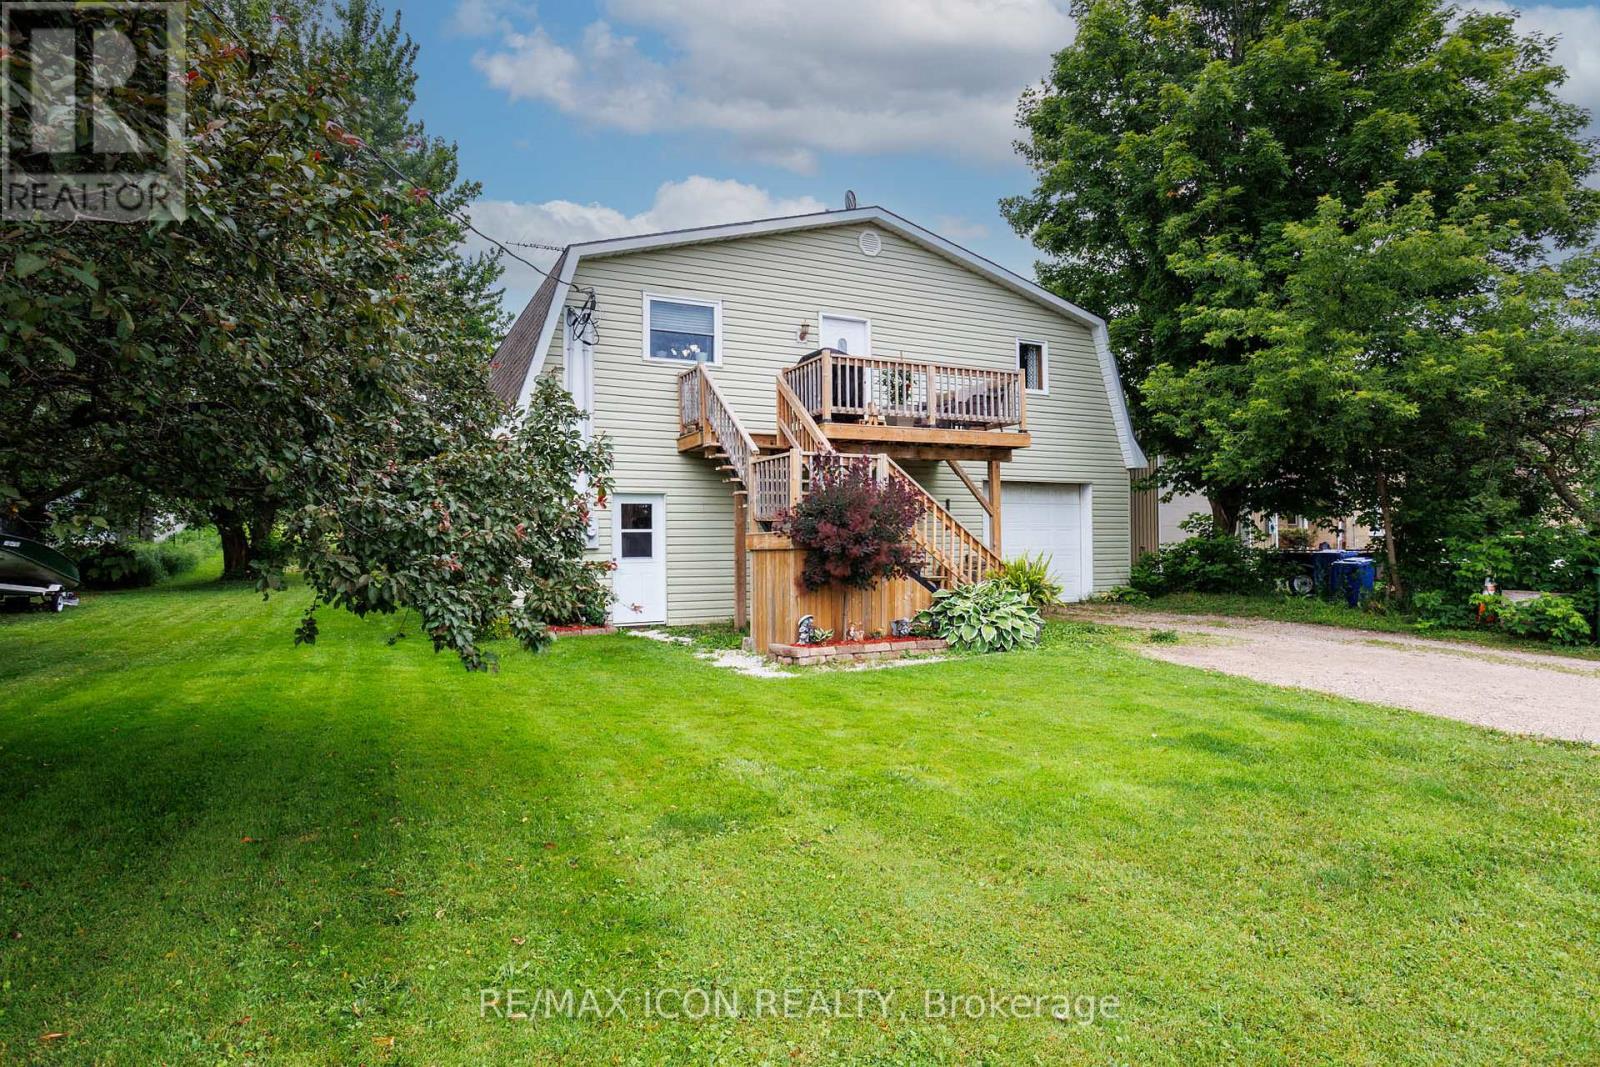
392008 Main Street County Road 109 Road
Southgate, ONDetached
$549,500
MLS® X12884022
Detached3 beds2 baths6 total
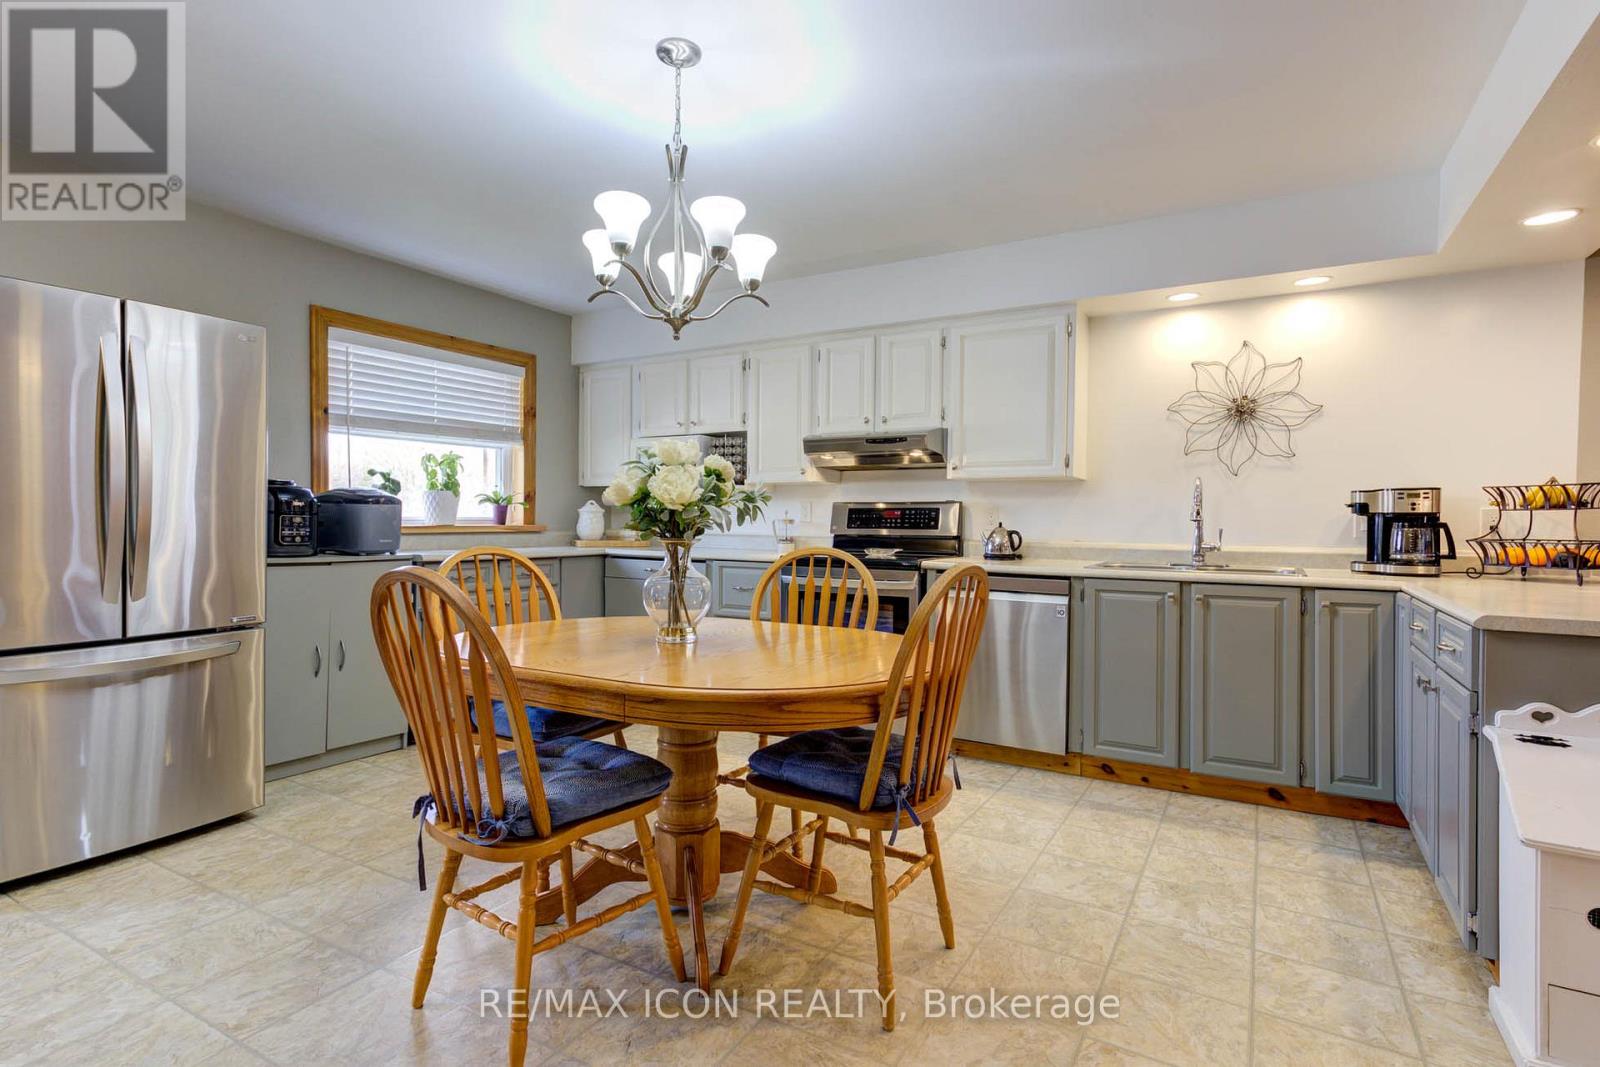
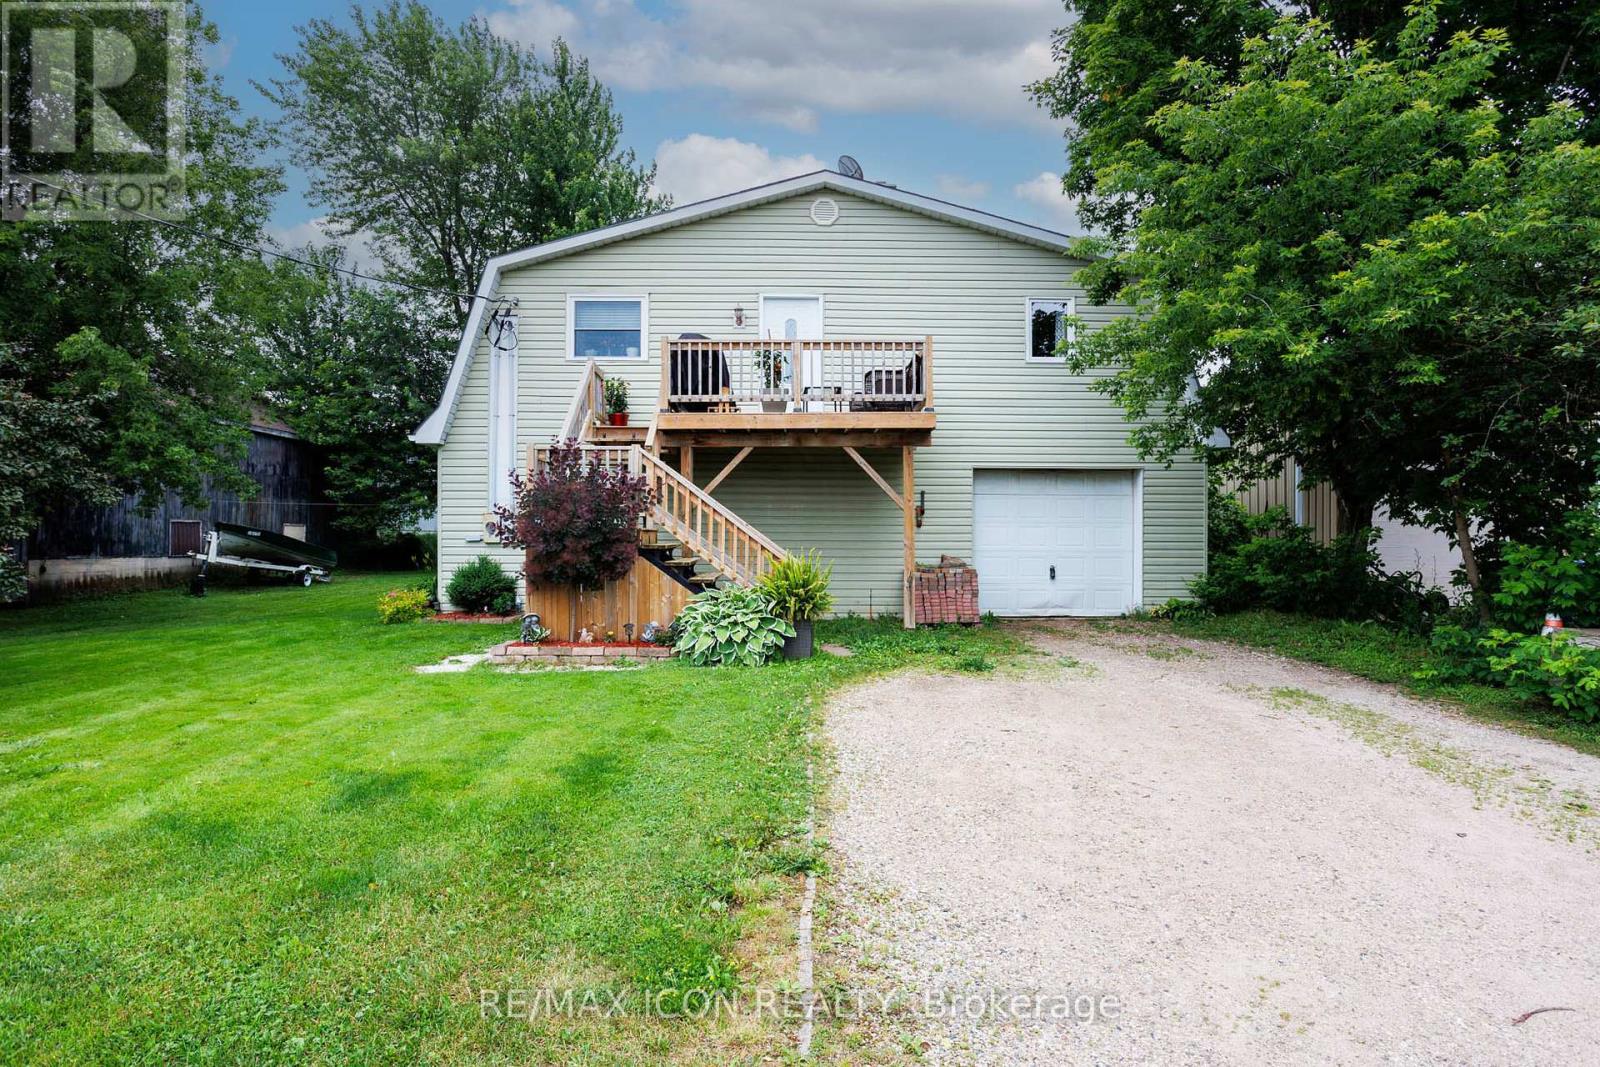
392008 Main Street County Road 109 Road, Southgate, ON photo 1
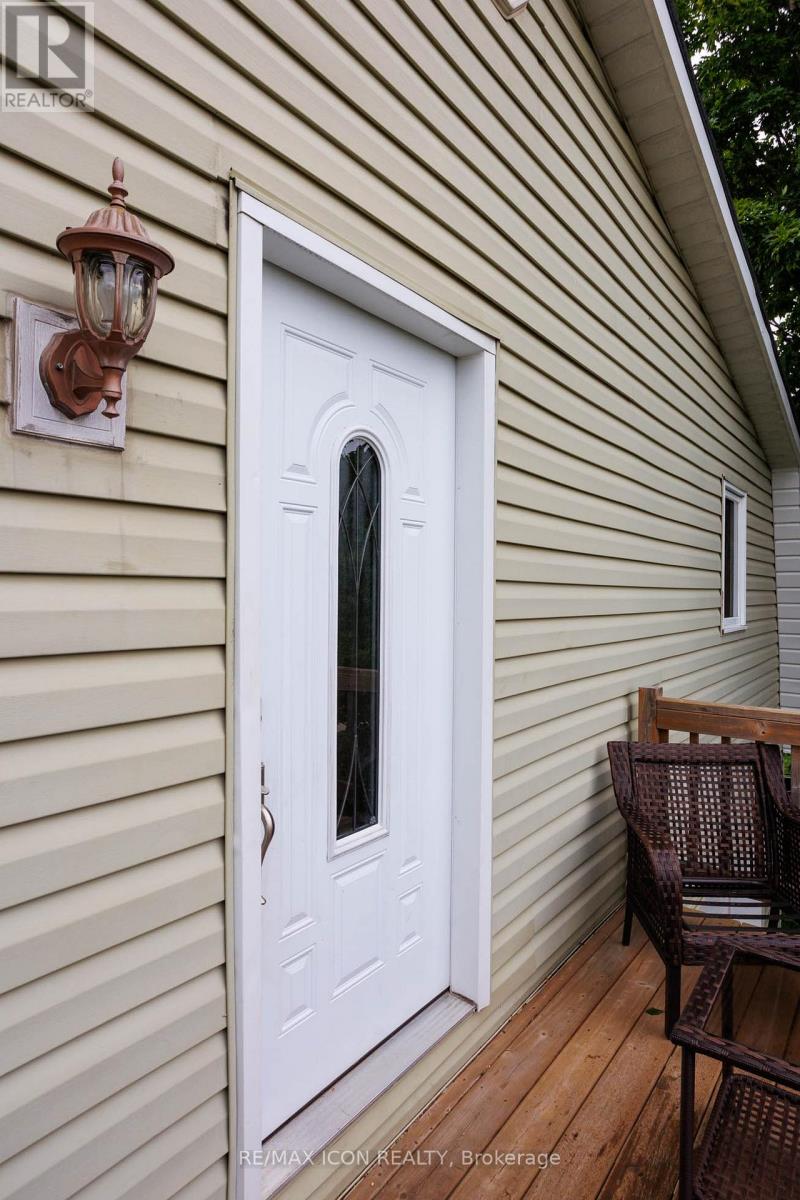
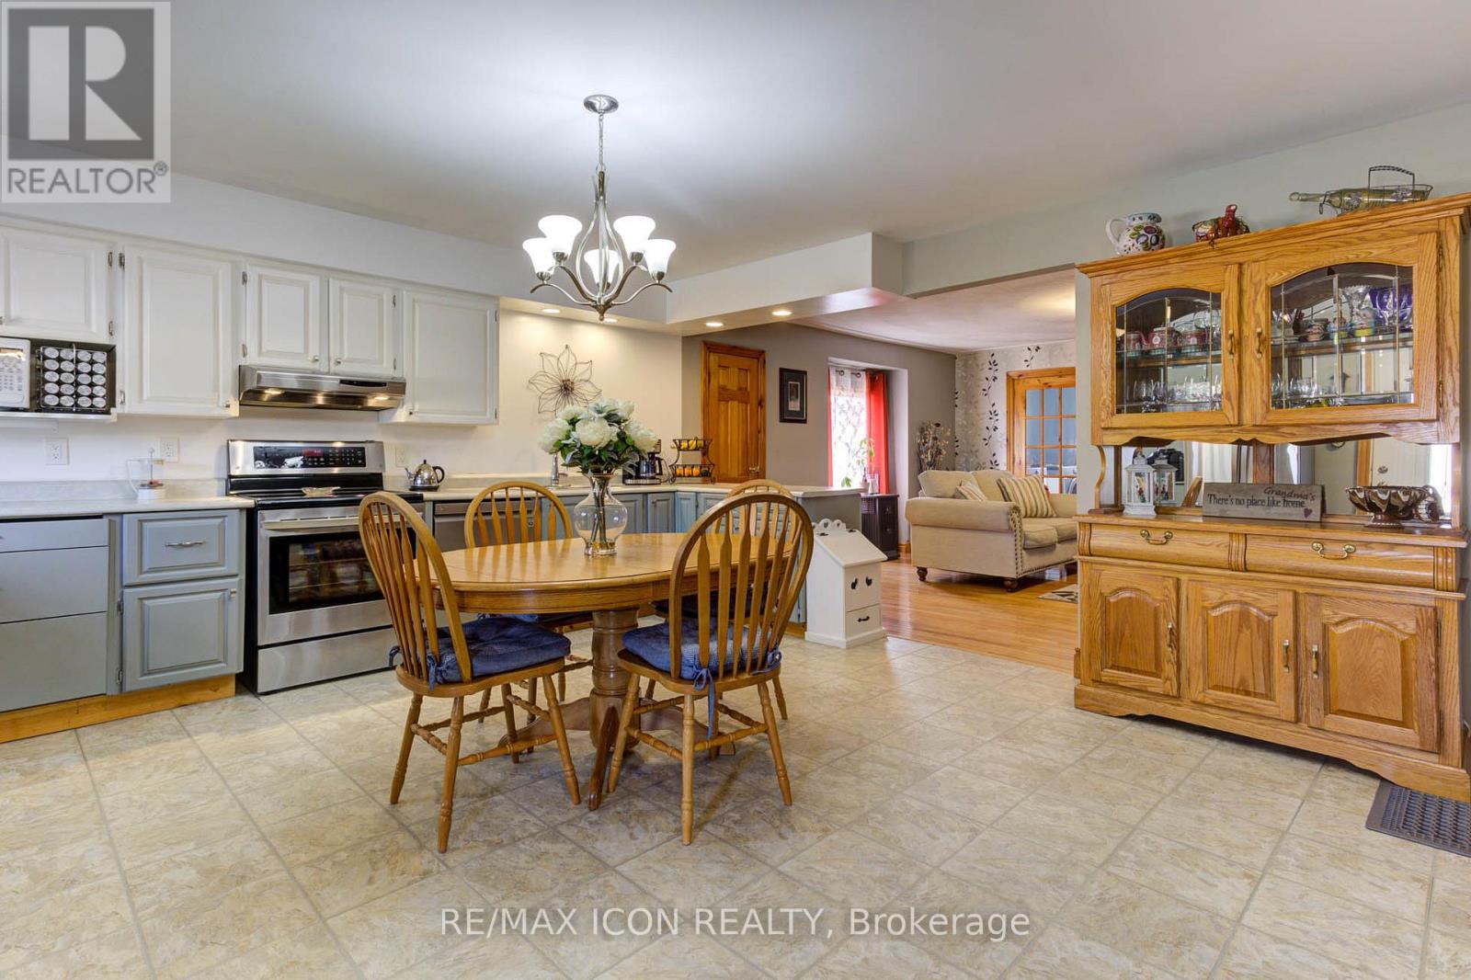
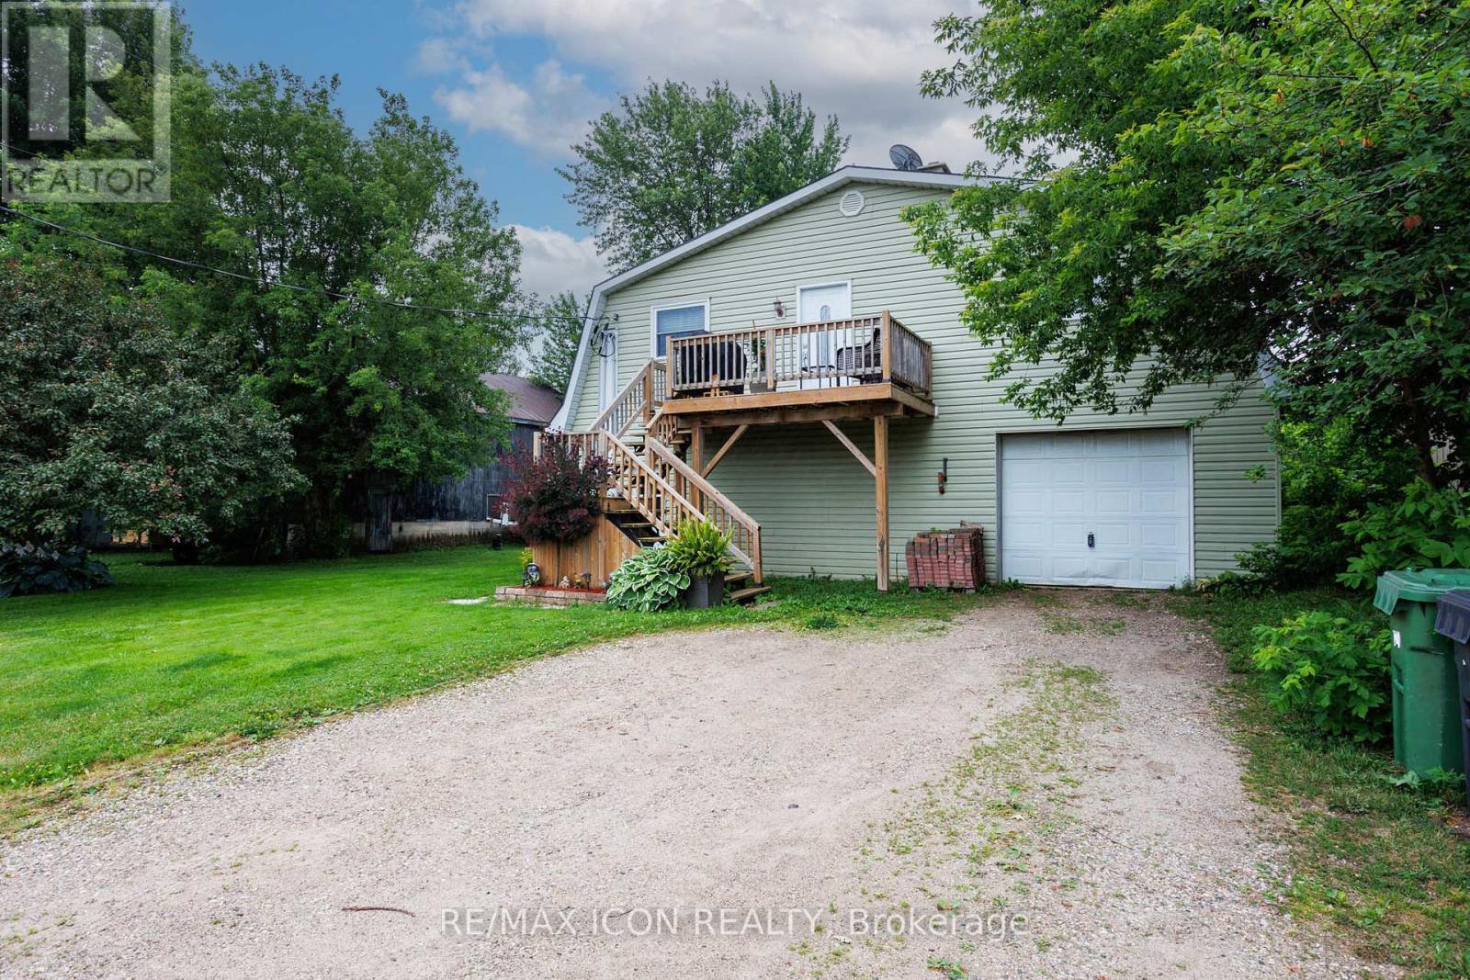
392008 Main Street County Road 109 Road, Southgate, ON photo 2
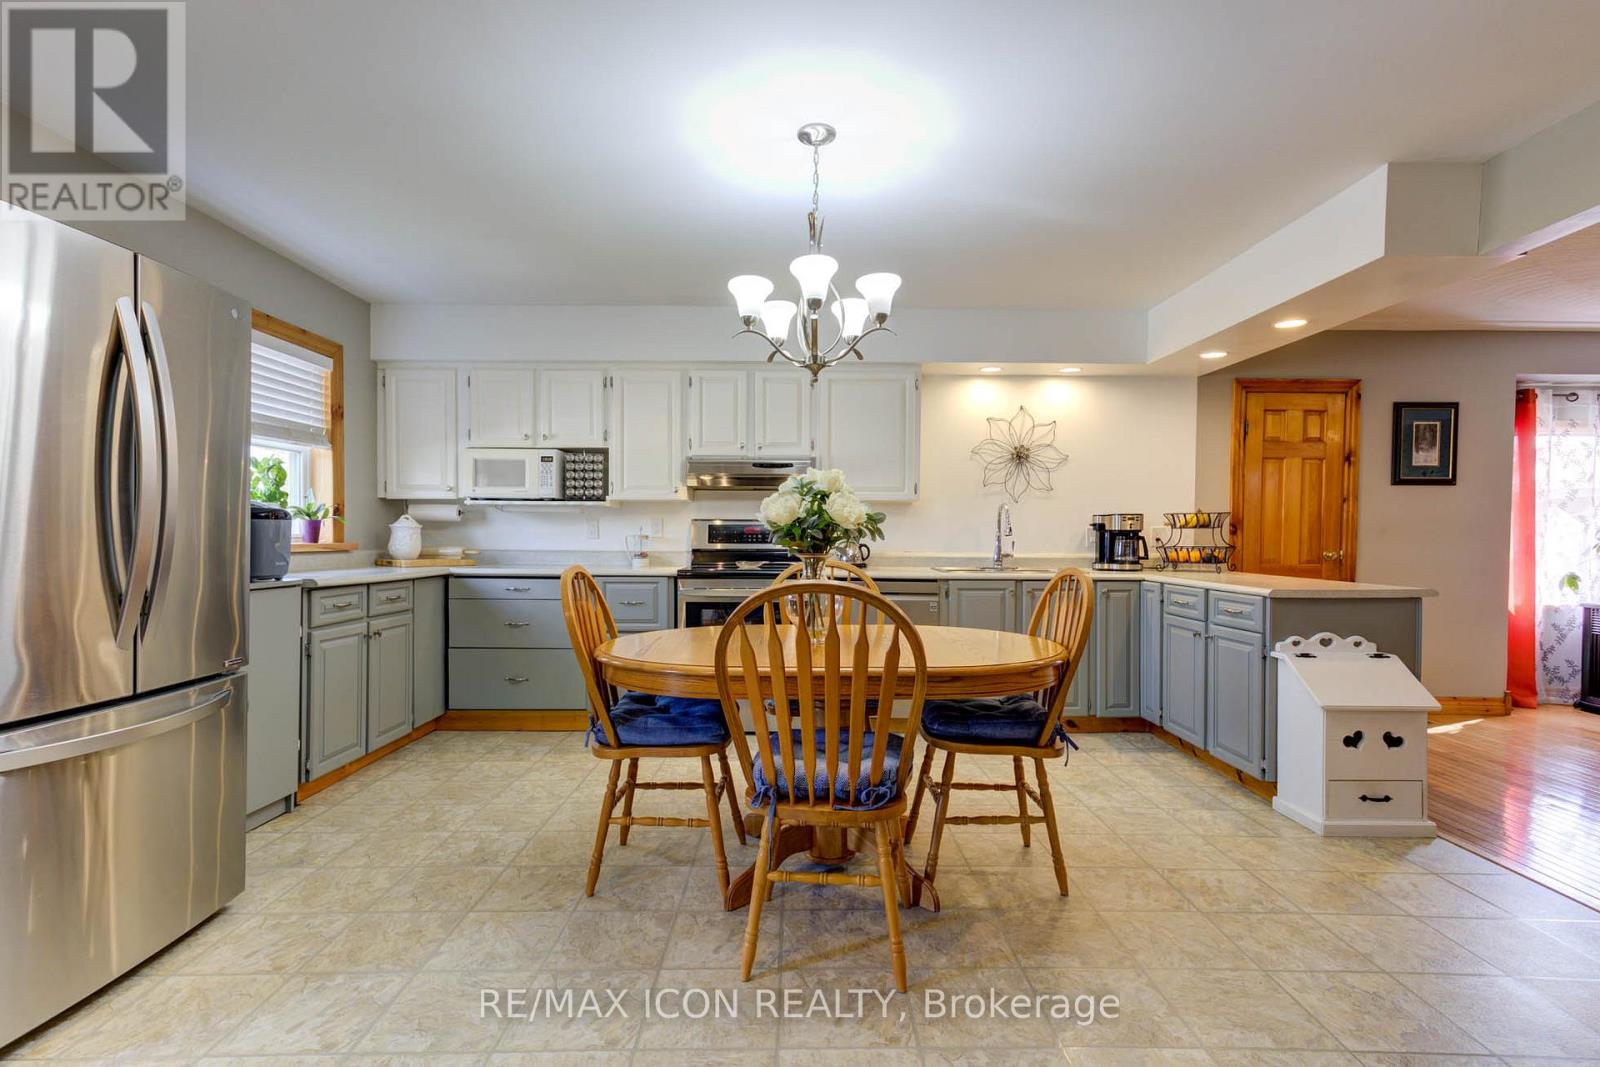
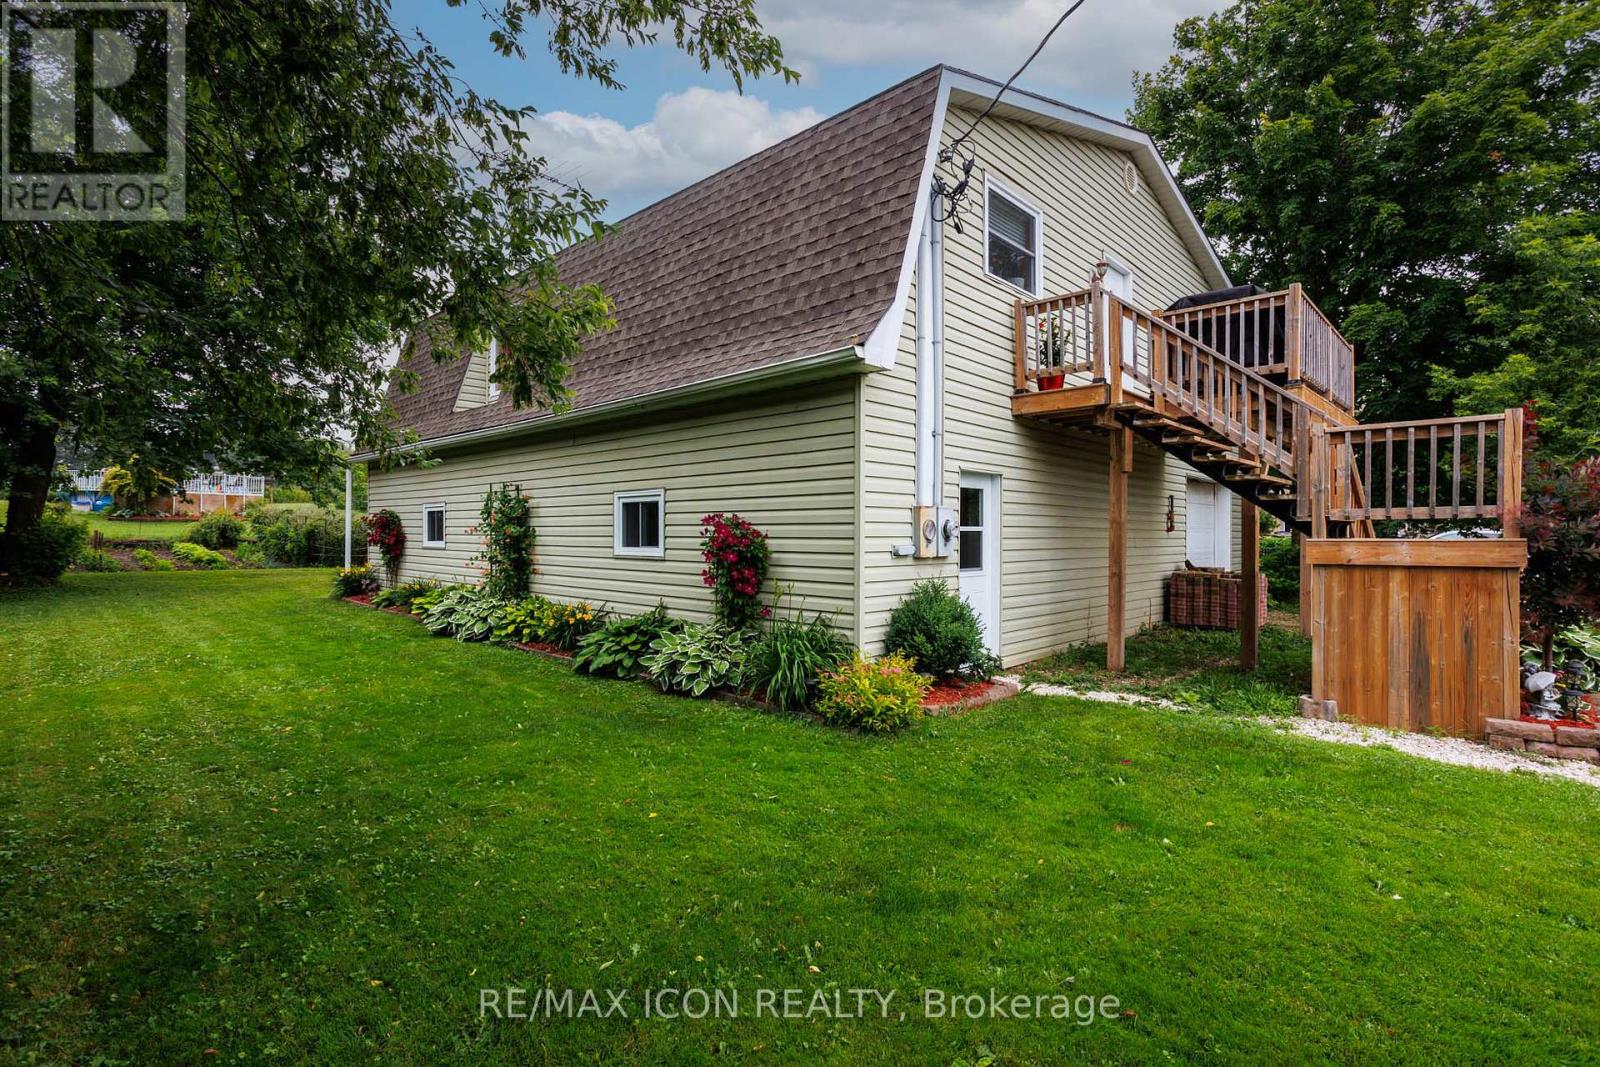
392008 Main Street County Road 109 Road, Southgate, ON photo 3
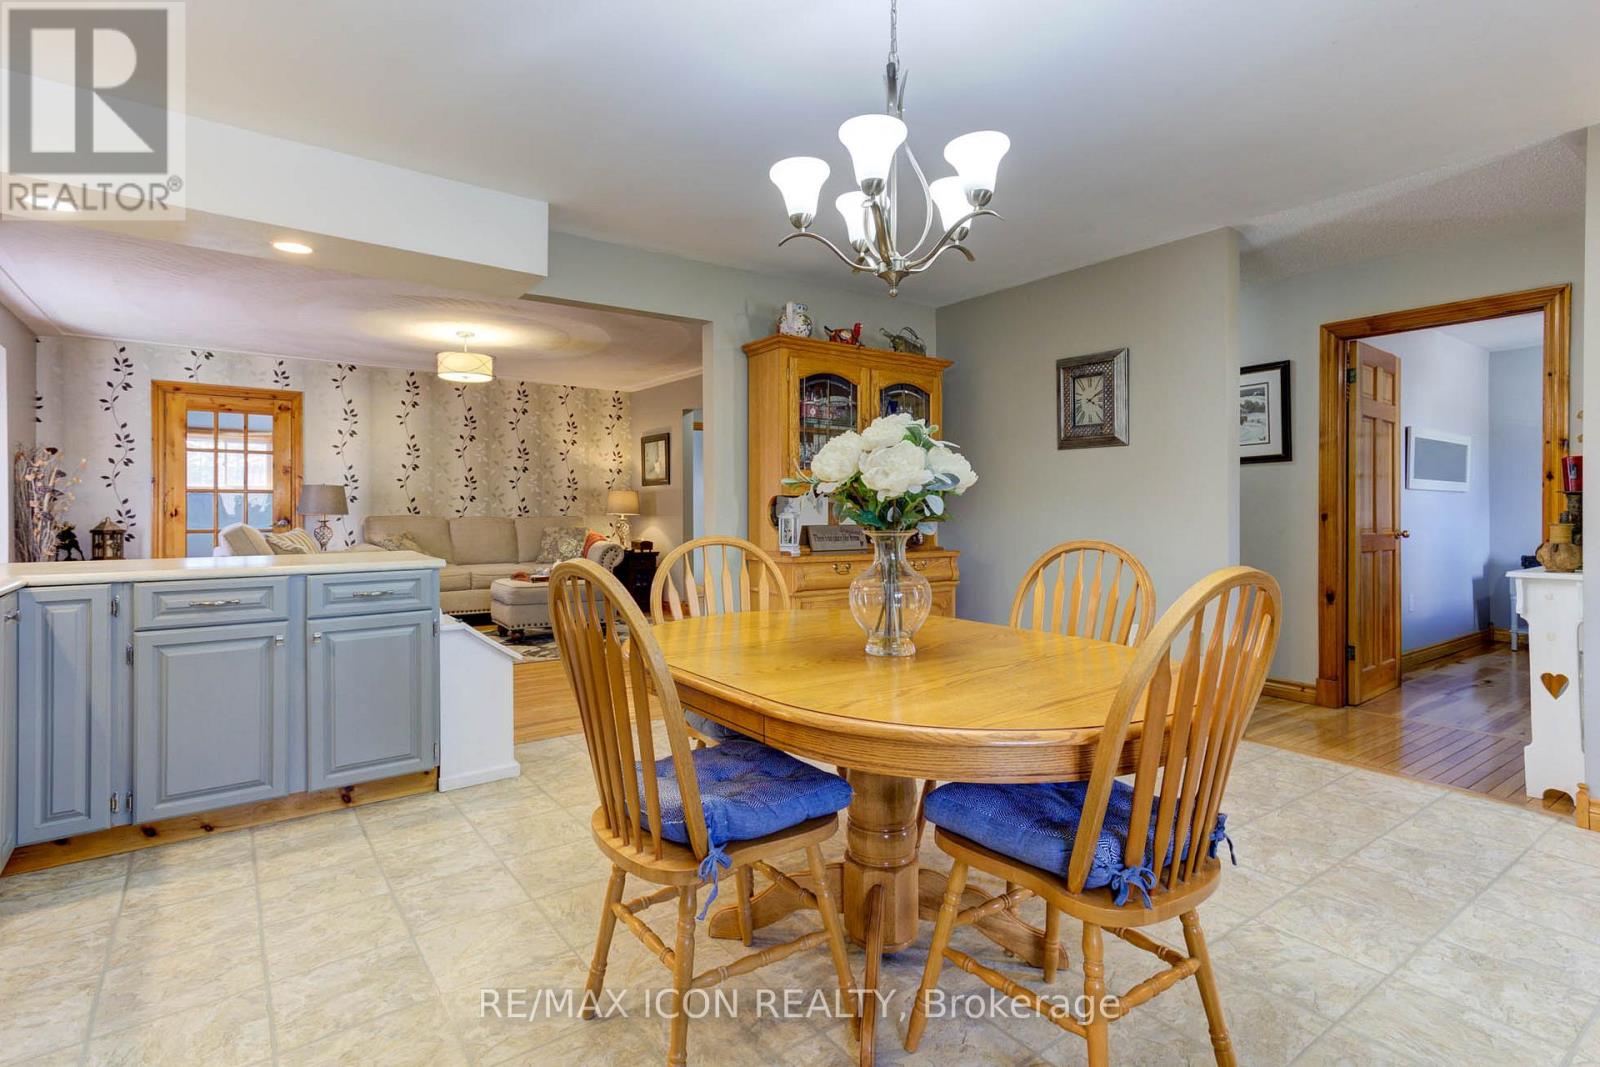
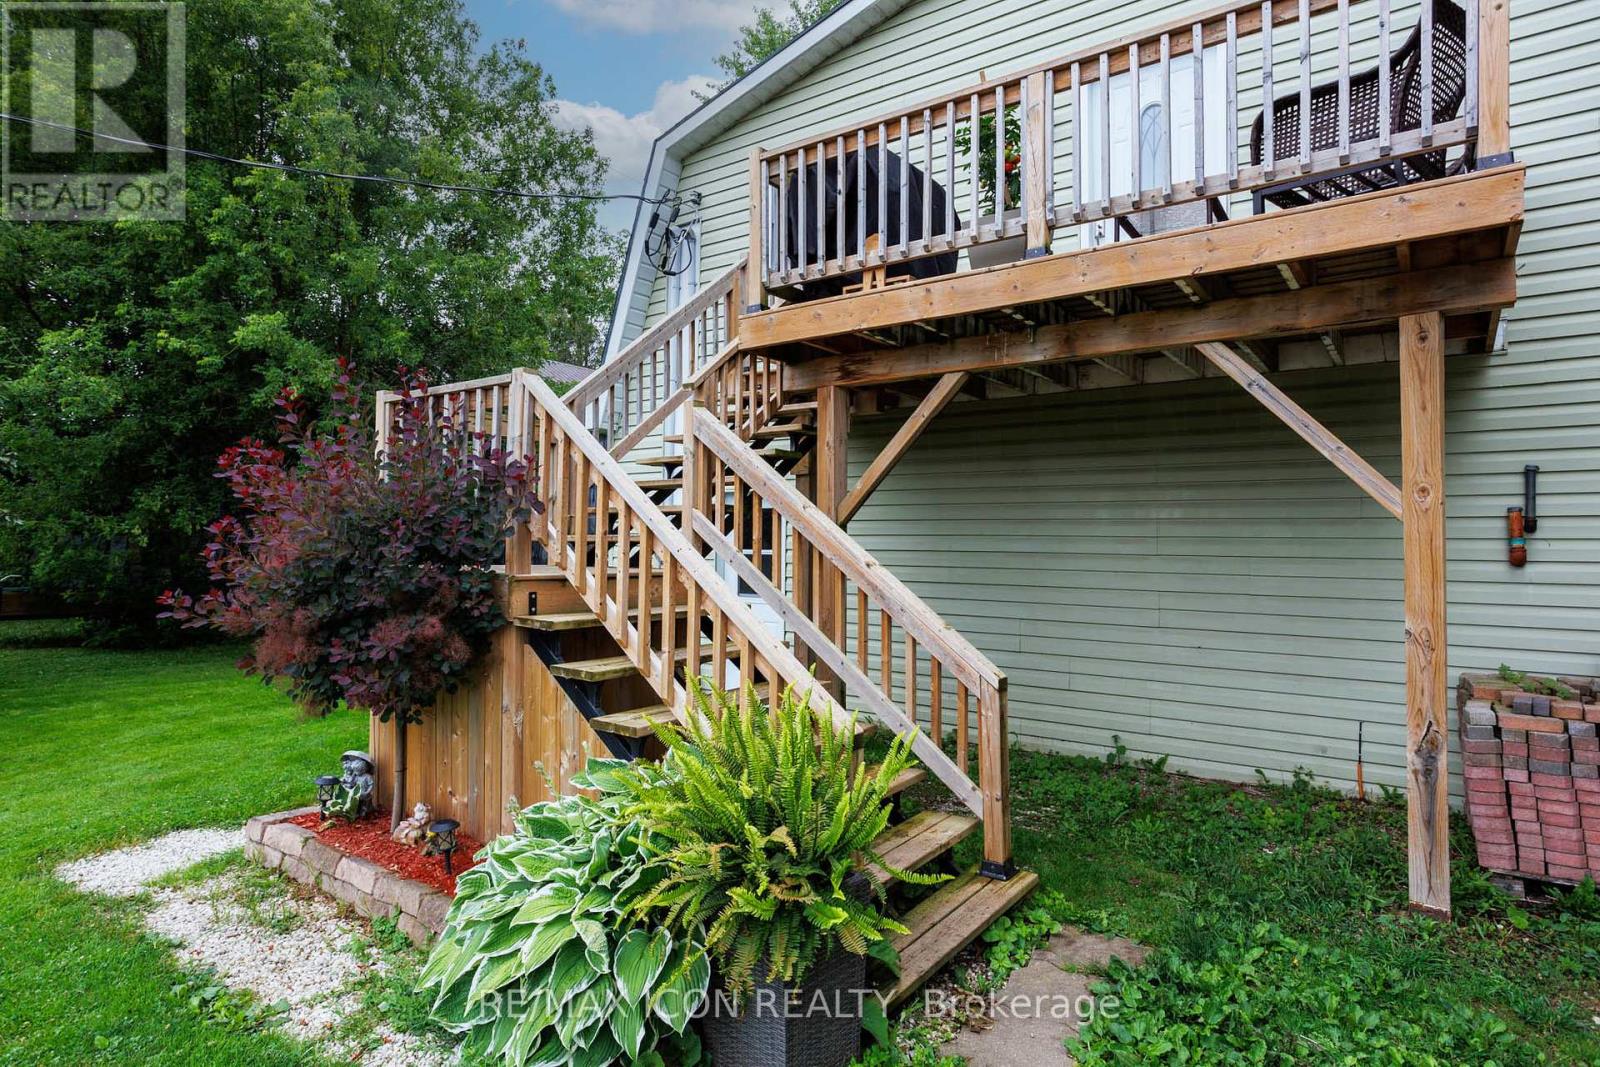
392008 Main Street County Road 109 Road, Southgate, ON photo 4
392008 Main Street County Road 109 Road, Southgate, ON photo 5
392008 Main Street County Road 109 Road, Southgate, ON photo 6
392008 Main Street County Road 109 Road, Southgate, ON photo 7
392008 Main Street County Road 109 Road, Southgate, ON photo 8
392008 Main Street County Road 109 Road, Southgate, ON photo 9
392008 Main Street County Road 109 Road, Southgate, ON photo 10
392008 Main Street County Road 109 Road, Southgate, ON photo 11
392008 Main Street County Road 109 Road, Southgate, ON photo 12
392008 Main Street County Road 109 Road, Southgate, ON photo 13
392008 Main Street County Road 109 Road, Southgate, ON photo 14
392008 Main Street County Road 109 Road, Southgate, ON photo 15
392008 Main Street County Road 109 Road, Southgate, ON photo 16
392008 Main Street County Road 109 Road, Southgate, ON photo 17
392008 Main Street County Road 109 Road, Southgate, ON photo 18
392008 Main Street County Road 109 Road, Southgate, ON photo 19
392008 Main Street County Road 109 Road, Southgate, ON photo 20
392008 Main Street County Road 109 Road, Southgate, ON photo 21
392008 Main Street County Road 109 Road, Southgate, ON photo 22
392008 Main Street County Road 109 Road, Southgate, ON photo 23
392008 Main Street County Road 109 Road, Southgate, ON photo 24
392008 Main Street County Road 109 Road, Southgate, ON photo 25
392008 Main Street County Road 109 Road, Southgate, ON photo 26
392008 Main Street County Road 109 Road, Southgate, ON photo 27
392008 Main Street County Road 109 Road, Southgate, ON photo 28
392008 Main Street County Road 109 Road, Southgate, ON photo 29
392008 Main Street County Road 109 Road, Southgate, ON photo 30
392008 Main Street County Road 109 Road, Southgate, ON photo 31
392008 Main Street County Road 109 Road, Southgate, ON photo 32
392008 Main Street County Road 109 Road, Southgate, ON photo 33
392008 Main Street County Road 109 Road, Southgate, ON photo 34
392008 Main Street County Road 109 Road, Southgate, ON photo 35
392008 Main Street County Road 109 Road, Southgate, ON photo 36
392008 Main Street County Road 109 Road, Southgate, ON photo 37
392008 Main Street County Road 109 Road, Southgate, ON photo 38
392008 Main Street County Road 109 Road, Southgate, ON photo 39
392008 Main Street County Road 109 Road, Southgate, ON photo 40
392008 Main Street County Road 109 Road, Southgate, ON photo 41
392008 Main Street County Road 109 Road, Southgate, ON photo 42
392008 Main Street County Road 109 Road, Southgate, ON photo 43
392008 Main Street County Road 109 Road, Southgate, ON photo 44
392008 Main Street County Road 109 Road, Southgate, ON photo 45
392008 Main Street County Road 109 Road, Southgate, ON photo 46
1 / 46

BUYER ADVANTAGE

Buy with confidence

Get a full-service approach built on strategy, strong negotiation, and clear guidance from offer to close.

  • Local Market Expertise
  • Broker-level Negotiation
  • Transparent Process
  • No-pressure Guidance

The right strategy depends on your goals, timing, budget, and the type of home you are buying. Get Your Buyer Snapshot.

About This Property

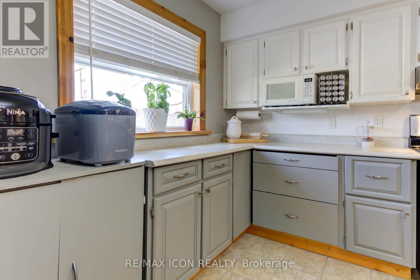
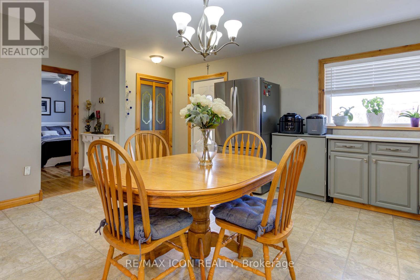
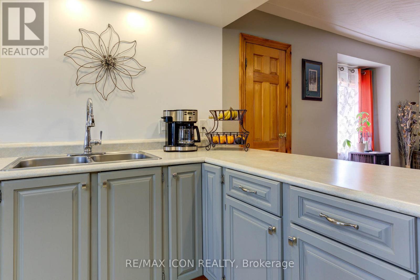
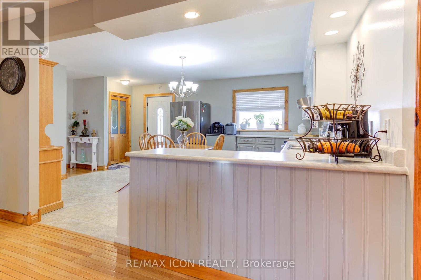
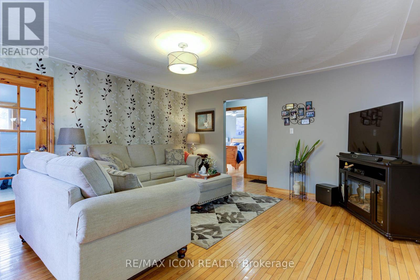
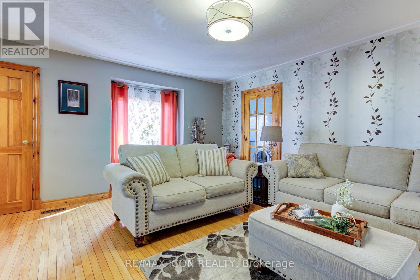
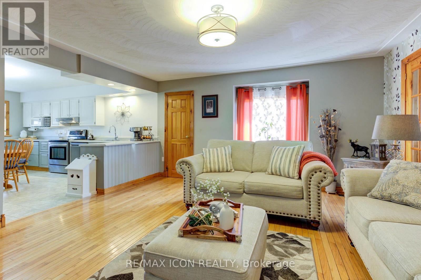
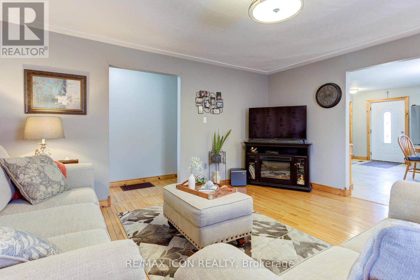
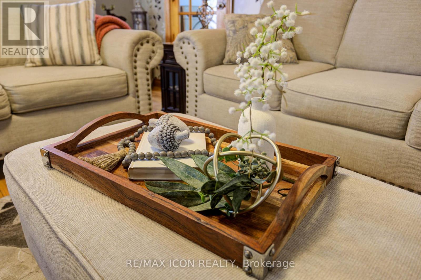
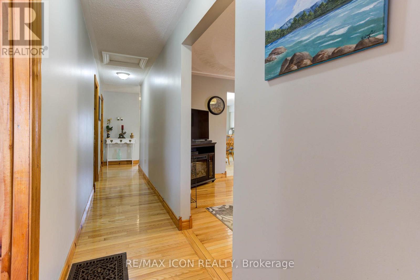
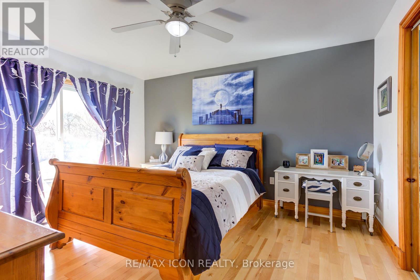
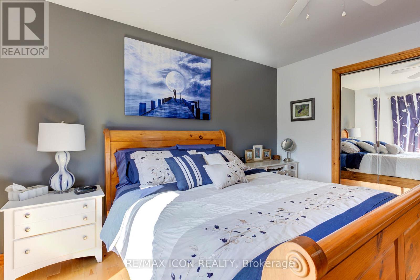
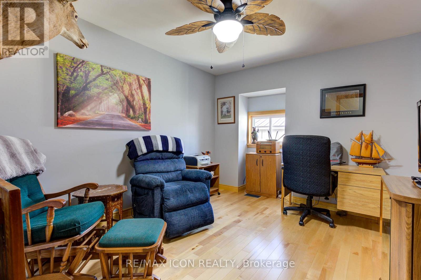
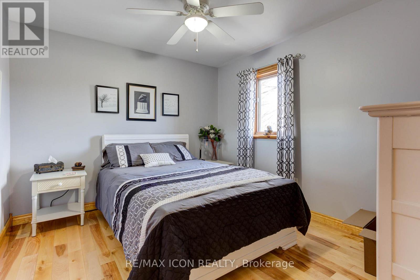
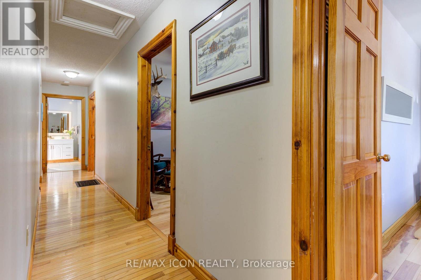
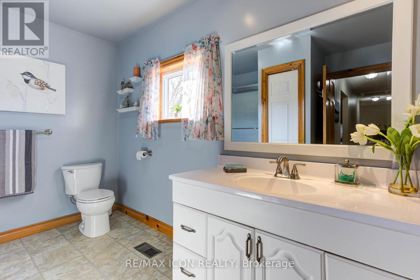
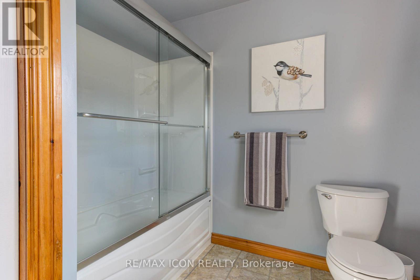
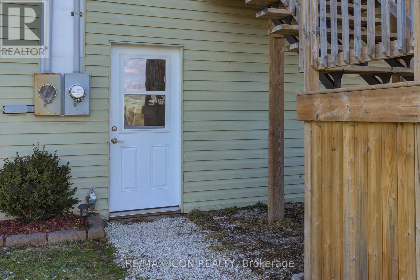
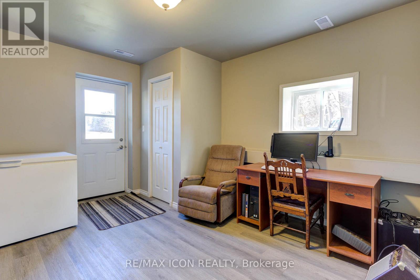
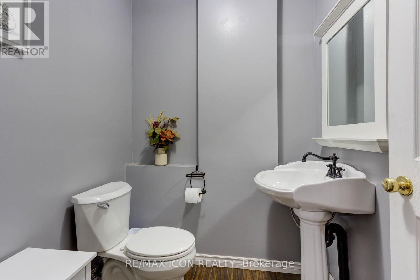
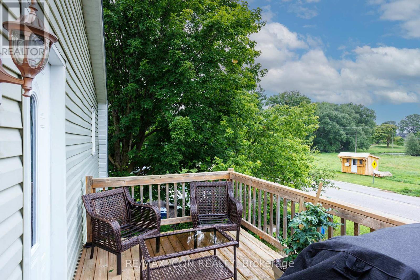
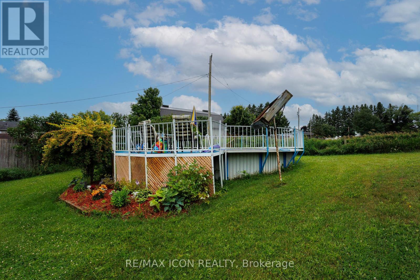
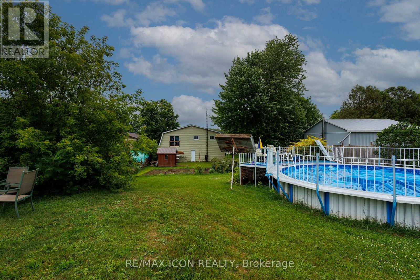
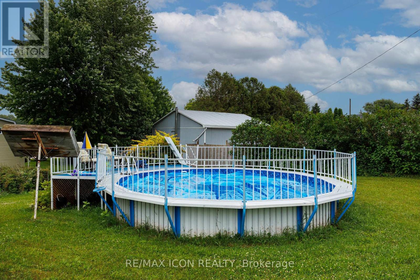
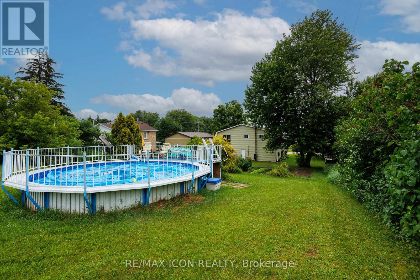
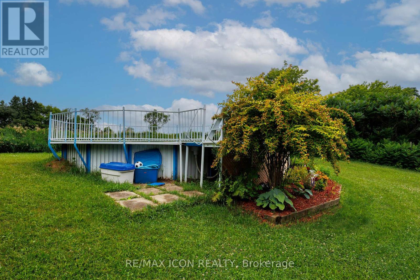
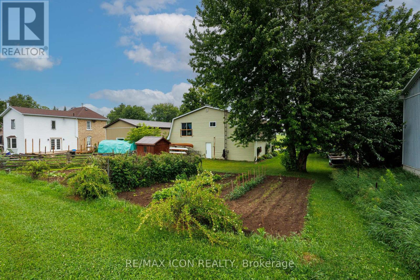
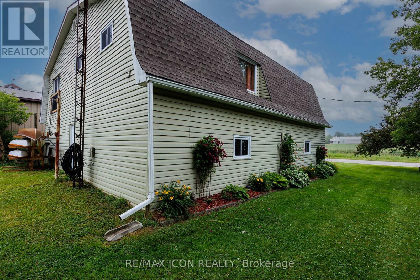
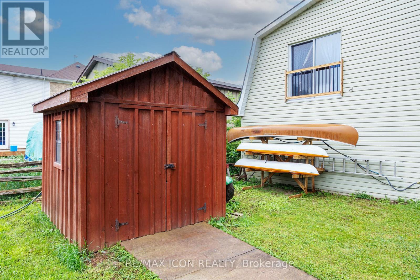
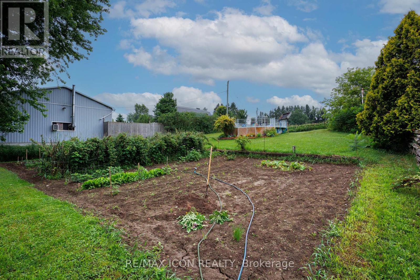
HOUSE + SHOP in Holstein! If you've been looking for a home with serious garage and workspace, this one deserves a closer look. This 3-bedroom, 1.5-bath home offers comfortable living space along with a large attached shop/garage with plenty of room for vehicles, hobbies, projects, toys or storage.Inside, the home offers a practical layout with generous living areas and plenty of potential to make it your own. Major updates include a 2-stage furnace installed in 2024 and a new drilled well in 2025 producing approximately 10 GPM.Outside, there's plenty of room to enjoy the property, including an above-ground pool with a liner replaced in 2024 and a large, established vegetable garden area ready for the next growing season. When the new well was drilled, a dedicated outdoor water tap was conveniently added near the garden, making watering simple and practical.Holstein is a small community with a lot of local spirit, including its well-known non-motorized Christmas parade and annual Canada Day fireworks display - traditions that bring neighbours and families together year after year.With easy access to Mount Forest, Durham and surrounding communities, this is a great option for buyers who need more than just a house - they need space to work, store, garden and enjoy.Come see what this property has to offer! (id:63604)

Key Facts

Type
Detached
Beds
3
Baths
2
Size
1,100 sqft
Lot
76.2 x 212 FT
Parking
6 total

Highlights

  • Washer
  • Refrigerator
  • Water softener
  • Satellite Dish
  • Dishwasher
  • Stove
  • Dryer
  • Microwave
  • Water Treatment
  • Hood Fan
  • Window Coverings
  • Water Heater
Property Details 15 details
Bedrooms
3 bedrooms
3 above grade
Bathrooms
2 bathrooms
1 partial
Parking
6 parking spaces
Attached Garage · Garage
Living area
1,100 - 1,500 sq. ft.
Property
Single Family · Freehold · Detached
Property subtype
Single Family
Structure type
House
Ownership
Freehold
Attached status
Detached
Storeys
2
Heating
Forced air, Propane
Fireplace
No
Lot dimensions
76.2 x 212 FT
Frontage
76.20 feet
Taxes
$3,502.00 (2,025)
Zoning
R5 Res
Sewer
Septic System

Interior features

WasherRefrigeratorWater softenerSatellite DishDishwasherStoveDryerMicrowaveWater TreatmentHood FanWindow CoveringsWater Heater

Exterior features

Vinyl sidingConcrete BlockBlockConcreteInsulation upgradedPartially fenced

Systems and association

Smoke Detectors
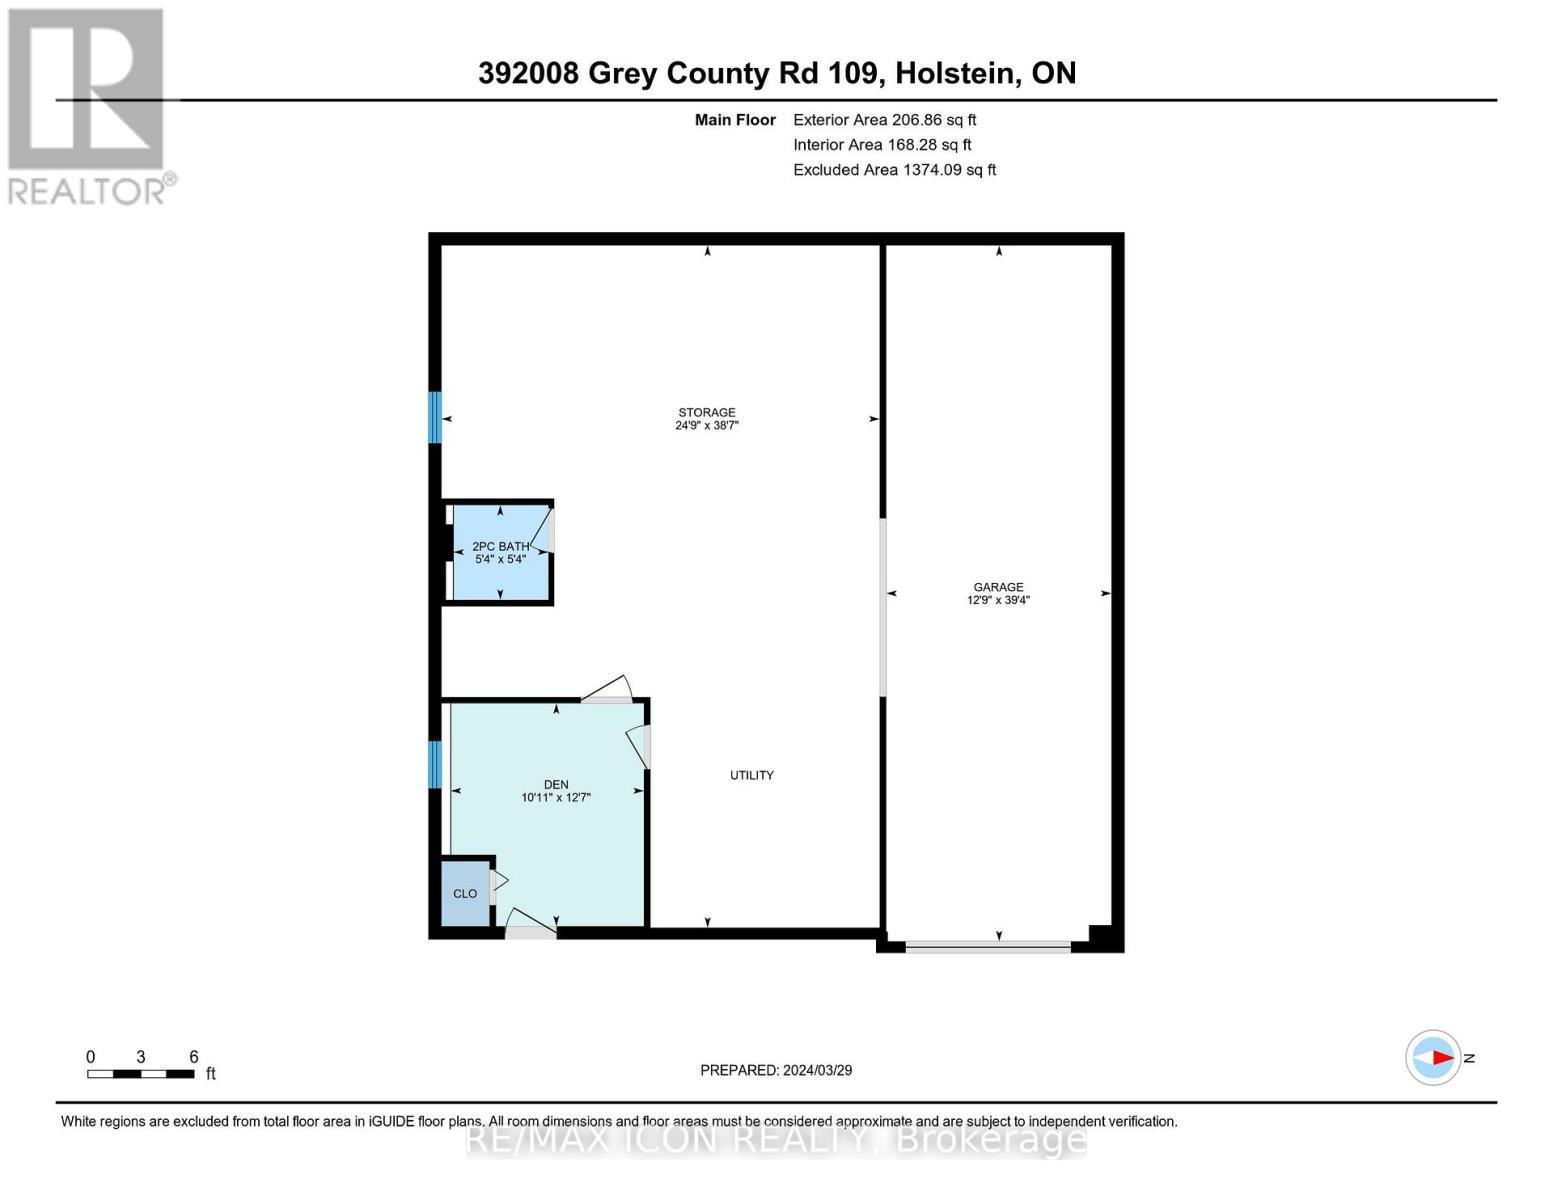
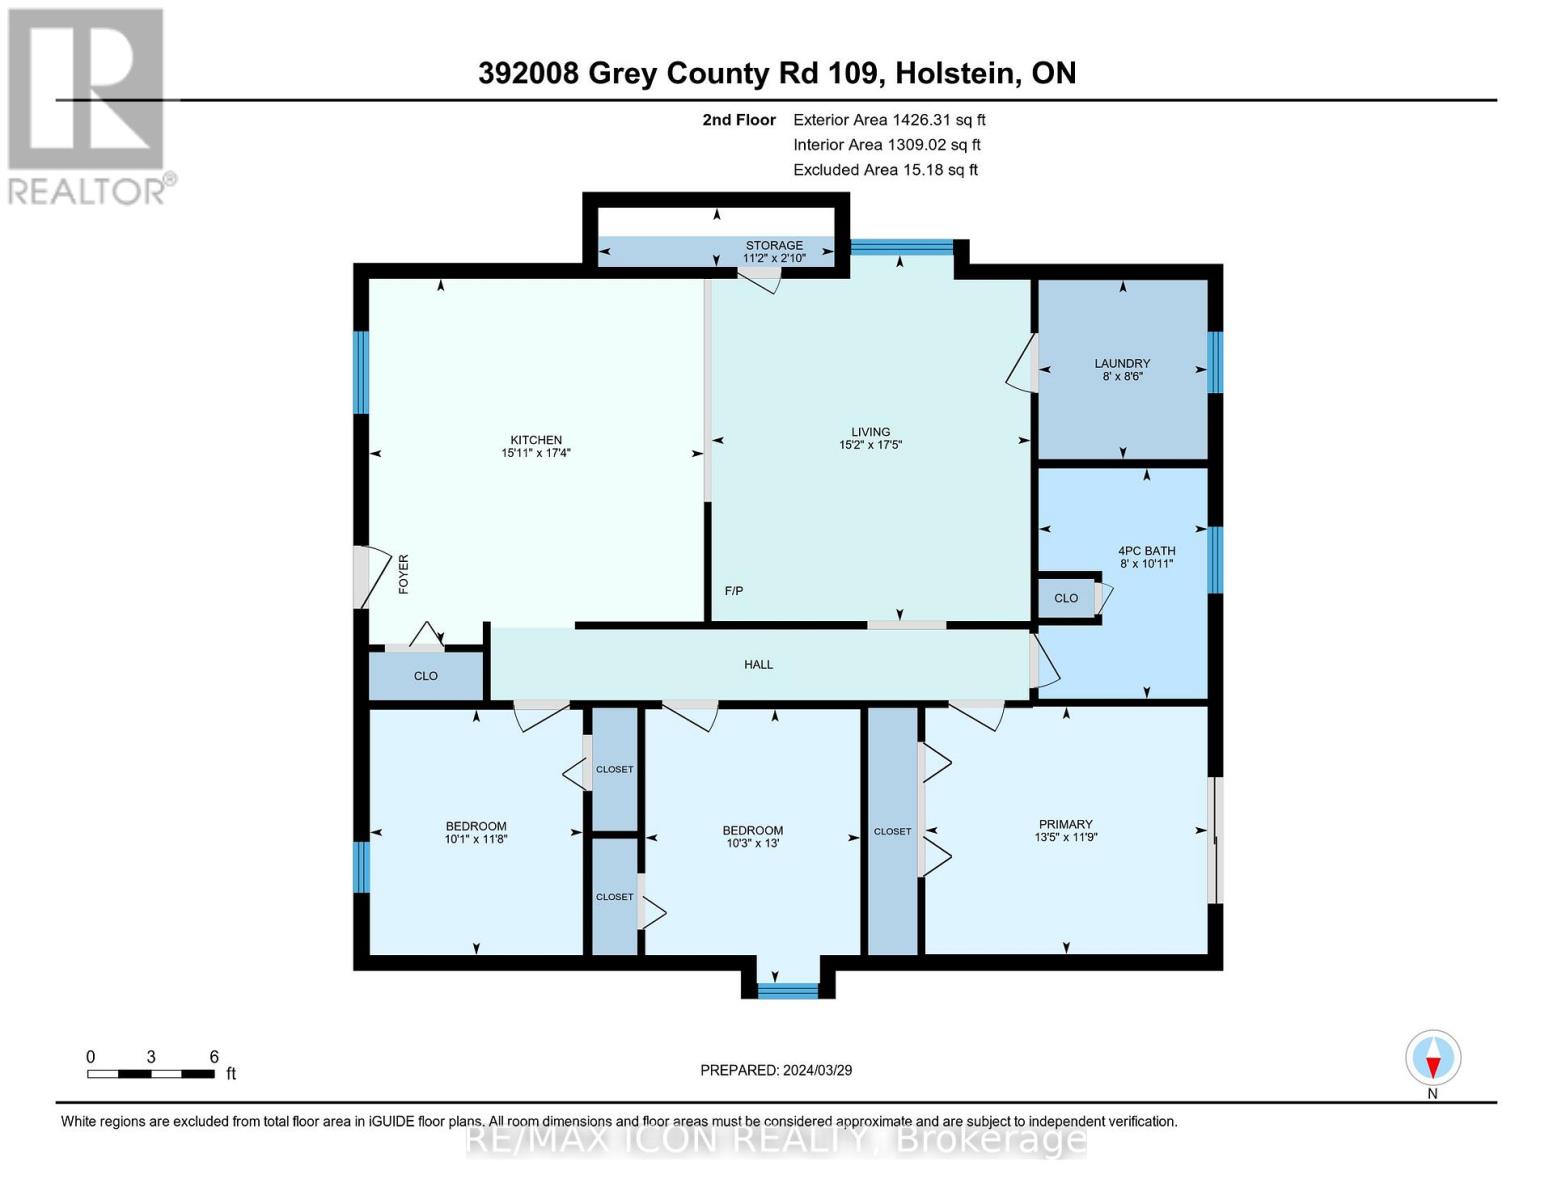
Rooms 11 rooms
Level
Room
Dimensions
Main level
Office
3.33 m x 3.84 m
Second level
Other
0.86 m x 3.42 m
Main level
Bathroom
1.64 m x 1.63 m
Main level
Other
7.55 m x 11.76 m
Second level
Living room
5.3 m x 4.62 m
Second level
Kitchen
5.29 m x 4.85 m
Second level
Primary Bedroom
3.58 m x 4.08 m
Second level
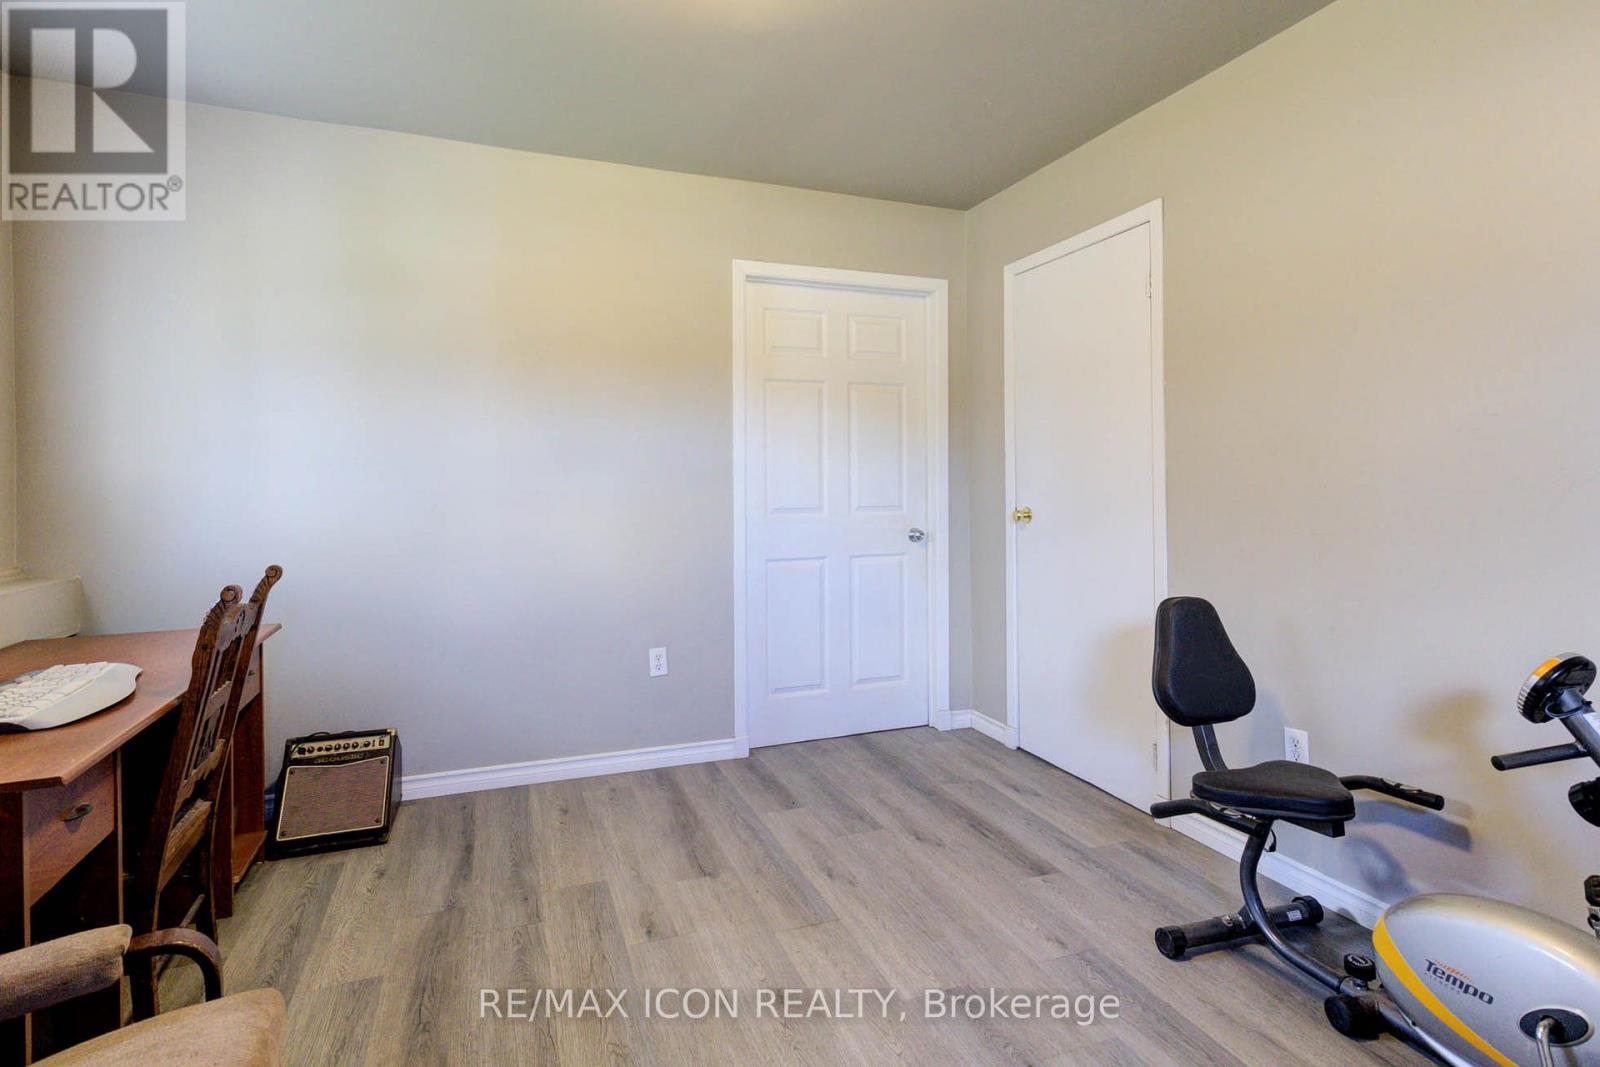
Bedroom 2
3.96 m x 3.11 m
Second level
Bedroom 3
3.55 m x 3.08 m
Second level
Bathroom
3.33 m x 2.45 m
Second level
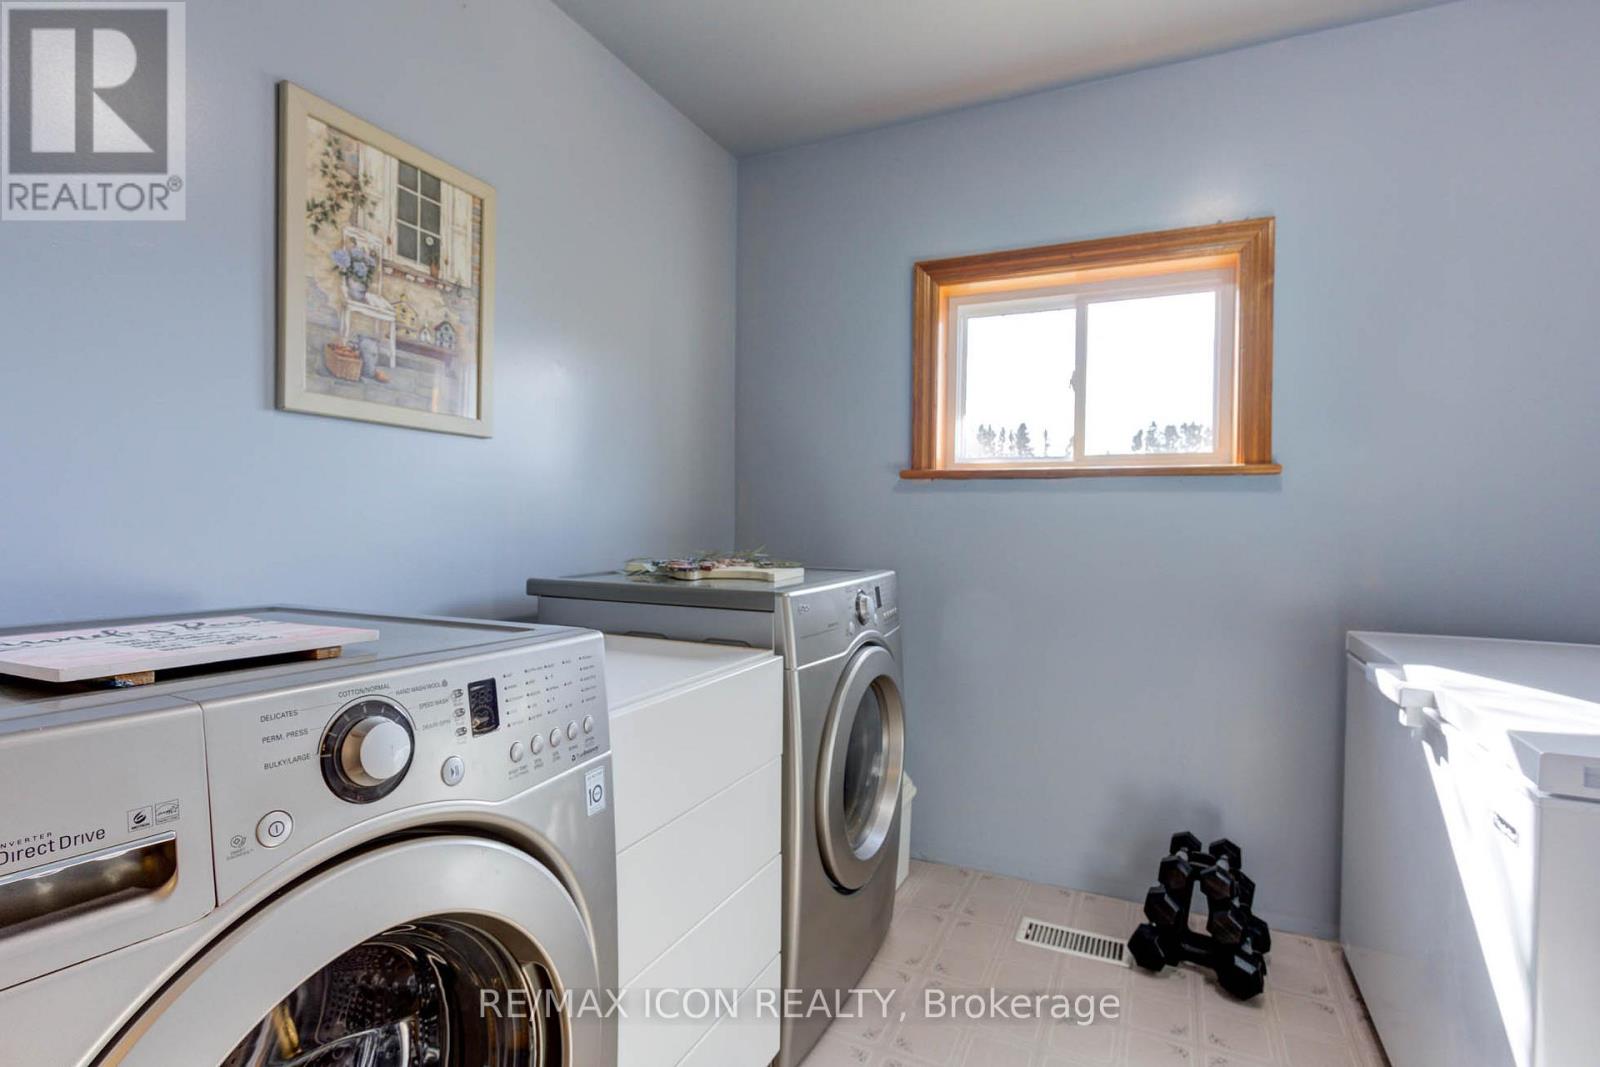
Laundry room
2.59 m x 2.45 m
Mortgage & Affordability Estimate monthly costs
Purchase price$549,500
Down paymentNot available
Mortgage amountNot available
Principal & interestNot available
Property taxesNot available
Condo/HOA feeNot available
Insurance/OtherNot available
UtilitiesNot available
Est. monthly totalNot available
Income needed (GDS 32%)Not available
Estimates only. Not financial advice. Rates, taxes and fees vary by lender and municipality.

Saved Properties

Keep This One Handy

Save this listing, compare it later, or open your saved properties dashboard.

Manage Saved Searches
Map is approximate.

Neighbourhood

Area
Southgate
City
Southgate
Postal code
N0G 2A0
Nearby
Cross Streets: Southgate Road 12. ** Directions: Highway 6 North to Grey Road 109 follow to Village of Holstein House on the West.