393A Arlington Avenue

Toronto, ONDetached
$2,999,000
MLS® C13765424
Detached5 beds5 baths2 total
393A Arlington Avenue, Toronto, ON photo 1
393A Arlington Avenue, Toronto, ON photo 2
393A Arlington Avenue, Toronto, ON photo 3
393A Arlington Avenue, Toronto, ON photo 4
393A Arlington Avenue, Toronto, ON photo 5
393A Arlington Avenue, Toronto, ON photo 6
393A Arlington Avenue, Toronto, ON photo 7
393A Arlington Avenue, Toronto, ON photo 8
393A Arlington Avenue, Toronto, ON photo 9
393A Arlington Avenue, Toronto, ON photo 10
393A Arlington Avenue, Toronto, ON photo 11
393A Arlington Avenue, Toronto, ON photo 12
393A Arlington Avenue, Toronto, ON photo 13
393A Arlington Avenue, Toronto, ON photo 14
393A Arlington Avenue, Toronto, ON photo 15
393A Arlington Avenue, Toronto, ON photo 16
393A Arlington Avenue, Toronto, ON photo 17
393A Arlington Avenue, Toronto, ON photo 18
393A Arlington Avenue, Toronto, ON photo 19
393A Arlington Avenue, Toronto, ON photo 20
393A Arlington Avenue, Toronto, ON photo 21
393A Arlington Avenue, Toronto, ON photo 22
393A Arlington Avenue, Toronto, ON photo 23
393A Arlington Avenue, Toronto, ON photo 24
393A Arlington Avenue, Toronto, ON photo 25
393A Arlington Avenue, Toronto, ON photo 26
393A Arlington Avenue, Toronto, ON photo 27
393A Arlington Avenue, Toronto, ON photo 28
393A Arlington Avenue, Toronto, ON photo 29
393A Arlington Avenue, Toronto, ON photo 30
393A Arlington Avenue, Toronto, ON photo 31
393A Arlington Avenue, Toronto, ON photo 32
393A Arlington Avenue, Toronto, ON photo 33
393A Arlington Avenue, Toronto, ON photo 34
393A Arlington Avenue, Toronto, ON photo 35
393A Arlington Avenue, Toronto, ON photo 36
393A Arlington Avenue, Toronto, ON photo 37
393A Arlington Avenue, Toronto, ON photo 38
393A Arlington Avenue, Toronto, ON photo 39
393A Arlington Avenue, Toronto, ON photo 40
393A Arlington Avenue, Toronto, ON photo 41
393A Arlington Avenue, Toronto, ON photo 42
393A Arlington Avenue, Toronto, ON photo 43
393A Arlington Avenue, Toronto, ON photo 44
393A Arlington Avenue, Toronto, ON photo 45
393A Arlington Avenue, Toronto, ON photo 46
393A Arlington Avenue, Toronto, ON photo 47
393A Arlington Avenue, Toronto, ON photo 48
393A Arlington Avenue, Toronto, ON photo 49
393A Arlington Avenue, Toronto, ON photo 50
1 / 50

BUYER ADVANTAGE

Buy with confidence

Get a full-service approach built on strategy, strong negotiation, and clear guidance from offer to close.

  • Local Market Expertise
  • Broker-level Negotiation
  • Transparent Process
  • No-pressure Guidance

The right strategy depends on your goals, timing, budget, and the type of home you are buying. Get Your Buyer Snapshot.

About This Property

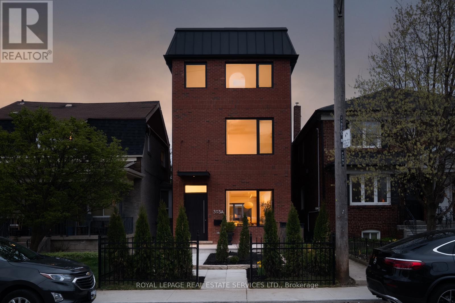
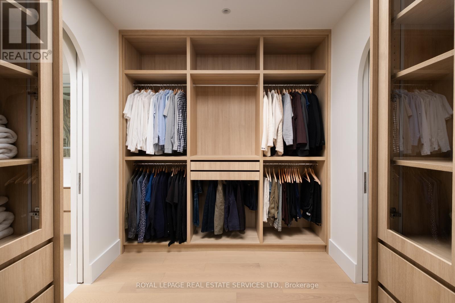
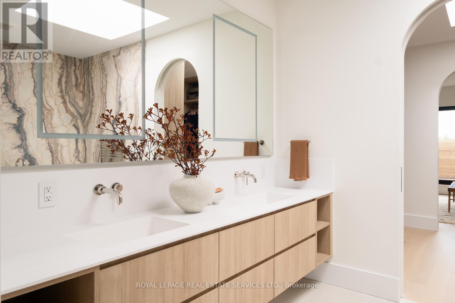
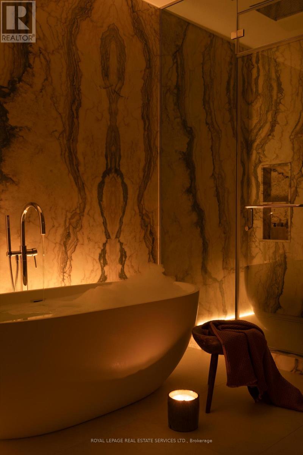
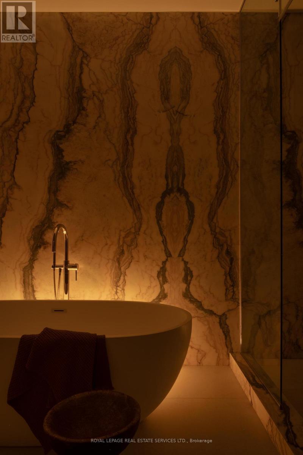
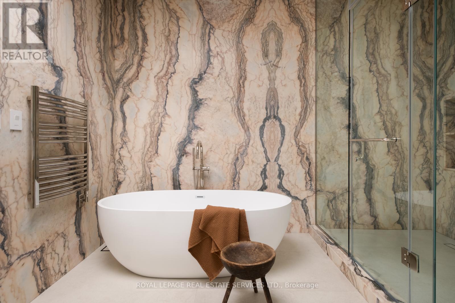
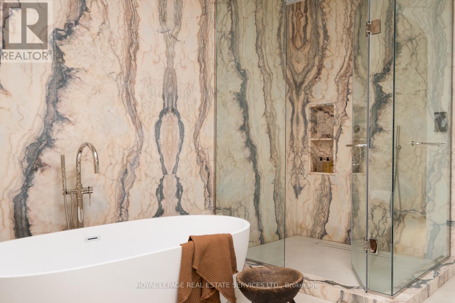
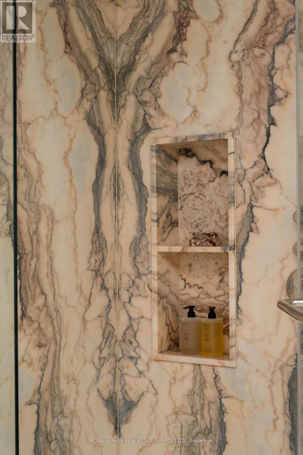
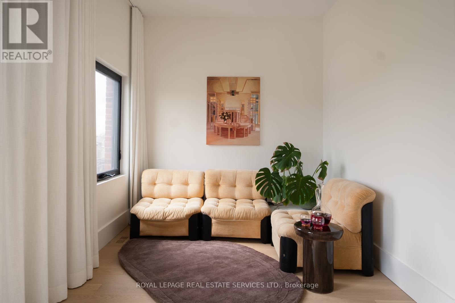
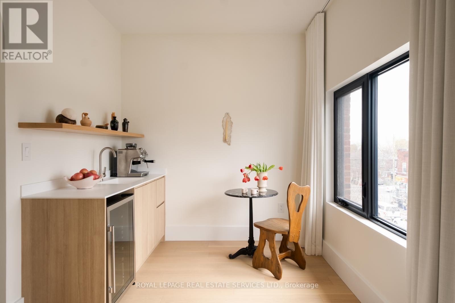
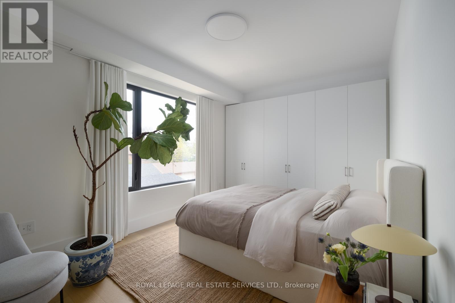
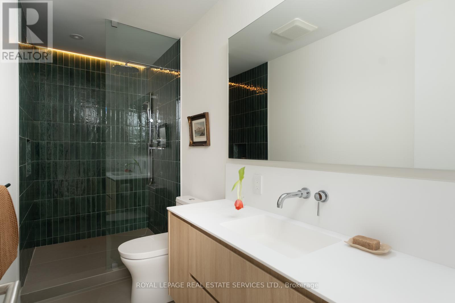
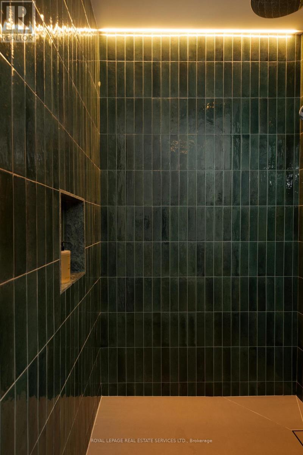
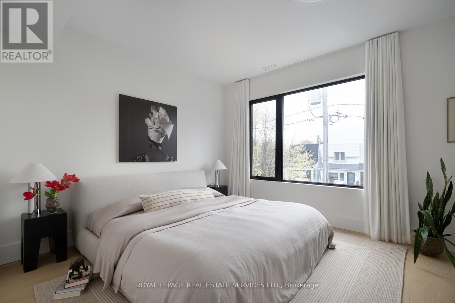
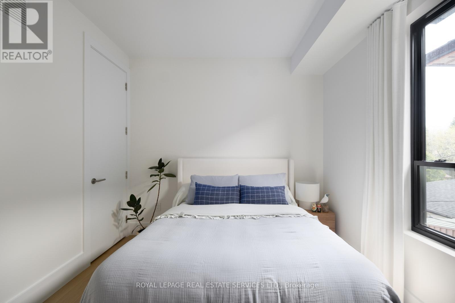
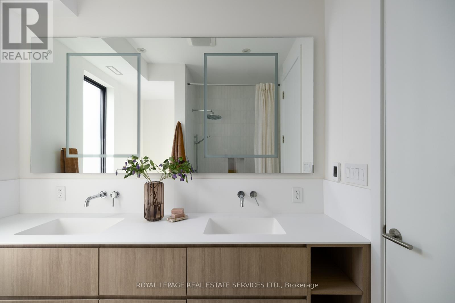
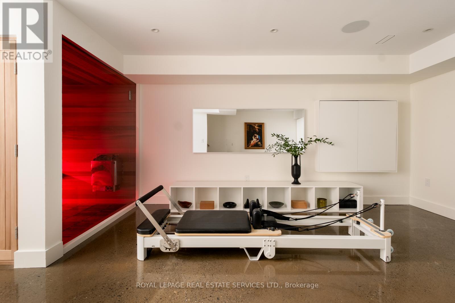
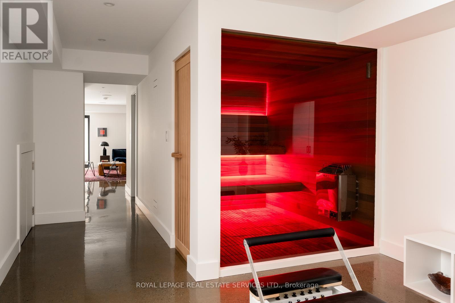
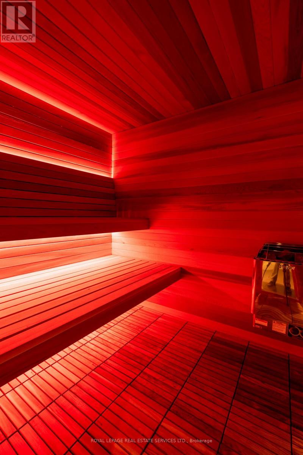
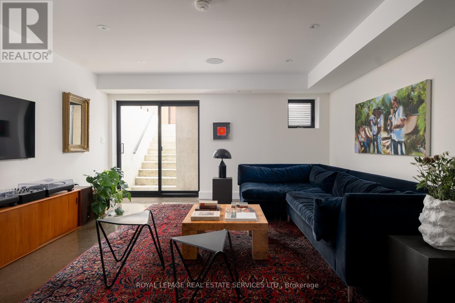
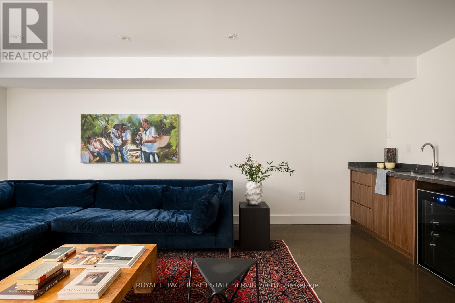
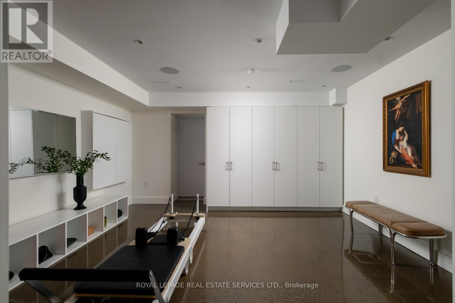
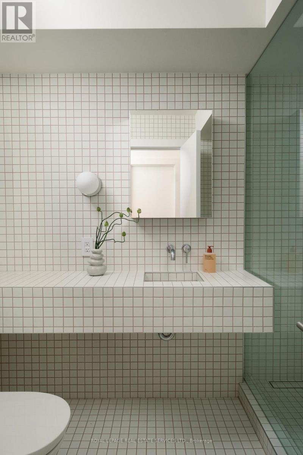
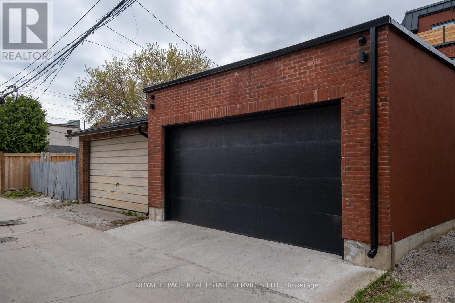
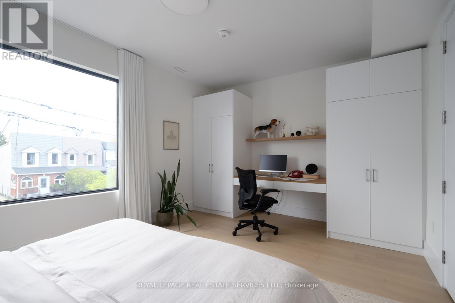
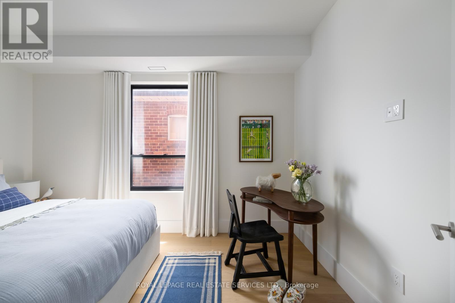
Very few homes can truly live up to the words design and luxury. This is one them. Custom built in 2024. 4+1 bedrooms. Over 3900 sf of quality construction and material using natural stone, wood, glass, steel, brick, concrete. Enter through the travertine floor foyer to a living room centered on an antique marble fireplace as you experience the soft glow from the architectural cove lighting throughout the open plan main floor. Your eyes will catch the honed calcutta monet marble kitchen. Custom millwork and integrated Thermador fridge with Miele appliances.The Primary bedroom floor is a world unto yourself. A generous sized bedroom leads through to an arched pocket door to a custom millwork walk-through closet with a skylight and custom mirror. This lead to the marble enclosed ensuite bathroom with large format heated tile and freestanding bathtub that words are hard to encapsulate. Steam shower with flush ceiling mounted rainhead. Graf shower controls. Another private sitting room beyond with a coffee bar and beautiful sunsets. The wellness extends to the lower level of the house with radiant heated concrete floors and a four person cedar sauna overlooking the excersize area. This leads to the recreation room with wet bar currently used as listening room but can be converted to a nanny suite. Three well appointed bedrooms on the second floor. 2nd bedroom with custom closets and a hotel inspired ensuite. 3rd bedroom with custom closet and desk. 4th bedroom with a closet. Built in speakers thoughout the house. Cat6 wire internet outlets in bedrooms, Camera system, keypad entry, automatic front door, two car garage, backyard deck with gas hook up. Perennial low maintenance garden front yard landscaping. Located steps to Cedarvale park, Phil White Arena, Hunter Coffee, top rated schools including Leo Baeck. (id:63604)
Key Facts

Type
Detached
Beds
5
Baths
5
Size
2,500 sqft
Lot
21.6 x 121.1 FT
Parking
2 total

Highlights

  • Washer
  • Refrigerator
  • Sauna
  • Dishwasher
  • Oven
  • Dryer
  • Microwave
  • Cooktop
  • Oven - Built-In
  • Hood Fan
  • Garage door opener
  • Water Heater - Tankless
Property Details 18 details
Bedrooms
5 bedrooms
4 above grade + 1 below grade
Bathrooms
5 bathrooms
1 partial
Parking
2 parking spaces
Detached Garage · Garage
Living area
2,500 - 3,000 sq. ft.
Property
Single Family · Freehold · Detached
Property subtype
Single Family
Structure type
House
Ownership
Freehold
Attached status
Detached
Storeys
3
Basement
Finished, Full, Walk out
Heating
Forced air, Natural gas
Cooling
Central air conditioning, Wall unit
Fireplace
Yes
Lot dimensions
21.6 x 121.1 FT
Frontage
21.70 feet
Taxes
$11,009.67
Water source
Municipal water
Sewer
Sanitary sewer

Interior features

WasherRefrigeratorSaunaDishwasherOvenDryerMicrowaveCooktopOven - Built-InHood FanGarage door openerWater Heater - Tankless

Exterior features

BrickStuccoConcretePoured ConcretePartially fenced

Systems and association

Security system

Lot and water

RavineSump PumpSauna
Rooms 12 rooms
Level
Room
Dimensions
Main level
Foyer
2.9 m x 1.87 m
Third level
Sitting room
2.51 m x 5.08 m
Basement
Exercise room
6.1 m x 4.57 m
Basement
Other
2.21 m x 1.83 m
Main level
Living room
11.33 m x 3.86 m
Main level
Dining room
11.33 m x 3.86 m
Main level
Kitchen
5.08 m x 5.08 m
Second level
Bedroom 2
3.28 m x 4.42 m
Second level
Bedroom 3
4.09 m x 3.05 m
Second level
Bedroom 4
3.66 m x 5.08 m
Third level
Primary Bedroom
4.11 m x 5.08 m
Third level
Other
2.59 m x 3.81 m

Virtual Tour & Media

Mortgage & Affordability Estimate monthly costs
Purchase price$2,999,000
Down paymentNot available
Mortgage amountNot available
Principal & interestNot available
Property taxesNot available
Condo/HOA feeNot available
Insurance/OtherNot available
UtilitiesNot available
Est. monthly totalNot available
Income needed (GDS 32%)Not available
Estimates only. Not financial advice. Rates, taxes and fees vary by lender and municipality.

Saved Properties

Keep This One Handy

Save this listing, compare it later, or open your saved properties dashboard.

Manage Saved Searches
Map is approximate.

Neighbourhood

Area
Humewood-Cedarvale
City
Toronto
Postal code
M6C 3A1
Nearby
St Clair and Bathurst