394 Amstel Court

Oshawa, ONDetached
$724,000
MLS® E14087424
Detached4 beds2 baths6 total
394 Amstel Court, Oshawa, ON photo 1
394 Amstel Court, Oshawa, ON photo 2
394 Amstel Court, Oshawa, ON photo 3
394 Amstel Court, Oshawa, ON photo 4
394 Amstel Court, Oshawa, ON photo 5
394 Amstel Court, Oshawa, ON photo 6
394 Amstel Court, Oshawa, ON photo 7
394 Amstel Court, Oshawa, ON photo 8
394 Amstel Court, Oshawa, ON photo 9
394 Amstel Court, Oshawa, ON photo 10
394 Amstel Court, Oshawa, ON photo 11
394 Amstel Court, Oshawa, ON photo 12
394 Amstel Court, Oshawa, ON photo 13
394 Amstel Court, Oshawa, ON photo 14
394 Amstel Court, Oshawa, ON photo 15
394 Amstel Court, Oshawa, ON photo 16
394 Amstel Court, Oshawa, ON photo 17
394 Amstel Court, Oshawa, ON photo 18
394 Amstel Court, Oshawa, ON photo 19
394 Amstel Court, Oshawa, ON photo 20
394 Amstel Court, Oshawa, ON photo 21
394 Amstel Court, Oshawa, ON photo 22
394 Amstel Court, Oshawa, ON photo 23
394 Amstel Court, Oshawa, ON photo 24
394 Amstel Court, Oshawa, ON photo 25
394 Amstel Court, Oshawa, ON photo 26
394 Amstel Court, Oshawa, ON photo 27
394 Amstel Court, Oshawa, ON photo 28
394 Amstel Court, Oshawa, ON photo 29
394 Amstel Court, Oshawa, ON photo 30
394 Amstel Court, Oshawa, ON photo 31
394 Amstel Court, Oshawa, ON photo 32
394 Amstel Court, Oshawa, ON photo 33
394 Amstel Court, Oshawa, ON photo 34
394 Amstel Court, Oshawa, ON photo 35
394 Amstel Court, Oshawa, ON photo 36
394 Amstel Court, Oshawa, ON photo 37
394 Amstel Court, Oshawa, ON photo 38
394 Amstel Court, Oshawa, ON photo 39
394 Amstel Court, Oshawa, ON photo 40
1 / 40

BUYER ADVANTAGE

Buy with confidence

Get a full-service approach built on strategy, strong negotiation, and clear guidance from offer to close.

  • Local Market Expertise
  • Broker-level Negotiation
  • Transparent Process
  • No-pressure Guidance

The right strategy depends on your goals, timing, budget, and the type of home you are buying. Get Your Buyer Snapshot.

About This Property

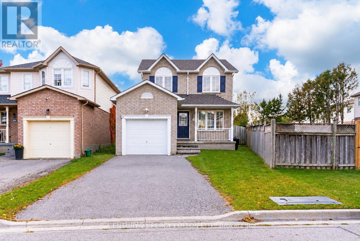
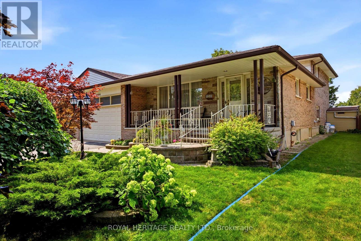
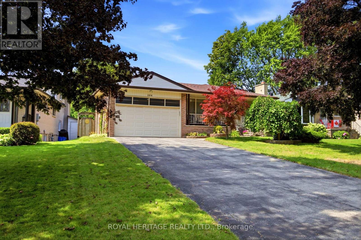
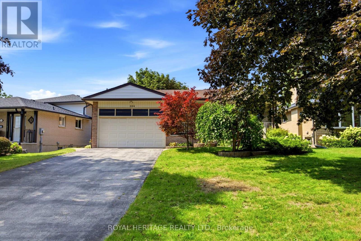
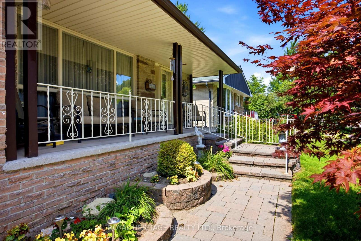
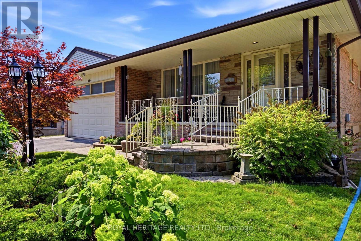
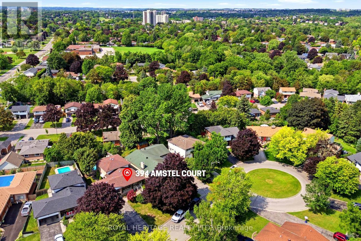
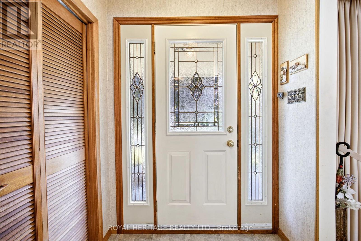
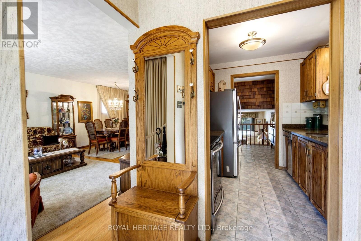
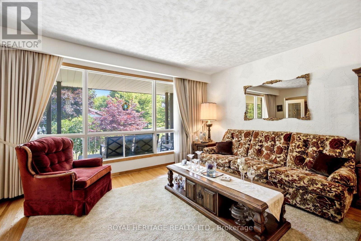
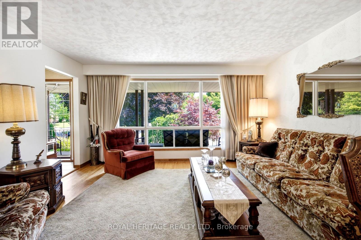
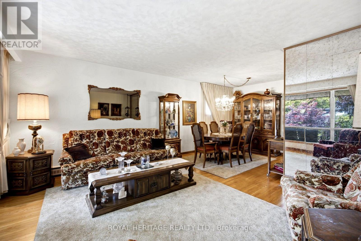
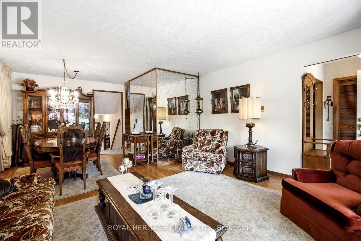
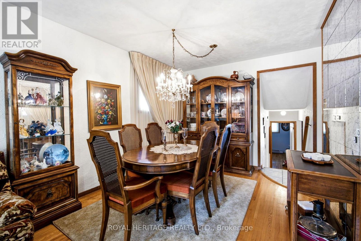
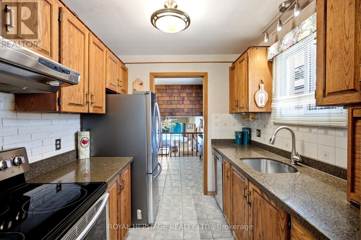
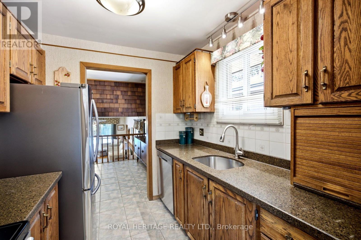
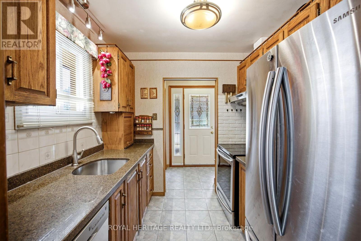
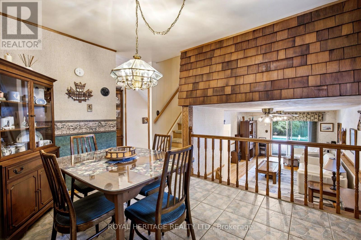
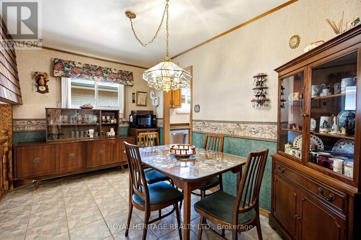
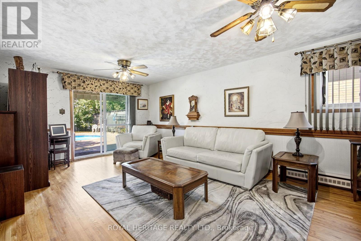
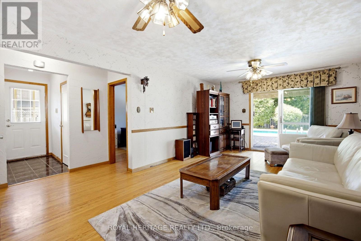
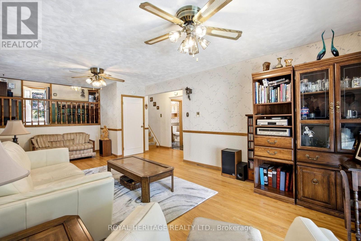
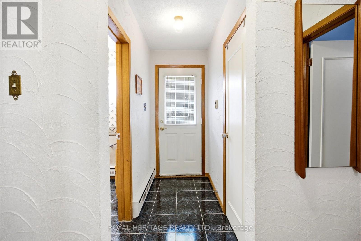
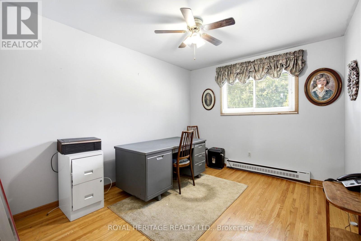
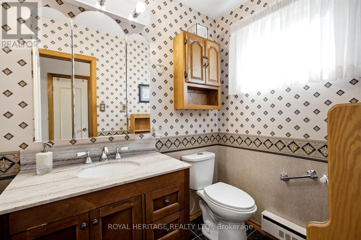
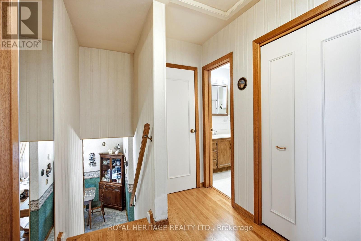
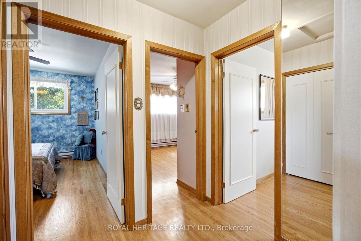
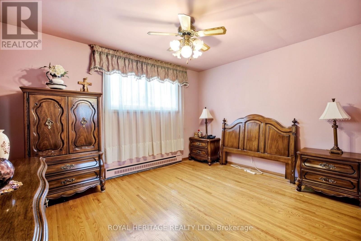
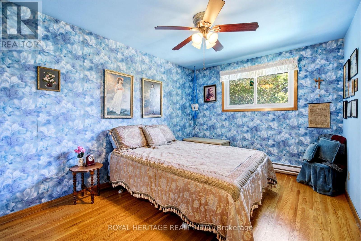
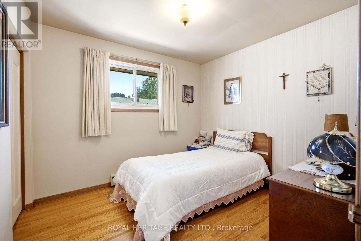
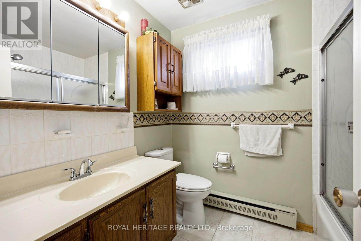
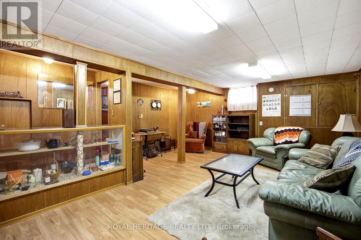
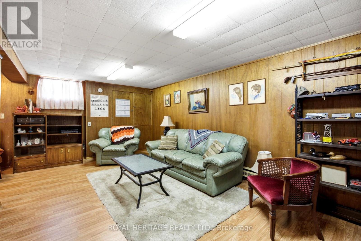
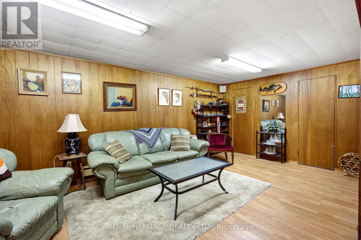
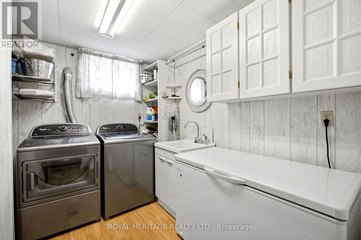
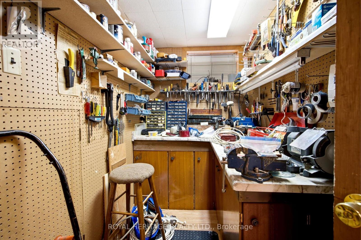
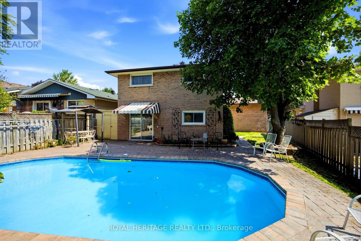
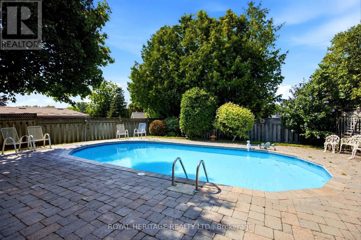
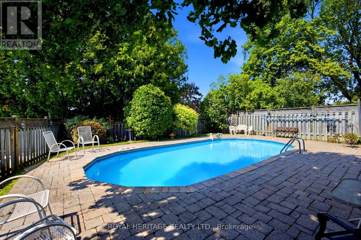
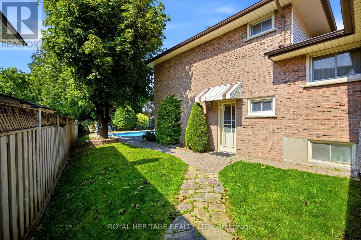
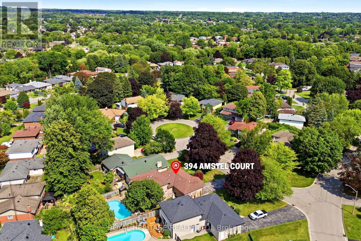
Welcome to 394 Amstel Court, nestled in the established O'Neill neighbourhood and perfectly situated on a family-friendly cul-de-sac. Lovingly owned and meticulously maintained, this home immediately conveys a sense of warmth and pride of ownership. From the moment you arrive, the interlocking walkway, beautiful landscaping, and welcoming covered front porch - spanning the full width of the home - create an inviting first impression. The double-car garage and private driveway offer ample parking for family and guests. Step inside to discover a thoughtful multi-level layout designed with both family living and entertaining in mind. With four spacious bedrooms, a four-piece bathroom on the second floor, and a convenient two-piece bathroom on the main level, there is plenty of room for everyone. The main level features an eat-in kitchen and a bright living/dining room combination. The kitchen overlooks the generously sized family room, creating an open and connected space that flows seamlessly to the private backyard retreat. Summer living is at its best here, with a sparkling inground pool surrounded by an expansive interlocking patio - perfect for relaxing, entertaining, and making lasting family memories. The finished basement provides even more living and functional space, featuring a recreation room, laundry room, workshop, and crawl space for additional storage. Offering the perfect blend of comfort, convenience, and tranquility, this home is just minutes from schools, parks, shopping, public transit, Lakeridge Health, and a full range of amenities. A solid, well-located family home with plenty of space to live, relax, and enjoy-don't miss the opportunity to make 394 Amstel Court your own! (id:63604)

Key Facts

Type
Detached
Beds
4
Baths
2
Size
1,500 sqft
Lot
65.1 x 123 FT; 37.95ft x 139.59ft x 65.06ft x 123.02ft
Parking
6 total

Highlights

  • Washer
  • Refrigerator
  • Dishwasher
  • Stove
  • Dryer
  • Window Air Conditioner
  • Window Coverings
  • Garage door opener
  • Garage door opener remote(s)
  • Water Heater
Property Details 18 details
Bedrooms
4 bedrooms
4 above grade
Bathrooms
2 bathrooms
1 partial
Parking
6 parking spaces
Attached Garage · Garage
Living area
1,500 - 2,000 sq. ft.
Property
Single Family · Freehold · Detached
Property subtype
Single Family
Structure type
House
Ownership
Freehold
Attached status
Detached
Basement
Finished, Full, Crawl space
Heating
Baseboard heaters, Electric
Cooling
Window air conditioner
Fireplace
No
Pool
Inground pool
Lot dimensions
65.1 x 123 FT; 37.95ft x 139.59ft x 65.06ft x 123.02ft
Frontage
65.10 feet
Taxes
$6,096.58
Water source
Municipal water
Sewer
Sanitary sewer

Interior features

WasherRefrigeratorDishwasherStoveDryerWindow Air ConditionerWindow CoveringsGarage door openerGarage door opener remote(s)Water HeaterHardwoodLinoleum

Exterior features

BrickPoured ConcreteFenced yard

Systems and association

SewerElectricityCable

Lot and water

Cul-de-sacIrregular lot size
Rooms 11 rooms
Level
Room
Dimensions
Main level
Kitchen
4.97 m x 2.39 m
Basement
Workshop
2.78 m x 1.56 m
Main level
Living room
5.06 m x 4.5 m
Main level
Dining room
2.96 m x 2.81 m
Second level
Primary Bedroom
3.9 m x 3.23 m
Second level
Bedroom 2
3.86 m x 3.03 m
Second level
Bedroom 3
3.07 m x 2.84 m
Ground level
Bedroom 4
3.6 m x 3.02 m
Ground level
Family room
7.17 m x 3.89 m
Basement
Recreational, Games room
5.71 m x 4.84 m
Basement
Laundry room
2.96 m x 1.91 m

Virtual Tour & Media

Mortgage & Affordability Estimate monthly costs
Purchase price$724,000
Down paymentNot available
Mortgage amountNot available
Principal & interestNot available
Property taxesNot available
Condo/HOA feeNot available
Insurance/OtherNot available
UtilitiesNot available
Est. monthly totalNot available
Income needed (GDS 32%)Not available
Estimates only. Not financial advice. Rates, taxes and fees vary by lender and municipality.

Saved Properties

Keep This One Handy

Save this listing, compare it later, or open your saved properties dashboard.

Manage Saved Searches
Map is approximate.

Neighbourhood

Area
O'Neill
City
Oshawa
Postal code
L1G 2J8
Nearby
CENTRAL PARK BLVD NORTH AND HILLCROFT STREET