394 Charlton Avenue West
Hamilton, ONDetached
$874,900
MLS® X13787584
Detached3 beds2 baths2 total
394 Charlton Avenue West, Hamilton, ON photo 1
394 Charlton Avenue West, Hamilton, ON photo 2
394 Charlton Avenue West, Hamilton, ON photo 3
394 Charlton Avenue West, Hamilton, ON photo 4
394 Charlton Avenue West, Hamilton, ON photo 5
394 Charlton Avenue West, Hamilton, ON photo 6
394 Charlton Avenue West, Hamilton, ON photo 7
394 Charlton Avenue West, Hamilton, ON photo 8
394 Charlton Avenue West, Hamilton, ON photo 9
394 Charlton Avenue West, Hamilton, ON photo 10
394 Charlton Avenue West, Hamilton, ON photo 11
394 Charlton Avenue West, Hamilton, ON photo 12
394 Charlton Avenue West, Hamilton, ON photo 13
394 Charlton Avenue West, Hamilton, ON photo 14
394 Charlton Avenue West, Hamilton, ON photo 15
394 Charlton Avenue West, Hamilton, ON photo 16
394 Charlton Avenue West, Hamilton, ON photo 17
394 Charlton Avenue West, Hamilton, ON photo 18
394 Charlton Avenue West, Hamilton, ON photo 19
394 Charlton Avenue West, Hamilton, ON photo 20
394 Charlton Avenue West, Hamilton, ON photo 21
394 Charlton Avenue West, Hamilton, ON photo 22
394 Charlton Avenue West, Hamilton, ON photo 23
394 Charlton Avenue West, Hamilton, ON photo 24
394 Charlton Avenue West, Hamilton, ON photo 25
394 Charlton Avenue West, Hamilton, ON photo 26
394 Charlton Avenue West, Hamilton, ON photo 27
394 Charlton Avenue West, Hamilton, ON photo 28
394 Charlton Avenue West, Hamilton, ON photo 29
394 Charlton Avenue West, Hamilton, ON photo 30
394 Charlton Avenue West, Hamilton, ON photo 31
394 Charlton Avenue West, Hamilton, ON photo 32
394 Charlton Avenue West, Hamilton, ON photo 33
394 Charlton Avenue West, Hamilton, ON photo 34
394 Charlton Avenue West, Hamilton, ON photo 35
394 Charlton Avenue West, Hamilton, ON photo 36
394 Charlton Avenue West, Hamilton, ON photo 37
394 Charlton Avenue West, Hamilton, ON photo 38
394 Charlton Avenue West, Hamilton, ON photo 39
394 Charlton Avenue West, Hamilton, ON photo 40
394 Charlton Avenue West, Hamilton, ON photo 41
394 Charlton Avenue West, Hamilton, ON photo 42
394 Charlton Avenue West, Hamilton, ON photo 43
394 Charlton Avenue West, Hamilton, ON photo 44
394 Charlton Avenue West, Hamilton, ON photo 45
1 / 45

BUYER ADVANTAGE

Buy with confidence

Get a full-service approach built on strategy, strong negotiation, and clear guidance from offer to close.

  • Local Market Expertise
  • Broker-level Negotiation
  • Transparent Process
  • No-pressure Guidance

The right strategy depends on your goals, timing, budget, and the type of home you are buying. Get Your Buyer Snapshot.

About This Property

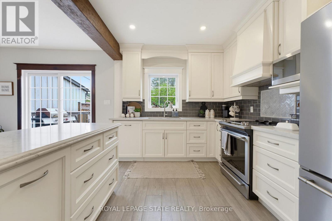
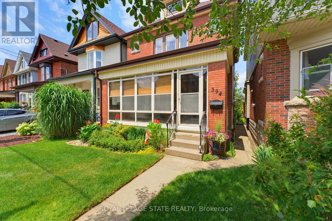
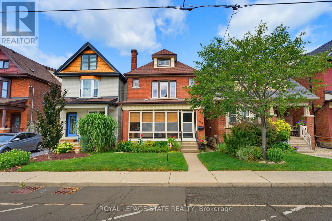
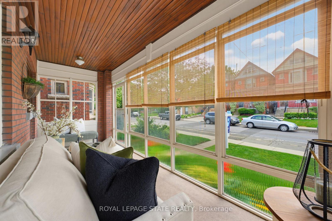
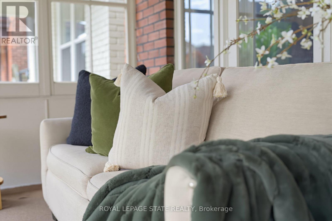
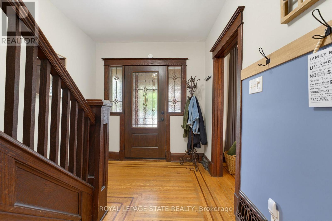
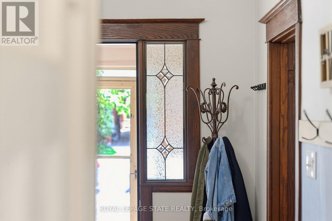
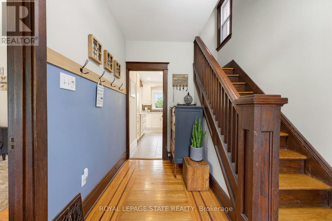
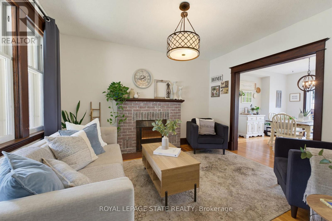
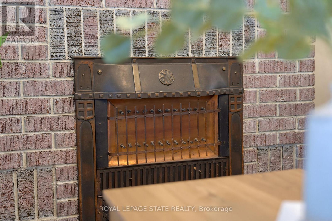
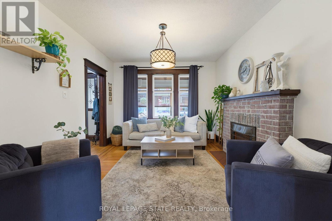
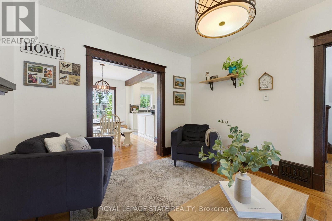
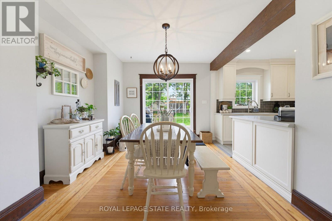
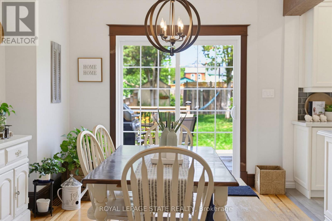
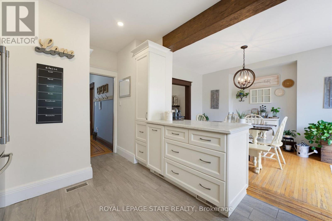
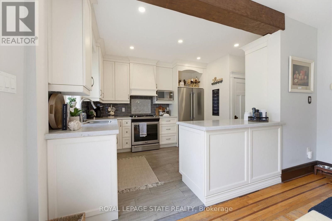
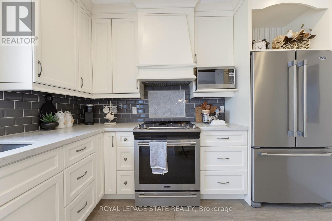
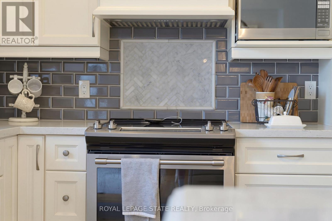
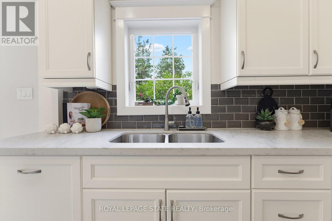
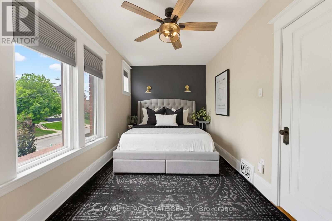
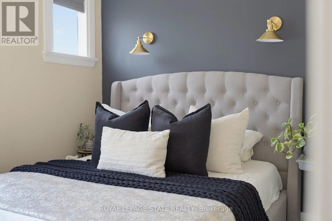
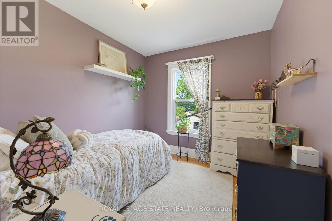
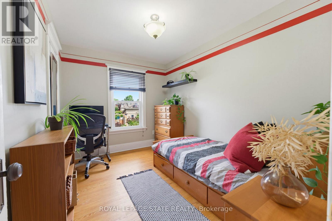
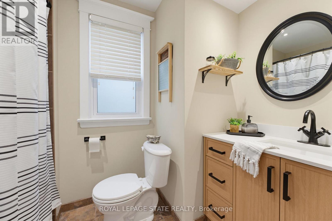
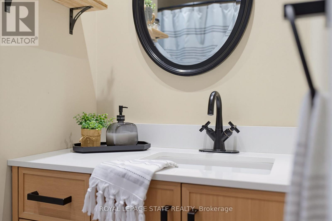
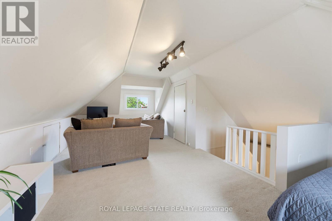
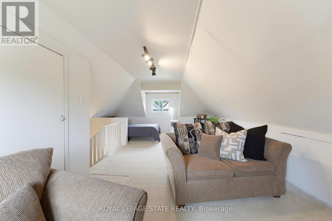
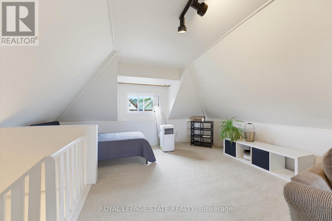
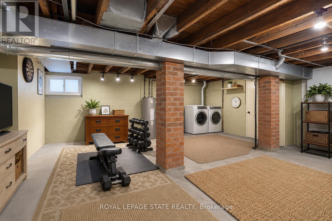
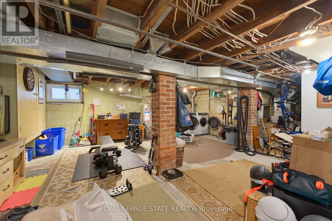
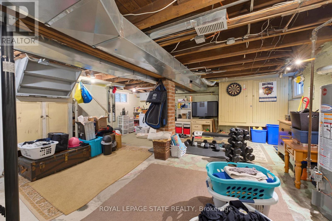
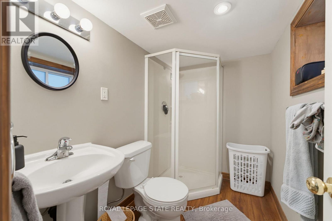
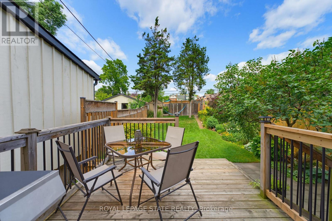
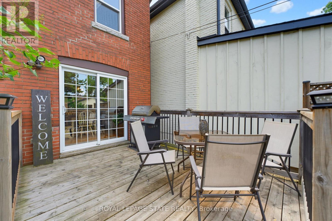
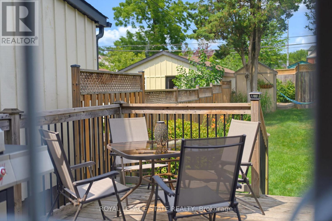
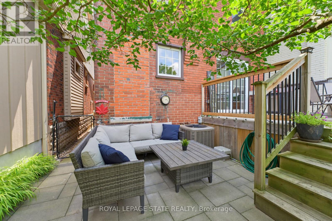
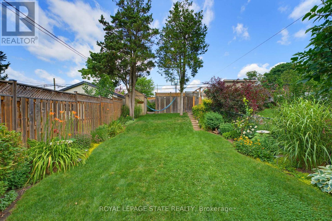
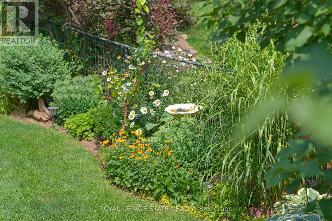
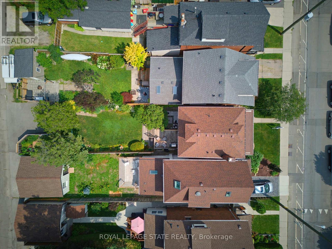
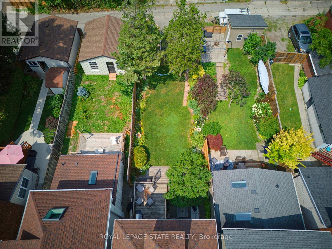
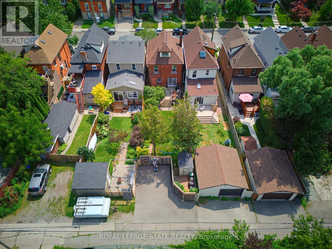
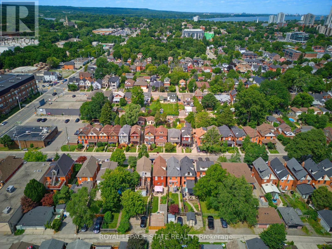
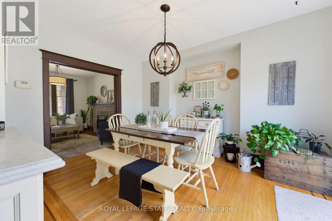
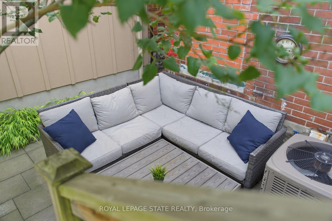
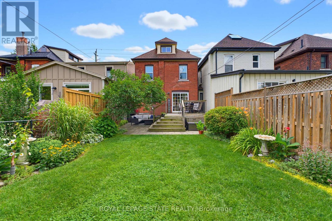
Timeless character, thoughtful updates, and an incredible walkable lifestyle come together at 394 Charlton Avenue W., a beautifully preserved century home in the heart of Kirkendall. Just steps from Locke Street South, enjoy independent boutiques, coffee shops, restaurants, and the energy of one of Hamilton's most loved neighbourhoods. Parks, top-rated schools, scenic trails, the Hamilton GO Centre, St. Joseph's Healthcare, Chedoke Golf Club, McMaster University, and Highway 403 are all within easy reach. Inside, original craftsmanship takes centre stage with beautifully inlaid hardwood flooring, elegant wood trim, deep baseboards, and a striking oak staircase. An inviting front sunroom leads into warm principal rooms, including a formal living room with decorative fireplace and a spacious dining room featuring a classic recessed buffet niche. The renovated kitchen (2018) balances timeless design with modern function through quartz countertops, custom cabinetry, a centre island, exposed wood beam accents, and stainless-steel appliances. Upstairs are three spacious bedrooms and a beautiful four-piece bathroom, while the finished third-floor loft creates a flexible retreat ideal as a primary suite, home office, family room, or creative studio. The unfinished lower level provides excellent storage, workshop space, future development potential, and a three-piece bathroom. Outside, the private, fully fenced backyard is ready for gardening, entertaining, or relaxed summer evenings with friends, with the added convenience of two-car parking accessible from the rear alley. For those drawn to homes with soul, architecture with history, and a neighbourhood where daily life can happen on foot, 394 Charlton Avenue W. brings together enduring character, modern comfort, and an authentic urban lifestyle. (id:63604)
Key Facts

Type
Detached
Beds
3
Baths
2
Size
1,100 sqft
Lot
25 x 129 FT
Parking
2 total

Highlights

  • Washer
  • Refrigerator
  • Dishwasher
  • Stove
  • Range
  • Dryer
  • Microwave
Property Details 18 details
Bedrooms
3 bedrooms
3 above grade
Bathrooms
2 bathrooms
Parking
2 parking spaces
No Garage
Living area
1,100 - 1,500 sq. ft.
Property
Single Family · Freehold · Detached
Property subtype
Single Family
Structure type
House
Ownership
Freehold
Attached status
Detached
Storeys
2.50
Basement
Unfinished, Full
Heating
Forced air, Natural gas
Cooling
Central air conditioning
Fireplace
1 fireplace
Lot dimensions
25 x 129 FT
Frontage
25 feet
Taxes
$6,398.00
Zoning
D
Water source
Municipal water
Sewer
Sanitary sewer

Interior features

WasherRefrigeratorDishwasherStoveRangeDryerMicrowave

Exterior features

BrickBlock

Lot and water

Lane
Rooms 12 rooms
Level
Room
Dimensions
Main level
Sunroom
2.06 m x 5.79 m
Basement
Other
7.95 m x 5.82 m
Basement
Bathroom
2.26 m x 1.52 m
Main level
Foyer
1.55 m x 2.41 m
Main level
Living room
3.81 m x 3.35 m
Main level
Dining room
4.06 m x 3.25 m
Main level
Kitchen
4.39 m x 3.05 m
Second level
Bedroom
3.46 m x 2.67 m
Second level
Bedroom
3.45 m x 2.57 m
Second level
Primary Bedroom
2.46 m x 4.9 m
Second level
Bathroom
2.57 m x 1.7 m
Third level
Bedroom
6.76 m x 4.37 m

Virtual Tour & Media

Mortgage & Affordability Estimate monthly costs
Purchase price$874,900
Down paymentNot available
Mortgage amountNot available
Principal & interestNot available
Property taxesNot available
Condo/HOA feeNot available
Insurance/OtherNot available
UtilitiesNot available
Est. monthly totalNot available
Income needed (GDS 32%)Not available
Estimates only. Not financial advice. Rates, taxes and fees vary by lender and municipality.

Saved Properties

Keep This One Handy

Save this listing, compare it later, or open your saved properties dashboard.

Manage Saved Searches
Map is approximate.

Neighbourhood

Area
Kirkendall
City
Hamilton
Postal code
L8P 2E7
Nearby
Cross Streets: Locke/Dundurn. ** Directions: Charlton Ave. W. between Lock & Dundurn.