395 Threshing Mill Boulevard
Oakville, ONTownhouse
$1,168,000
MLS® W14134046
Townhouse3 beds3 baths2 total
395 Threshing Mill Boulevard, Oakville, ON photo 1
395 Threshing Mill Boulevard, Oakville, ON photo 2
395 Threshing Mill Boulevard, Oakville, ON photo 3
395 Threshing Mill Boulevard, Oakville, ON photo 4
395 Threshing Mill Boulevard, Oakville, ON photo 5
395 Threshing Mill Boulevard, Oakville, ON photo 6
395 Threshing Mill Boulevard, Oakville, ON photo 7
395 Threshing Mill Boulevard, Oakville, ON photo 8
395 Threshing Mill Boulevard, Oakville, ON photo 9
395 Threshing Mill Boulevard, Oakville, ON photo 10
395 Threshing Mill Boulevard, Oakville, ON photo 11
395 Threshing Mill Boulevard, Oakville, ON photo 12
395 Threshing Mill Boulevard, Oakville, ON photo 13
395 Threshing Mill Boulevard, Oakville, ON photo 14
395 Threshing Mill Boulevard, Oakville, ON photo 15
395 Threshing Mill Boulevard, Oakville, ON photo 16
395 Threshing Mill Boulevard, Oakville, ON photo 17
395 Threshing Mill Boulevard, Oakville, ON photo 18
395 Threshing Mill Boulevard, Oakville, ON photo 19
395 Threshing Mill Boulevard, Oakville, ON photo 20
395 Threshing Mill Boulevard, Oakville, ON photo 21
395 Threshing Mill Boulevard, Oakville, ON photo 22
395 Threshing Mill Boulevard, Oakville, ON photo 23
395 Threshing Mill Boulevard, Oakville, ON photo 24
395 Threshing Mill Boulevard, Oakville, ON photo 25
395 Threshing Mill Boulevard, Oakville, ON photo 26
395 Threshing Mill Boulevard, Oakville, ON photo 27
395 Threshing Mill Boulevard, Oakville, ON photo 28
395 Threshing Mill Boulevard, Oakville, ON photo 29
395 Threshing Mill Boulevard, Oakville, ON photo 30
395 Threshing Mill Boulevard, Oakville, ON photo 31
395 Threshing Mill Boulevard, Oakville, ON photo 32
395 Threshing Mill Boulevard, Oakville, ON photo 33
395 Threshing Mill Boulevard, Oakville, ON photo 34
395 Threshing Mill Boulevard, Oakville, ON photo 35
395 Threshing Mill Boulevard, Oakville, ON photo 36
395 Threshing Mill Boulevard, Oakville, ON photo 37
395 Threshing Mill Boulevard, Oakville, ON photo 38
395 Threshing Mill Boulevard, Oakville, ON photo 39
395 Threshing Mill Boulevard, Oakville, ON photo 40
395 Threshing Mill Boulevard, Oakville, ON photo 41
1 / 41

BUYER ADVANTAGE

Buy with confidence

Get a full-service approach built on strategy, strong negotiation, and clear guidance from offer to close.

  • Local Market Expertise
  • Broker-level Negotiation
  • Transparent Process
  • No-pressure Guidance

The right strategy depends on your goals, timing, budget, and the type of home you are buying. Get Your Buyer Snapshot.

About This Property

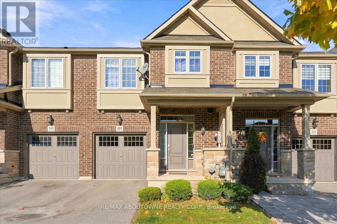
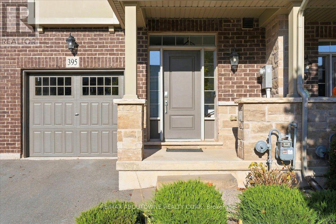
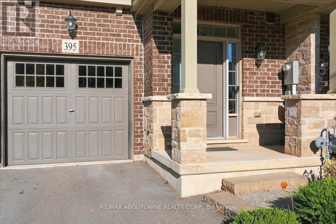
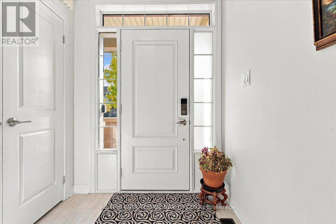
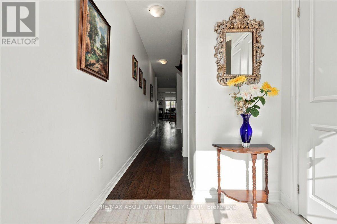
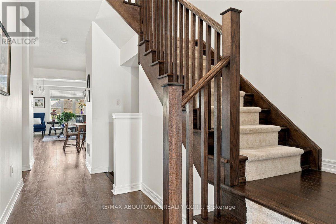
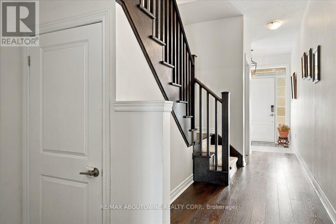
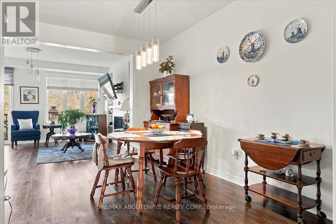
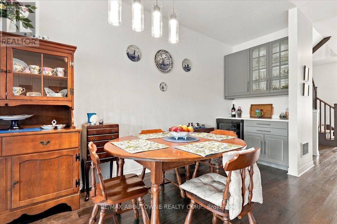
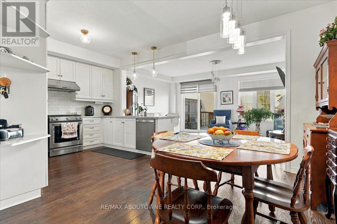
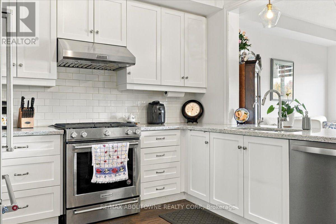
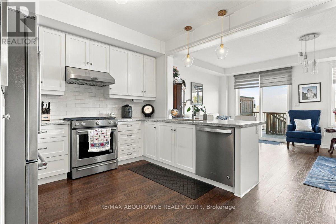
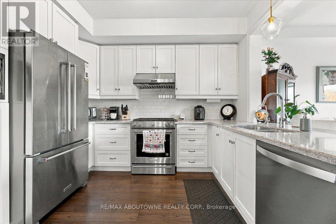
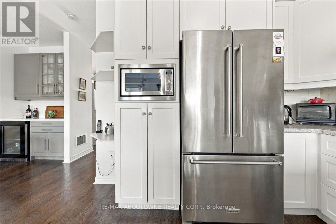
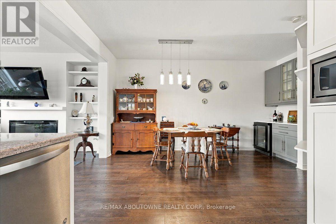
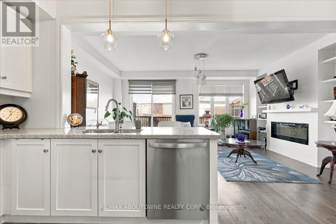
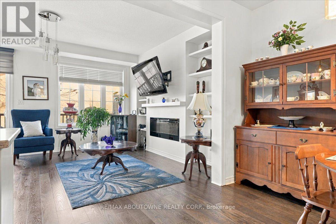
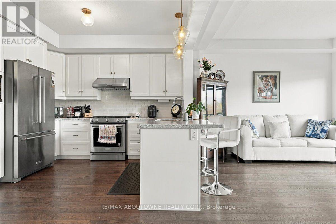
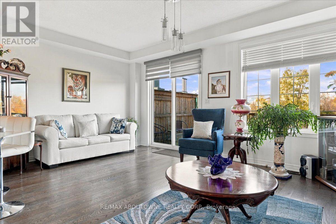
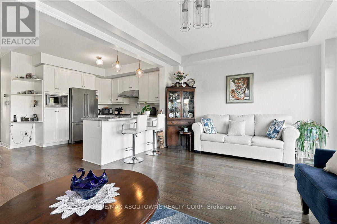
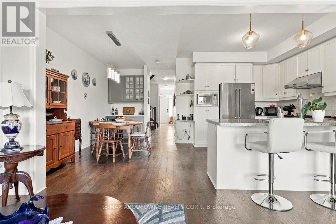
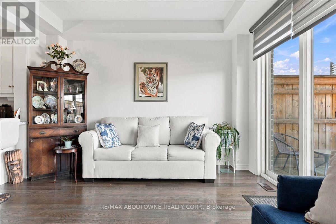
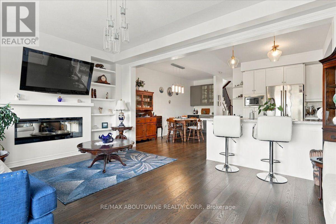
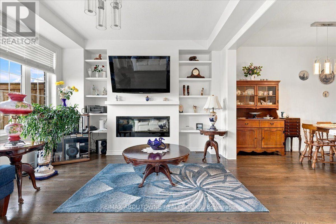
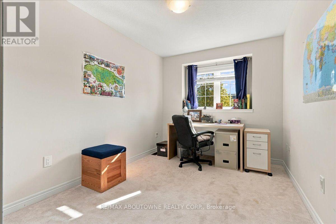
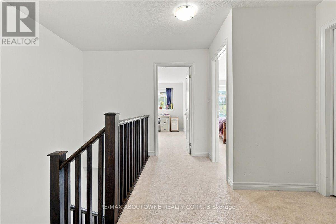
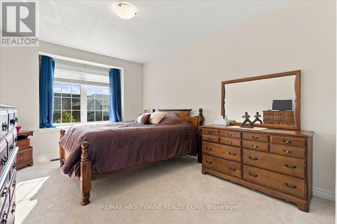
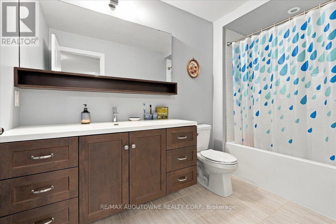
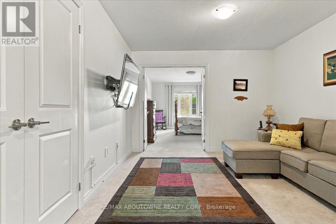
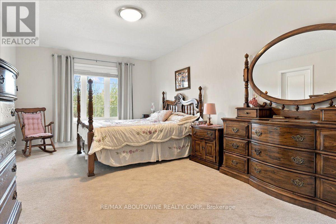
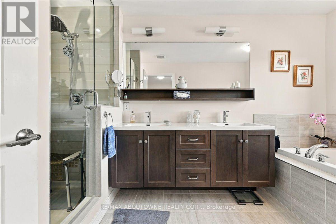
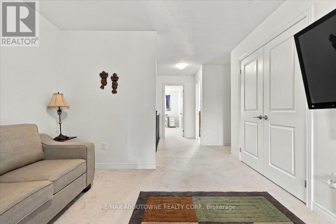
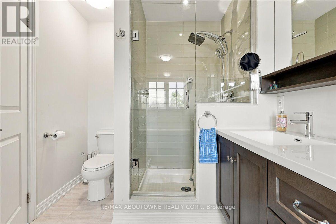
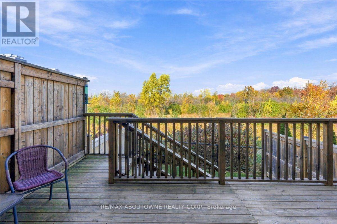
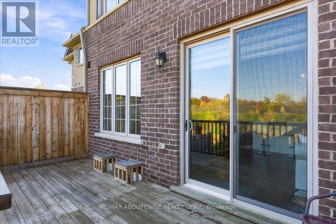
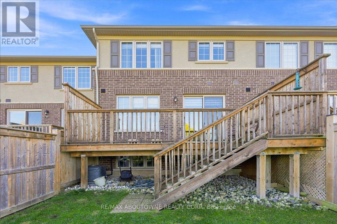
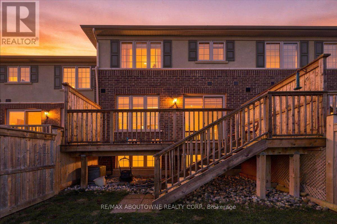
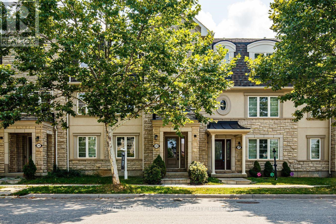
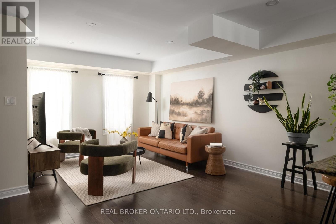
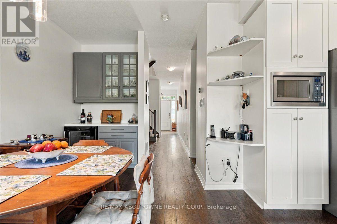
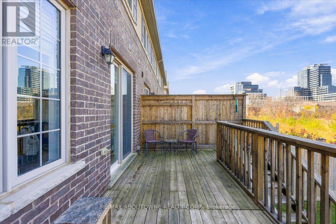
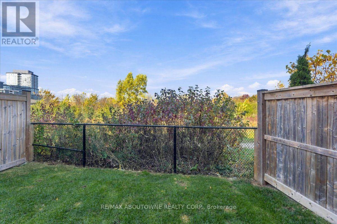
Built by renowned Branthaven, this exceptional 7-year-young executive townhome showcases quality craftsmanship, solid construction and upscale finishes throughout. 1,943 sq. ft. This meticulously maintained 3-bedroom, 2.5-bathroom home enjoys a spectacular private ravine setting. From the moment you enter, expansive windows fill the main floor with natural light and showcase breathtaking ravine and greenspace views from the kitchen, dining area and family room. An oversized private deck provides an exceptional outdoor retreat overlooking the natural surroundings. Features include 9-foot ceilings, new hardwood flooring throughout the main floor, spacious family room with fireplace and generous dining area ideal for entertaining larger gatherings. The chef-inspired kitchen boasts granite countertops, top-of-the-line stainless steel appliances and new light fixtures. Upstairs, a spacious, versatile den offers the flexibility of a second family room, home office or quiet retreat. Generously sized bedrooms provide ample space for the entire family, while the primary bedroom overlooks the ravine and features a luxurious 5-piece ensuite. A 4-piece bathroom completes the upper level. The unfinished 865 sq. ft. lower level offers exceptional development potential, ready to be customized to suit your needs, from additional living space or recreation area to a potential nanny suite.Just steps to the incredible William Rose Park, featuring tennis and pickleball courts, baseball diamond, skateboard park, playground, summer splash pad and outdoor skating rink in winter. Close to excellent schools, shopping, grocery stores, bakeries, banks, LCBO, daycare... Numerous walking trails. .Just 4 minutes to Oakville Trafalgar Memorial Hospital, with easy access to Oakville GO, public transit and major highways. A home that truly shows 10+++ (id:63604)
Key Facts

Type
Townhouse
Beds
3
Baths
3
Size
1,500 sqft
Lot
20 x 20.1 FT
Parking
2 total

Highlights

  • Washer
  • Refrigerator
  • Water softener
  • Dishwasher
  • Wine Fridge
  • Stove
  • Dryer
  • Microwave
  • Humidifier
  • Blinds
  • Window Coverings
  • Garage door opener
Property Details 19 details
Bedrooms
3 bedrooms
3 above grade
Bathrooms
3 bathrooms
1 partial
Parking
2 parking spaces
Garage
Living area
1,500 - 2,000 sq. ft.
Property
Single Family · Freehold · Attached
Property subtype
Single Family
Structure type
Row / Townhouse
Ownership
Freehold
Attached status
Attached
Storeys
2
Basement
Unfinished, Full
Heating
Forced air, Natural gas
Cooling
Central air conditioning, Air exchanger
Fireplace
1 fireplace
Lot dimensions
20 x 20.1 FT
Frontage
20 feet
Taxes
$5,735.47
Zoning
Single family residential
Water source
Municipal water
Sewer
Sanitary sewer

Interior features

WasherRefrigeratorWater softenerDishwasherWine FridgeStoveDryerMicrowaveHumidifierBlindsWindow CoveringsGarage door opener

Exterior features

BrickStonePoured Concrete

Systems and association

Security systemSmoke Detectors

Lot and water

Irregular lot sizeBacks on greenbeltLevelCarpet Free
Rooms 11 rooms
Level
Room
Dimensions
Main level
Kitchen
3.35 m x 3.23 m
Second level
Bathroom
3.23 m x 1.7 m
Main level
Dining room
4.88 m x 2.62 m
Main level
Living room
5.77 m x 3.79 m
Main level
Laundry room
1.7 m x 1.52 m
Main level
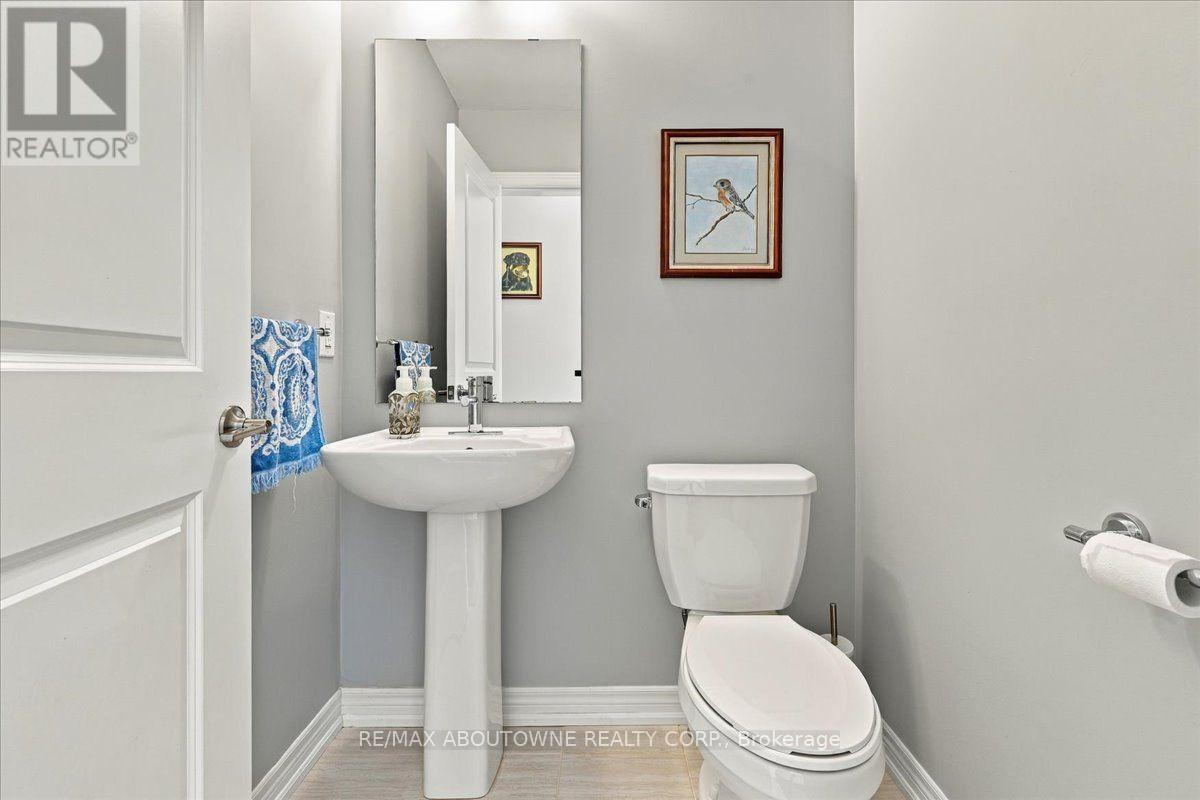
Partial bathroom
1.5 m x 1.45 m
Second level
Primary Bedroom
5.18 m x 3.35 m
Second level
Bathroom
3.96 m x 2.29 m
Second level
Den
3.63 m x 3.63 m
Second level
Bedroom
4.72 m x 3.1 m
Second level
Bedroom
4.19 m x 2.62 m

Virtual Tour & Media

Mortgage & Affordability Estimate monthly costs
Purchase price$1,168,000
Down paymentNot available
Mortgage amountNot available
Principal & interestNot available
Property taxesNot available
Condo/HOA feeNot available
Insurance/OtherNot available
UtilitiesNot available
Est. monthly totalNot available
Income needed (GDS 32%)Not available
Estimates only. Not financial advice. Rates, taxes and fees vary by lender and municipality.

Saved Properties

Keep This One Handy

Save this listing, compare it later, or open your saved properties dashboard.

Manage Saved Searches
Map is approximate.

Neighbourhood

Area
JM Joshua Meadows
City
Oakville
Postal code
L6H 0P5
Nearby
Cross Streets: Trafalgar and Dundas. ** Directions: Trafalgar North of Dundas to Threshing Mills.