3952 Bishopstoke Lane
Mississauga, ONAttached
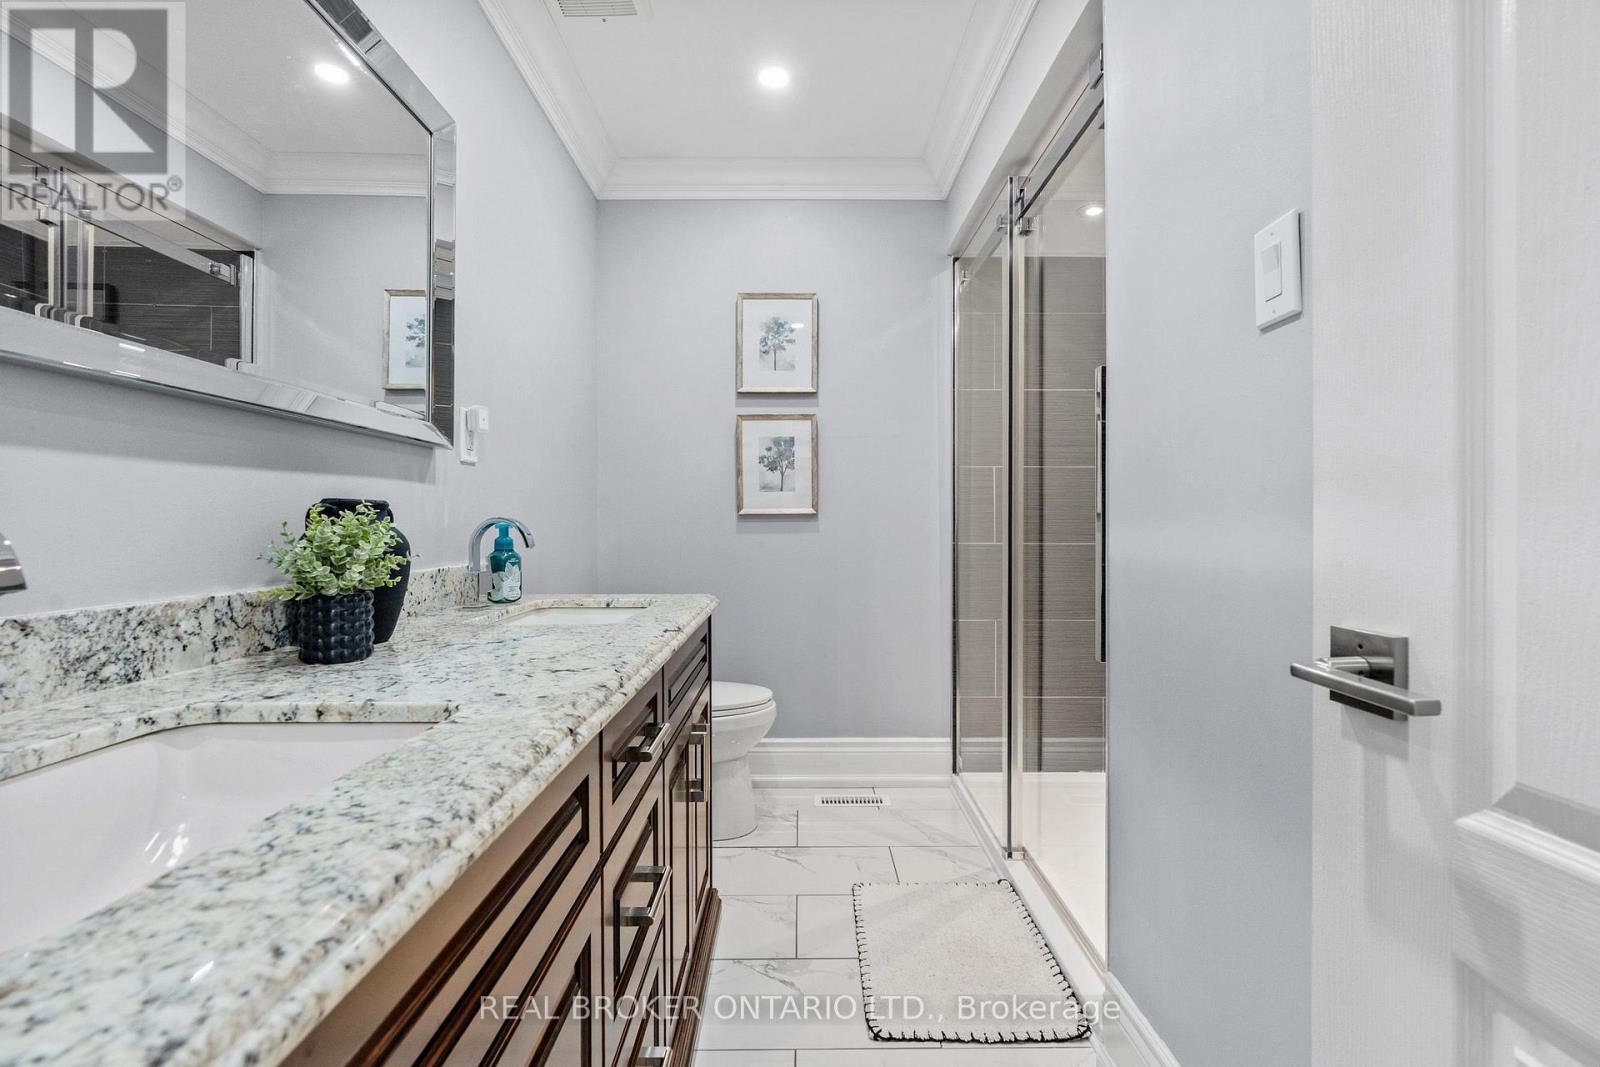
$1,129,999
MLS® W14023710
Attached4 beds2 baths5 total
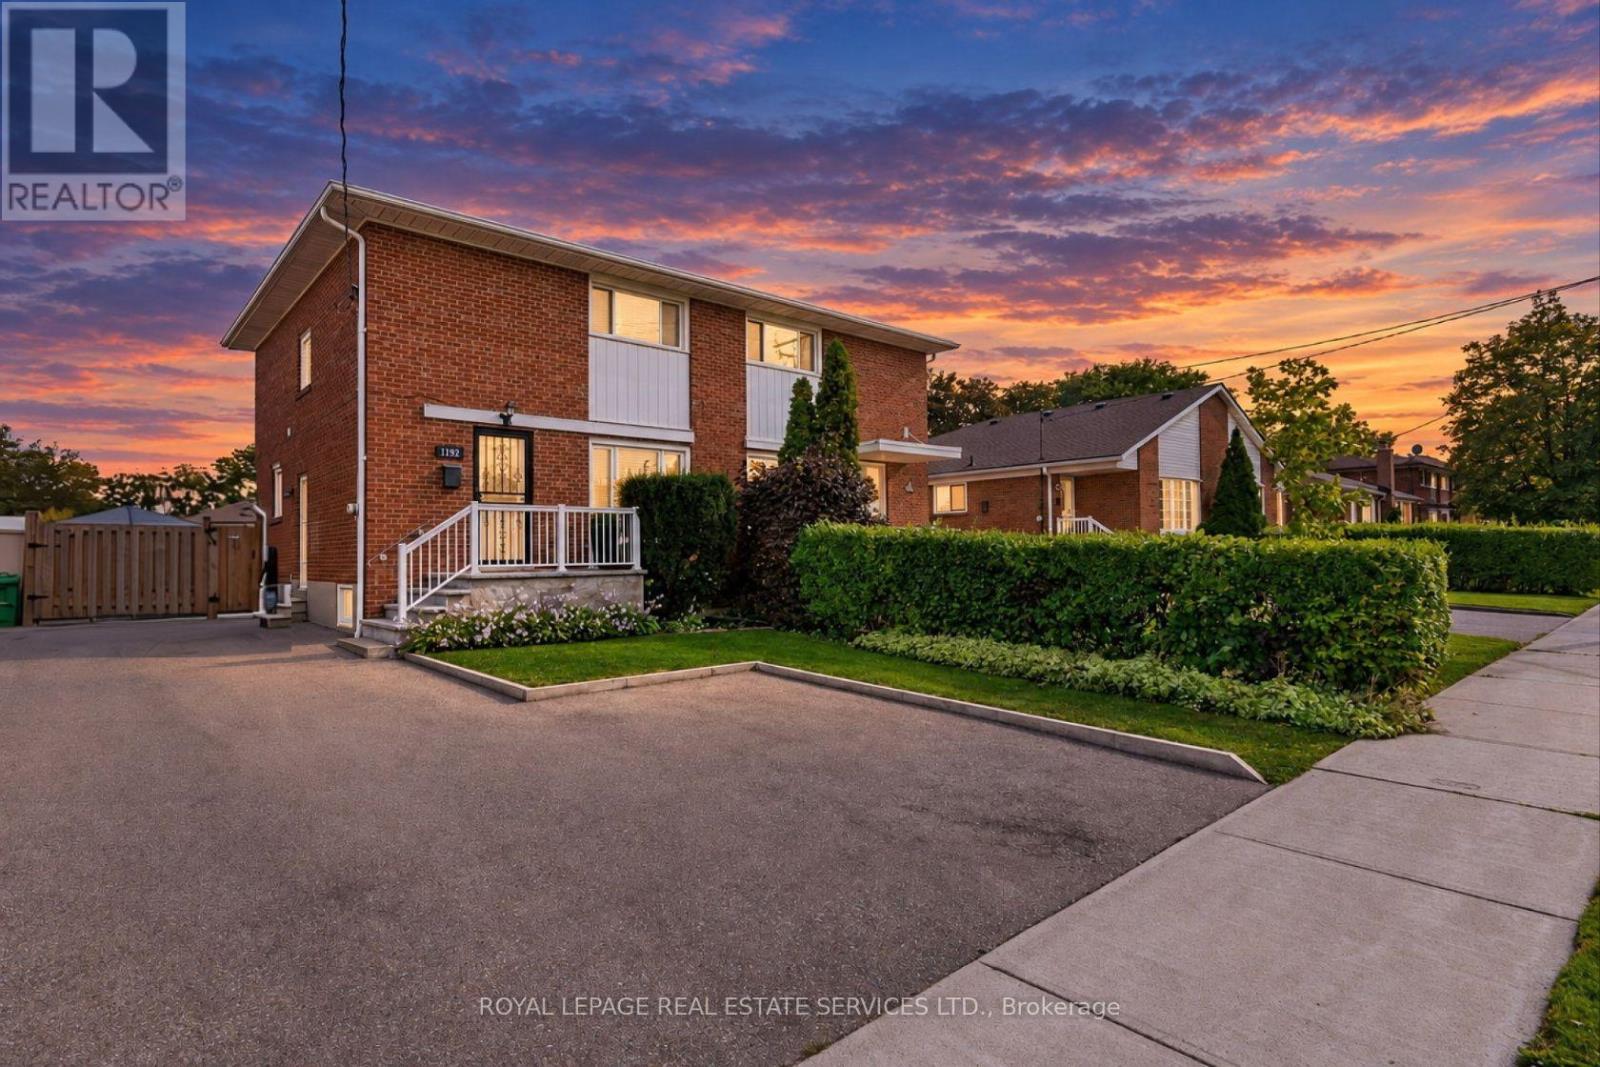
3952 Bishopstoke Lane, Mississauga, ON photo 1
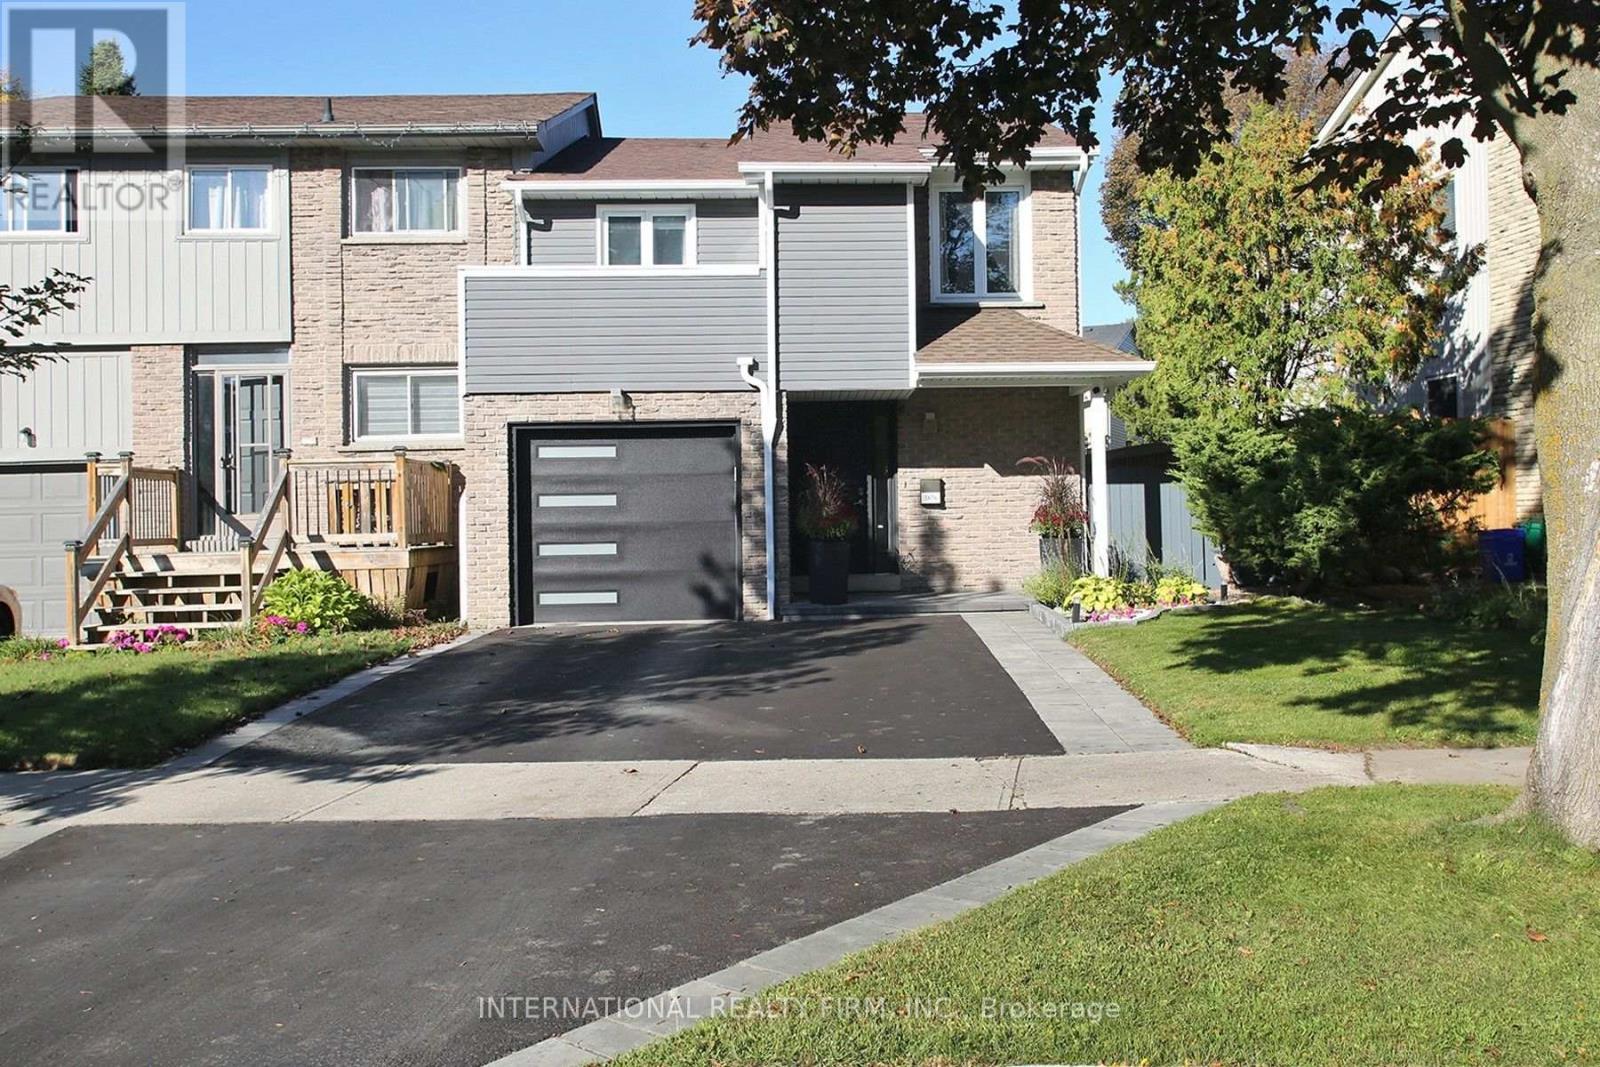
3952 Bishopstoke Lane, Mississauga, ON photo 2
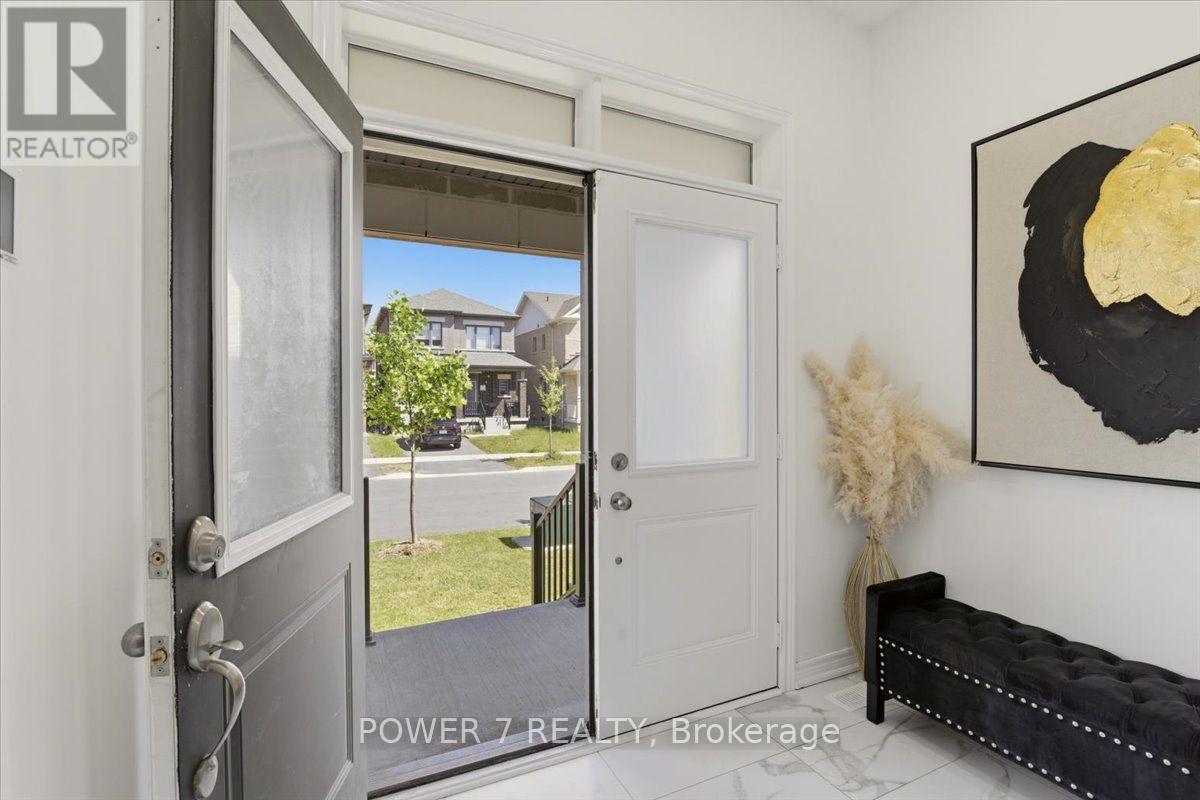
3952 Bishopstoke Lane, Mississauga, ON photo 3
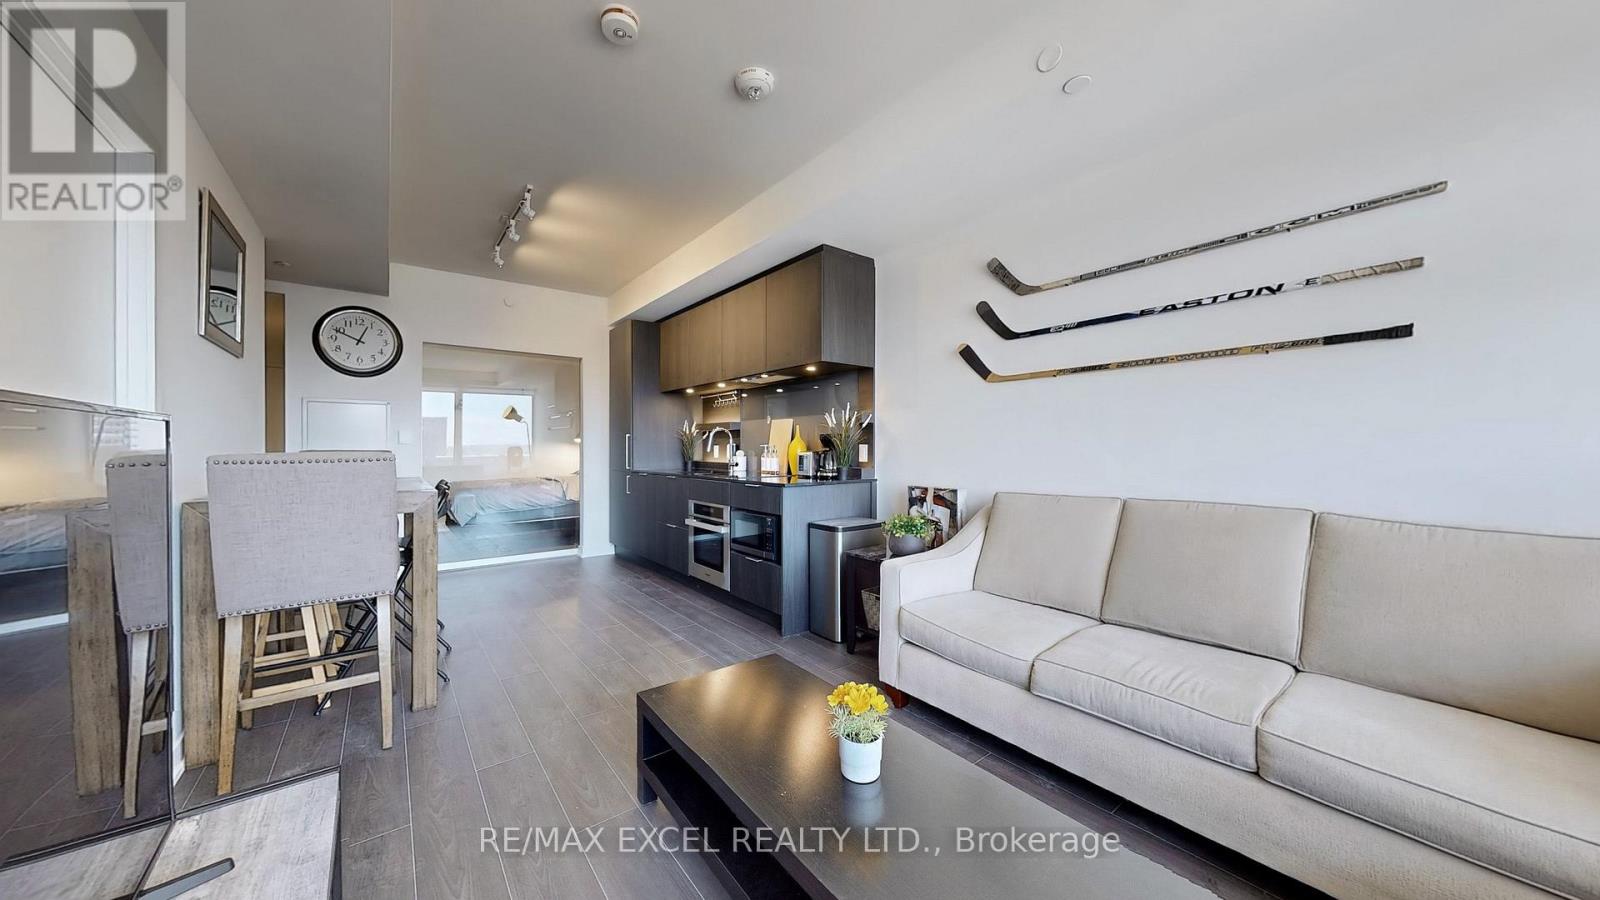
3952 Bishopstoke Lane, Mississauga, ON photo 4
3952 Bishopstoke Lane, Mississauga, ON photo 5
3952 Bishopstoke Lane, Mississauga, ON photo 6
3952 Bishopstoke Lane, Mississauga, ON photo 7
3952 Bishopstoke Lane, Mississauga, ON photo 8
3952 Bishopstoke Lane, Mississauga, ON photo 9
3952 Bishopstoke Lane, Mississauga, ON photo 10
3952 Bishopstoke Lane, Mississauga, ON photo 11
3952 Bishopstoke Lane, Mississauga, ON photo 12
3952 Bishopstoke Lane, Mississauga, ON photo 13
3952 Bishopstoke Lane, Mississauga, ON photo 14
3952 Bishopstoke Lane, Mississauga, ON photo 15
3952 Bishopstoke Lane, Mississauga, ON photo 16
3952 Bishopstoke Lane, Mississauga, ON photo 17
3952 Bishopstoke Lane, Mississauga, ON photo 18
3952 Bishopstoke Lane, Mississauga, ON photo 19
3952 Bishopstoke Lane, Mississauga, ON photo 20
3952 Bishopstoke Lane, Mississauga, ON photo 21
3952 Bishopstoke Lane, Mississauga, ON photo 22
3952 Bishopstoke Lane, Mississauga, ON photo 23
3952 Bishopstoke Lane, Mississauga, ON photo 24
3952 Bishopstoke Lane, Mississauga, ON photo 25
3952 Bishopstoke Lane, Mississauga, ON photo 26
3952 Bishopstoke Lane, Mississauga, ON photo 27
3952 Bishopstoke Lane, Mississauga, ON photo 28
3952 Bishopstoke Lane, Mississauga, ON photo 29
3952 Bishopstoke Lane, Mississauga, ON photo 30
3952 Bishopstoke Lane, Mississauga, ON photo 31
3952 Bishopstoke Lane, Mississauga, ON photo 32
3952 Bishopstoke Lane, Mississauga, ON photo 33
3952 Bishopstoke Lane, Mississauga, ON photo 34
3952 Bishopstoke Lane, Mississauga, ON photo 35
3952 Bishopstoke Lane, Mississauga, ON photo 36
3952 Bishopstoke Lane, Mississauga, ON photo 37
3952 Bishopstoke Lane, Mississauga, ON photo 38
3952 Bishopstoke Lane, Mississauga, ON photo 39
1 / 39

BUYER ADVANTAGE

Buy with confidence

Get a full-service approach built on strategy, strong negotiation, and clear guidance from offer to close.

  • Local Market Expertise
  • Broker-level Negotiation
  • Transparent Process
  • No-pressure Guidance

The right strategy depends on your goals, timing, budget, and the type of home you are buying. Get Your Buyer Snapshot.

About This Property

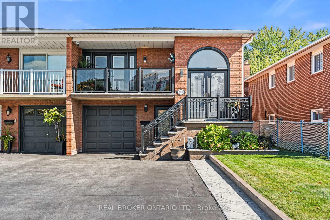
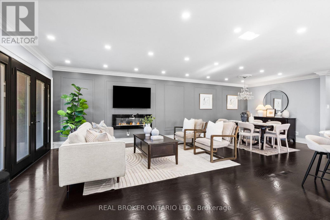
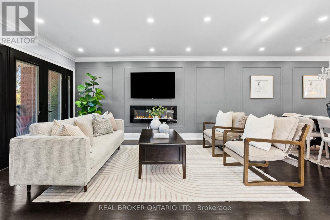
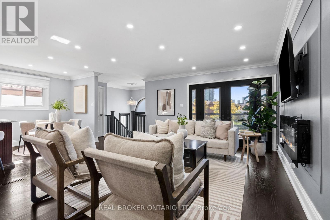
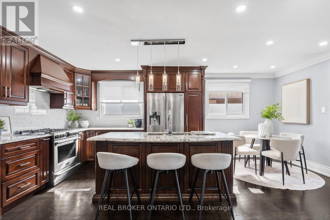
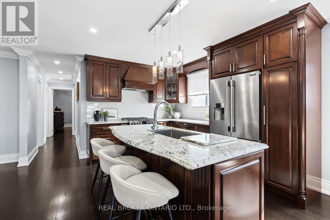
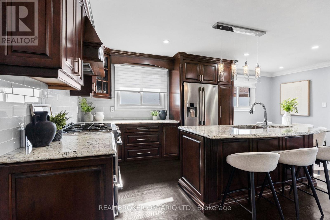
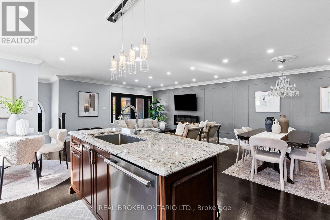
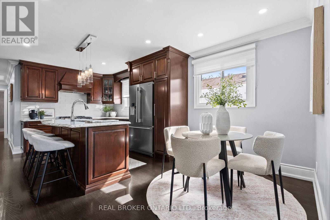
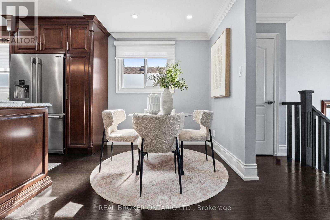
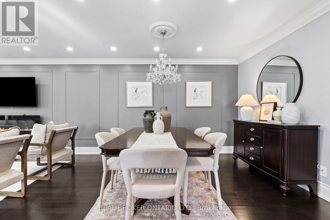
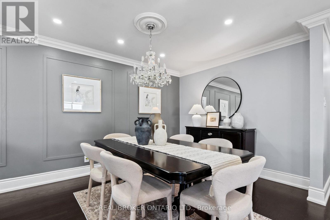
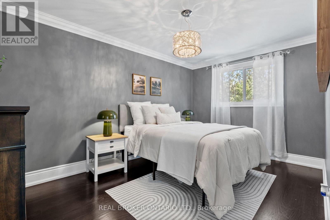
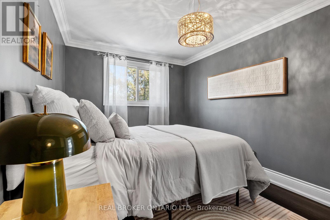
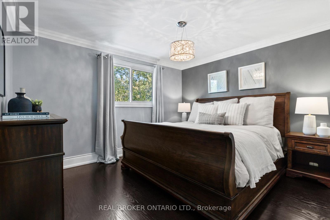
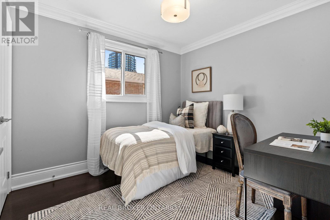
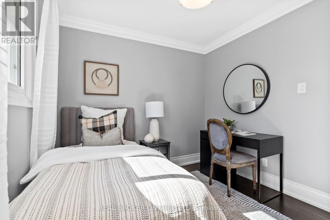
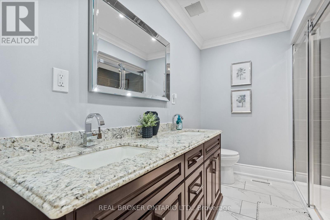
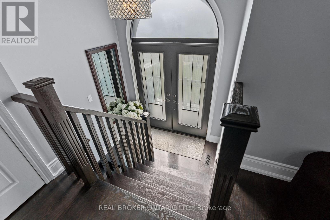
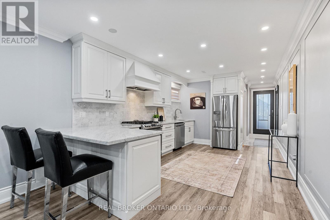
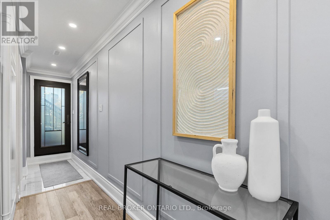
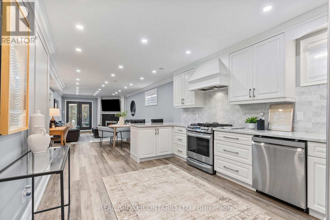
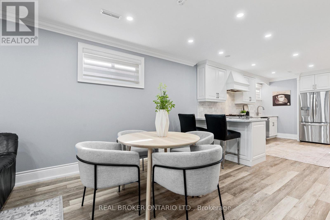
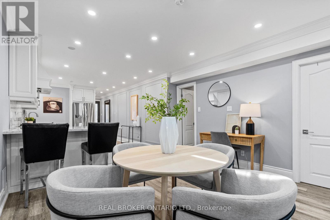
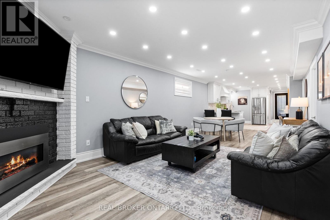
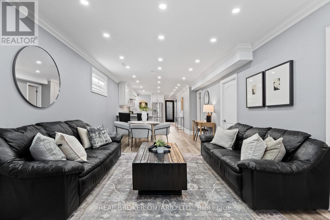
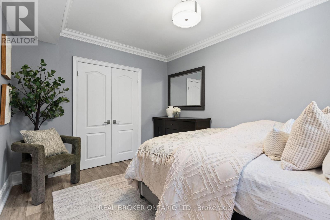
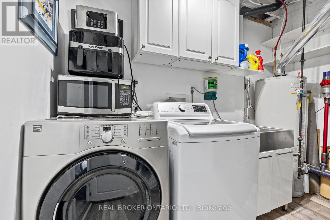
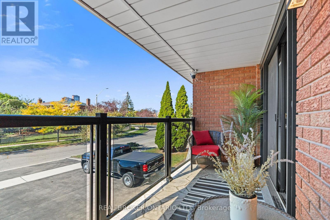
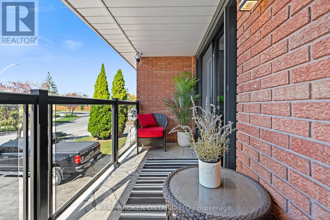
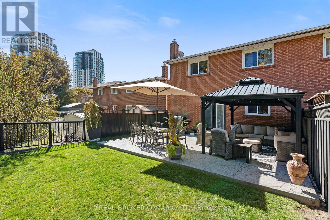
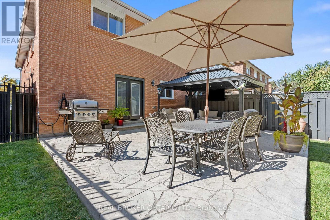
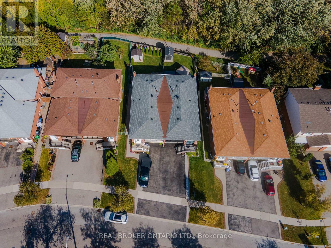
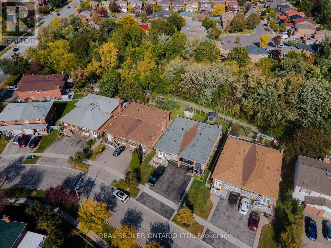
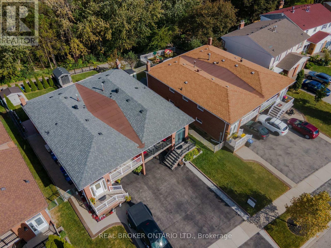
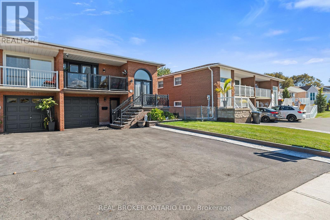
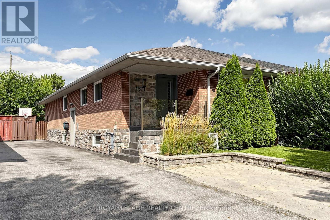
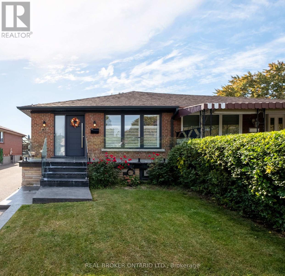
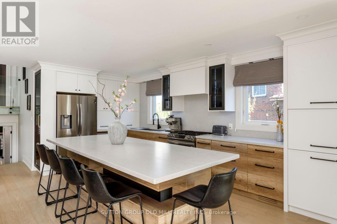
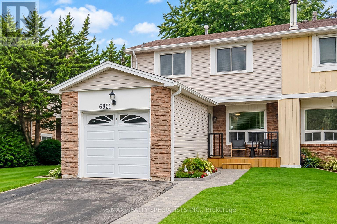
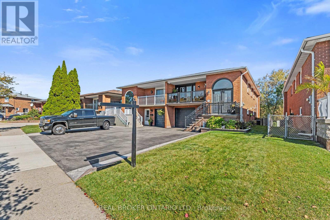
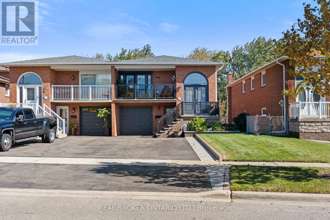
ONE HOME. ENDLESS POSSIBILITIES! Welcome to 3952 Bishopstoke Lane, a beautifully maintained 1,264 sq. ft. raised bungalow offering exceptional versatility in the heart of Mississauga! Featuring 3+1 bedrooms, 2 bathrooms and a fully renovated lower-level suite with its own separate ground-level entrance, this home is ideal for first-time buyers seeking potential rental income to offset mortgage payments, investors or families looking for multigenerational living.The bright and inviting main level features comfortable living spaces, tasteful wainscotting, fresh paint and a cozy electric fireplace. The renovated lower level offers a second kitchen, gas fireplace and additional living space, perfect for extended family, guests or potential rental income. Step outside to your PRIVATE BACKYARD OASIS, backing onto a picturesque ravine surrounded by mature trees and lush greenery. Beautifully landscaped with patterned concrete, a gazebo and garden shed, this peaceful retreat offers exceptional privacy, with scenic walking trails just steps away! Additional highlights include parking for 5 vehicles, updated entry doors and railings, newer windows and roof, plus OWNED furnace, A/C and hot water tank. NO RENTAL FEES! LOCATION, LOCATION, LOCATION! Walking distance to Square One Shopping Centre and Central Parkway Mall, with Mississauga Valley Park, Kariya Park, schools, restaurants and everyday amenities nearby. Commuters will appreciate convenient access to Cooksville GO Station and Highway 401. Whether you're purchasing your first home, investing in real estate or bringing generations together under one roof, this property offers the SPACE, FLEXIBILITY and LIFESTYLE you've been searching for! (id:63604)
Key Facts

Type
Attached
Beds
4
Baths
2
Size
1,100 sqft
Lot
30.3 x 133 FT
Parking
5 total

Highlights

  • Window Coverings
  • Garage door opener remote(s)
Property Details 19 details
Bedrooms
4 bedrooms
3 above grade + 1 below grade
Bathrooms
2 bathrooms
Parking
5 parking spaces
Attached Garage · Garage
Living area
1,100 - 1,500 sq. ft.
Property
Single Family · Raised bungalow · Freehold · Attached
Property subtype
Single Family
Structure type
House
Architectural style
Raised bungalow
Ownership
Freehold
Attached status
Attached
Storeys
1
Basement
Finished, Full, Separate entrance, Walk out
Heating
Forced air, Electric, Natural gas
Cooling
Central air conditioning
Fireplace
2 fireplaces
Lot dimensions
30.3 x 133 FT
Frontage
30.30 feet
Taxes
$6,513.00
Water source
Municipal water
Sewer
Sanitary sewer

Interior features

Window CoveringsGarage door opener remote(s)HardwoodFireplace(s)

Exterior features

BrickAluminum sidingConcreteFenced yardFully Fenced

Systems and association

Alarm systemSmoke Detectors

Lot and water

Conservation/green beltCarpet FreeGazeboGuest SuiteIn-Law Suite
Rooms 11 rooms
Level
Room
Dimensions
Main level
Dining room
3.35 m x 3.66 m
In between
Other
3.71 m x 2.25 m
Main level
Family room
3.26 m x 4.65 m
Main level
Kitchen
5.91 m x 2.74 m
Main level
Primary Bedroom
3.05 m x 3.87 m
Main level
Bedroom 2
4.27 m x 2.74 m
Main level
Bedroom 3
3.05 m x 2.74 m
Ground level
Bedroom 4
3.96 m x 2.74 m
Ground level
Living room
4.57 m x 3.84 m
Ground level
Kitchen
5.18 m x 3.87 m
Ground level
Utility room
2.16 m x 2.86 m

Virtual Tour & Media

Mortgage & Affordability Estimate monthly costs
Purchase price$1,129,999
Down paymentNot available
Mortgage amountNot available
Principal & interestNot available
Property taxesNot available
Condo/HOA feeNot available
Insurance/OtherNot available
UtilitiesNot available
Est. monthly totalNot available
Income needed (GDS 32%)Not available
Estimates only. Not financial advice. Rates, taxes and fees vary by lender and municipality.

Saved Properties

Keep This One Handy

Save this listing, compare it later, or open your saved properties dashboard.

Manage Saved Searches
Map is approximate.

Neighbourhood

Area
Rathwood
City
Mississauga
Postal code
L4Z 1J2
Nearby
Cross Streets: Burnhamthorpe Rd E & Hurontario ST. ** Directions: Travel South West on Hurontario St, past Rathburn RdE. Turn left on Robert Speck Parkway. Turn left onMeadows Blvd. Turn left on Bishopstoke Lane.