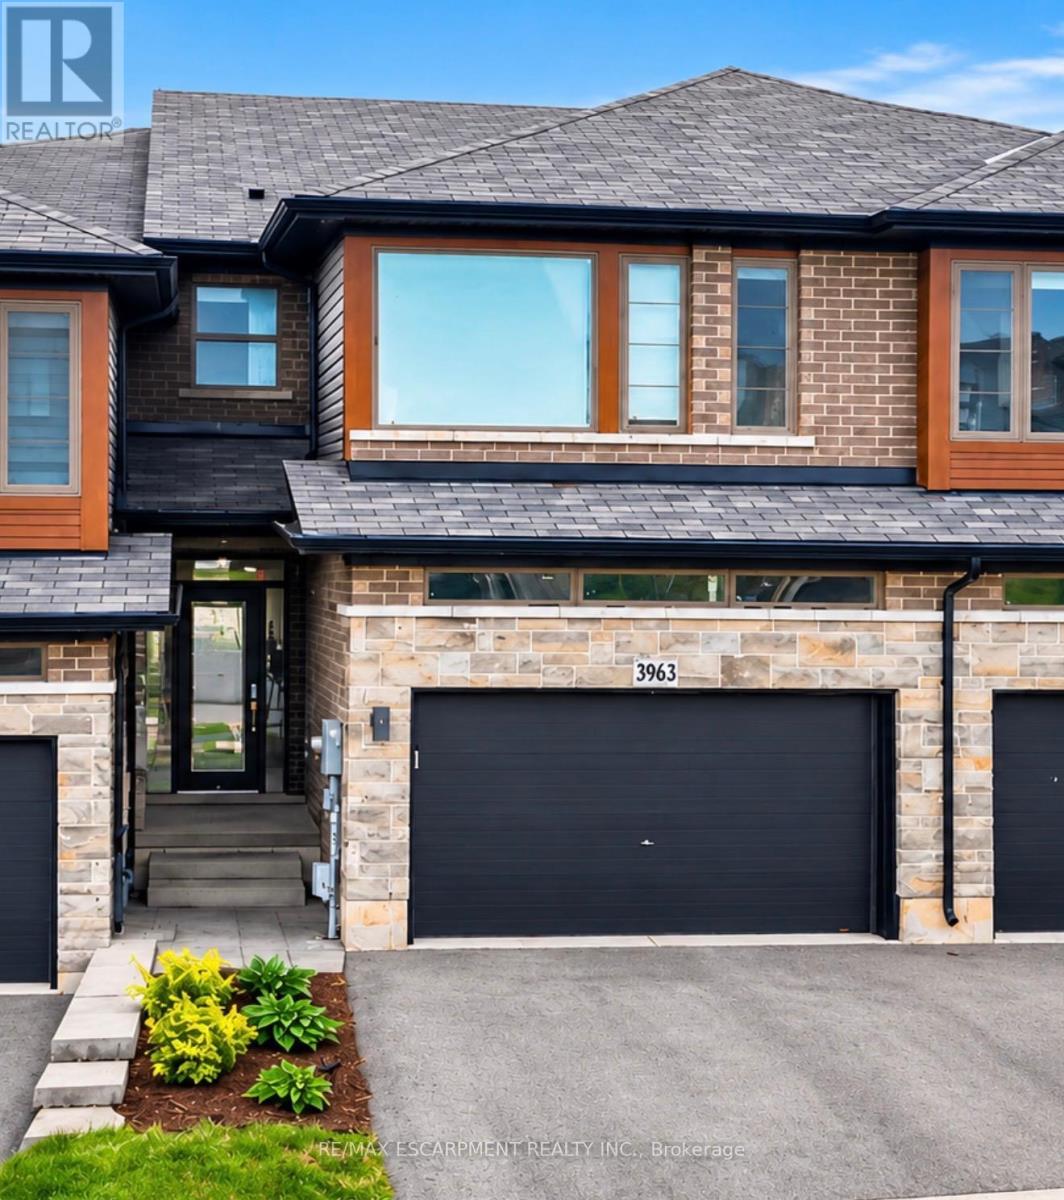
3963 Crown Street
BUYER ADVANTAGE
Buy with confidence
Get a full-service approach built on strategy, strong negotiation, and clear guidance from offer to close.
- Local Market Expertise
- Broker-level Negotiation
- Transparent Process
- No-pressure Guidance

The right strategy depends on your goals, timing, budget, and the type of home you are buying. Get Your Buyer Snapshot.
About This Property
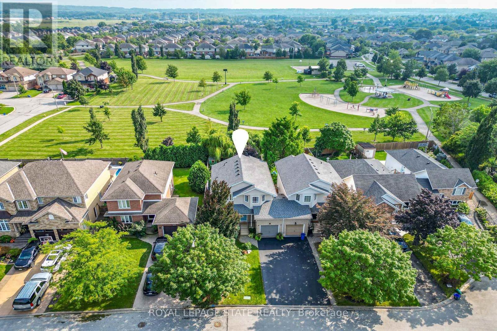
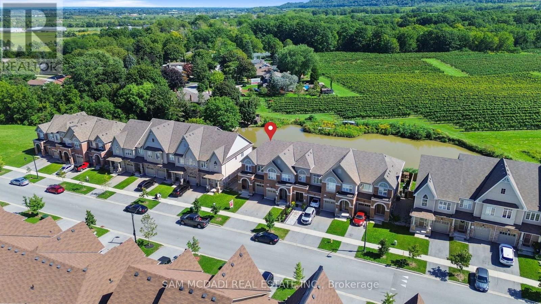
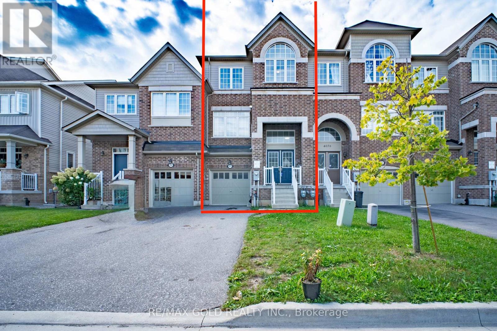
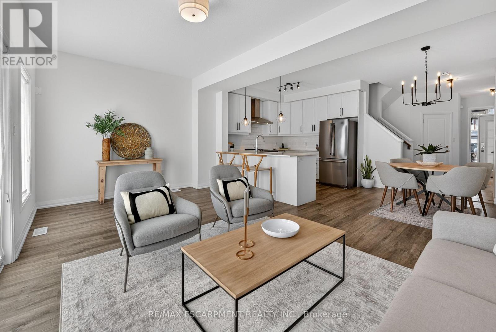
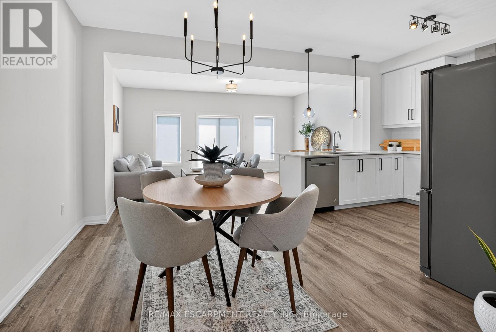
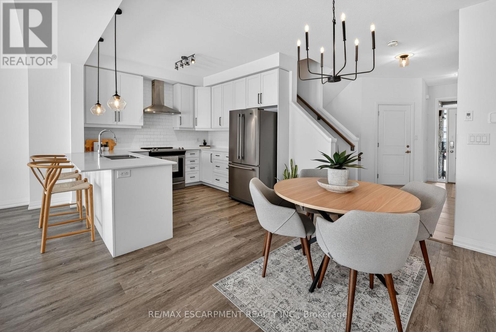
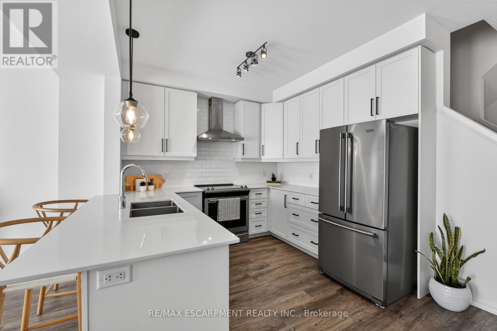
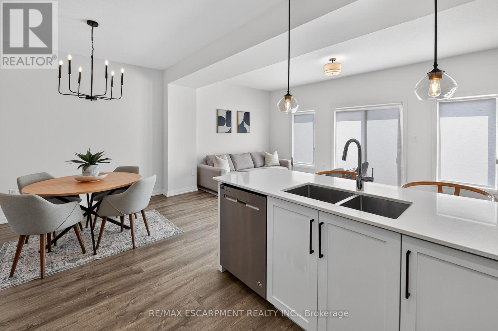
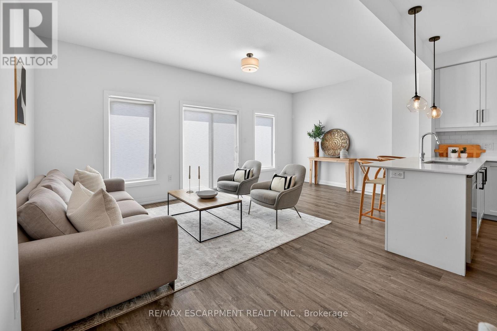
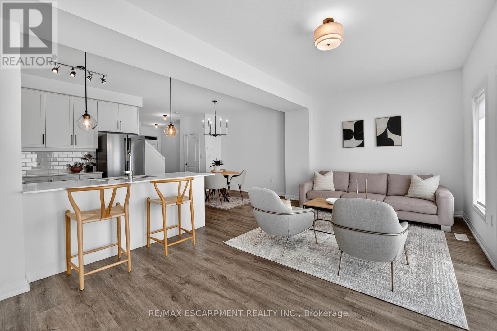
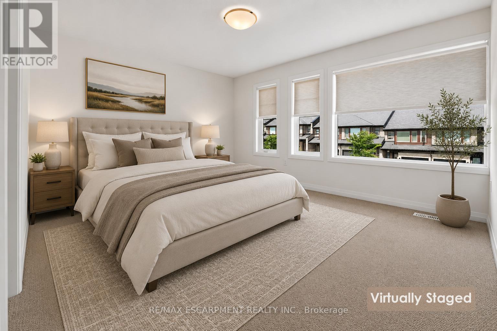
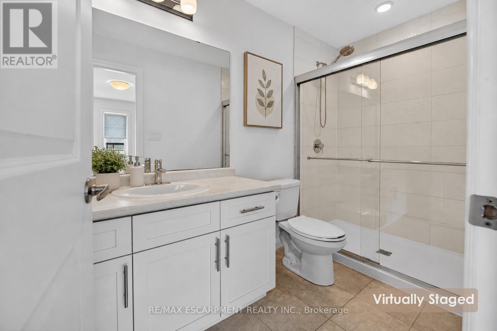
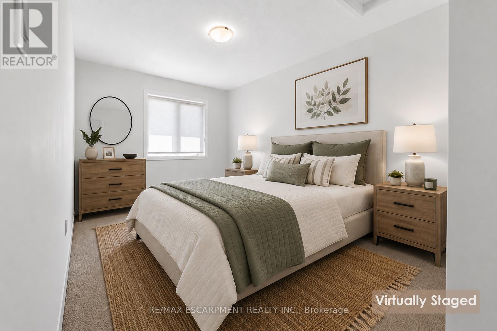
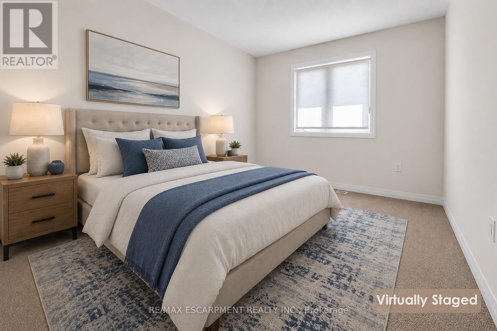
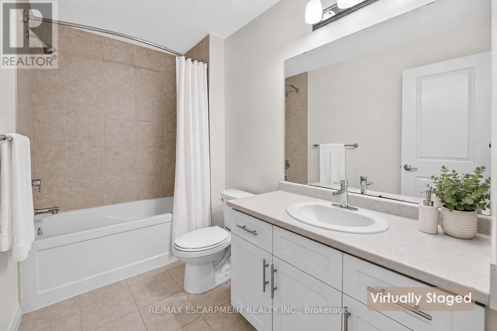
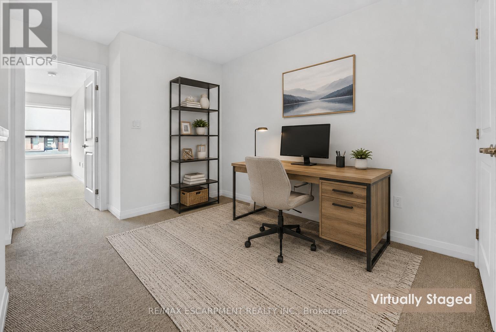
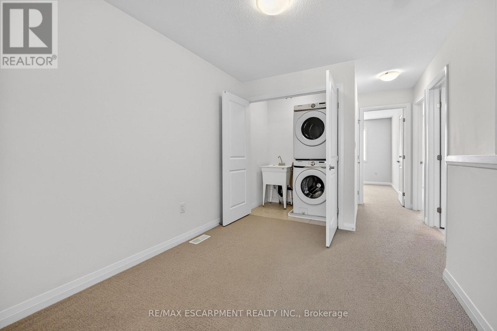
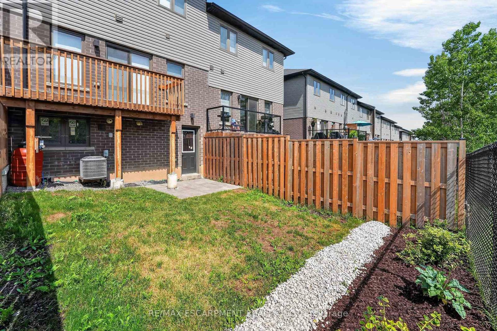
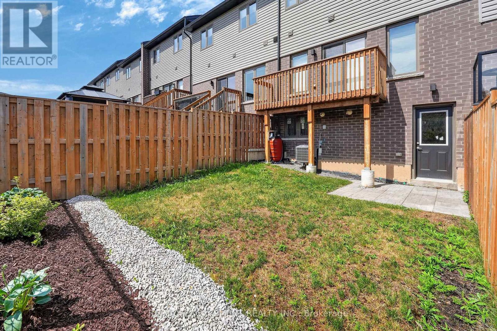
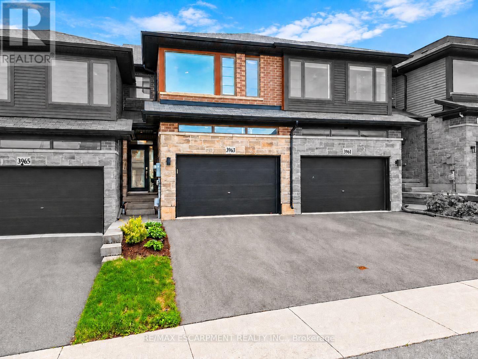
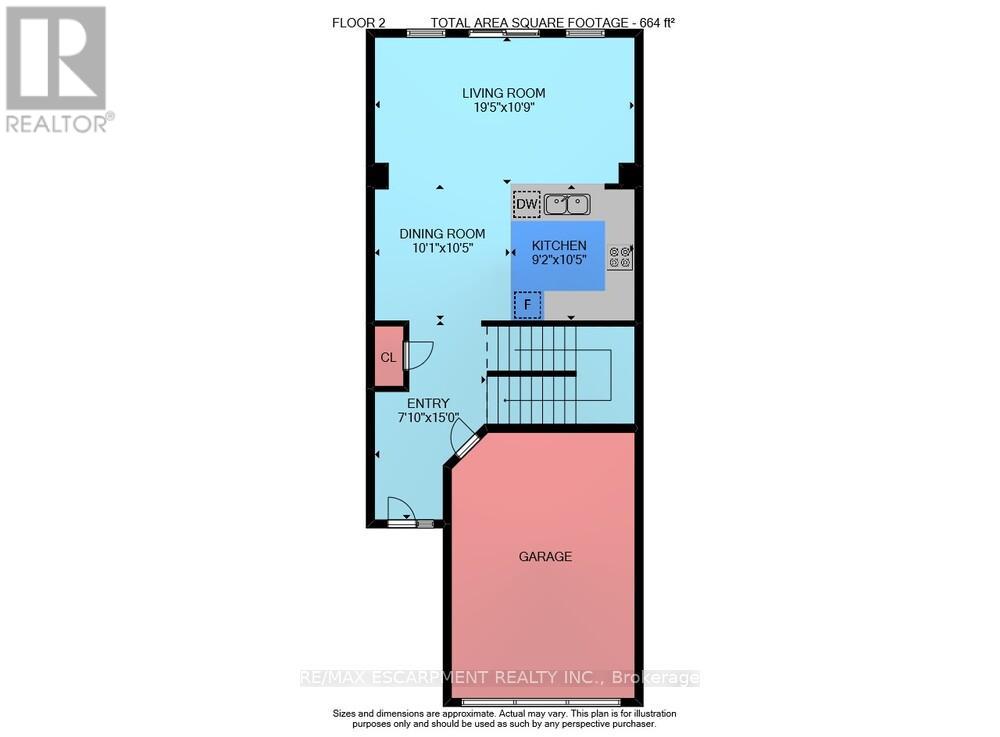
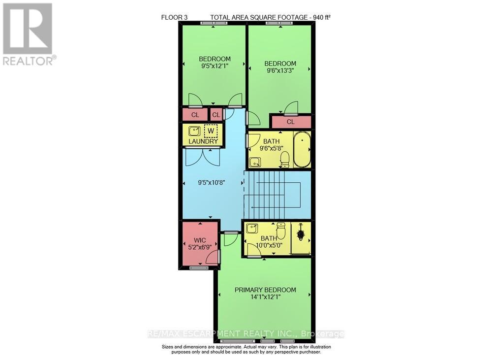
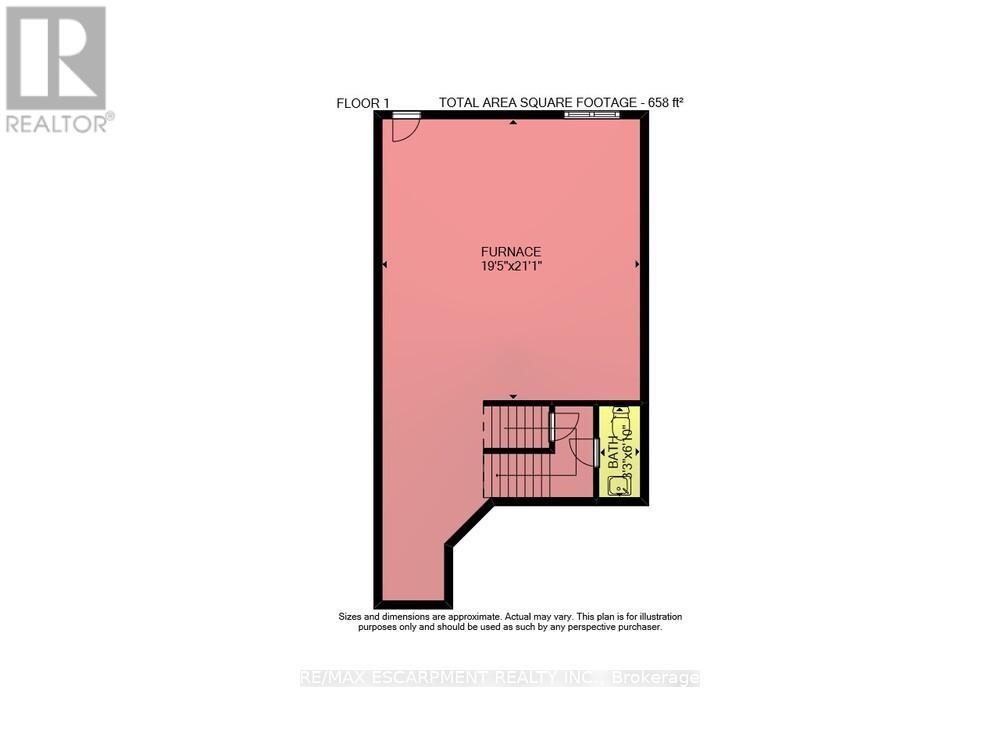
FREEHOLD FREEDOM + FUTURE POTENTIAL ... Enjoy stylish, low-maintenance living without the added monthly expense of condo fees at 3963 Crown Street, Beamsville. This beautifully maintained 3-bedroom, 2-storey FREEHOLD TOWNHOME has $0 CONDO FEES, an important advantage when comparing it to many townhome options with ongoing monthly maintenance fees. Add a 1.5-car garage with inside entry and double driveway parking, and everyday convenience is covered. Freshly repainted throughout, the bright open-concept main level features a spacious living room with a WALK OUT to the large deck overlooking the fully fenced backyard. The kitchen brings style and function together with QUARTZ COUNTERS, breakfast bar, stainless steel appliances and upgraded cabinet hardware, complemented by a separate dining area, upgraded trim and custom blinds. Upstairs, you'll find 3 bedrooms, a full main bath and the convenience of upgraded BEDROOM-LEVEL LAUNDRY with a laundry tub. The primary bedroom features a walk-in closet and private 3-pc ensuite. And there's more potential downstairs - full WALK-OUT BASEMENT, with direct access to the patio and backyard plus a ROUGH-IN FOR A 3-PC BATH, creates exciting possibilities for future finished living space, an IN-LAW SUITE or potential rental suite. For commuters, the location makes getting around easy, with convenient access to the QEW via Ontario Street, while downtown Beamsville, schools, parks, shopping and local wineries are all just a short drive away. Modern upgrades, no condo fees and room to grow - 3963 Crown Street brings flexibility to both your lifestyle and your future. Some images have been virtually staged. CLICK ON MULTIMEDIA for virtual tour, drone photos, floor plans & more. (id:63604)
Key Facts
Highlights
- Washer
- Refrigerator
- Dishwasher
- Stove
- Dryer
- Window Coverings
- Garage door opener
- Garage door opener remote(s)
- Water Heater - Tankless
Property Details
Interior features
Exterior features
Systems and association
Lot and water
Rooms
Virtual Tour & Media
Mortgage & Affordability
Saved Properties
Keep This One Handy
Save this listing, compare it later, or open your saved properties dashboard.
Neighbourhood
- Area
- Beamsville
- City
- Lincoln
- Postal code
- L3J 0T1
- Nearby
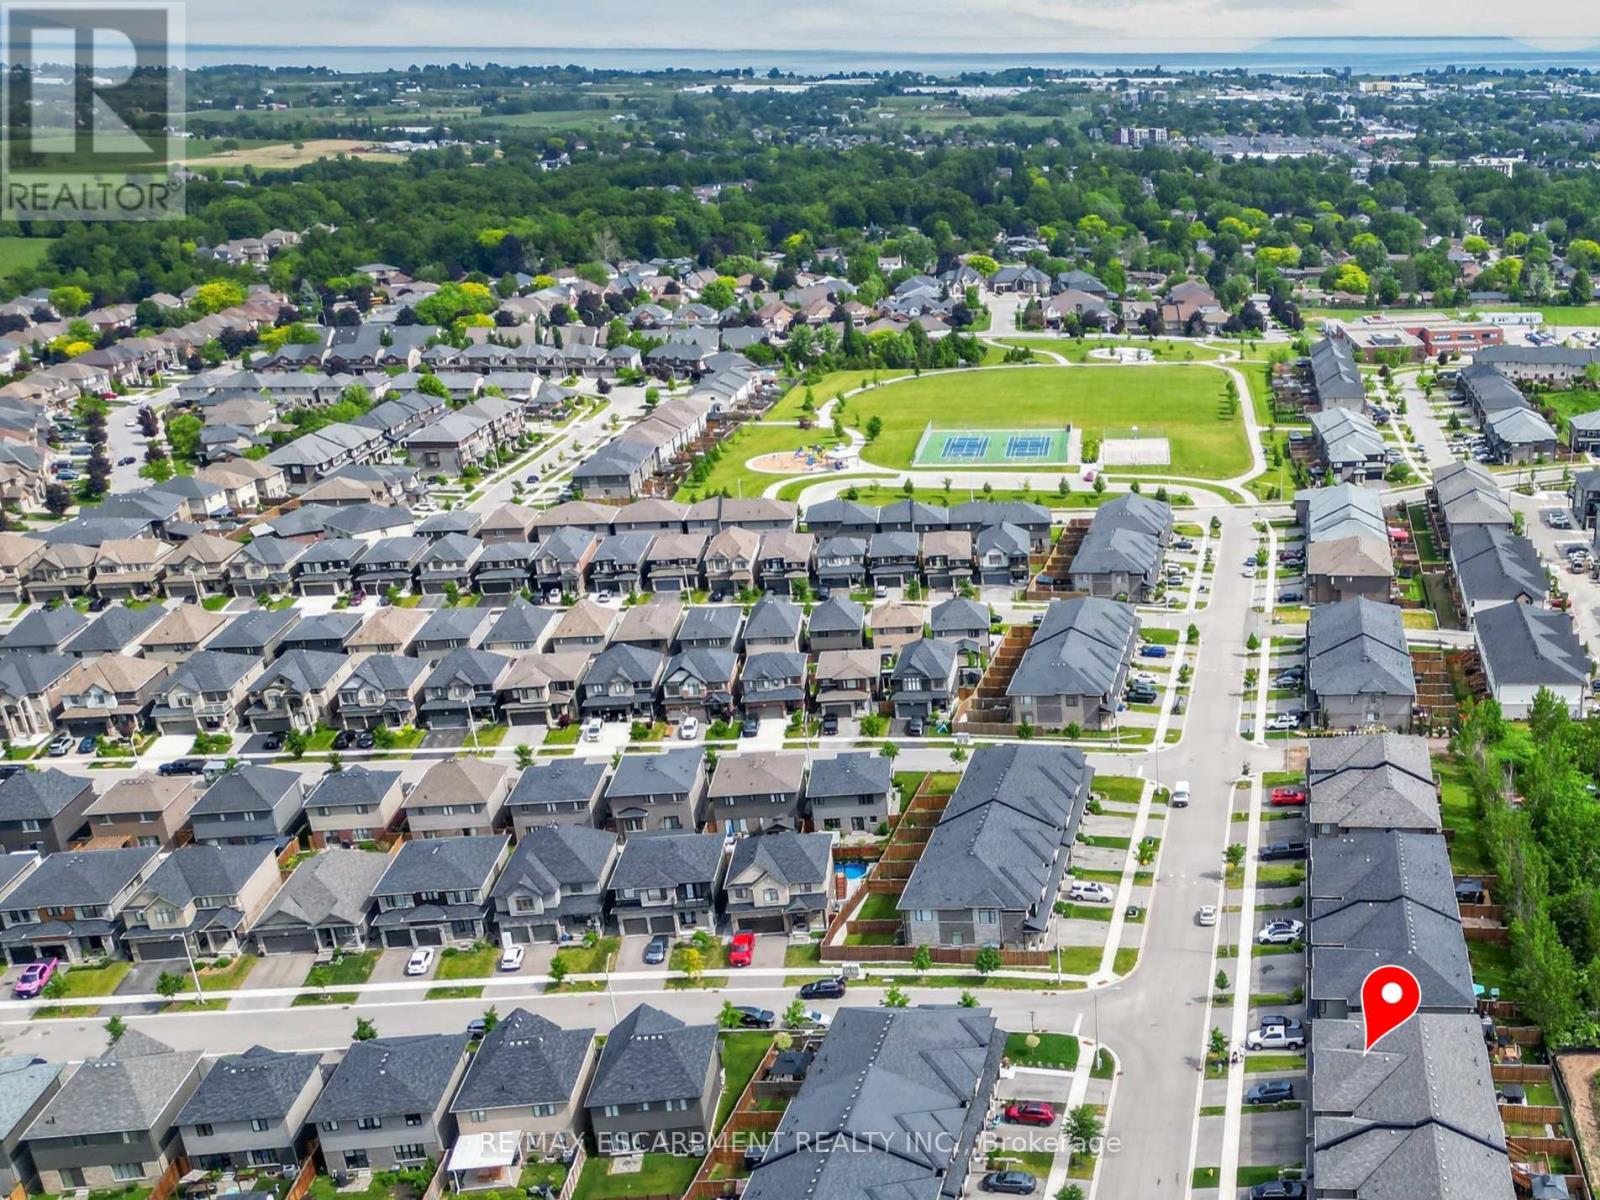
- Cross Streets: Mountain Rd/Highland Park Dr. ** Directions: From QEW, Exit Ontario St, South on Ontario St, Left on King St, Right on Mountain St, Right on Highland Park Dr, Right on Crown St.
Save This Property
Keep this home handy, return to it anytime, and let us know how to reach you about this listing.
We use this email only to connect your saved properties and saved searches.
Other Available Options
Similar Listings
Listings from our database that match closely.