3964 GROVE Place

Innisfil, ONDetached
$975,000
MLS® N13422600
Detached3 beds4 baths8 total
3964 GROVE Place, Innisfil, ON photo 1
3964 GROVE Place, Innisfil, ON photo 2
3964 GROVE Place, Innisfil, ON photo 3
3964 GROVE Place, Innisfil, ON photo 4
3964 GROVE Place, Innisfil, ON photo 5
3964 GROVE Place, Innisfil, ON photo 6
3964 GROVE Place, Innisfil, ON photo 7
3964 GROVE Place, Innisfil, ON photo 8
3964 GROVE Place, Innisfil, ON photo 9
3964 GROVE Place, Innisfil, ON photo 10
3964 GROVE Place, Innisfil, ON photo 11
3964 GROVE Place, Innisfil, ON photo 12
3964 GROVE Place, Innisfil, ON photo 13
3964 GROVE Place, Innisfil, ON photo 14
3964 GROVE Place, Innisfil, ON photo 15
3964 GROVE Place, Innisfil, ON photo 16
3964 GROVE Place, Innisfil, ON photo 17
3964 GROVE Place, Innisfil, ON photo 18
3964 GROVE Place, Innisfil, ON photo 19
3964 GROVE Place, Innisfil, ON photo 20
3964 GROVE Place, Innisfil, ON photo 21
3964 GROVE Place, Innisfil, ON photo 22
3964 GROVE Place, Innisfil, ON photo 23
3964 GROVE Place, Innisfil, ON photo 24
3964 GROVE Place, Innisfil, ON photo 25
3964 GROVE Place, Innisfil, ON photo 26
3964 GROVE Place, Innisfil, ON photo 27
3964 GROVE Place, Innisfil, ON photo 28
3964 GROVE Place, Innisfil, ON photo 29
3964 GROVE Place, Innisfil, ON photo 30
3964 GROVE Place, Innisfil, ON photo 31
3964 GROVE Place, Innisfil, ON photo 32
3964 GROVE Place, Innisfil, ON photo 33
3964 GROVE Place, Innisfil, ON photo 34
3964 GROVE Place, Innisfil, ON photo 35
1 / 35

BUYER ADVANTAGE

Buy with confidence

Get a full-service approach built on strategy, strong negotiation, and clear guidance from offer to close.

  • Local Market Expertise
  • Broker-level Negotiation
  • Transparent Process
  • No-pressure Guidance

The right strategy depends on your goals, timing, budget, and the type of home you are buying. Get Your Buyer Snapshot.

About This Property

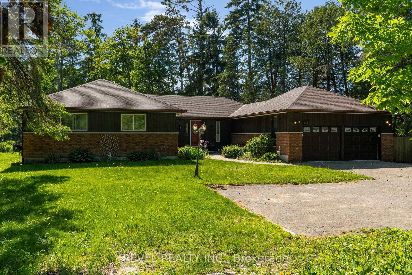
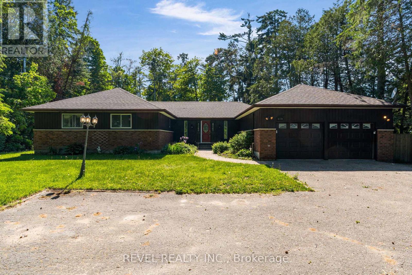
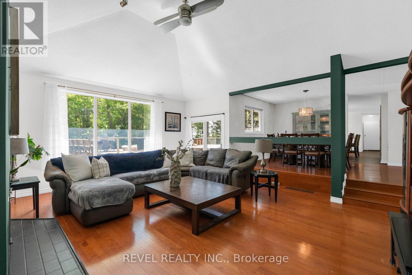
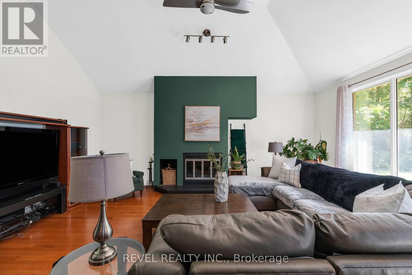
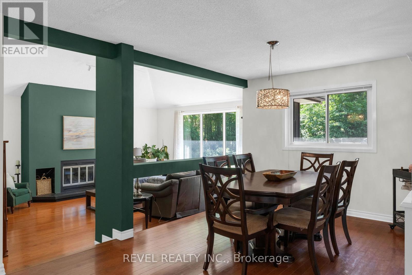
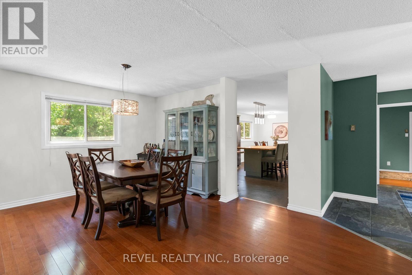
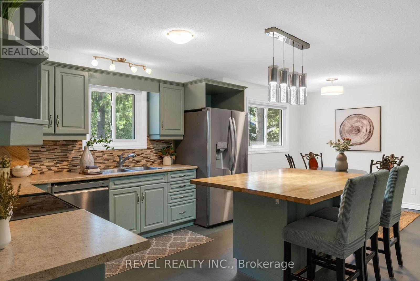
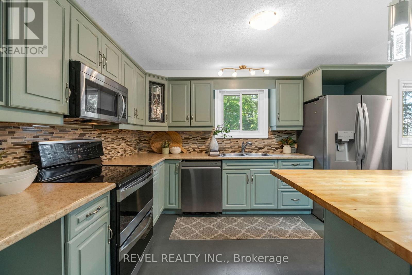
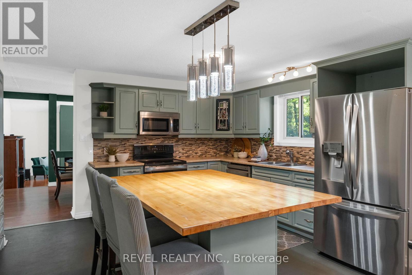
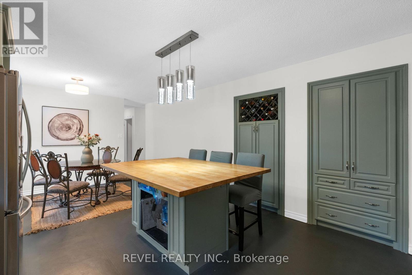
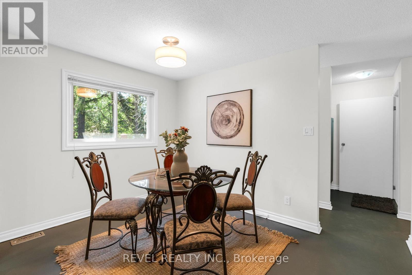
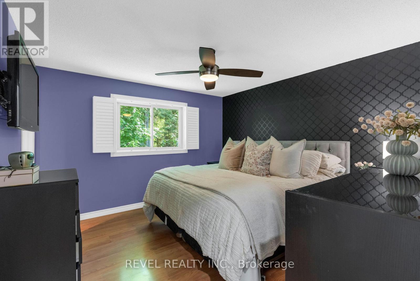
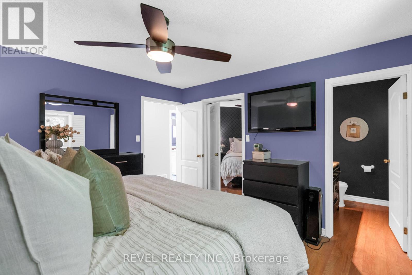
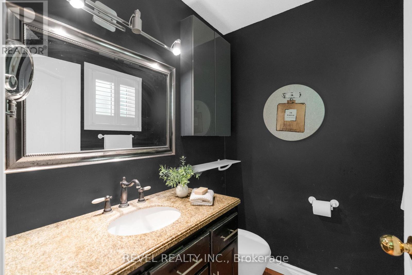
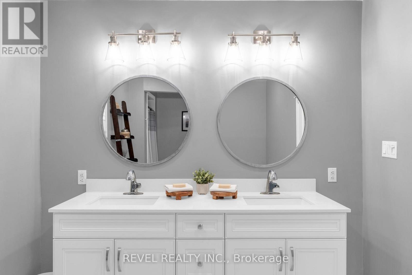
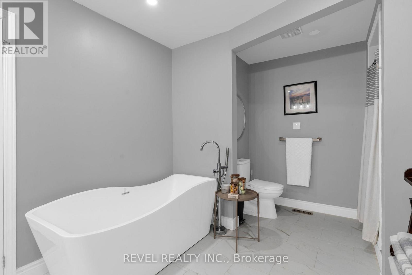
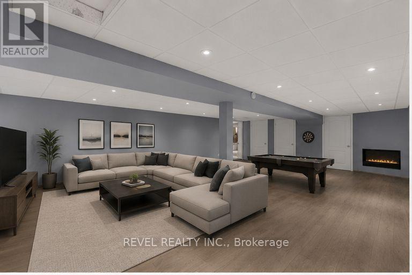
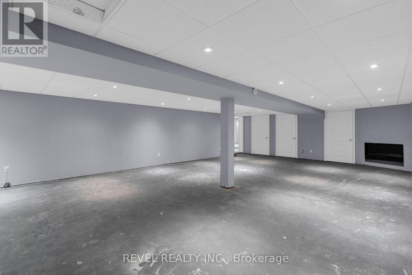
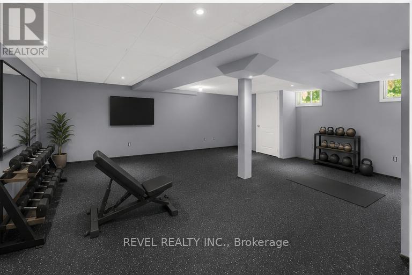
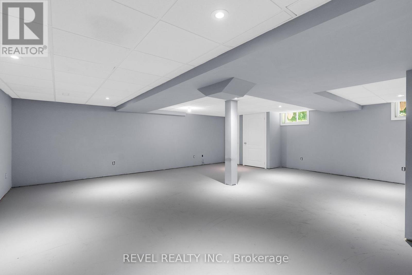
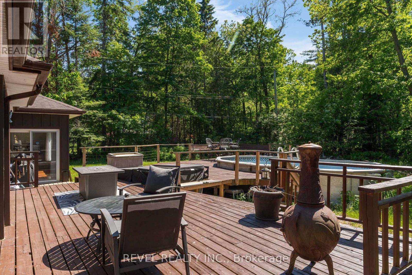
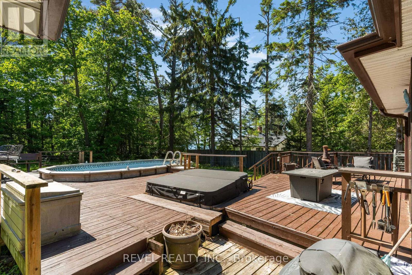
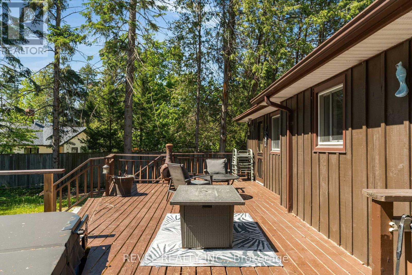
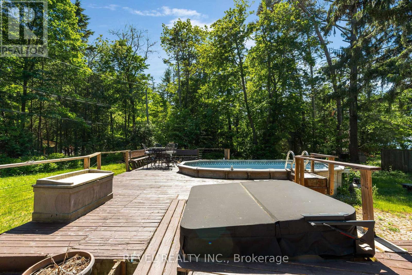
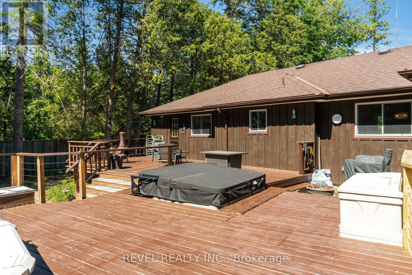
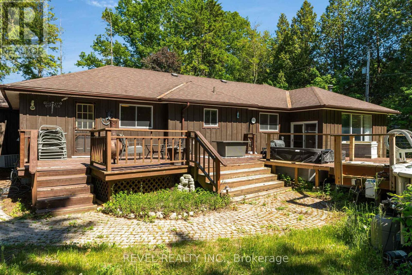
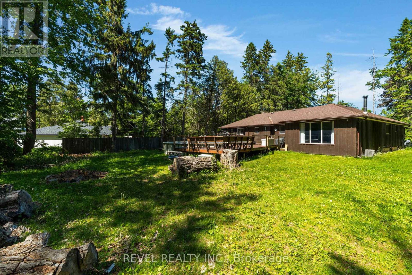
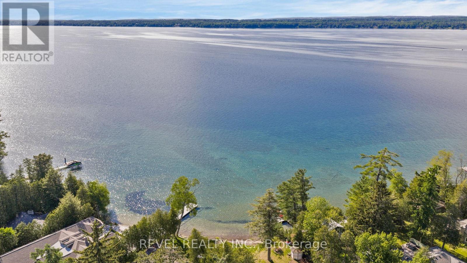
Welcome to one of Big Bay Point's best-kept secrets-a private retreat perfectly positioned on a spacious lot fronting onto the 7th fairway of Big Bay Point Golf Club. Surrounded by mature trees and offering exceptional privacy, this home delivers the perfect balance of recreation, relaxation, and year-round living. The dramatic, sunken, great room is the heart of the home, featuring soaring vaulted ceilings, a cozy wood-burning fireplace, and a walkout to your backyard oasis complete with a large deck, hot tub, and above-ground pool-ideal for entertaining family and friends. The functional layout offers generous principal rooms, a separate dining area, and a bright eat-in kitchen designed for everyday living. The primary suite provides a peaceful retreat with a walk-in closet and a private ensuite. Main-floor laundry adds convenience, while the partially finished basement offers additional living space, with room to customize it to your needs. For hobbyists, car enthusiasts, or those needing extra workspace, the heated & cooled garage/shop is a standout feature. Recent updates provide peace of mind, including an updated furnace, water heater, garage doors, a septic system pumped in 2022, and a roof approximately 10 years old. Enjoy the lifestyle that makes Big Bay Point so desirable-golf at your doorstep, easy access to Barrie, Friday Harbour, and commuter routes. Whether you're looking for a full-time residence or a weekend escape, this property offers a rare opportunity to embrace the best of Innisfil living. (id:63604)

Key Facts

Type
Detached
Beds
3
Baths
4
Size
2,000 sqft
Lot
112.3 x 230 FT; 234.34ftx111.12ftx225.81 ftx 112.81 ft
Parking
8 total

Highlights

  • Washer
  • Refrigerator
  • Water softener
  • Hot Tub
  • Stove
  • Dryer
  • Garage door opener remote(s)
  • Water Heater
Property Details 21 details
Bedrooms
3 bedrooms
3 above grade
Bathrooms
4 bathrooms
2 partials
Parking
8 parking spaces
Attached Garage · Garage · Inside Entry
Living area
2,000 - 2,500 sq. ft.
Property
Single Family · Bungalow · Freehold · Detached
Property subtype
Single Family
Structure type
House
Architectural style
Bungalow
Ownership
Freehold
Attached status
Detached
Storeys
1
Basement
Partially finished, Walk-up
Heating
Forced air, Natural gas, Wood
Cooling
Central air conditioning
Fireplace
2 fireplaces
Pool
Above ground pool
Lot dimensions
112.3 x 230 FT; 234.34ftx111.12ftx225.81 ftx 112.81 ft
Frontage
112.30 feet
Taxes
$7,946.00
Zoning
SR2
Water source
Sand point
Sewer
Septic System
Waterfront
Kempenfelt Bay

Interior features

WasherRefrigeratorWater softenerHot TubStoveDryerGarage door opener remote(s)Water HeaterFireplace(s)

Exterior features

WoodBrick

Lot and water

Wooded area
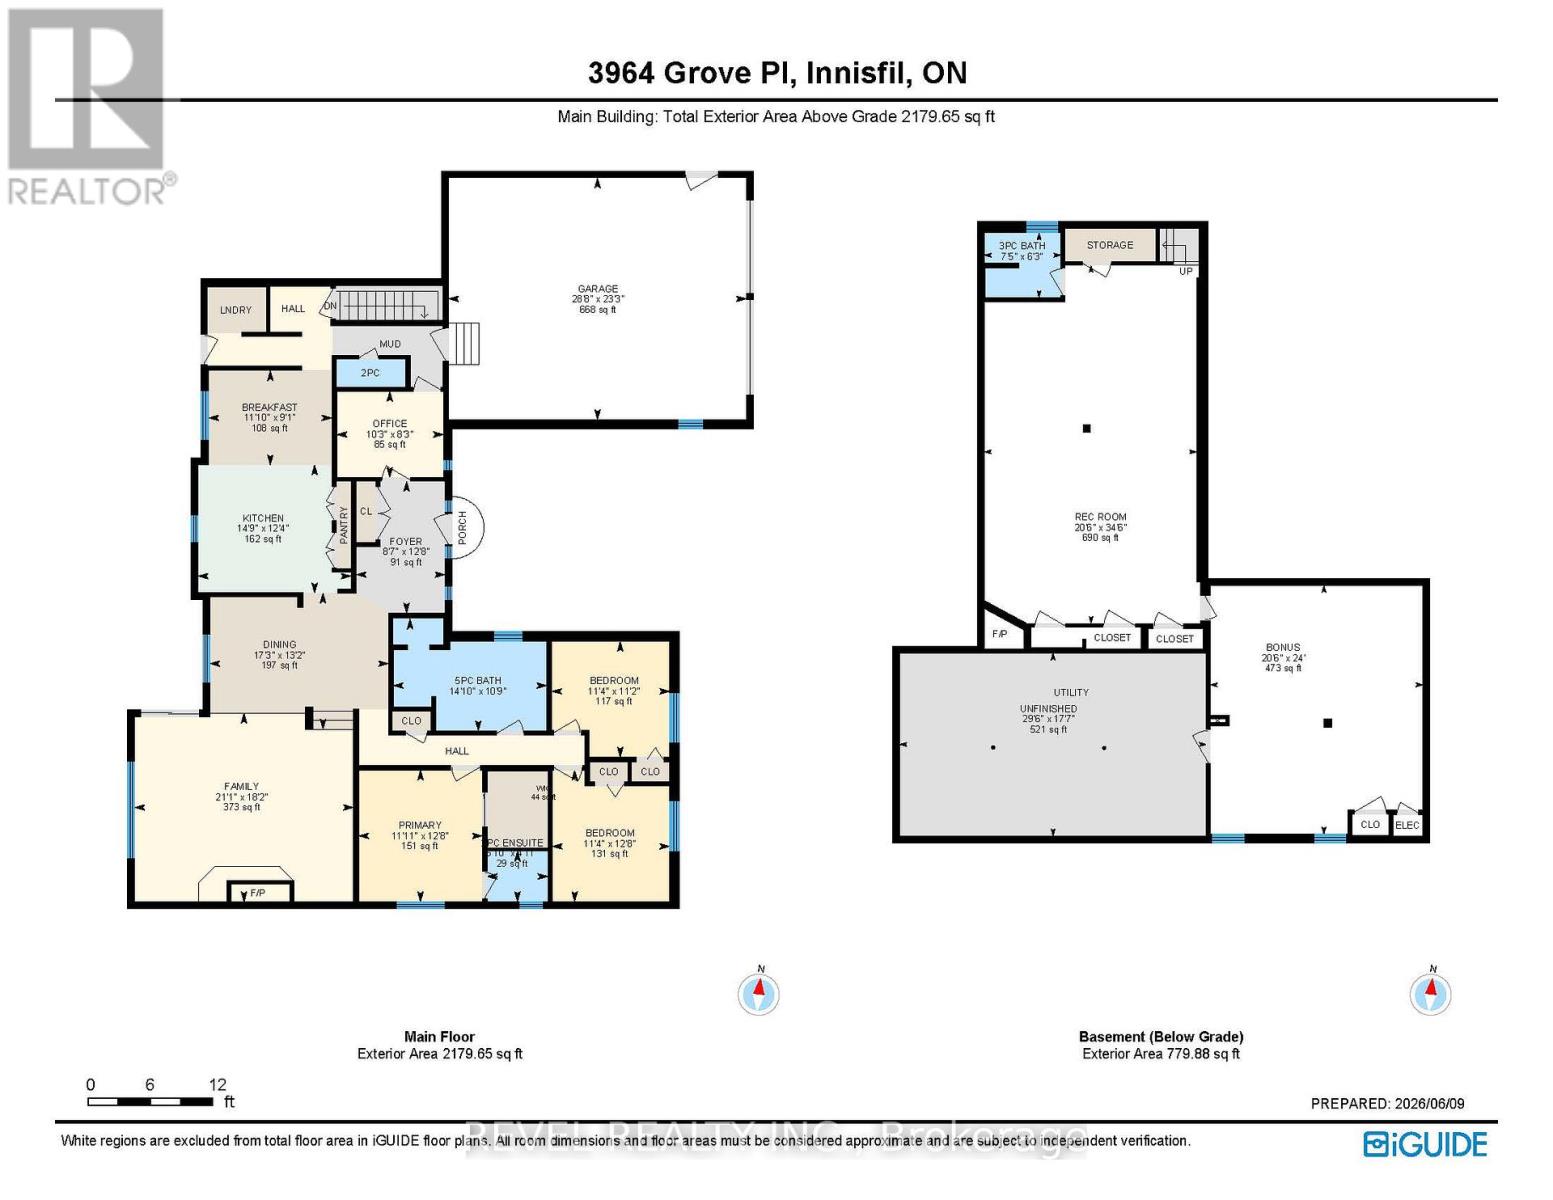
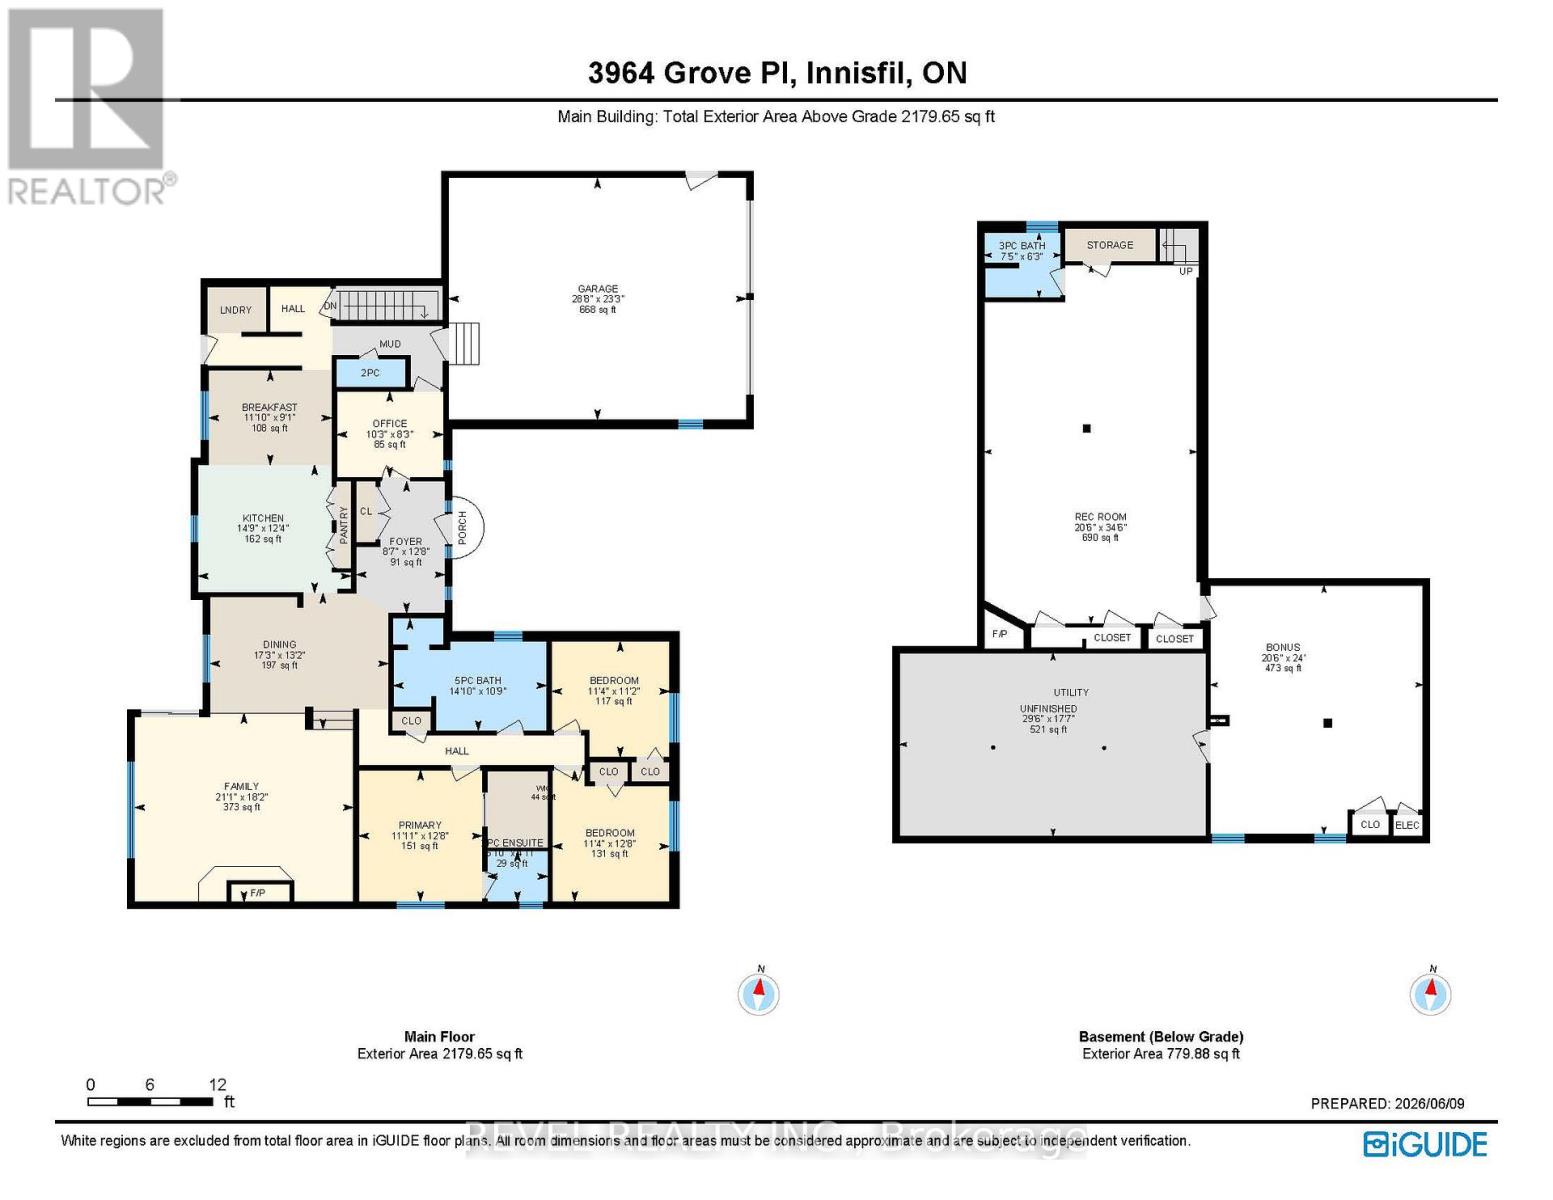
Rooms 12 rooms
Level
Room
Dimensions
Main level
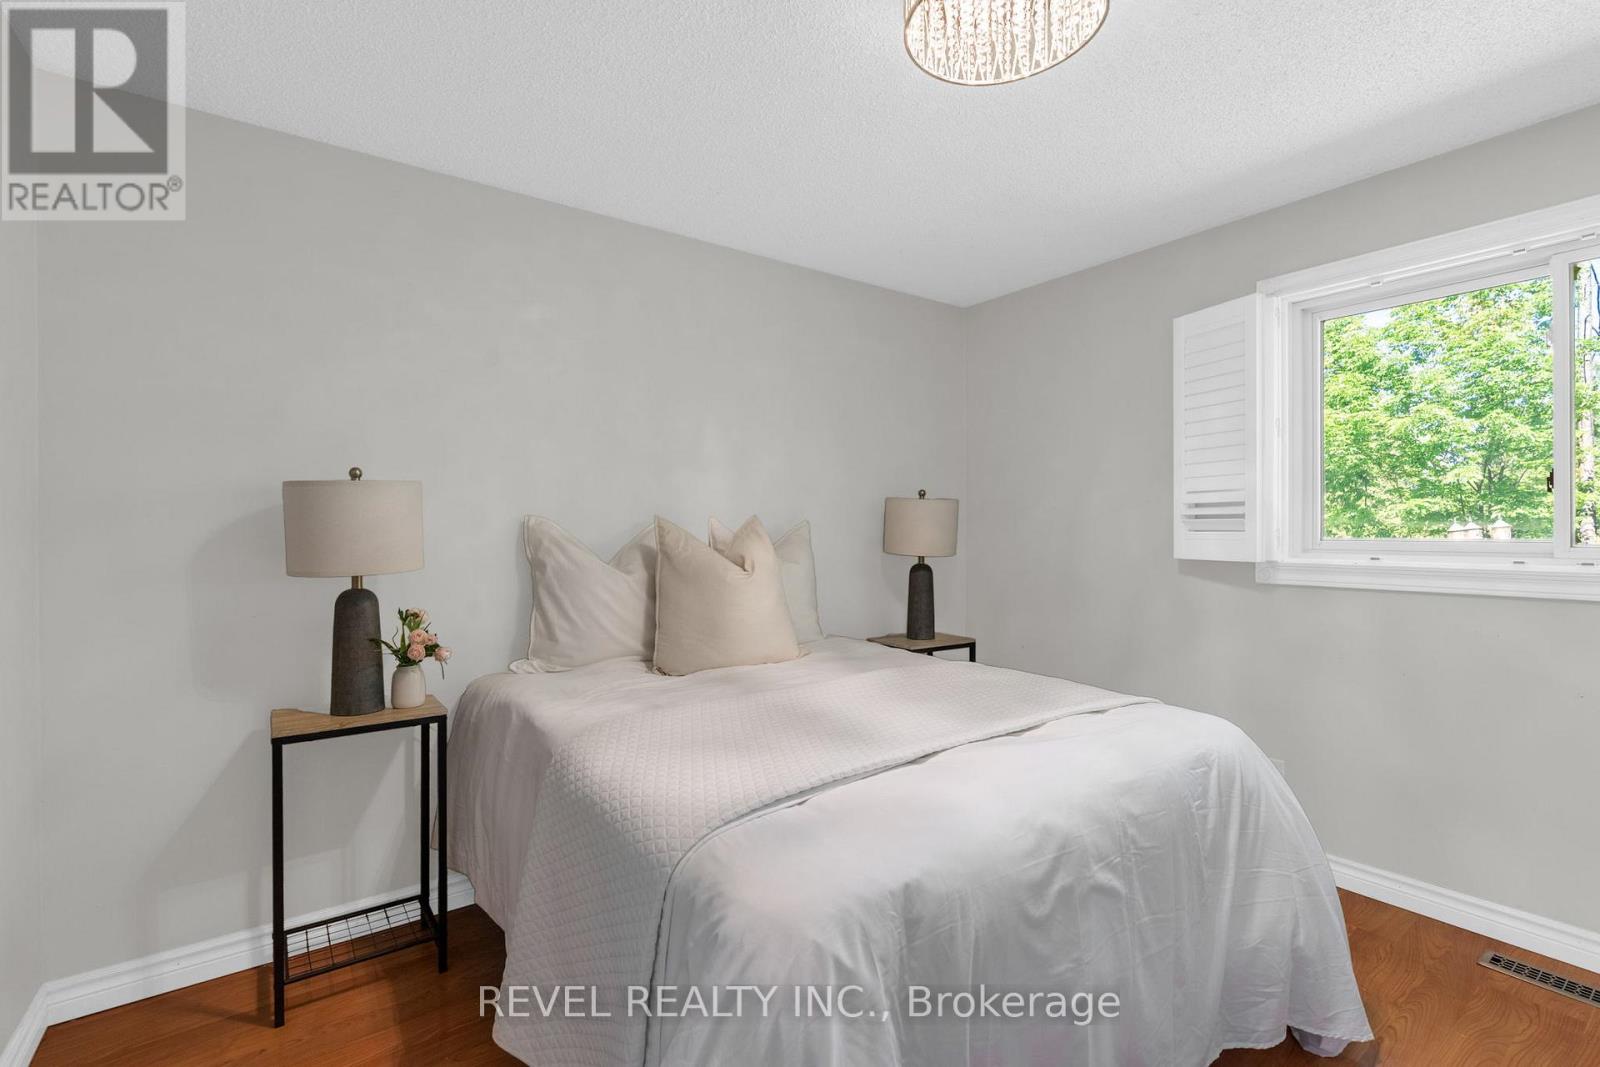
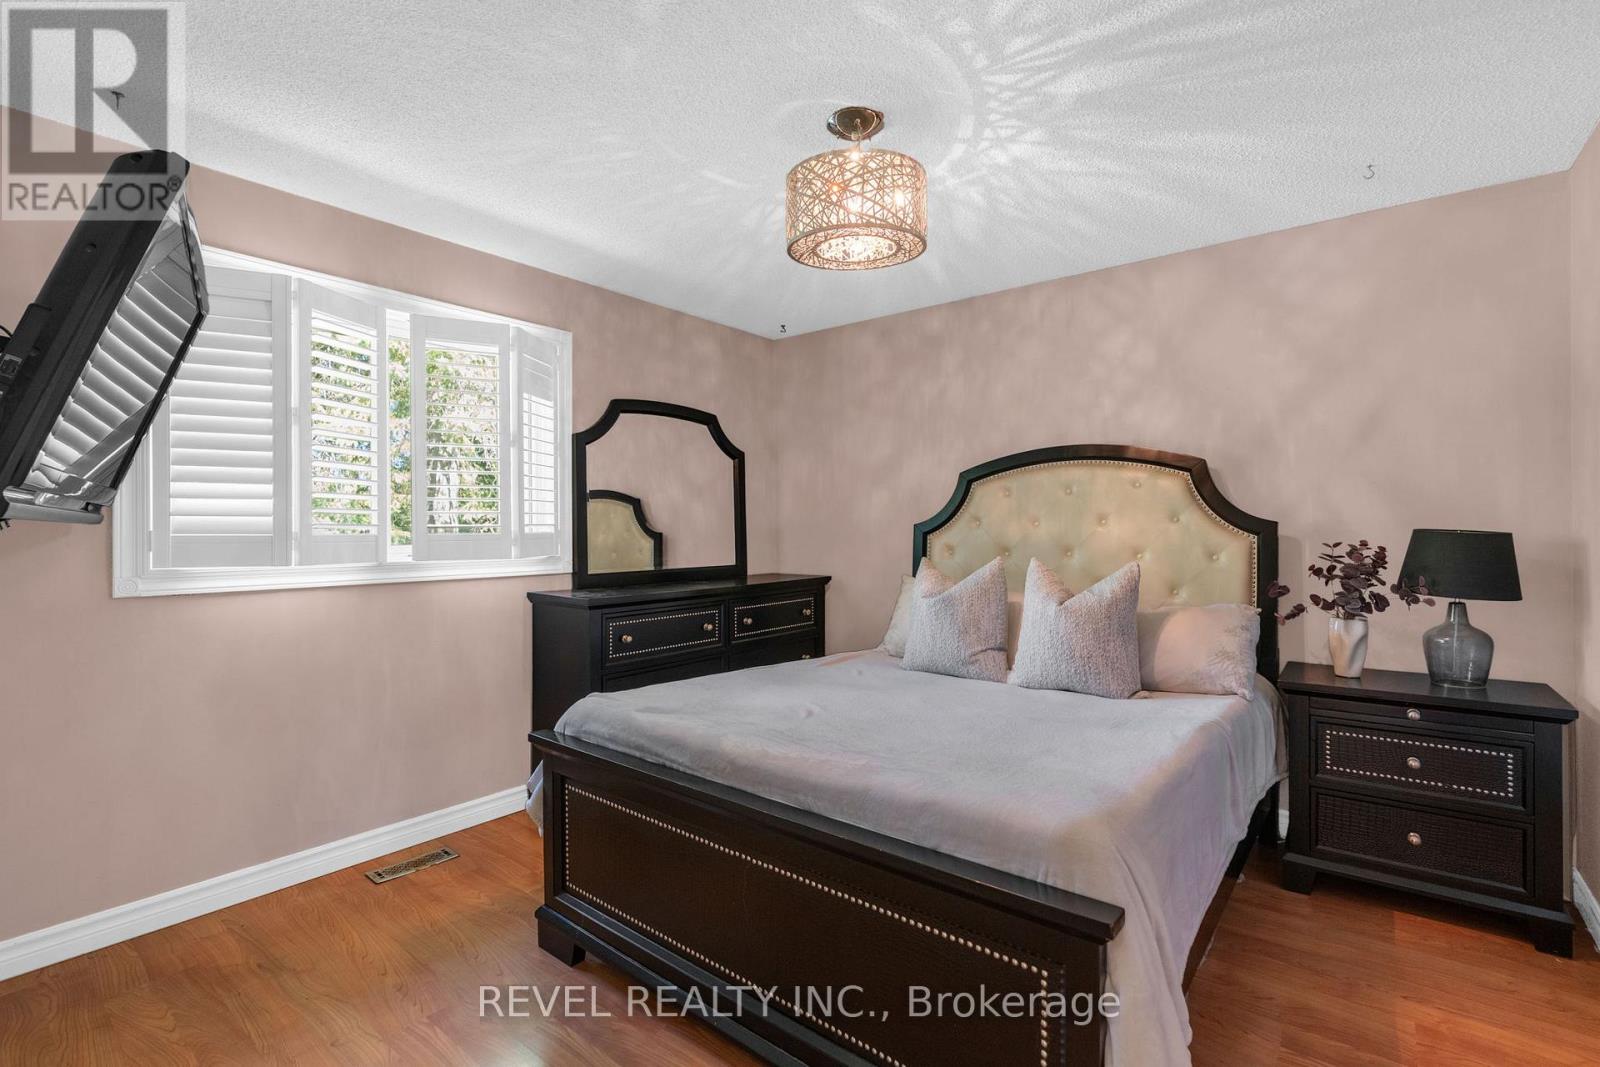
Bedroom 3
3.45 m x 3.87 m
Main level
Bathroom
4.52 m x 3.28 m
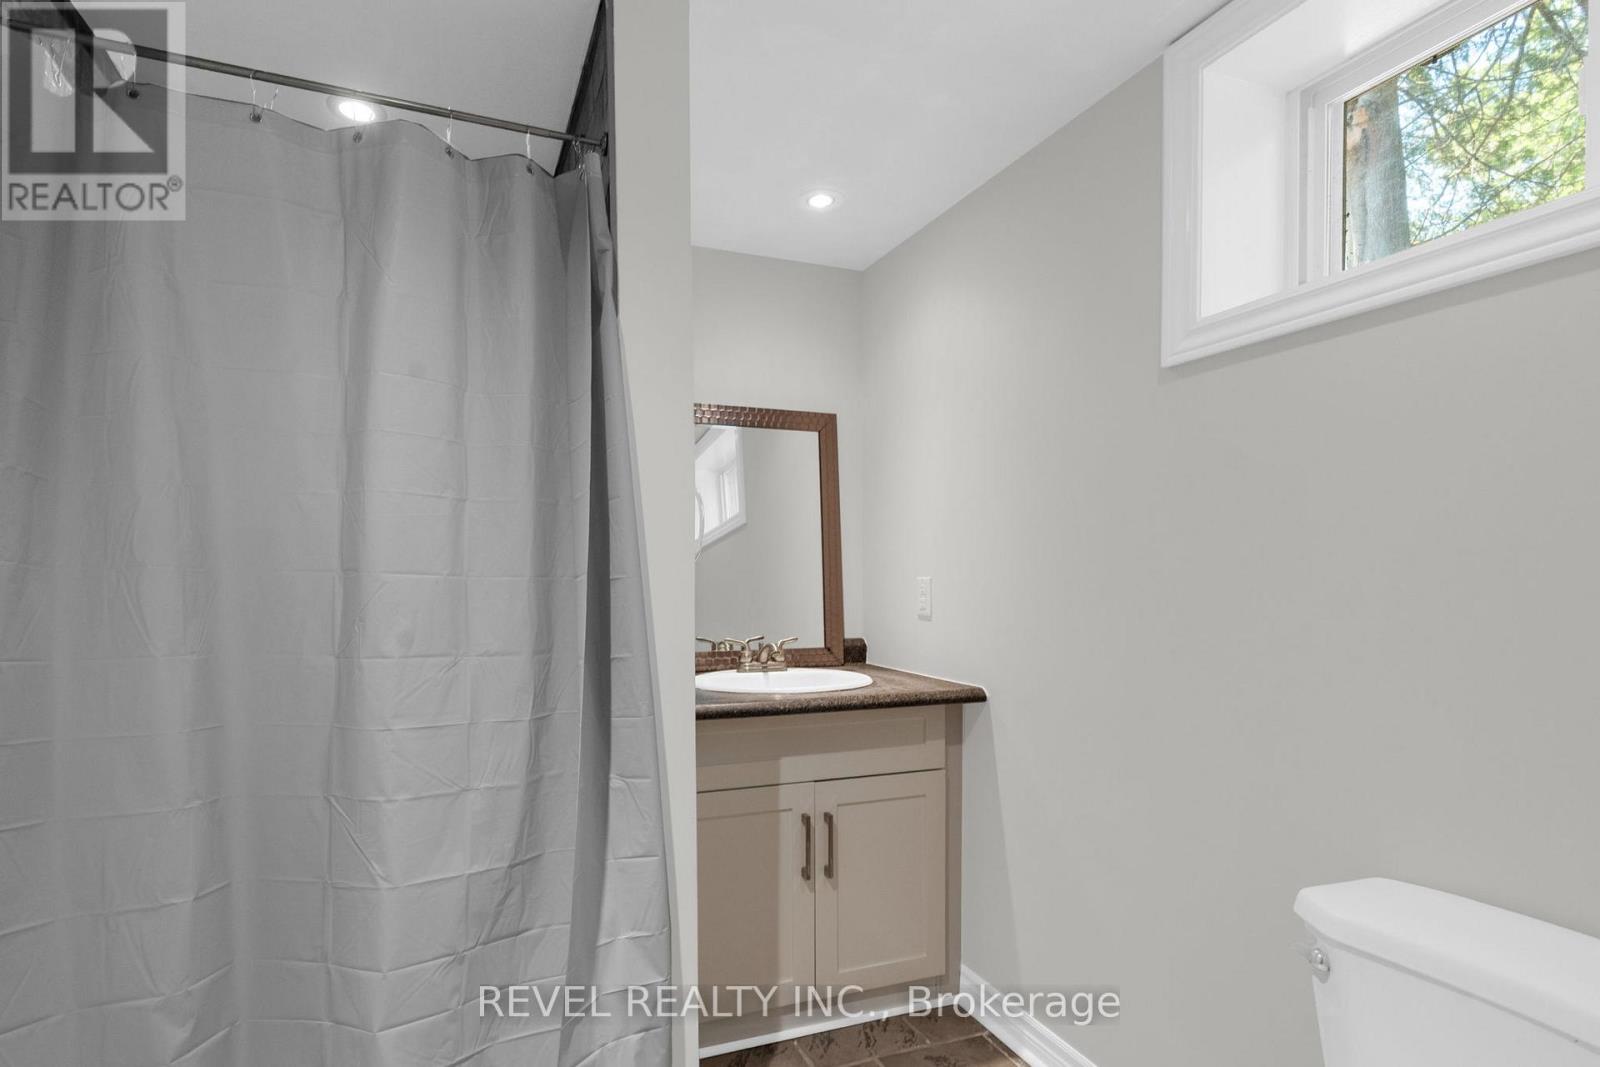
Lower level
Bathroom
2.25 m x 1.9 m
Main level
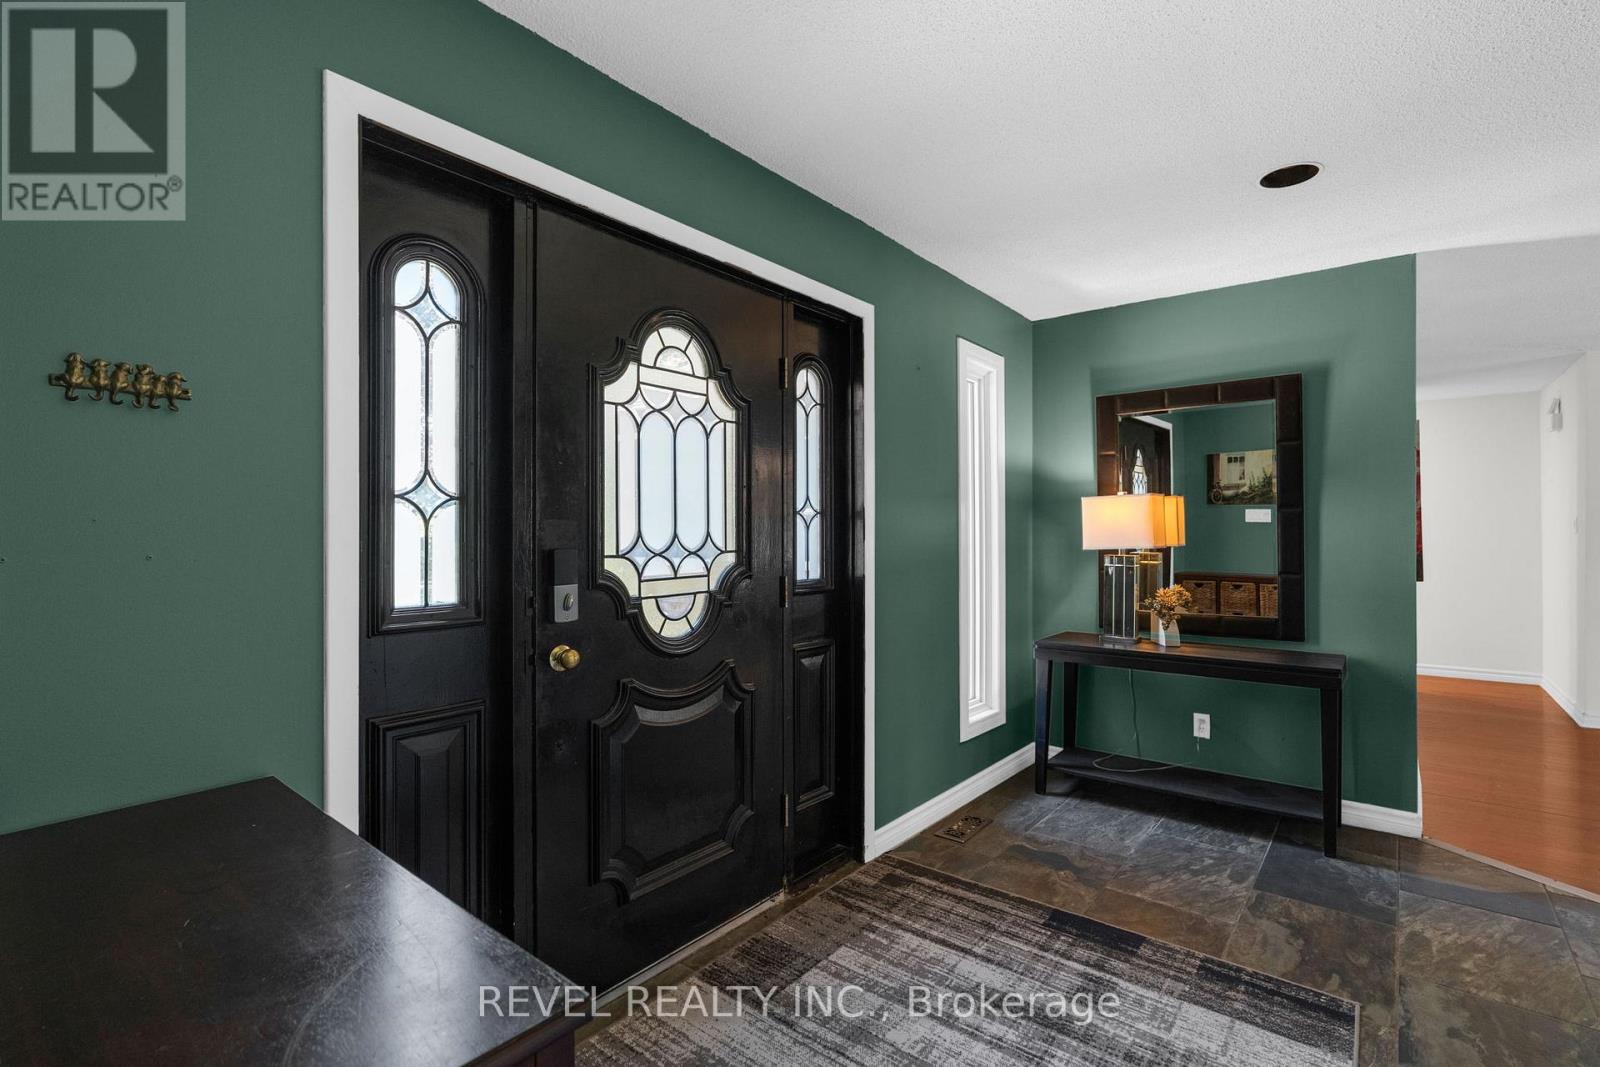
Foyer
2.61 m x 3.87 m
Main level
Dining room
5.25 m x 4 m
Main level
Family room
6.43 m x 5.54 m
Main level
Kitchen
4.49 m x 3.77 m
Main level
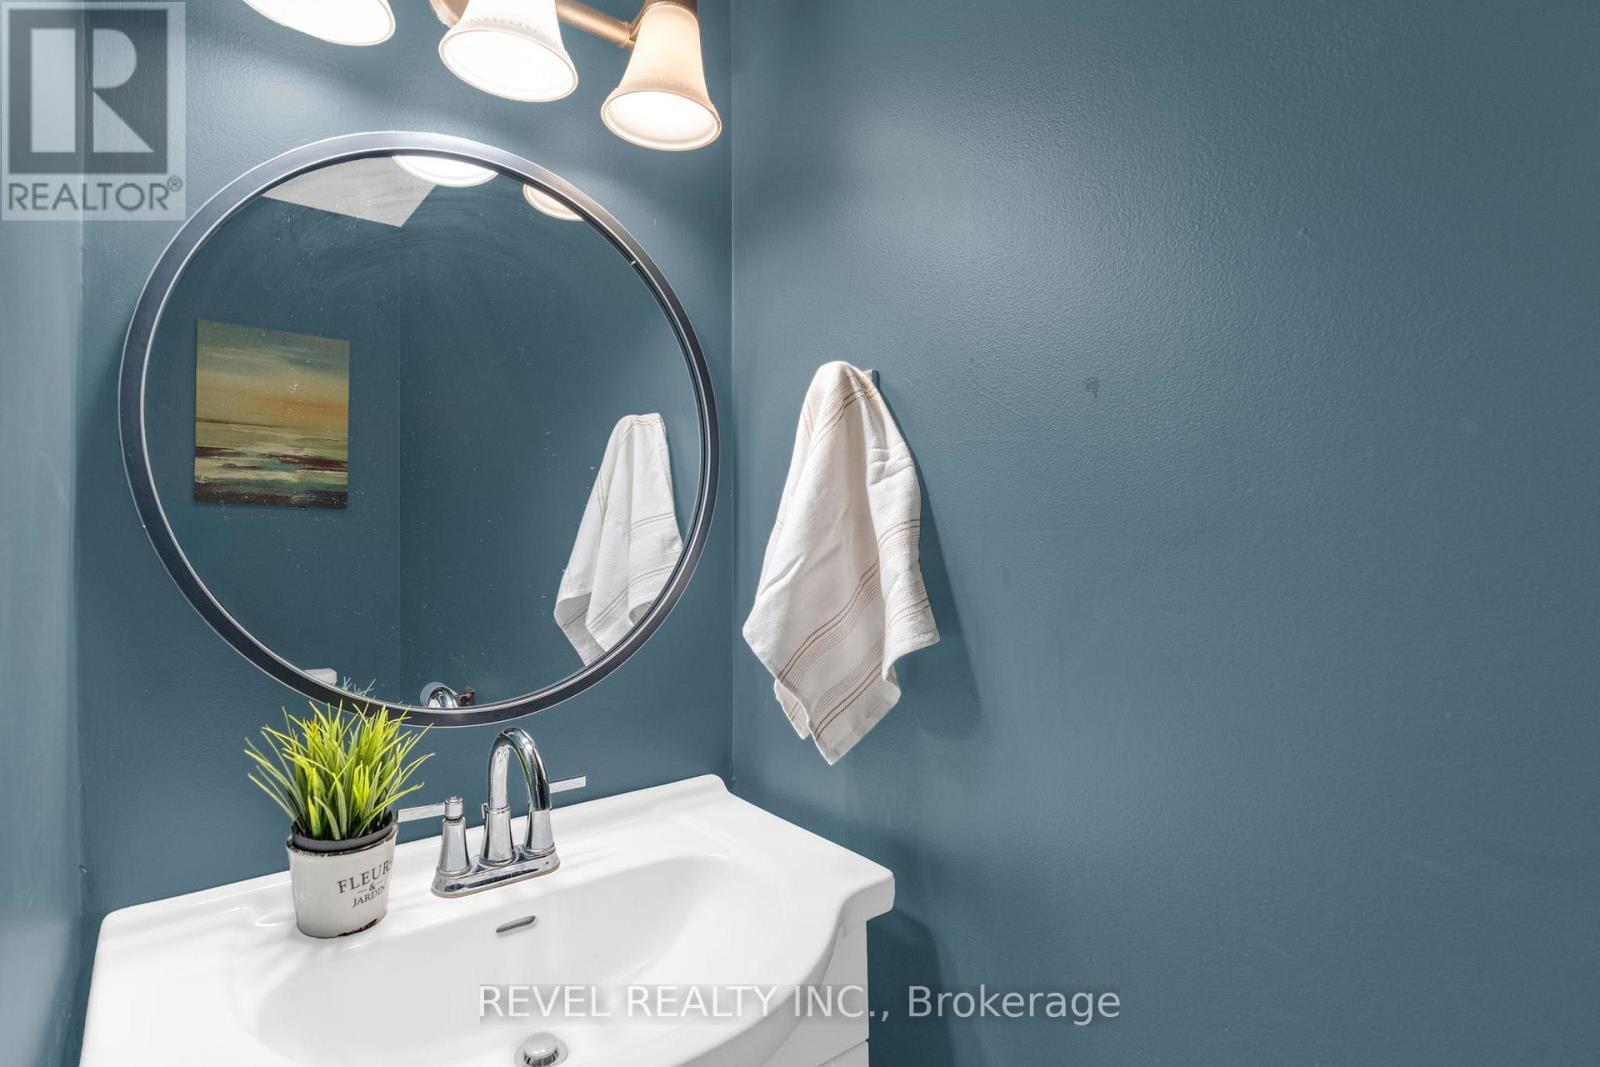
Bathroom
2.03 m x 0.81 m
Main level
Office
3.12 m x 2.51 m
Main level
Primary Bedroom
3.63 m x 3.87 m
Main level
Bathroom
1.78 m x 1.49 m
Main level
Bedroom 2
3.47 m x 3.4 m

Virtual Tour & Media

Mortgage & Affordability Estimate monthly costs
Purchase price$975,000
Down paymentNot available
Mortgage amountNot available
Principal & interestNot available
Property taxesNot available
Condo/HOA feeNot available
Insurance/OtherNot available
UtilitiesNot available
Est. monthly totalNot available
Income needed (GDS 32%)Not available
Estimates only. Not financial advice. Rates, taxes and fees vary by lender and municipality.

Saved Properties

Keep This One Handy

Save this listing, compare it later, or open your saved properties dashboard.

Manage Saved Searches
Map is approximate.

Neighbourhood

Area
Rural Innisfil
City
Innisfil
Postal code
L9S 2S7
Nearby
Cross Streets: BIG BAY POINT RD TO L. ON BIG BAY POINT, L. ON GRO. ** Directions: Big Bay Point Rd to Grove Pl.