3964 Guest Road

Innisfil, ONDetached
$5,750,000
MLS® N13845598
Detached5 beds4 baths18 total
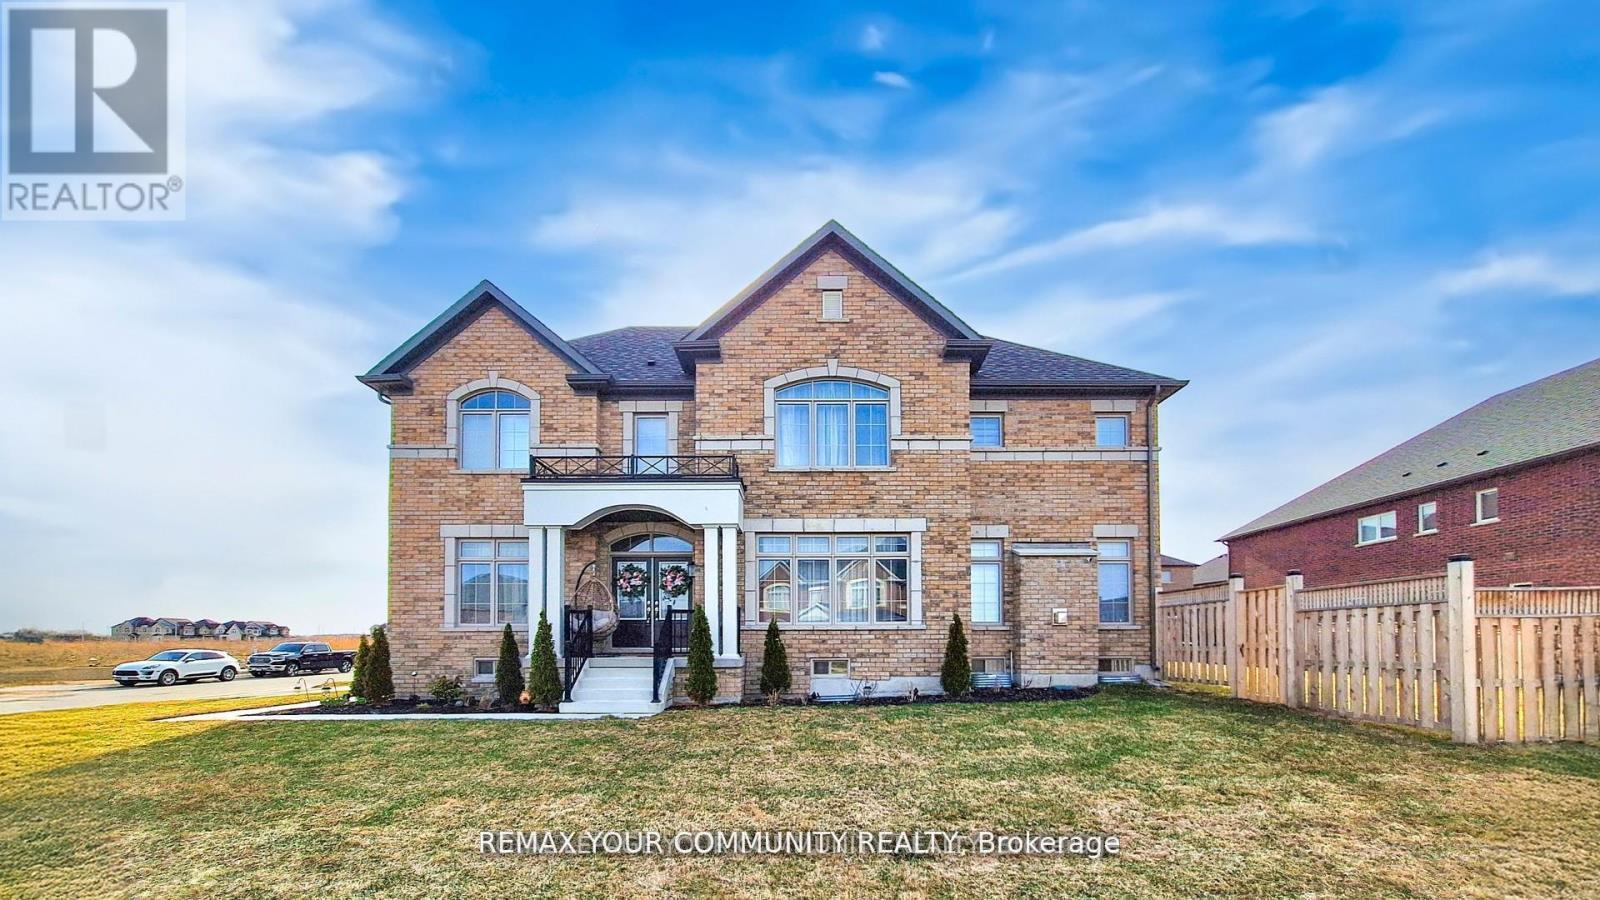
3964 Guest Road, Innisfil, ON photo 1
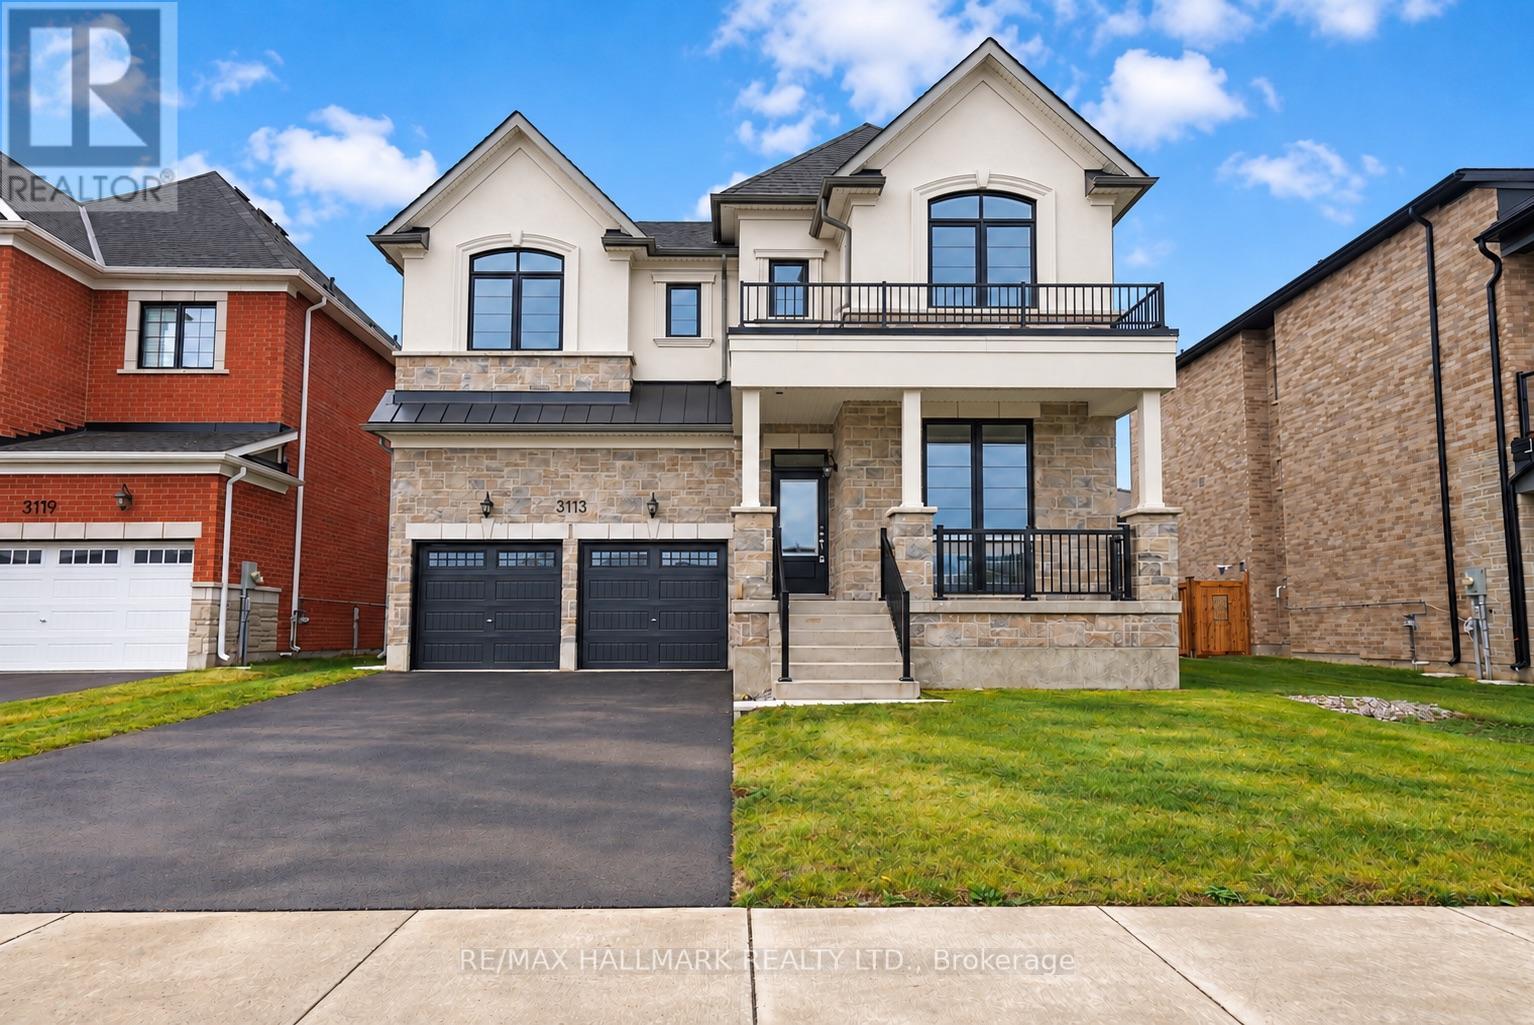
3964 Guest Road, Innisfil, ON photo 2
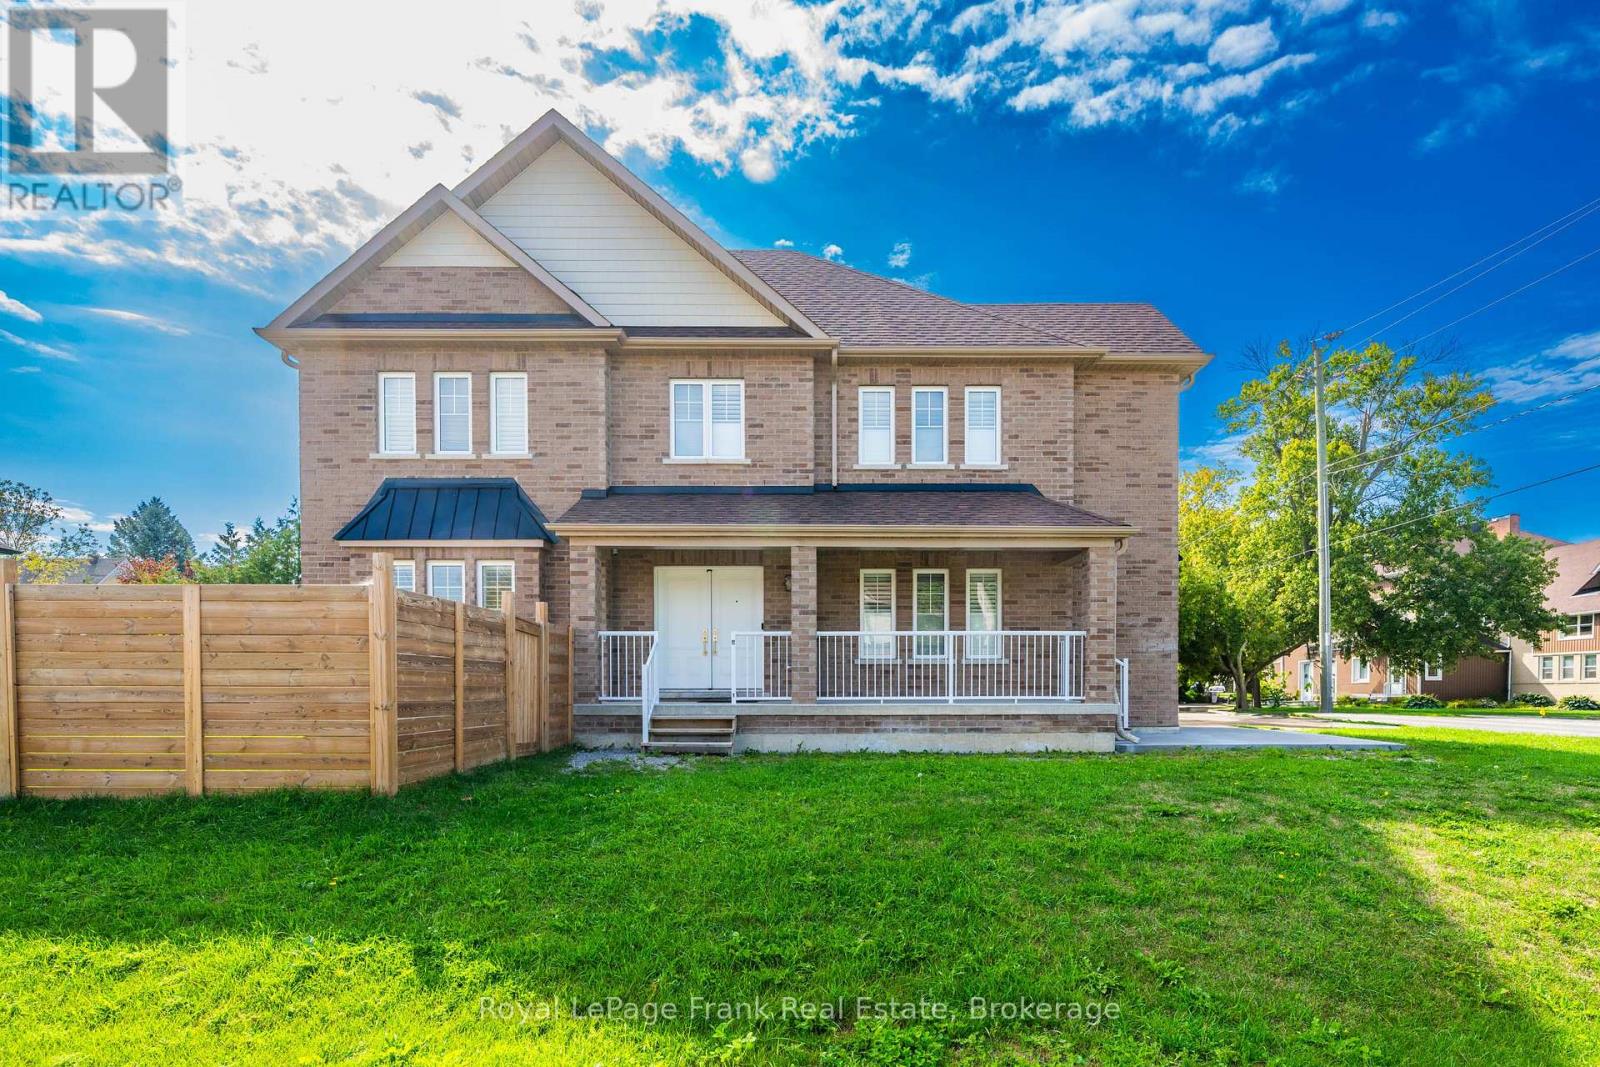
3964 Guest Road, Innisfil, ON photo 3
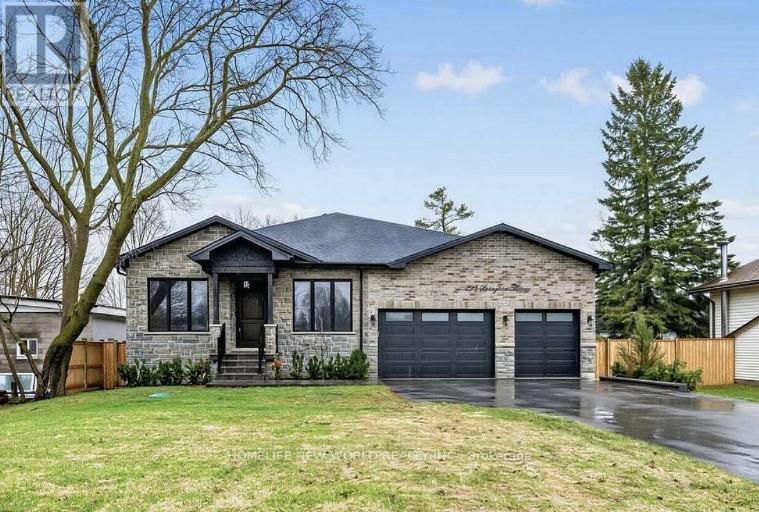
3964 Guest Road, Innisfil, ON photo 4
3964 Guest Road, Innisfil, ON photo 5
3964 Guest Road, Innisfil, ON photo 6
3964 Guest Road, Innisfil, ON photo 7
3964 Guest Road, Innisfil, ON photo 8
3964 Guest Road, Innisfil, ON photo 9
3964 Guest Road, Innisfil, ON photo 10
3964 Guest Road, Innisfil, ON photo 11
3964 Guest Road, Innisfil, ON photo 12
3964 Guest Road, Innisfil, ON photo 13
3964 Guest Road, Innisfil, ON photo 14
3964 Guest Road, Innisfil, ON photo 15
3964 Guest Road, Innisfil, ON photo 16
3964 Guest Road, Innisfil, ON photo 17
3964 Guest Road, Innisfil, ON photo 18
3964 Guest Road, Innisfil, ON photo 19
3964 Guest Road, Innisfil, ON photo 20
3964 Guest Road, Innisfil, ON photo 21
3964 Guest Road, Innisfil, ON photo 22
3964 Guest Road, Innisfil, ON photo 23
3964 Guest Road, Innisfil, ON photo 24
3964 Guest Road, Innisfil, ON photo 25
3964 Guest Road, Innisfil, ON photo 26
3964 Guest Road, Innisfil, ON photo 27
3964 Guest Road, Innisfil, ON photo 28
3964 Guest Road, Innisfil, ON photo 29
3964 Guest Road, Innisfil, ON photo 30
3964 Guest Road, Innisfil, ON photo 31
3964 Guest Road, Innisfil, ON photo 32
3964 Guest Road, Innisfil, ON photo 33
3964 Guest Road, Innisfil, ON photo 34
3964 Guest Road, Innisfil, ON photo 35
3964 Guest Road, Innisfil, ON photo 36
3964 Guest Road, Innisfil, ON photo 37
3964 Guest Road, Innisfil, ON photo 38
3964 Guest Road, Innisfil, ON photo 39
3964 Guest Road, Innisfil, ON photo 40
3964 Guest Road, Innisfil, ON photo 41
3964 Guest Road, Innisfil, ON photo 42
3964 Guest Road, Innisfil, ON photo 43
3964 Guest Road, Innisfil, ON photo 44
3964 Guest Road, Innisfil, ON photo 45
3964 Guest Road, Innisfil, ON photo 46
3964 Guest Road, Innisfil, ON photo 47
3964 Guest Road, Innisfil, ON photo 48
3964 Guest Road, Innisfil, ON photo 49
3964 Guest Road, Innisfil, ON photo 50
1 / 50

BUYER ADVANTAGE

Buy with confidence

Get a full-service approach built on strategy, strong negotiation, and clear guidance from offer to close.

  • Local Market Expertise
  • Broker-level Negotiation
  • Transparent Process
  • No-pressure Guidance

The right strategy depends on your goals, timing, budget, and the type of home you are buying. Get Your Buyer Snapshot.

About This Property

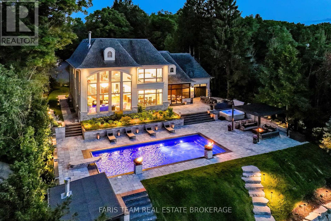
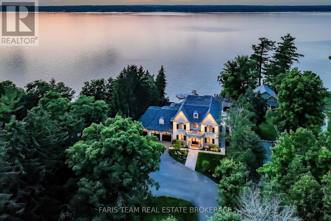
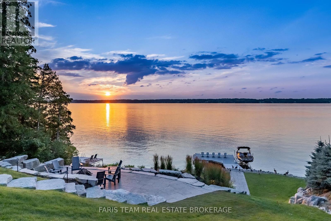
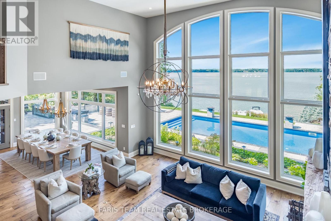
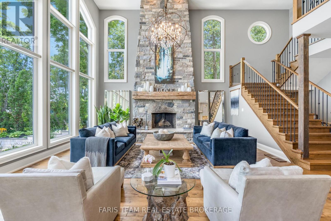
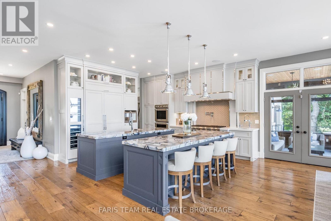
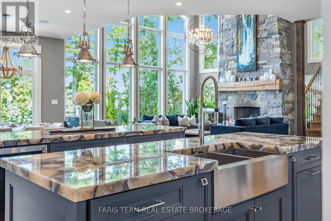
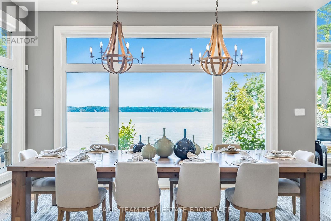
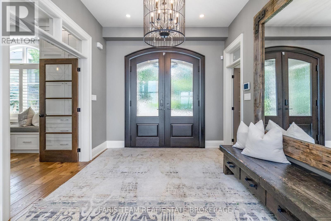
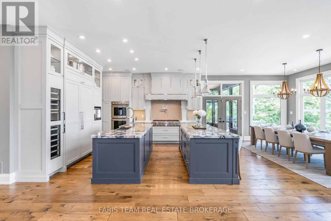
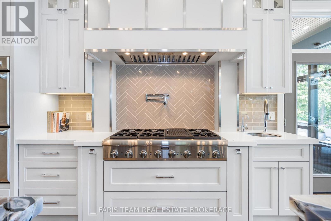
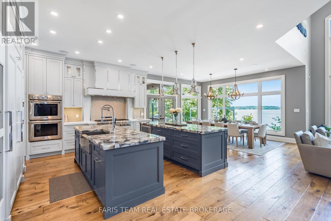
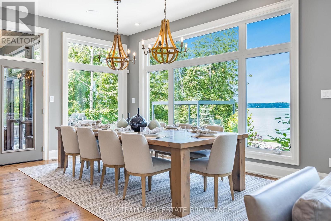
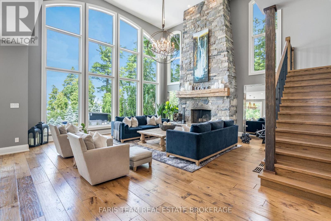
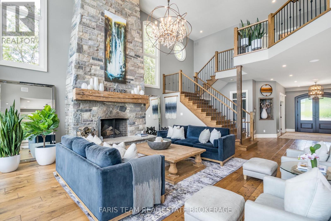
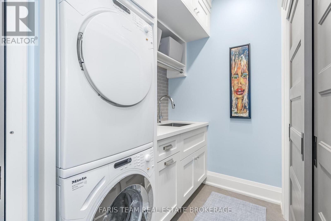
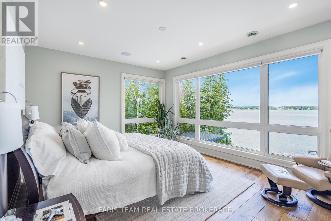
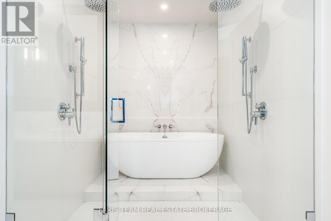
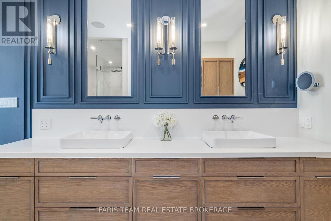
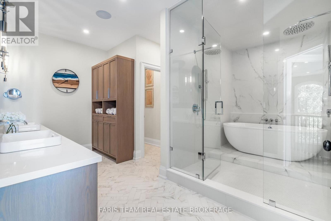
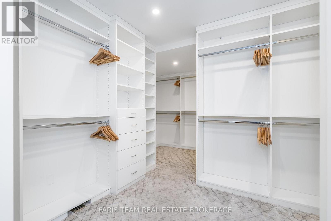
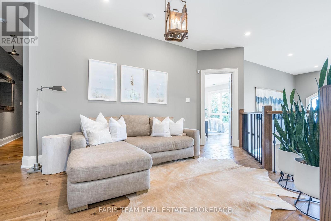
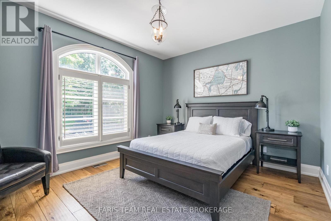
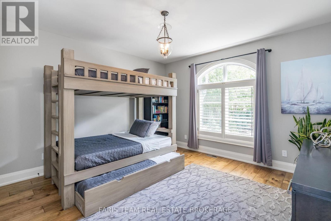
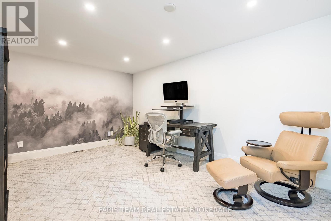
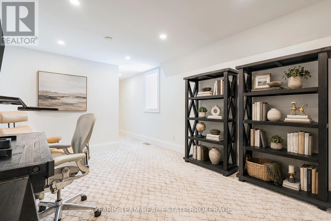
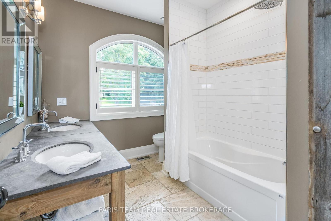
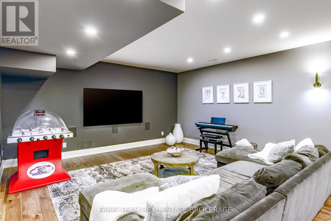
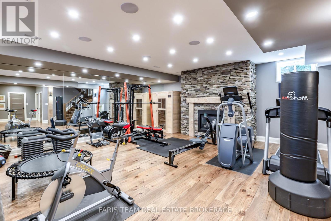
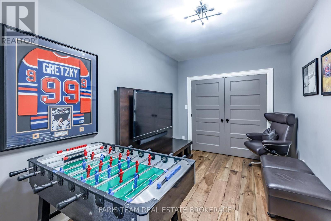
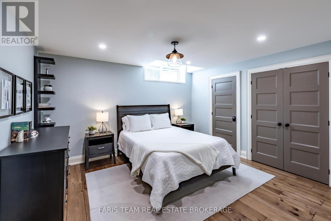
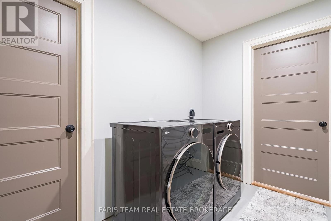
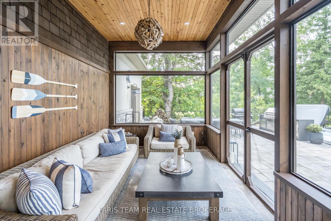
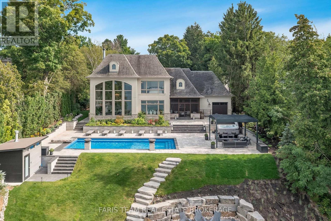
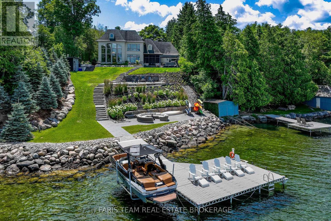
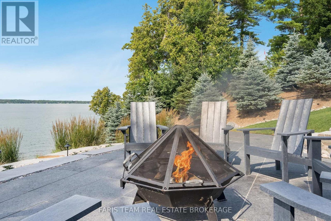
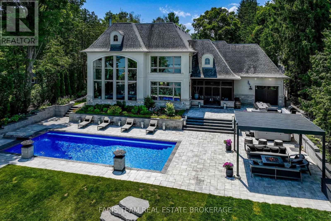
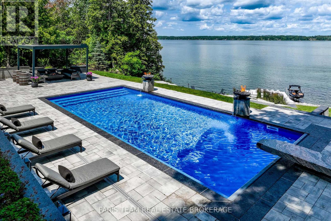
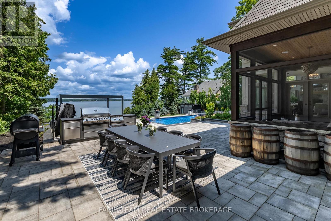
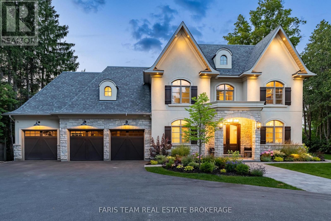
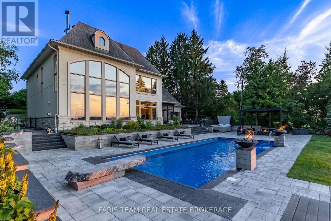
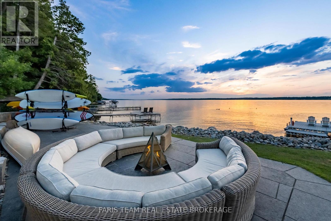
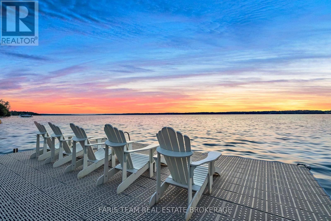
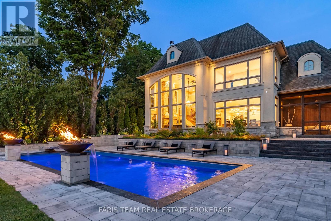
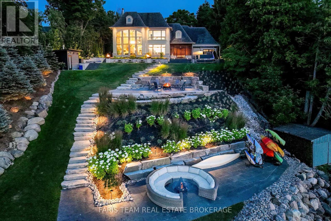
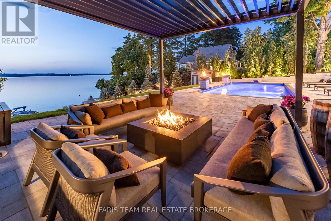
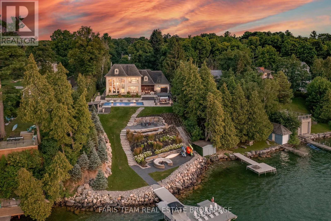
Top 5 Reasons You Will Love This Home: 1) Experience an extraordinary Lake Simcoe lifestyle with 124' of pristine waterfront, a private dock and boat lift, and breathtaking lake views that take centre stage throughout the home, creating an exceptional setting for boating, entertaining, and everyday waterfront living 2) Escape to spectacular resort-calibre grounds with over $1 million invested in landscaping and outdoor amenities, featuring a 40' saltwater pool with fire-waterfall bowls, 12-person jacuzzi, automated-roof gazebo with gas fireplace, outdoor kitchen, screened-in three-season Muskoka room, granite sunset-viewing deck, and firepit lounge 3) Designed for unforgettable entertaining, the open-concept interior pairs a dramatic great room with soaring two-storey lakefront windows and a floor-to-ceiling stone wood-burning fireplace with a Madison Taylor Designs kitchen showcasing rare Mediterranean gemstone countertops, dual islands, premium appliances, and custom cabinetry 4) Retreat to a luxurious primary suite transformed by Madison Taylor Designs, where floor-to-ceiling lake views, expansive custom closets, and a spa-inspired ensuite create a private sanctuary, complemented by a fully finished lower level with a gym, sauna, recreation room, guest bedroom, and second laundry area 5) Featured on the cover of Goodlife Magazine and offered fully furnished and professionally decorated for a truly turn-key experience, this distinguished executive estate combines striking stone and stucco architecture, triple-car garage, professional landscaping, and smart-home functionality with a sought-after Innisfil location minutes from Friday Harbour Resort, The Nest Golf Club, marinas, beaches, dining, shopping, and Highway 400. 3,791 above grade sq.ft. plus a finished basement. *Please note some images have been virtually staged to show the potential of the home. (id:63604)

Key Facts

Type
Detached
Beds
5
Baths
4
Size
3,500 sqft
Lot
101.9 x 441.9 FT
Parking
18 total

Highlights

  • Washer
  • Refrigerator
  • Water softener
  • Sauna
  • Central Vacuum
  • Jacuzzi
  • Dishwasher
  • Wine Fridge
  • Range
  • Oven
  • Dryer
  • Cooktop
Property Details 21 details
Bedrooms
5 bedrooms
4 above grade + 1 below grade
Bathrooms
4 bathrooms
1 partial
Parking
18 parking spaces
Attached Garage · Garage
Living area
3,500 - 5,000 sq. ft.
Property
Single Family · Freehold · Detached
Property subtype
Single Family
Structure type
House
Ownership
Freehold
Attached status
Detached
Storeys
2
Basement
Finished, Full
Heating
Heat Pump, Forced air, Natural gas
Cooling
Central air conditioning
Fireplace
2 fireplaces
Pool
Inground pool · Salt Water Pool
Lot dimensions
101.9 x 441.9 FT
Frontage
101.10 feet
Taxes
$21,980.00
Zoning
SR1OSC1
Water source
Drilled Well
Sewer
Septic System
Waterfront
Waterfront on lake · Lake Simcoe
Views
Lake view, Direct Water View

Interior features

WasherRefrigeratorWater softenerSaunaCentral VacuumJacuzziDishwasherWine FridgeRangeOvenDryerCooktop

Exterior features

StoneStuccoPoured ConcreteFenced yardFully Fenced

Lot and water

Wooded areaIrregular lot sizeGazeboSump PumpSaunaWaterfront on lake
Rooms 15 rooms
Level
Room
Dimensions
Basement
Laundry room
3.62 m x 2.38 m
Upper Level
Primary Bedroom
5.41 m x 4.66 m
Upper Level
Bedroom
4.5 m x 4.15 m
Main level
Kitchen
5.44 m x 5 m
Main level
Great room
10.64 m x 6.66 m
Upper Level
Bedroom
4.32 m x 3.56 m
Upper Level
Bedroom
8.07 m x 3.39 m
Upper Level
Loft
5.48 m x 4.78 m
Basement
Den
4.07 m x 2.69 m
Main level
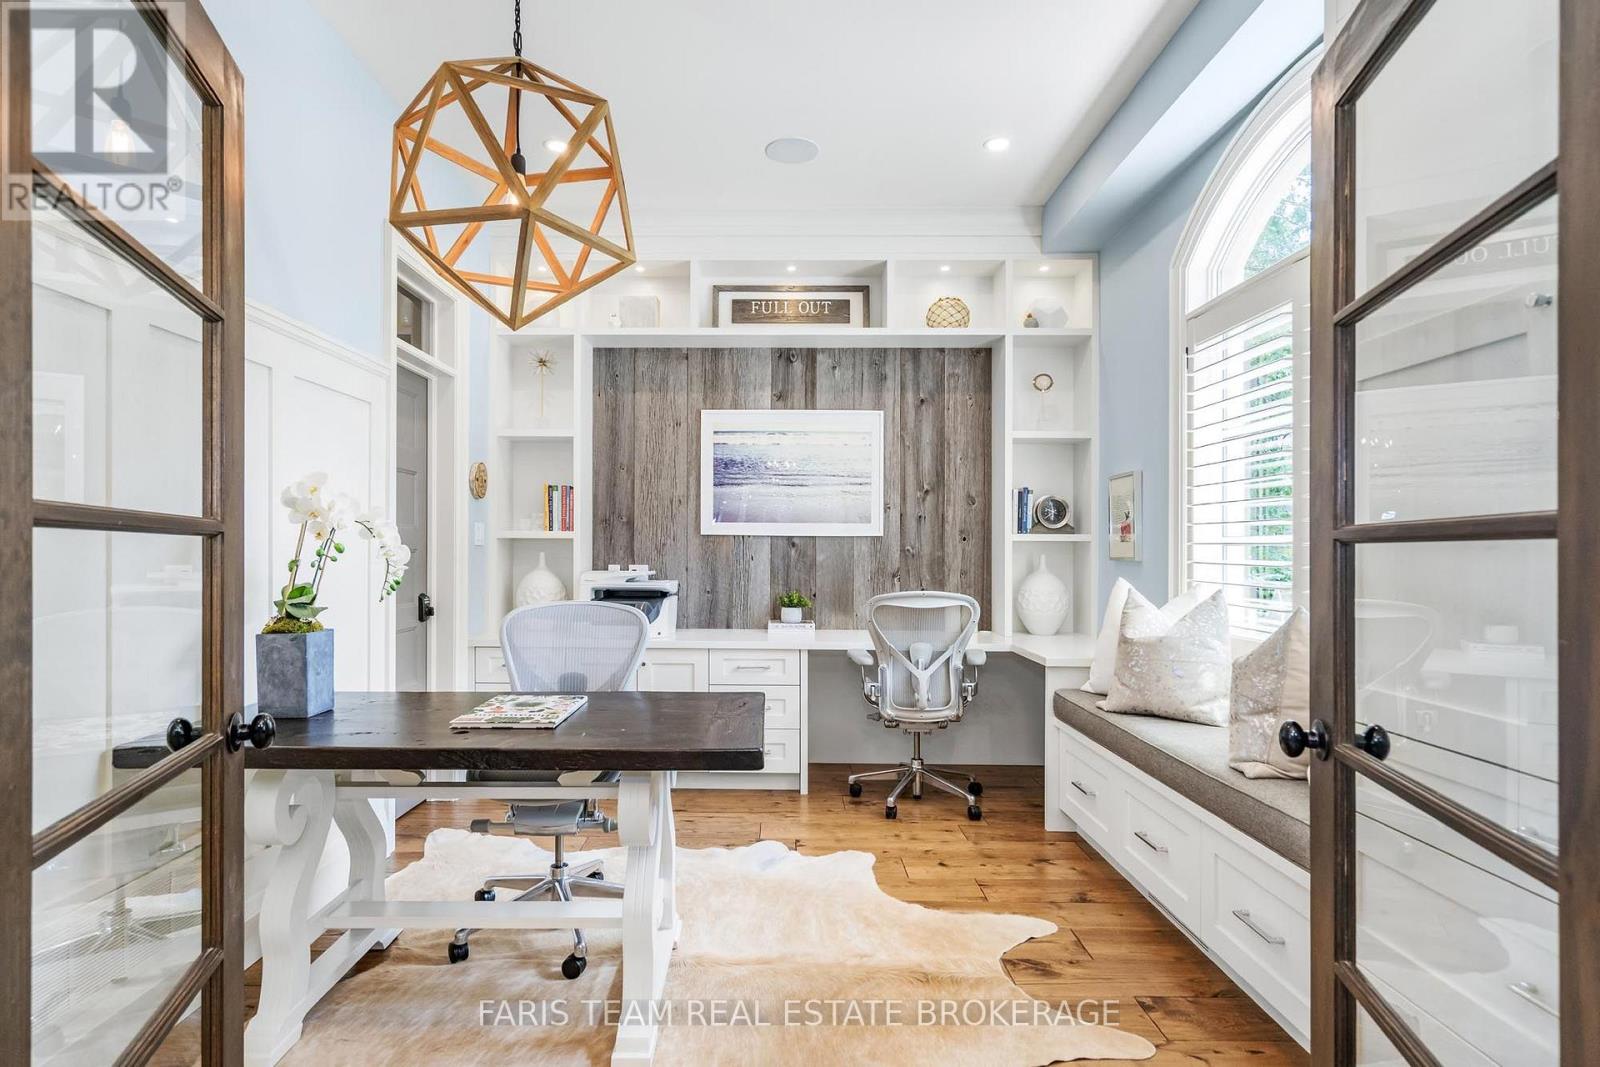
Office
4.12 m x 3.39 m
Basement
Recreational, Games room
11.25 m x 10.43 m
Basement
Bedroom
4.17 m x 3.84 m
Main level
Laundry room
2.09 m x 1.61 m
Main level
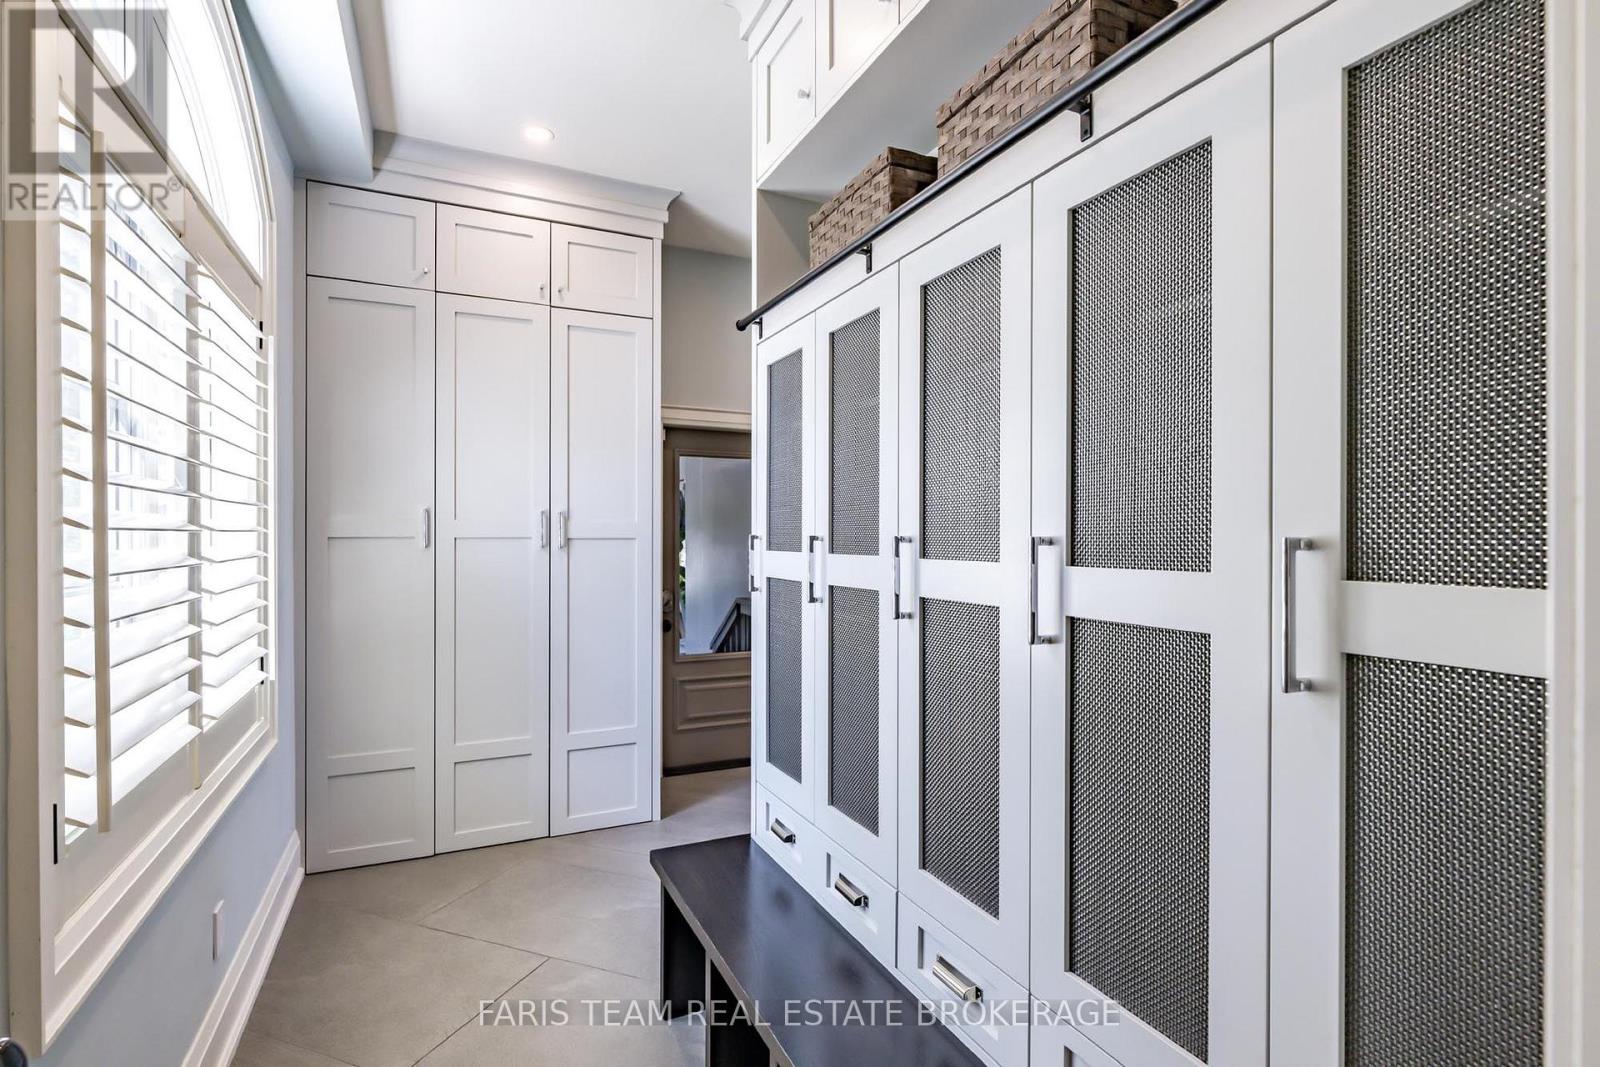
Mud room
4.39 m x 4.12 m
Main level
Dining room
5.02 m x 4.2 m

Virtual Tour & Media

Mortgage & Affordability Estimate monthly costs
Purchase price$5,750,000
Down paymentNot available
Mortgage amountNot available
Principal & interestNot available
Property taxesNot available
Condo/HOA feeNot available
Insurance/OtherNot available
UtilitiesNot available
Est. monthly totalNot available
Income needed (GDS 32%)Not available
Estimates only. Not financial advice. Rates, taxes and fees vary by lender and municipality.

Saved Properties

Keep This One Handy

Save this listing, compare it later, or open your saved properties dashboard.

Manage Saved Searches
Map is approximate.

Neighbourhood

Area
Rural Innisfil
City
Innisfil
Postal code
L9S 2T4
Nearby
Big Bay Point Rd/Guest Rd