
397 FERNDALE Drive South
BUYER ADVANTAGE
Buy with confidence
Get a full-service approach built on strategy, strong negotiation, and clear guidance from offer to close.
- Local Market Expertise
- Broker-level Negotiation
- Transparent Process
- No-pressure Guidance

The right strategy depends on your goals, timing, budget, and the type of home you are buying. Get Your Buyer Snapshot.
About This Property
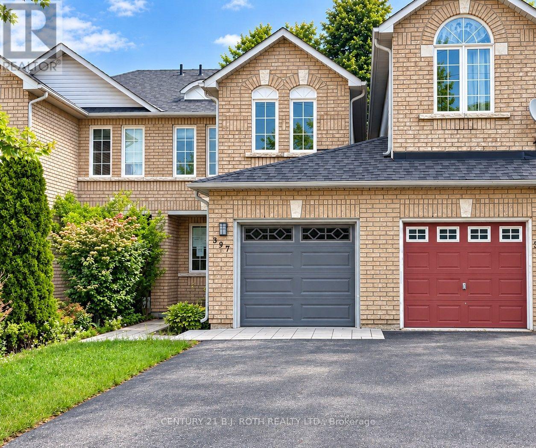
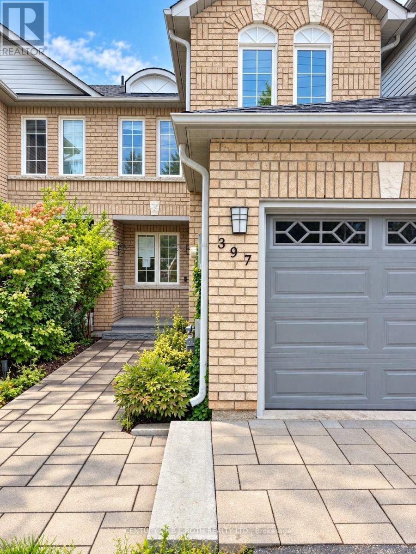
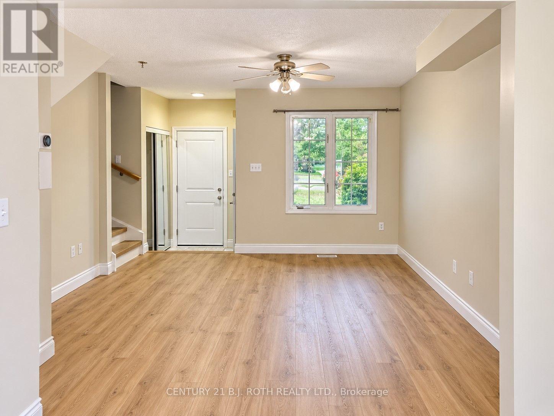
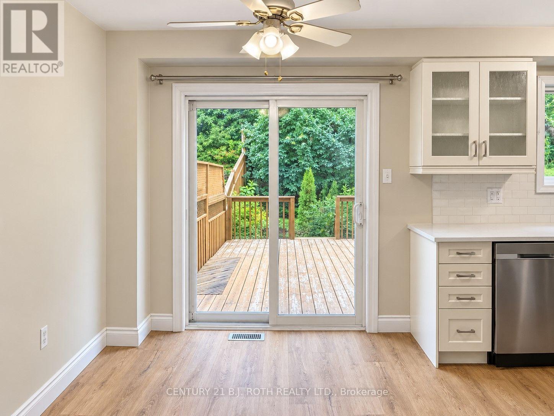
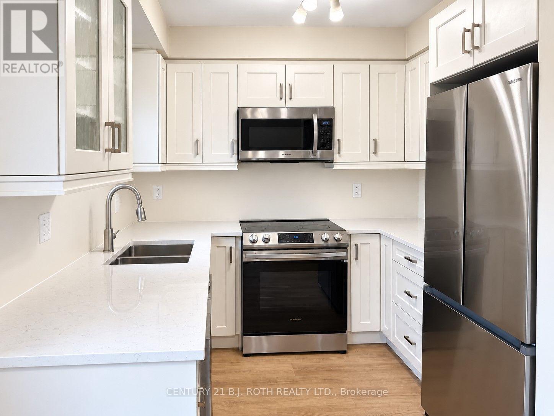
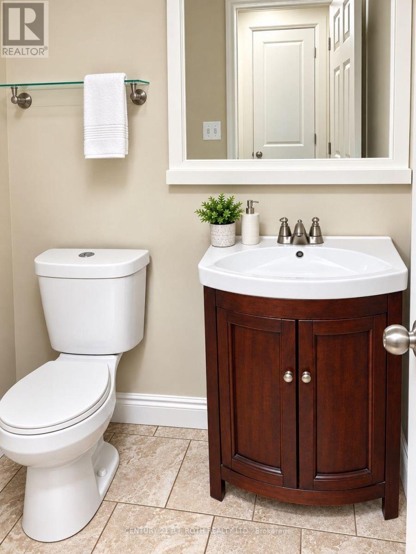
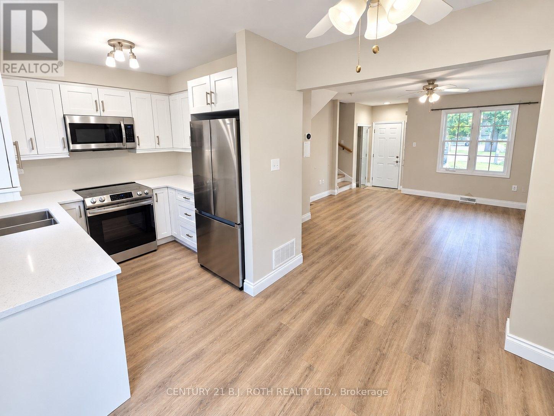
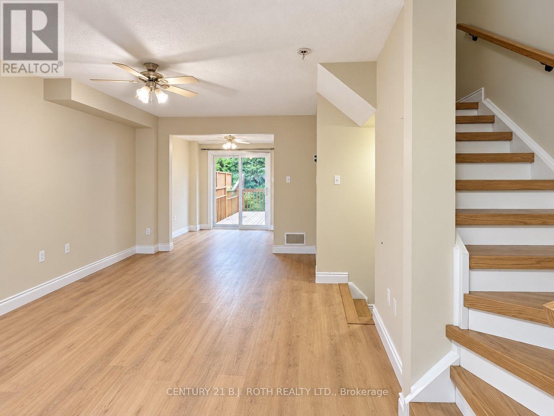
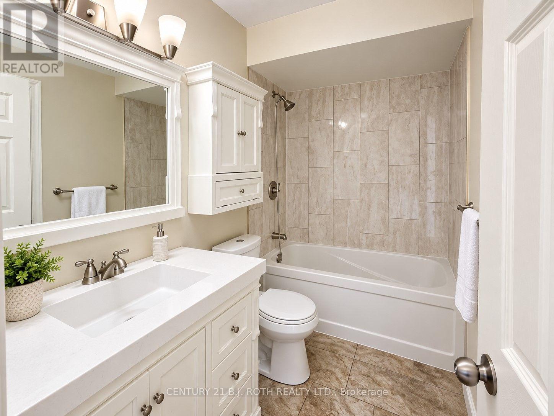
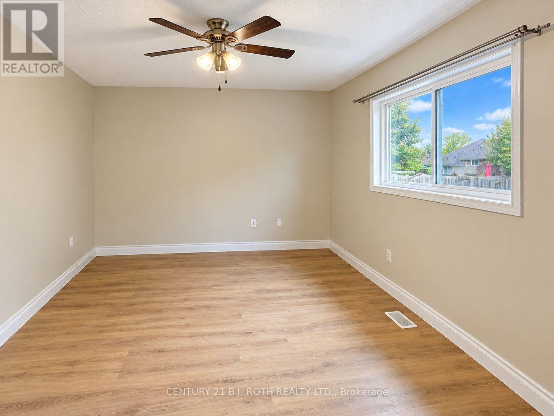
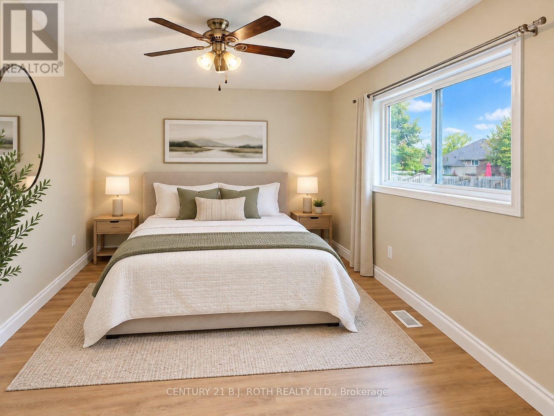
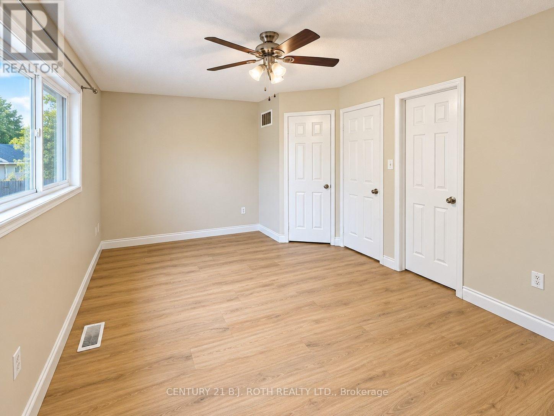
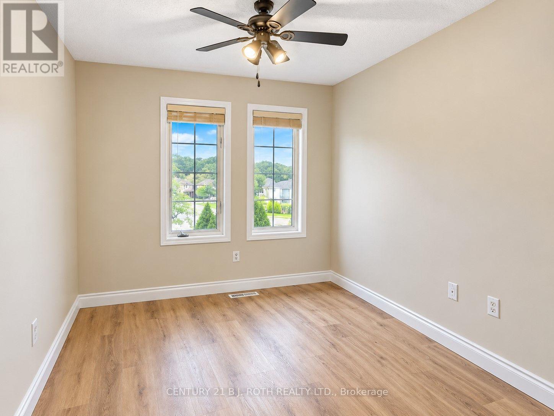
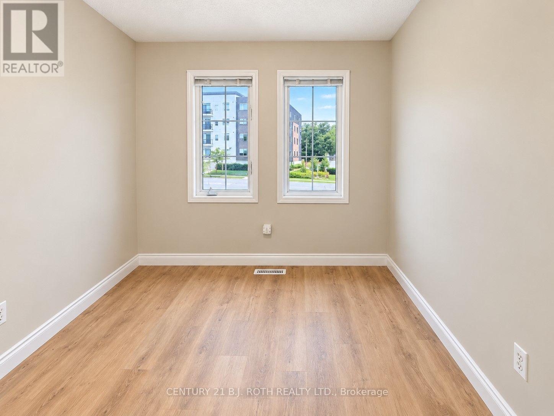
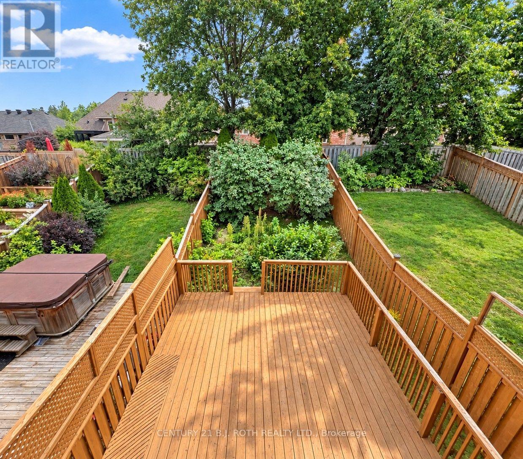
Welcome to this bright and inviting South Barrie freehold townhome, ideally located close to shopping, schools, parks and public transportation. Numerous interior updates have already been started, providing an excellent opportunity for the next owner to complete the finishing touches and make the home truly their own. The sun-filled eat-in kitchen features a walk-out to an impressive 20' x 16' deck, overlooking a fully fenced backyard with extensive landscaping, mature greenery and plenty of outdoor space for relaxing and entertaining. The primary bedroom offers a walk-in closet and convenient semi-ensuite access. The unfinished basement provides excellent potential for additional living space, a recreation room, home office or gym. With many improvements already underway, extensive outdoor landscaping and a great South Barrie location, this home offers plenty of opportunity to add your own finishing touches and build equity. (id:63604)
Key Facts
Property Details
Exterior features
Rooms
Mortgage & Affordability
Saved Properties
Keep This One Handy
Save this listing, compare it later, or open your saved properties dashboard.
Neighbourhood
- Area
- Ardagh
- City
- Barrie
- Postal code
- L4N 0M1
- Nearby
- Cross Streets: ESSA RD TO ARDAGH TO FERNDALE. ** Directions: Essa X Ferndale.
Save This Property
Keep this home handy, return to it anytime, and let us know how to reach you about this listing.
We use this email only to connect your saved properties and saved searches.
Other Available Options
Similar Listings
Listings from our database that match closely.







