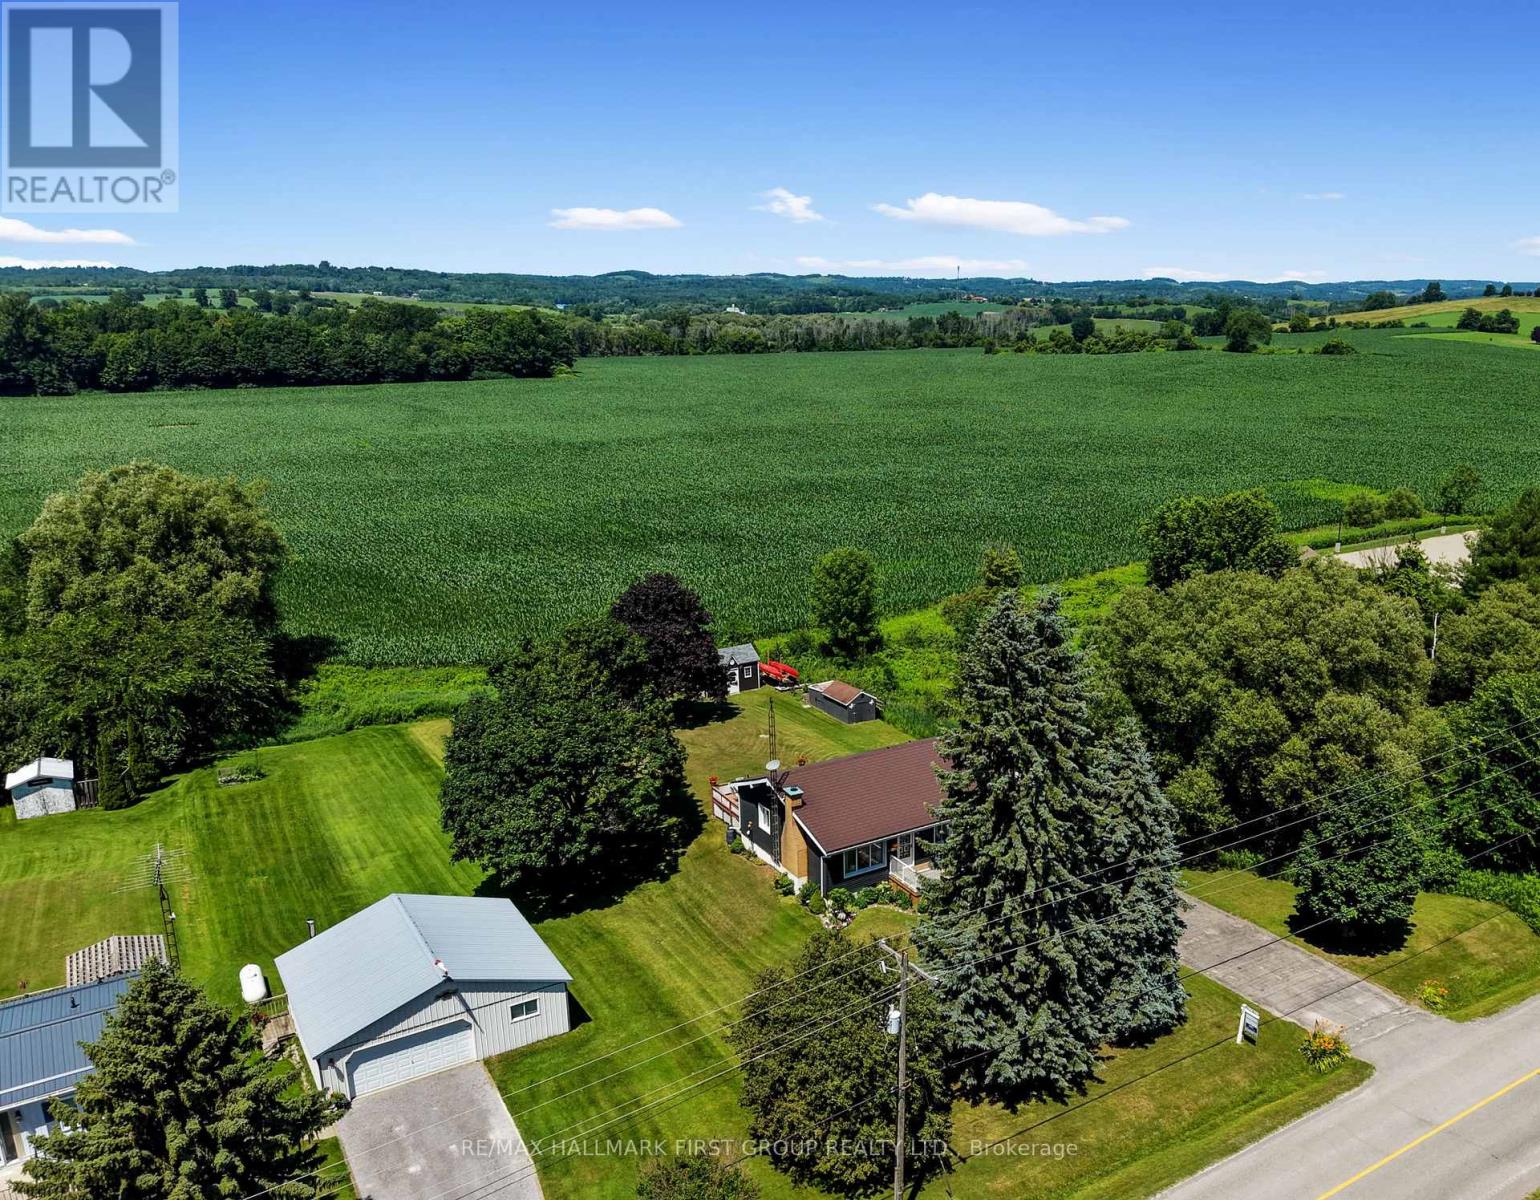
3989 Mcintosh Road

Hamilton Township, ONDetached
$554,900
MLS® X13566476
Detached3 beds2 baths5 total
3989 Mcintosh Road, Hamilton Township, ON photo 1
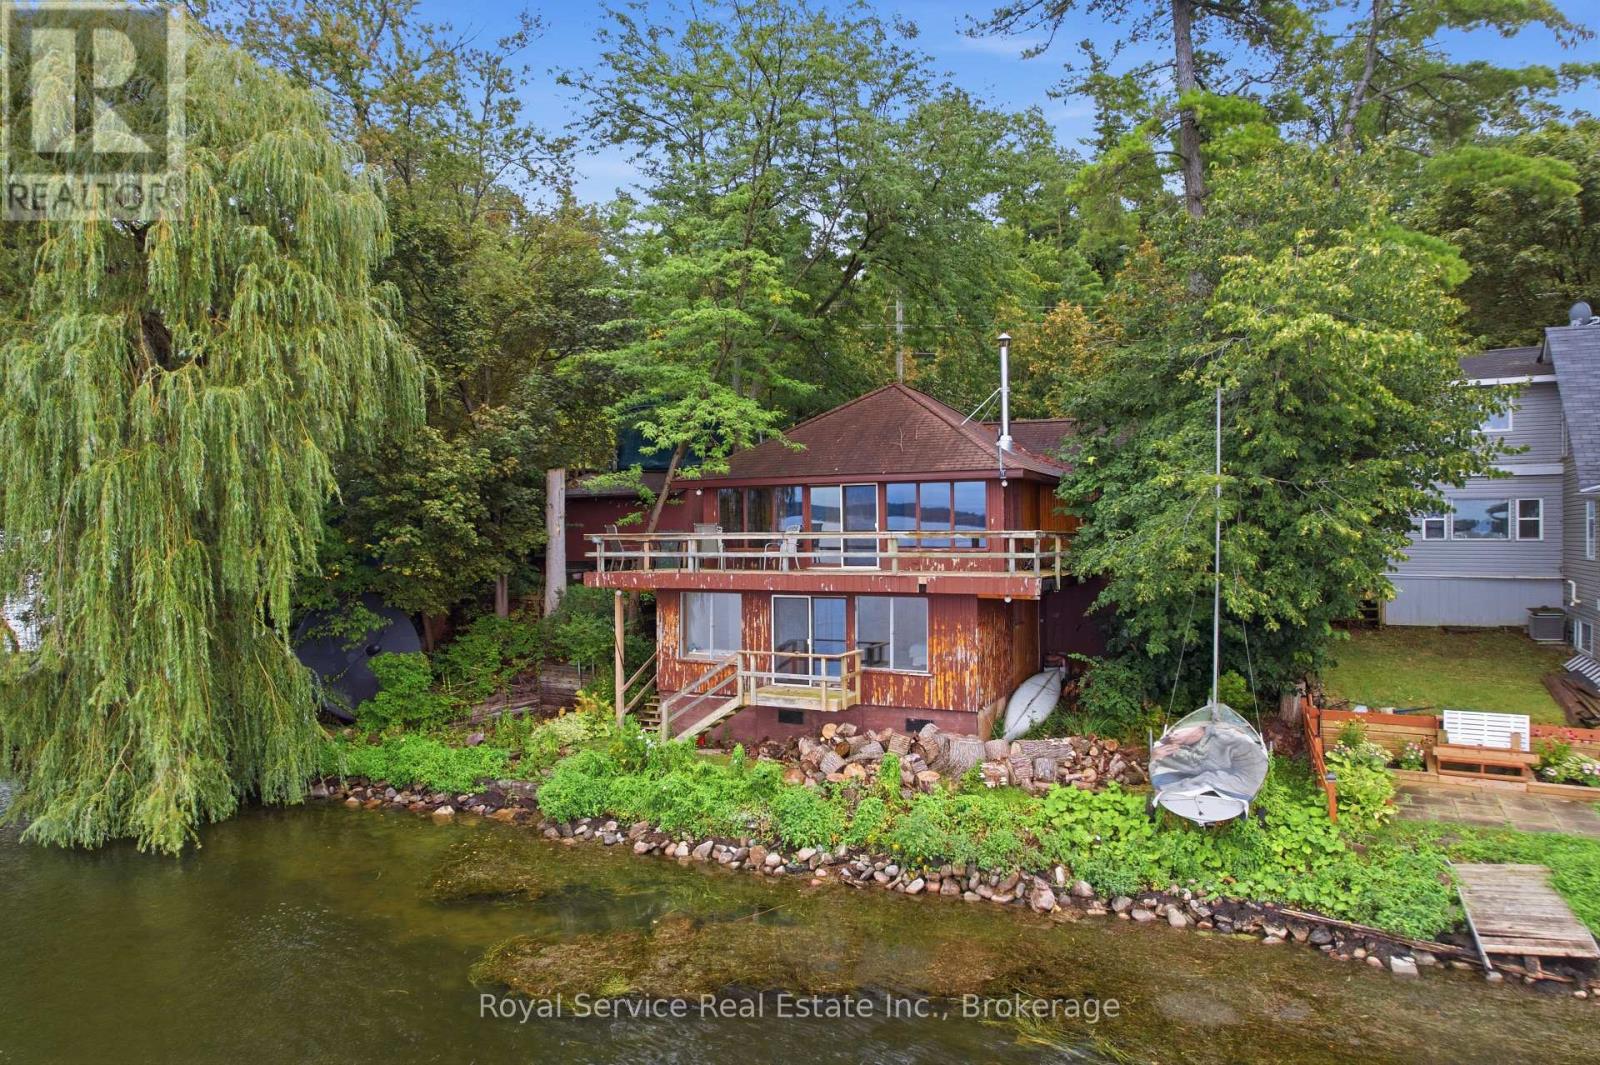
3989 Mcintosh Road, Hamilton Township, ON photo 2
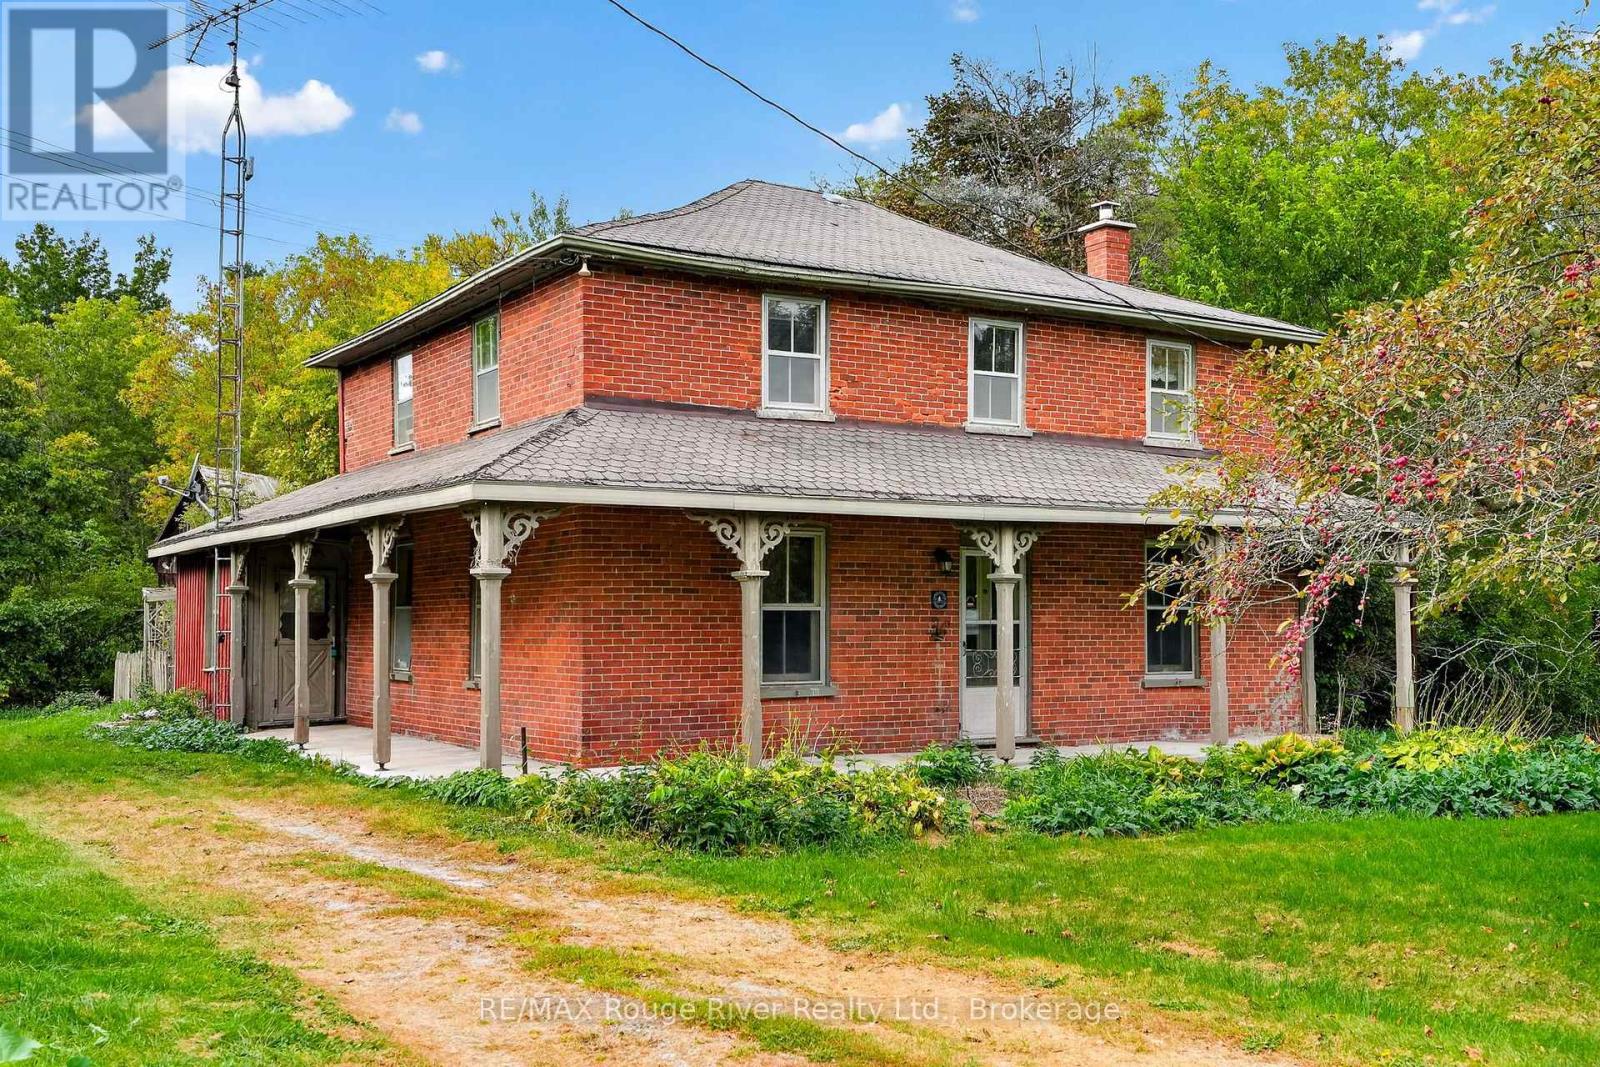
3989 Mcintosh Road, Hamilton Township, ON photo 3
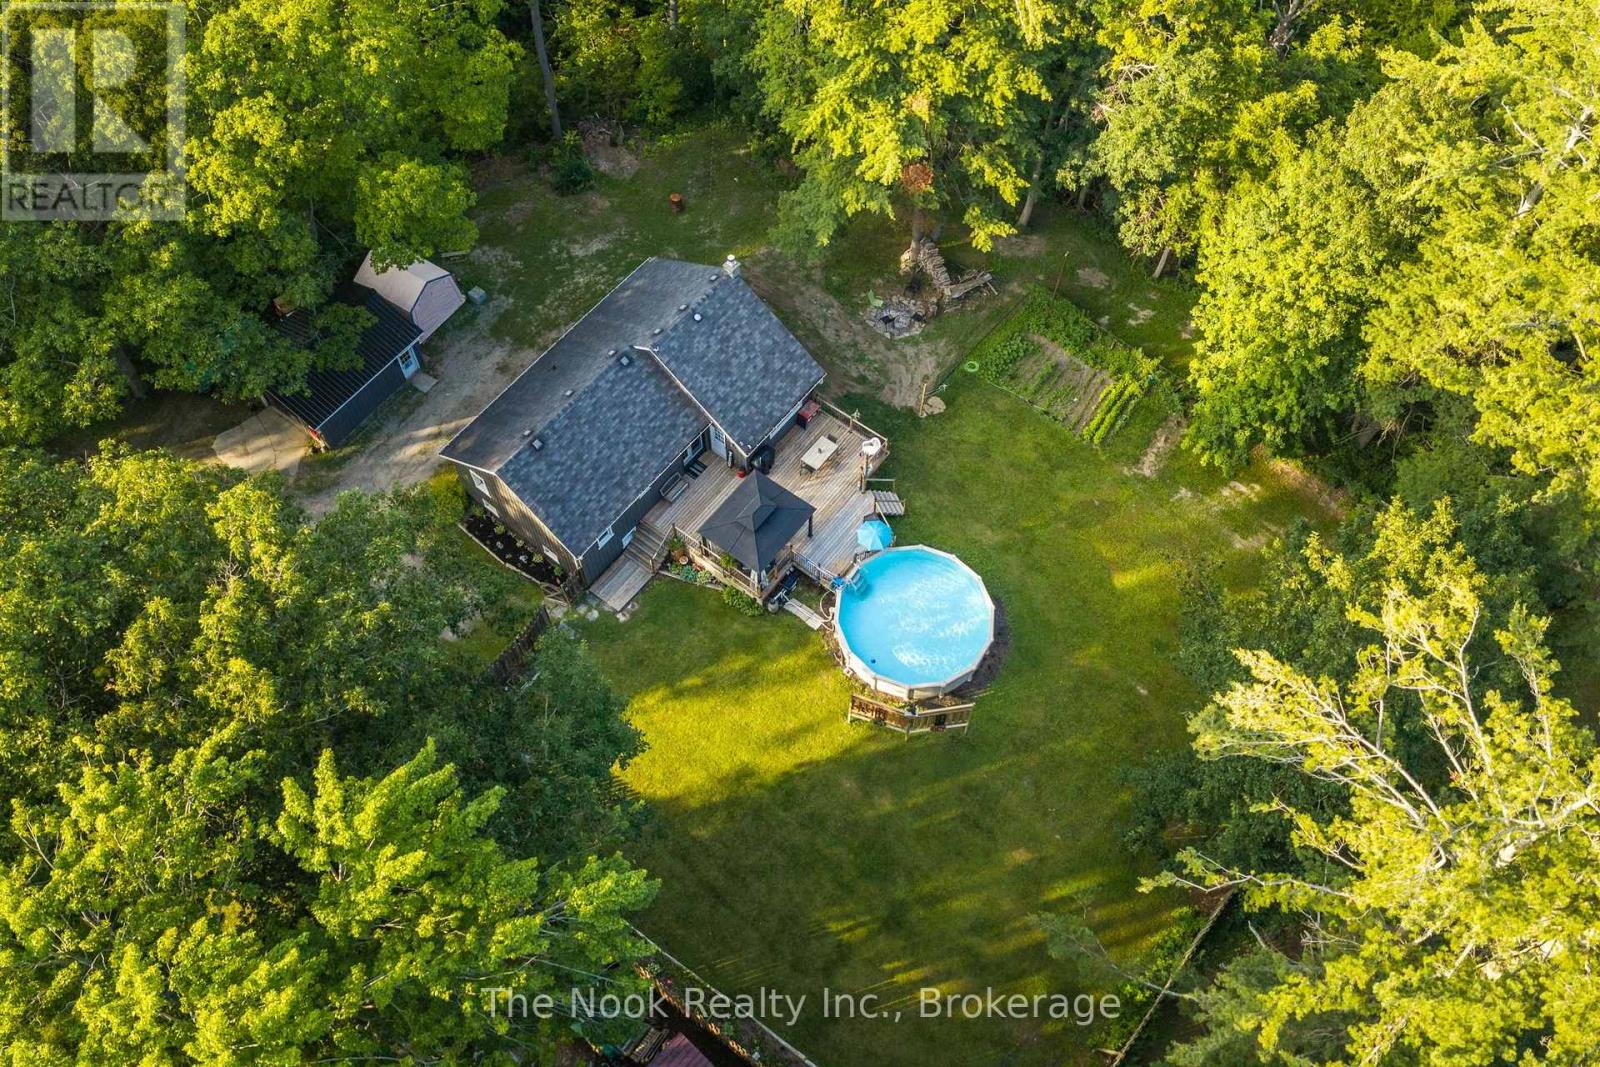
3989 Mcintosh Road, Hamilton Township, ON photo 4
3989 Mcintosh Road, Hamilton Township, ON photo 5
3989 Mcintosh Road, Hamilton Township, ON photo 6
3989 Mcintosh Road, Hamilton Township, ON photo 7
3989 Mcintosh Road, Hamilton Township, ON photo 8
3989 Mcintosh Road, Hamilton Township, ON photo 9
3989 Mcintosh Road, Hamilton Township, ON photo 10
3989 Mcintosh Road, Hamilton Township, ON photo 11
3989 Mcintosh Road, Hamilton Township, ON photo 12
3989 Mcintosh Road, Hamilton Township, ON photo 13
3989 Mcintosh Road, Hamilton Township, ON photo 14
3989 Mcintosh Road, Hamilton Township, ON photo 15
3989 Mcintosh Road, Hamilton Township, ON photo 16
3989 Mcintosh Road, Hamilton Township, ON photo 17
3989 Mcintosh Road, Hamilton Township, ON photo 18
3989 Mcintosh Road, Hamilton Township, ON photo 19
3989 Mcintosh Road, Hamilton Township, ON photo 20
3989 Mcintosh Road, Hamilton Township, ON photo 21
3989 Mcintosh Road, Hamilton Township, ON photo 22
3989 Mcintosh Road, Hamilton Township, ON photo 23
3989 Mcintosh Road, Hamilton Township, ON photo 24
1 / 24

BUYER ADVANTAGE

Buy with confidence

Get a full-service approach built on strategy, strong negotiation, and clear guidance from offer to close.

  • Local Market Expertise
  • Broker-level Negotiation
  • Transparent Process
  • No-pressure Guidance

The right strategy depends on your goals, timing, budget, and the type of home you are buying. Get Your Buyer Snapshot.

About This Property

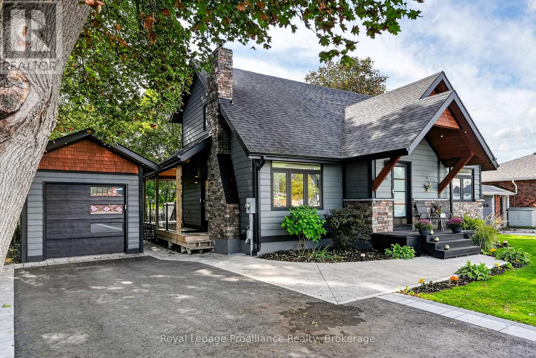
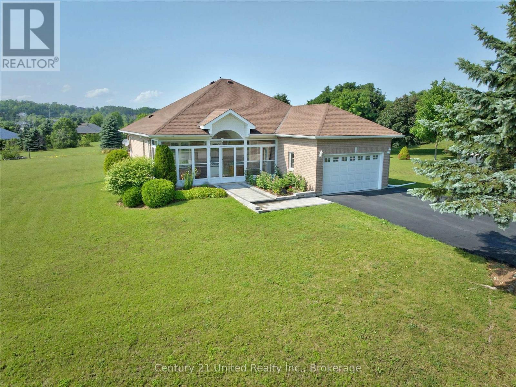
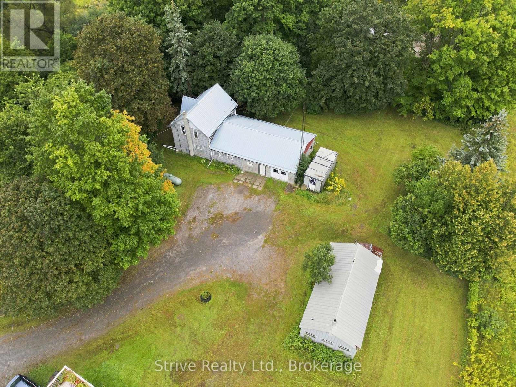
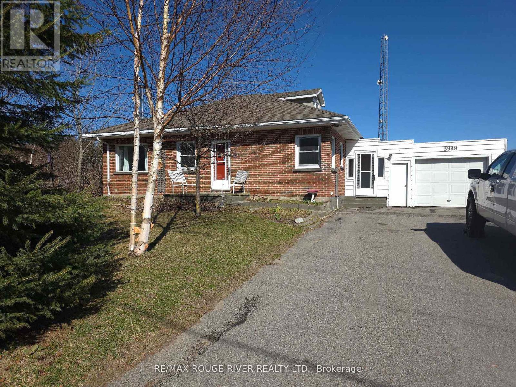
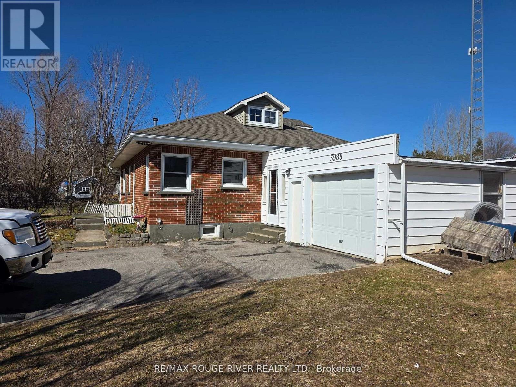
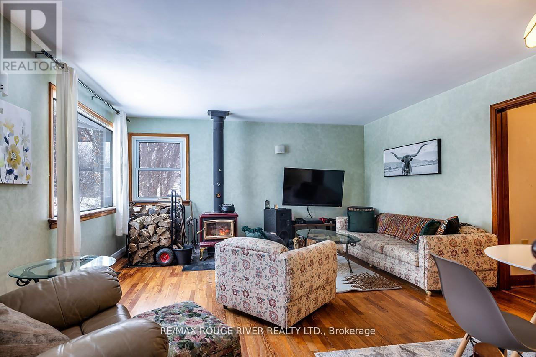
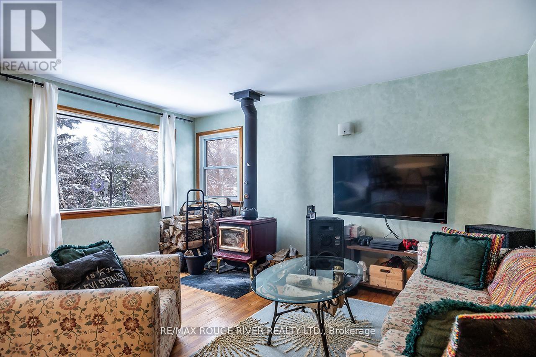
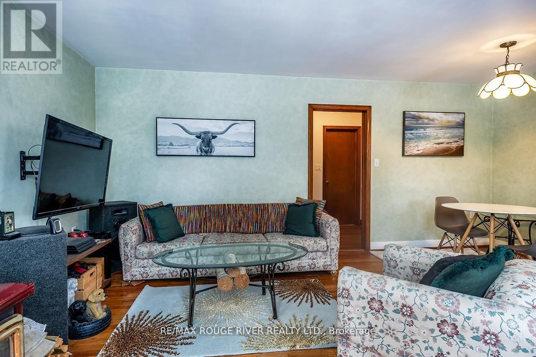
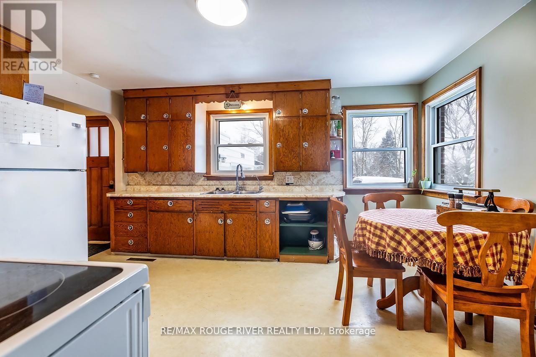
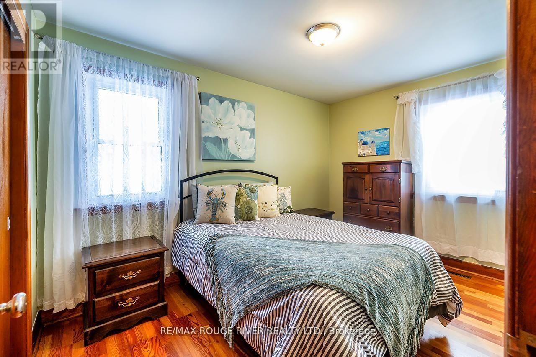
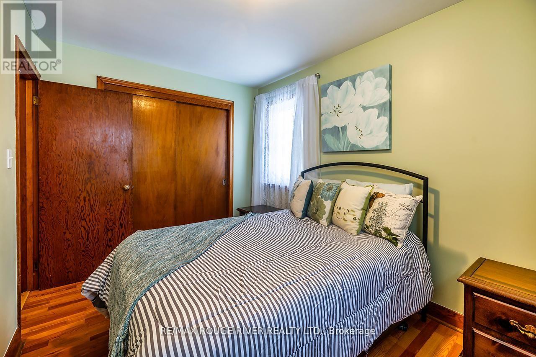
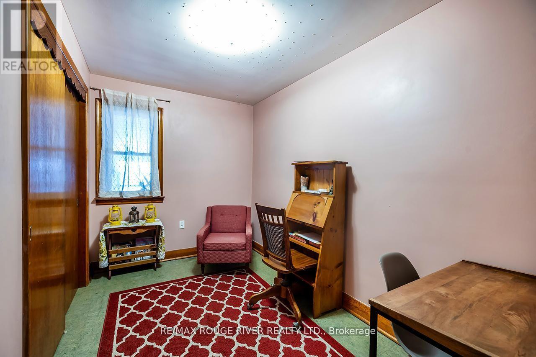
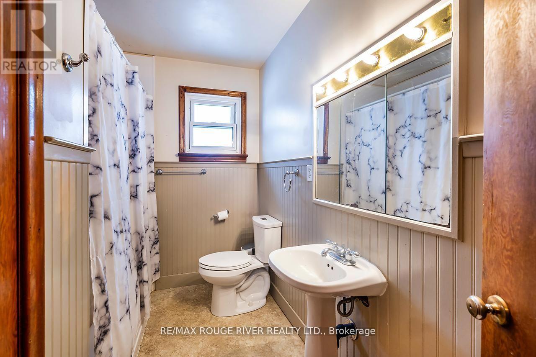
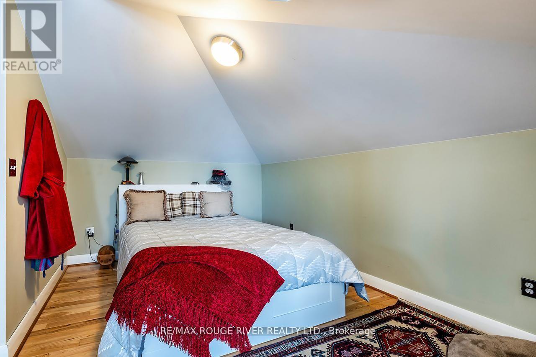
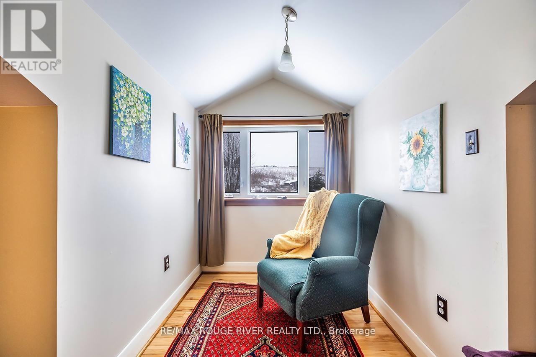
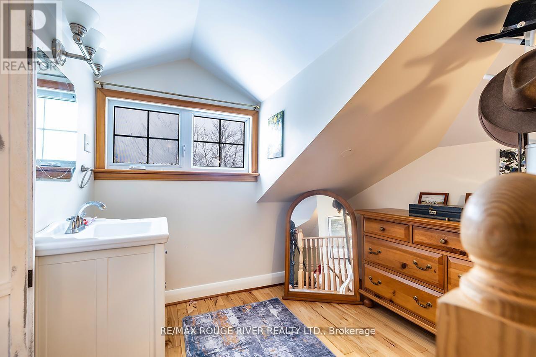
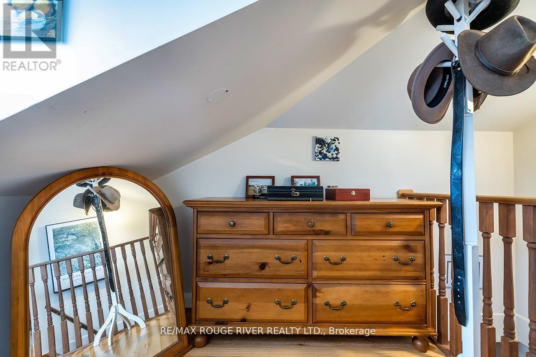
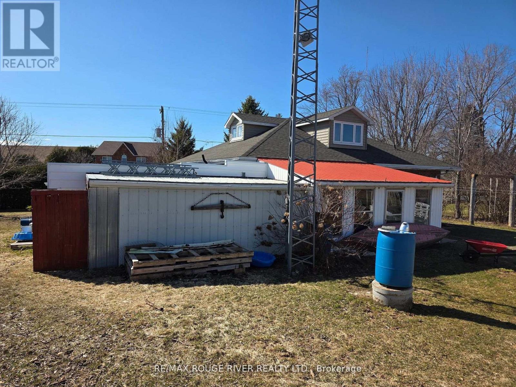
Welcome to your serene slice of paradise here in this charming bungalow nestled in the tranquil Hamlet of Cold Springs, just under 10 minutes North from the vibrant community of Cobourg. This delightful home, with its 3 cozy bedrooms and 1.5 baths, offers a perfect blend of country quiet and convenience. The living space, bathed in natural light, is a haven for relaxation and cherished family moments. Upstairs, the loft offers a versatile space, ideal for a home office, craft nook, or an additional lounge area, where the imagination can soar in this unique space. The attached 1.5 car garage provides ample space for vehicles and storage, ensuring your belongings are secure and sheltered. Step outside to the private yard, where the senses are soothed by the symphony of nature. The rustling leaves and gentle breezes offer a peaceful retreat from the hustle and bustle of daily life. This home is more than just a place to live-it's a sanctuary where memories are made and dreams come true. Embrace the opportunity to make this home your own tranquil haven. (id:63604)

Key Facts

Type
Detached
Beds
3
Baths
2
Size
1,100 sqft
Lot
123.5 x 113.2 FT; 123.52 x 113.20 x 66.09 x 155.60
Parking
5 total

Highlights

  • All
  • Washer
  • Refrigerator
  • Stove
  • Dryer
Property Details 17 details
Bedrooms
3 bedrooms
3 above grade
Bathrooms
2 bathrooms
1 partial
Parking
5 parking spaces
Attached Garage · Garage
Living area
1,100 - 1,500 sq. ft.
Property
Single Family · Freehold · Detached
Property subtype
Single Family
Structure type
House
Ownership
Freehold
Attached status
Detached
Storeys
1.50
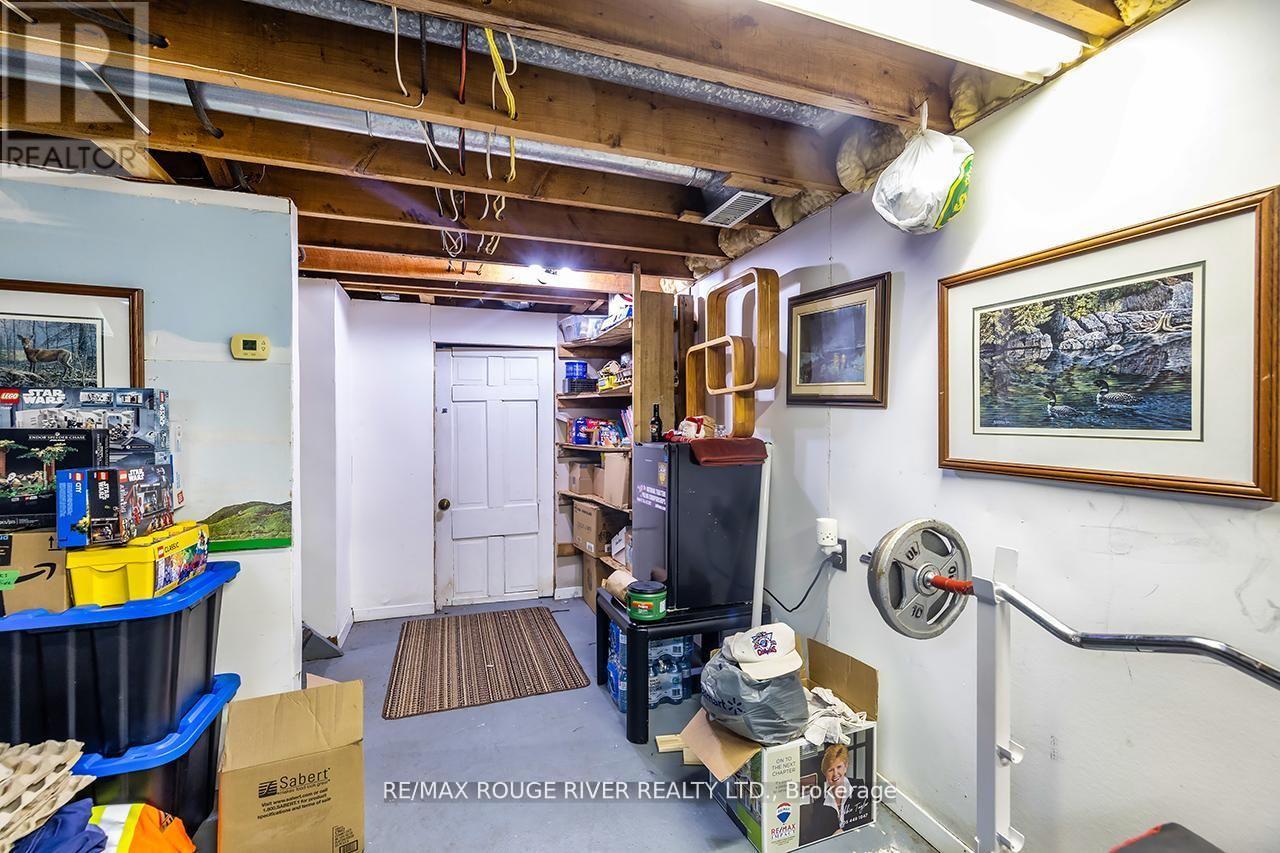
Basement
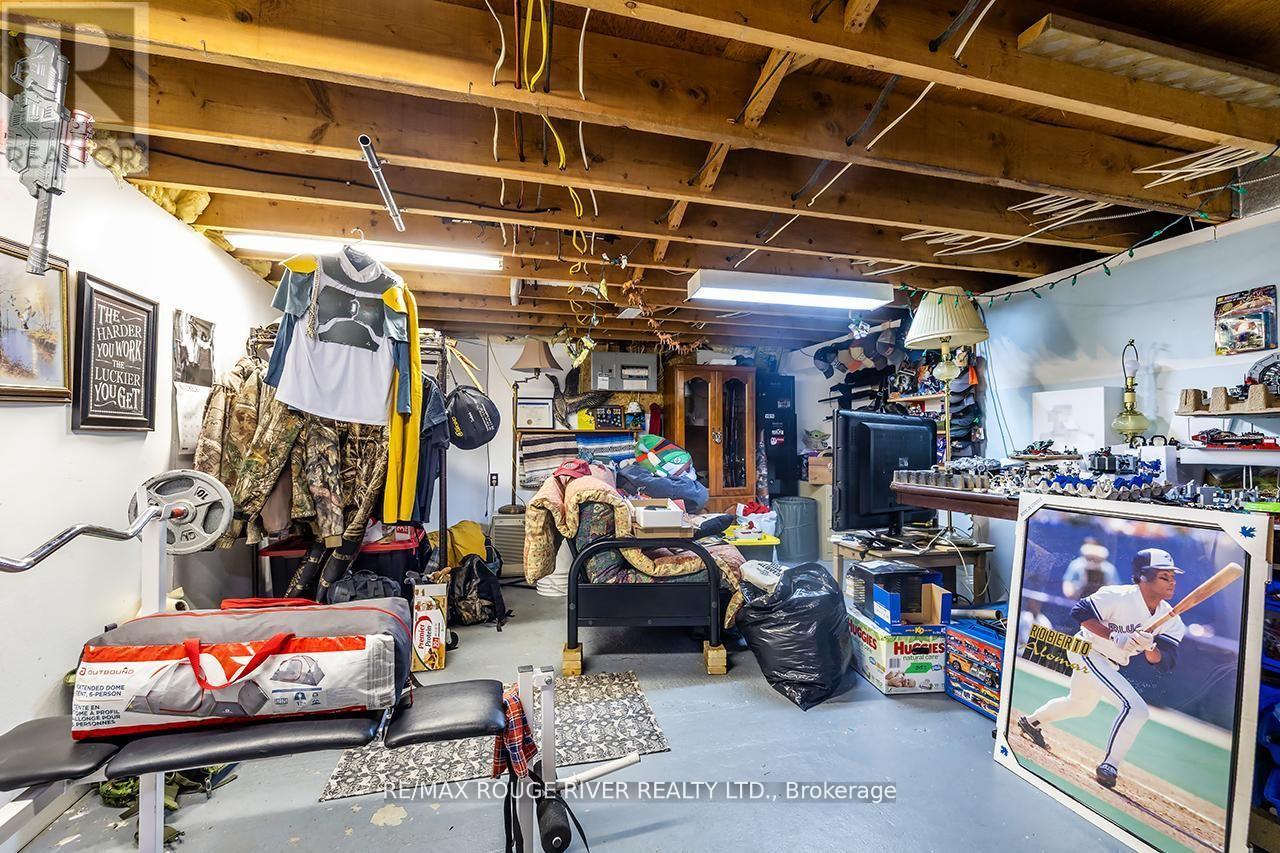
Unfinished
Heating
Forced air, Propane
Fireplace
1 fireplace
Lot dimensions
123.5 x 113.2 FT; 123.52 x 113.20 x 66.09 x 155.60
Frontage
123.60 feet
Taxes
$2,946.38
Zoning
R1
Water source
Drilled Well
Sewer
Septic System

Interior features

AllWasherRefrigeratorStoveDryerHardwoodCushion/Lino/VinylWoodstove

Exterior features

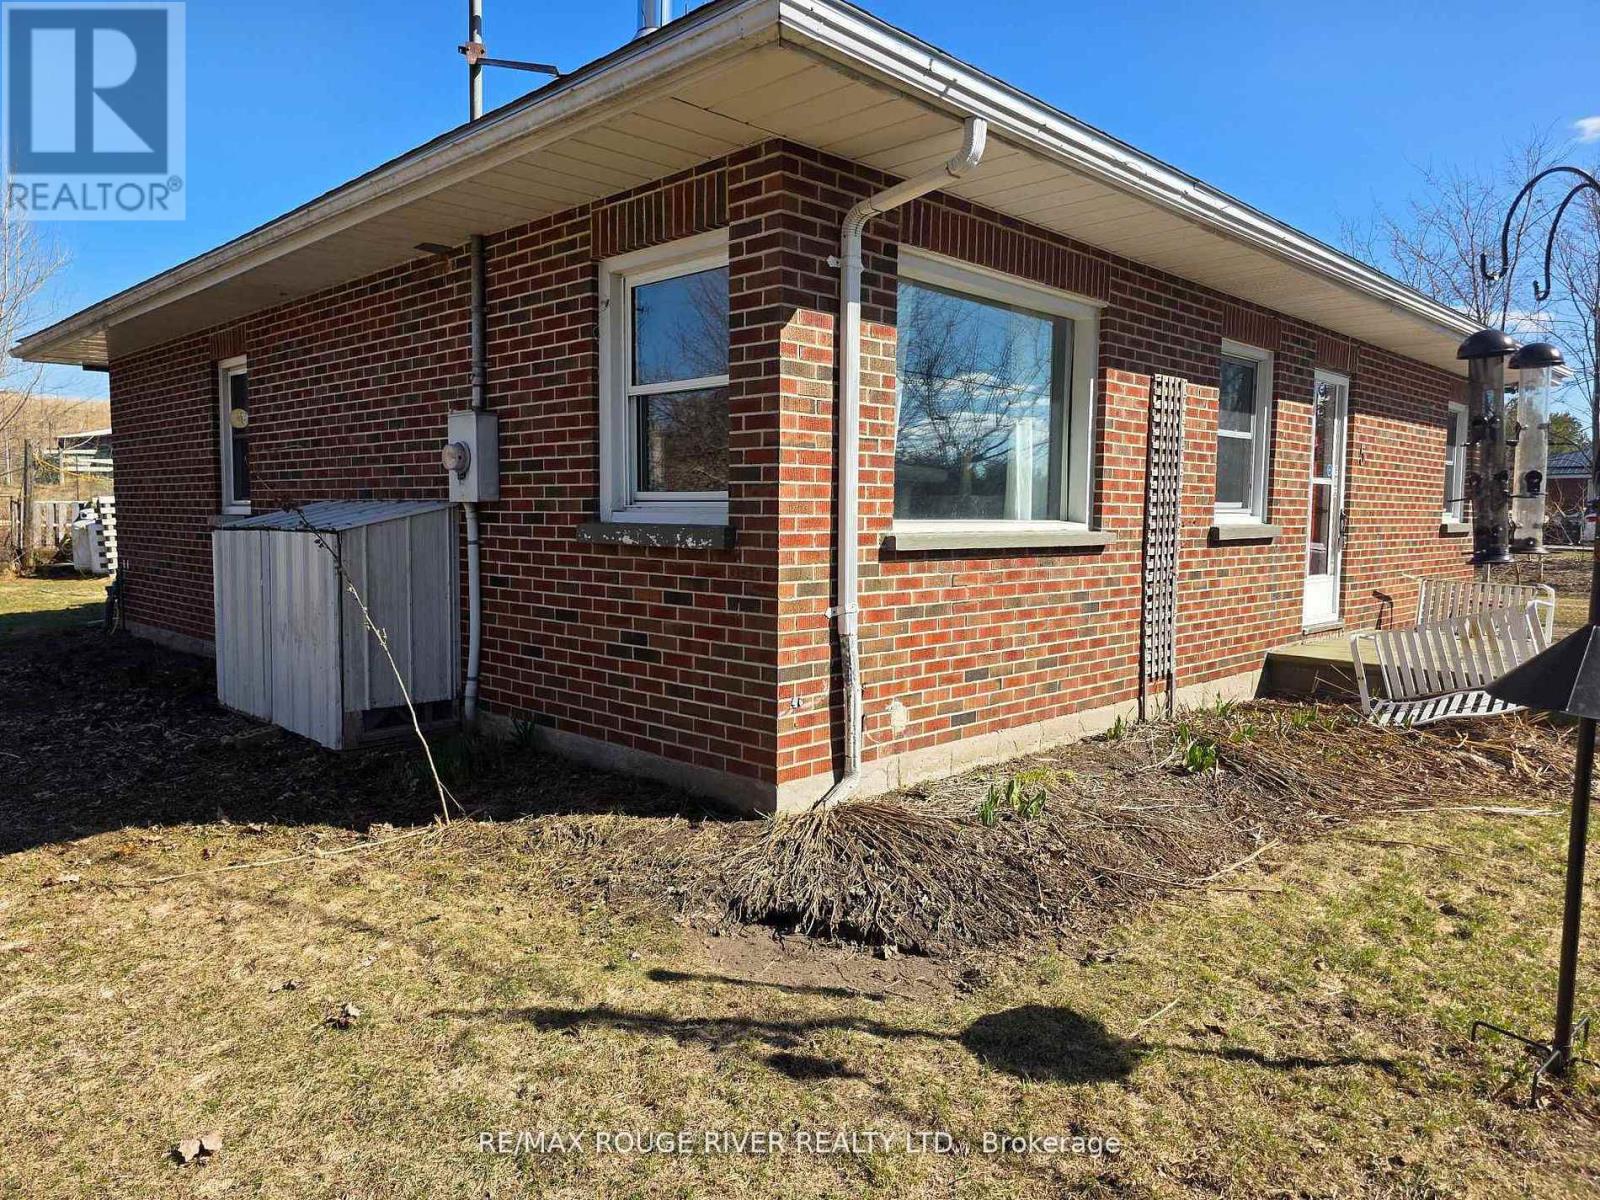
BrickVinyl sidingConcrete

Lot and water

Irregular lot size
Rooms 7 rooms
Level
Room
Dimensions
Main level
Living room
6.54 m x 4.58 m
Main level
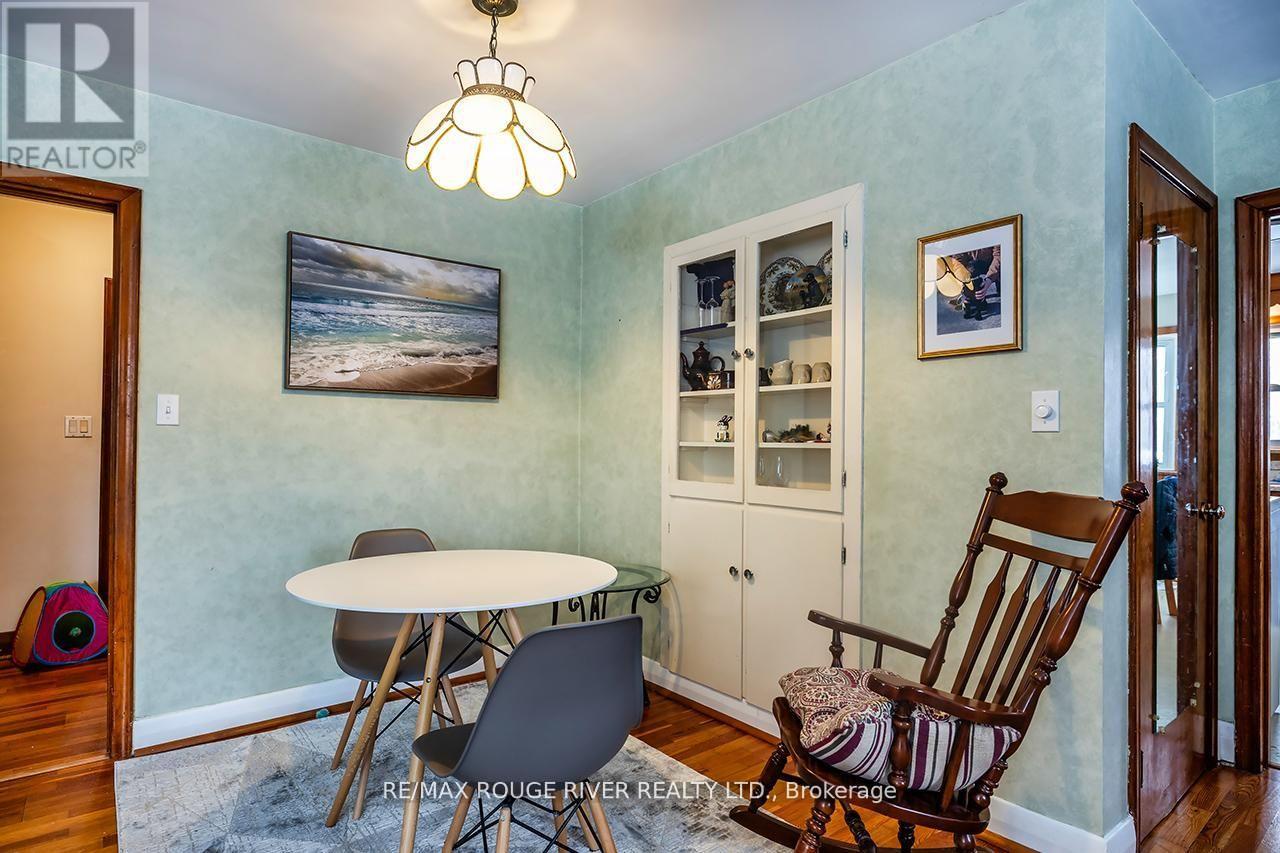
Dining room
Not specified
Main level
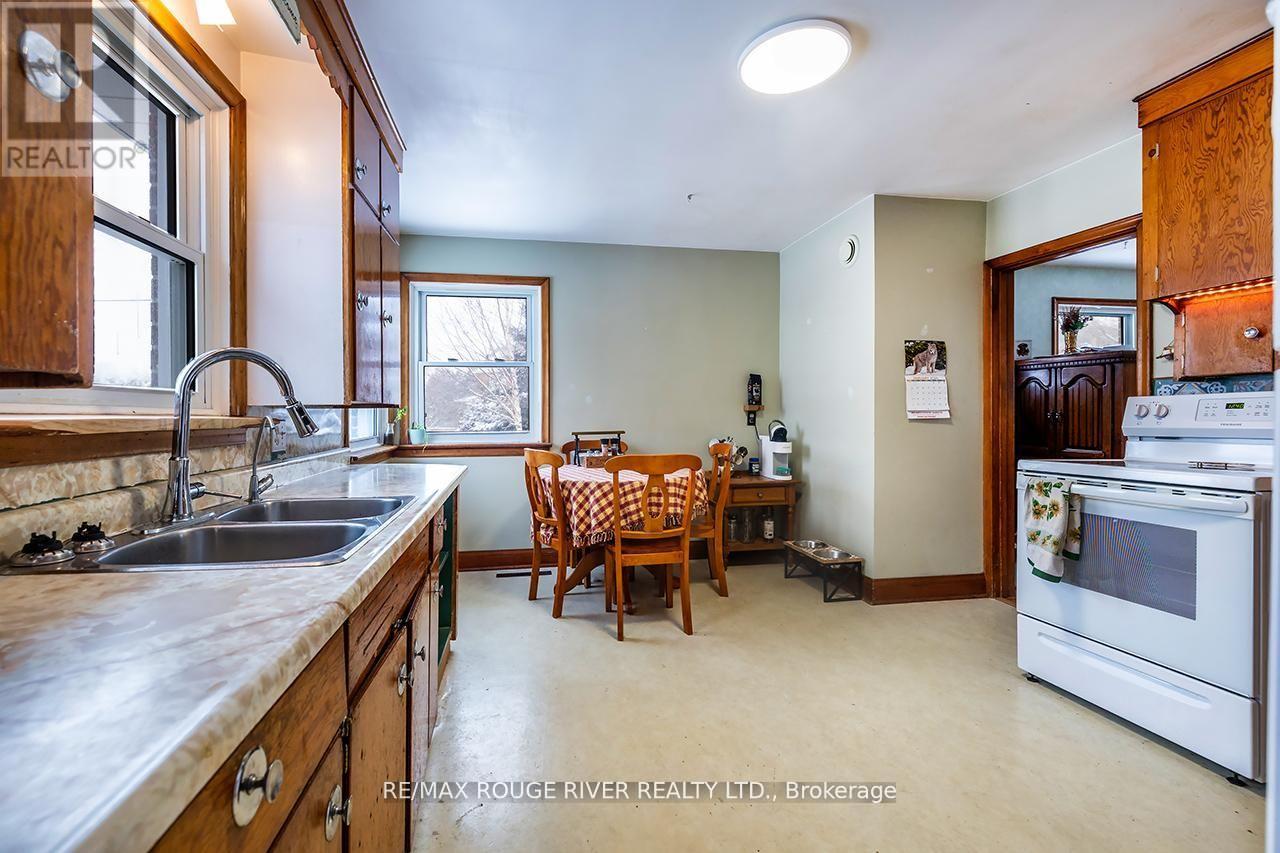
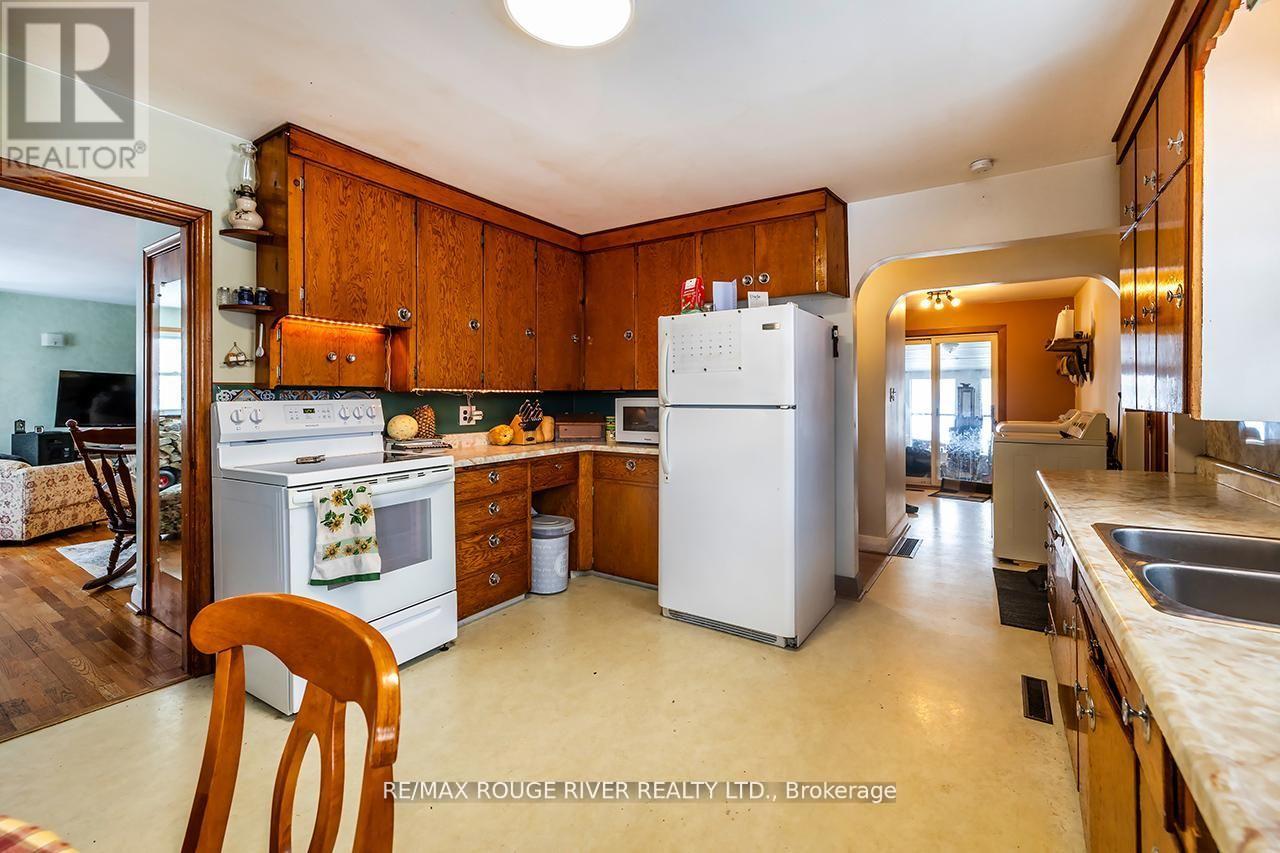
Kitchen
4.68 m x 3.76 m
Main level
Primary Bedroom
3.83 m x 2.34 m
Main level
Bedroom 2
3.6 m x 2.34 m
Main level
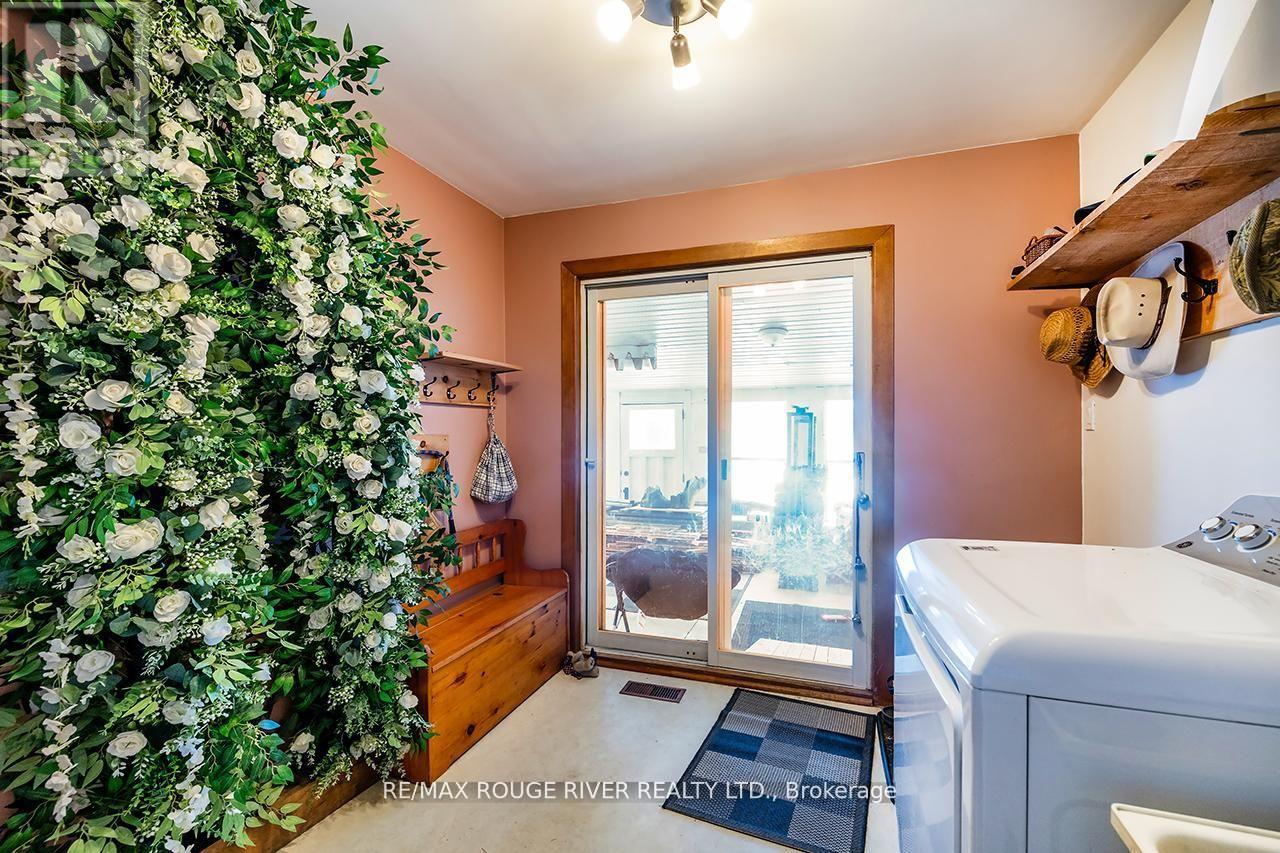
Laundry room
3.6 m x 2.75 m
Upper Level
Bedroom 3
5.92 m x 5.54 m

Virtual Tour & Media

Mortgage & Affordability Estimate monthly costs
Purchase price$554,900
Down paymentNot available
Mortgage amountNot available
Principal & interestNot available
Property taxesNot available
Condo/HOA feeNot available
Insurance/OtherNot available
UtilitiesNot available
Est. monthly totalNot available
Income needed (GDS 32%)Not available
Estimates only. Not financial advice. Rates, taxes and fees vary by lender and municipality.

Saved Properties

Keep This One Handy

Save this listing, compare it later, or open your saved properties dashboard.

Manage Saved Searches
Map is approximate.

Neighbourhood

Area
Baltimore
City
Hamilton Township
Postal code
K9A 4J9
Nearby
Burnham St N (Hwy401) N to McIntosh Rd off County Rd 18