3B- 2010 Bathurst Street
Toronto, ONCondo Apartment
$1,699,999
MLS® C14125706
Condo Apartment2 beds2 baths1 total
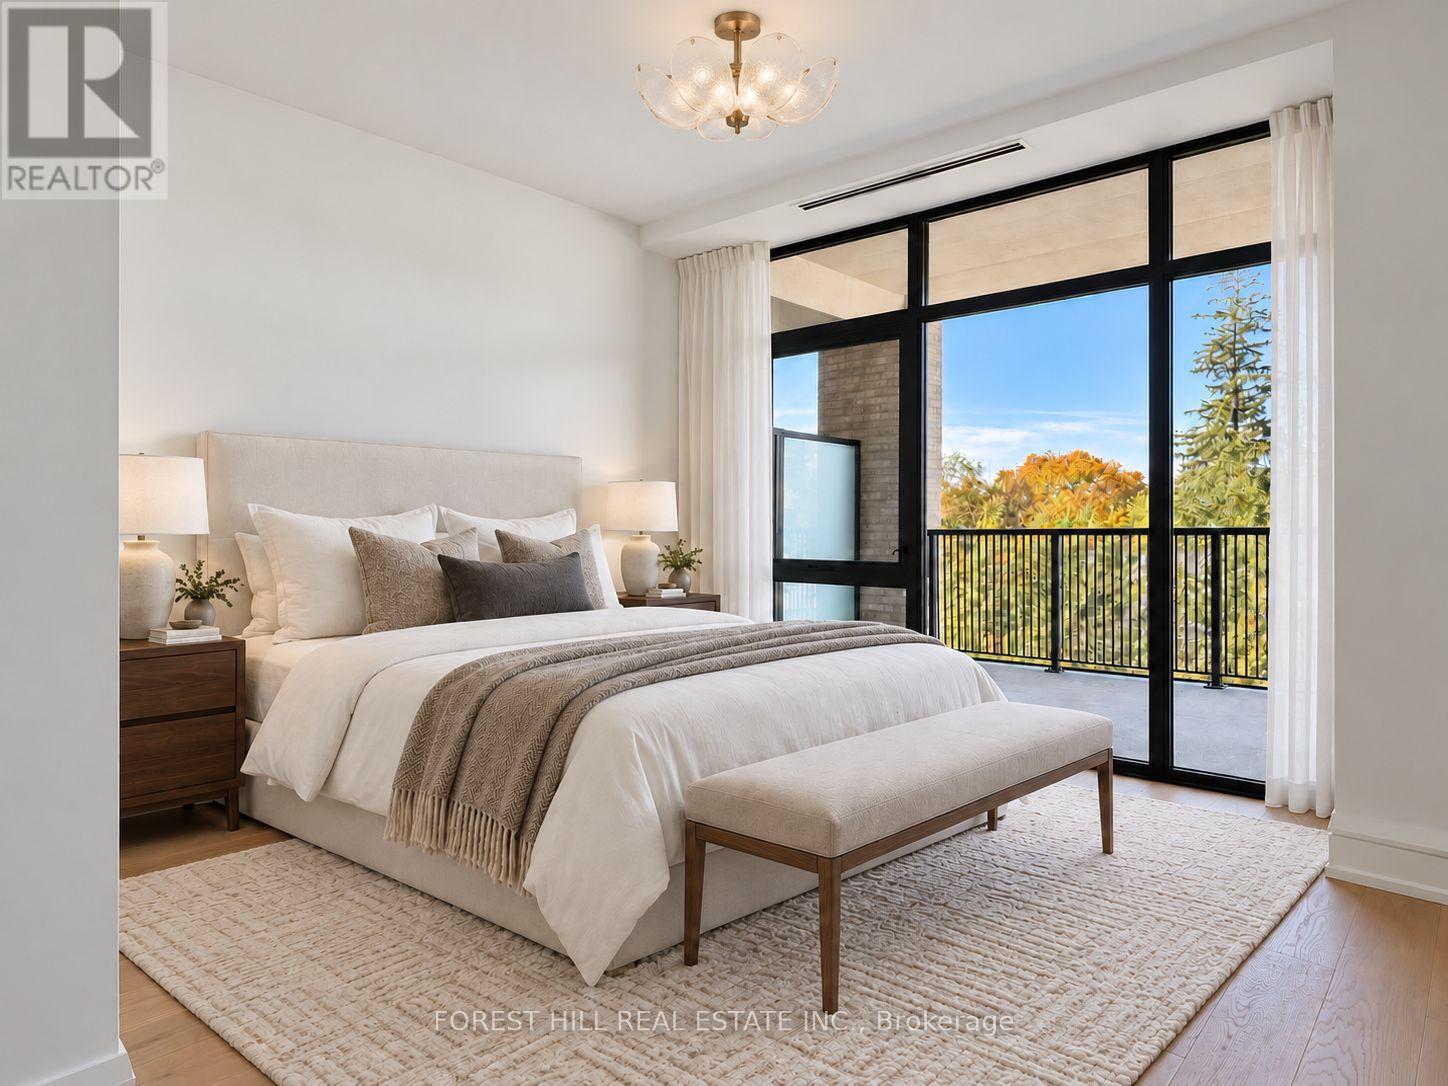
3B- 2010 Bathurst Street, Toronto, ON photo 1
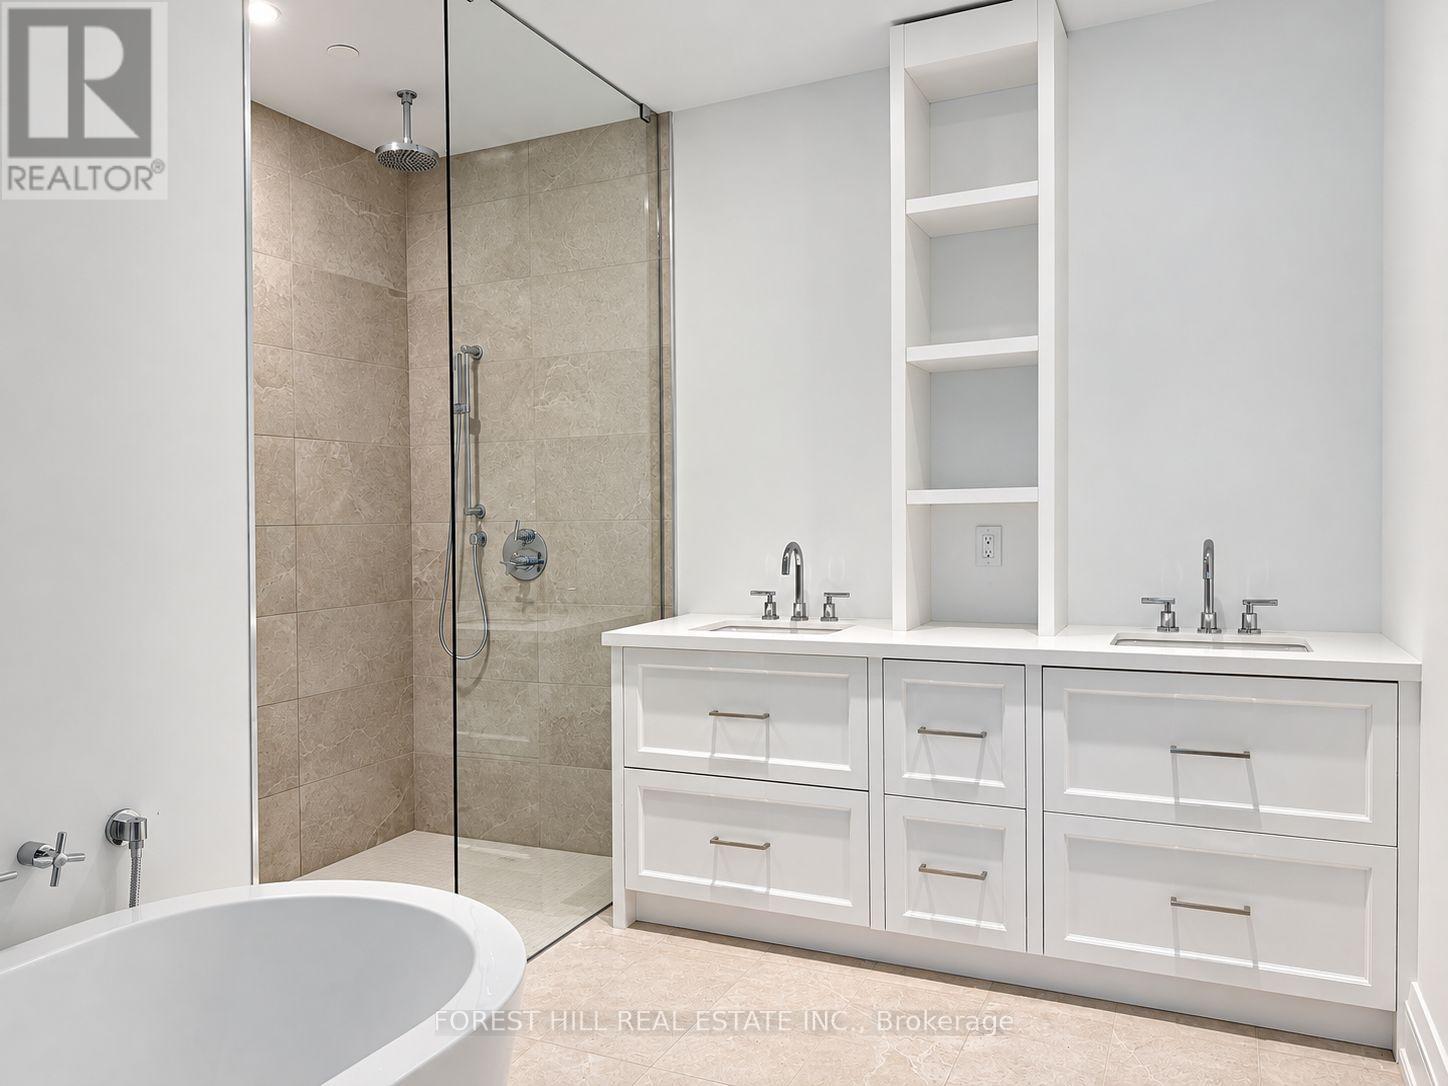
3B- 2010 Bathurst Street, Toronto, ON photo 2
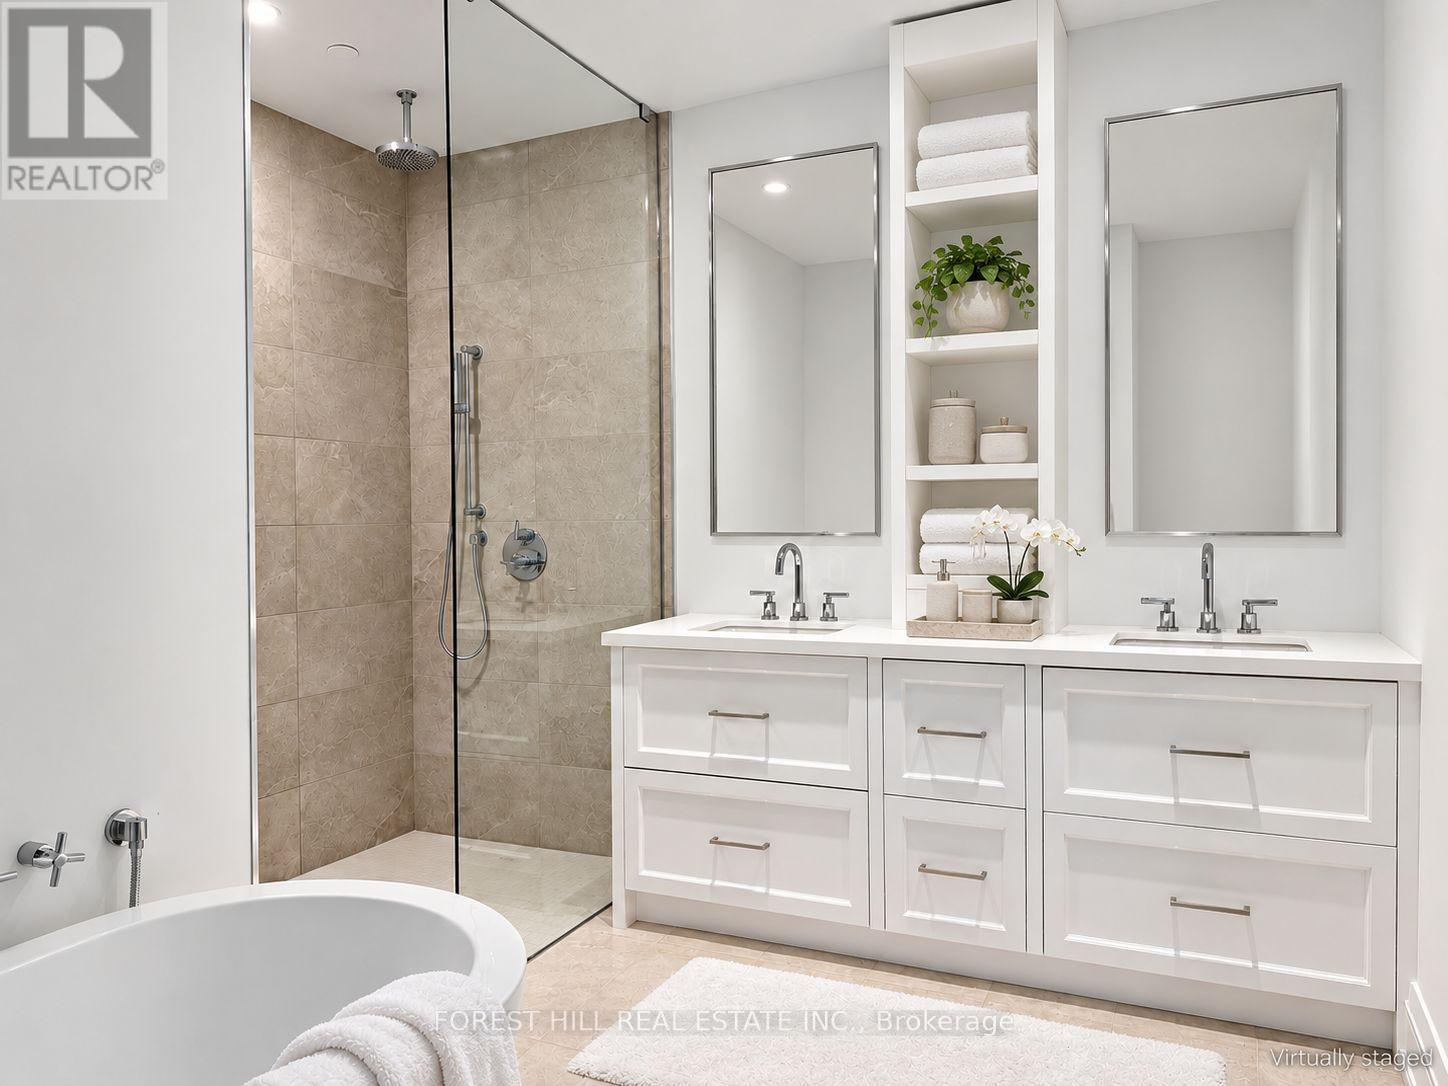
3B- 2010 Bathurst Street, Toronto, ON photo 3
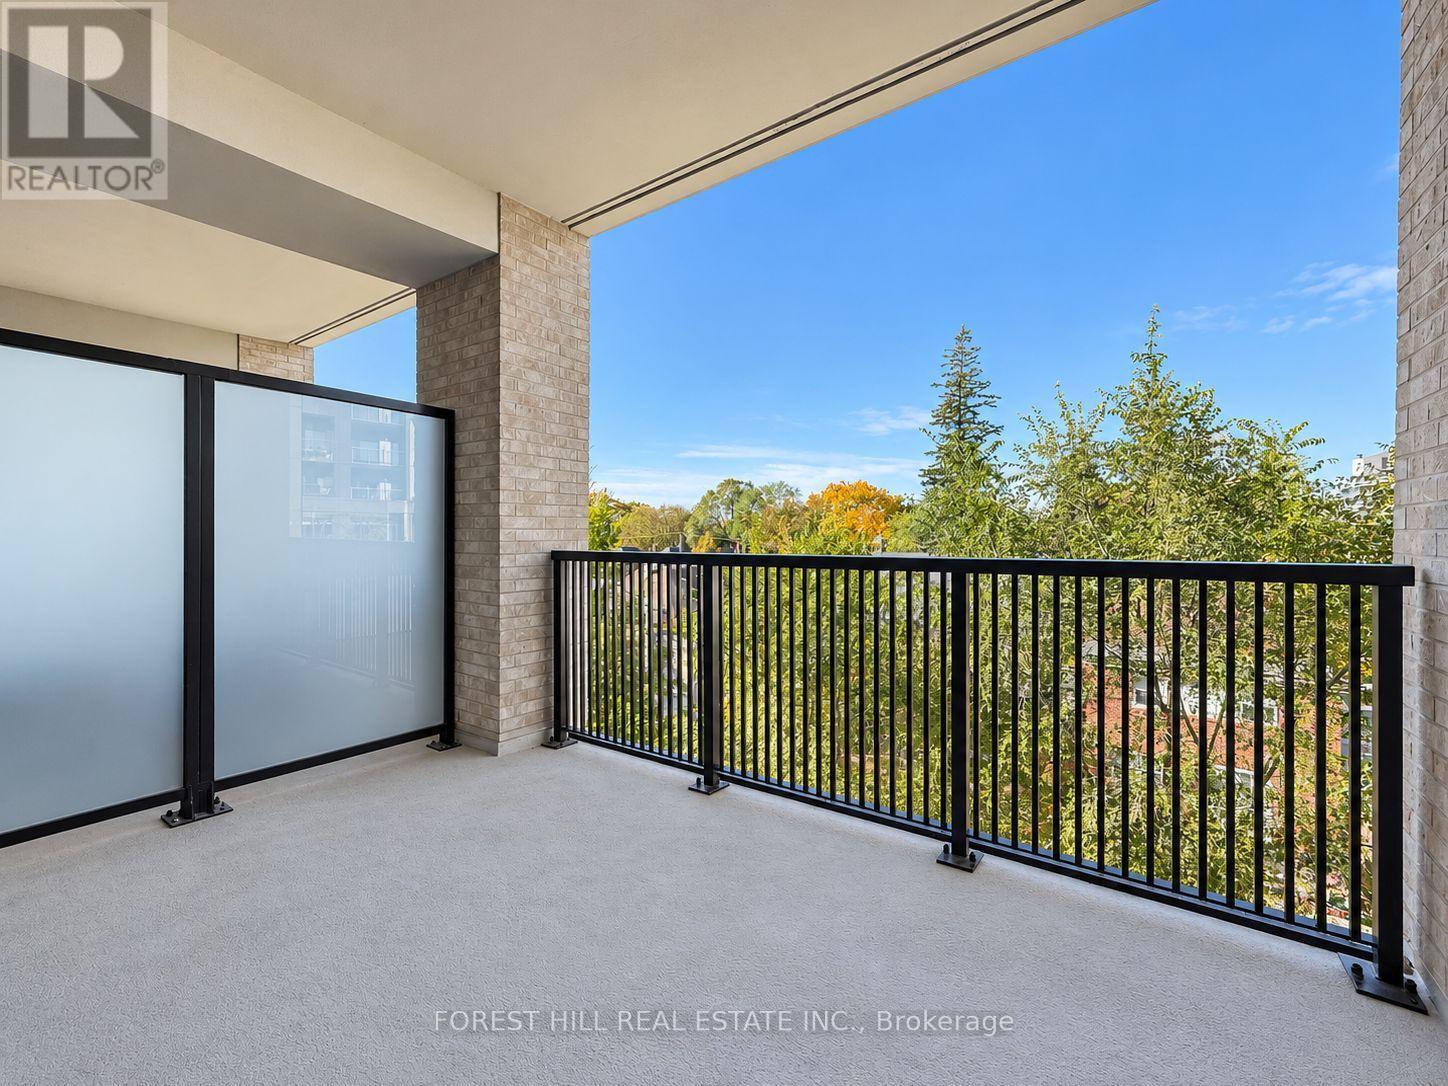
3B- 2010 Bathurst Street, Toronto, ON photo 4
3B- 2010 Bathurst Street, Toronto, ON photo 5
3B- 2010 Bathurst Street, Toronto, ON photo 6
3B- 2010 Bathurst Street, Toronto, ON photo 7
3B- 2010 Bathurst Street, Toronto, ON photo 8
3B- 2010 Bathurst Street, Toronto, ON photo 9
3B- 2010 Bathurst Street, Toronto, ON photo 10
3B- 2010 Bathurst Street, Toronto, ON photo 11
3B- 2010 Bathurst Street, Toronto, ON photo 12
3B- 2010 Bathurst Street, Toronto, ON photo 13
3B- 2010 Bathurst Street, Toronto, ON photo 14
3B- 2010 Bathurst Street, Toronto, ON photo 15
3B- 2010 Bathurst Street, Toronto, ON photo 16
3B- 2010 Bathurst Street, Toronto, ON photo 17
3B- 2010 Bathurst Street, Toronto, ON photo 18
3B- 2010 Bathurst Street, Toronto, ON photo 19
3B- 2010 Bathurst Street, Toronto, ON photo 20
3B- 2010 Bathurst Street, Toronto, ON photo 21
3B- 2010 Bathurst Street, Toronto, ON photo 22
3B- 2010 Bathurst Street, Toronto, ON photo 23
3B- 2010 Bathurst Street, Toronto, ON photo 24
3B- 2010 Bathurst Street, Toronto, ON photo 25
3B- 2010 Bathurst Street, Toronto, ON photo 26
3B- 2010 Bathurst Street, Toronto, ON photo 27
3B- 2010 Bathurst Street, Toronto, ON photo 28
3B- 2010 Bathurst Street, Toronto, ON photo 29
1 / 29

BUYER ADVANTAGE

Buy with confidence

Get a full-service approach built on strategy, strong negotiation, and clear guidance from offer to close.

  • Local Market Expertise
  • Broker-level Negotiation
  • Transparent Process
  • No-pressure Guidance

The right strategy depends on your goals, timing, budget, and the type of home you are buying. Get Your Buyer Snapshot.

About This Property

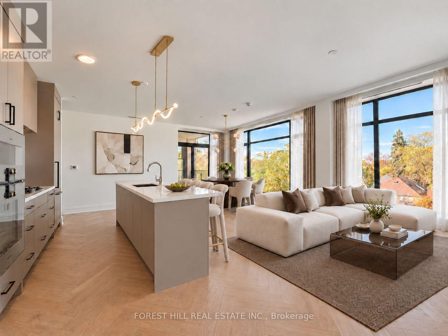
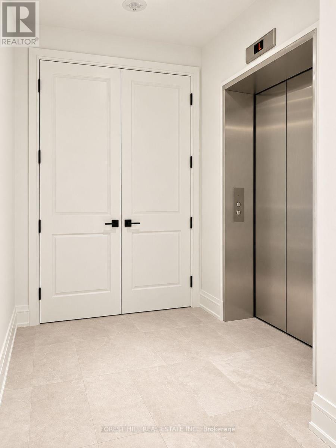
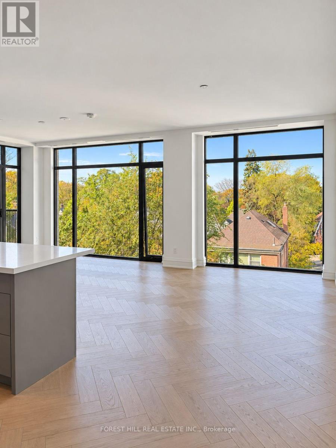
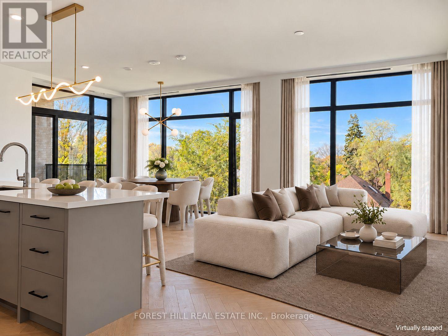
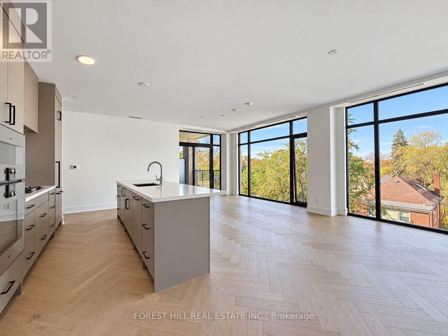
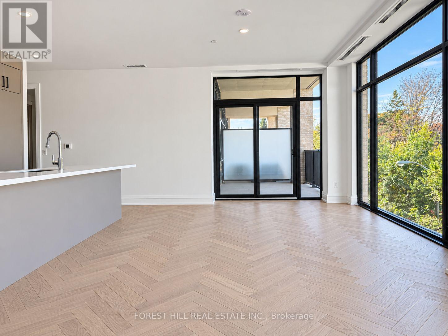
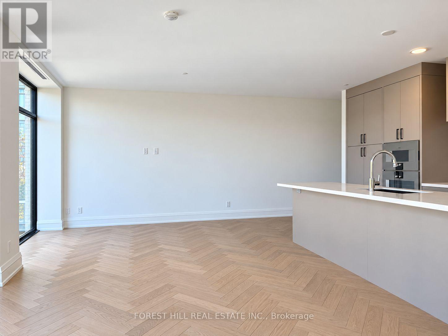
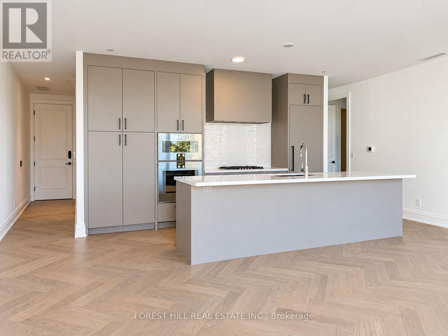
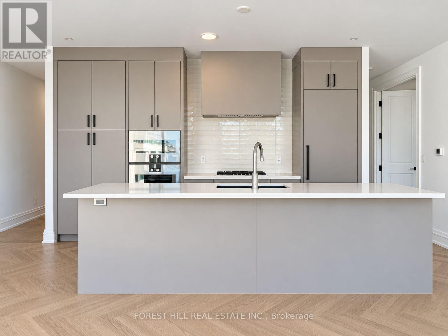
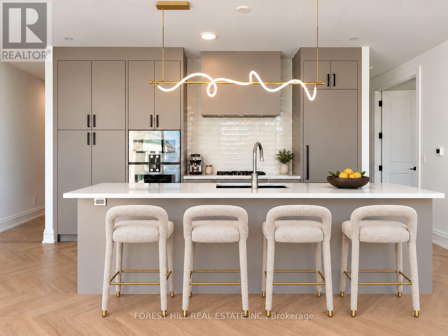
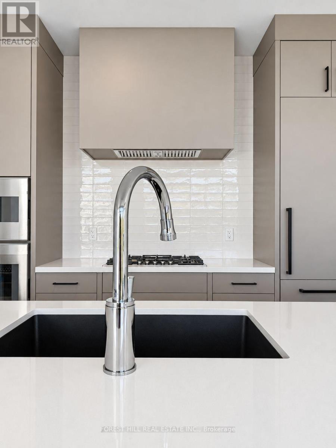
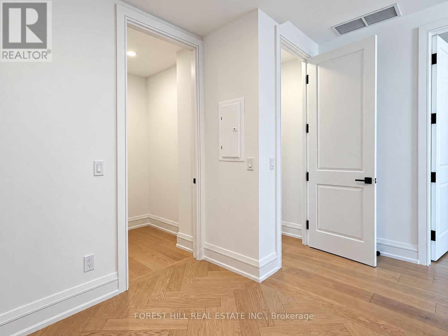
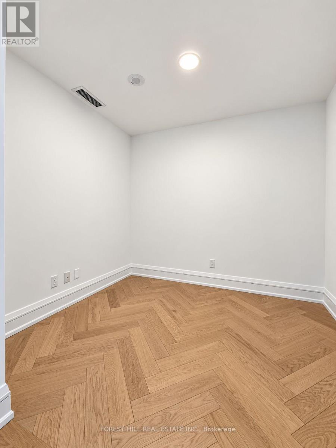
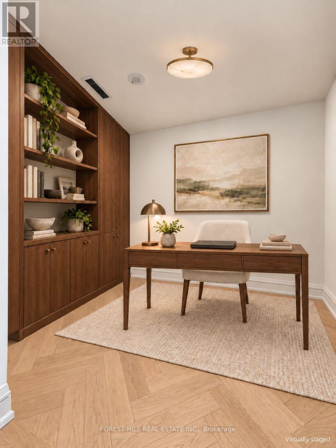
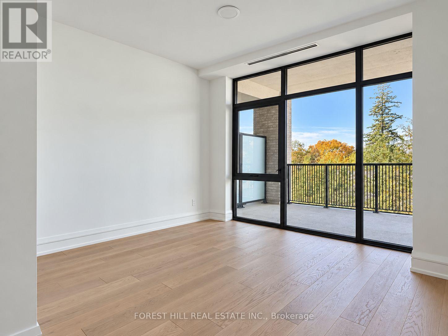
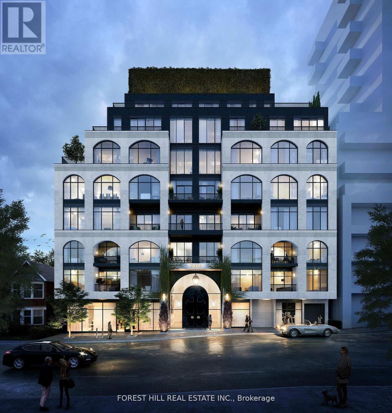
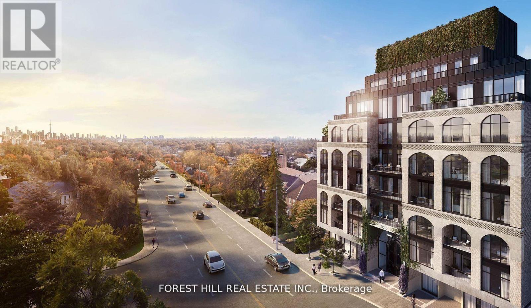
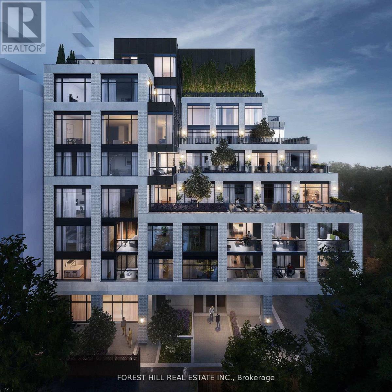
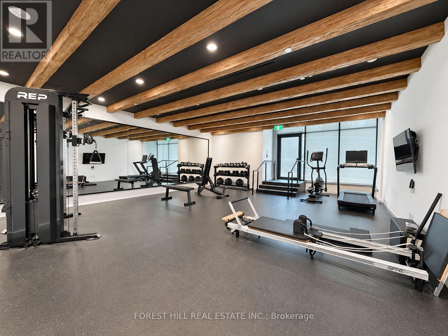
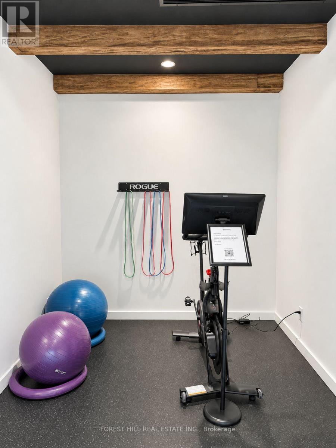
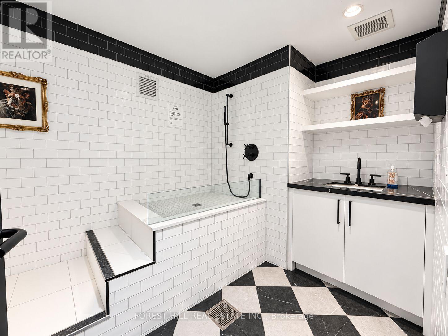
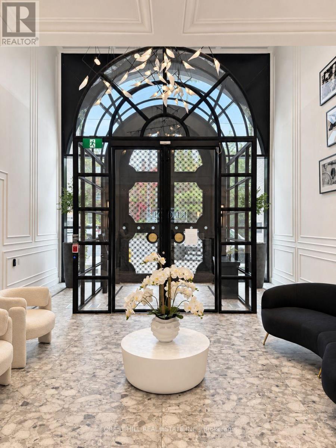
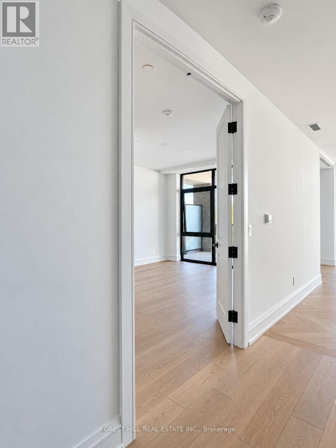
A rare find in the city-1,416 sq.ft. of sun-filled, move-in-ready living with direct elevator access into your own private foyer. Welcome to 2010 Bathurst, a luxury boutique residence where Forest Hill, Cedarvale and the Upper Village meet. This exceptional 1 bedroom + den, 2 bathroom suite delivers space that feels like a home. With 9' ceilings, no bulkheads or intrusive columns, the expansive open-concept layout offers beautiful, uninterrupted sightlines. Elegant herringbone flooring, a gorgeous kitchen with Gaggenau appliances and generous living and dining areas set the stage for effortless entertaining. Ample storage keeps everything tucked away, while two spacious bathrooms and a versatile den make hosting visitors a pleasure. Enjoy 111 sq.ft. of private outdoor space with beautiful west-facing views over leafy residential streets and treetops. Bask in the afternoon sun, linger over dinner as the sky turns golden, and come home to a quiet, serene retreat above the city. Finished by Blackdoor Development Company and ready to welcome you home. Concierge service by The Forest Hill Group, a fitness and mobility centre, rooftop terrace, pet spa and boardroom complete the experience. (id:63604)

Key Facts

Type
Condo Apartment
Beds
2
Baths
2
Size
1,400 sqft
Parking
1 total
Condo fee
$1,928
Property Details 12 details
Bedrooms
2 bedrooms
1 above grade + 1 below grade
Bathrooms
2 bathrooms
Parking
1 parking space
Garage · Underground
Living area
1,400 - 1,599 sq. ft.
Property
Single Family · Condo/Strata · Attached
Property subtype
Single Family
Structure type
Apartment
Ownership
Condo/Strata
Attached status
Attached
Heating
Natural gas, Coil Fan
Cooling
Central air conditioning
Fireplace
No
Taxes
$9,856.99

Interior features

Exercise CentreParty RoomSecurity/ConciergeVisitor Parking

Exterior features

BrickStone

Systems and association

Smoke DetectorsCommon Area MaintenanceInsurance

Lot and water

RavineBalconyIn suite Laundry
Rooms 5 rooms
Level
Room
Dimensions
Main level
Kitchen
6.43 m x 7.47 m
Main level
Living room
6.43 m x 7.47 m
Main level
Dining room
6.43 m x 7.47 m
Main level
Primary Bedroom
3.58 m x 4.02 m
Main level
Den
2.97 m x 2.47 m
Mortgage & Affordability Estimate monthly costs
Purchase price$1,699,999
Down paymentNot available
Mortgage amountNot available
Principal & interestNot available
Property taxesNot available
Condo/HOA feeNot available
Insurance/OtherNot available
UtilitiesNot available
Est. monthly totalNot available
Income needed (GDS 32%)Not available
Estimates only. Not financial advice. Rates, taxes and fees vary by lender and municipality.

Saved Properties

Keep This One Handy

Save this listing, compare it later, or open your saved properties dashboard.

Manage Saved Searches
Map is approximate.

Neighbourhood

Area
Humewood-Cedarvale
City
Toronto
Postal code
M5P 0A8
Nearby
Eglinton Street West. and Bathurst Street