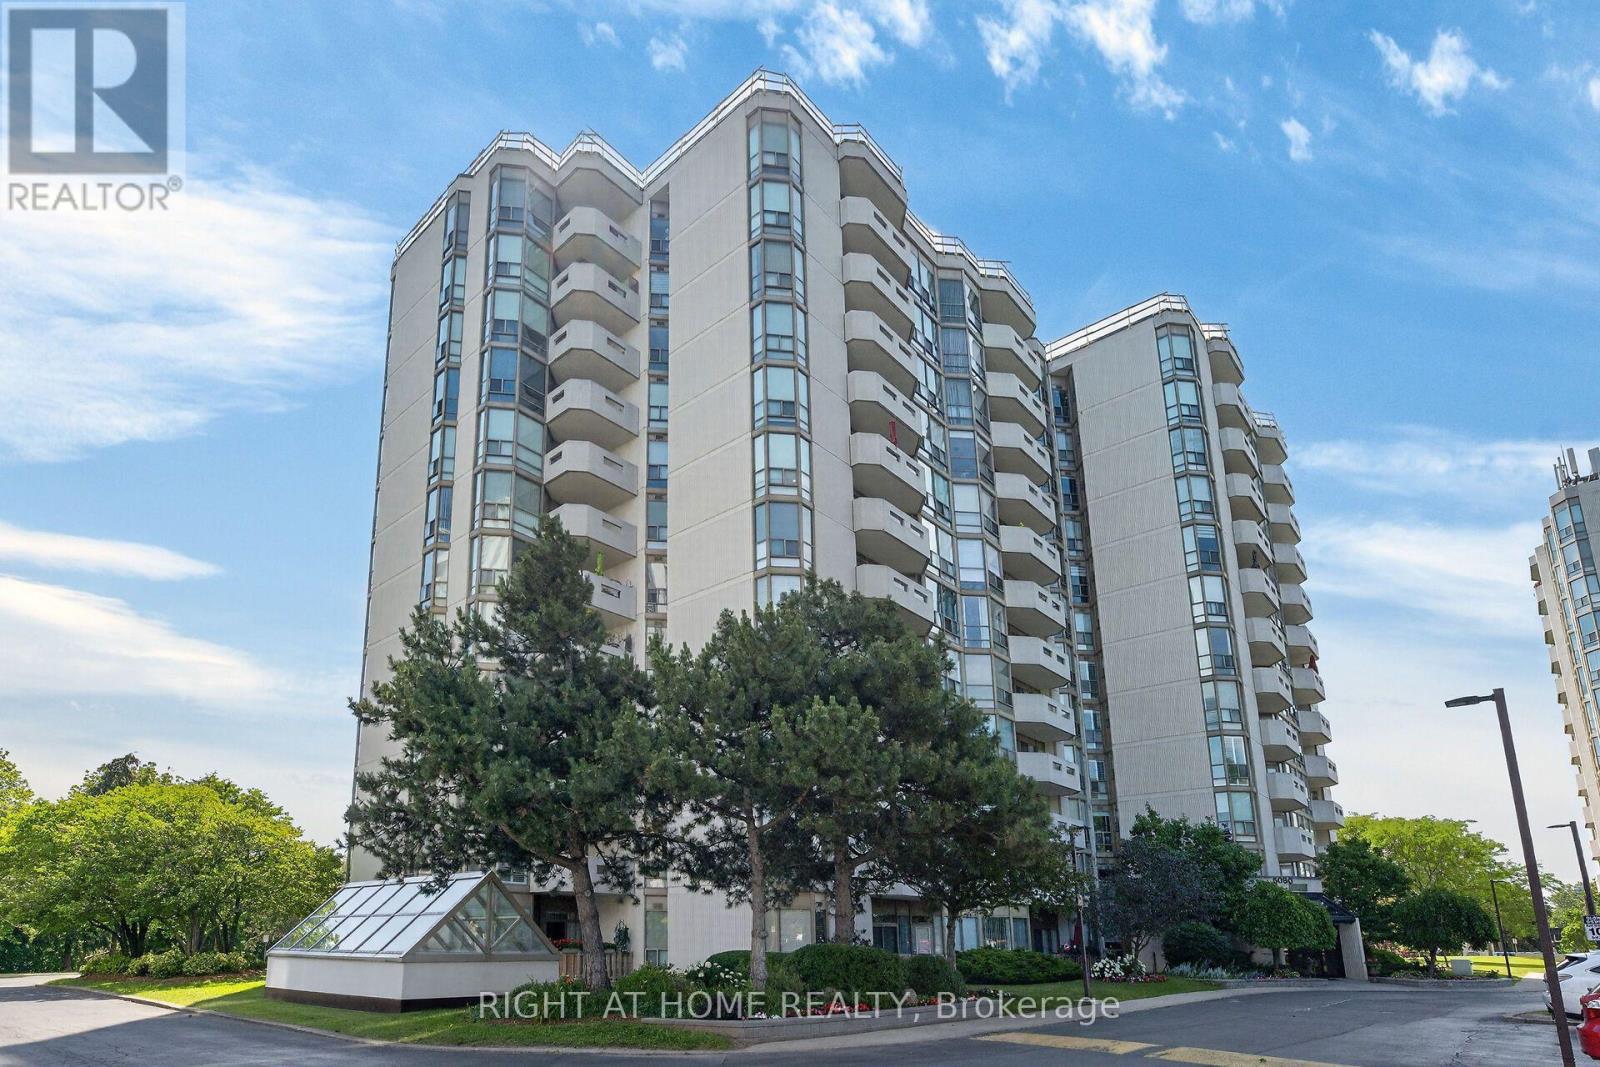
4- 2175 Country Club Drive
Burlington, ONCondo Townhouse
$1,179,000
MLS® W13764382
Condo Townhouse3 beds3 baths4 total
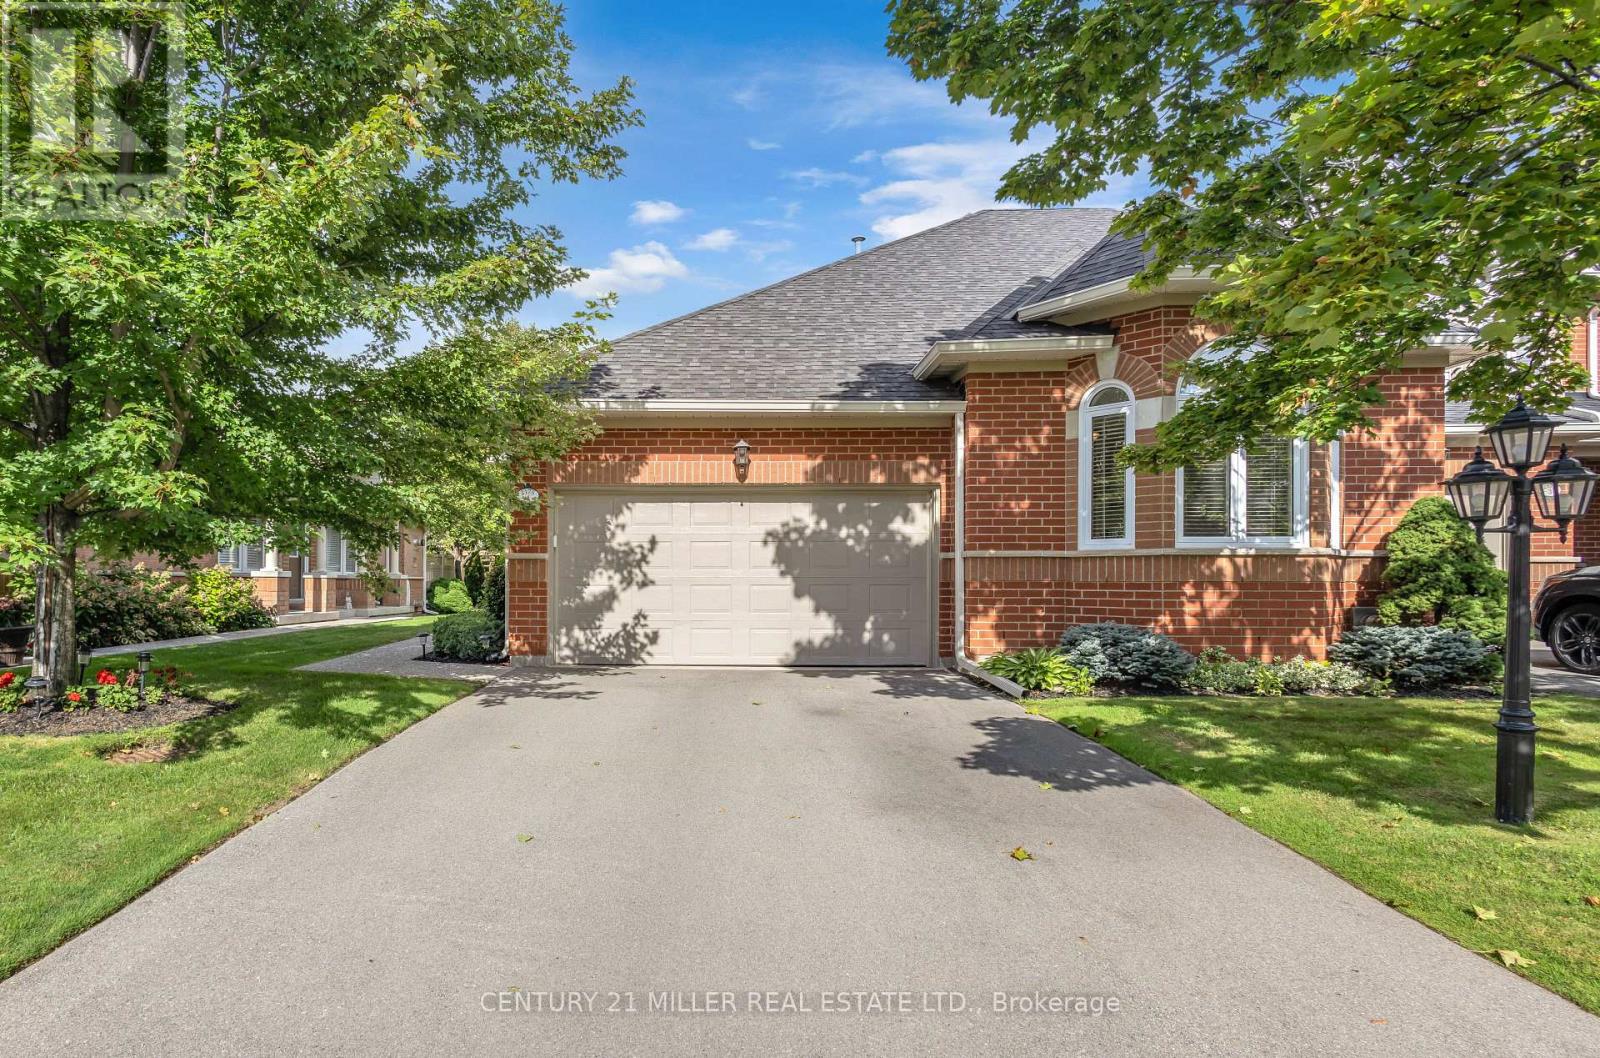
4- 2175 Country Club Drive, Burlington, ON photo 1
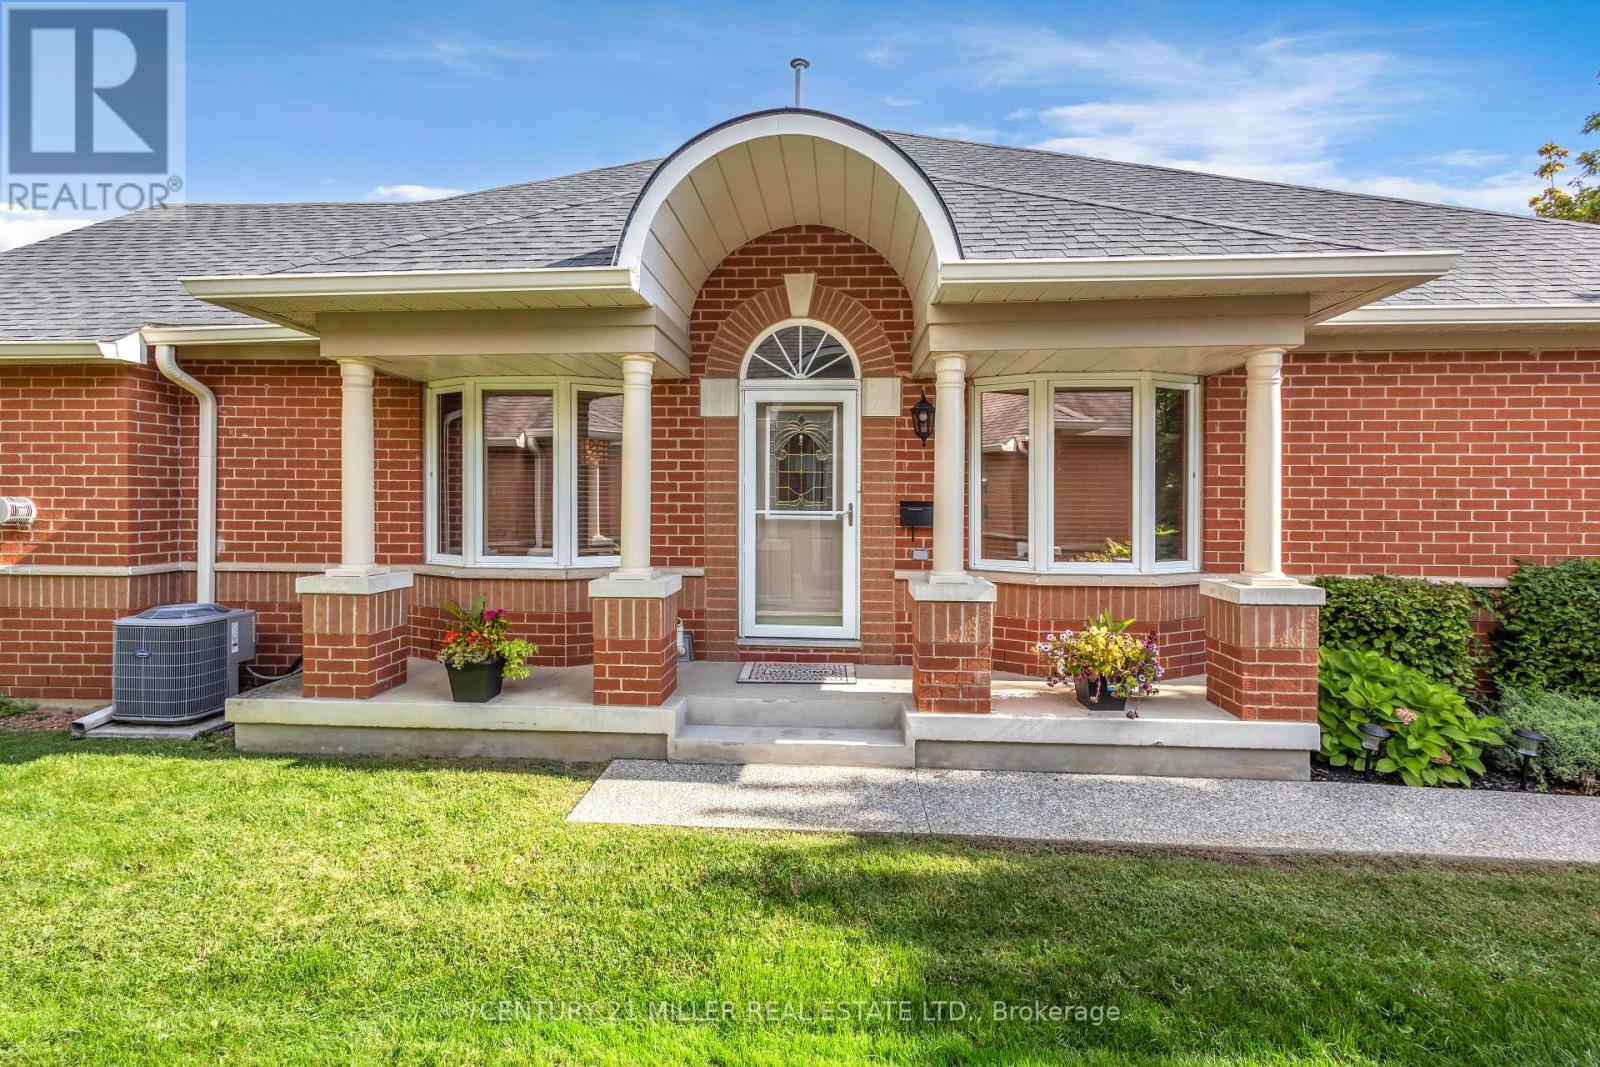
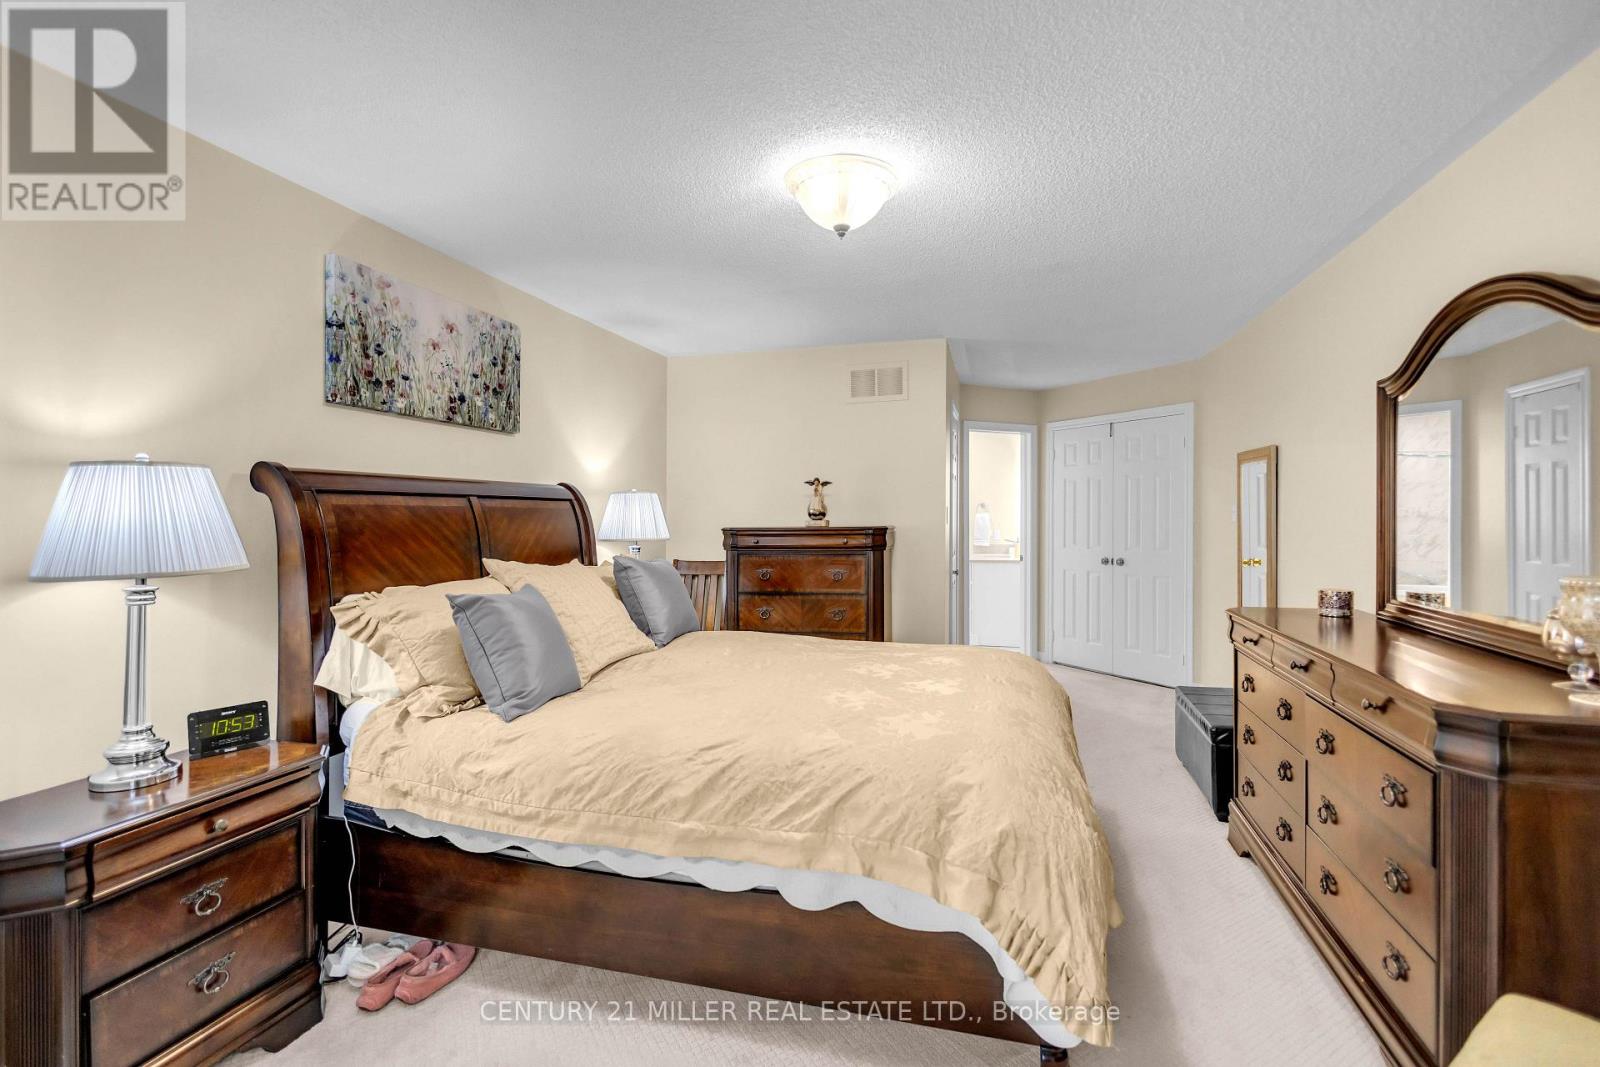
4- 2175 Country Club Drive, Burlington, ON photo 2
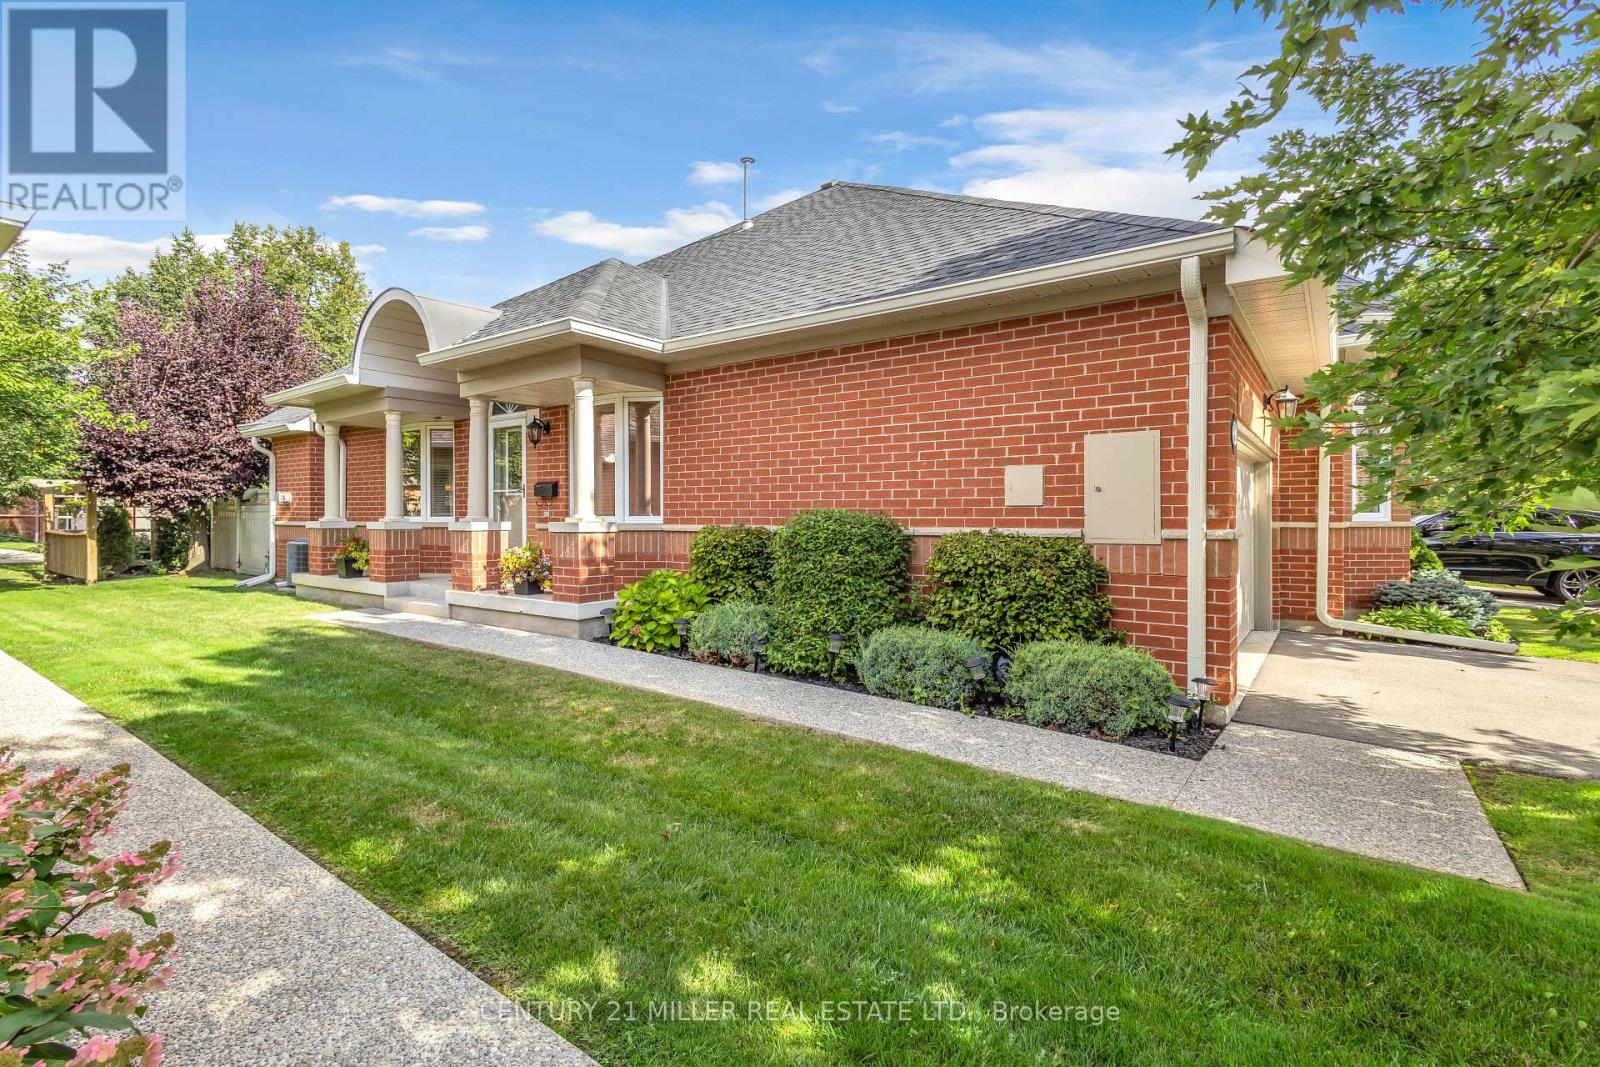
4- 2175 Country Club Drive, Burlington, ON photo 3
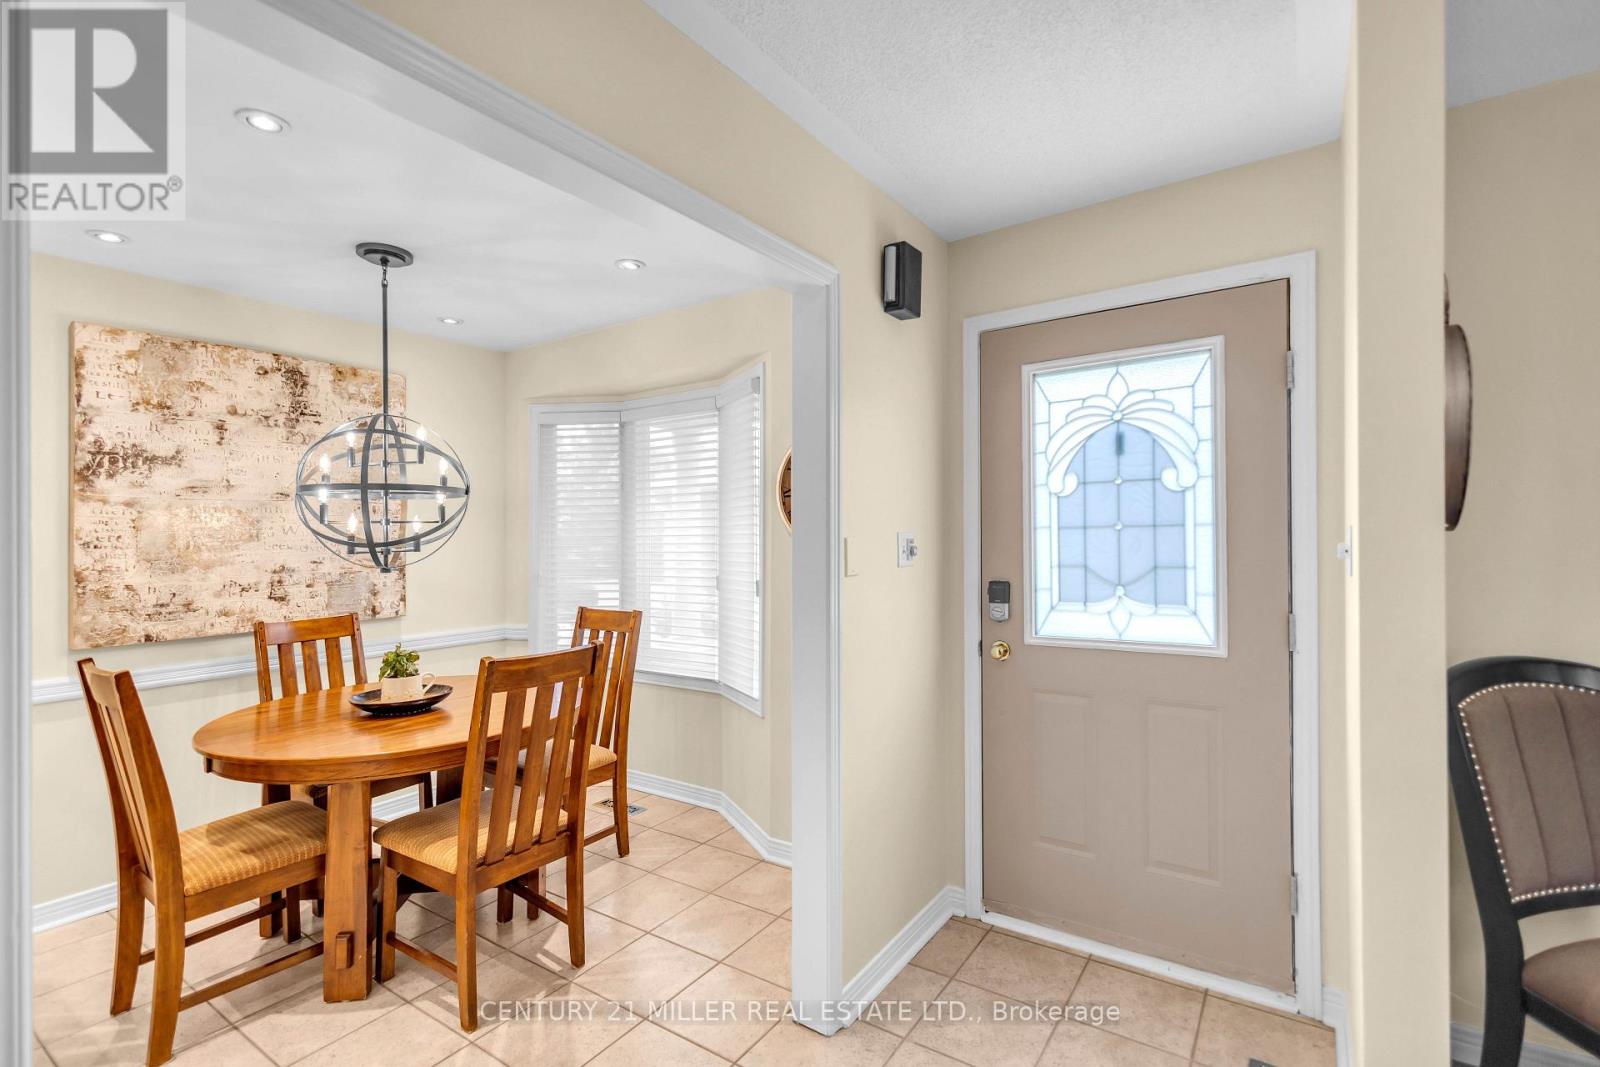
4- 2175 Country Club Drive, Burlington, ON photo 4
4- 2175 Country Club Drive, Burlington, ON photo 5
4- 2175 Country Club Drive, Burlington, ON photo 6
4- 2175 Country Club Drive, Burlington, ON photo 7
4- 2175 Country Club Drive, Burlington, ON photo 8
4- 2175 Country Club Drive, Burlington, ON photo 9
4- 2175 Country Club Drive, Burlington, ON photo 10
4- 2175 Country Club Drive, Burlington, ON photo 11
4- 2175 Country Club Drive, Burlington, ON photo 12
4- 2175 Country Club Drive, Burlington, ON photo 13
4- 2175 Country Club Drive, Burlington, ON photo 14
4- 2175 Country Club Drive, Burlington, ON photo 15
4- 2175 Country Club Drive, Burlington, ON photo 16
4- 2175 Country Club Drive, Burlington, ON photo 17
4- 2175 Country Club Drive, Burlington, ON photo 18
4- 2175 Country Club Drive, Burlington, ON photo 19
4- 2175 Country Club Drive, Burlington, ON photo 20
4- 2175 Country Club Drive, Burlington, ON photo 21
4- 2175 Country Club Drive, Burlington, ON photo 22
4- 2175 Country Club Drive, Burlington, ON photo 23
4- 2175 Country Club Drive, Burlington, ON photo 24
4- 2175 Country Club Drive, Burlington, ON photo 25
4- 2175 Country Club Drive, Burlington, ON photo 26
4- 2175 Country Club Drive, Burlington, ON photo 27
4- 2175 Country Club Drive, Burlington, ON photo 28
4- 2175 Country Club Drive, Burlington, ON photo 29
4- 2175 Country Club Drive, Burlington, ON photo 30
4- 2175 Country Club Drive, Burlington, ON photo 31
4- 2175 Country Club Drive, Burlington, ON photo 32
4- 2175 Country Club Drive, Burlington, ON photo 33
4- 2175 Country Club Drive, Burlington, ON photo 34
1 / 34

BUYER ADVANTAGE

Buy with confidence

Get a full-service approach built on strategy, strong negotiation, and clear guidance from offer to close.

  • Local Market Expertise
  • Broker-level Negotiation
  • Transparent Process
  • No-pressure Guidance

The right strategy depends on your goals, timing, budget, and the type of home you are buying. Get Your Buyer Snapshot.

About This Property

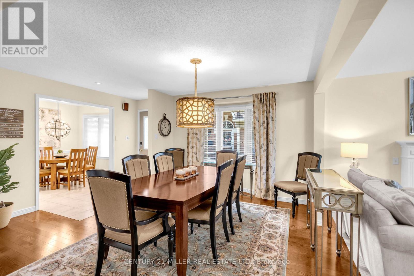
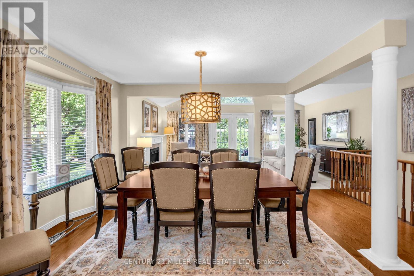
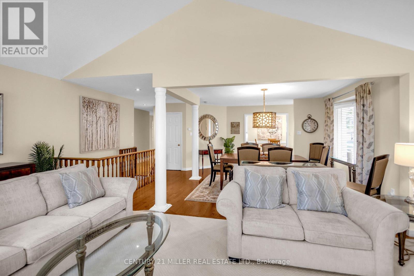
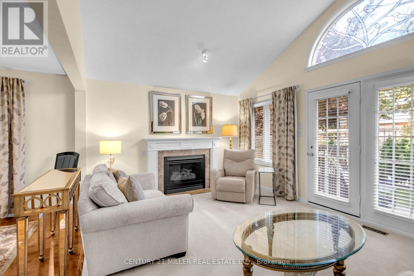
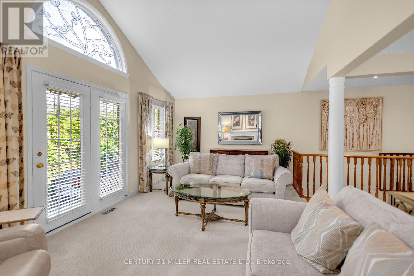
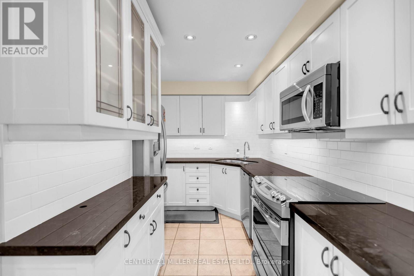
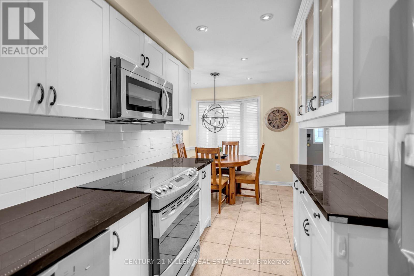
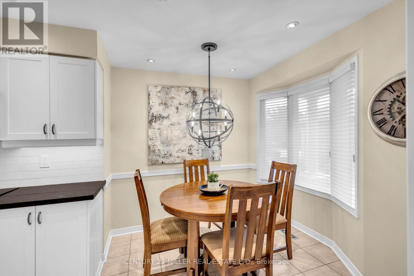
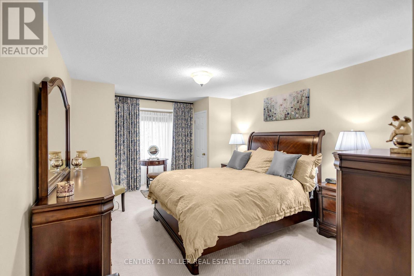
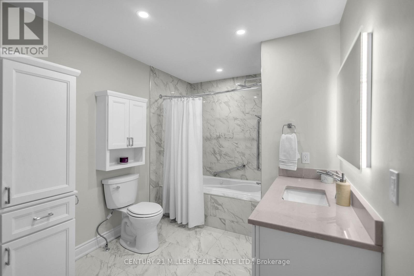
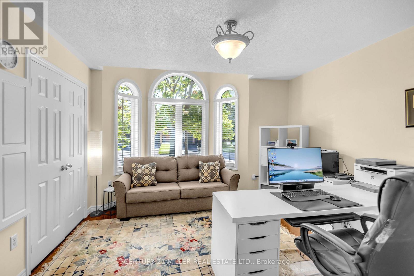
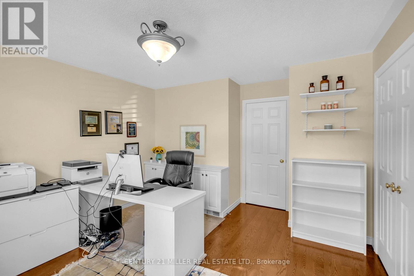
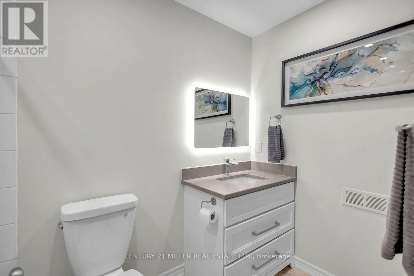
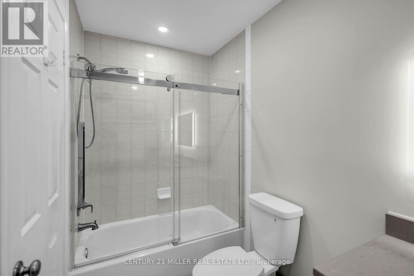
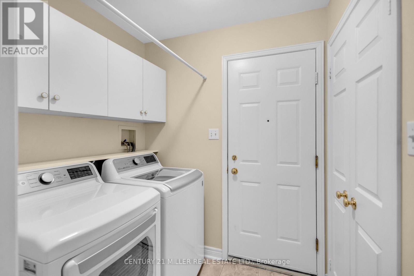
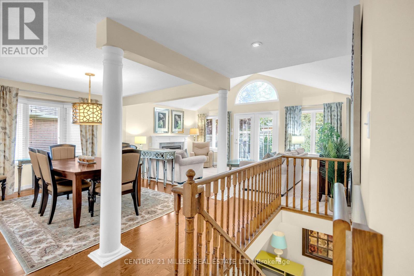
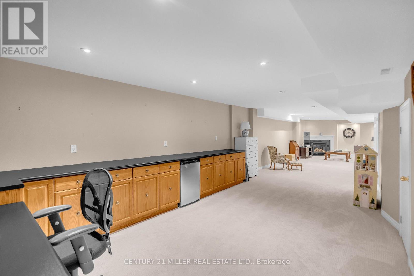
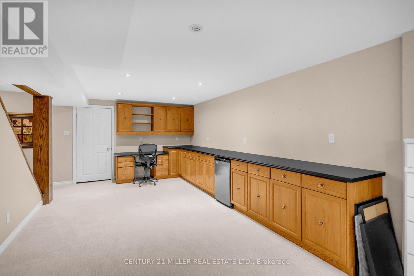
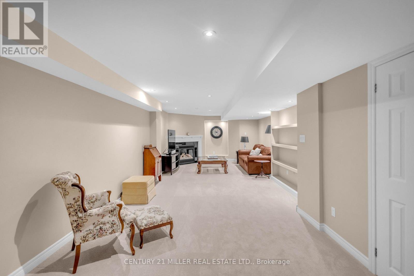
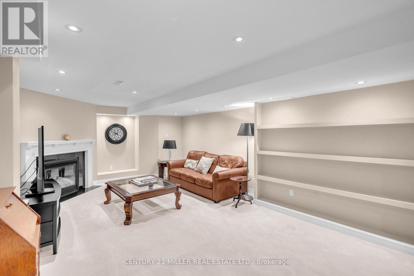
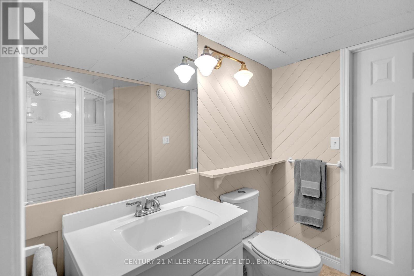
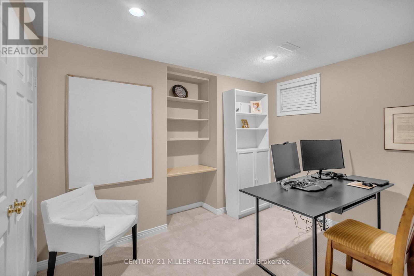
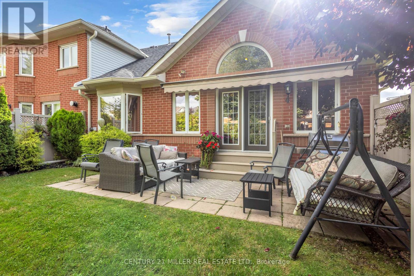
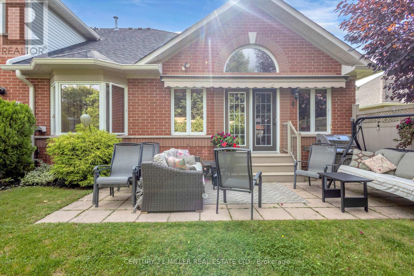
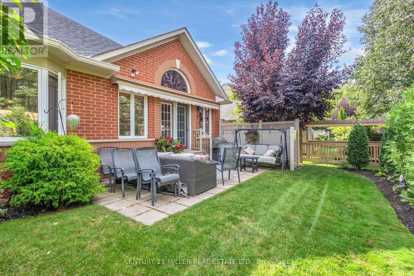
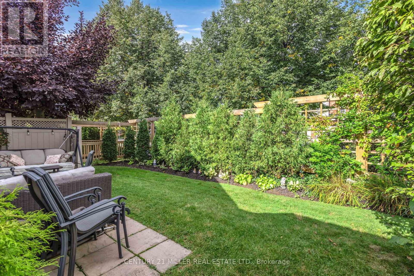
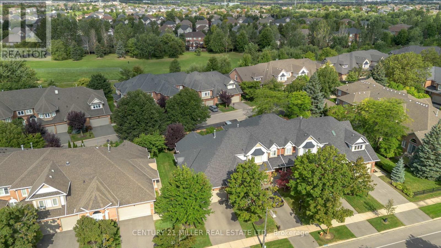
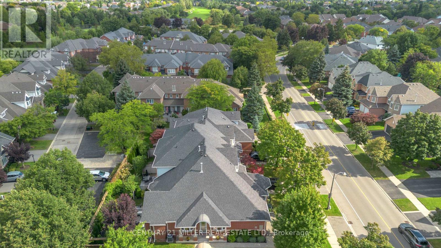
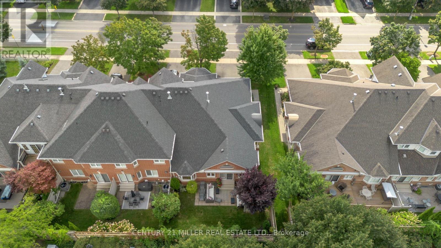
EXCEPTIONAL ONE-LEVEL LIVING IN MILLCROFT'S COVETED GOLF COURSE COMMUNITY! Discover the rare combination of sophisticated living and generous space at #4-2175 Country Club Drive. This beautifully renovated 3-bed, 3-bath end-unit bungalow offers almost 3,000 sf of finished living space and an exceptional opportunity to enjoy the Millcroft lifestyle without the upkeep of a traditional detached home. The bright, open-concept main floor delivers an inviting sense of space. The living and dining areas feature beautiful hardwood flooring, an abundance of windows and a walk-out to your private backyard. The renovated eat-in kitchen combines style and functionality, while the main-floor laundry with new machines adds everyday convenience. The spacious primary suite offers two walk-in closets and a newly renovated 4-piece ensuite. A generous second bedroom features a double closet and a large bay window, complemented by a beautifully renovated main-floor 4-piece bathroom. New carpeting completes the main-floor living spaces. Downstairs, the finished lower level provides exceptional flexibility with a large recreation/games/family room, third bedroom with double closet, 3-piece bathroom and two storage rooms. Whether accommodating overnight guests, creating a home office, enjoying movie nights or pursuing your favourite hobbies, there's room for it all. Enjoy the added privacy and natural light of an end unit within a well-managed condominium community. And then there's Millcroft-one of Burlington's most desirable established communities. Enjoy a lifestyle surrounded by golf, mature trees, beautifully landscaped streets, parks and walking trails, with shopping, restaurants, recreation and everyday amenities close at hand. This is downsizing without compromise. Trade stairs and exterior maintenance for the freedom of one-level living. A rare opportunity for discerning buyers seeking a turnkey bungalow in one of Burlington's most coveted golf course communities. (id:63604)

Key Facts

Type
Condo Townhouse
Beds
3
Baths
3
Size
1,400 sqft
Parking
4 total
Condo fee
$650

Highlights

  • Washer
  • Refrigerator
  • Dishwasher
  • Stove
  • Dryer
  • Microwave
  • Window Coverings
  • Garage door opener
  • Garage door opener remote(s)
Property Details 14 details
Bedrooms
3 bedrooms
2 above grade + 1 below grade
Bathrooms
3 bathrooms
Parking
4 parking spaces
Attached Garage · Garage
Living area
1,400 - 1,599 sq. ft.
Property
Single Family · Bungalow · Condo/Strata · Attached
Property subtype
Single Family
Structure type
Row / Townhouse
Architectural style
Bungalow
Ownership
Condo/Strata
Attached status
Attached
Storeys
1
Basement
Finished, Full
Heating
Forced air, Natural gas
Cooling
Central air conditioning
Fireplace
2 fireplaces
Taxes
$7,170.36 (2,026)

Interior features

WasherRefrigeratorDishwasherStoveDryerMicrowaveWindow CoveringsGarage door openerGarage door opener remote(s)

Exterior features

Brick

Systems and association

Common Area MaintenanceInsurance
Rooms 15 rooms
Level
Room
Dimensions
Main level
Living room
8.39 m x 6.23 m
Basement
Bedroom 3
3.64 m x 3.31 m
Basement
Bathroom
2.48 m x 2.11 m
Basement
Other
3.89 m x 3.7 m
Main level
Kitchen
3.59 m x 2.53 m
Basement
Other
3.9 m x 3.13 m
Basement
Cold room
5.68 m x 2.26 m
Main level
Eating area
2.59 m x 2.54 m
Main level
Primary Bedroom
7.49 m x 3.65 m
Main level
Bathroom
3.81 m x 2.49 m
Main level
Bedroom 2
4.9 m x 3.76 m
Main level
Bathroom
2.84 m x 1.48 m
Main level
Laundry room
1.97 m x 1.67 m
Basement
Recreational, Games room
8.95 m x 3.56 m
Basement
Family room
6.22 m x 4.05 m

Virtual Tour & Media

Mortgage & Affordability Estimate monthly costs
Purchase price$1,179,000
Down paymentNot available
Mortgage amountNot available
Principal & interestNot available
Property taxesNot available
Condo/HOA feeNot available
Insurance/OtherNot available
UtilitiesNot available
Est. monthly totalNot available
Income needed (GDS 32%)Not available
Estimates only. Not financial advice. Rates, taxes and fees vary by lender and municipality.

Saved Properties

Keep This One Handy

Save this listing, compare it later, or open your saved properties dashboard.

Manage Saved Searches
Map is approximate.

Neighbourhood

Area
Rose
City
Burlington
Postal code
L7M 4H9
Nearby
Cross Streets: Walker's Line and Upper Middle. ** Directions: Upper Middle Road or Walker's Line to Country Club Drive.