4- 60 George Butchart Drive
Toronto, ONCondo Townhouse
$699,000
MLS® W14085746
Condo Townhouse4 beds4 baths1 total
4- 60 George Butchart Drive, Toronto, ON photo 1
4- 60 George Butchart Drive, Toronto, ON photo 2
4- 60 George Butchart Drive, Toronto, ON photo 3
4- 60 George Butchart Drive, Toronto, ON photo 4
4- 60 George Butchart Drive, Toronto, ON photo 5
4- 60 George Butchart Drive, Toronto, ON photo 6
4- 60 George Butchart Drive, Toronto, ON photo 7
4- 60 George Butchart Drive, Toronto, ON photo 8
4- 60 George Butchart Drive, Toronto, ON photo 9
4- 60 George Butchart Drive, Toronto, ON photo 10
4- 60 George Butchart Drive, Toronto, ON photo 11
4- 60 George Butchart Drive, Toronto, ON photo 12
4- 60 George Butchart Drive, Toronto, ON photo 13
4- 60 George Butchart Drive, Toronto, ON photo 14
4- 60 George Butchart Drive, Toronto, ON photo 15
4- 60 George Butchart Drive, Toronto, ON photo 16
4- 60 George Butchart Drive, Toronto, ON photo 17
4- 60 George Butchart Drive, Toronto, ON photo 18
4- 60 George Butchart Drive, Toronto, ON photo 19
4- 60 George Butchart Drive, Toronto, ON photo 20
4- 60 George Butchart Drive, Toronto, ON photo 21
4- 60 George Butchart Drive, Toronto, ON photo 22
4- 60 George Butchart Drive, Toronto, ON photo 23
4- 60 George Butchart Drive, Toronto, ON photo 24
4- 60 George Butchart Drive, Toronto, ON photo 25
4- 60 George Butchart Drive, Toronto, ON photo 26
4- 60 George Butchart Drive, Toronto, ON photo 27
4- 60 George Butchart Drive, Toronto, ON photo 28
4- 60 George Butchart Drive, Toronto, ON photo 29
4- 60 George Butchart Drive, Toronto, ON photo 30
4- 60 George Butchart Drive, Toronto, ON photo 31
4- 60 George Butchart Drive, Toronto, ON photo 32
4- 60 George Butchart Drive, Toronto, ON photo 33
4- 60 George Butchart Drive, Toronto, ON photo 34
4- 60 George Butchart Drive, Toronto, ON photo 35
4- 60 George Butchart Drive, Toronto, ON photo 36
4- 60 George Butchart Drive, Toronto, ON photo 37
4- 60 George Butchart Drive, Toronto, ON photo 38
4- 60 George Butchart Drive, Toronto, ON photo 39
4- 60 George Butchart Drive, Toronto, ON photo 40
4- 60 George Butchart Drive, Toronto, ON photo 41
4- 60 George Butchart Drive, Toronto, ON photo 42
4- 60 George Butchart Drive, Toronto, ON photo 43
4- 60 George Butchart Drive, Toronto, ON photo 44
4- 60 George Butchart Drive, Toronto, ON photo 45
4- 60 George Butchart Drive, Toronto, ON photo 46
4- 60 George Butchart Drive, Toronto, ON photo 47
4- 60 George Butchart Drive, Toronto, ON photo 48
4- 60 George Butchart Drive, Toronto, ON photo 49
1 / 49

BUYER ADVANTAGE

Buy with confidence

Get a full-service approach built on strategy, strong negotiation, and clear guidance from offer to close.

  • Local Market Expertise
  • Broker-level Negotiation
  • Transparent Process
  • No-pressure Guidance

The right strategy depends on your goals, timing, budget, and the type of home you are buying. Get Your Buyer Snapshot.

About This Property

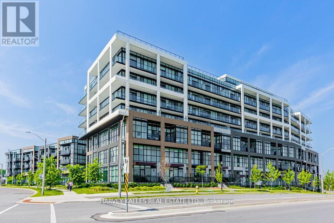
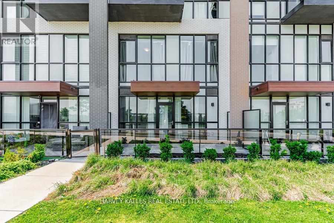
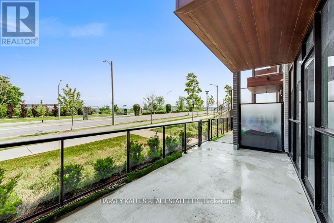
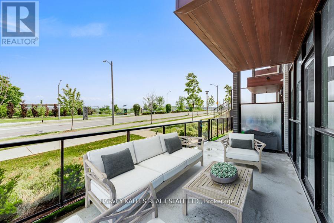
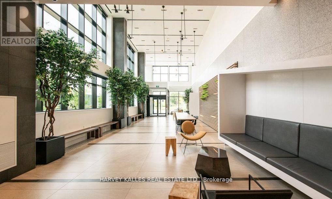
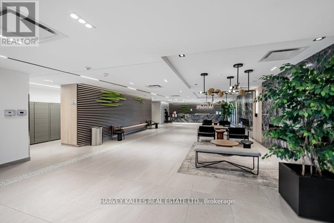
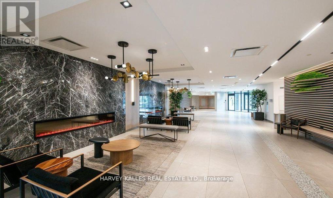
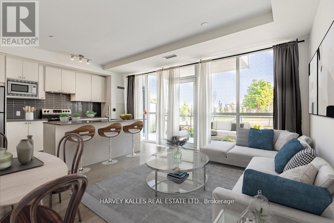
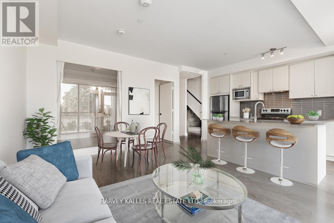
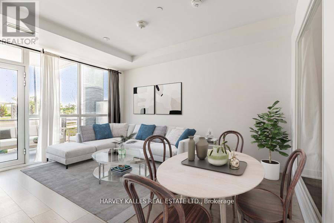
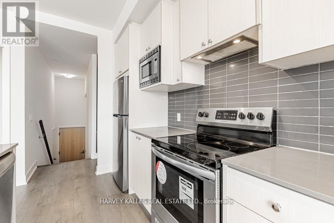
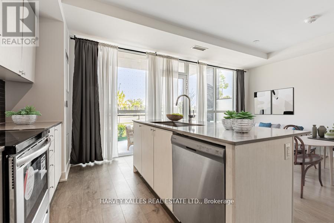
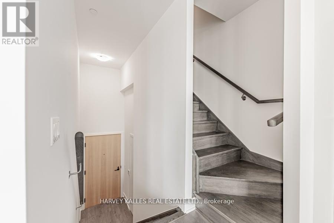
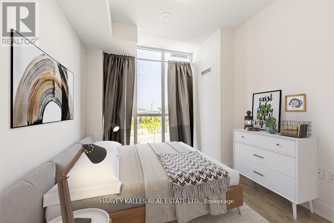
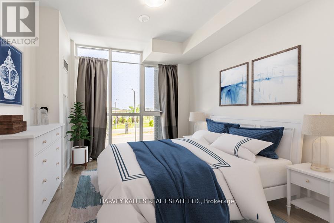
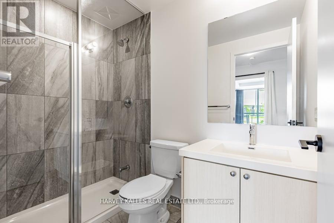
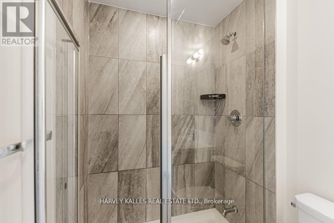
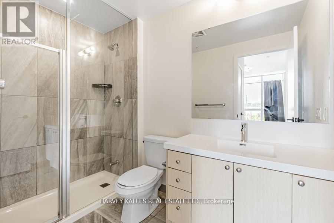
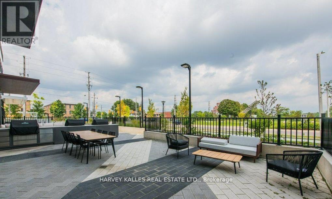
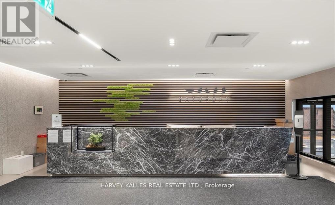
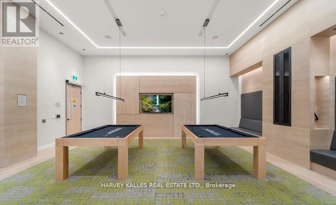
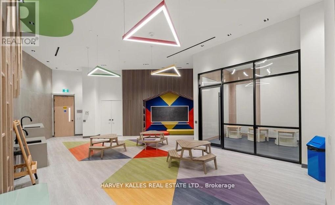
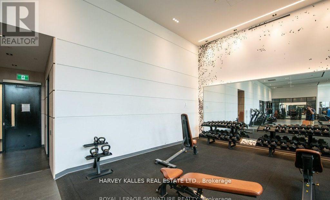
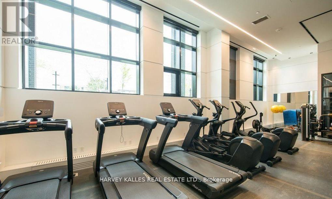
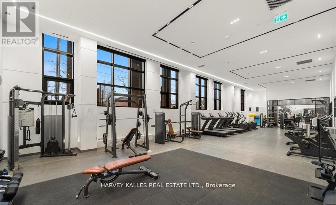
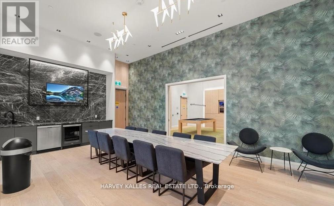
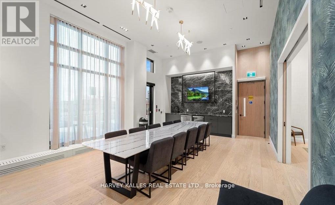
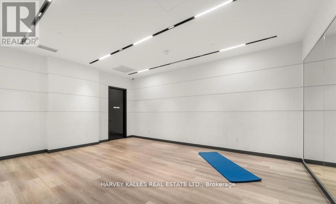
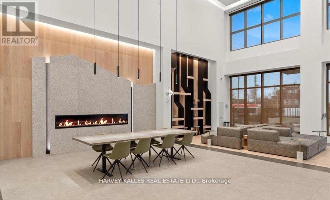
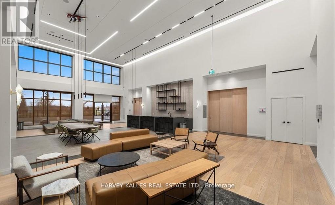
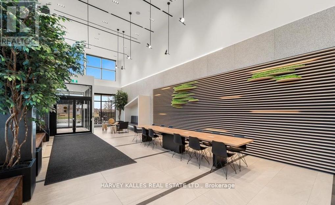
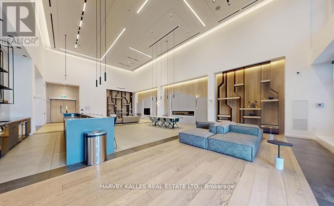
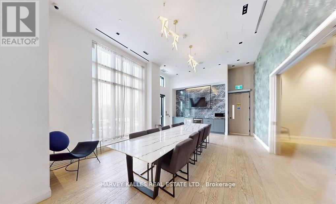
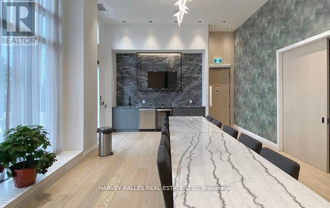
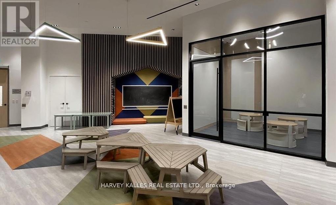
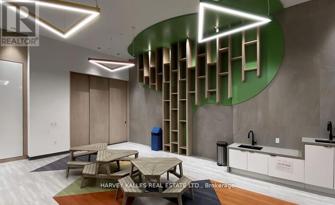
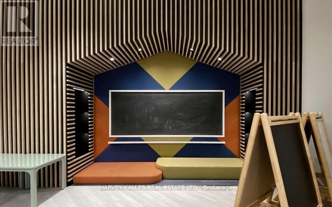
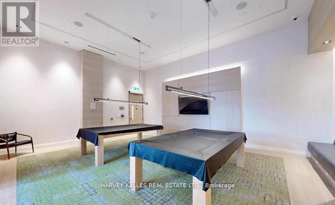
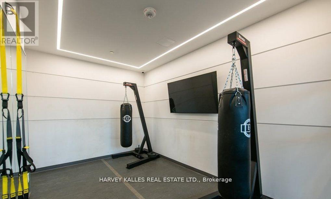
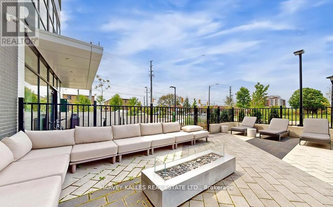
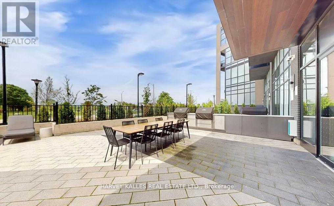
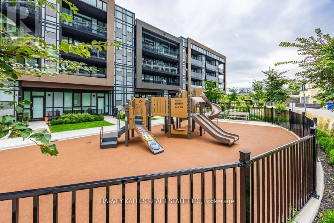
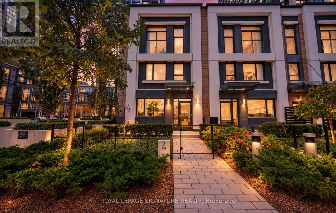
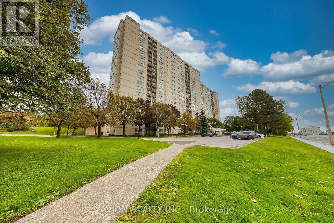
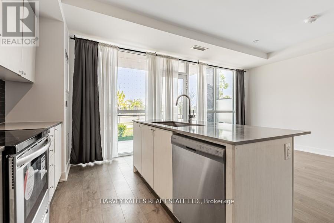
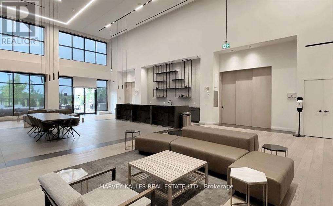
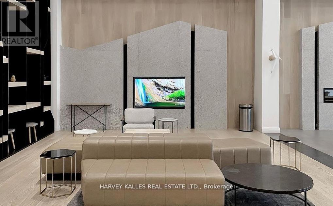
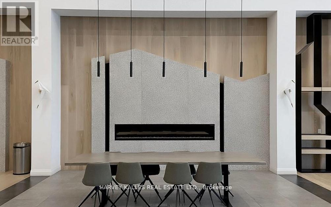
Modern Living Surrounded by Nature at Downsview Park! Nestled in the heart of the vibrant Downsview Park community, this stunning 3+1 bedroom,3.5 bathroom home offers the ultimate combination of contemporary style, everyday comfort, and access to nature right at your doorstep. Freshly painted and featuring over 1,290sq.ft. of meticulously designed living space, this residence is ideal for families, professionals, and anyone seeking a dynamic yet peaceful lifestyle. From the moment you enter, youll be greeted by expansive panoramic views that bring natural beauty indoors. The thoughtfully designed open-concept layout enhances both flow and functionality, creating a welcoming environment perfect for entertaining guests or simply unwinding after a long day. The primary bedroom suite is a true retreat, complete with its own private ensuite bath. Three additional bedrooms (plus a versatile den) provide ample space for family, guests, or even a dedicated home office. Throughout the unit, new luxury vinyl flooring adds warmth and sophistication, blending durability with modern design. The chef-inspired kitchen is both stylish and practical, featuring brand-new stainless-steel appliances, sleek cabinetry, and generous counter space to make meal preparation a delight. Life at this residence extends far beyond your front door, with a full suite of amenities designed to support wellness, convenience, and community, including: State-of-the-art fitness center with yoga studio, Indoor and outdoor lounge and party space Communal bar & BBQ area for hosting and entertaining, Children's playroom & study nooks, Co-working spaces ideal for professionals, Pet wash station for your furry friends Beautifully landscaped rock garden,24-hour concierge for peace of mind. And when its time to step outside, Downsview Parks trails, green spaces, and recreational facilities are just steps away ..perfect for morning jogs, family picnics, or quiet evening walks. Experience the best of city living! (id:63604)
Key Facts

Type
Condo Townhouse
Beds
4
Baths
4
Size
1,200 sqft
Parking
1 total
Condo fee
$907

Highlights

  • All
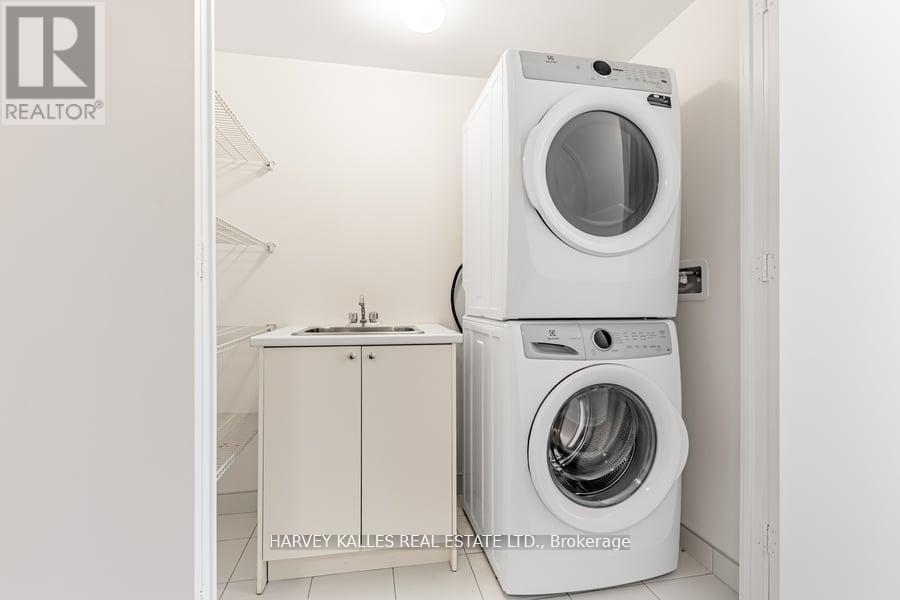
  • Washer
  • Refrigerator
  • Dishwasher
  • Oven
  • Dryer
  • Microwave
Property Details 13 details
Bedrooms
4 bedrooms
3 above grade + 1 below grade
Bathrooms
4 bathrooms
1 partial
Parking
1 parking space
Garage · Underground
Living area
1,200 - 1,399 sq. ft.
Property
Single Family · Condo/Strata · Attached
Property subtype
Single Family
Structure type
Row / Townhouse
Ownership
Condo/Strata
Attached status
Attached
Storeys
3
Heating
Forced air, Natural gas
Cooling
Central air conditioning
Fireplace
No
Taxes
$3,090.05

Interior features

AllWasherRefrigeratorDishwasherOvenDryerMicrowaveLaminateStorage - LockerExercise CentreRecreation CentreSecurity/Concierge

Exterior features

ConcreteBrick

Systems and association

Alarm systemSecurity systemSecurity guardSmoke DetectorsMonitored AlarmCommon Area MaintenanceCable TVHeatWaterInsuranceParking

Lot and water

Conservation/green beltElevatorCarpet Free
Rooms 8 rooms
Level
Room
Dimensions
Main level
Living room
2.6 m x 2 m
Main level
Dining room
4 m x 2.4 m
Main level
Kitchen
4 m x 3.1 m
Main level
Bedroom
2.7 m x 2.4 m
Third level
Bedroom 2
2.9 m x 2.4 m
Third level
Bedroom 3
2.9 m x 2.4 m
Third level
Den
2.5 m x 2.4 m
Flat
Foyer
1.5 m x 1.37 m
Mortgage & Affordability Estimate monthly costs
Purchase price$699,000
Down paymentNot available
Mortgage amountNot available
Principal & interestNot available
Property taxesNot available
Condo/HOA feeNot available
Insurance/OtherNot available
UtilitiesNot available
Est. monthly totalNot available
Income needed (GDS 32%)Not available
Estimates only. Not financial advice. Rates, taxes and fees vary by lender and municipality.

Saved Properties

Keep This One Handy

Save this listing, compare it later, or open your saved properties dashboard.

Manage Saved Searches
Map is approximate.

Neighbourhood

Area
Downsview-Roding-CFB
City
Toronto
Postal code
M3K 0E1
Nearby
Sheppard Avenue W. & Keele St.