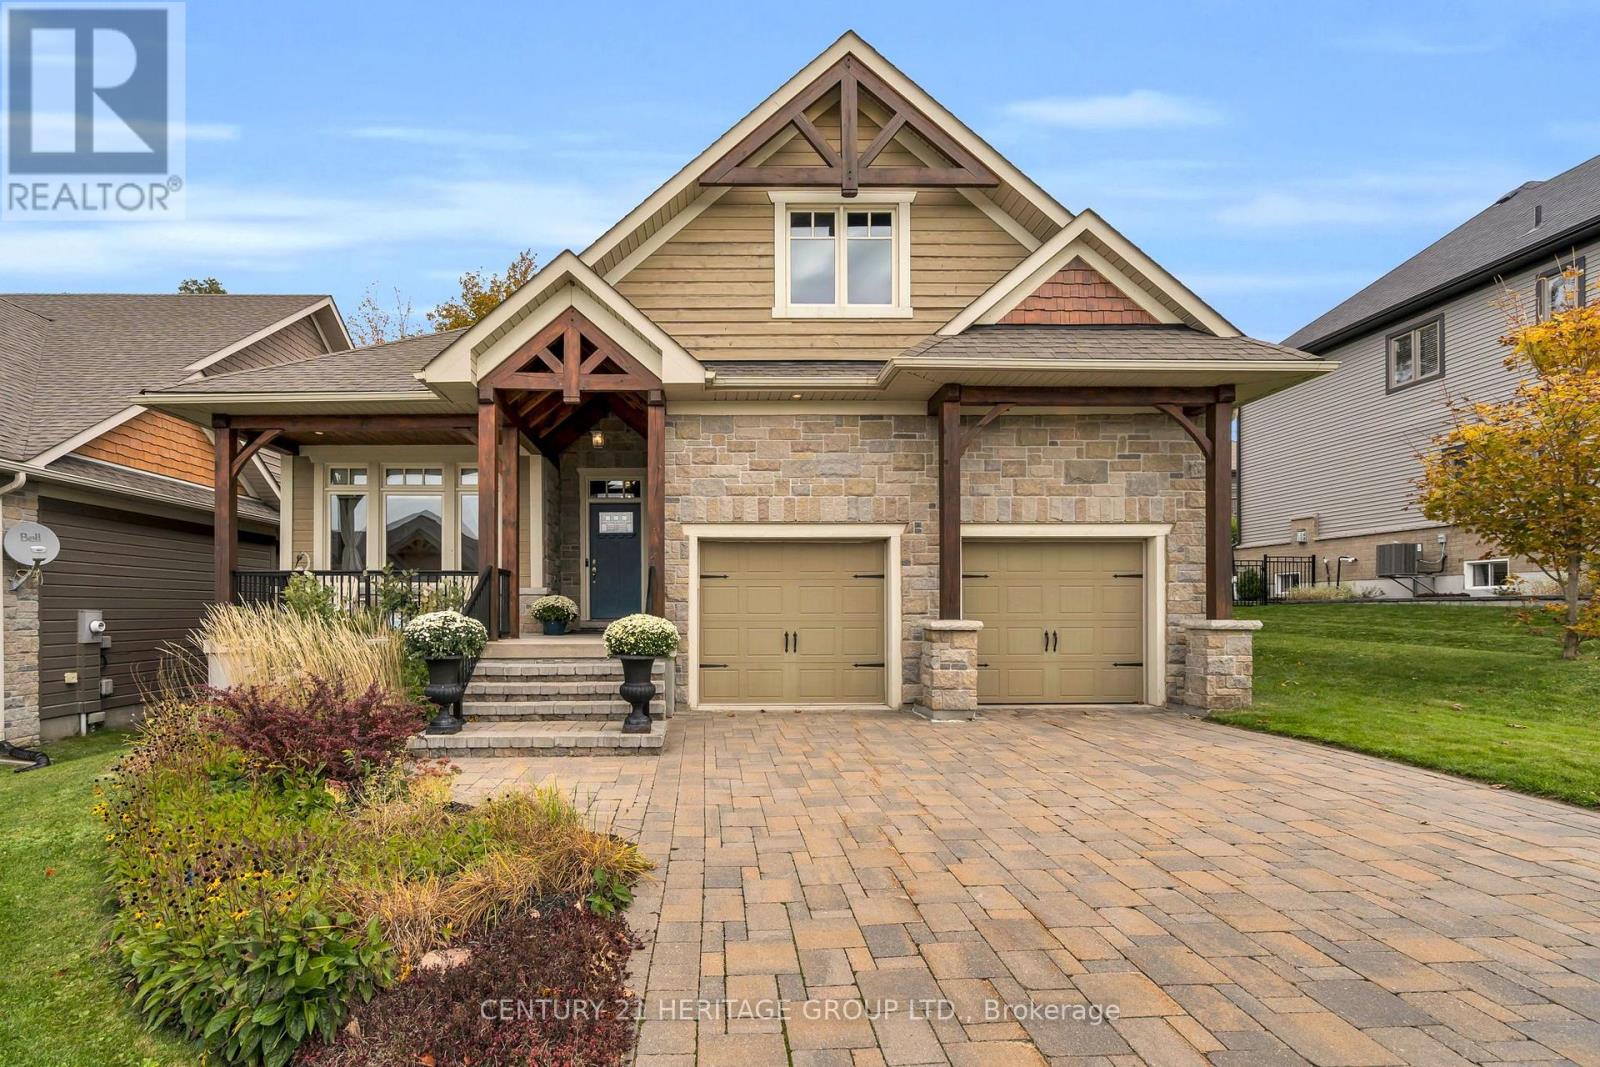
4 Diamond Valley Drive
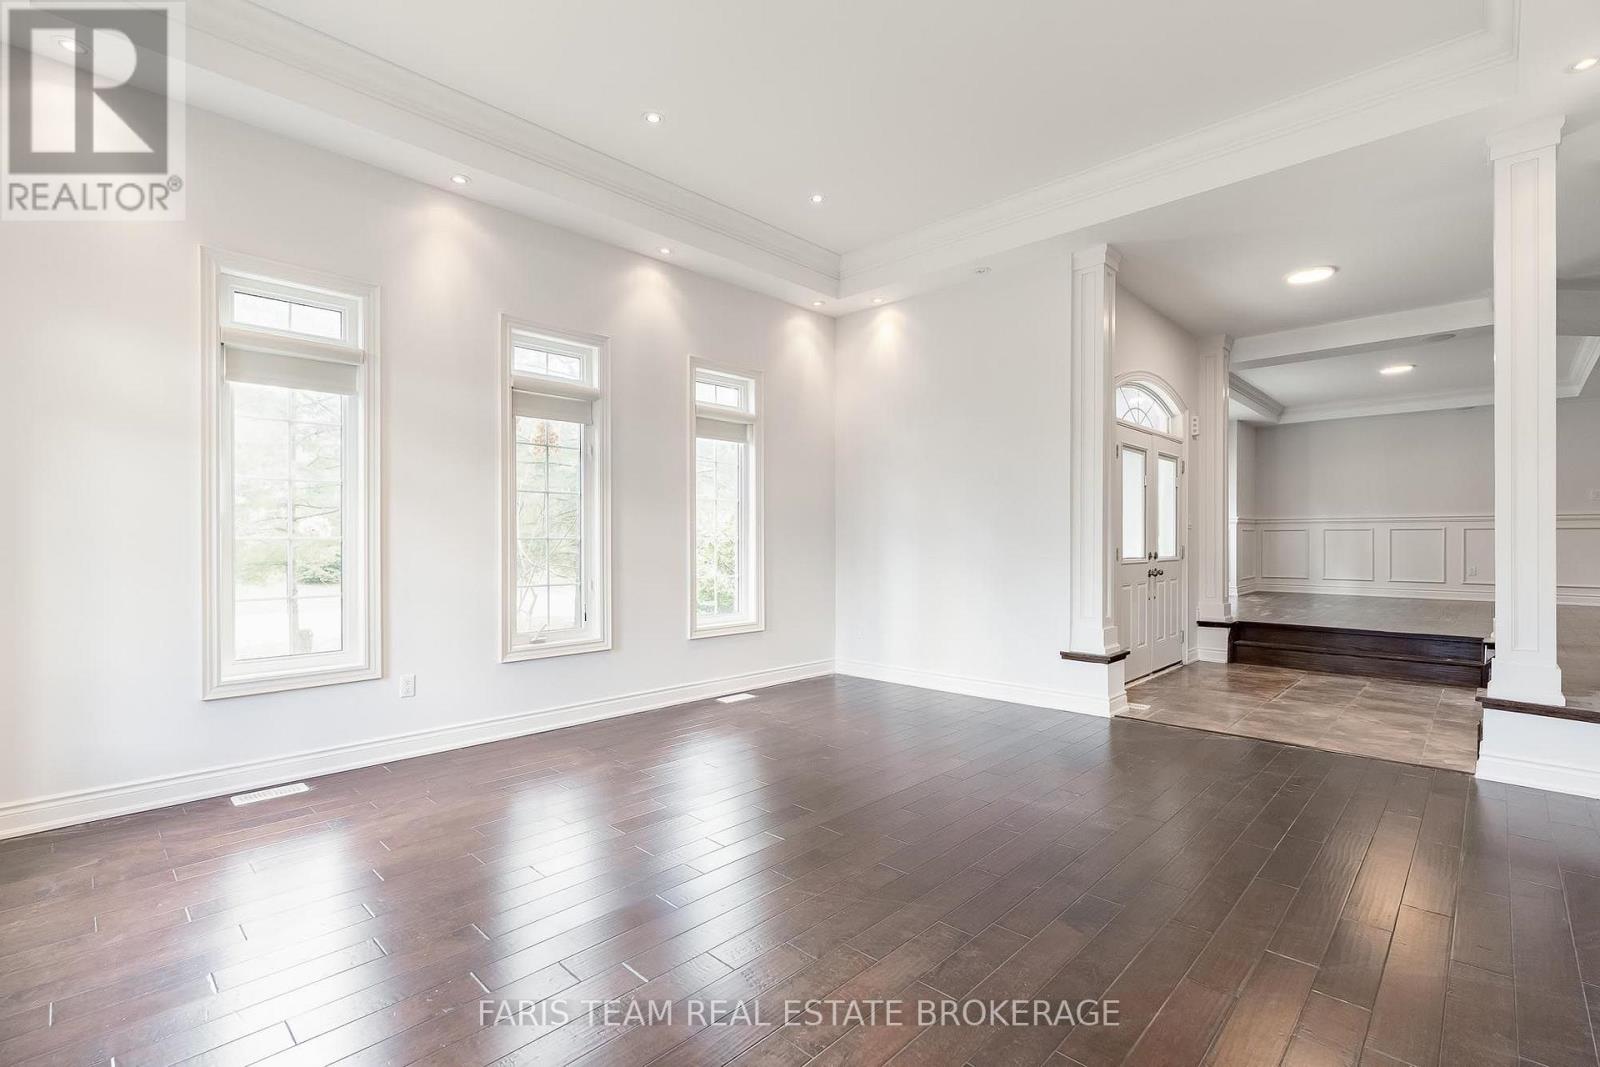
Oro-Medonte, ONDetached
$1,190,000
MLS® S13467394
Detached3 beds3 baths5 total
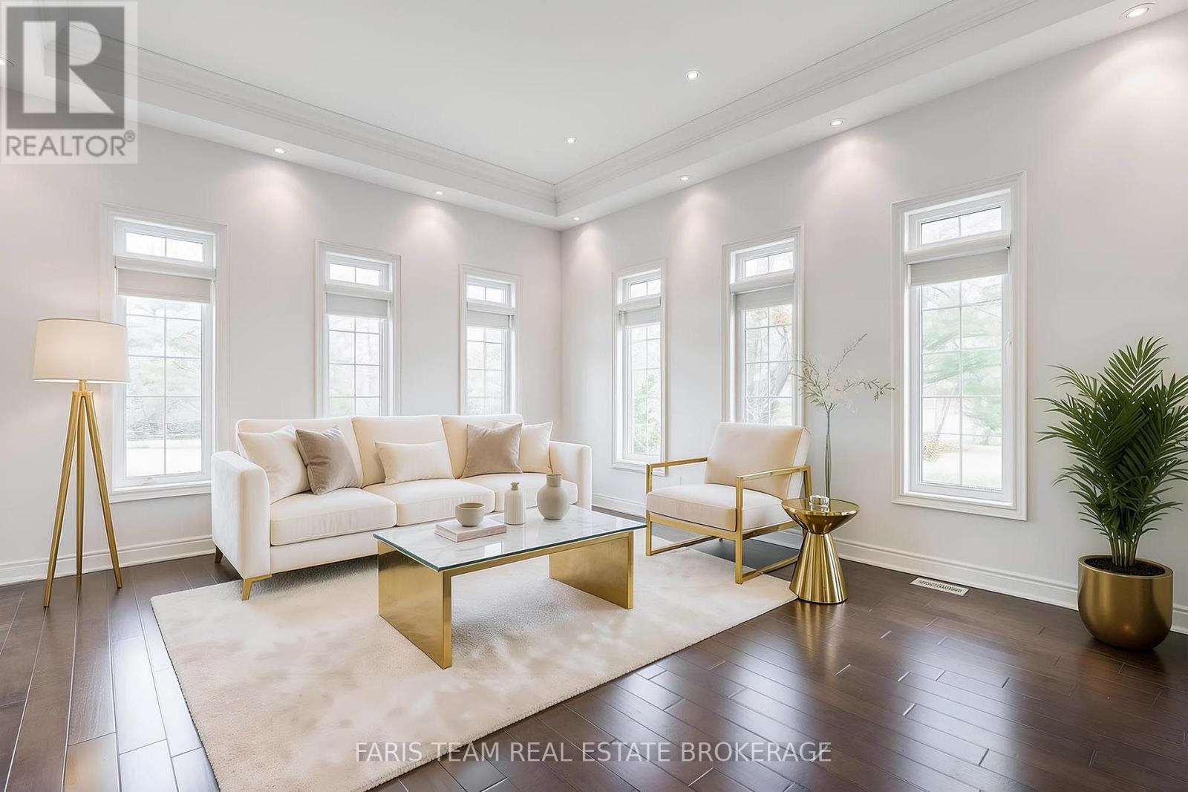
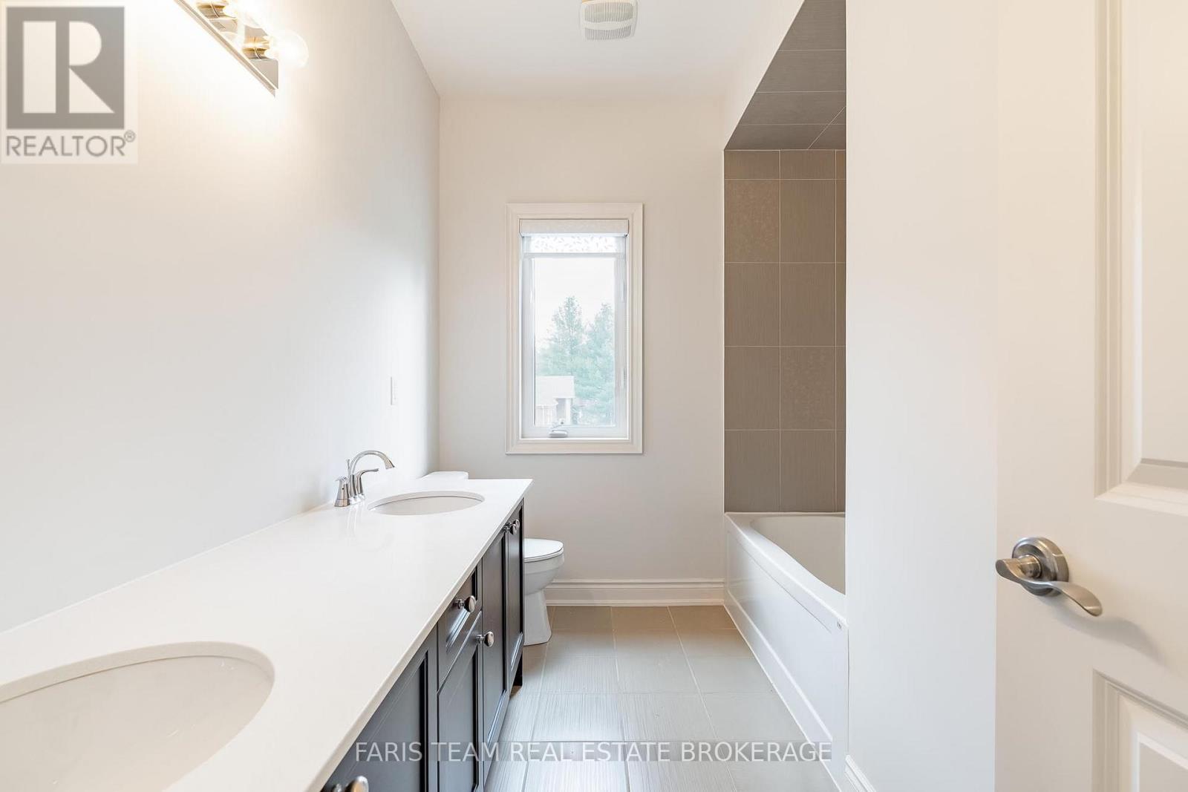
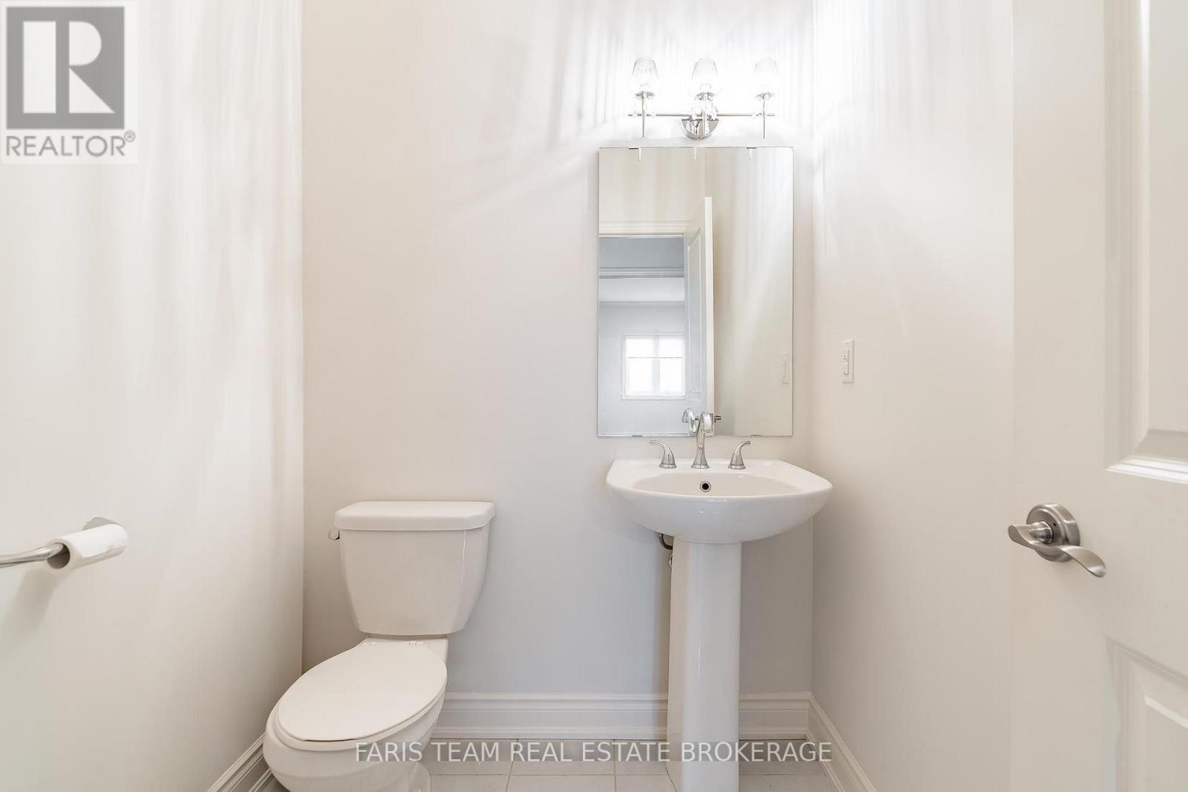
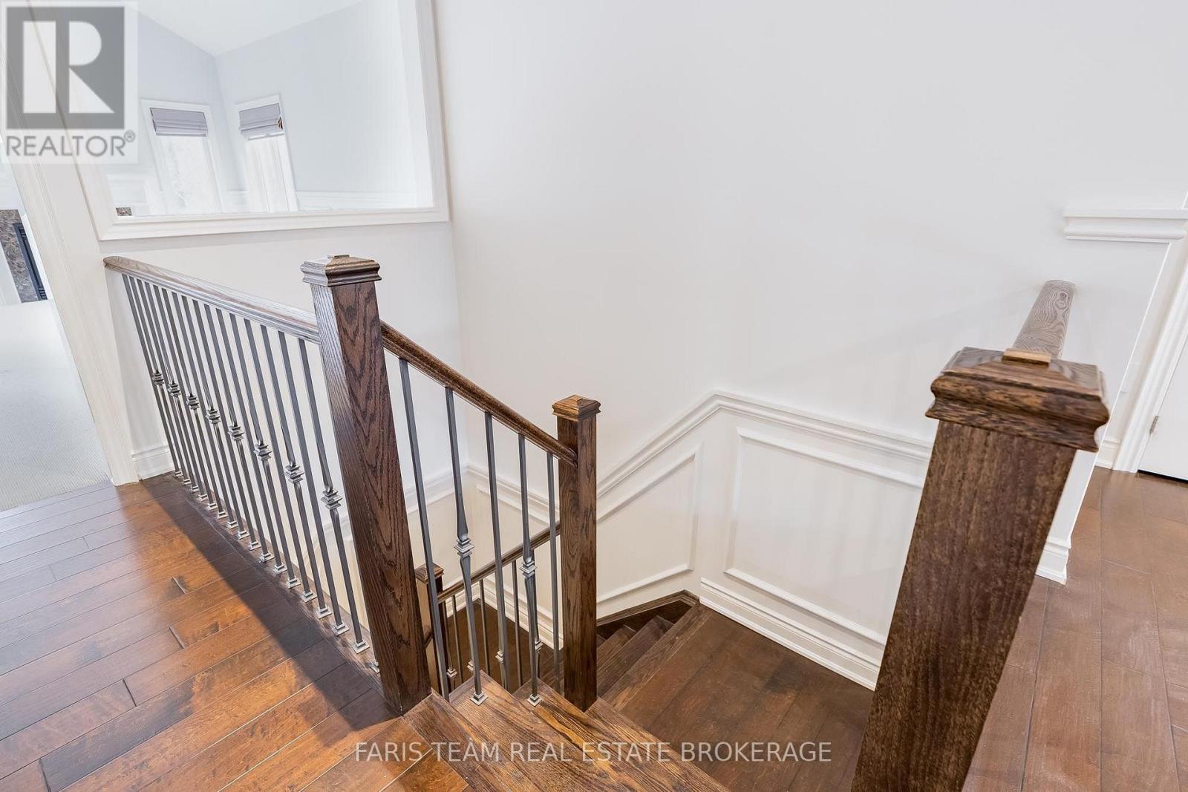
4 Diamond Valley Drive, Oro-Medonte, ON photo 1
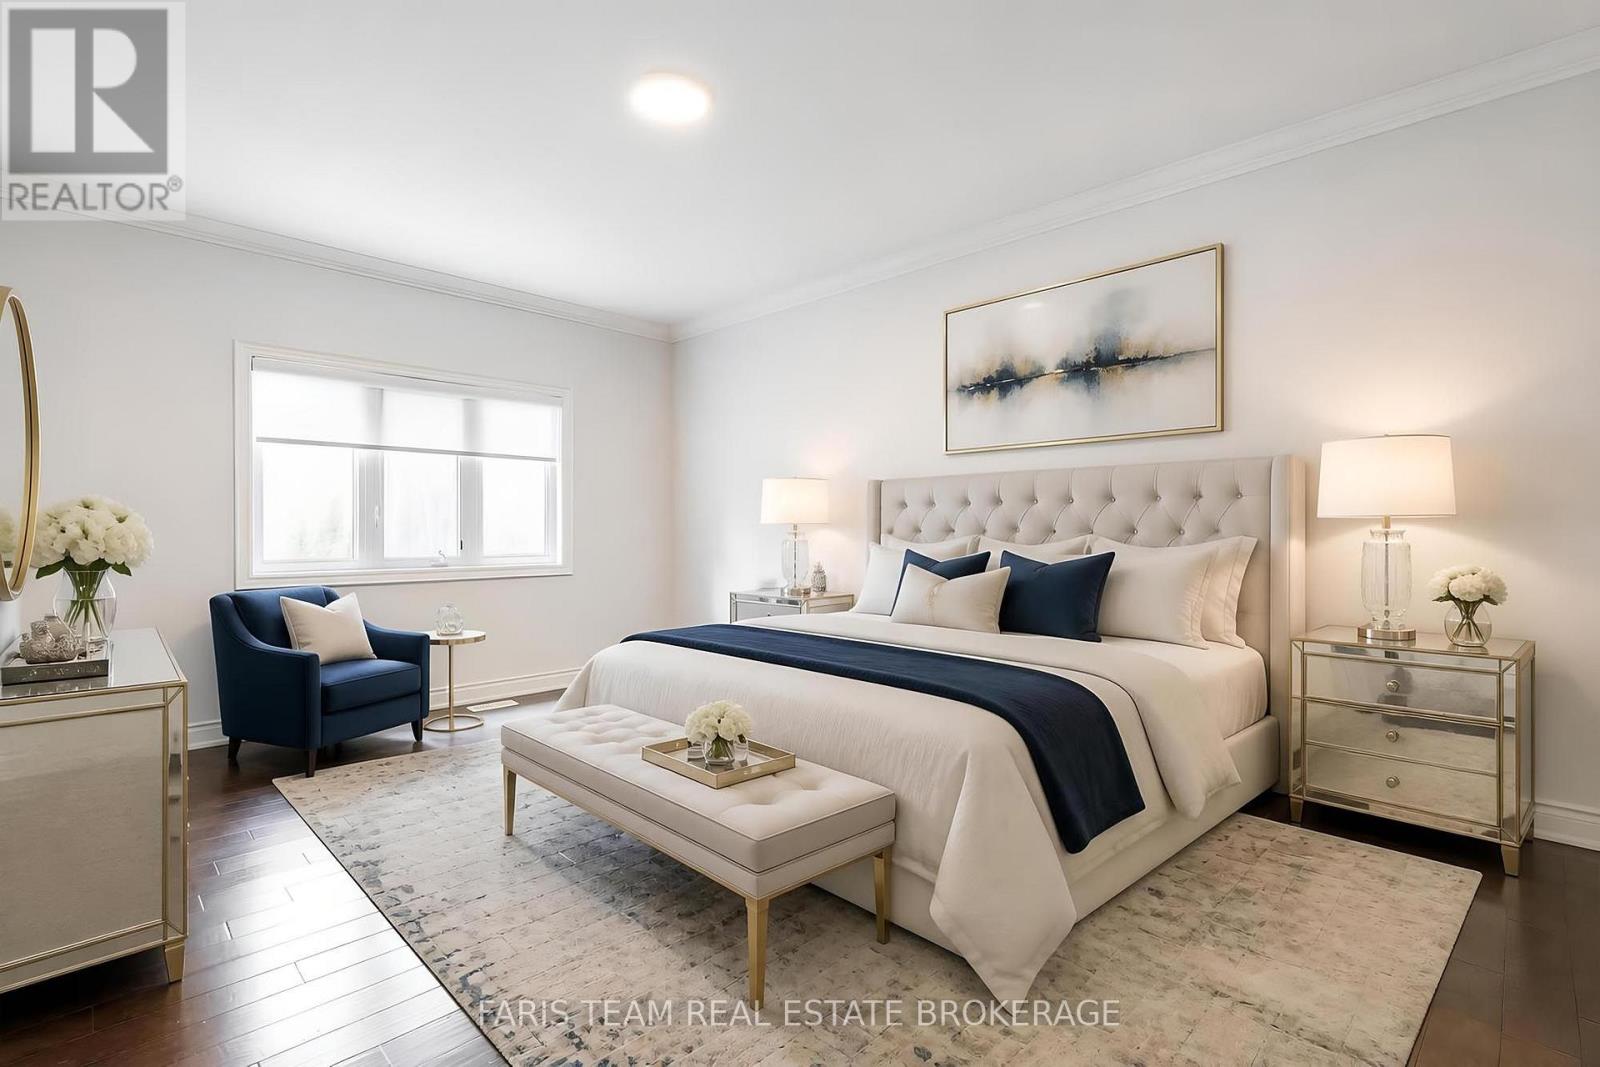
4 Diamond Valley Drive, Oro-Medonte, ON photo 2
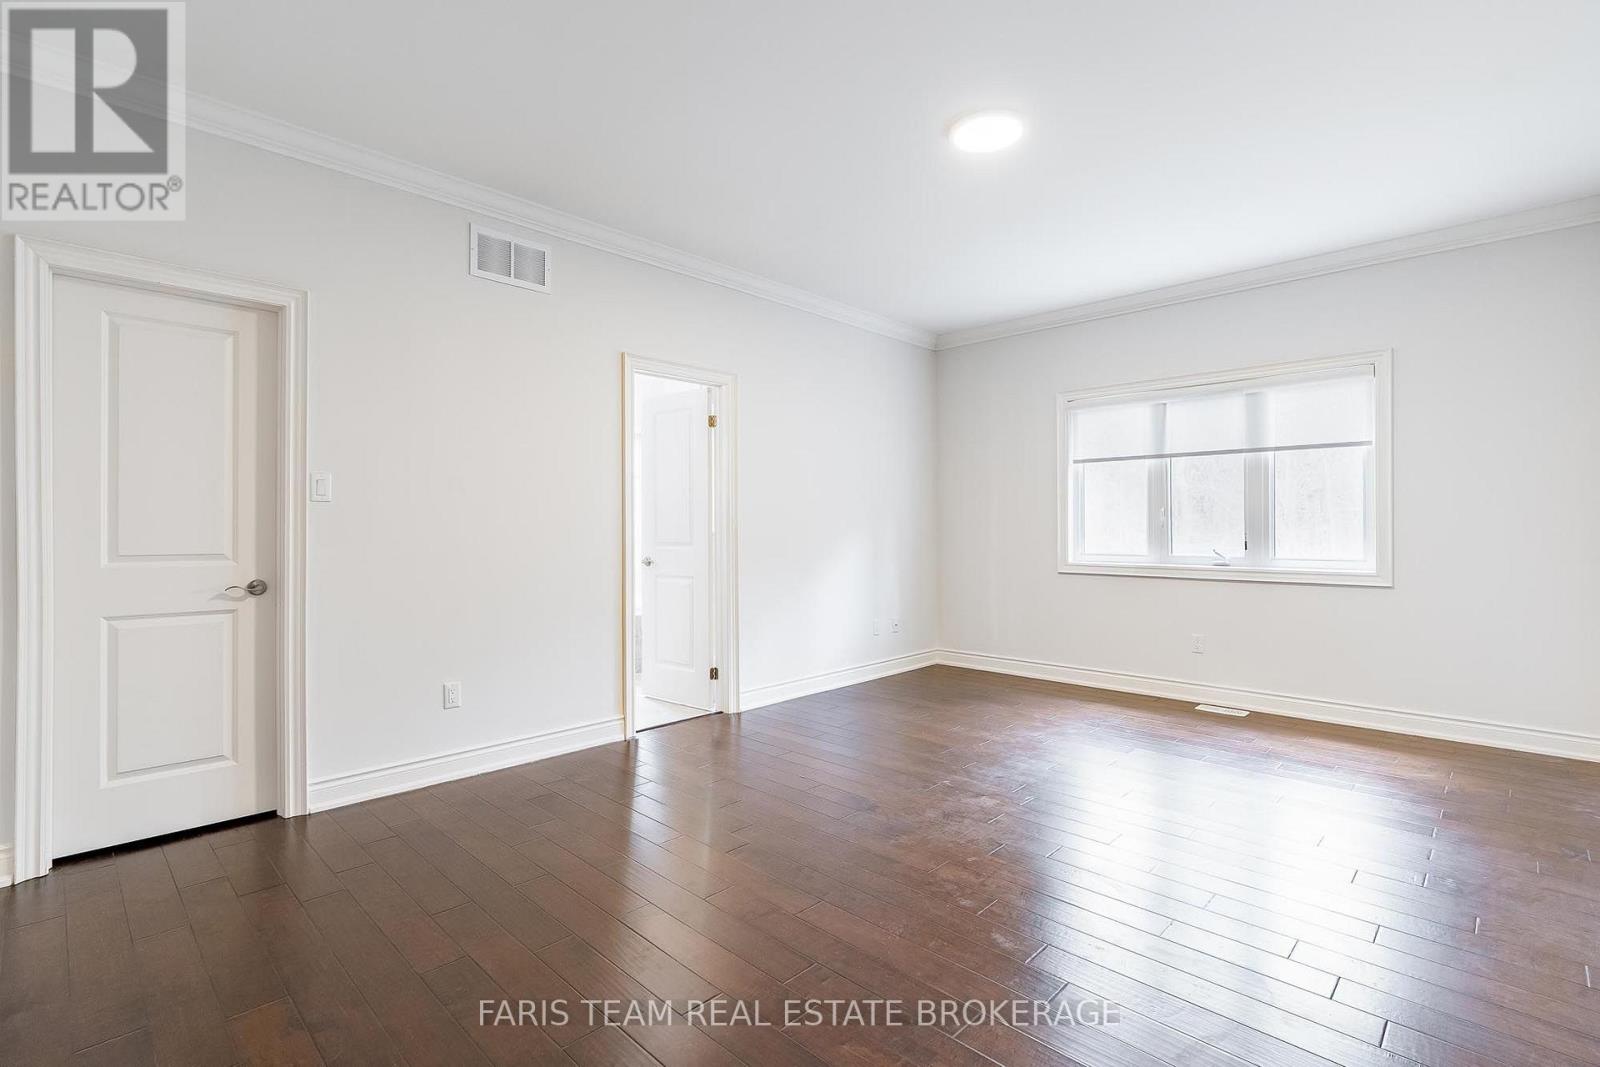
4 Diamond Valley Drive, Oro-Medonte, ON photo 3
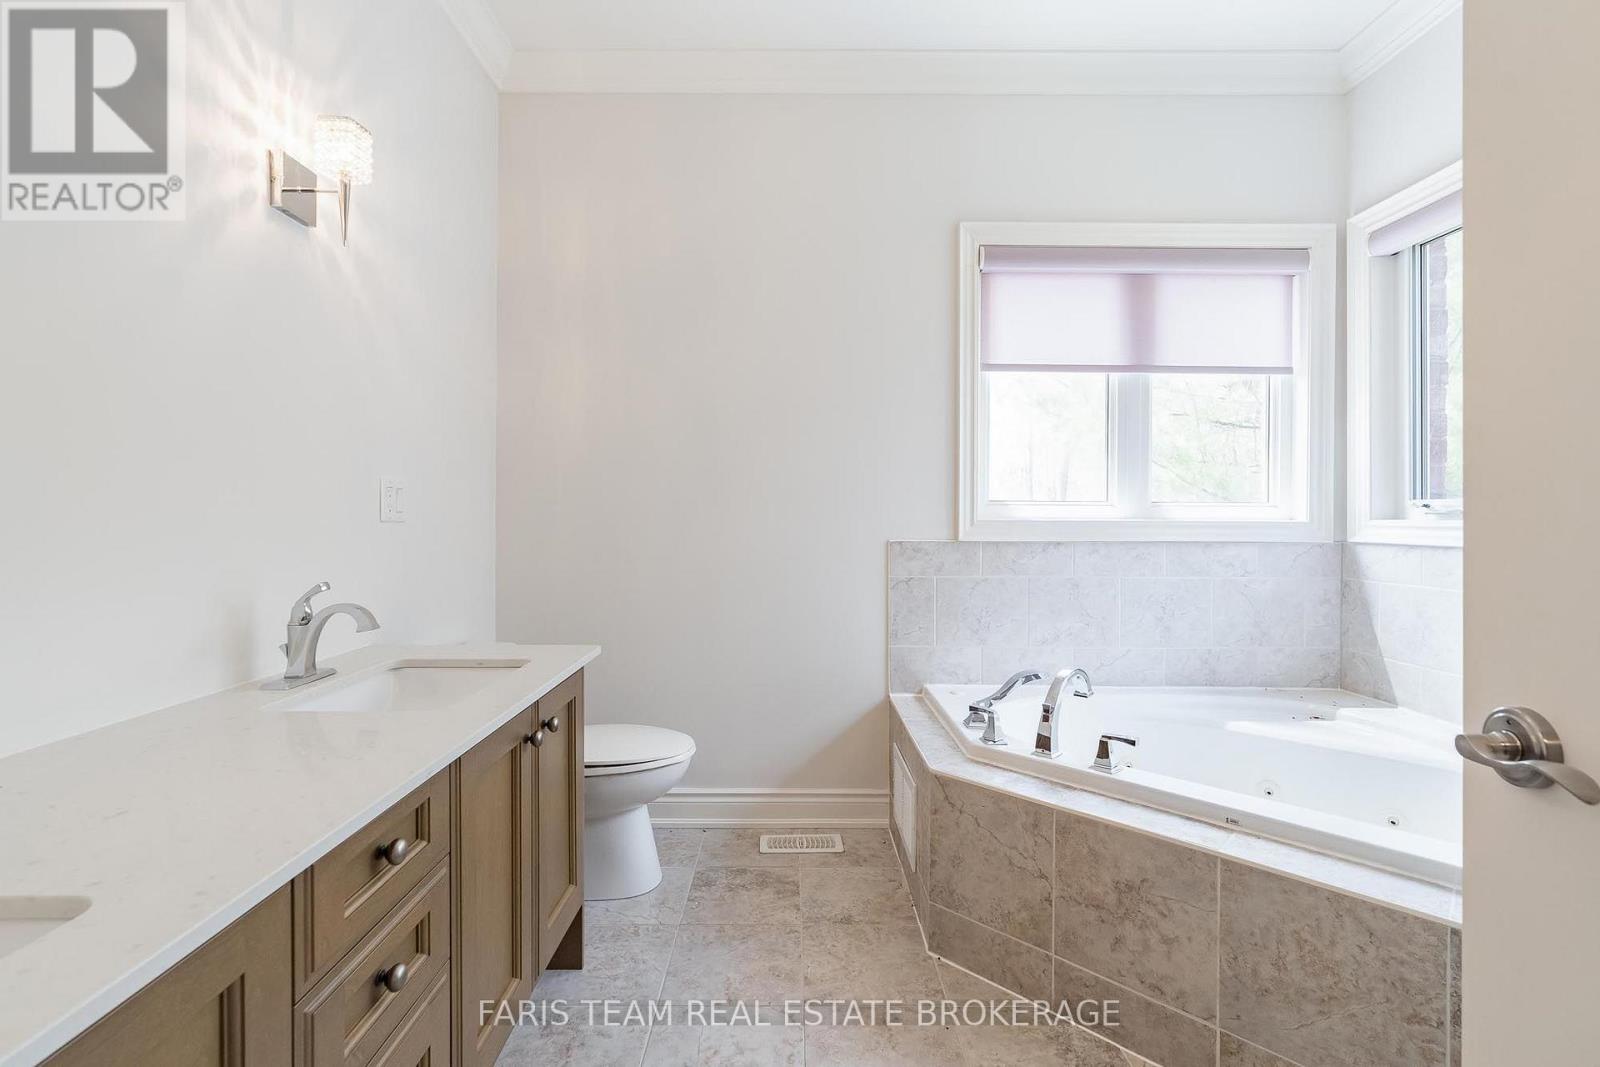
4 Diamond Valley Drive, Oro-Medonte, ON photo 4
4 Diamond Valley Drive, Oro-Medonte, ON photo 5
4 Diamond Valley Drive, Oro-Medonte, ON photo 6
4 Diamond Valley Drive, Oro-Medonte, ON photo 7
4 Diamond Valley Drive, Oro-Medonte, ON photo 8
4 Diamond Valley Drive, Oro-Medonte, ON photo 9
4 Diamond Valley Drive, Oro-Medonte, ON photo 10
4 Diamond Valley Drive, Oro-Medonte, ON photo 11
4 Diamond Valley Drive, Oro-Medonte, ON photo 12
4 Diamond Valley Drive, Oro-Medonte, ON photo 13
4 Diamond Valley Drive, Oro-Medonte, ON photo 14
4 Diamond Valley Drive, Oro-Medonte, ON photo 15
4 Diamond Valley Drive, Oro-Medonte, ON photo 16
4 Diamond Valley Drive, Oro-Medonte, ON photo 17
4 Diamond Valley Drive, Oro-Medonte, ON photo 18
4 Diamond Valley Drive, Oro-Medonte, ON photo 19
4 Diamond Valley Drive, Oro-Medonte, ON photo 20
4 Diamond Valley Drive, Oro-Medonte, ON photo 21
4 Diamond Valley Drive, Oro-Medonte, ON photo 22
4 Diamond Valley Drive, Oro-Medonte, ON photo 23
4 Diamond Valley Drive, Oro-Medonte, ON photo 24
4 Diamond Valley Drive, Oro-Medonte, ON photo 25
4 Diamond Valley Drive, Oro-Medonte, ON photo 26
4 Diamond Valley Drive, Oro-Medonte, ON photo 27
4 Diamond Valley Drive, Oro-Medonte, ON photo 28
4 Diamond Valley Drive, Oro-Medonte, ON photo 29
4 Diamond Valley Drive, Oro-Medonte, ON photo 30
4 Diamond Valley Drive, Oro-Medonte, ON photo 31
4 Diamond Valley Drive, Oro-Medonte, ON photo 32
4 Diamond Valley Drive, Oro-Medonte, ON photo 33
4 Diamond Valley Drive, Oro-Medonte, ON photo 34
4 Diamond Valley Drive, Oro-Medonte, ON photo 35
4 Diamond Valley Drive, Oro-Medonte, ON photo 36
4 Diamond Valley Drive, Oro-Medonte, ON photo 37
4 Diamond Valley Drive, Oro-Medonte, ON photo 38
4 Diamond Valley Drive, Oro-Medonte, ON photo 39
4 Diamond Valley Drive, Oro-Medonte, ON photo 40
4 Diamond Valley Drive, Oro-Medonte, ON photo 41
1 / 41

BUYER ADVANTAGE

Buy with confidence

Get a full-service approach built on strategy, strong negotiation, and clear guidance from offer to close.

  • Local Market Expertise
  • Broker-level Negotiation
  • Transparent Process
  • No-pressure Guidance

The right strategy depends on your goals, timing, budget, and the type of home you are buying. Get Your Buyer Snapshot.

About This Property

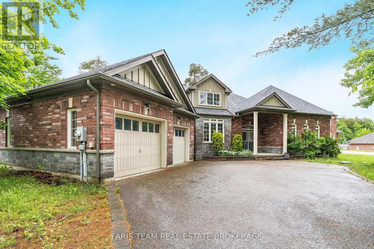
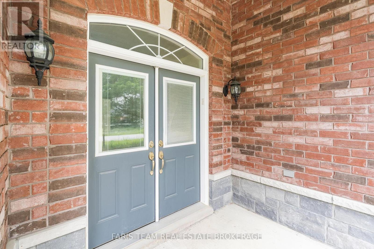
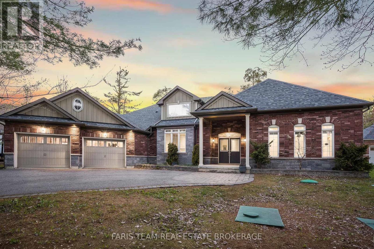
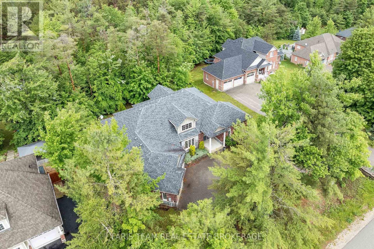
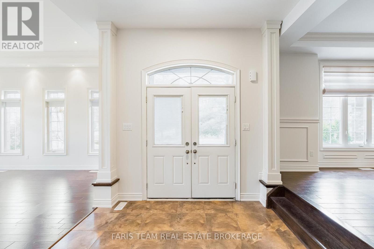
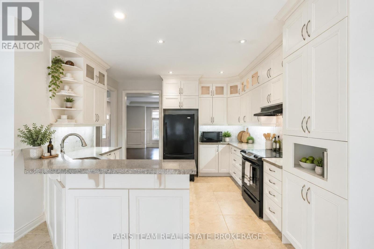
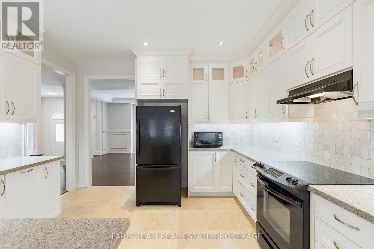
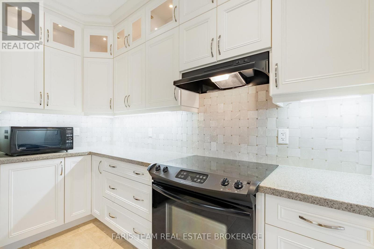
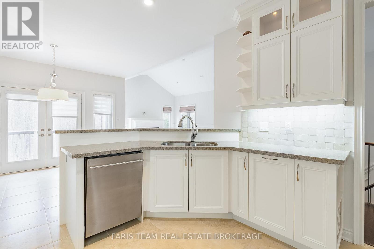
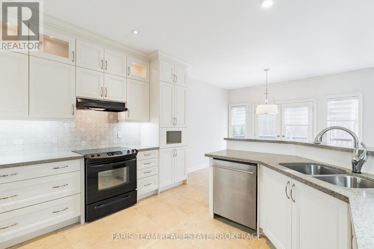
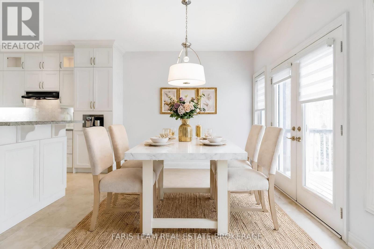
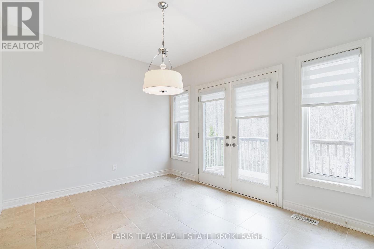
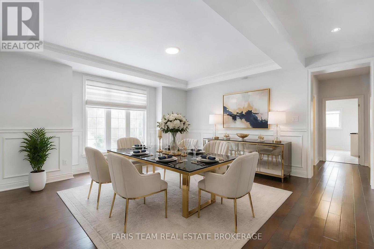
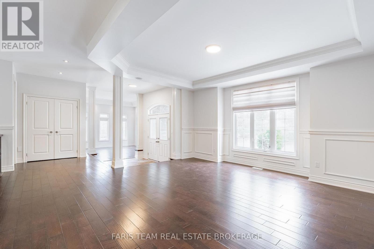
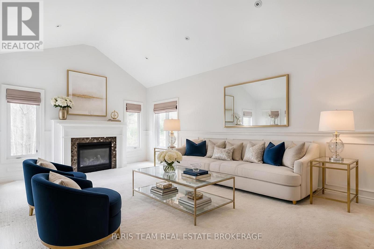
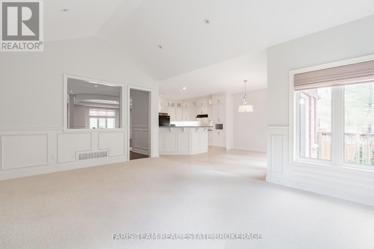
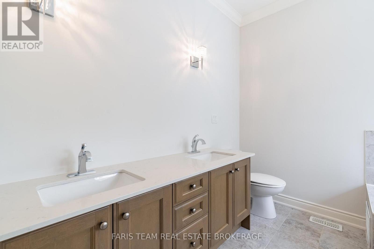
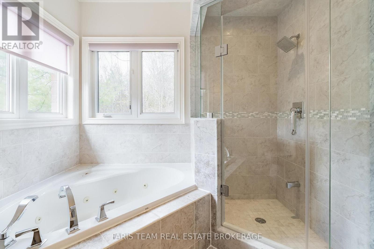
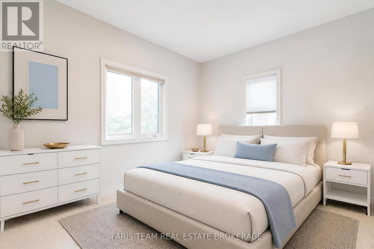
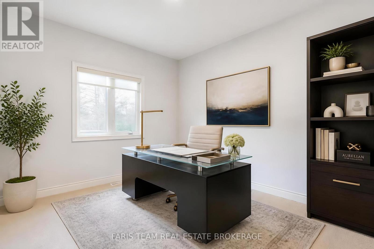
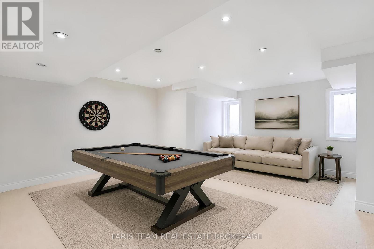
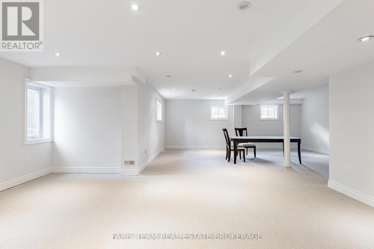
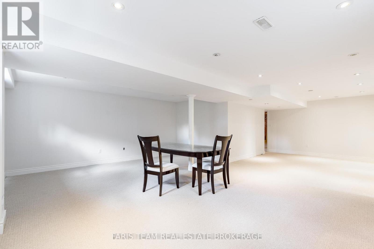
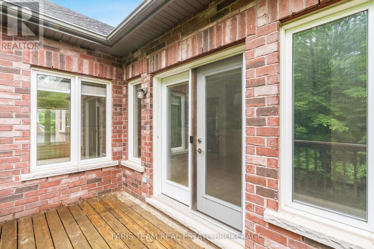
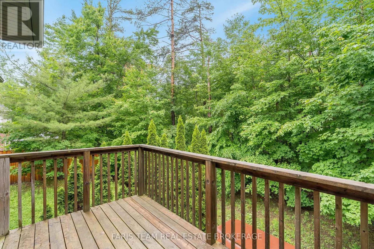
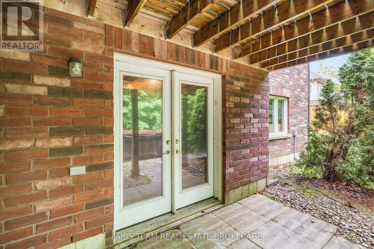
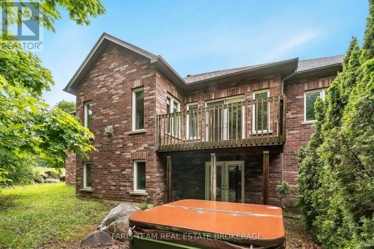
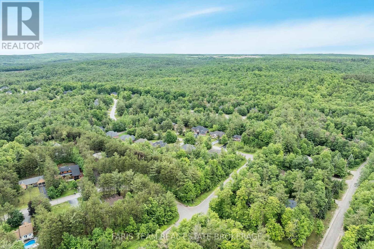
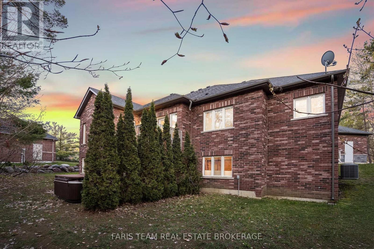
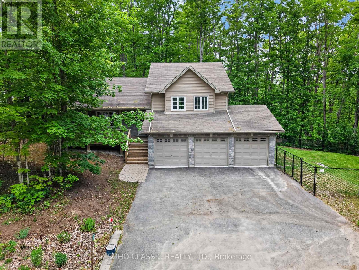
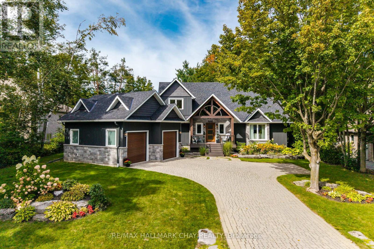
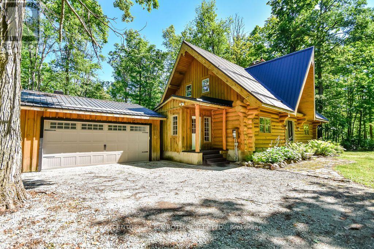
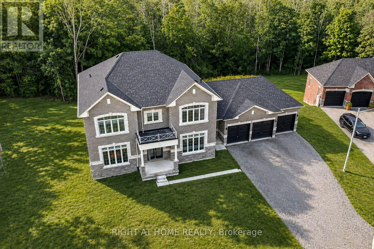
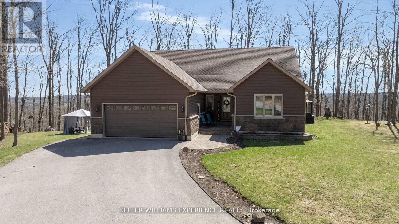
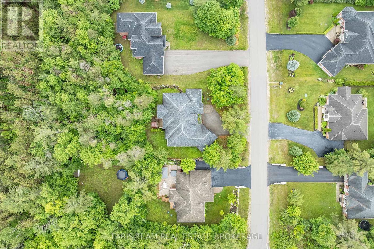
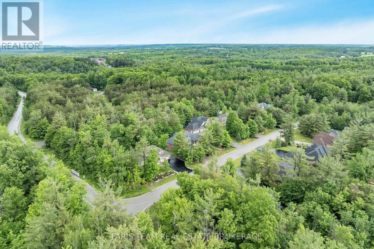
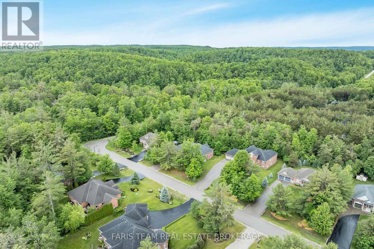
Top 5 Reasons You Will Love This Home: 1) Set against a stunning forested landscape, this exclusive Maplewood Estates model home in Sugar Bush offers a truly exceptional setting where nature and refined design come together seamlessly, surrounded by mature trees and tranquil views, the home enjoys a heightened sense of privacy and serenity that elevates everyday living while highlighting the thoughtful craftsmanship and quality finishes that define the Maplewood Estates collection 2) Minutes from the ski slopes at Horseshoe Valley Resort and an exceptional collection of nearby amenities, including the renowned Vettä Nordic Spa, premier golf courses, elevated dining, and so much more for year-round enjoyment 3) Conveniently located near both Orillia and Barrie, offering easy access to Highways 400 and 11 for seamless commuting and connectivity to surrounding destinations 4) Inside, the home showcases an impressive array of upgrades, including over $60,000 invested in the stunning kitchen, complemented by more than $10,000 in electrical enhancements featuring 30+ interior recessed lights, exterior recessed lighting, an alarm system, and a central vacuum system, along with many additional improvements, all finished with elegant Caesarstone countertops throughout the kitchen and bathrooms for a cohesive, upscale look 5) Huge, partially finished walkout basement providing an exceptional opportunity to design and create the space you've always envisioned, whether for additional living areas, bedrooms, a recreation room, an in-law suite, or a personalized retreat. 2,654 above grade sq.ft. plus a partially finished basement. *Please note some images have been virtually staged to show the potential of the home. (id:63604)
Key Facts

Type
Detached
Beds
3
Baths
3
Size
2,500 sqft
Lot
98.4 x 229.4 FT
Parking
5 total

Highlights

  • Refrigerator
  • Dishwasher
  • Stove
  • Microwave
  • Window Coverings
  • Water Heater
Property Details 19 details
Bedrooms
3 bedrooms
3 above grade
Bathrooms
3 bathrooms
1 partial
Parking
5 parking spaces
Attached Garage · Garage
Living area
2,500 - 3,000 sq. ft.
Property
Single Family · Bungalow · Freehold · Detached
Property subtype
Single Family
Structure type
House
Architectural style
Bungalow
Ownership
Freehold
Attached status
Detached
Storeys
1
Basement
Partially finished, Full, Walk out
Heating
Forced air, Natural gas
Cooling
Central air conditioning
Fireplace
1 fireplace
Lot dimensions
98.4 x 229.4 FT
Frontage
98.40 feet
Taxes
$6,076.66
Zoning
R1
Water source
Municipal water
Sewer
Septic System

Interior features

RefrigeratorDishwasherStoveMicrowaveWindow CoveringsWater HeaterHardwoodCeramicFireplace(s)

Exterior features

BrickStoneConcrete

Lot and water

Wooded area
Rooms 10 rooms
Level
Room
Dimensions
Main level
Kitchen
3.96 m x 3.89 m
Main level
Eating area
3.96 m x 3.14 m
Main level
Dining room
5.28 m x 4.99 m
Main level
Living room
5.26 m x 4.64 m
Main level
Family room
6.1 m x 3.95 m
Main level
Primary Bedroom
6.2 m x 3.93 m
Main level
Bedroom
4.38 m x 3.49 m
Main level
Bedroom
3.68 m x 3.29 m
Main level
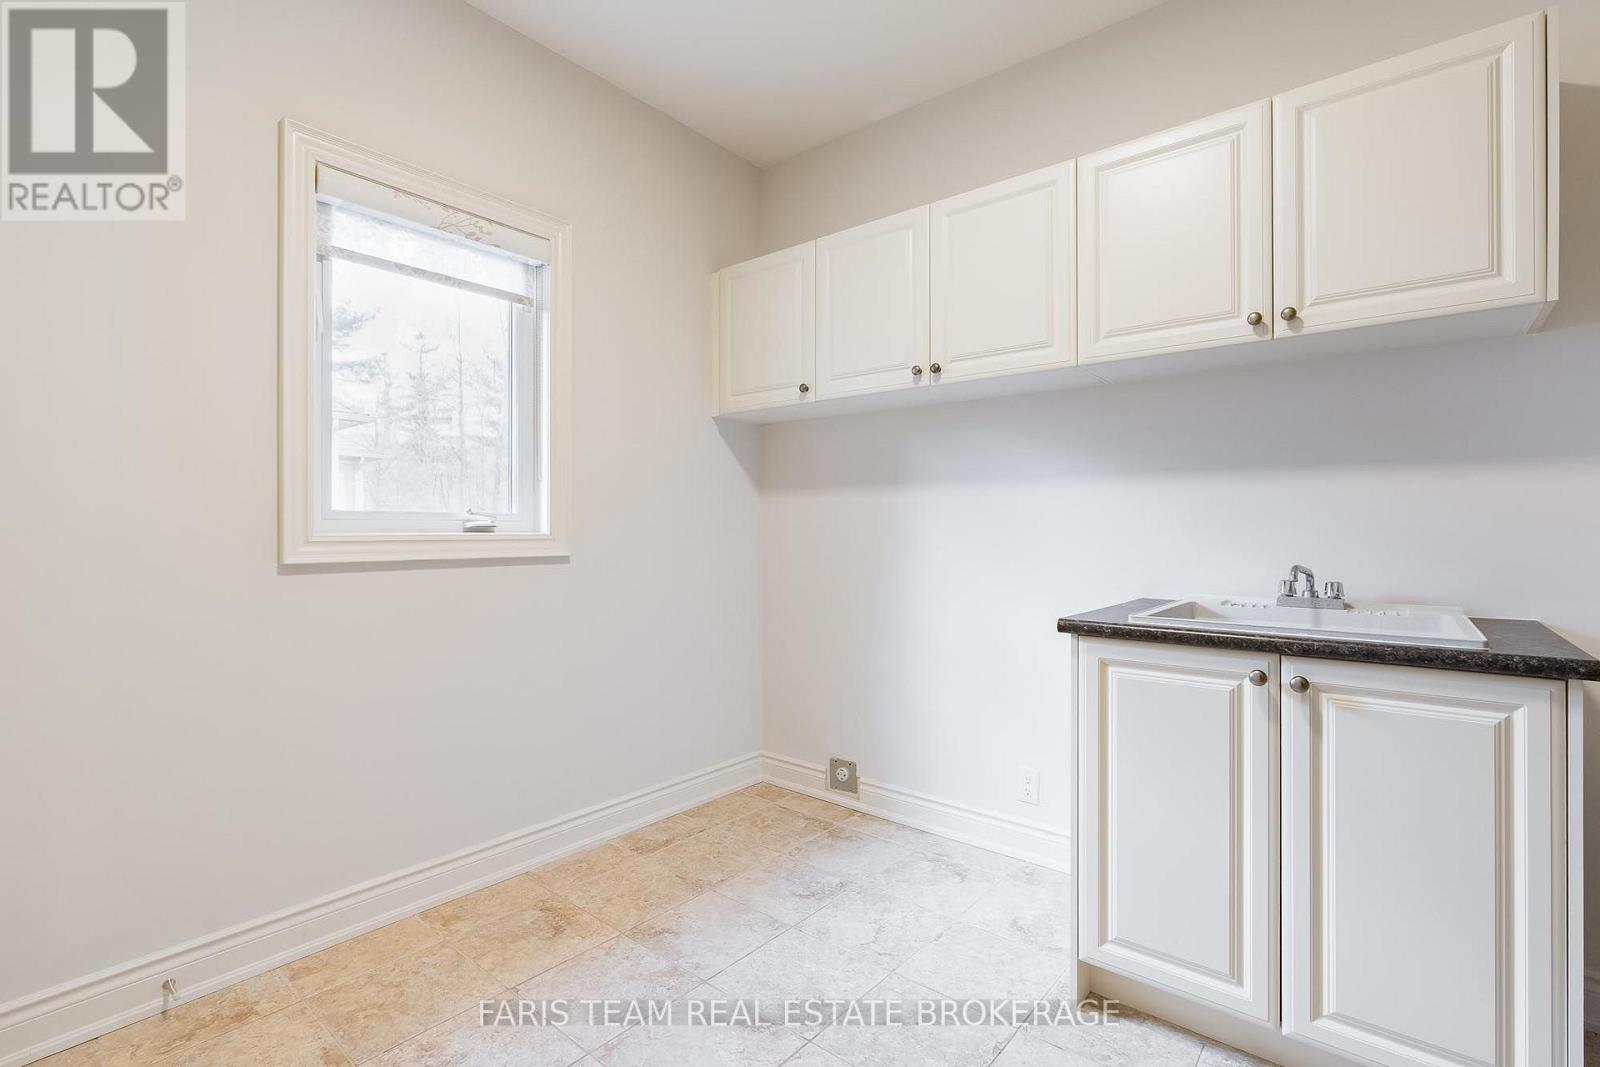
Laundry room
4.56 m x 2.83 m
Lower level
Games room
9.26 m x 8.65 m

Virtual Tour & Media

Mortgage & Affordability Estimate monthly costs
Purchase price$1,190,000
Down paymentNot available
Mortgage amountNot available
Principal & interestNot available
Property taxesNot available
Condo/HOA feeNot available
Insurance/OtherNot available
UtilitiesNot available
Est. monthly totalNot available
Income needed (GDS 32%)Not available
Estimates only. Not financial advice. Rates, taxes and fees vary by lender and municipality.

Saved Properties

Keep This One Handy

Save this listing, compare it later, or open your saved properties dashboard.

Manage Saved Searches
Map is approximate.

Neighbourhood

Area
Sugarbush
City
Oro-Medonte
Postal code
L0L 2E0
Nearby
Line 6 N/Diamond Valley Dr