4 Fatima Court
BUYER ADVANTAGE
Buy with confidence
Get a full-service approach built on strategy, strong negotiation, and clear guidance from offer to close.
- Local Market Expertise
- Broker-level Negotiation
- Transparent Process
- No-pressure Guidance

The right strategy depends on your goals, timing, budget, and the type of home you are buying. Get Your Buyer Snapshot.
About This Property
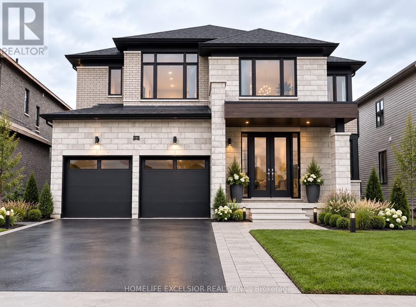
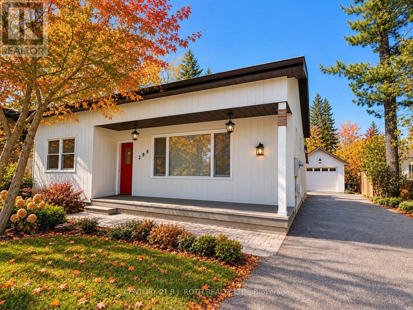
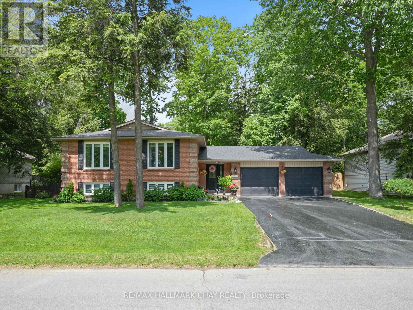
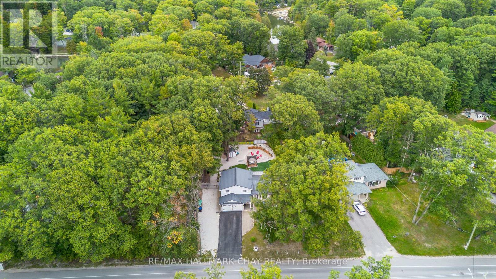
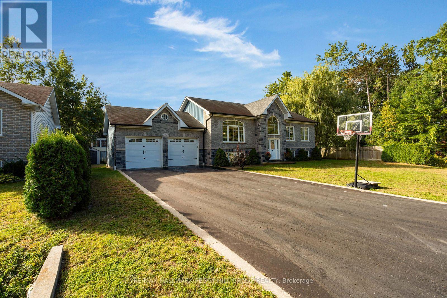
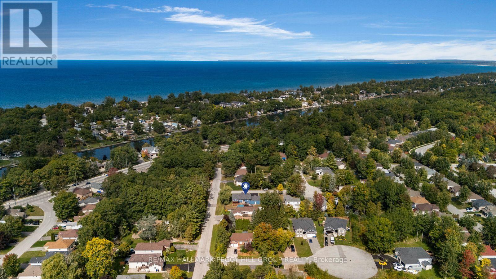
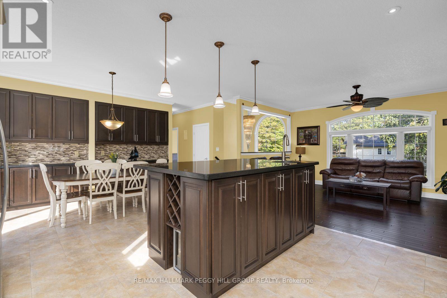
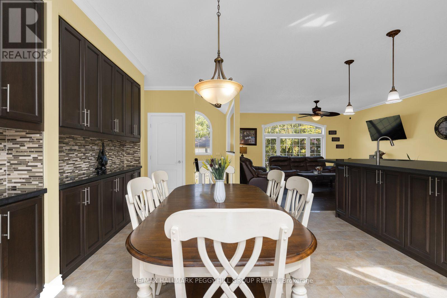
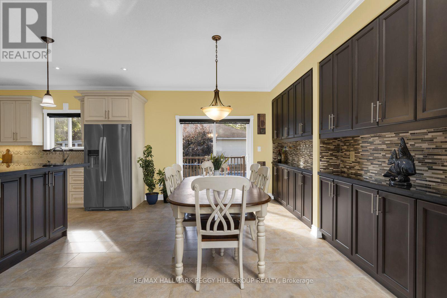
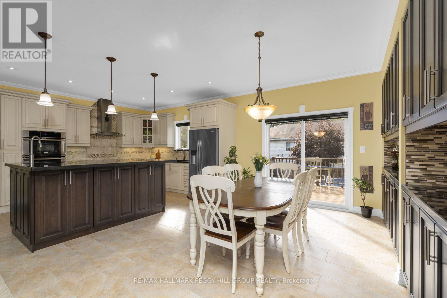
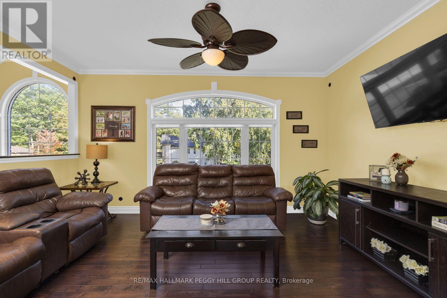
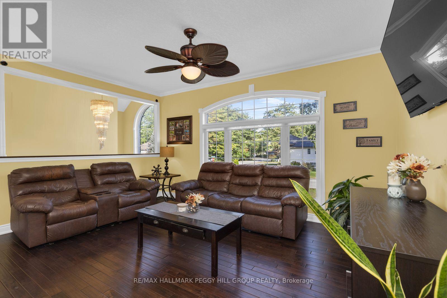
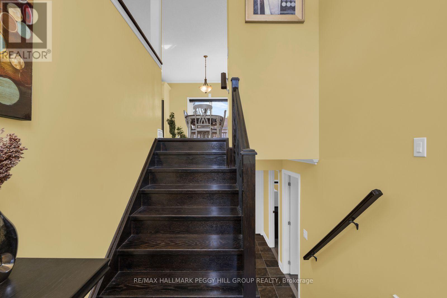
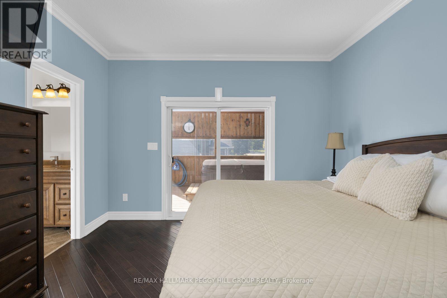
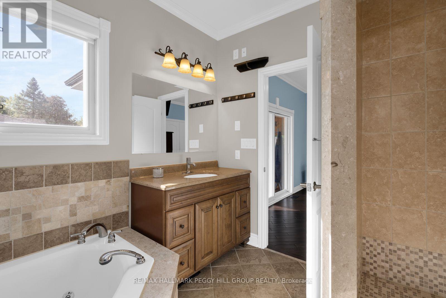
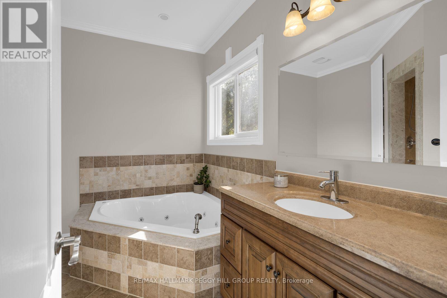
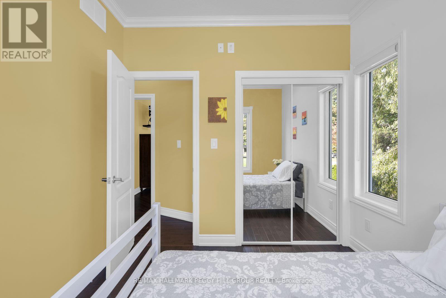
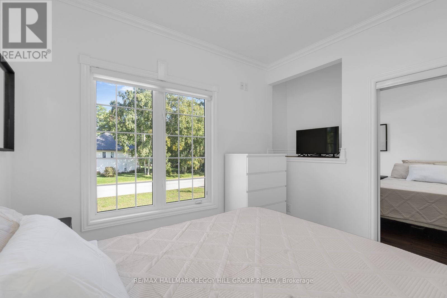
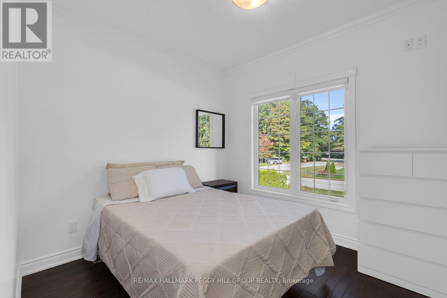
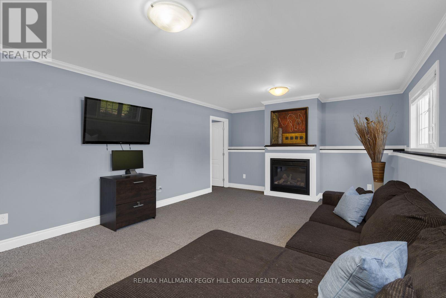
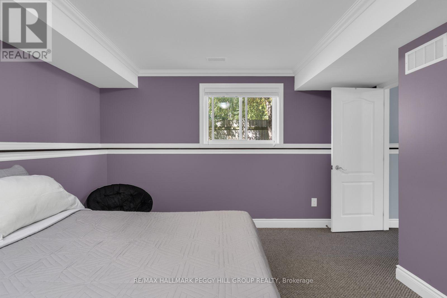
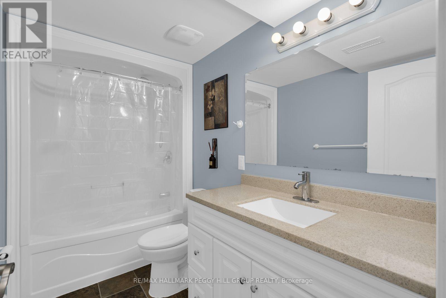
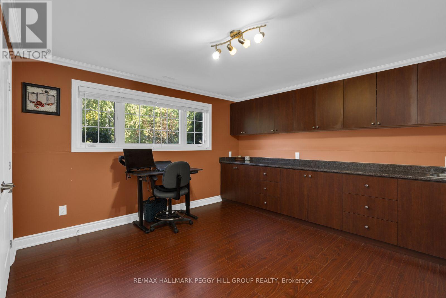
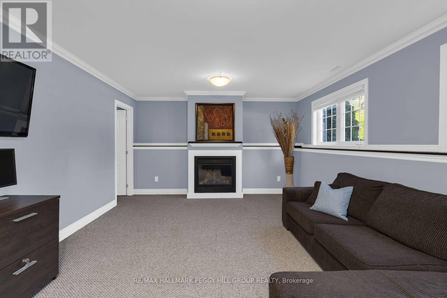
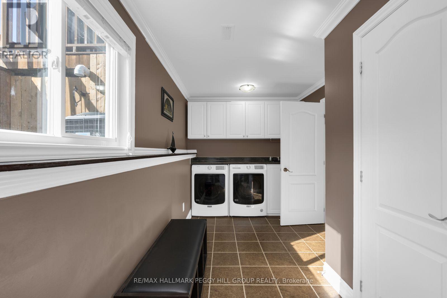
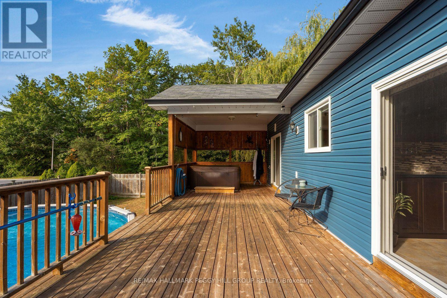
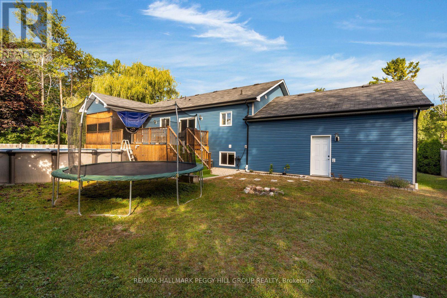
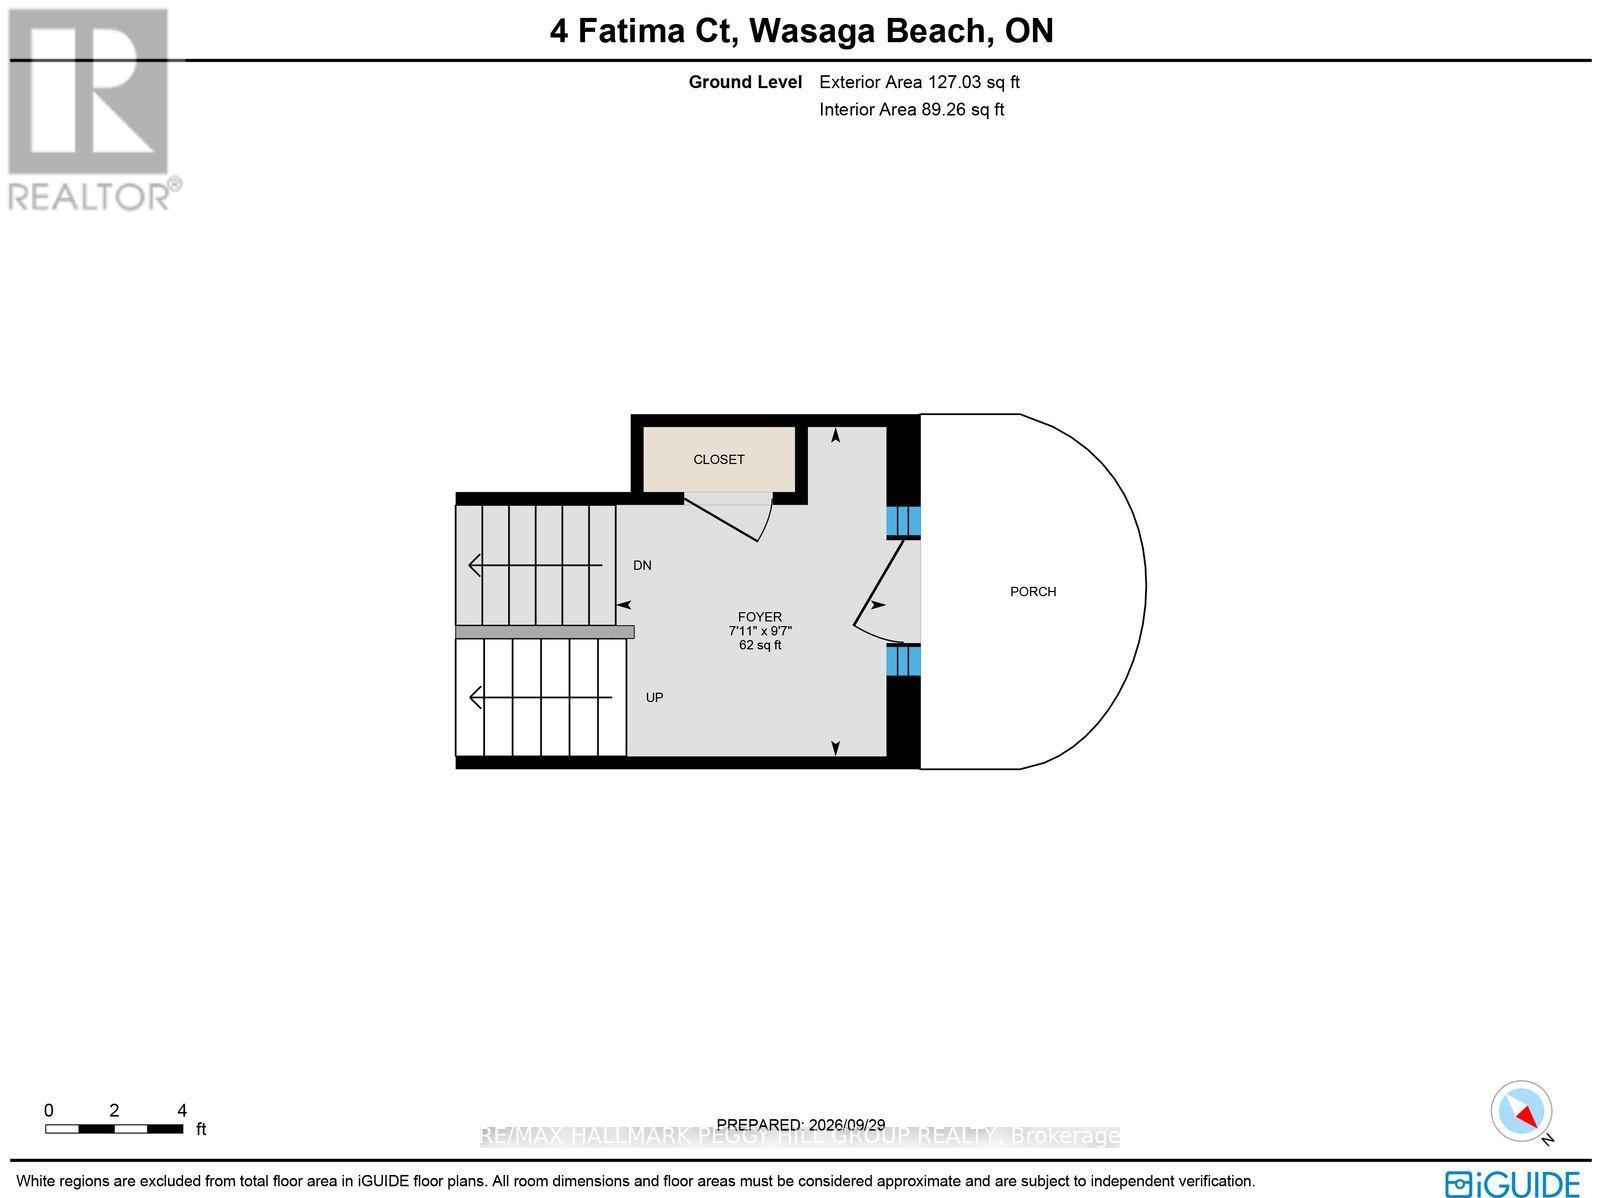
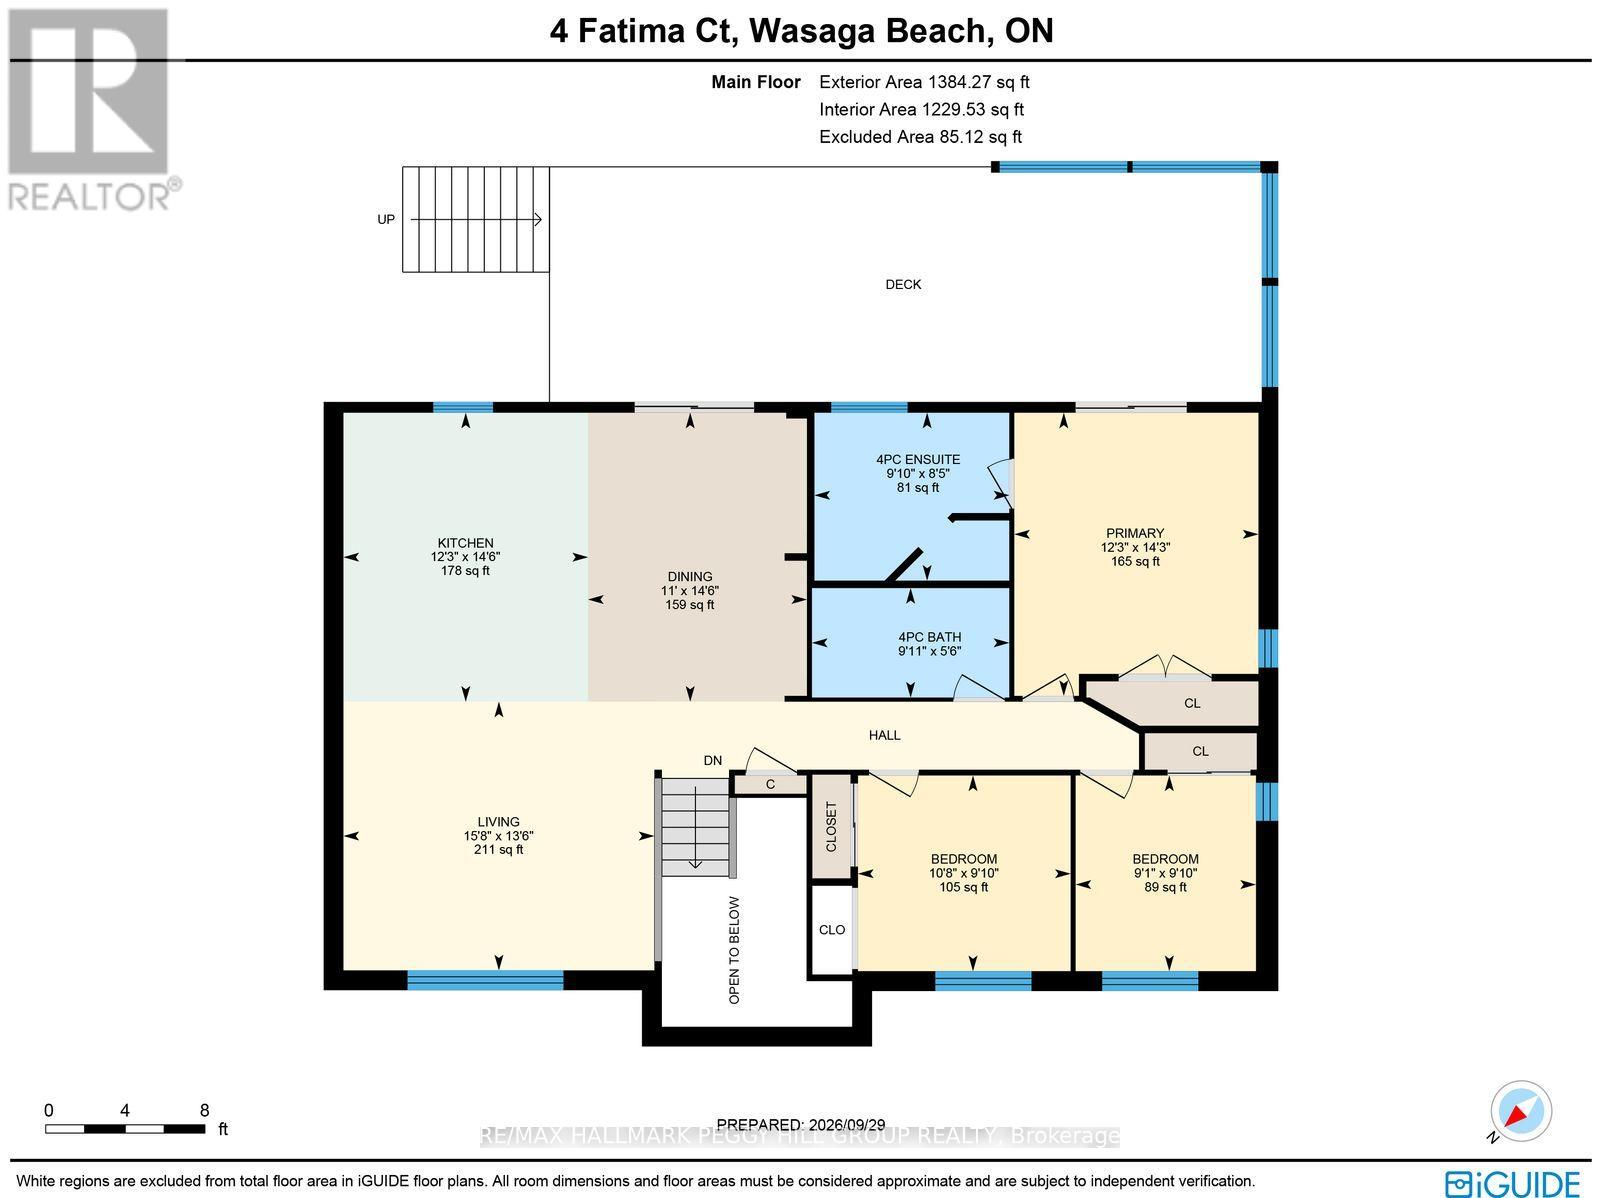
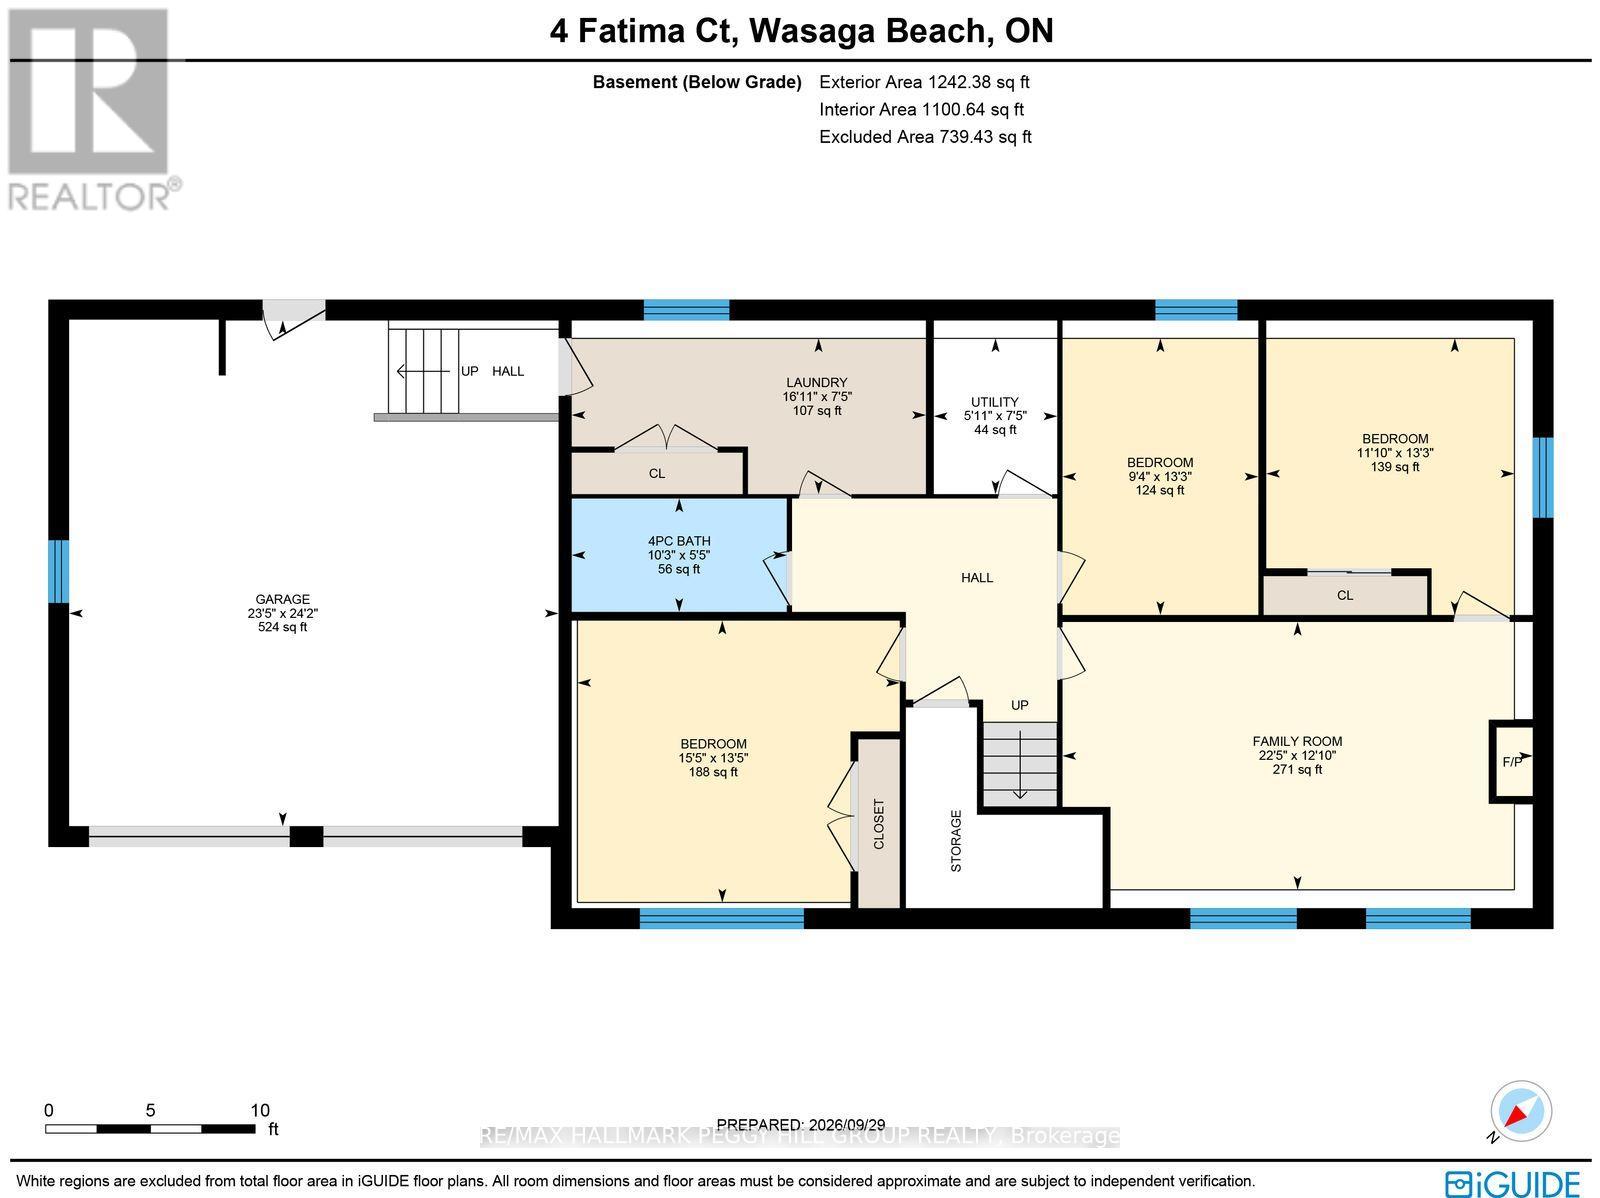
6 BEDROOM WASAGA BEACH RAISED BUNGALOW WITH A POOL, HOT TUB, FIRE PIT AND OVER 2,600 FINISHED SQ. FT.! Built with pride and attention to detail, this cul-de-sac home makes a great first impression with its stone-and-brick exterior, double garage and landscaped lot. The main level continues with a spacious open layout, a large living room and a kitchen with extensive cabinetry, built-in stainless steel appliances, expansive counters and a centre island with room to pull up a seat. The adjacent dining area adds a full wall of built-ins and opens directly to the deck, extending the living space outdoors. The primary bedroom comes with a double closet, private 4-piece ensuite and its own walkout to a covered deck and hot tub, while two additional bedrooms complete the main floor. Three more bedrooms continue on the finished lower level alongside a generous family room with a gas fireplace and oversized windows that bring in an impressive amount of natural light for a below-grade space. A full 4-piece bathroom adds even more versatility, while the laundry and mudroom offers direct garage entry and storage throughout helps keep a six-bedroom household organized. Summer adds another layer with a large deck, above-ground pool, covered hot tub area, fire pit and landscaped fenced yard ready for long afternoons, barbecue dinners and evenings outside. With parking for six and room for a larger or multigenerational household, this home has the capacity to handle busy family life while still giving everyone room to enjoy it. (id:63604)
Key Facts
Highlights
- Washer
- Refrigerator
- Hot Tub
- Central Vacuum
- Oven
- Dryer
- Microwave
- Cooktop
- Hood Fan
- Garage door opener remote(s)
- Water Heater - Tankless
Property Details
Interior features
Exterior features
Systems and association
Lot and water
Rooms
Virtual Tour & Media
Mortgage & Affordability
Saved Properties
Keep This One Handy
Save this listing, compare it later, or open your saved properties dashboard.
Neighbourhood
- Area
- Wasaga Beach
- City
- Wasaga Beach
- Postal code
- L9Z 1K9
- Nearby
- Cross Streets: Smallman Dr/Fatima Crt. ** Directions: River Rd W/Smallman Dr/Fatima Crt.
Save This Property
Keep this home handy, return to it anytime, and let us know how to reach you about this listing.
We use this email only to connect your saved properties and saved searches.
Other Available Options
Similar Listings
Listings from our database that match closely.