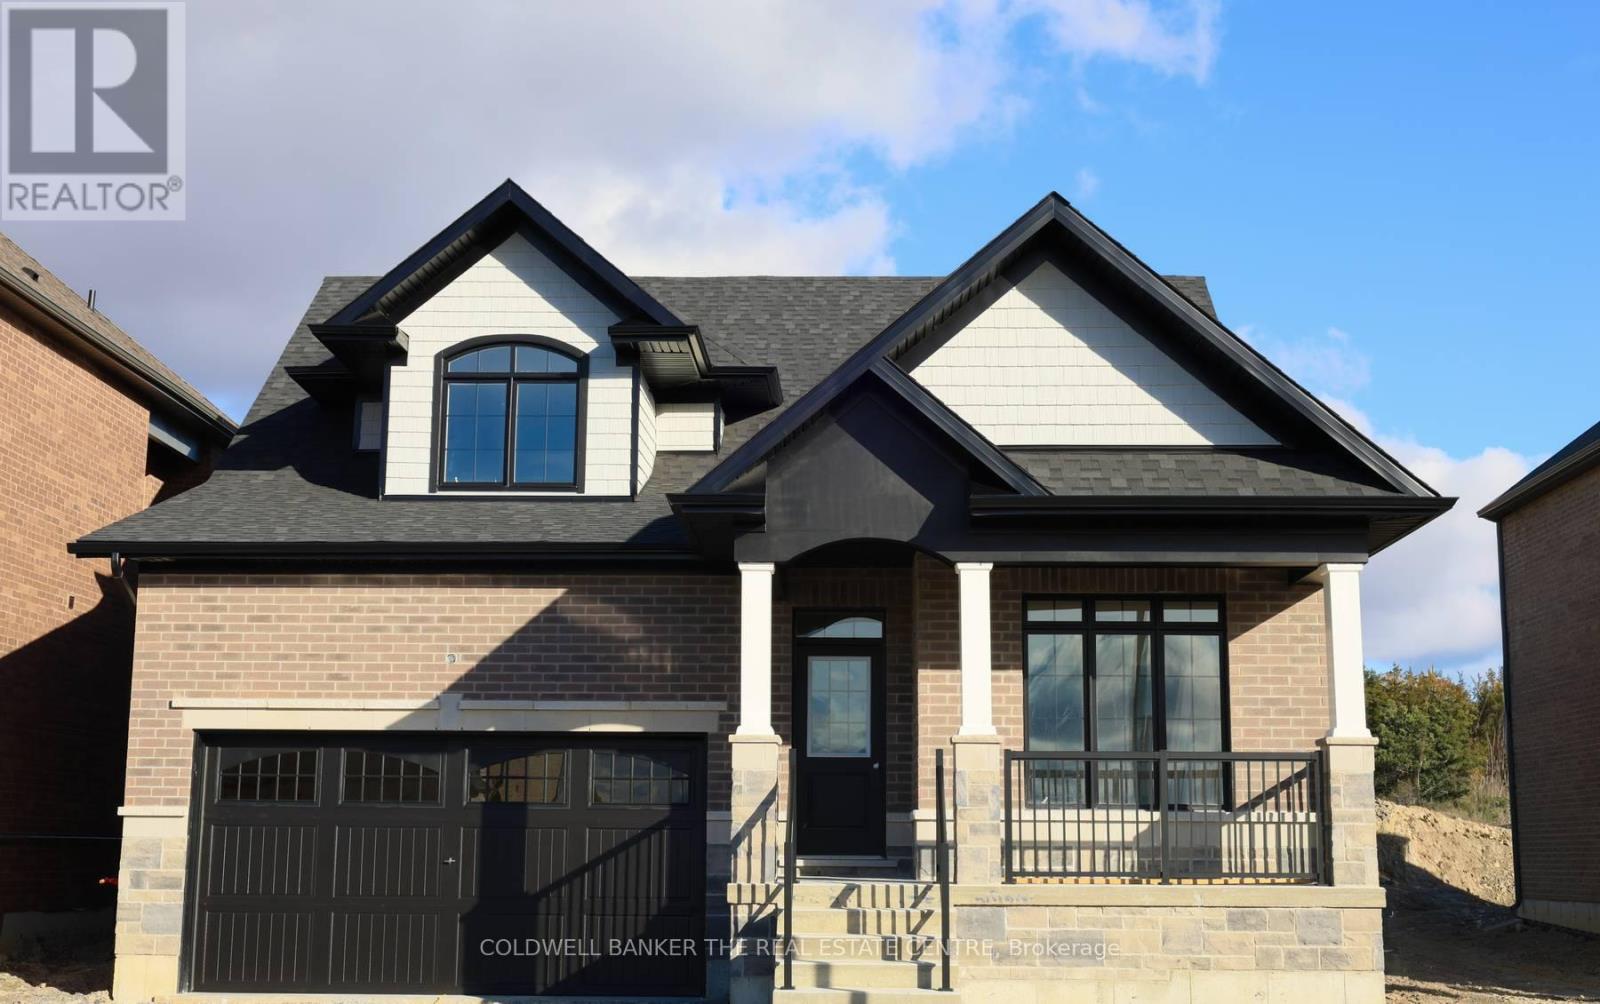
4 Fisher Road

Kawartha Lakes, ONDetached
$809,900
MLS® X12692300
Detached3 beds3 baths4 total
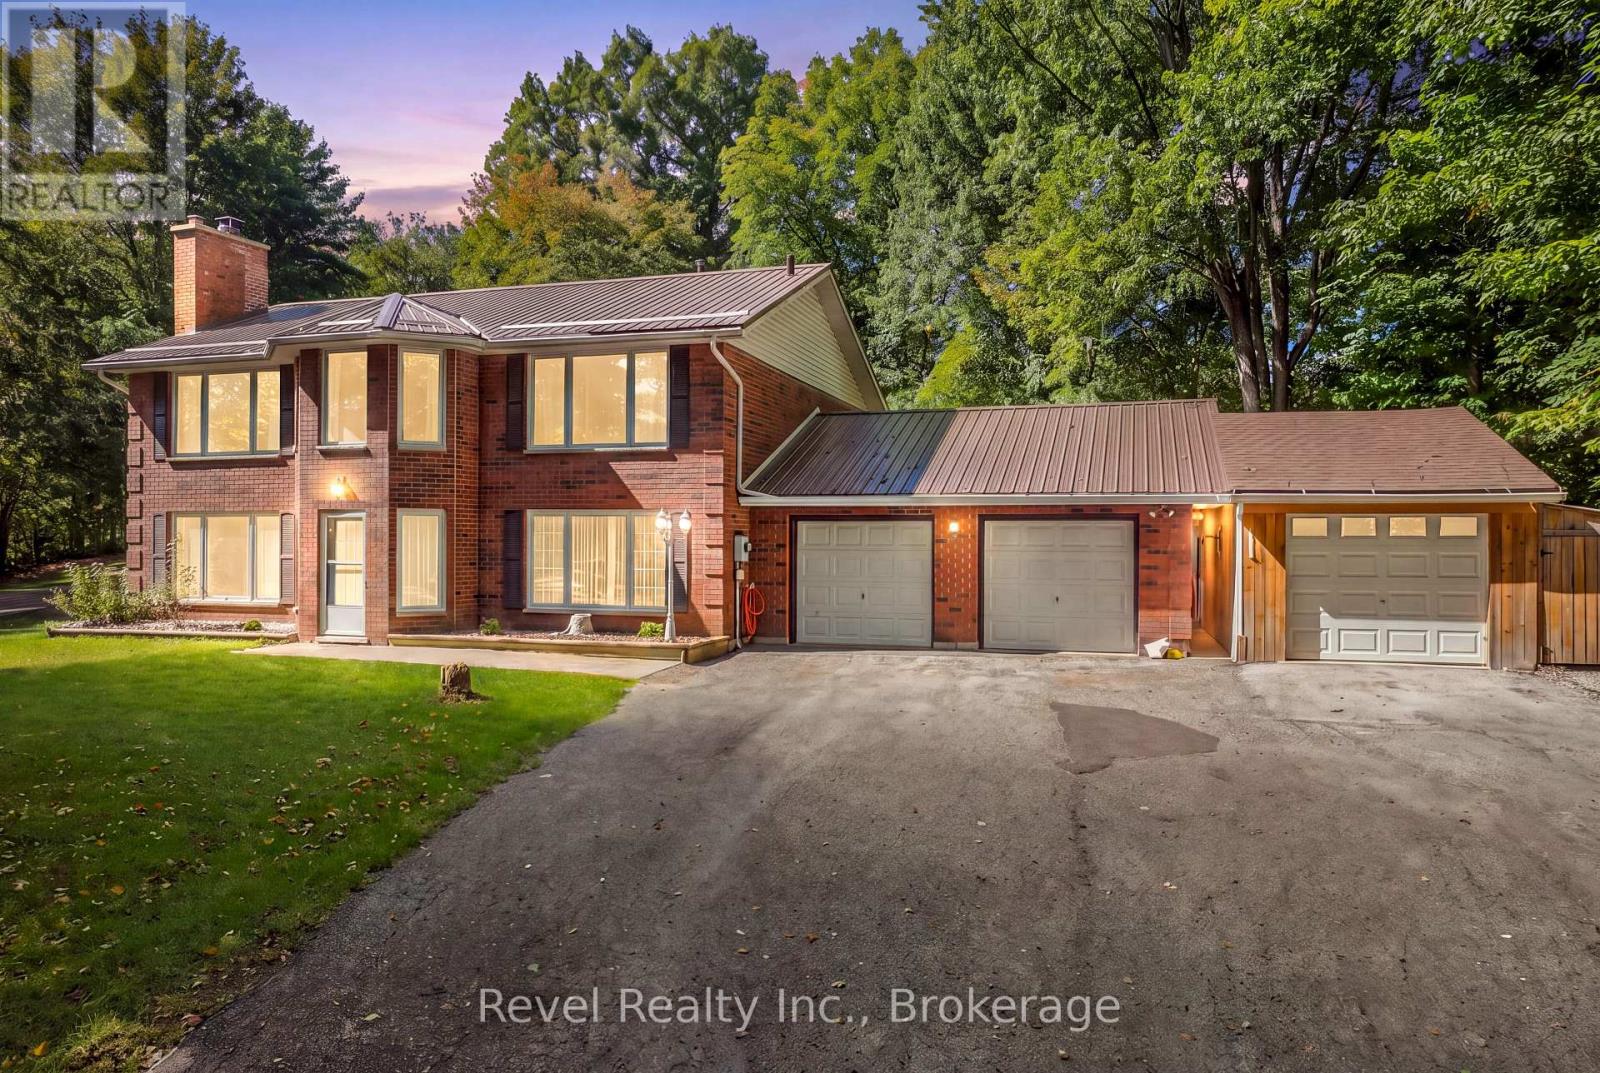
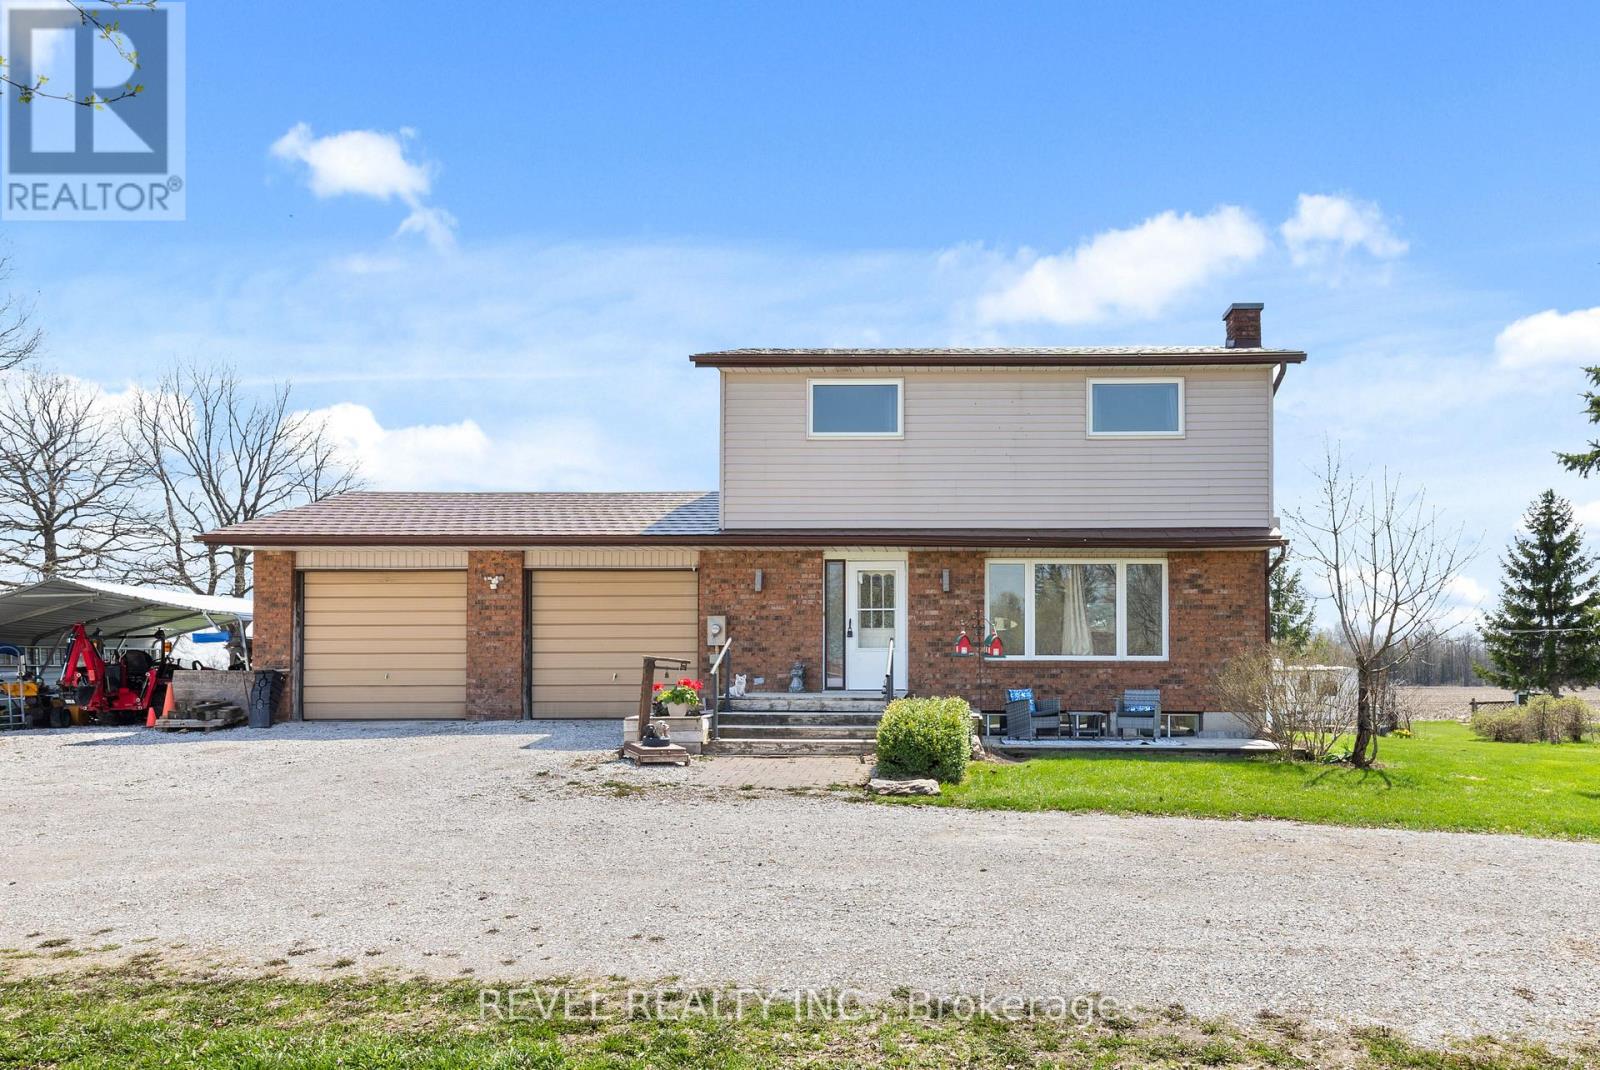
4 Fisher Road, Kawartha Lakes, ON photo 1
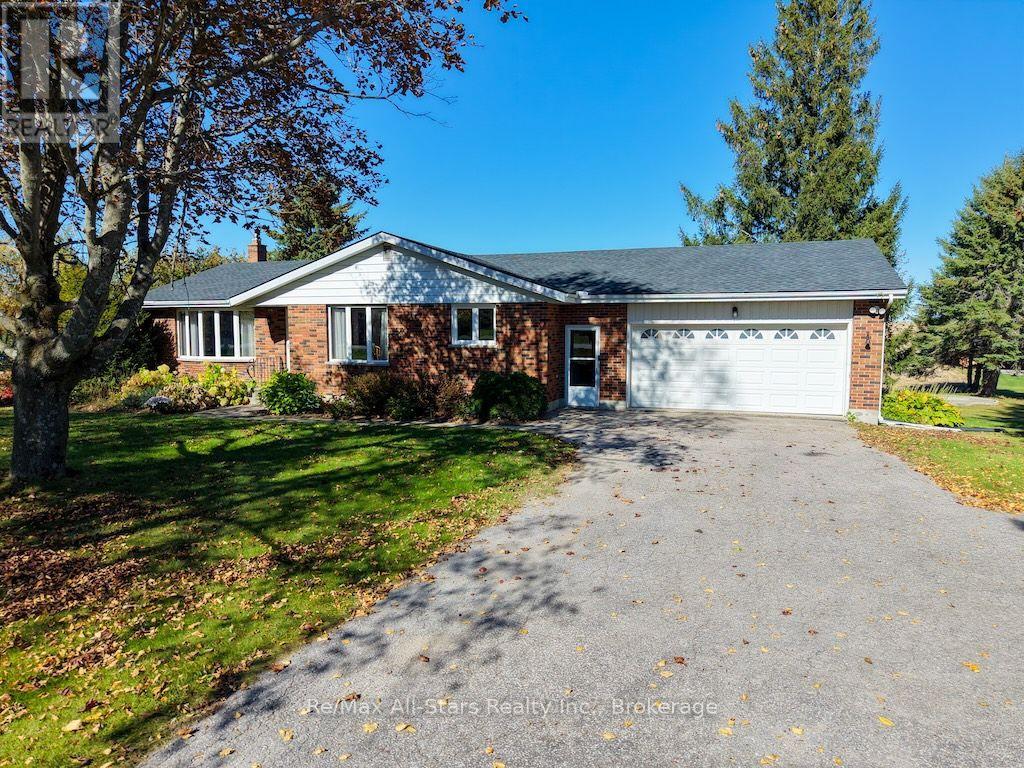
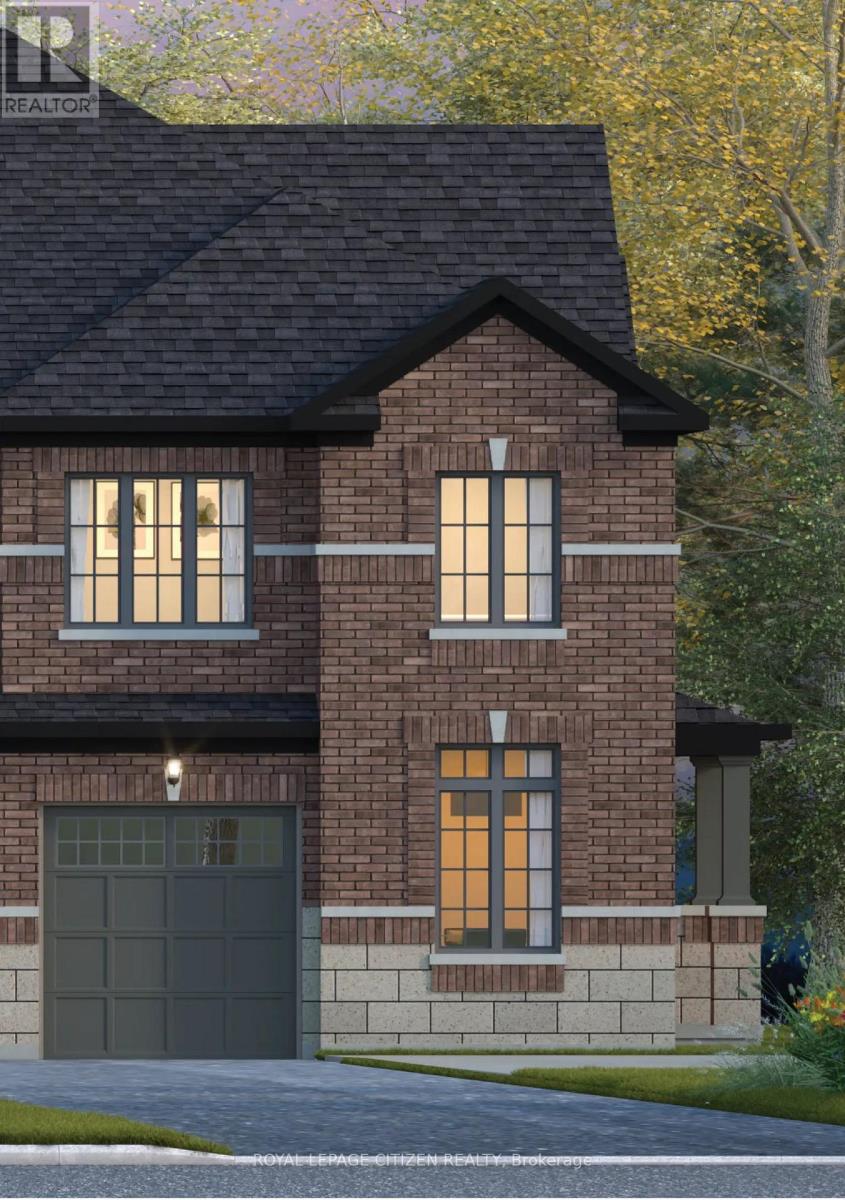
4 Fisher Road, Kawartha Lakes, ON photo 2
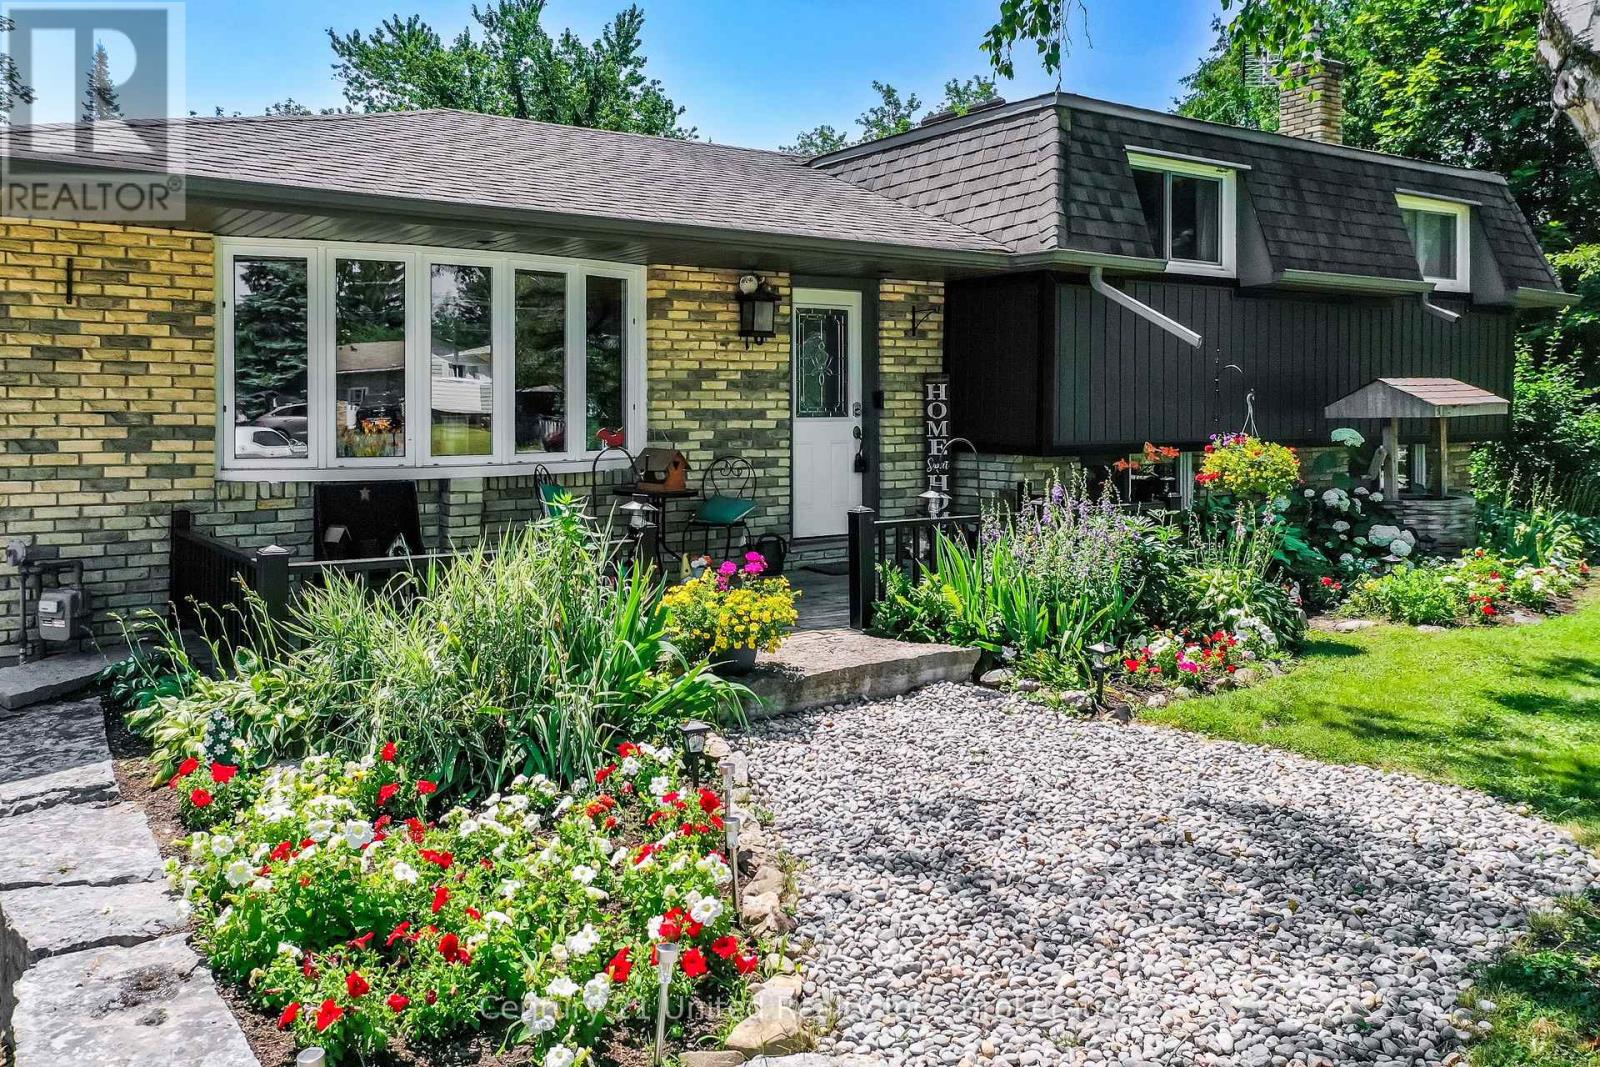
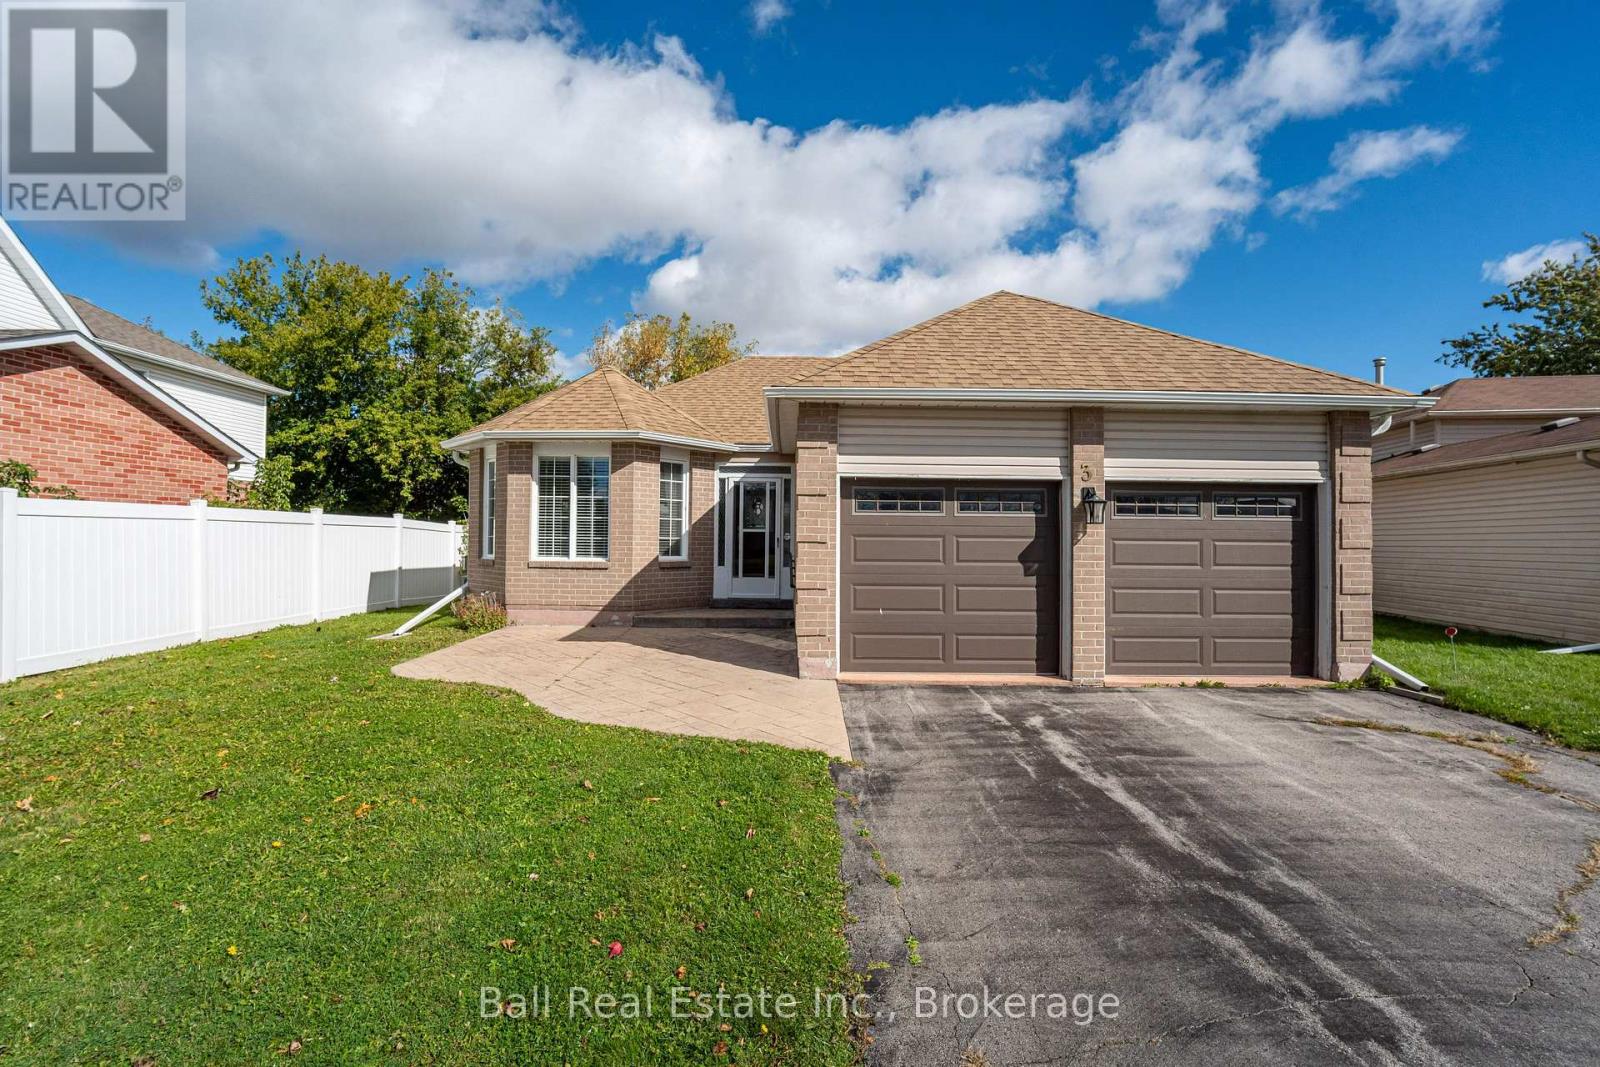
4 Fisher Road, Kawartha Lakes, ON photo 3
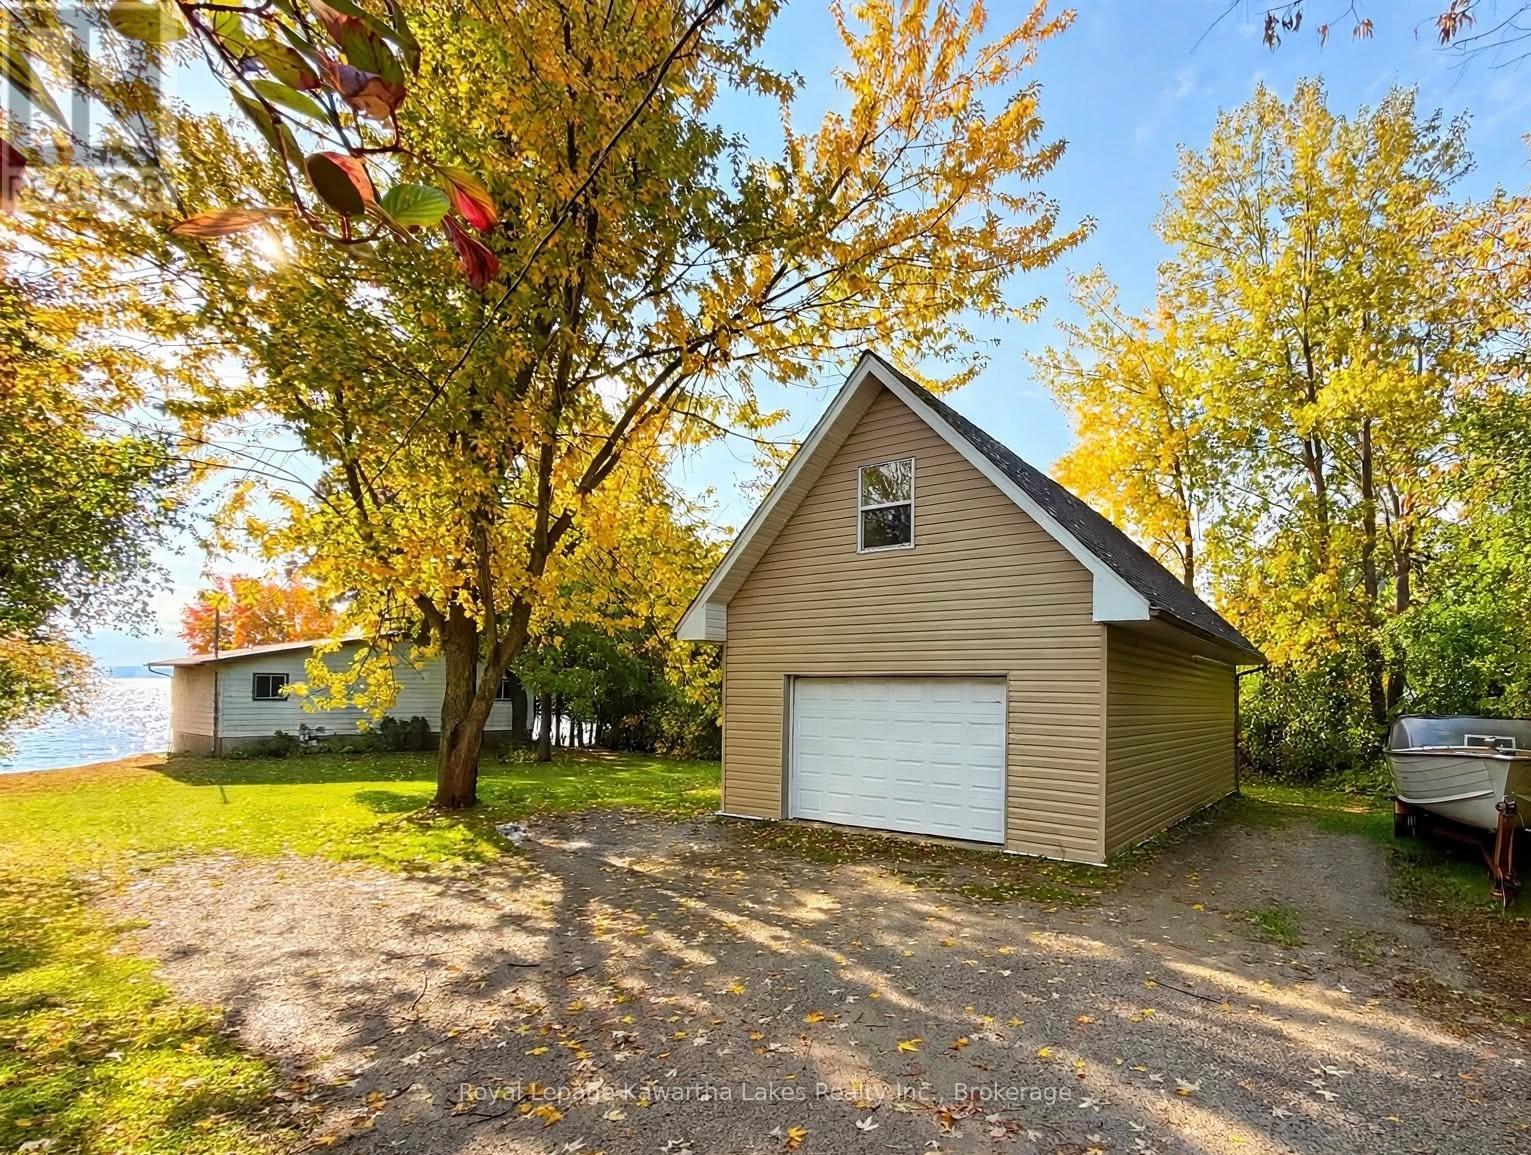
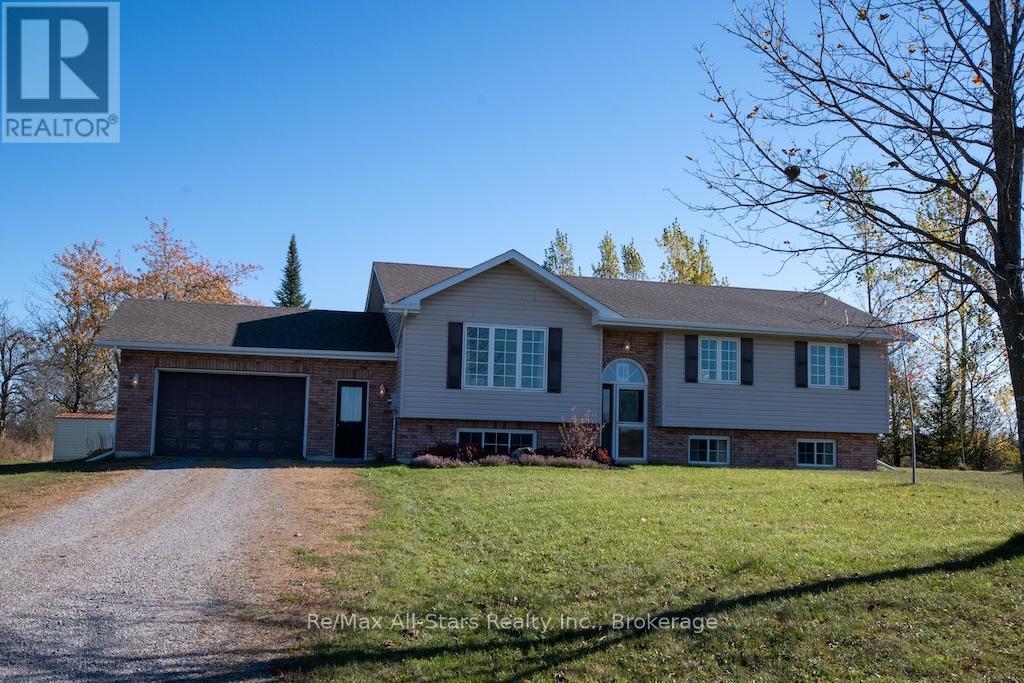
4 Fisher Road, Kawartha Lakes, ON photo 4
4 Fisher Road, Kawartha Lakes, ON photo 5
4 Fisher Road, Kawartha Lakes, ON photo 6
4 Fisher Road, Kawartha Lakes, ON photo 7
4 Fisher Road, Kawartha Lakes, ON photo 8
4 Fisher Road, Kawartha Lakes, ON photo 9
4 Fisher Road, Kawartha Lakes, ON photo 10
4 Fisher Road, Kawartha Lakes, ON photo 11
4 Fisher Road, Kawartha Lakes, ON photo 12
4 Fisher Road, Kawartha Lakes, ON photo 13
4 Fisher Road, Kawartha Lakes, ON photo 14
4 Fisher Road, Kawartha Lakes, ON photo 15
4 Fisher Road, Kawartha Lakes, ON photo 16
4 Fisher Road, Kawartha Lakes, ON photo 17
4 Fisher Road, Kawartha Lakes, ON photo 18
4 Fisher Road, Kawartha Lakes, ON photo 19
4 Fisher Road, Kawartha Lakes, ON photo 20
4 Fisher Road, Kawartha Lakes, ON photo 21
4 Fisher Road, Kawartha Lakes, ON photo 22
1 / 22

BUYER ADVANTAGE

Buy with confidence

Get a full-service approach built on strategy, strong negotiation, and clear guidance from offer to close.

  • Local Market Expertise
  • Broker-level Negotiation
  • Transparent Process
  • No-pressure Guidance

The right strategy depends on your goals, timing, budget, and the type of home you are buying. Get Your Buyer Snapshot.

About This Property

Priced to reflect Ontario Rebate (conditions apply). 3-bed, 3-bath 2,250 sf. bungaloft with PLENTY of upgrades!!! Included: 7" wide glue-assist engineered hardwood plank throughout. Kitchen cabinet door and knob style, decor range hood, pull out garbage, bank of drawers x3, bar fridge opening, spice rack, valance trim, decor island panel. Quartz waterfall feature at kitchen island, quartz bathroom vanity countertops. Upgraded tile throughout. Oak staircase with wrought iron pickets, stained to match hardwood. Side door to basement for potential in-law suite or ARU for rental income! Custom fireplace mantle. Trim upgrades: wide, flat contemporary trim throughout, shaker style doors, accent wall in master, accent wall at fireplace. Electrical upgrades: 6 pot lights in family room, 5 pot lights in kitchen, pot lights in all tubs and showers, TV package above fireplace and 5' high in all bedrooms. Full glass shower in master ensuite. Smooth ceilings throughout. Cold cellar in basement. Taxes not assets yet. (id:63604)

Key Facts

Type
Detached
Beds
3
Baths
3
Size
2,000 sqft
Lot
15 x 31.2 M
Parking
4 total

Highlights

  • Water meter
  • Water Heater
Property Details 17 details
Bedrooms
3 bedrooms
3 above grade
Bathrooms
3 bathrooms
Parking
4 parking spaces
Attached Garage · Garage
Living area
2,000 - 2,500 sq. ft.
Property
Single Family · Freehold · Detached
Property subtype
Single Family
Structure type
House
Ownership
Freehold
Attached status
Detached
Storeys
1.50
Basement
Separate entrance
Heating
Forced air, Natural gas
Fireplace
1 fireplace
Lot dimensions
15 x 31.2 M
Frontage
15 meters
Taxes
$235.10
Water source
Municipal water
Sewer
Sanitary sewer

Interior features

Water meterWater HeaterSeparate Electricity MetersFireplace(s)

Exterior features

BrickStonePoured Concrete

Systems and association

SewerElectricityCable

Lot and water

Sump Pump
Rooms 13 rooms
Level
Room
Dimensions
Ground level
Foyer
1.2 m x 3.16 m
Second level
Bedroom 3
4.57 m x 4.38 m
Second level
Loft
4.05 m x 2.98 m
Second level
Bathroom
2.74 m x 1.52 m
Ground level
Bathroom
3.01 m x 1.52 m
Ground level
Great room
4.05 m x 5.18 m
Ground level
Dining room
4.05 m x 3.35 m
Ground level
Eating area
2.74 m x 2.98 m
Ground level
Kitchen
2.74 m x 3.35 m
Ground level
Laundry room
3.09 m x 1.64 m
Ground level
Bathroom
2.56 m x 1.52 m
Ground level
Primary Bedroom
3.65 m x 4.57 m
Ground level
Bedroom 2
3.1 m x 3.65 m
Mortgage & Affordability Estimate monthly costs
Purchase price$809,900
Down paymentNot available
Mortgage amountNot available
Principal & interestNot available
Property taxesNot available
Condo/HOA feeNot available
Insurance/OtherNot available
UtilitiesNot available
Est. monthly totalNot available
Income needed (GDS 32%)Not available
Estimates only. Not financial advice. Rates, taxes and fees vary by lender and municipality.

Saved Properties

Keep This One Handy

Save this listing, compare it later, or open your saved properties dashboard.

Manage Saved Searches
Map is approximate.

Neighbourhood

Area
Lindsay
City
Kawartha Lakes
Postal code
K9V 0P9
Nearby
Bakogeorge St/Fisher Rd