4 Ingleview Drive

Caledon, ONDetached
$2,250,000
MLS® W13722256
Detached4 beds4 baths13 total
4 Ingleview Drive, Caledon, ON photo 1
4 Ingleview Drive, Caledon, ON photo 2
4 Ingleview Drive, Caledon, ON photo 3
4 Ingleview Drive, Caledon, ON photo 4
4 Ingleview Drive, Caledon, ON photo 5
4 Ingleview Drive, Caledon, ON photo 6
4 Ingleview Drive, Caledon, ON photo 7
4 Ingleview Drive, Caledon, ON photo 8
4 Ingleview Drive, Caledon, ON photo 9
4 Ingleview Drive, Caledon, ON photo 10
4 Ingleview Drive, Caledon, ON photo 11
4 Ingleview Drive, Caledon, ON photo 12
4 Ingleview Drive, Caledon, ON photo 13
4 Ingleview Drive, Caledon, ON photo 14
4 Ingleview Drive, Caledon, ON photo 15
4 Ingleview Drive, Caledon, ON photo 16
4 Ingleview Drive, Caledon, ON photo 17
4 Ingleview Drive, Caledon, ON photo 18
4 Ingleview Drive, Caledon, ON photo 19
4 Ingleview Drive, Caledon, ON photo 20
4 Ingleview Drive, Caledon, ON photo 21
4 Ingleview Drive, Caledon, ON photo 22
4 Ingleview Drive, Caledon, ON photo 23
4 Ingleview Drive, Caledon, ON photo 24
4 Ingleview Drive, Caledon, ON photo 25
4 Ingleview Drive, Caledon, ON photo 26
4 Ingleview Drive, Caledon, ON photo 27
4 Ingleview Drive, Caledon, ON photo 28
4 Ingleview Drive, Caledon, ON photo 29
4 Ingleview Drive, Caledon, ON photo 30
4 Ingleview Drive, Caledon, ON photo 31
4 Ingleview Drive, Caledon, ON photo 32
4 Ingleview Drive, Caledon, ON photo 33
4 Ingleview Drive, Caledon, ON photo 34
4 Ingleview Drive, Caledon, ON photo 35
4 Ingleview Drive, Caledon, ON photo 36
4 Ingleview Drive, Caledon, ON photo 37
4 Ingleview Drive, Caledon, ON photo 38
4 Ingleview Drive, Caledon, ON photo 39
4 Ingleview Drive, Caledon, ON photo 40
4 Ingleview Drive, Caledon, ON photo 41
4 Ingleview Drive, Caledon, ON photo 42
4 Ingleview Drive, Caledon, ON photo 43
4 Ingleview Drive, Caledon, ON photo 44
4 Ingleview Drive, Caledon, ON photo 45
4 Ingleview Drive, Caledon, ON photo 46
4 Ingleview Drive, Caledon, ON photo 47
4 Ingleview Drive, Caledon, ON photo 48
4 Ingleview Drive, Caledon, ON photo 49
4 Ingleview Drive, Caledon, ON photo 50
1 / 50

BUYER ADVANTAGE

Buy with confidence

Get a full-service approach built on strategy, strong negotiation, and clear guidance from offer to close.

  • Local Market Expertise
  • Broker-level Negotiation
  • Transparent Process
  • No-pressure Guidance

The right strategy depends on your goals, timing, budget, and the type of home you are buying. Get Your Buyer Snapshot.

About This Property

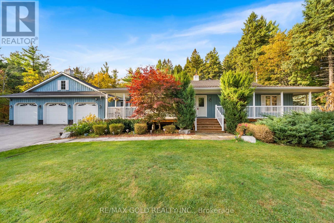
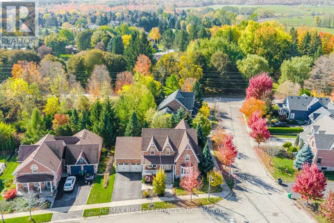
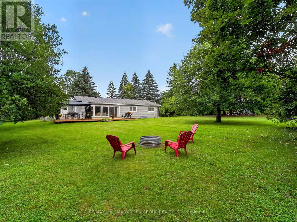
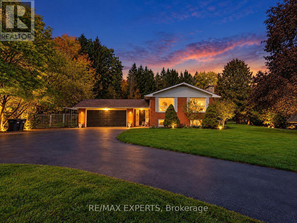
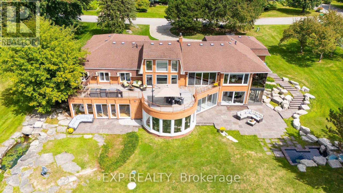
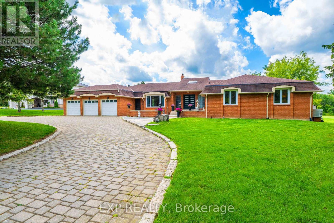
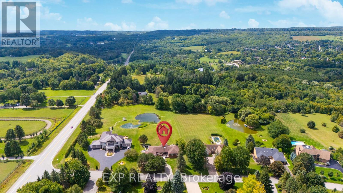
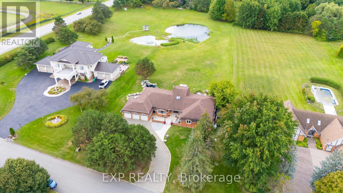
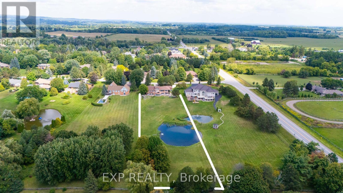
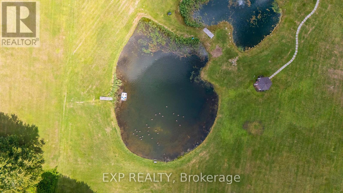
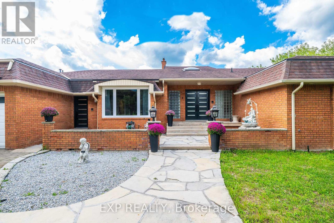
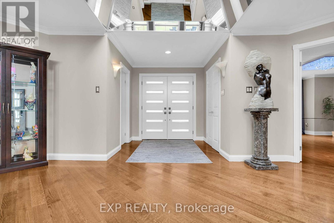
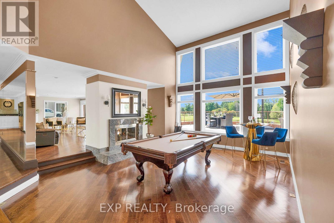
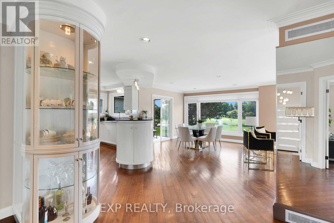
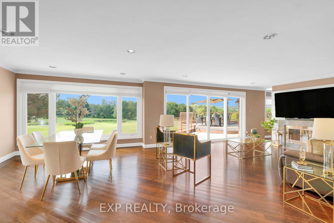
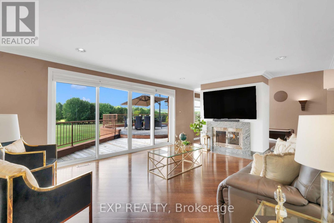
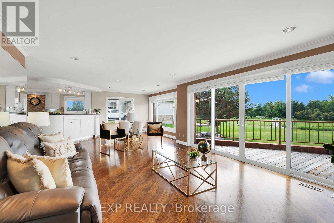
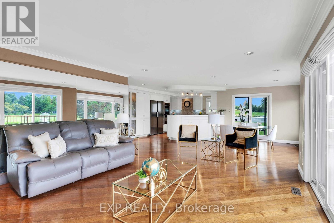
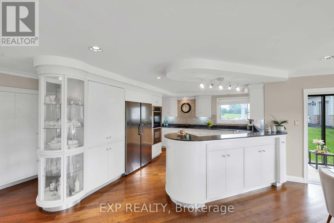
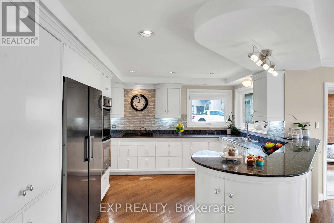
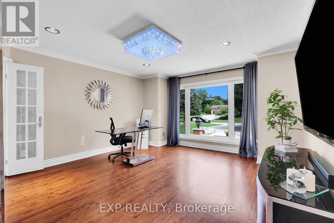
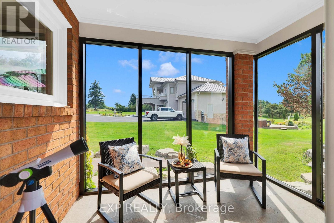
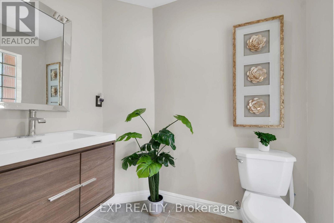
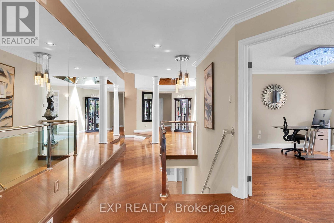
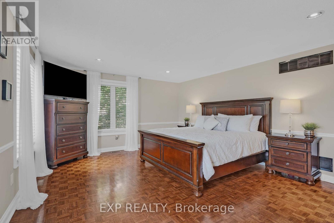
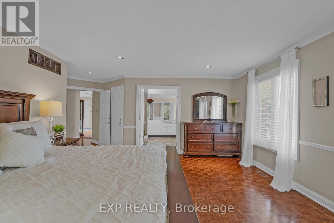
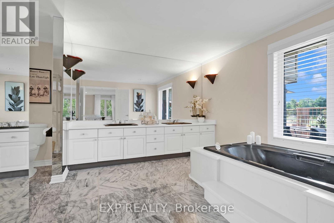
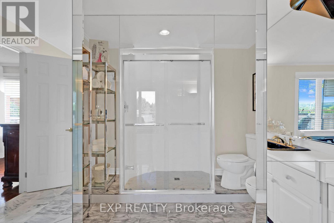
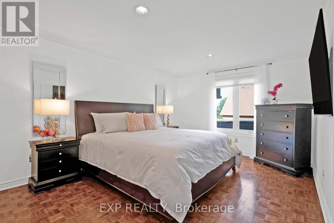
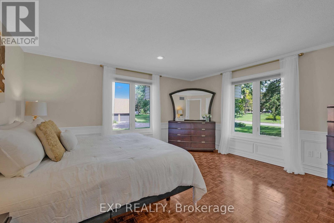
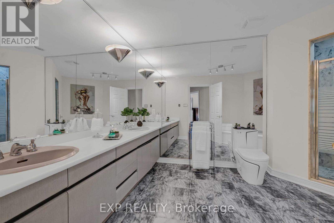
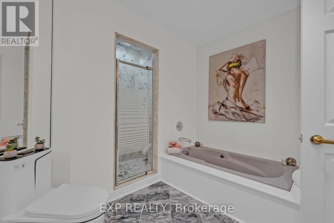
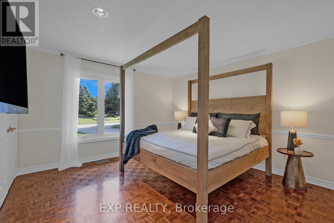
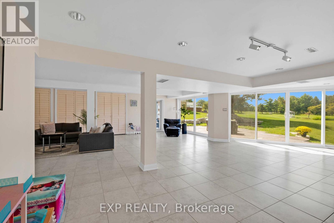
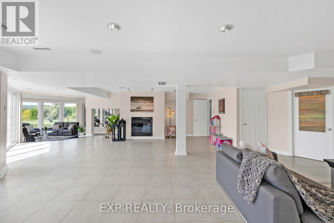
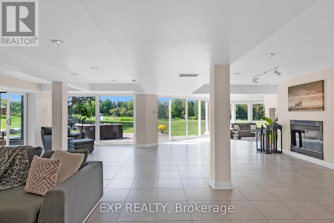
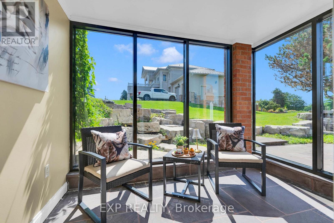
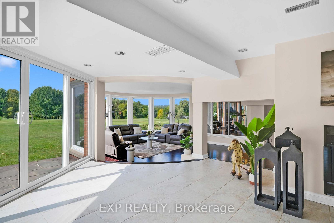
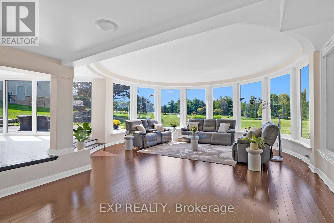
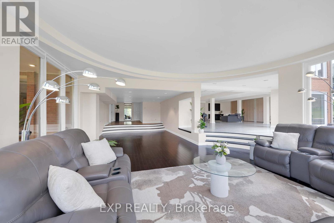
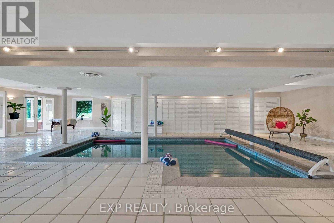
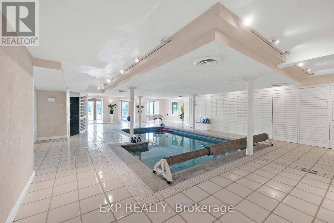
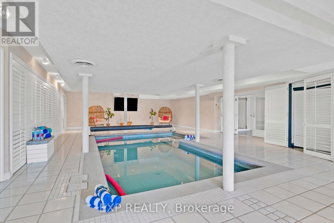
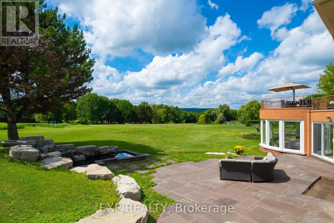
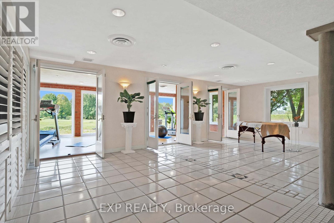
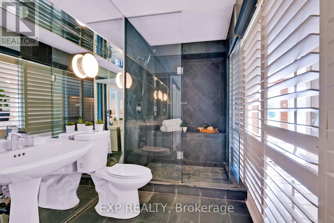
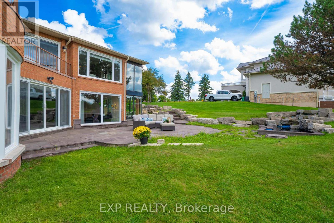
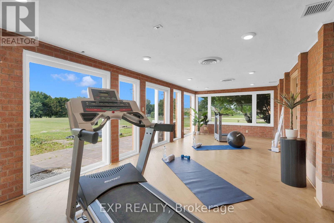
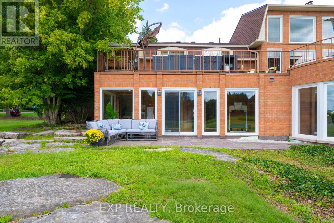
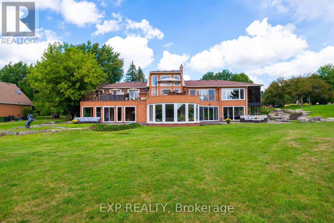
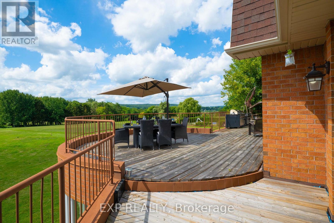
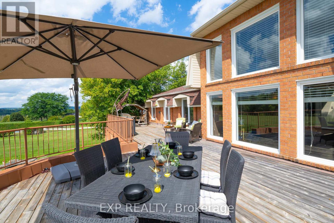
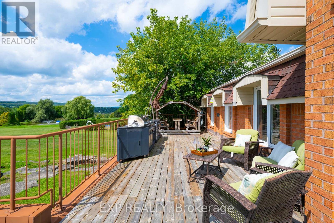
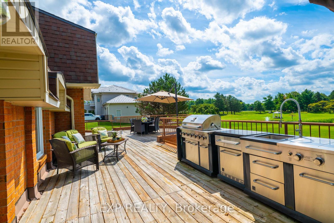
Luxurious Caledon escape awaits in this executive home. Refined country living meets exceptional convenience. Set on2beautifully groomed acres with private pond, this expansive, lovingly maintained bungalow offers an extraordinary lifestyle so close to the city. From the moment you arrive, the setting is impressive, yet it is what's inside that truly sets this home apart. With over 7,500sf of bright, stunning space, this remarkable residence features 4 king-sized bdrms, 3.5 marble & stone baths, indoor heated pool, sun-filled gym/yoga room, &floor-to-ceiling windows showcasing sweeping views of the lush grounds & 2 stone patios.Designed for both effortless living & unforgettable entertaining.The main floor offers one-level living, private office, double-sided fireplaces,2 formal living spaces one includes an impressive20' cathedral ceiling ideal for billiards, entertaining, or enjoying the grandeur of the space.The expansive kitchen is equally impressive, with granite countertops,raised bar,48"stainless fridge/freezer,double wall ovens,&walk-in pantry,all open to a generous breakfast area&peaceful solarium overlooking the tranquil landscape. Truly fit for a King!Adding to the property's extraordinary story, the Duke of Kent, Queen Elizabeth II's cousin, once called this estate home during a stay in the 1990s,reportedly enjoying breakfast&afternoon tea daily in the home's gorgeous solariums.Approached by an oversized stone driveway with ample parking,the property offers 3-car garage&convenient mudroom separate from the main-floor laundry.Imagine the freedom of having your own private retreat to swim/exercise/entertain/unwind year-round, even skate/hockey in winter without memberships,commuting,or giving up GTA amenities. Inglewood offers the best of both worlds:Peaceful rural setting,yet connected to Orangeville, Brampton & Hwy 410. A truly remarkable property!An unforgettable setting!A home with a story to tell!Come experience it. You have to see it to believe it! (id:63604)

Key Facts

Type
Detached
Beds
4
Baths
4
Size
5,000 sqft
Lot
140.2 x 646.9 FT; Private Pond
Parking
13 total

Highlights

  • Water meter
  • Central Vacuum
  • Oven - Built-In
Property Details 20 details
Bedrooms
4 bedrooms
4 above grade
Bathrooms
4 bathrooms
1 partial
Parking
13 parking spaces
Attached Garage · Garage
Living area
5,000 - 100,000 sq. ft.
Property
Single Family · Bungalow · Freehold · Detached
Property subtype
Single Family
Structure type
House
Architectural style
Bungalow
Ownership
Freehold
Attached status
Detached
Storeys
1
Basement
Finished, Walk out
Heating
Forced air, Natural gas
Cooling
Central air conditioning
Fireplace
3 fireplaces
Pool
Indoor pool
Lot dimensions
140.2 x 646.9 FT; Private Pond
Frontage
140.20 feet
Taxes
$12,357.00 (2,025)
Zoning
RE-42
Water source
Municipal water
Sewer
Septic System

Interior features

Water meterCentral VacuumOven - Built-InTileHardwoodFireplace(s)

Exterior features

BrickBlockConcrete

Lot and water

Wooded areaFlat siteCarpet Free
Rooms 19 rooms
Level
Room
Dimensions
Main level
Kitchen
5.18 m x 4.12 m
Main level
Bedroom 2
4.7 m x 3.35 m
Main level
Bedroom 3
4.65 m x 4.65 m
Main level
Bedroom 4
3.81 m x 3.66 m
Lower level
Recreational, Games room
9.5 m x 8.66 m
Lower level
Solarium
2.08 m x 3.05 m
Main level
Pantry
1.58 m x 1.52 m
Lower level
Other
8.18 m x 14.63 m
Lower level
Exercise room
8.69 m x 3.66 m
Lower level
Sitting room
5.94 m x 6.1 m
Lower level
Great room
4.34 m x 10.52 m
Main level
Dining room
3.81 m x 4.85 m
Main level
Solarium
2.08 m x 3.05 m
Main level
Family room
6.27 m x 4.27 m
Main level
Games room
4.39 m x 5.31 m
Main level
Office
4.34 m x 4.9 m
Main level
Laundry room
2.24 m x 1.52 m
Main level
Mud room
1.3 m x 3.35 m
Main level
Primary Bedroom
7.06 m x 5.77 m

Virtual Tour & Media

Mortgage & Affordability Estimate monthly costs
Purchase price$2,250,000
Down paymentNot available
Mortgage amountNot available
Principal & interestNot available
Property taxesNot available
Condo/HOA feeNot available
Insurance/OtherNot available
UtilitiesNot available
Est. monthly totalNot available
Income needed (GDS 32%)Not available
Estimates only. Not financial advice. Rates, taxes and fees vary by lender and municipality.

Saved Properties

Keep This One Handy

Save this listing, compare it later, or open your saved properties dashboard.

Manage Saved Searches
Map is approximate.

Neighbourhood

Area
Inglewood
City
Caledon
Postal code
L7C 1P3
Nearby
Cross Streets: Hurontario & Olde Base Line. ** Directions: North of Olde Base Line.