4 Lambard Crescent

Ajax, ONDetached
$749,900
MLS® E14198296
Detached3 beds3 baths5 total
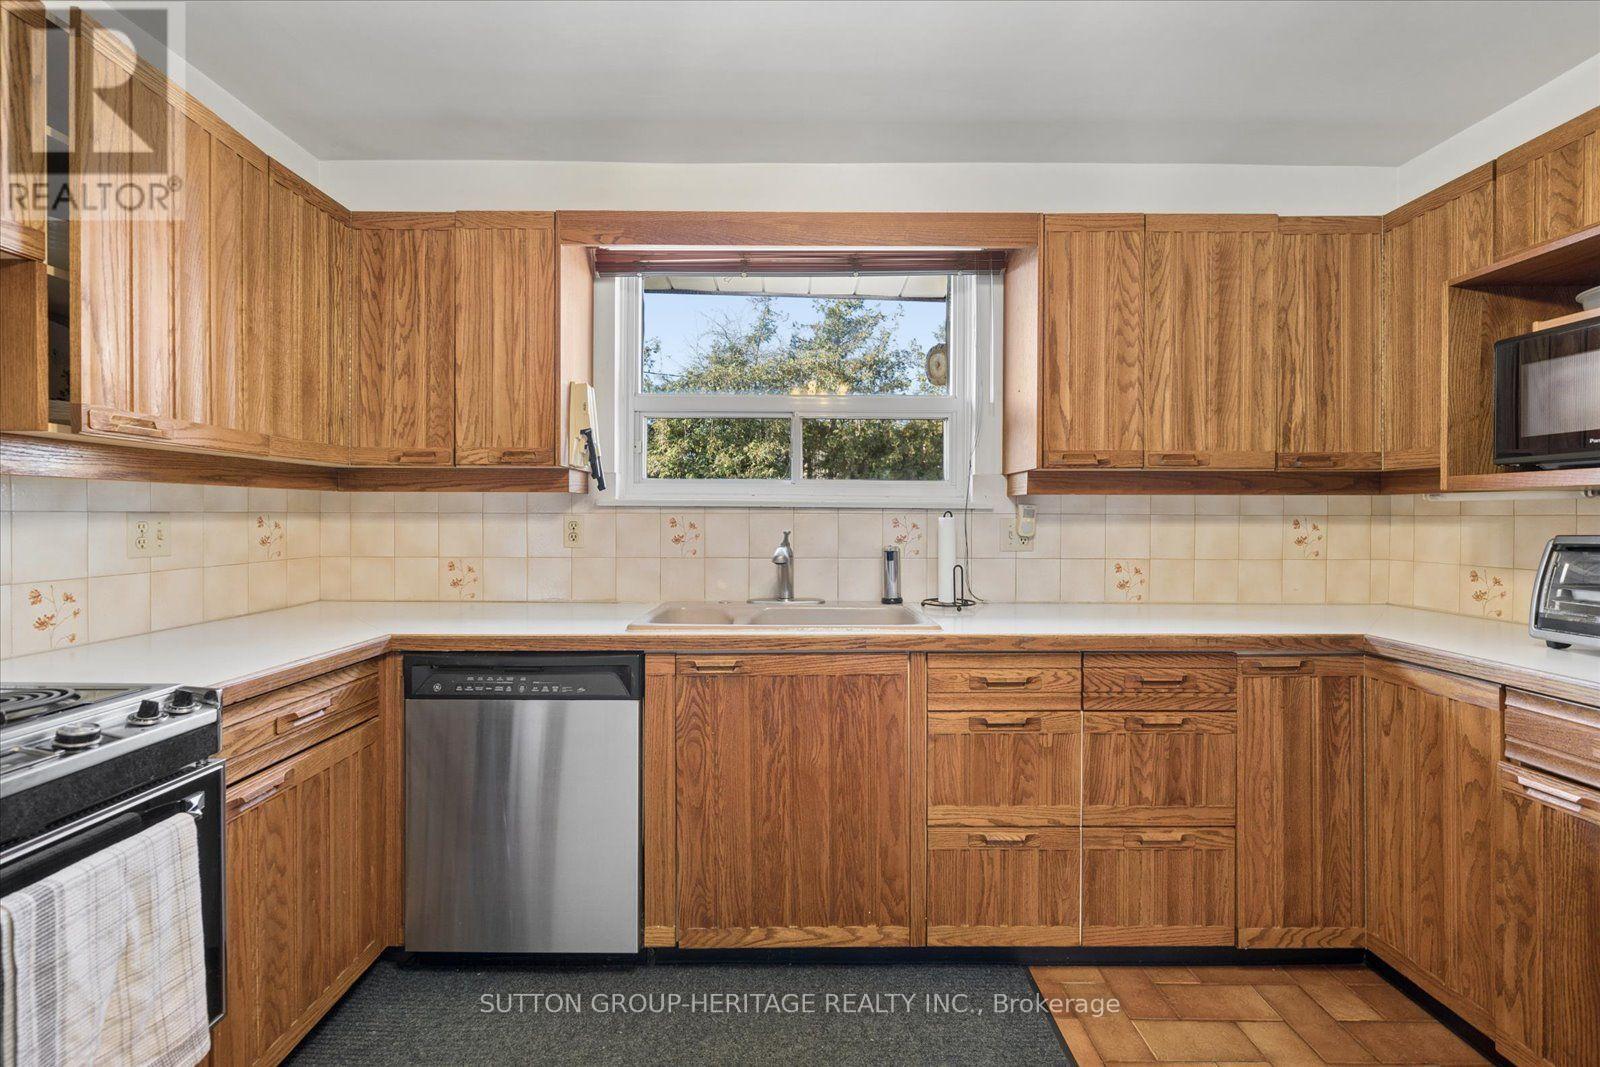
4 Lambard Crescent, Ajax, ON photo 1
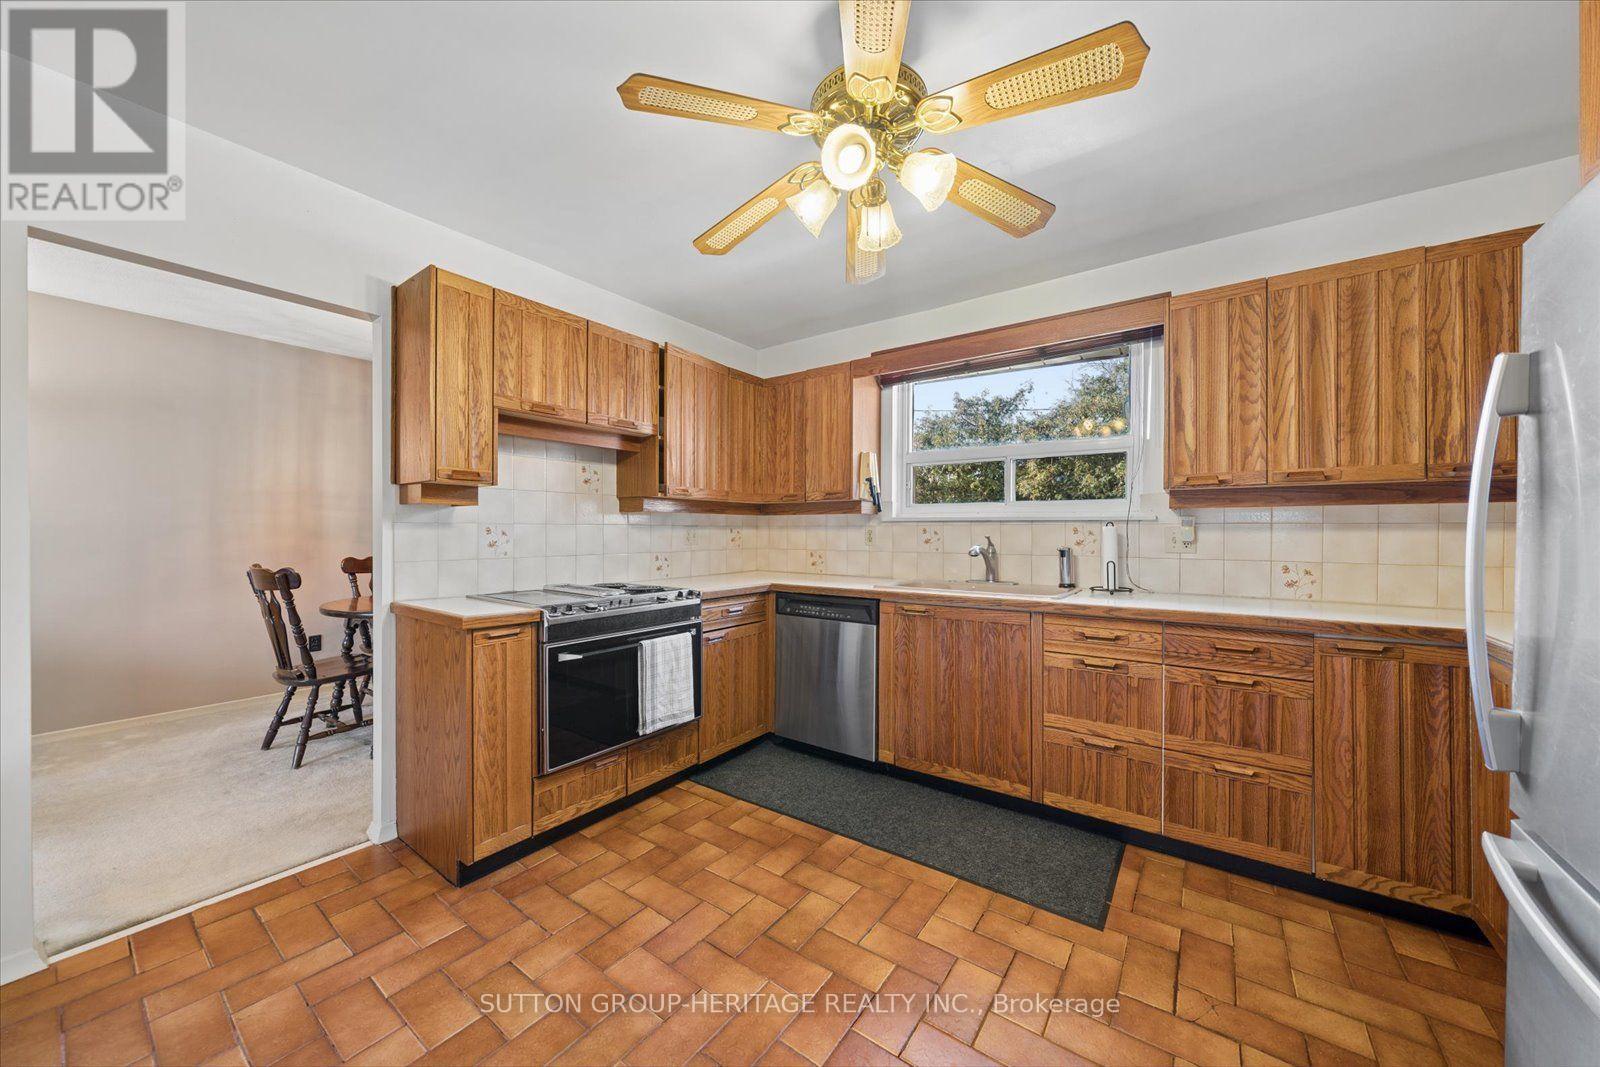
4 Lambard Crescent, Ajax, ON photo 2
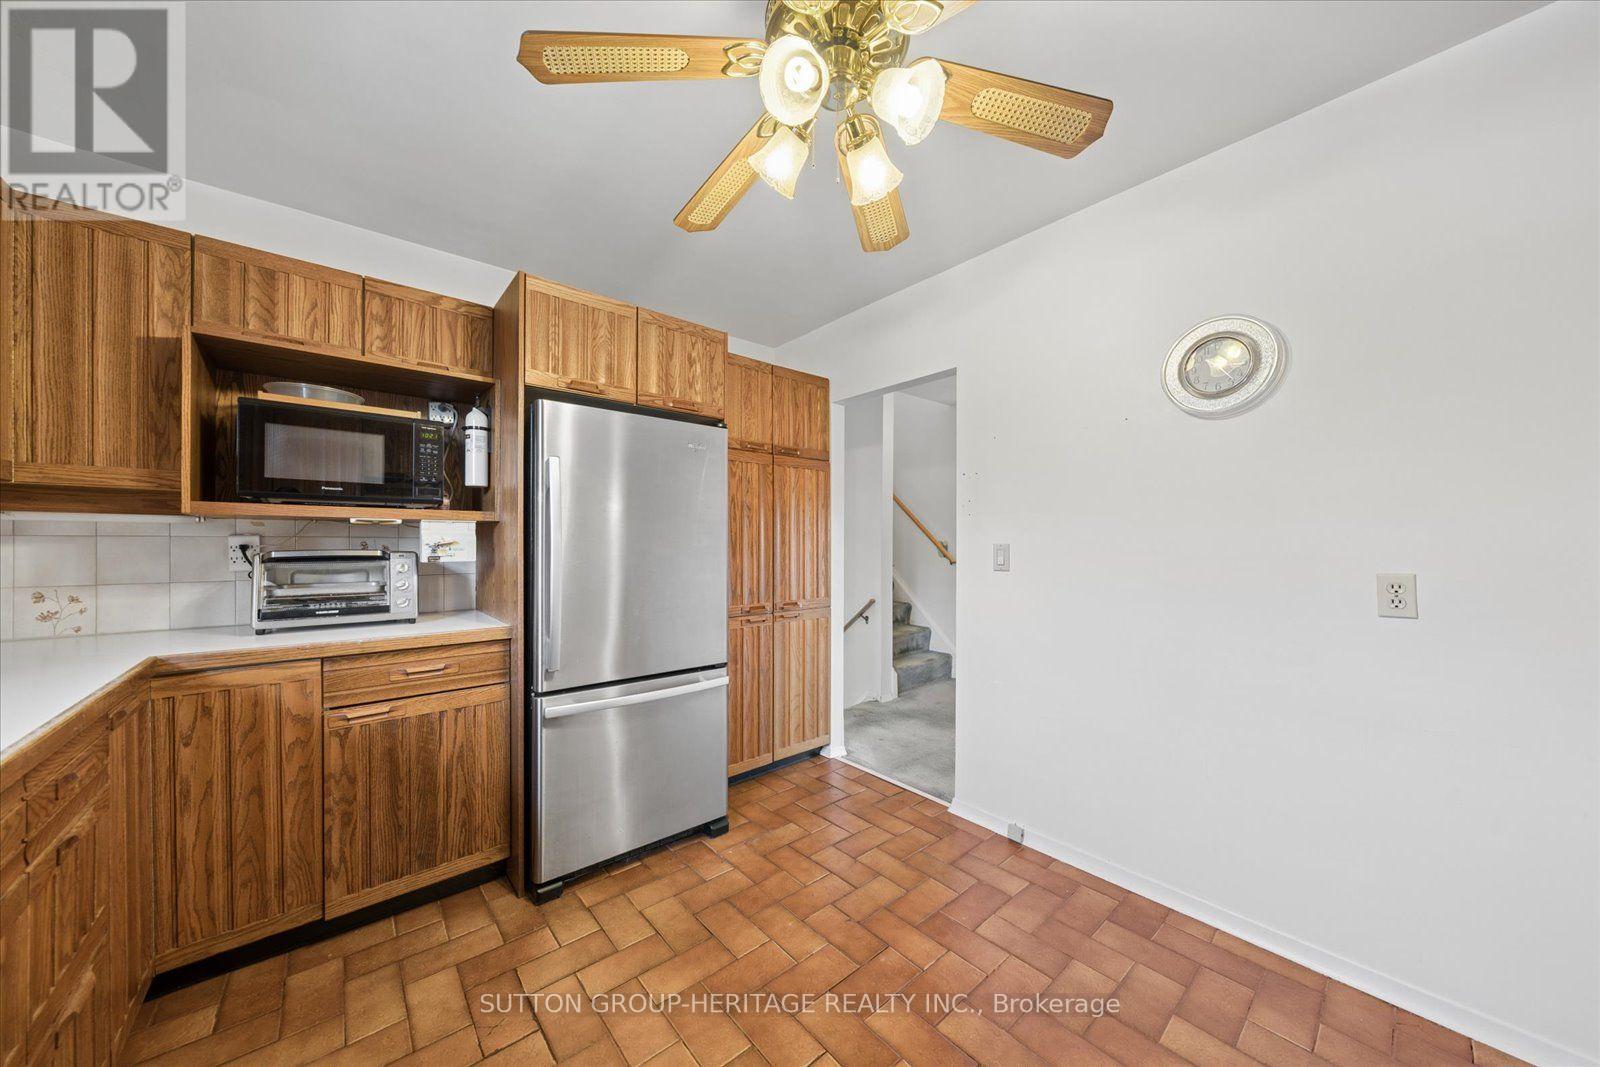
4 Lambard Crescent, Ajax, ON photo 3
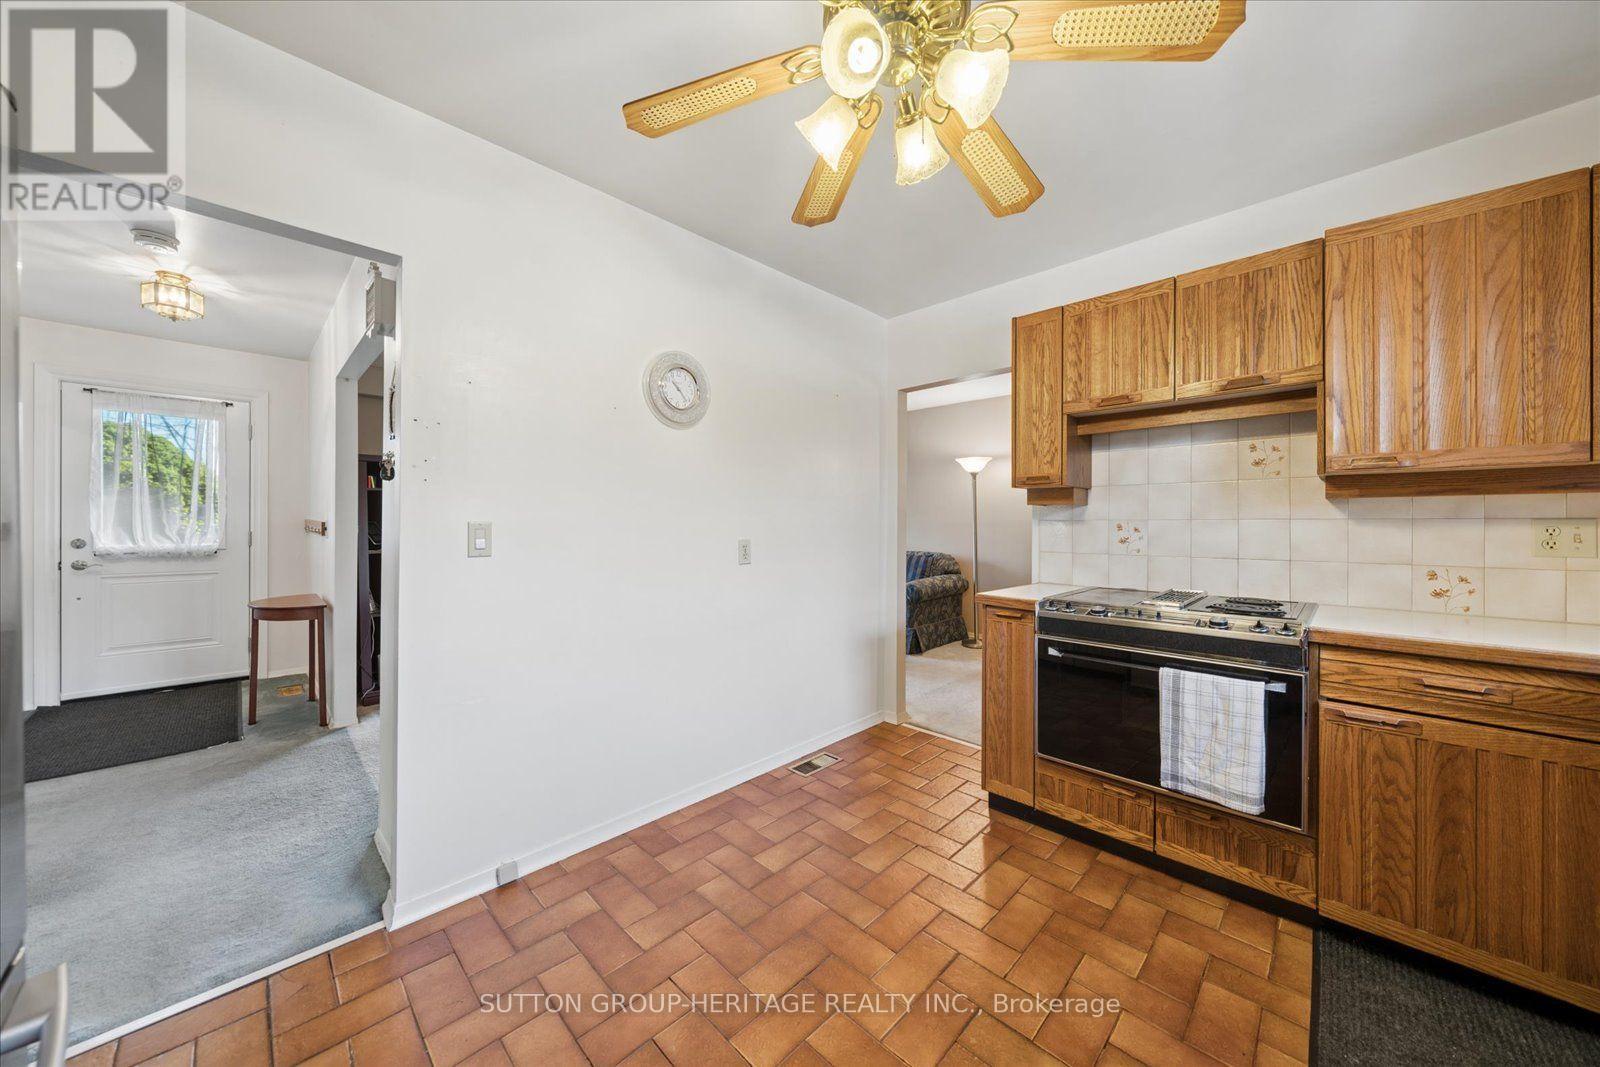
4 Lambard Crescent, Ajax, ON photo 4
4 Lambard Crescent, Ajax, ON photo 5
4 Lambard Crescent, Ajax, ON photo 6
4 Lambard Crescent, Ajax, ON photo 7
4 Lambard Crescent, Ajax, ON photo 8
4 Lambard Crescent, Ajax, ON photo 9
4 Lambard Crescent, Ajax, ON photo 10
4 Lambard Crescent, Ajax, ON photo 11
4 Lambard Crescent, Ajax, ON photo 12
4 Lambard Crescent, Ajax, ON photo 13
4 Lambard Crescent, Ajax, ON photo 14
4 Lambard Crescent, Ajax, ON photo 15
4 Lambard Crescent, Ajax, ON photo 16
4 Lambard Crescent, Ajax, ON photo 17
4 Lambard Crescent, Ajax, ON photo 18
4 Lambard Crescent, Ajax, ON photo 19
4 Lambard Crescent, Ajax, ON photo 20
4 Lambard Crescent, Ajax, ON photo 21
4 Lambard Crescent, Ajax, ON photo 22
4 Lambard Crescent, Ajax, ON photo 23
4 Lambard Crescent, Ajax, ON photo 24
4 Lambard Crescent, Ajax, ON photo 25
4 Lambard Crescent, Ajax, ON photo 26
4 Lambard Crescent, Ajax, ON photo 27
4 Lambard Crescent, Ajax, ON photo 28
4 Lambard Crescent, Ajax, ON photo 29
4 Lambard Crescent, Ajax, ON photo 30
4 Lambard Crescent, Ajax, ON photo 31
4 Lambard Crescent, Ajax, ON photo 32
4 Lambard Crescent, Ajax, ON photo 33
4 Lambard Crescent, Ajax, ON photo 34
4 Lambard Crescent, Ajax, ON photo 35
4 Lambard Crescent, Ajax, ON photo 36
4 Lambard Crescent, Ajax, ON photo 37
4 Lambard Crescent, Ajax, ON photo 38
4 Lambard Crescent, Ajax, ON photo 39
4 Lambard Crescent, Ajax, ON photo 40
4 Lambard Crescent, Ajax, ON photo 41
4 Lambard Crescent, Ajax, ON photo 42
4 Lambard Crescent, Ajax, ON photo 43
4 Lambard Crescent, Ajax, ON photo 44
4 Lambard Crescent, Ajax, ON photo 45
4 Lambard Crescent, Ajax, ON photo 46
4 Lambard Crescent, Ajax, ON photo 47
4 Lambard Crescent, Ajax, ON photo 48
1 / 48

BUYER ADVANTAGE

Buy with confidence

Get a full-service approach built on strategy, strong negotiation, and clear guidance from offer to close.

  • Local Market Expertise
  • Broker-level Negotiation
  • Transparent Process
  • No-pressure Guidance

The right strategy depends on your goals, timing, budget, and the type of home you are buying. Get Your Buyer Snapshot.

About This Property

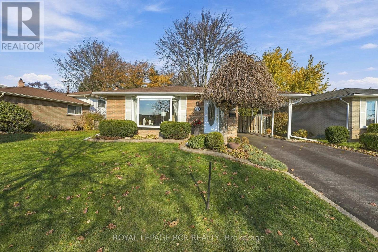
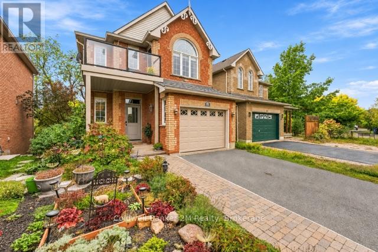
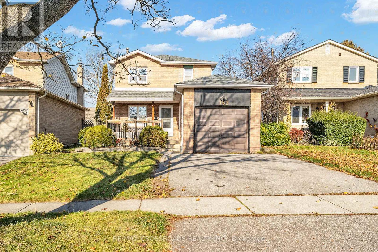
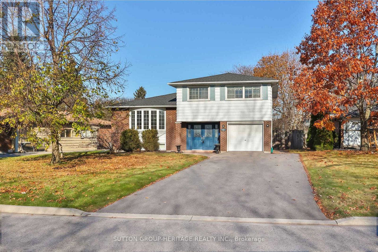
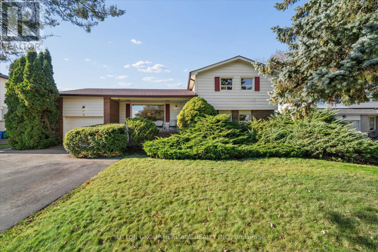
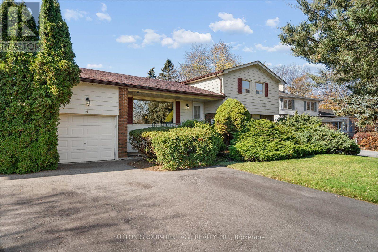
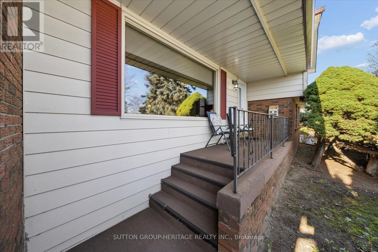
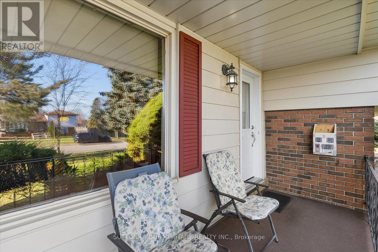
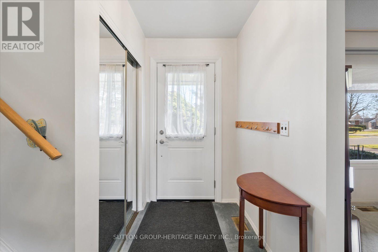
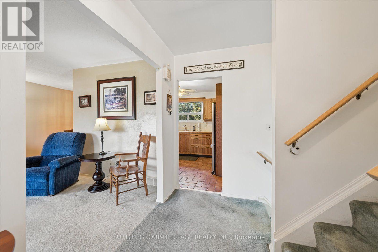
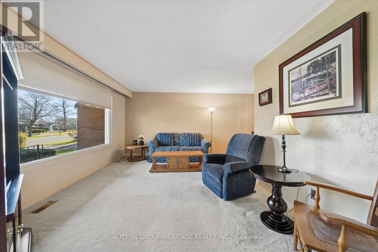
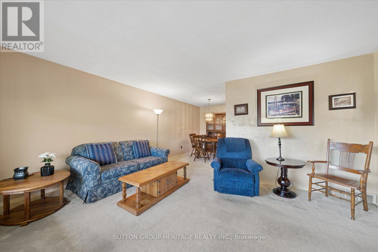
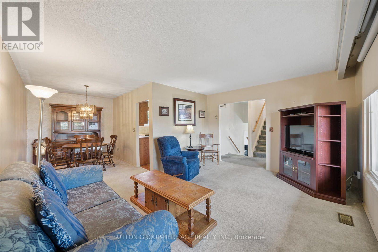
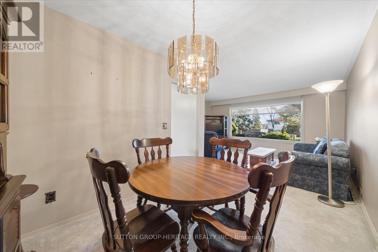
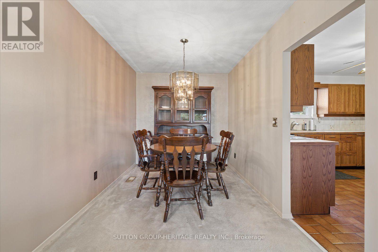
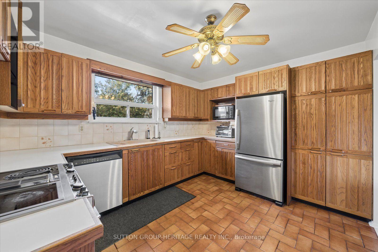
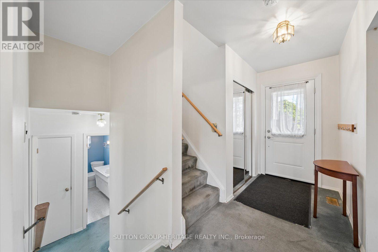
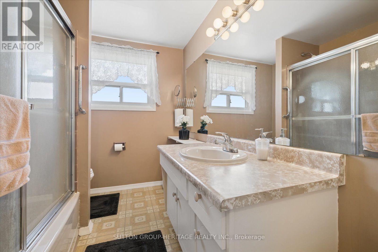
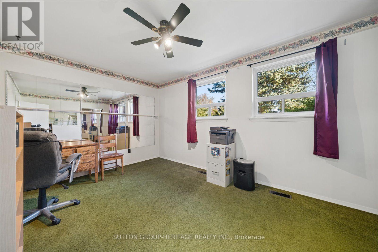
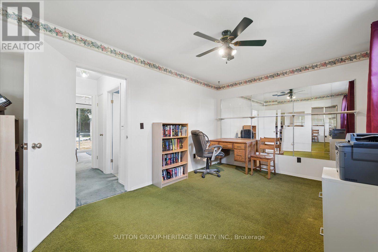
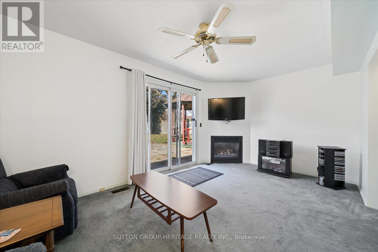
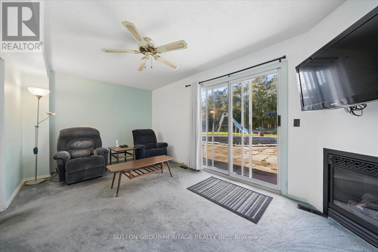
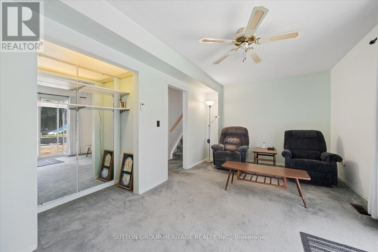
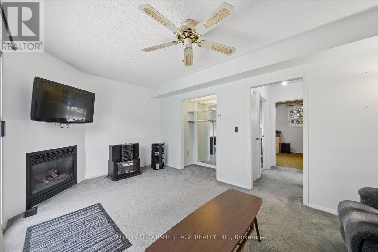
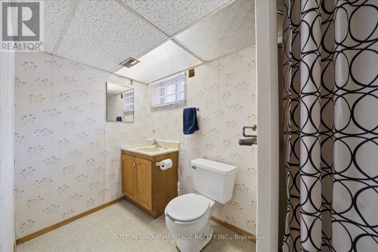
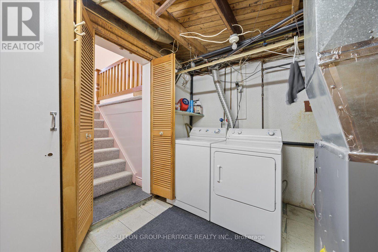
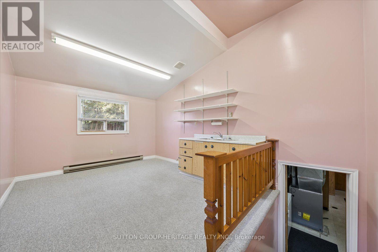
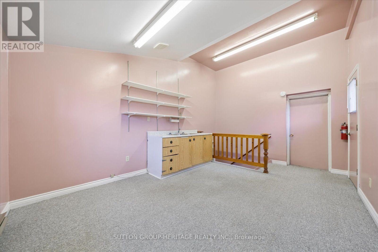
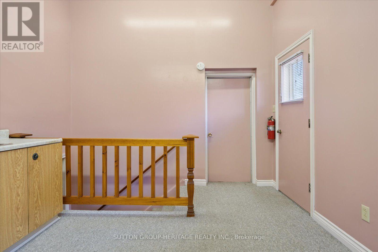
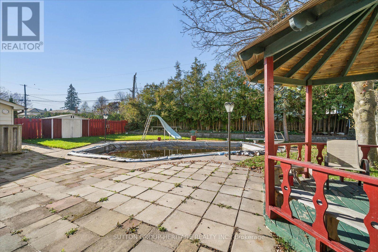
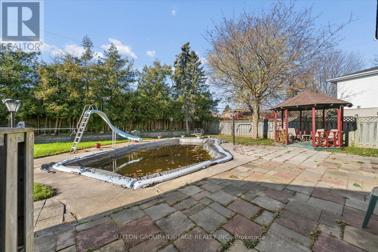
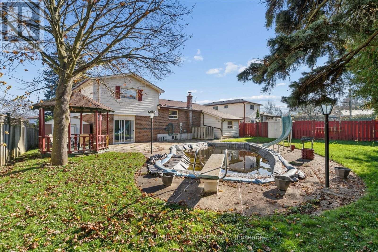
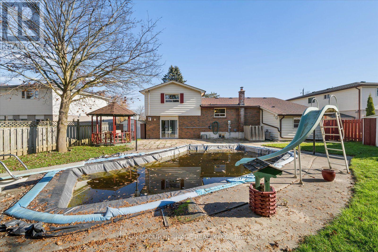
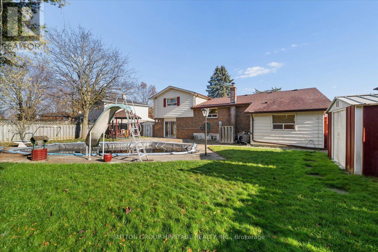
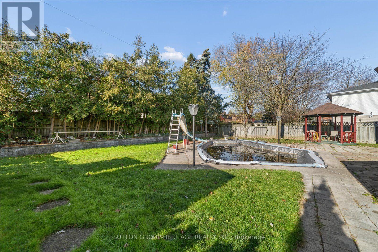
Welcome to this family-sized home in a desirable South Ajax neighbourhood! Offering a functional layout and comfortable living spaces, this home presents a wonderful opportunity for buyers to make it their own. The family room features a gas fireplace and sliding doors with a walkout to the backyard and pool, creating a great space for relaxing and enjoying time with family and friends. A bonus addition with direct outdoor access offers added flexibility and would make an ideal home office, teen hangout or hobby space. The living and dining rooms feature hardwood flooring beneath the existing carpet, offering another opportunity to refresh and personalize the space. Several important updates have already been completed, including shingles and eavestroughs (2025), repaved driveway with no sidewalk to interrupt your parking space (2025), new front door with retractable screen (2024), and a 200 AMP electrical panel. The hot water tank is owned. The pool was professionally closed in 2023.Located in a desirable South Ajax community, it is close to Southwood Park, the local dual track French Immersion/English public school, parks, shopping, the lake and waterfront trails. Whether you're looking to get into this sought-after neighbourhood or searching for a home you can update to reflect your own style, this is an opportunity worth exploring! (id:63604)

Key Facts

Type
Detached
Beds
3
Baths
3
Size
1,500 sqft
Lot
64.9 x 115.6 FT; irregular
Parking
5 total

Highlights

  • Washer
  • Refrigerator
  • Dishwasher
  • Stove
  • Dryer
  • Microwave
  • Garburator
  • Water Heater
Property Details 16 details
Bedrooms
3 bedrooms
3 above grade
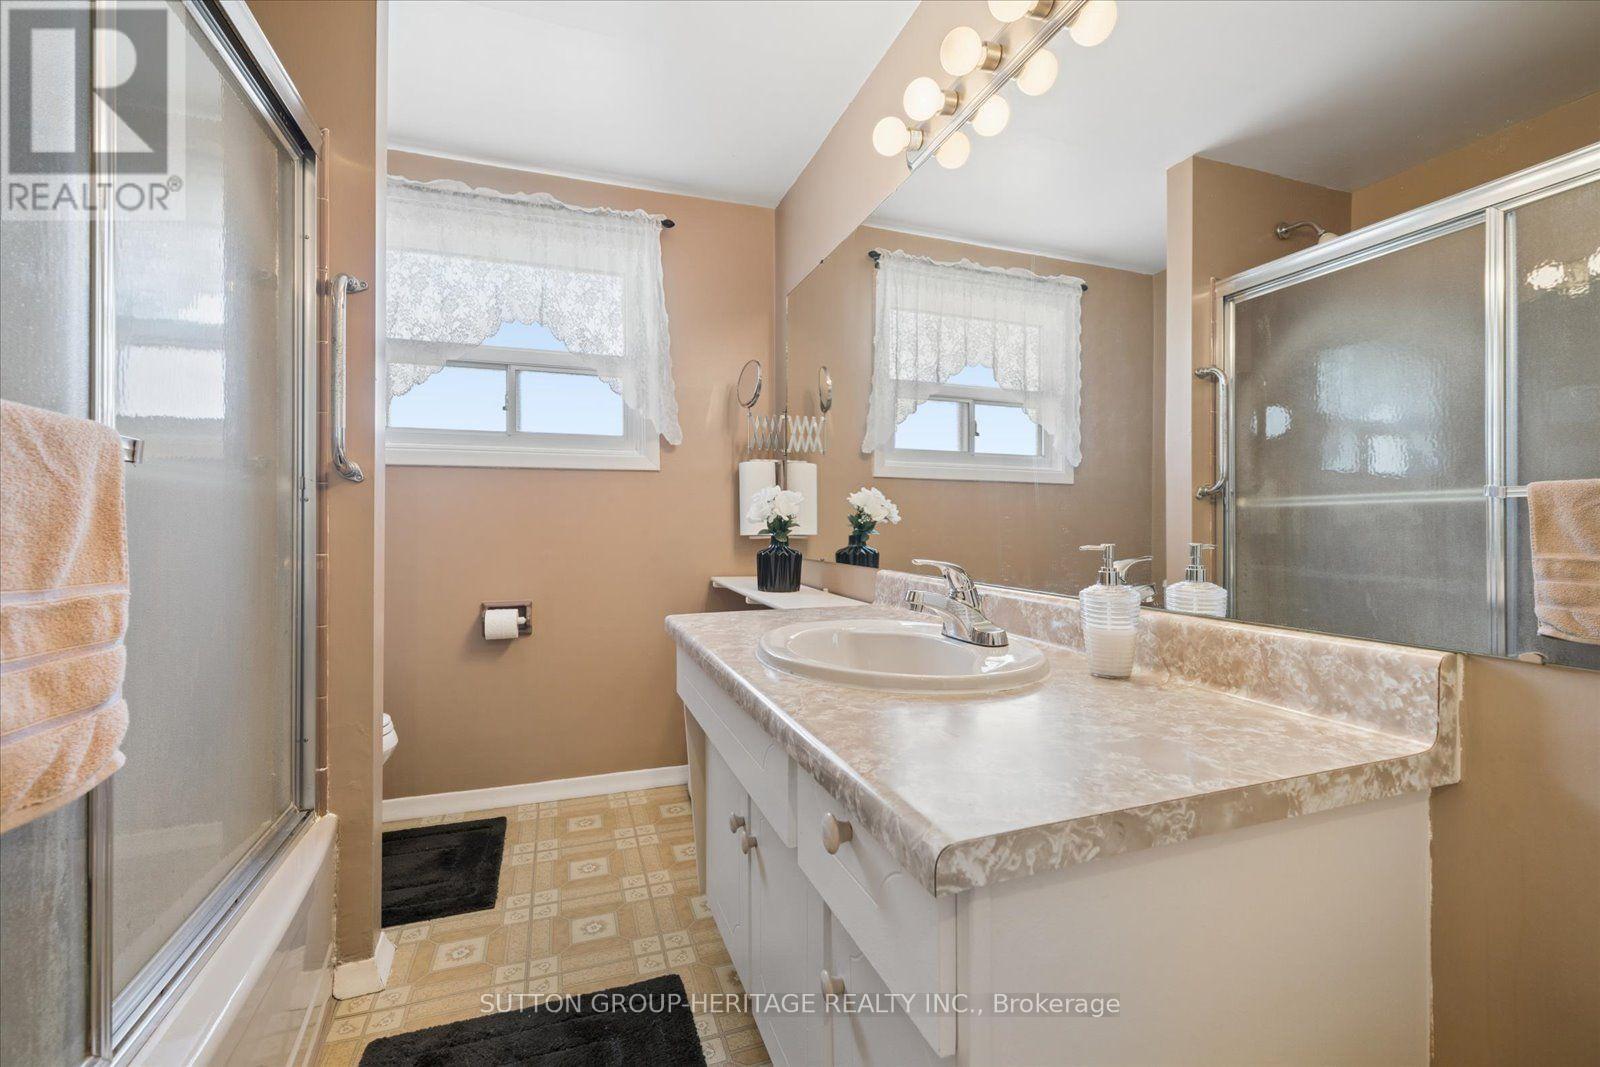
Bathrooms
3 bathrooms
Parking
5 parking spaces
Attached Garage · Garage
Living area
1,500 - 2,000 sq. ft.
Property
Single Family · Freehold · Detached
Property subtype
Single Family
Structure type
House
Ownership
Freehold
Attached status
Detached
Basement
Partially finished, Full
Heating
Forced air, Natural gas
Cooling
Central air conditioning
Fireplace
1 fireplace
Pool
Inground pool
Lot dimensions
64.9 x 115.6 FT; irregular
Frontage
64.10 feet
Taxes
$6,815.69 (2,025)
Water source
Municipal water
Sewer
Sanitary sewer

Interior features

WasherRefrigeratorDishwasherStoveDryerMicrowaveGarburatorWater HeaterHardwoodFireplace(s)

Exterior features

BrickAluminum sidingPoured Concrete
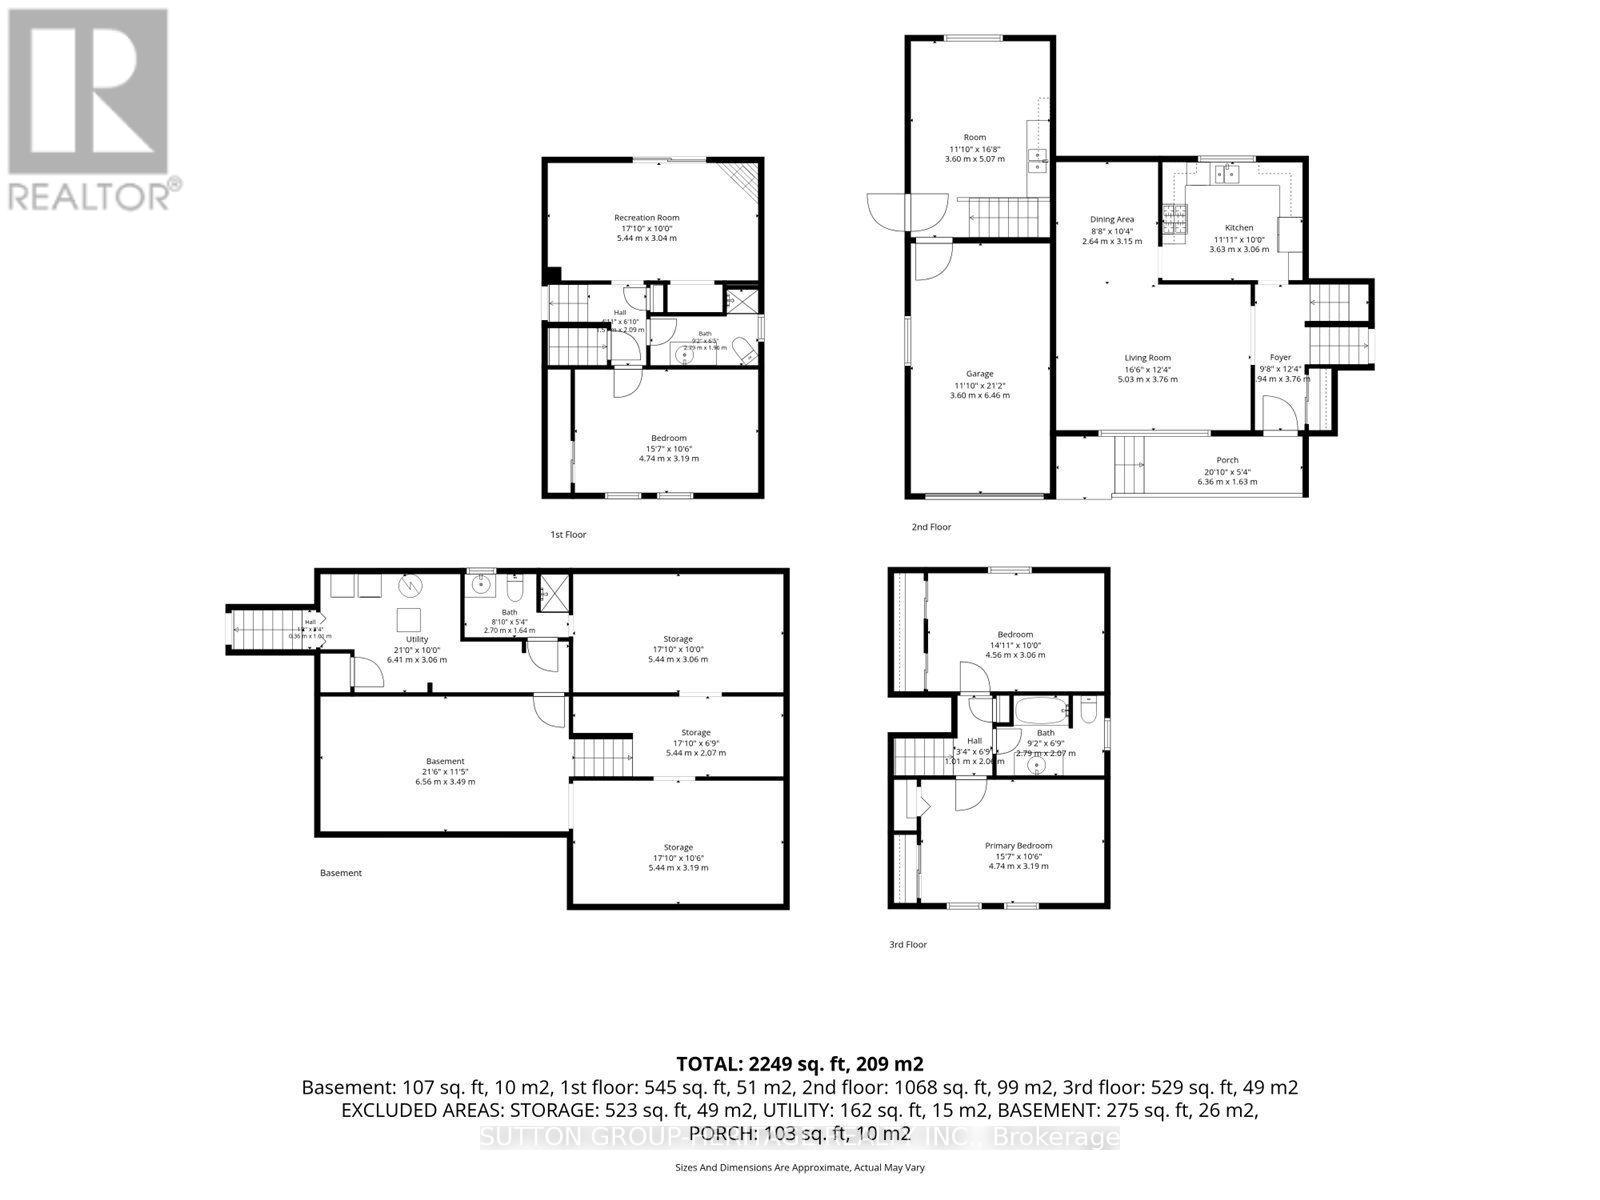
Rooms 10 rooms
Level
Room
Dimensions
Main level
Living room
5.03 m x 3.76 m
Main level
Dining room
2.64 m x 3.15 m
Main level
Kitchen
3.63 m x 3.06 m
Upper Level
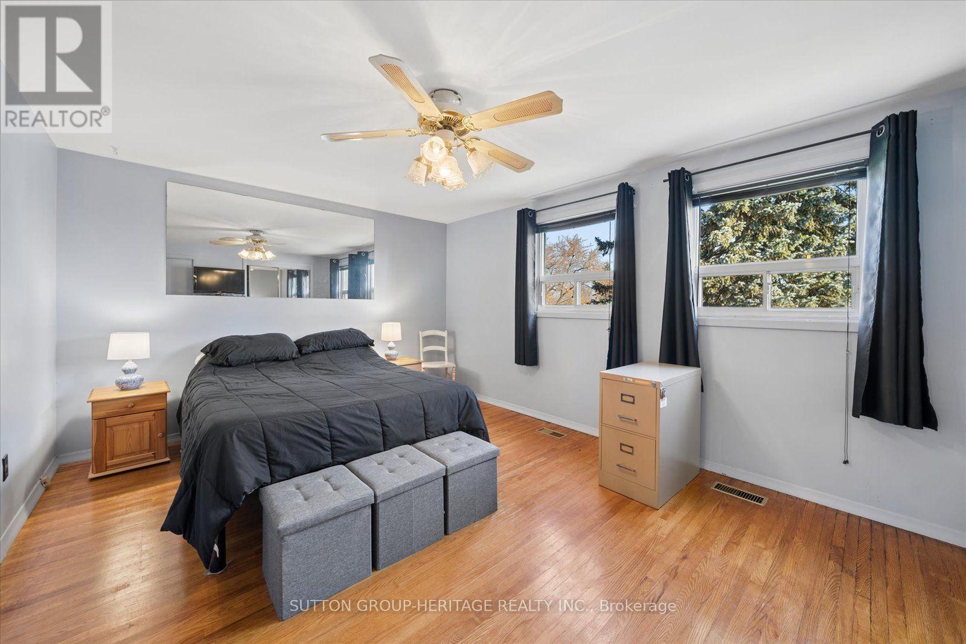
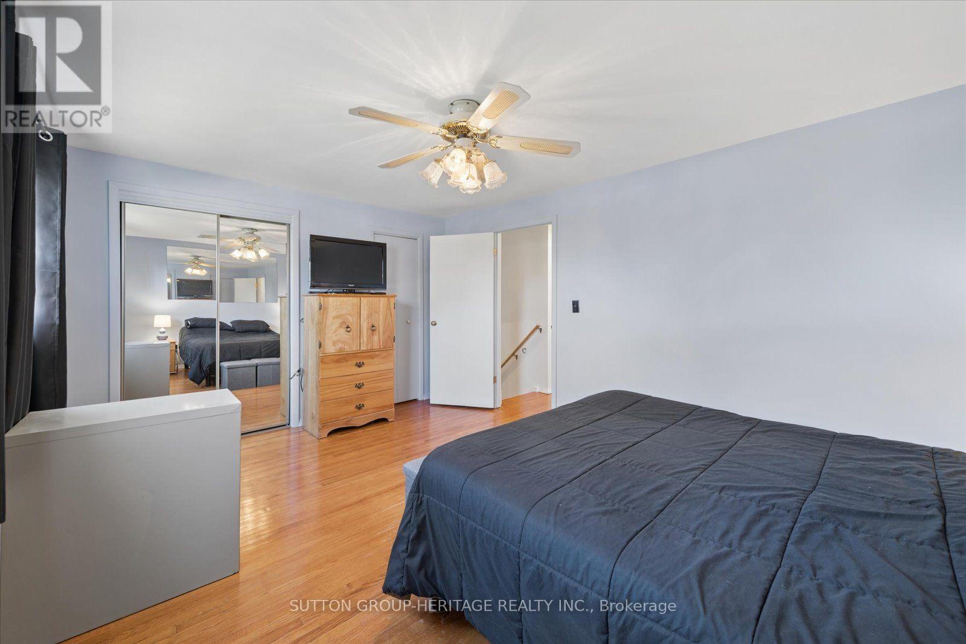
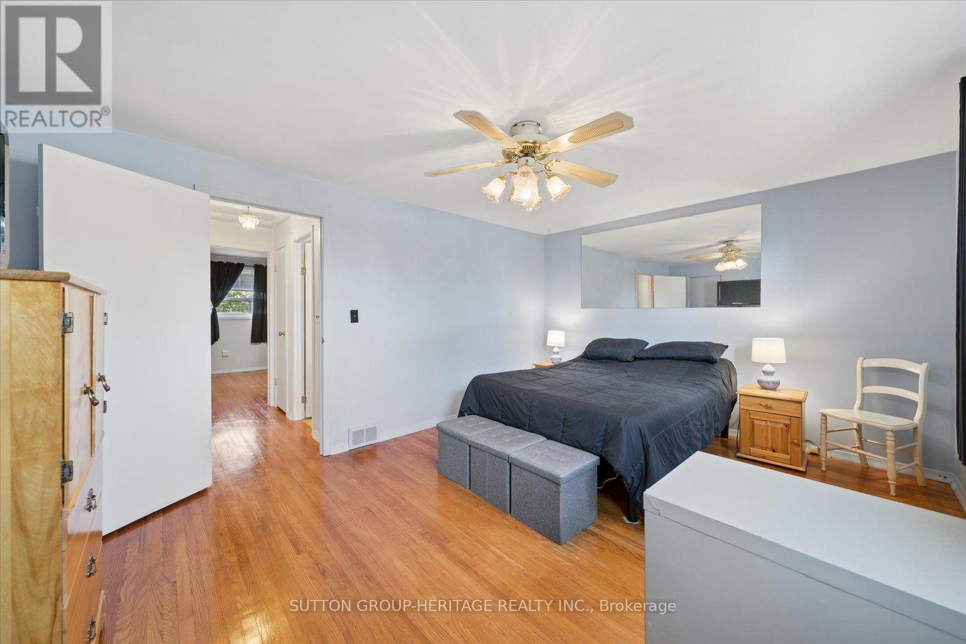
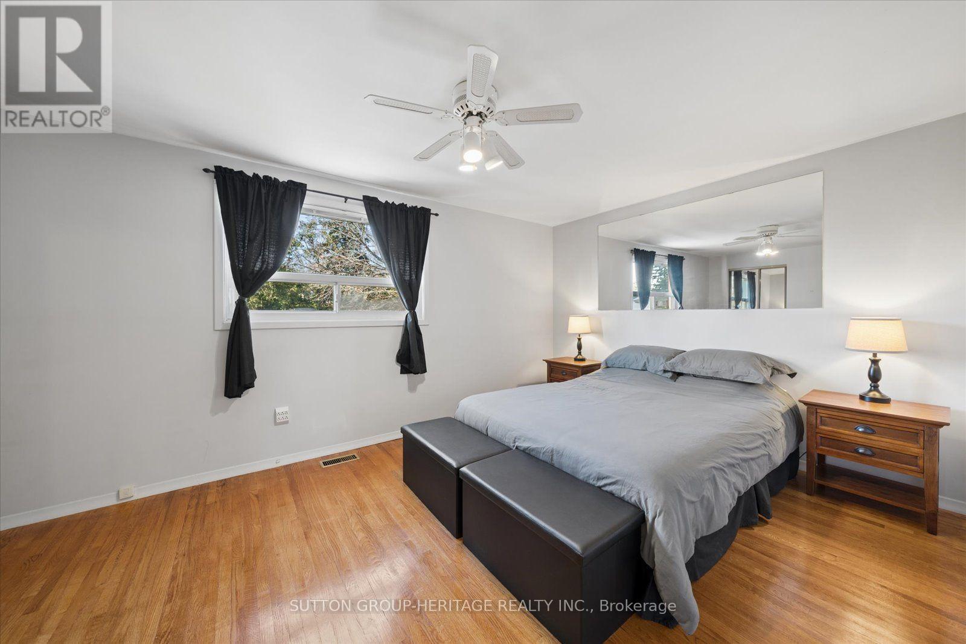
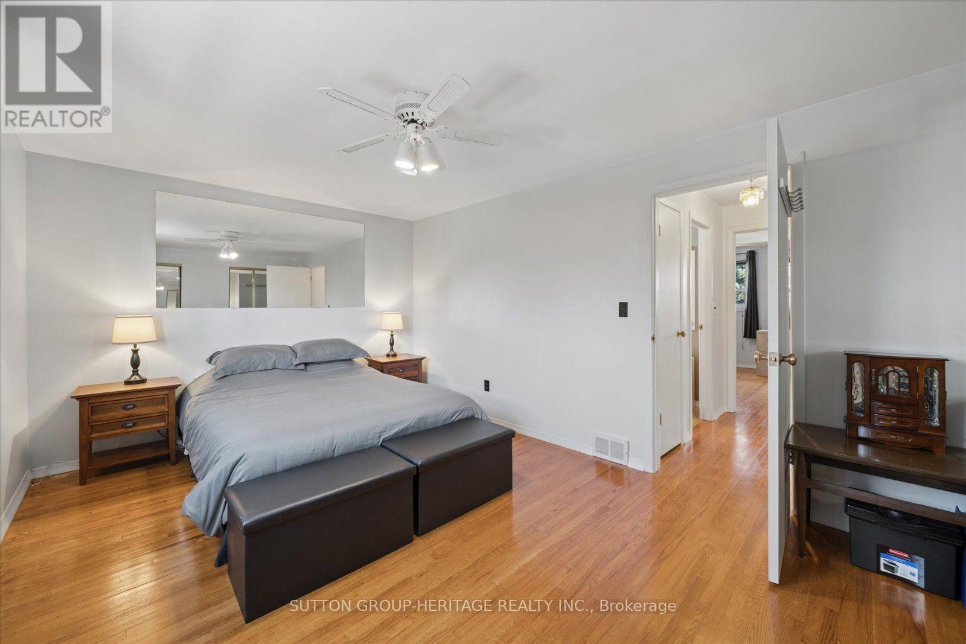
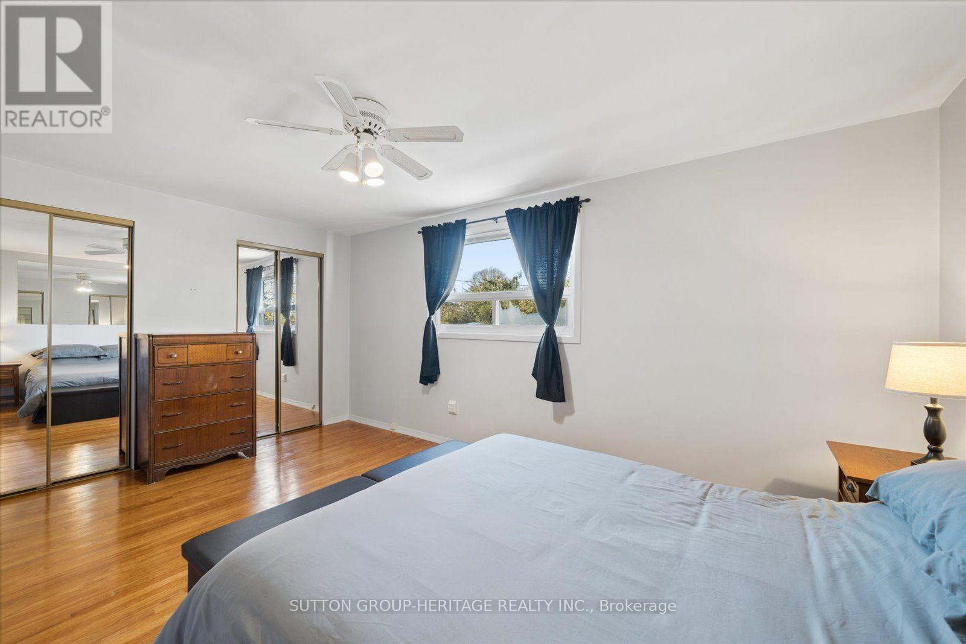
Primary Bedroom
4.74 m x 3.19 m
Upper Level
Bedroom 2
4.56 m x 3.06 m
Ground level
Bedroom 3
4.74 m x 3.19 m
Ground level
Family room
5.44 m x 3.04 m
Ground level
Office
3.6 m x 5.07 m
Basement
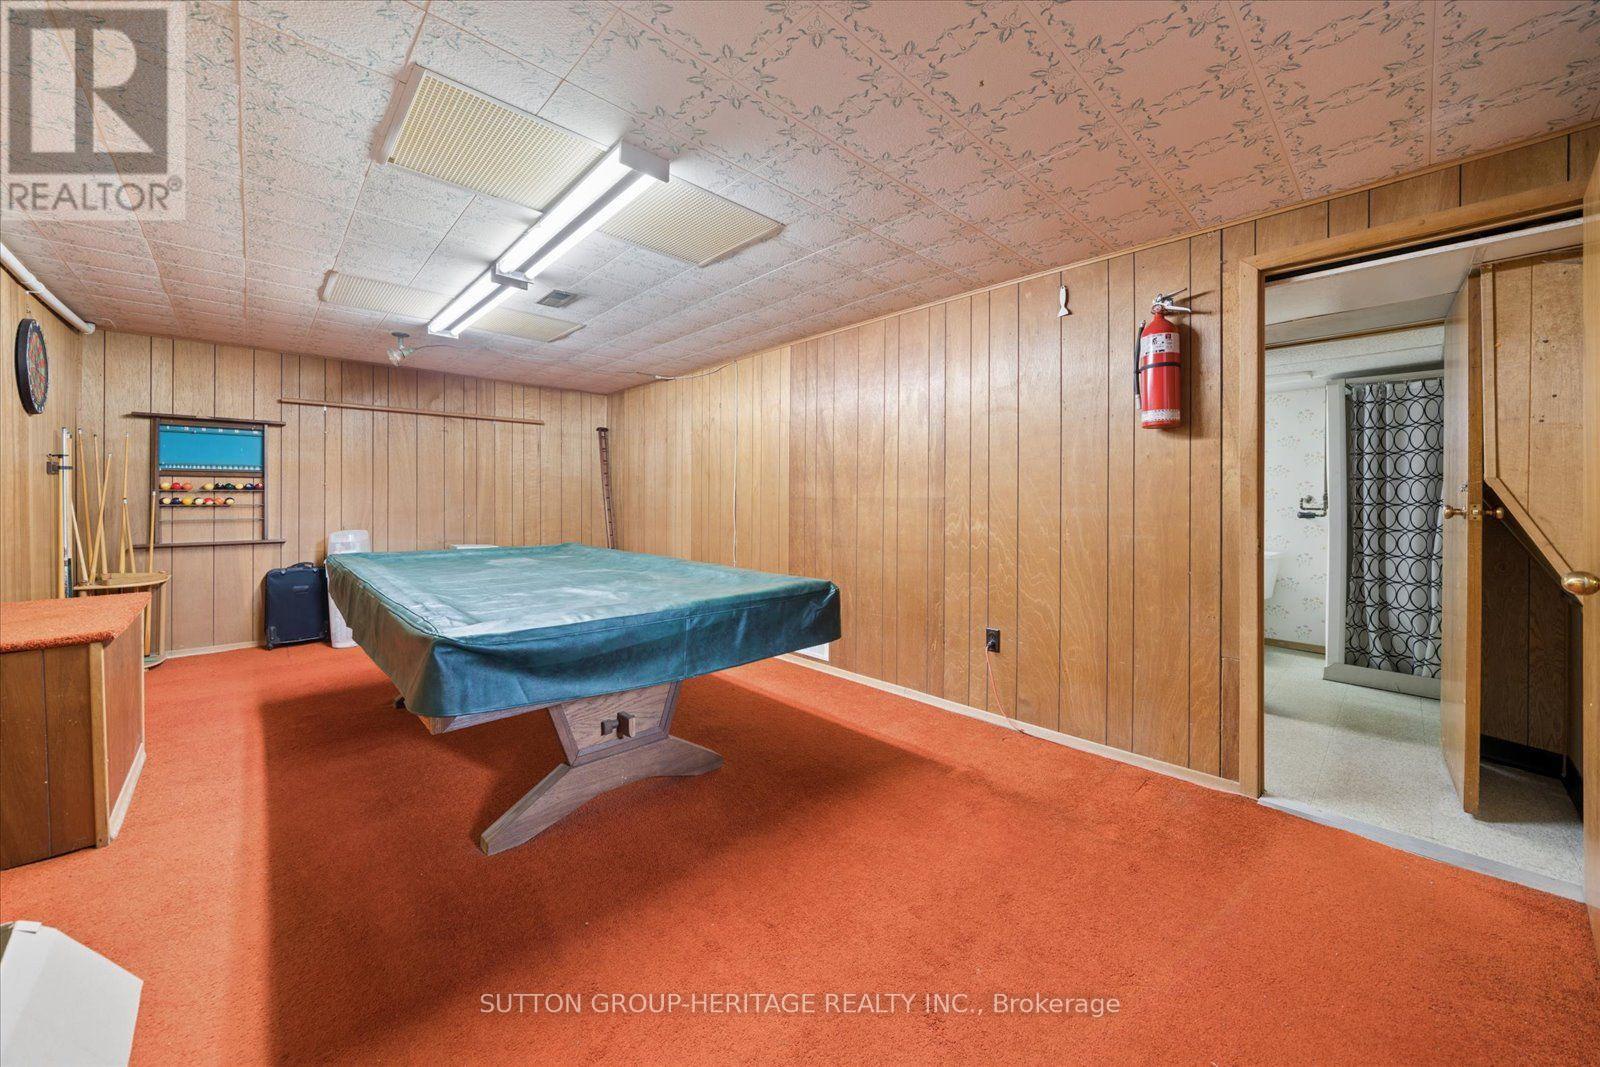
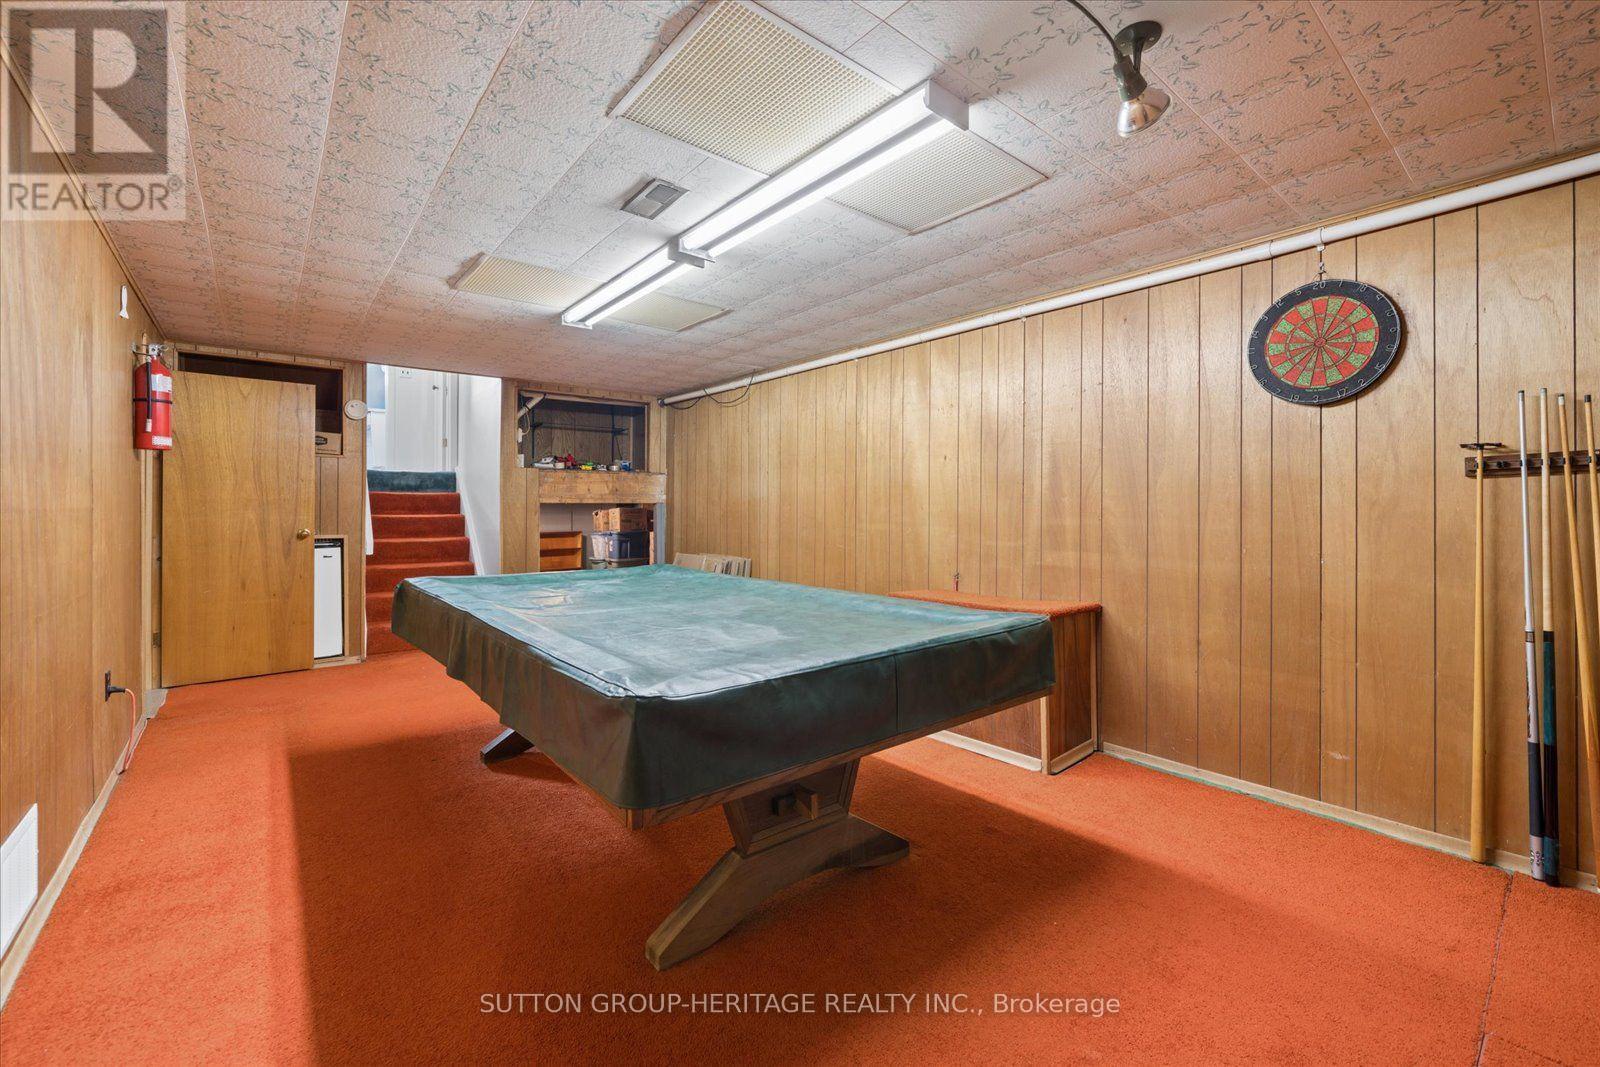
Recreational, Games room
6.56 m x 3.49 m
Basement
Utility room
6.41 m x 3.06 m
Mortgage & Affordability Estimate monthly costs
Purchase price$749,900
Down paymentNot available
Mortgage amountNot available
Principal & interestNot available
Property taxesNot available
Condo/HOA feeNot available
Insurance/OtherNot available
UtilitiesNot available
Est. monthly totalNot available
Income needed (GDS 32%)Not available
Estimates only. Not financial advice. Rates, taxes and fees vary by lender and municipality.

Saved Properties

Keep This One Handy

Save this listing, compare it later, or open your saved properties dashboard.

Manage Saved Searches
Map is approximate.

Neighbourhood

Area
South East
City
Ajax
Postal code
L1S 1M5
Nearby
Cross Streets: Harwood & Dreyer. ** Directions: from west: South on Westney, follow to Lambard, turn north. From east: south on Salem/Pickering Beach, west on Dreyer, north on Lambard.