
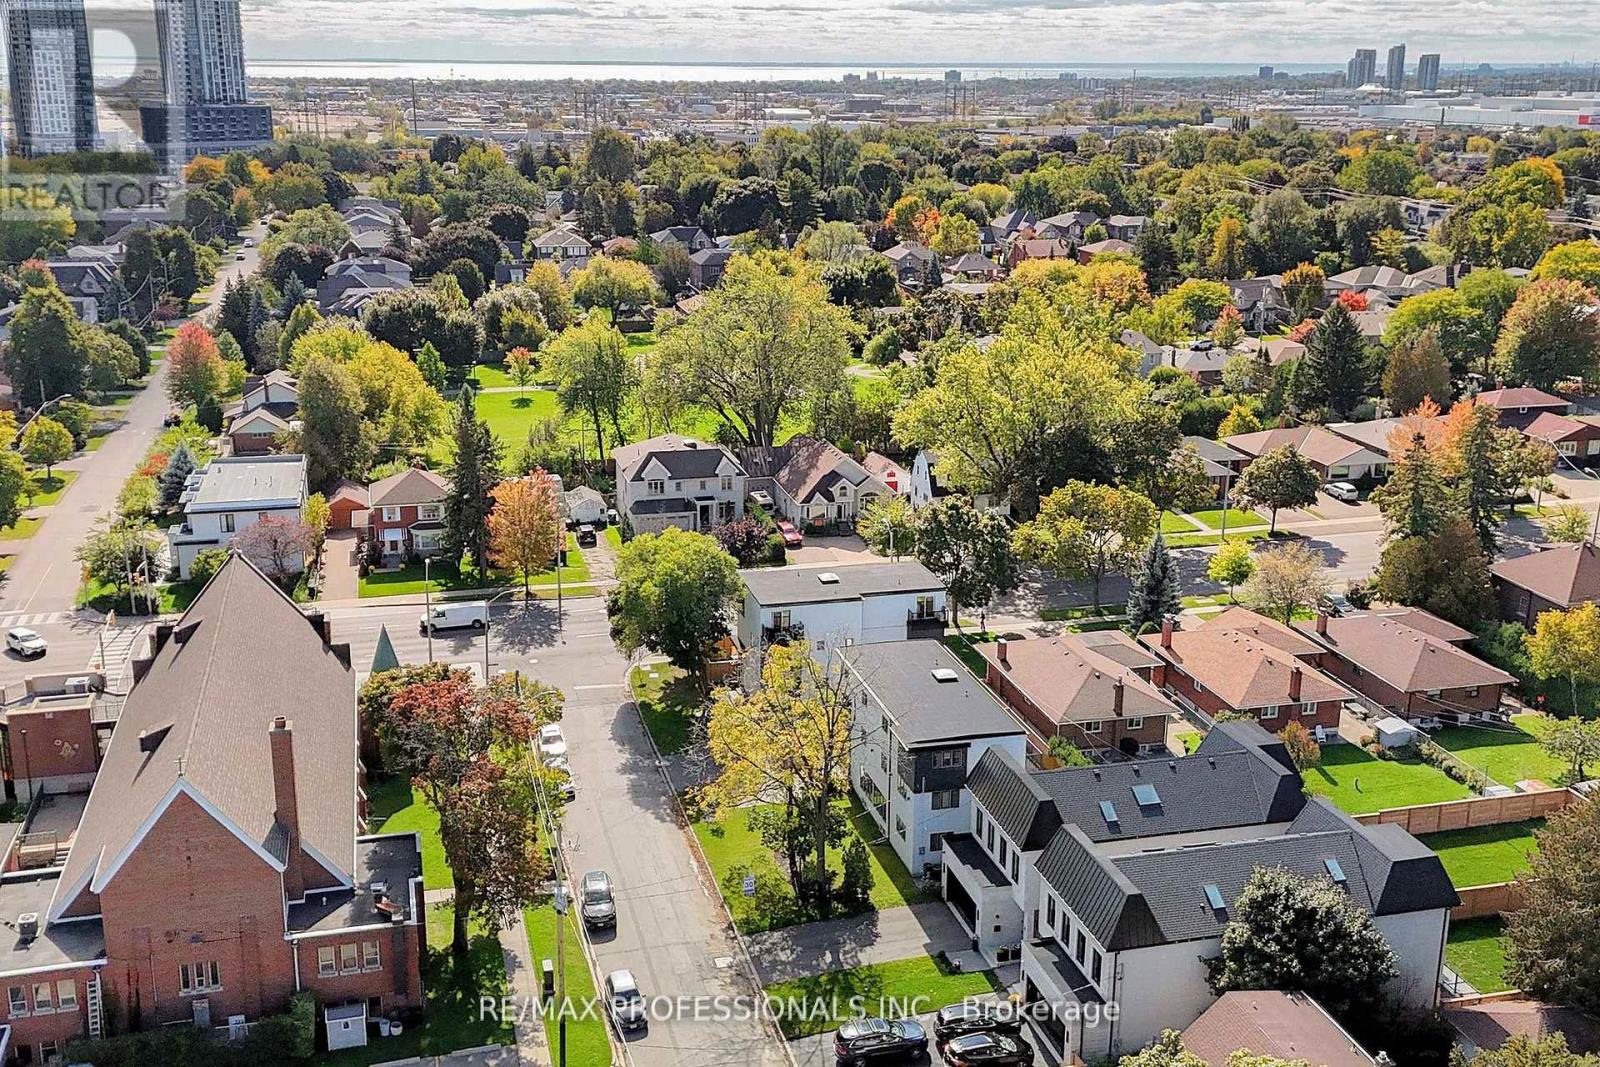
4 Martin Grove Road

Toronto, ONDetached
$2,699,900
MLS® W13801466
Detached8 beds5 baths7 total
4 Martin Grove Road, Toronto, ON photo 1
4 Martin Grove Road, Toronto, ON photo 2
4 Martin Grove Road, Toronto, ON photo 3
4 Martin Grove Road, Toronto, ON photo 4
4 Martin Grove Road, Toronto, ON photo 5
4 Martin Grove Road, Toronto, ON photo 6
4 Martin Grove Road, Toronto, ON photo 7
4 Martin Grove Road, Toronto, ON photo 8
4 Martin Grove Road, Toronto, ON photo 9
4 Martin Grove Road, Toronto, ON photo 10
4 Martin Grove Road, Toronto, ON photo 11
4 Martin Grove Road, Toronto, ON photo 12
4 Martin Grove Road, Toronto, ON photo 13
4 Martin Grove Road, Toronto, ON photo 14
4 Martin Grove Road, Toronto, ON photo 15
4 Martin Grove Road, Toronto, ON photo 16
4 Martin Grove Road, Toronto, ON photo 17
4 Martin Grove Road, Toronto, ON photo 18
4 Martin Grove Road, Toronto, ON photo 19
4 Martin Grove Road, Toronto, ON photo 20
4 Martin Grove Road, Toronto, ON photo 21
4 Martin Grove Road, Toronto, ON photo 22
4 Martin Grove Road, Toronto, ON photo 23
4 Martin Grove Road, Toronto, ON photo 24
4 Martin Grove Road, Toronto, ON photo 25
4 Martin Grove Road, Toronto, ON photo 26
4 Martin Grove Road, Toronto, ON photo 27
4 Martin Grove Road, Toronto, ON photo 28
4 Martin Grove Road, Toronto, ON photo 29
4 Martin Grove Road, Toronto, ON photo 30
4 Martin Grove Road, Toronto, ON photo 31
4 Martin Grove Road, Toronto, ON photo 32
4 Martin Grove Road, Toronto, ON photo 33
4 Martin Grove Road, Toronto, ON photo 34
4 Martin Grove Road, Toronto, ON photo 35
4 Martin Grove Road, Toronto, ON photo 36
4 Martin Grove Road, Toronto, ON photo 37
4 Martin Grove Road, Toronto, ON photo 38
4 Martin Grove Road, Toronto, ON photo 39
4 Martin Grove Road, Toronto, ON photo 40
4 Martin Grove Road, Toronto, ON photo 41
4 Martin Grove Road, Toronto, ON photo 42
4 Martin Grove Road, Toronto, ON photo 43
4 Martin Grove Road, Toronto, ON photo 44
4 Martin Grove Road, Toronto, ON photo 45
1 / 45

BUYER ADVANTAGE

Buy with confidence

Get a full-service approach built on strategy, strong negotiation, and clear guidance from offer to close.

  • Local Market Expertise
  • Broker-level Negotiation
  • Transparent Process
  • No-pressure Guidance

The right strategy depends on your goals, timing, budget, and the type of home you are buying. Get Your Buyer Snapshot.

About This Property

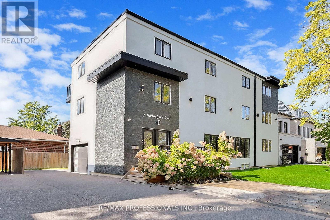
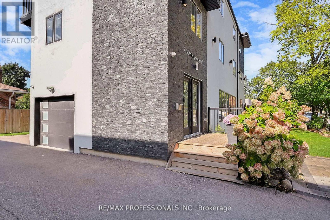
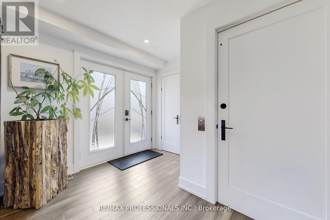
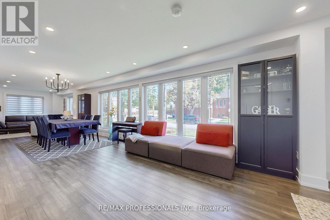
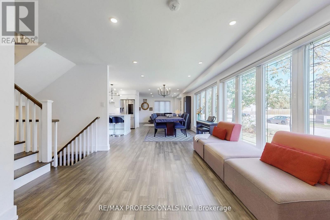
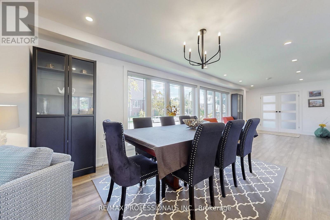
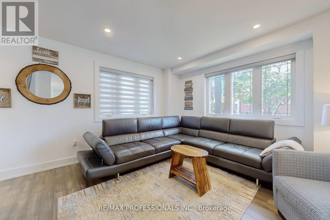
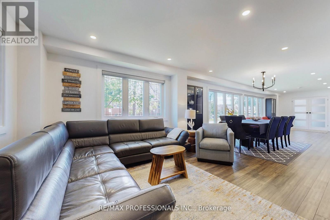
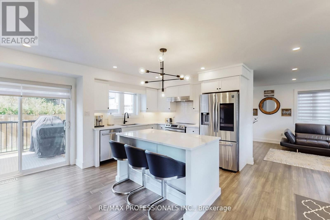
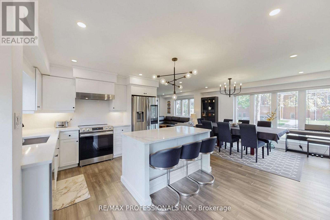
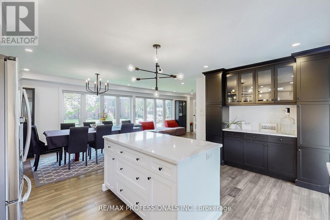
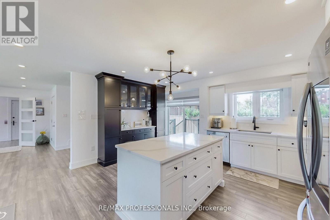
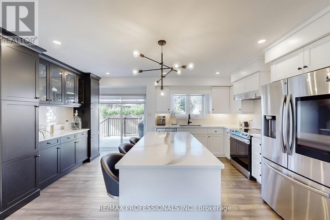
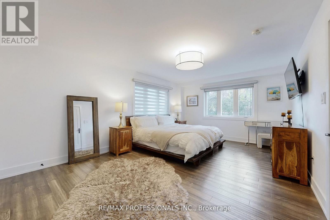
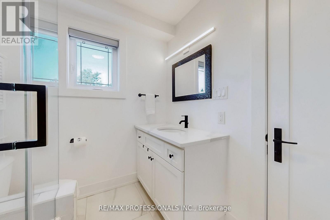
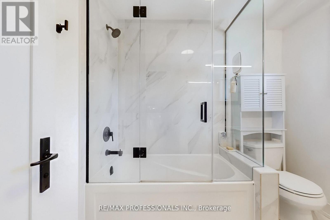
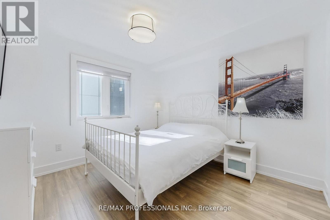
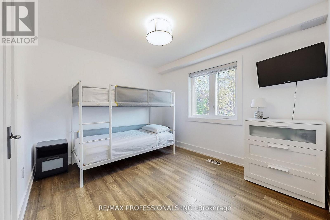
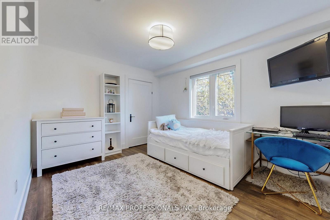
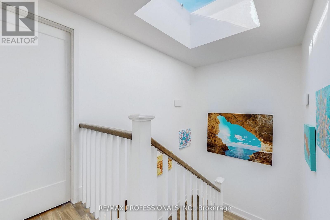
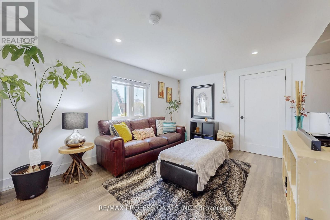
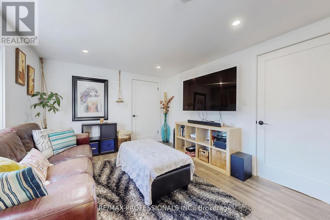
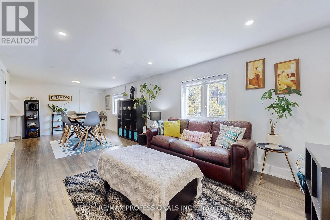
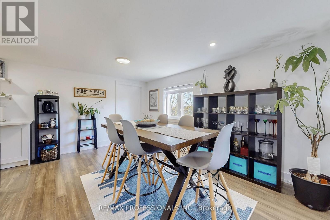
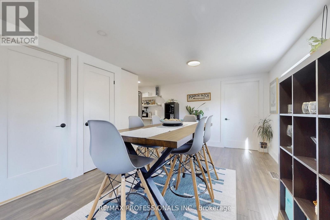
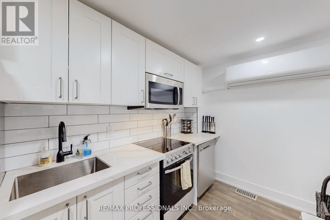
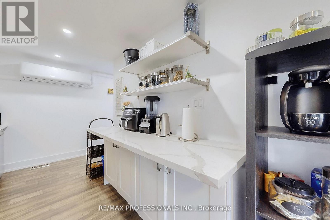
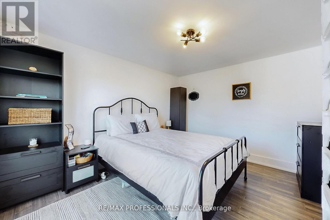
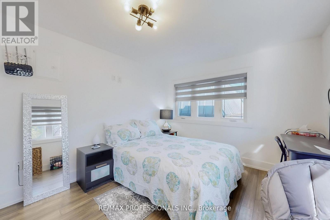
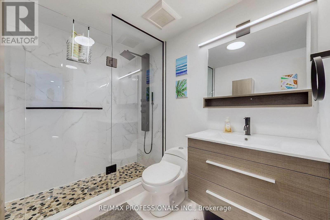
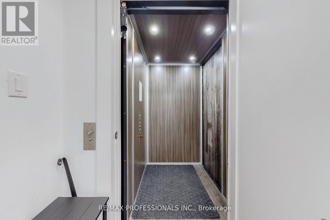
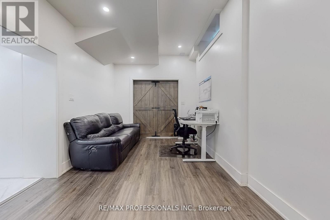
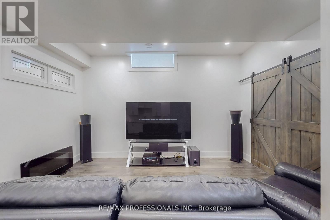
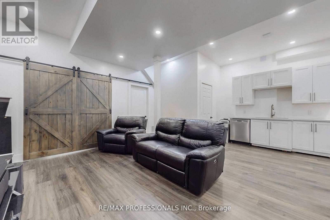
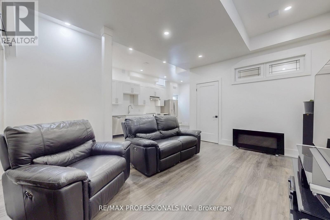
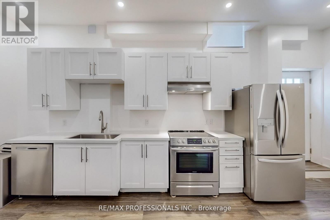
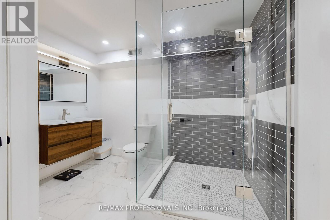
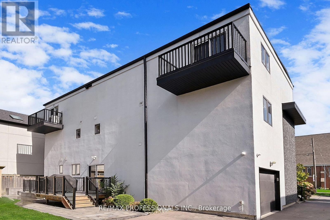
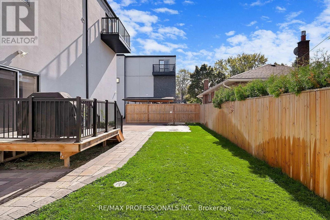
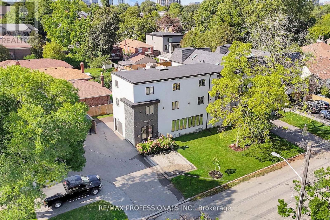
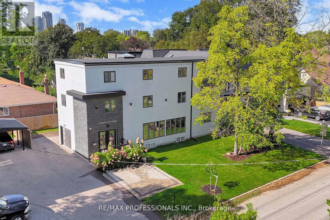
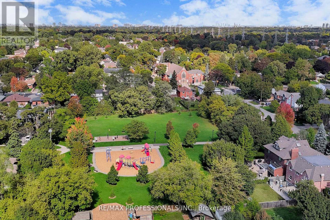
Welcome To A Truly Extraordinary Offering In The Heart Of Burnhamthorpe Gardens - Designed With Both Massive Rental Potential For Investors And Exceptional Flexibility For Big Families Seeking Space, Comfort, And Convenience. Currently Generating Short-Term Rental Income, This Custom-Built Residence Showcases Seven Bedrooms And Five Bathrooms Across Four Expansive Floors, Thoughtfully Configured With Three Full Kitchens To Accommodate Multi-Generational Living, Rental Income Opportunities, Or The Option To Enjoy The Entire Property As One Magnificent Single-Family Home. The Top Level Offers A Bright Two-Bedroom Suite That Can Easily Be Converted To Three Bedrooms If Desired. The Main/Middle Level Features A Grand Four-Bedroom, Three-Bathroom Layout With Generous Principal Rooms, Perfect For Larger Households Or Long-Term Tenants. The Lower Level Includes A Charming One-Bedroom Unit Highlighted By Soaring Eleven-Foot Ceilings, Adding Comfort And A Sense Of Spaciousness Rarely Found In Basement Accommodations. Enhancing The Home's Appeal Is A Private Elevator Providing Seamless Access From The Main Floor To All Four Floors, Ensuring Practicality And Accessibility For Residents Of All Ages. Outside, The Property Is Ideally Situated Within Walking Distance To Top-Rated Schools, Subway And GO Transit, Shopping, And Parks, With Easy Access To Highways And The Airport - Placing Every Convenience At Your Doorstep. This Is More Than A Home - It Is A Rare Investment Opportunity And Lifestyle Upgrade, Offering Versatile Living Arrangements, Multi-Family Potential, And Strong Income Streams In One Of Etobicoke's Most Desirable Communities. A Property Of This Calibre, Scale, And Flexibility Is Truly One Of A Kind. (id:63604)

Key Facts

Type
Detached
Beds
8
Baths
5
Size
3,500 sqft
Lot
70.3 x 67.6 FT
Parking
7 total

Highlights

  • Washer
  • Refrigerator
  • Dishwasher
  • Stove
  • Dryer
  • Microwave
  • Hood Fan
  • Blinds
  • Window Coverings
Property Details 17 details
Bedrooms
8 bedrooms
7 above grade + 1 below grade
Bathrooms
5 bathrooms
1 partial
Parking
7 parking spaces
Attached Garage · Garage
Living area
3,500 - 5,000 sq. ft.
Property
Single Family · Freehold · Detached
Property subtype
Single Family
Structure type
House
Ownership
Freehold
Attached status
Detached
Storeys
3
Basement
Finished, Apartment in basement, Walk out
Heating
Forced air, Natural gas
Cooling
Central air conditioning
Fireplace
No
Lot dimensions
70.3 x 67.6 FT
Frontage
70.30 feet
Taxes
$13,166.00
Water source
Municipal water
Sewer
Sanitary sewer

Interior features

WasherRefrigeratorDishwasherStoveDryerMicrowaveHood FanBlindsWindow CoveringsHardwoodVinyl

Exterior features

StoneStuccoConcrete

Lot and water

Wheelchair accessIn-Law Suite
Rooms 21 rooms
Level
Room
Dimensions
Main level
Foyer
3.38 m x 2.97 m
Third level
Living room
8.23 m x 3.4 m
Third level
Dining room
8.23 m x 3.4 m
Third level
Kitchen
3.38 m x 2.13 m
Third level
Primary Bedroom
3.71 m x 3.18 m
Third level
Bedroom
5.84 m x 3.28 m
Third level
Bedroom
4.01 m x 2.97 m
Third level
Other
4.09 m x 1.65 m
Basement
Living room
Not specified
Basement
Kitchen
Not specified
Basement
Bedroom
Not specified
Main level
Living room
4.47 m x 3.91 m
Main level
Dining room
4.6 m x 3.45 m
Basement
Recreational, Games room
Not specified
Main level
Kitchen
4.98 m x 3.35 m
Main level
Family room
4.14 m x 3.58 m
Second level
Primary Bedroom
5.54 m x 3.96 m
Second level
Bedroom 2
3.94 m x 3.02 m
Second level
Bedroom 3
3.4 m x 3.02 m
Second level
Bedroom 4
3.3 m x 3.28 m
Second level
Laundry room
1.65 m x 1.55 m

Virtual Tour & Media

Mortgage & Affordability Estimate monthly costs
Purchase price$2,699,900
Down paymentNot available
Mortgage amountNot available
Principal & interestNot available
Property taxesNot available
Condo/HOA feeNot available
Insurance/OtherNot available
UtilitiesNot available
Est. monthly totalNot available
Income needed (GDS 32%)Not available
Estimates only. Not financial advice. Rates, taxes and fees vary by lender and municipality.

Saved Properties

Keep This One Handy

Save this listing, compare it later, or open your saved properties dashboard.

Manage Saved Searches
Map is approximate.

Neighbourhood

Area
Islington-City Centre West
City
Toronto
Postal code
M9B 4J9
Nearby
Cross Streets: Bloor St W & Kipling Ave. ** Directions: Martin Grove Road and Bloor St W.








