4 Moss Street
BUYER ADVANTAGE
Buy with confidence
Get a full-service approach built on strategy, strong negotiation, and clear guidance from offer to close.
- Local Market Expertise
- Broker-level Negotiation
- Transparent Process
- No-pressure Guidance

The right strategy depends on your goals, timing, budget, and the type of home you are buying. Get Your Buyer Snapshot.
About This Property
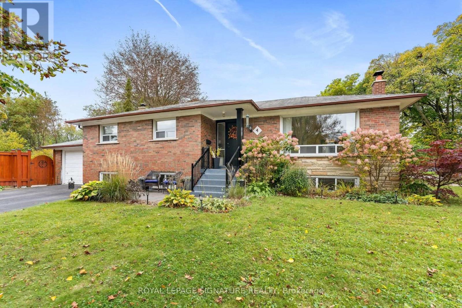
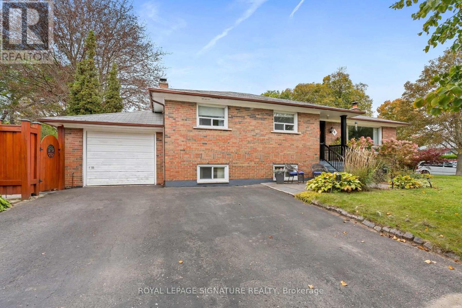
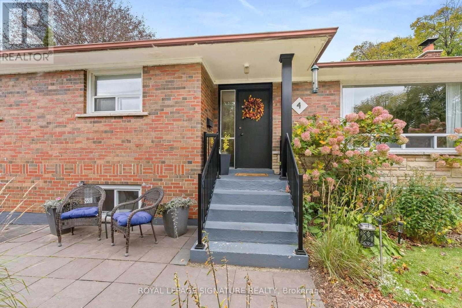
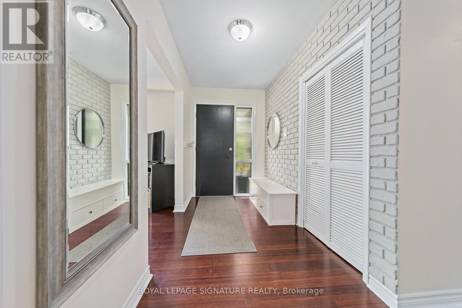
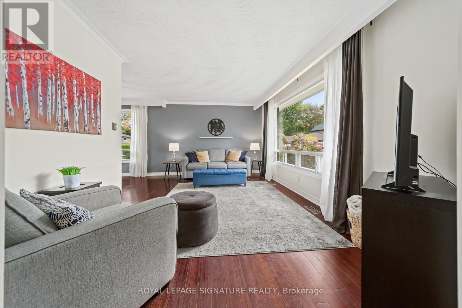
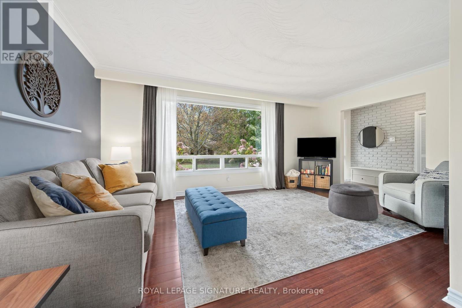
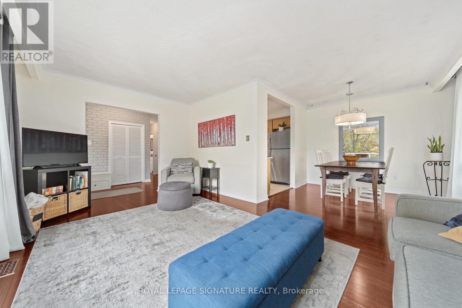
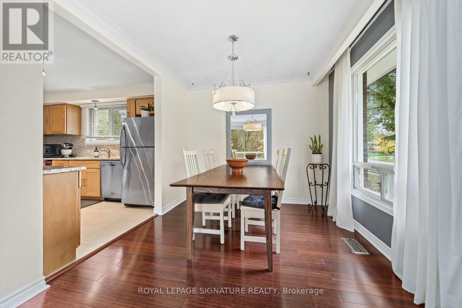
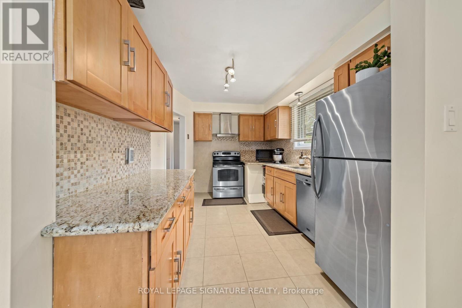
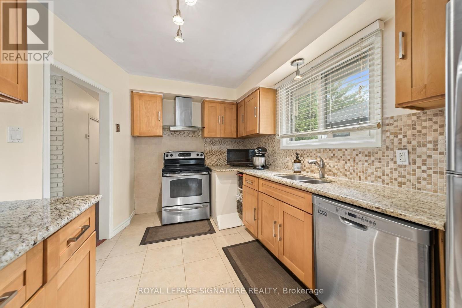
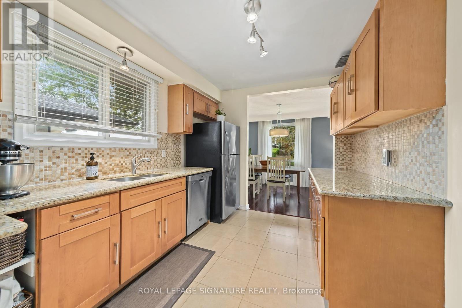
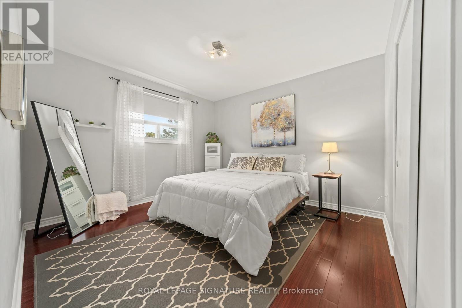
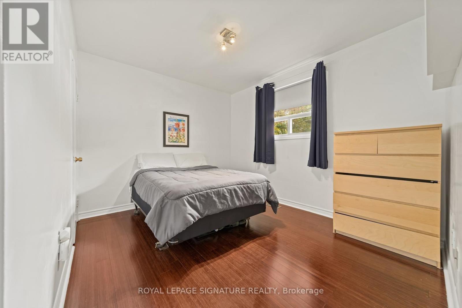
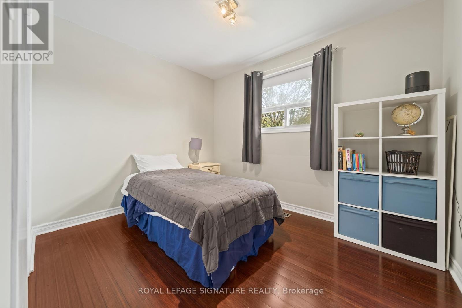
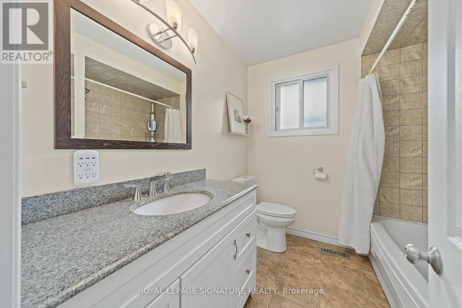
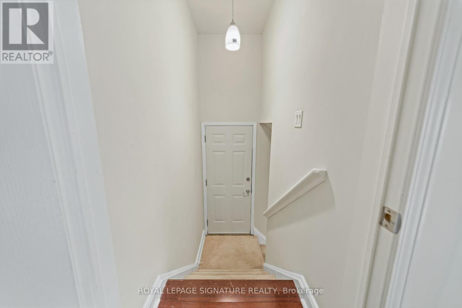
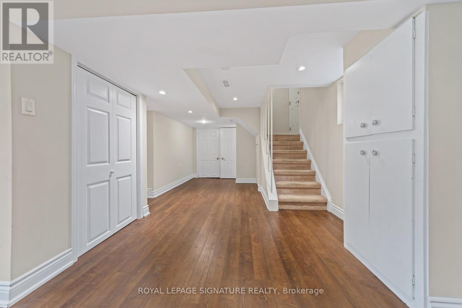
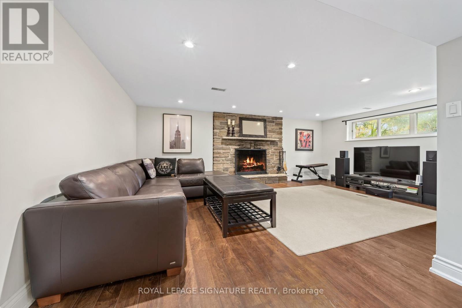
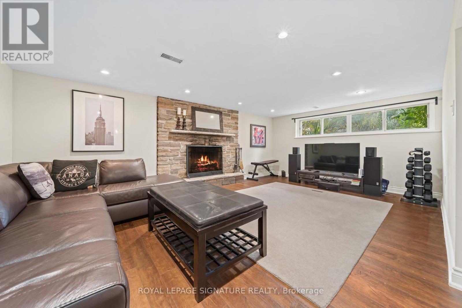
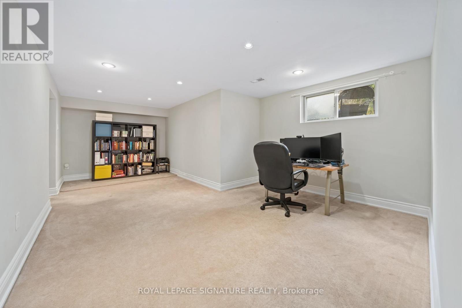
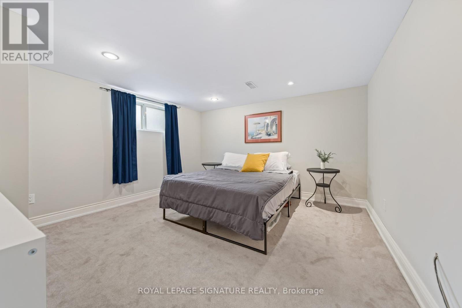
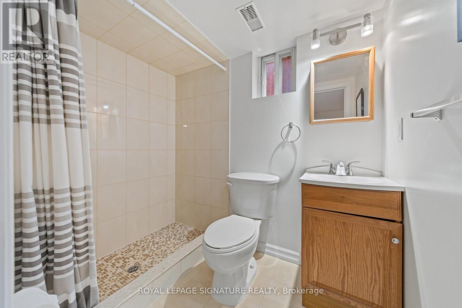
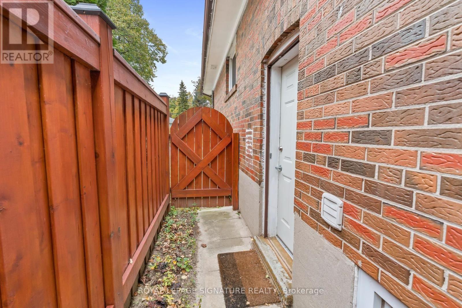
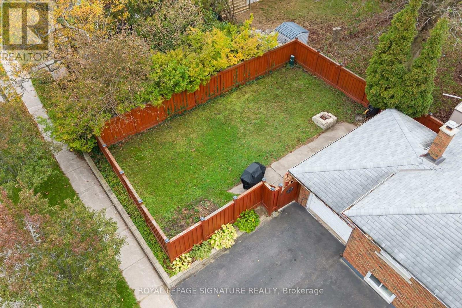
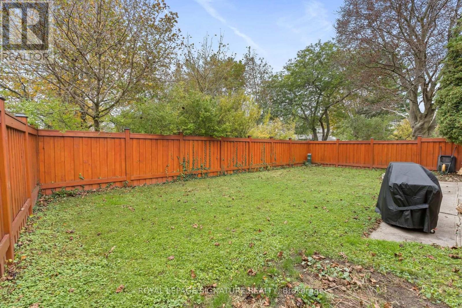
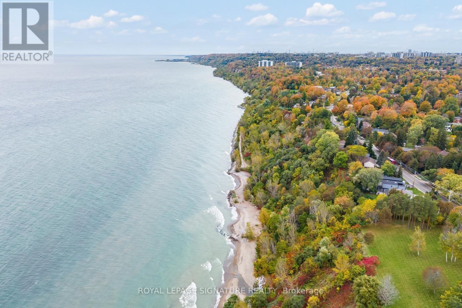
**Short Street, Long On Charm** With Just 4 Homes On The Entire Street, Moss St Has To Be One Of Toronto's Shortest Streets. Tucked Away In A Quiet, Safe Enclave Of Guildwood, This Is The Kind Of Street Where The Kids Can Play Road Hockey Without Ever Yelling "CAR!" This Detached 3+1 Bedroom Bungalow Offers An Open Living And Dining Area. Hardwood Floors Throughout The Main Floor. Baker's Kitchen With Loads Of Cupboards And Counter Space. Whether You Love To Cook Or Just Need Somewhere To Hide All Those Kitchen Gadgets You Bought On Line. All Three Main-Floor Bedrooms Are Well Sized With Ample Closet Space. Downstairs, There's A Huge Recreation Room With A Fireplace, An Extra Bedroom And A Generously Sized Office. The Separate Entrance Also Makes An In-Law Arrangement A Great Possibility For Extended Family.** 4 Moss Gets An A+ For Location!** Public And High Schools Are Both Within Walking Distance = More Independence For The Kids And A Few Extra Minutes For You To Enjoy That Morning Coffee! The Spacious, Private Side Yard Is Your Own Little Retreat, A Peaceful Place To Unwind + Recharge. The Kids Been Asking For A Dog? With This Pet-Friendly Neighbourhood And Room To Roam You're Officially Running Out Of Excuses! A Great Home, A Wonderfully Quiet Little Street, And A Special Pocket Of Guildwood That's Easy To Call Home. (id:63604)
Key Facts
Highlights
- Washer
- Refrigerator
- Dishwasher
- Stove
- Dryer
- Freezer
Property Details
Interior features
Exterior features
Rooms
Virtual Tour & Media
Mortgage & Affordability
Saved Properties
Keep This One Handy
Save this listing, compare it later, or open your saved properties dashboard.
Neighbourhood
- Area
- Guildwood
- City
- Toronto
- Postal code
- M1E 2B6
- Nearby
- Cross Streets: Guildwood Pkwy/Greyabbey Tr. ** Directions: Off Greyabbey Tr.
Save This Property
Keep this home handy, return to it anytime, and let us know how to reach you about this listing.
We use this email only to connect your saved properties and saved searches.
Other Available Options
Similar Listings
Listings from our database that match closely.