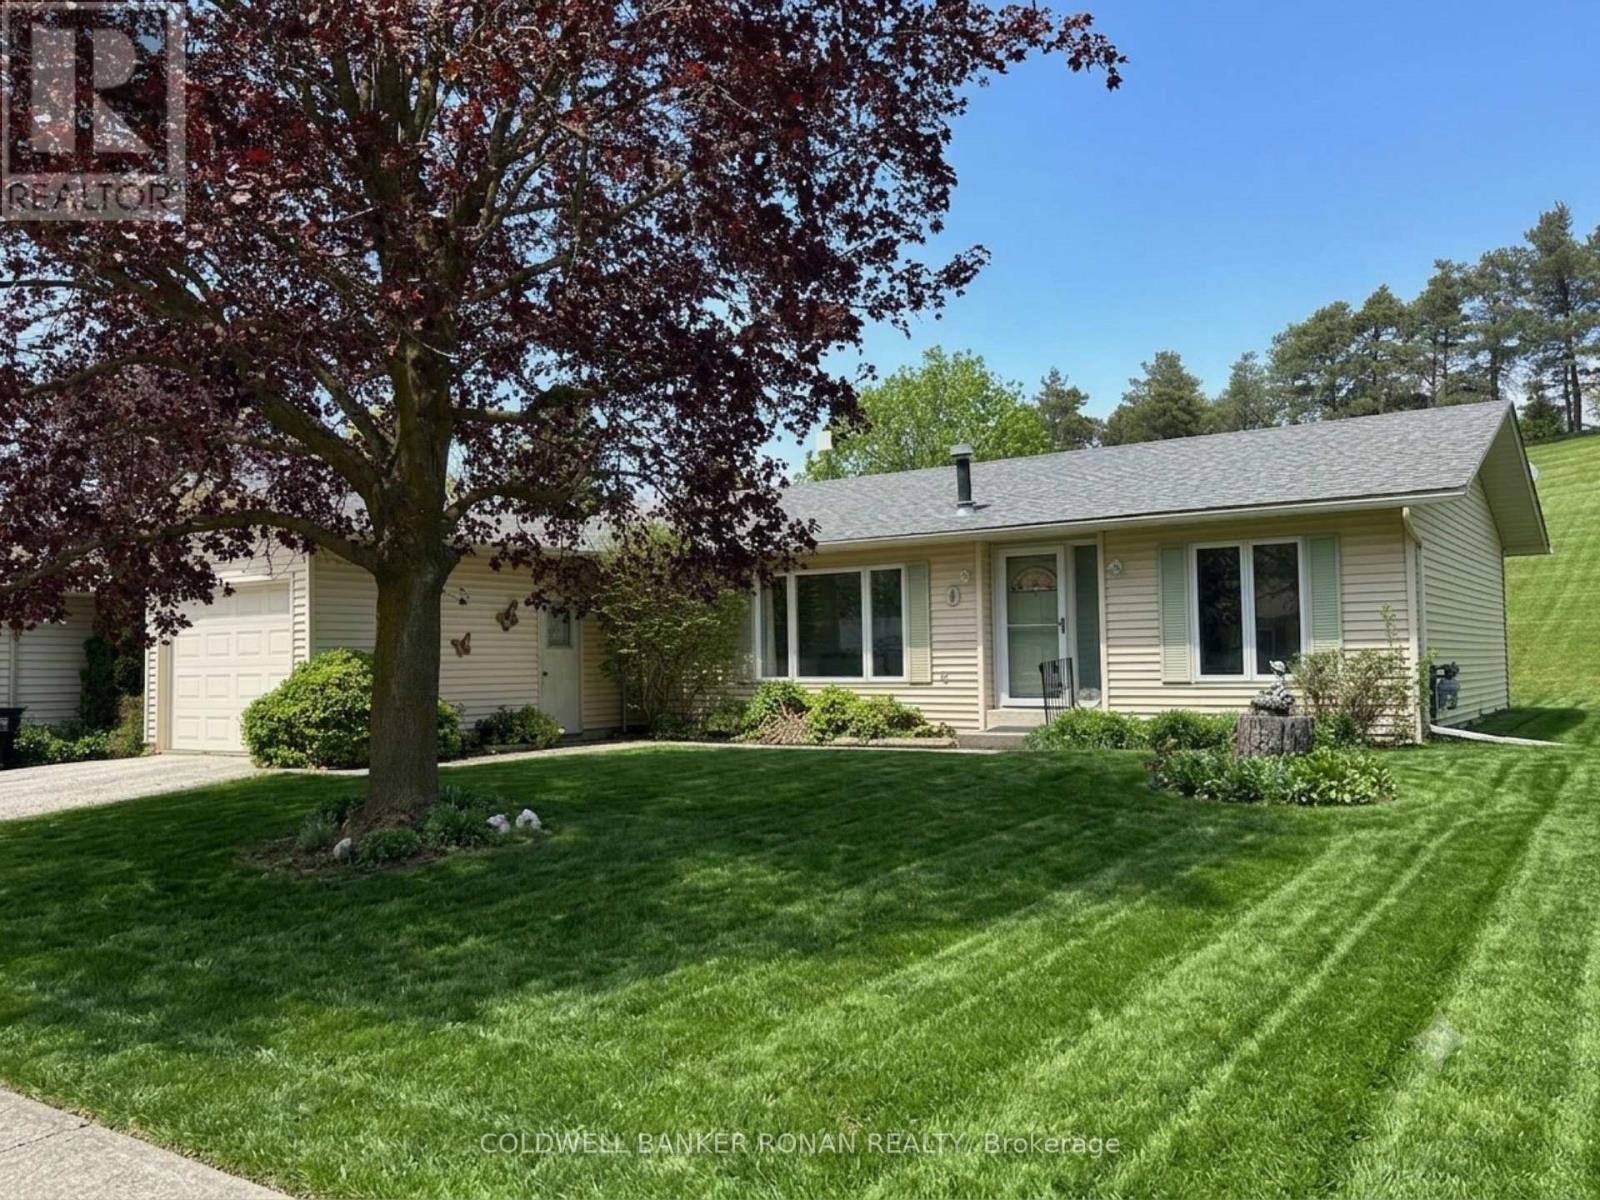
4 Tecumseth Pines Drive
New Tecumseth, ONDetached
$379,000
MLS® N13585624
Detached2 beds2 baths3 total

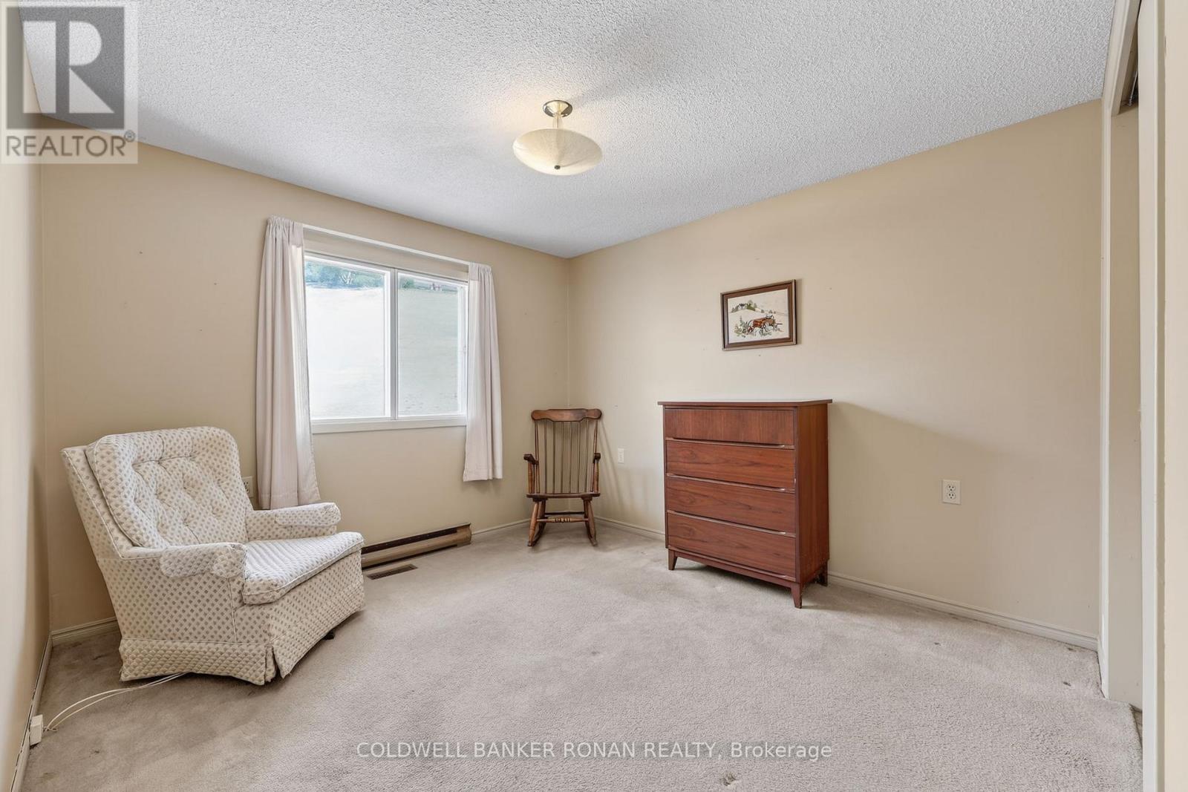
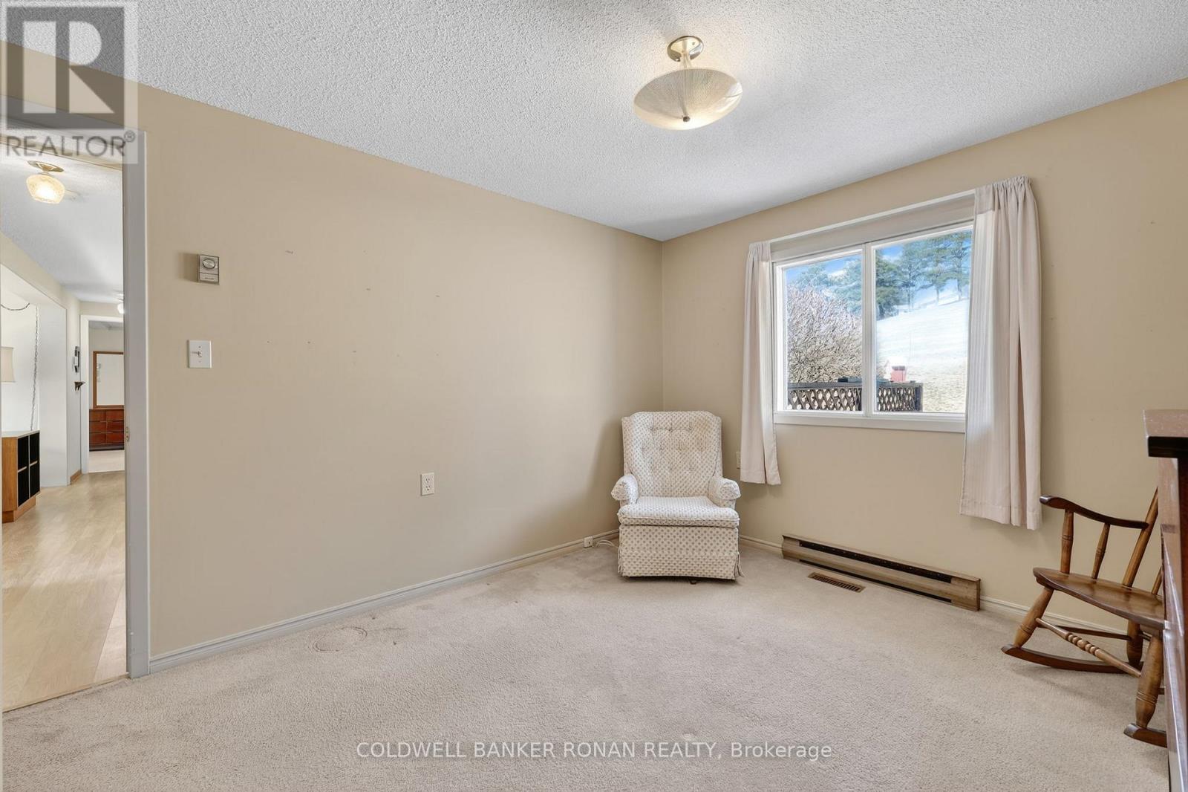
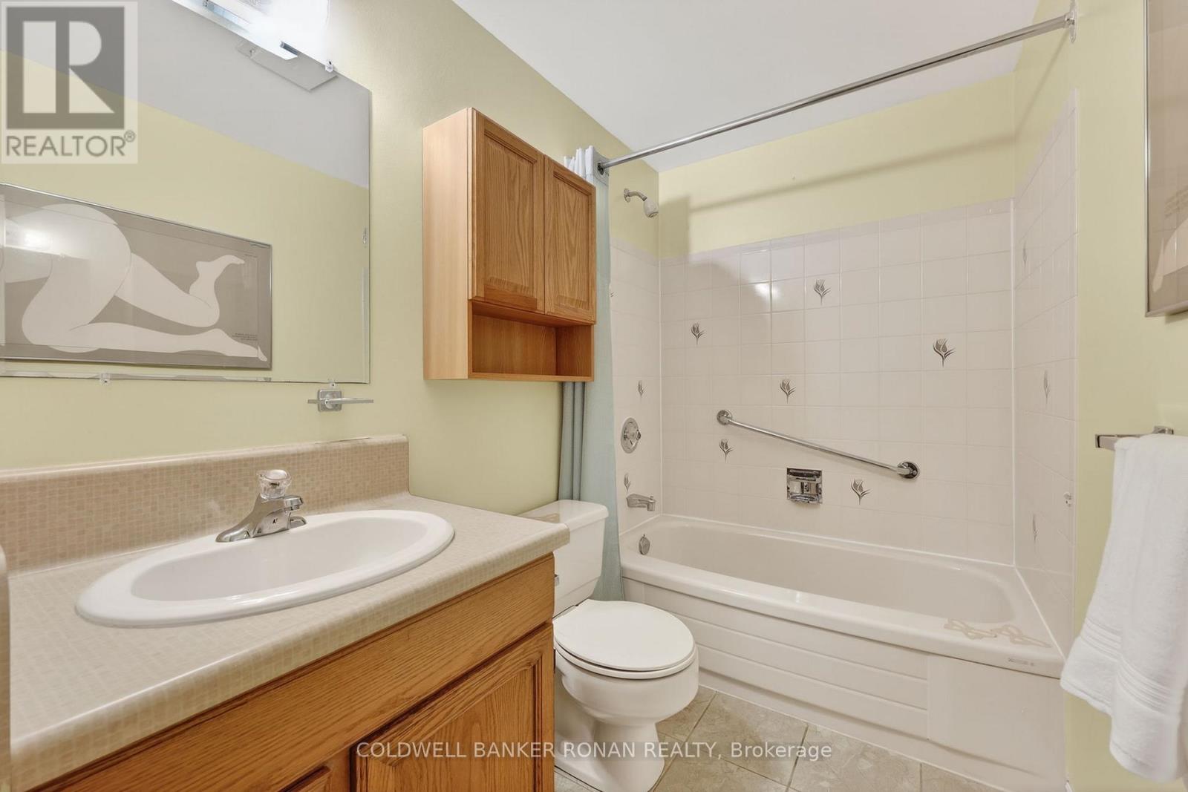
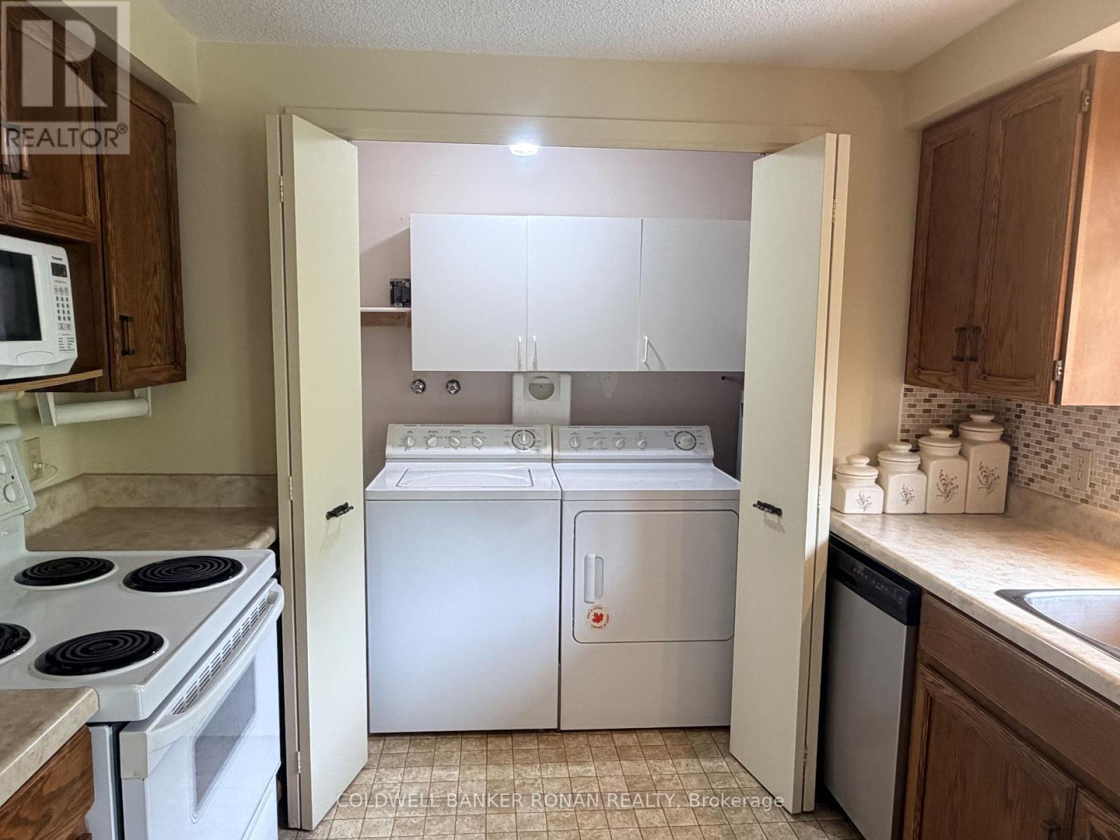
4 Tecumseth Pines Drive, New Tecumseth, ON photo 1
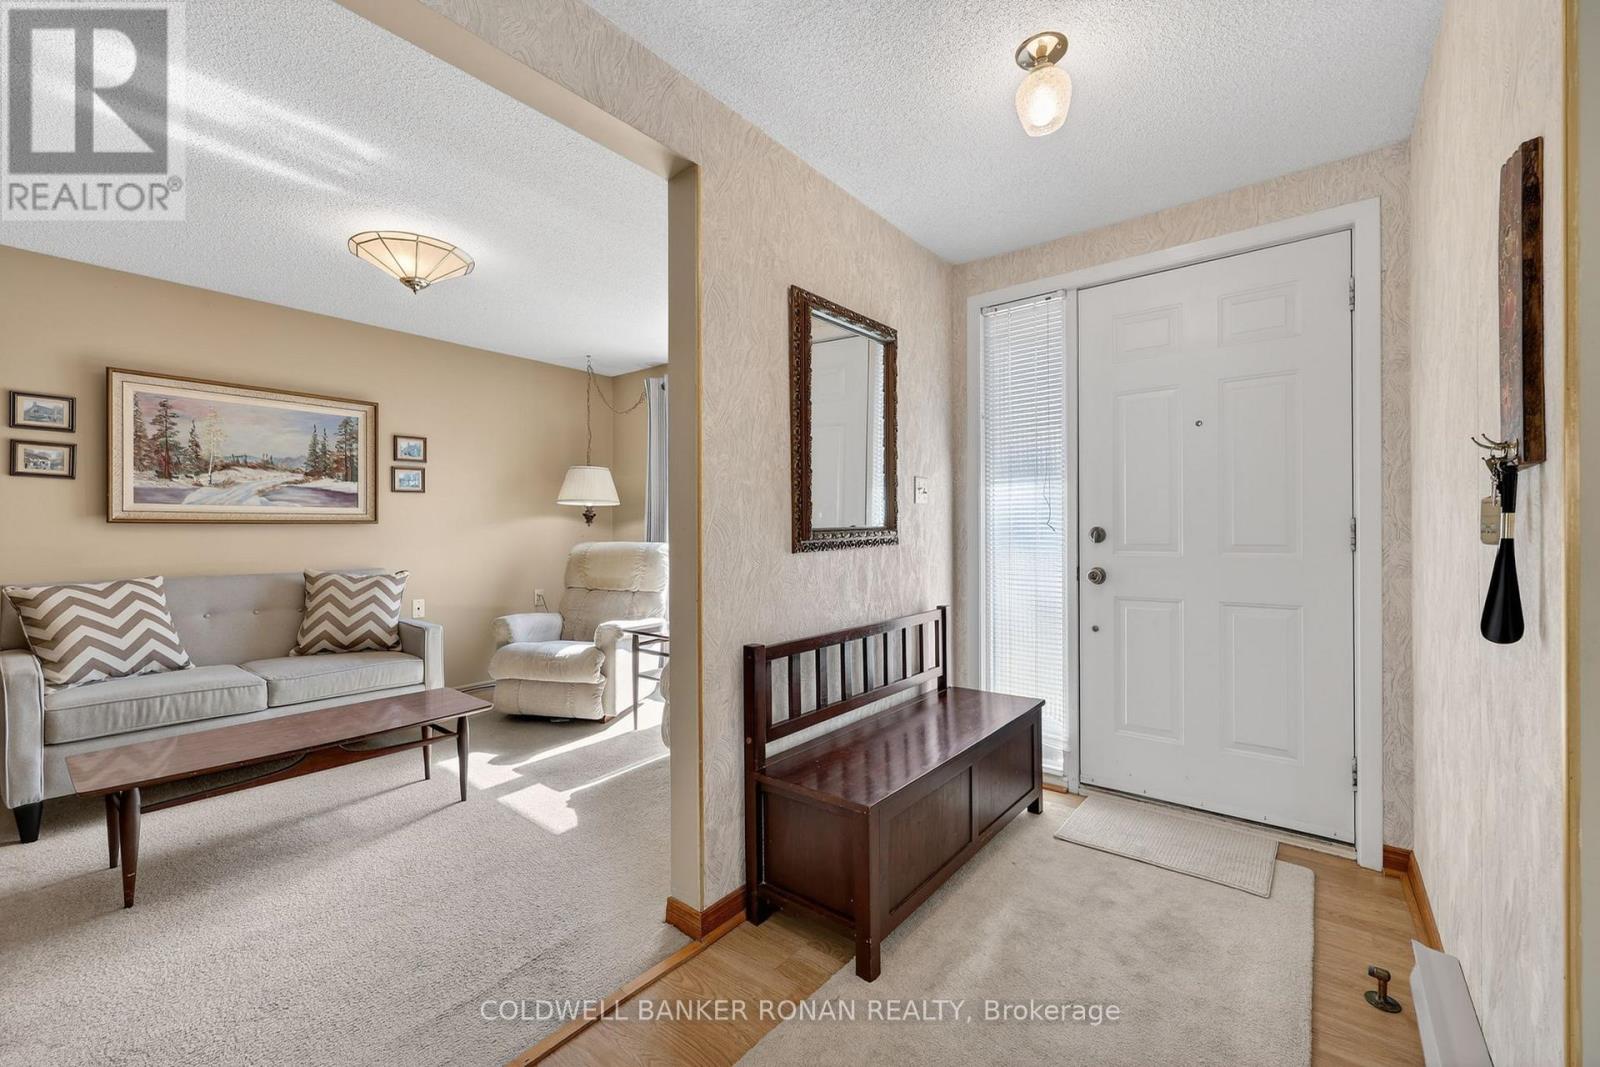
4 Tecumseth Pines Drive, New Tecumseth, ON photo 2

4 Tecumseth Pines Drive, New Tecumseth, ON photo 3
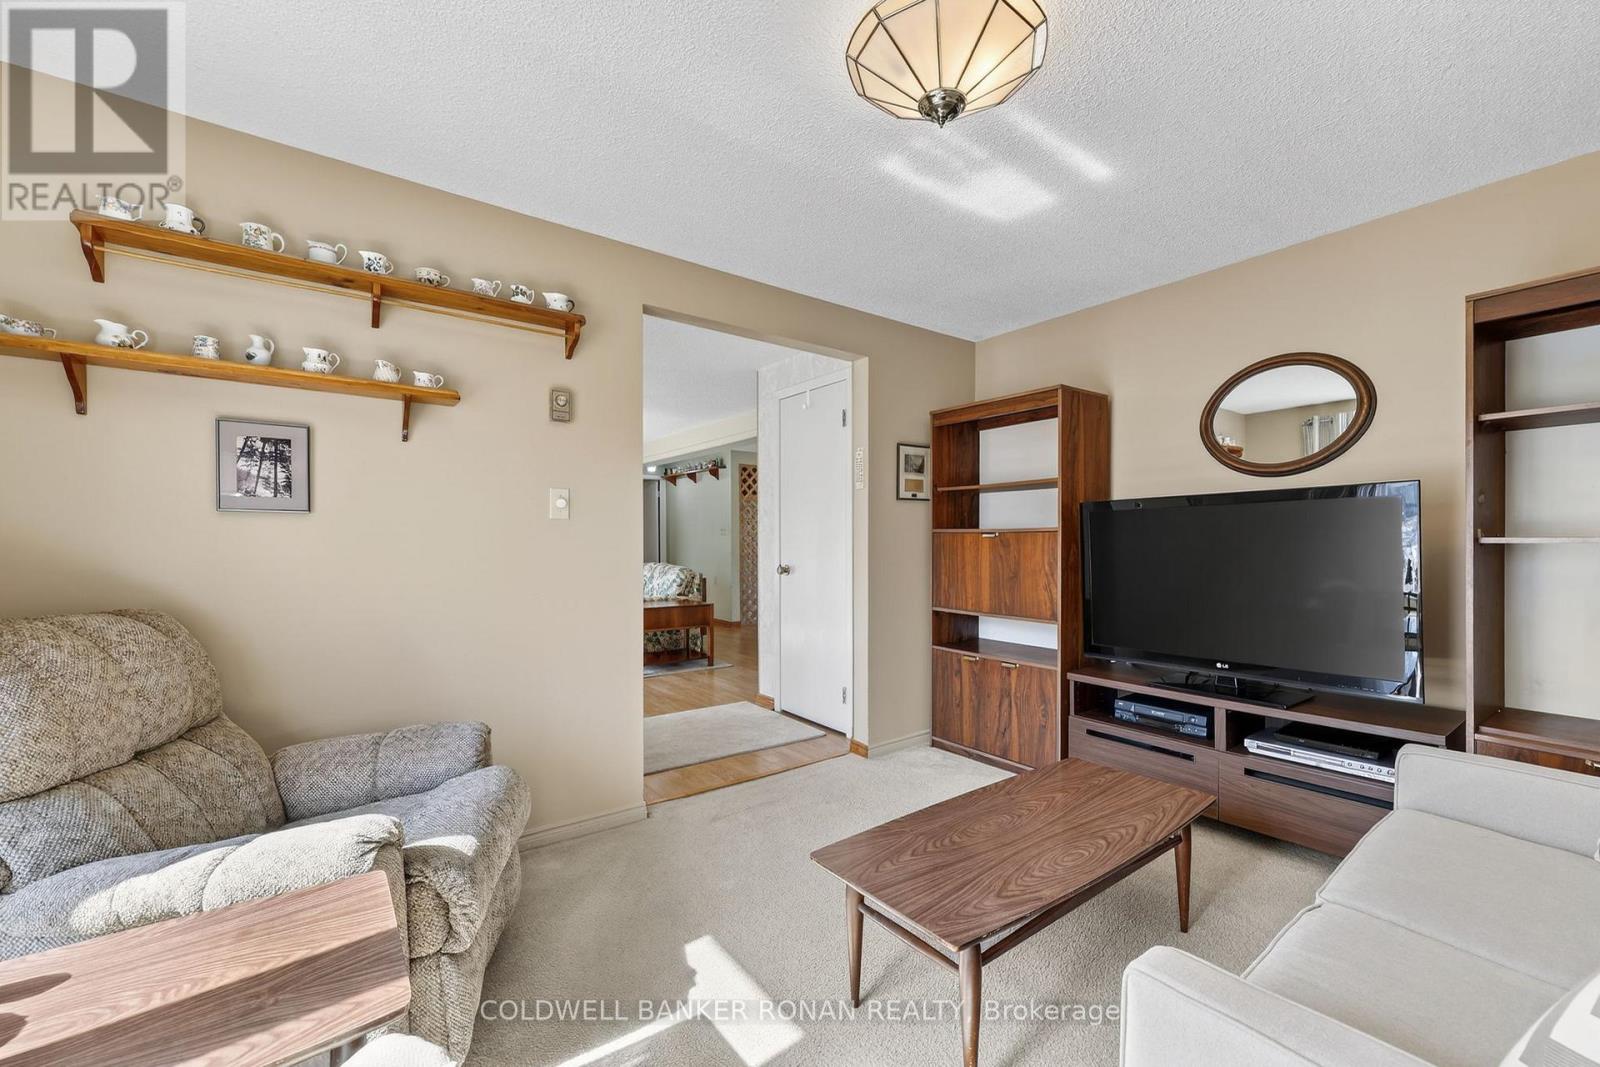
4 Tecumseth Pines Drive, New Tecumseth, ON photo 4
4 Tecumseth Pines Drive, New Tecumseth, ON photo 5
4 Tecumseth Pines Drive, New Tecumseth, ON photo 6
4 Tecumseth Pines Drive, New Tecumseth, ON photo 7
4 Tecumseth Pines Drive, New Tecumseth, ON photo 8
4 Tecumseth Pines Drive, New Tecumseth, ON photo 9
4 Tecumseth Pines Drive, New Tecumseth, ON photo 10
4 Tecumseth Pines Drive, New Tecumseth, ON photo 11
4 Tecumseth Pines Drive, New Tecumseth, ON photo 12
4 Tecumseth Pines Drive, New Tecumseth, ON photo 13
4 Tecumseth Pines Drive, New Tecumseth, ON photo 14
4 Tecumseth Pines Drive, New Tecumseth, ON photo 15
4 Tecumseth Pines Drive, New Tecumseth, ON photo 16
4 Tecumseth Pines Drive, New Tecumseth, ON photo 17
4 Tecumseth Pines Drive, New Tecumseth, ON photo 18
4 Tecumseth Pines Drive, New Tecumseth, ON photo 19
4 Tecumseth Pines Drive, New Tecumseth, ON photo 20
4 Tecumseth Pines Drive, New Tecumseth, ON photo 21
4 Tecumseth Pines Drive, New Tecumseth, ON photo 22
4 Tecumseth Pines Drive, New Tecumseth, ON photo 23
4 Tecumseth Pines Drive, New Tecumseth, ON photo 24
4 Tecumseth Pines Drive, New Tecumseth, ON photo 25
4 Tecumseth Pines Drive, New Tecumseth, ON photo 26
1 / 26

BUYER ADVANTAGE

Buy with confidence

Get a full-service approach built on strategy, strong negotiation, and clear guidance from offer to close.

  • Local Market Expertise
  • Broker-level Negotiation
  • Transparent Process
  • No-pressure Guidance

The right strategy depends on your goals, timing, budget, and the type of home you are buying. Get Your Buyer Snapshot.

About This Property

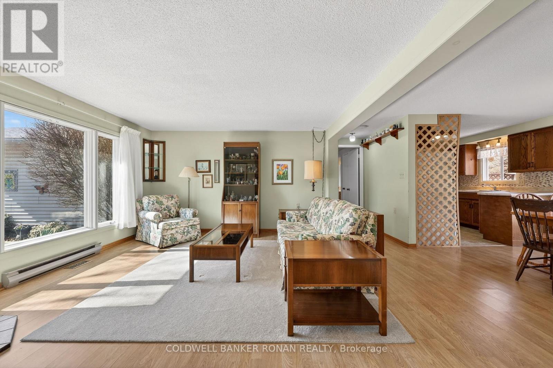
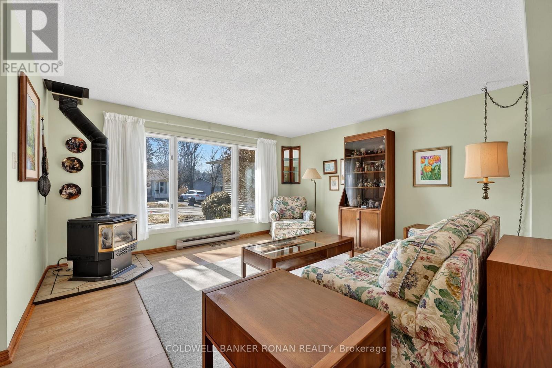
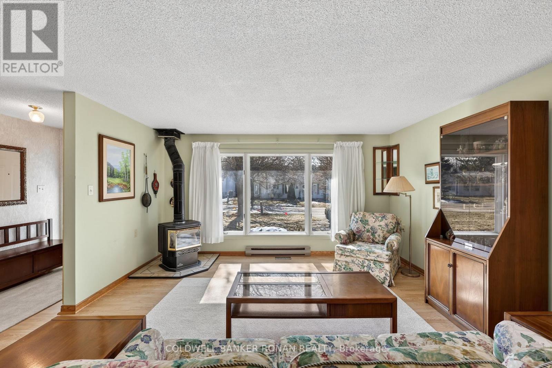
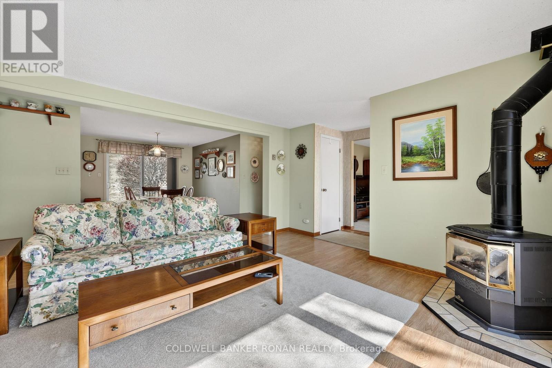
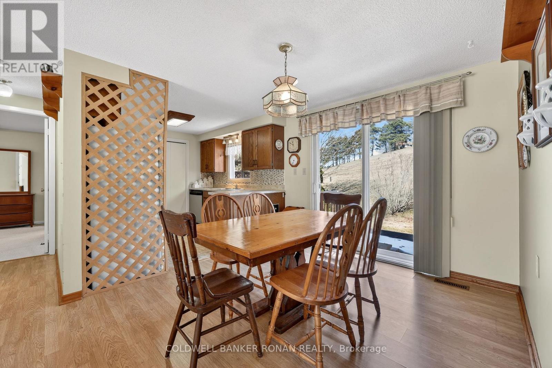
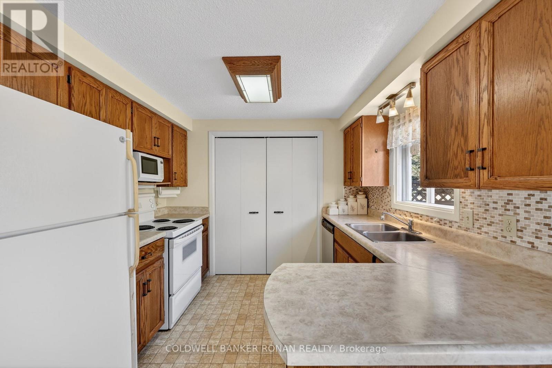
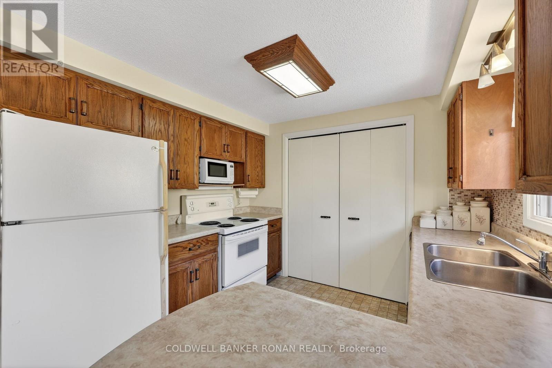
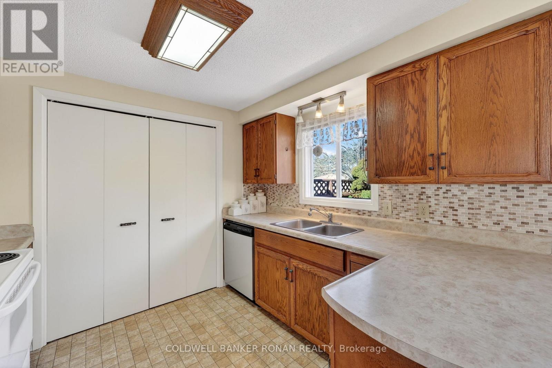
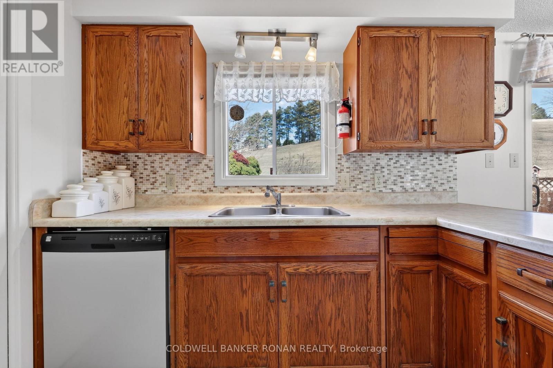
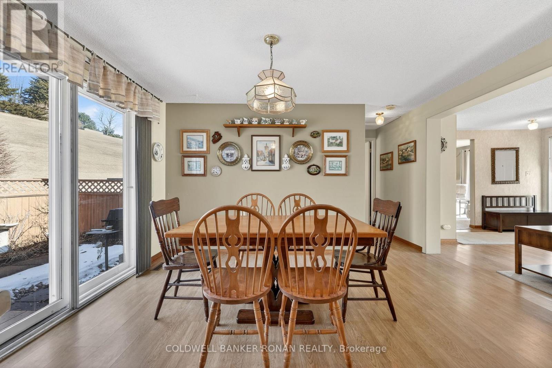
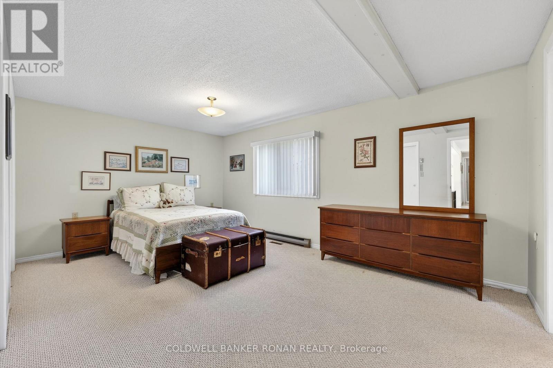
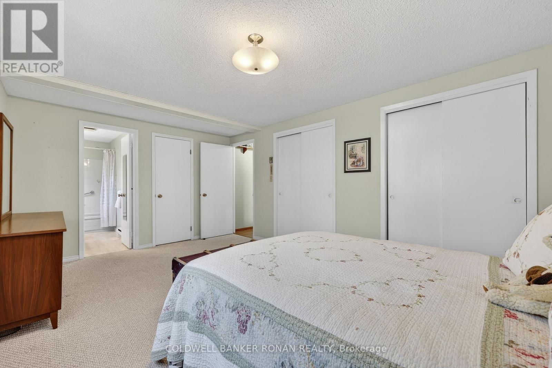
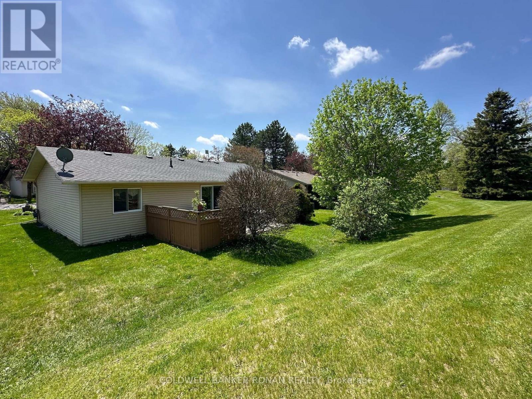
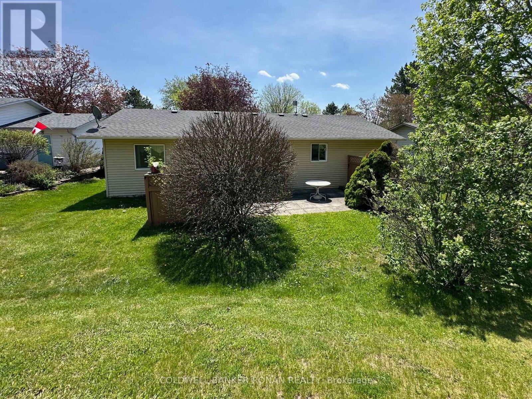
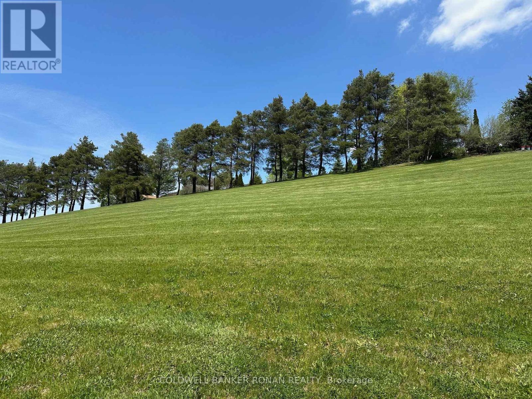
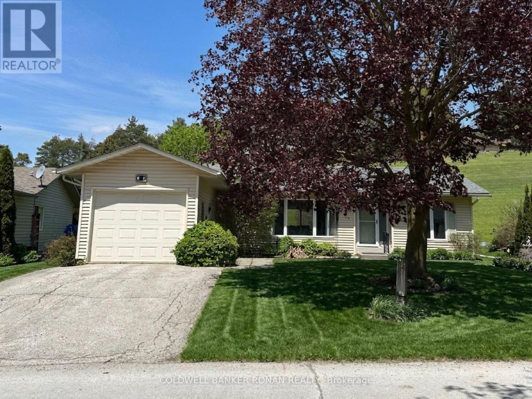
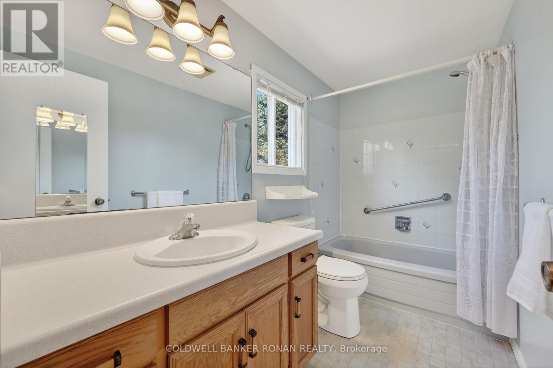
Welcome to Tecumseth Pines, one of the GTA's most sought-after land-lease communities, where safety, low-maintenance living, and an active lifestyle come together. This bright, spacious 1,167 sq ft bungalow offers easy main-floor living with 2 bedrooms, 2 baths, and a versatile den, ideal for a home office, hobby room, or guest space. In-home laundry, a functional layout, and a cozy natural gas fireplace make everyday living comfortable, while an attached garage plus driveway parking for two more vehicles adds convenience. Step out to your private patio backing onto tranquil green space, perfect for morning coffee or quiet afternoons. Residents enjoy resort-style amenities just steps from home: an indoor pool, sauna, tennis and pickleball courts, a fully equipped exercise room, games room, library, and multipurpose space, all designed to keep you active, social, and connected. Minutes to Tottenham's shops, restaurants, community centre, and Highway 400, with easy access back into the GTA. Monthly land-lease fees of approximately $1,263.76 cover land lease, property taxes, community amenities, and maintenance, with water metered and billed separately, quarterly. An opportunity to trade upkeep for ease at genuinely excellent value, allowing you to make it your own. Enjoy retirement the way it should be: simple, social, and stress-free. (id:63604)

Key Facts

Type
Detached
Beds
2
Baths
2
Size
1,100 sqft
Lot
54 x 102 FT
Parking
3 total

Highlights

  • Water Heater
Property Details 16 details
Bedrooms
2 bedrooms
2 above grade
Bathrooms
2 bathrooms
Parking
3 parking spaces
Attached Garage · Garage
Living area
1,100 - 1,500 sq. ft.
Property
Single Family · Bungalow · Leasehold · Detached
Property subtype
Single Family
Structure type
House
Architectural style
Bungalow
Ownership
Leasehold
Attached status
Detached
Storeys
1
Basement
Crawl space
Heating
Baseboard heaters, Electric
Cooling
Central air conditioning
Fireplace
1 fireplace
Lot dimensions
54 x 102 FT
Frontage
54 feet
Taxes
$1.00
Sewer
Septic System

Interior features

Water HeaterFireplace(s)

Exterior features

Vinyl sidingBlock
Rooms 6 rooms
Level
Room
Dimensions
Main level
Kitchen
2.46 m x 2.95 m
Main level
Dining room
2.77 m x 2.95 m
Main level
Living room
4.26 m x 3.87 m
Main level
Primary Bedroom
3.38 m x 5.12 m
Main level
Bedroom
3.04 m x 3.29 m
Main level
Den
3.96 m x 2.95 m

Virtual Tour & Media

Mortgage & Affordability Estimate monthly costs
Purchase price$379,000
Down paymentNot available
Mortgage amountNot available
Principal & interestNot available
Property taxesNot available
Condo/HOA feeNot available
Insurance/OtherNot available
UtilitiesNot available
Est. monthly totalNot available
Income needed (GDS 32%)Not available
Estimates only. Not financial advice. Rates, taxes and fees vary by lender and municipality.

Saved Properties

Keep This One Handy

Save this listing, compare it later, or open your saved properties dashboard.

Manage Saved Searches
Map is approximate.

Neighbourhood

Area
Rural New Tecumseth
City
New Tecumseth
Postal code
L0G 1W0
Nearby
Highway 9 - Tecumseth Pines Dr