4 Tranquility Court

Caledon, ONDetached
$1,949,000
MLS® W13838406
Detached6 beds5 baths11 total
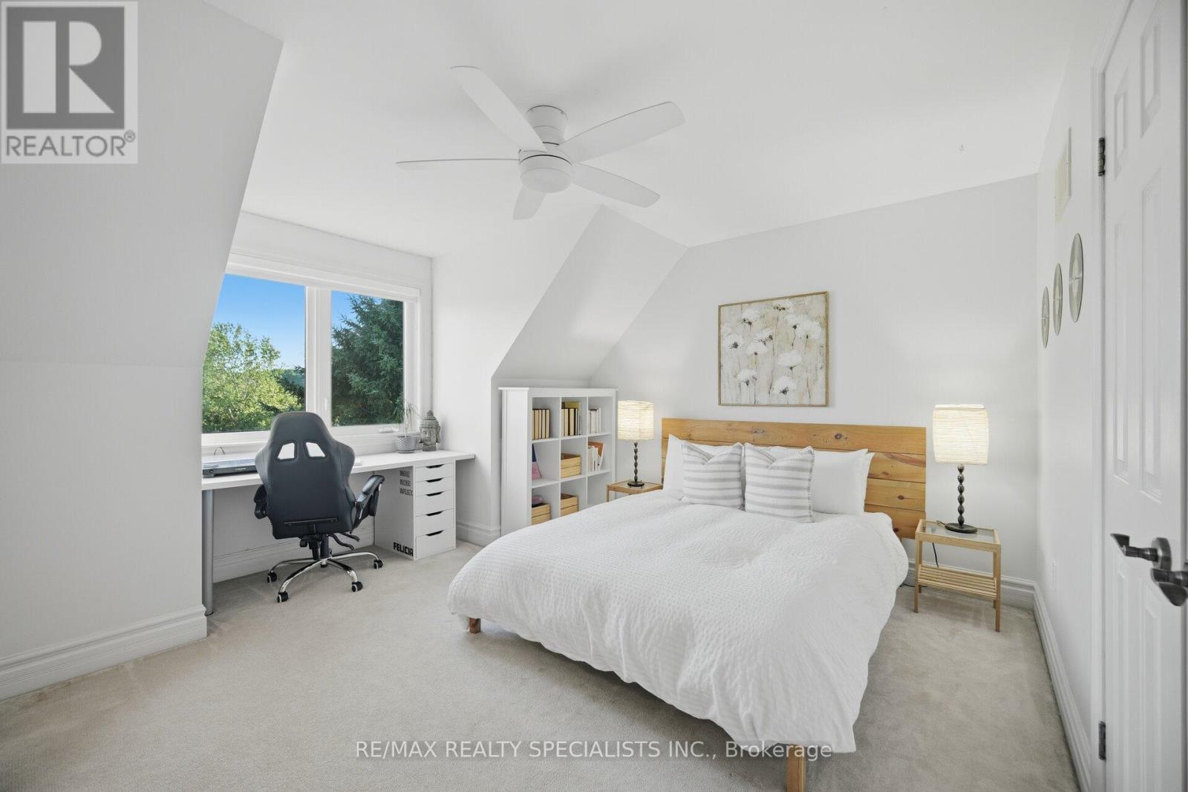
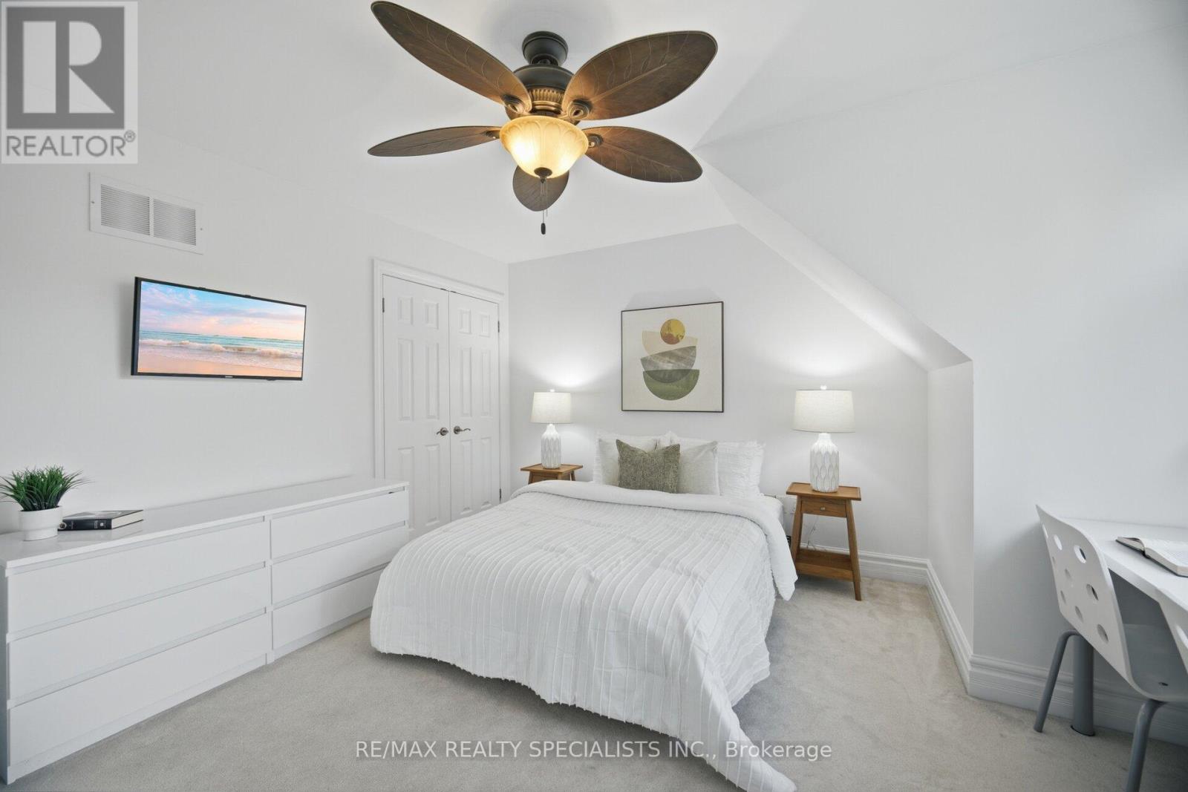
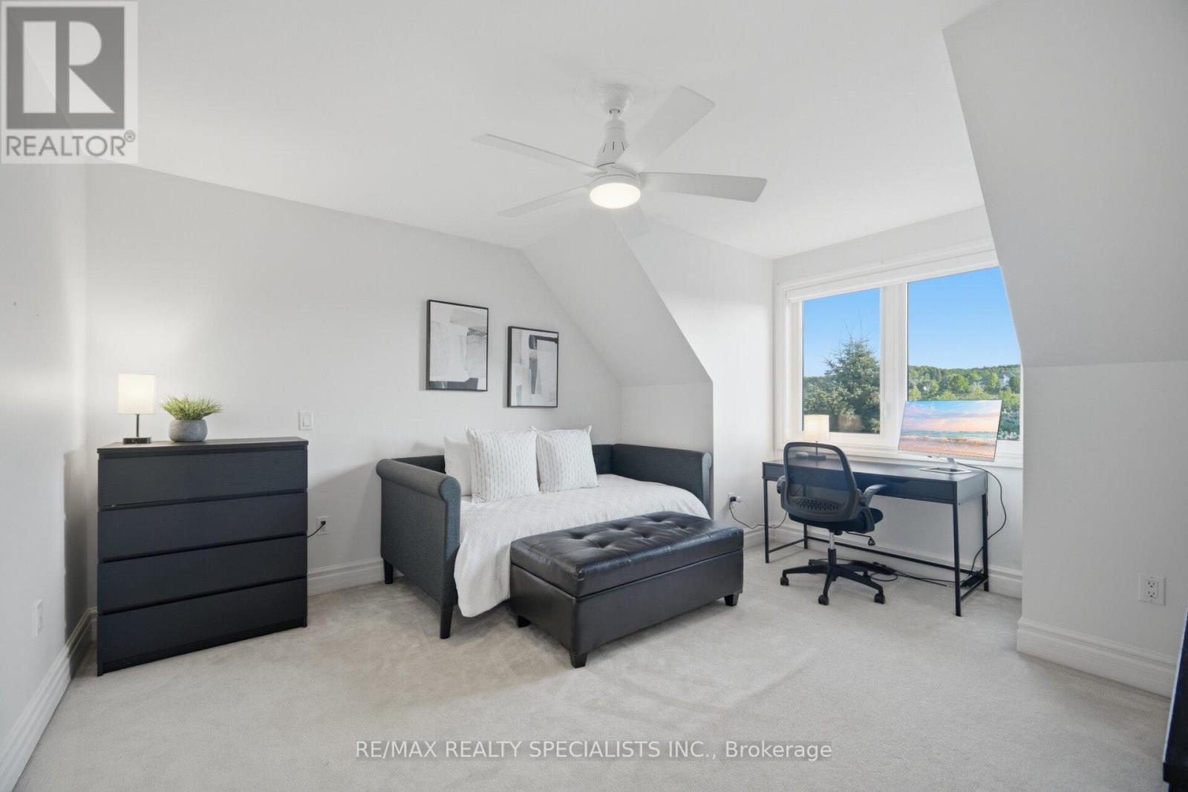
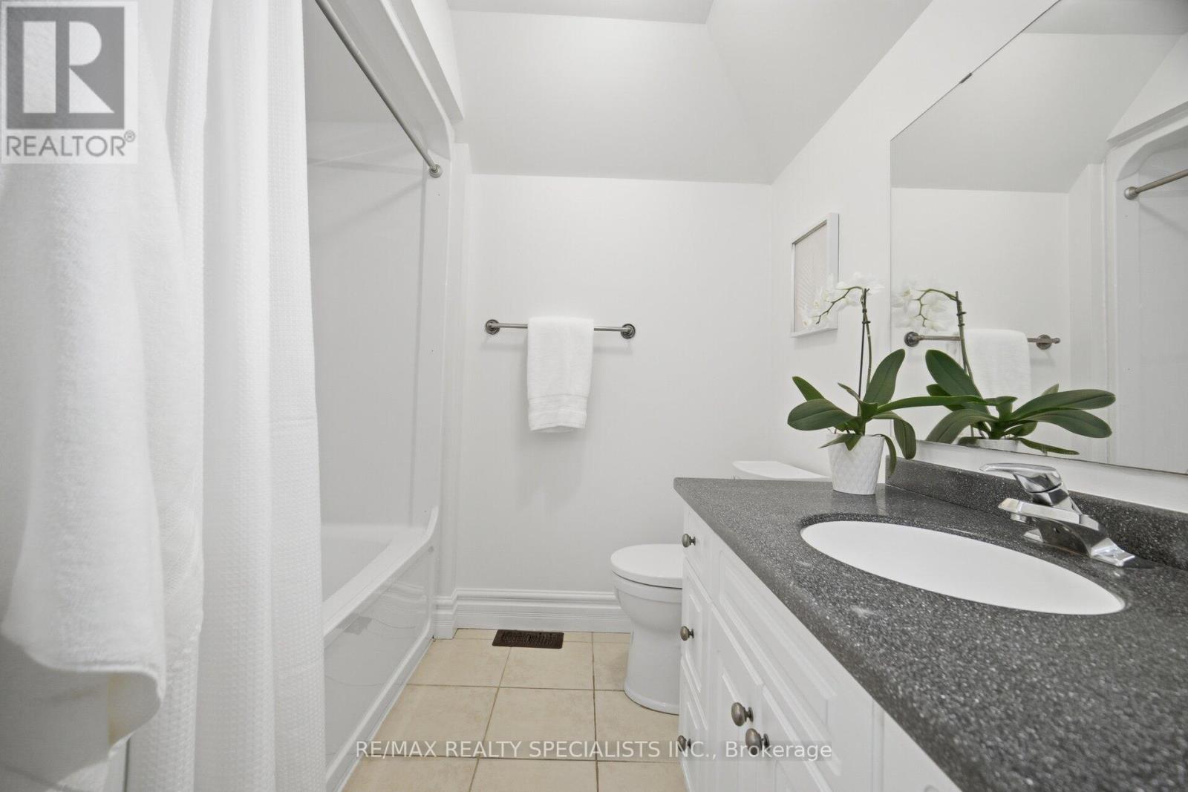
4 Tranquility Court, Caledon, ON photo 1
4 Tranquility Court, Caledon, ON photo 2
4 Tranquility Court, Caledon, ON photo 3
4 Tranquility Court, Caledon, ON photo 4
4 Tranquility Court, Caledon, ON photo 5
4 Tranquility Court, Caledon, ON photo 6
4 Tranquility Court, Caledon, ON photo 7
4 Tranquility Court, Caledon, ON photo 8
4 Tranquility Court, Caledon, ON photo 9
4 Tranquility Court, Caledon, ON photo 10
4 Tranquility Court, Caledon, ON photo 11
4 Tranquility Court, Caledon, ON photo 12
4 Tranquility Court, Caledon, ON photo 13
4 Tranquility Court, Caledon, ON photo 14
4 Tranquility Court, Caledon, ON photo 15
4 Tranquility Court, Caledon, ON photo 16
4 Tranquility Court, Caledon, ON photo 17
4 Tranquility Court, Caledon, ON photo 18
4 Tranquility Court, Caledon, ON photo 19
4 Tranquility Court, Caledon, ON photo 20
4 Tranquility Court, Caledon, ON photo 21
4 Tranquility Court, Caledon, ON photo 22
4 Tranquility Court, Caledon, ON photo 23
4 Tranquility Court, Caledon, ON photo 24
4 Tranquility Court, Caledon, ON photo 25
4 Tranquility Court, Caledon, ON photo 26
4 Tranquility Court, Caledon, ON photo 27
4 Tranquility Court, Caledon, ON photo 28
4 Tranquility Court, Caledon, ON photo 29
4 Tranquility Court, Caledon, ON photo 30
4 Tranquility Court, Caledon, ON photo 31
4 Tranquility Court, Caledon, ON photo 32
4 Tranquility Court, Caledon, ON photo 33
4 Tranquility Court, Caledon, ON photo 34
4 Tranquility Court, Caledon, ON photo 35
4 Tranquility Court, Caledon, ON photo 36
4 Tranquility Court, Caledon, ON photo 37
4 Tranquility Court, Caledon, ON photo 38
4 Tranquility Court, Caledon, ON photo 39
4 Tranquility Court, Caledon, ON photo 40
4 Tranquility Court, Caledon, ON photo 41
1 / 41

BUYER ADVANTAGE

Buy with confidence

Get a full-service approach built on strategy, strong negotiation, and clear guidance from offer to close.

  • Local Market Expertise
  • Broker-level Negotiation
  • Transparent Process
  • No-pressure Guidance

The right strategy depends on your goals, timing, budget, and the type of home you are buying. Get Your Buyer Snapshot.

About This Property

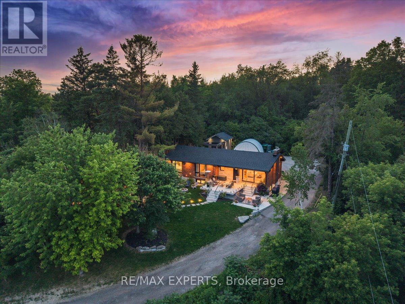
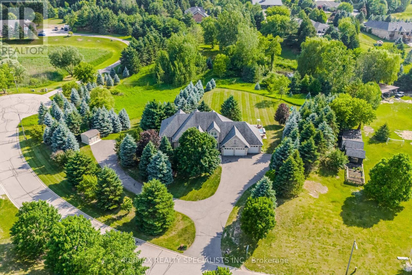
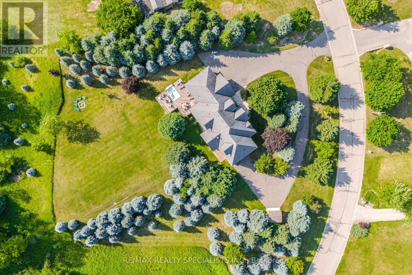
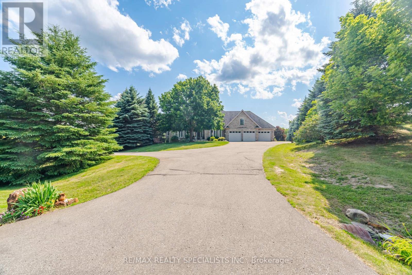
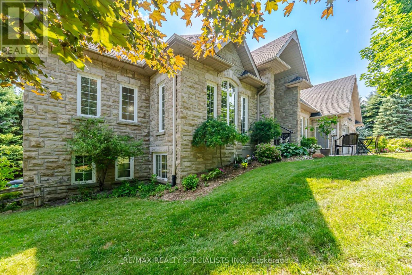
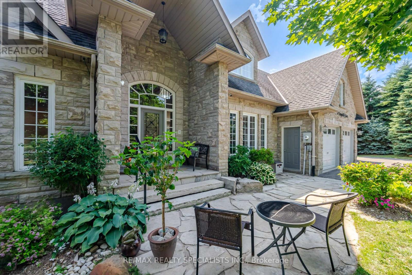
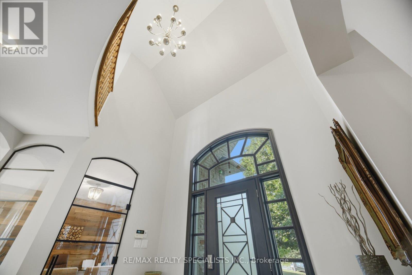
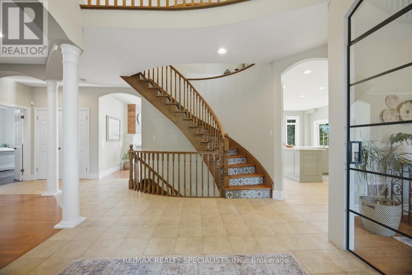
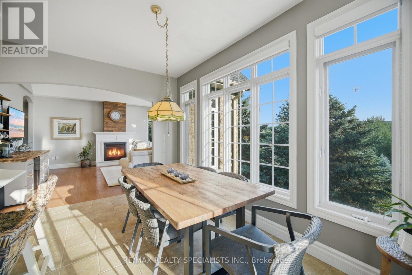
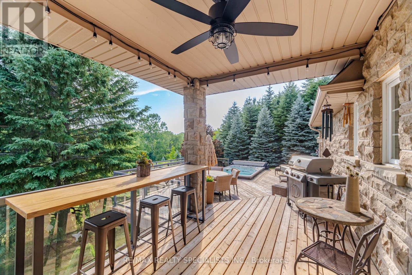
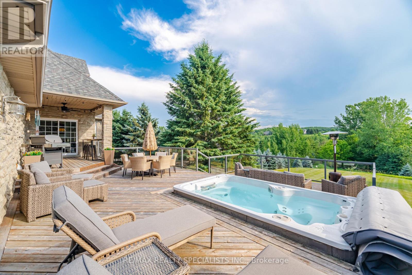
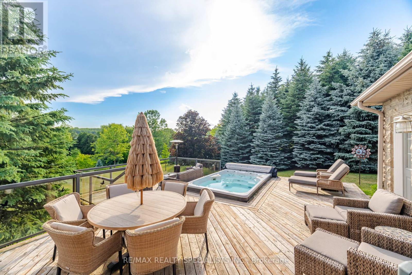
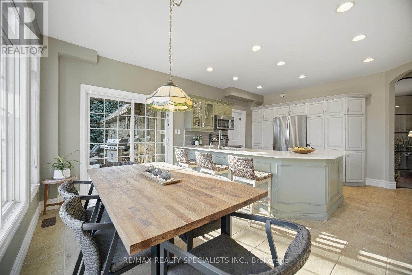
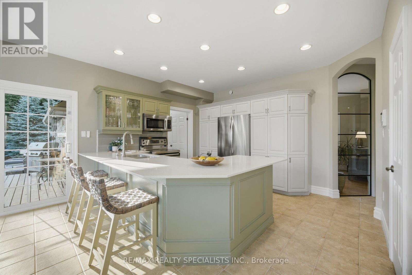
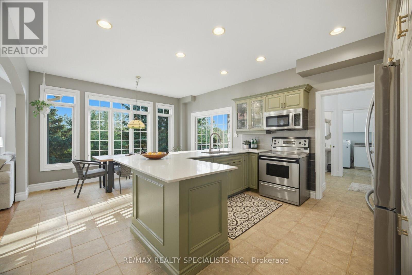
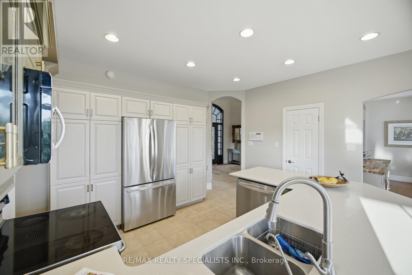
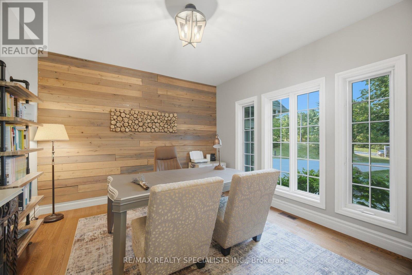
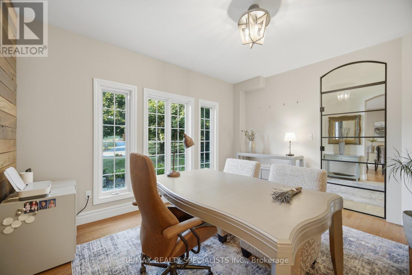
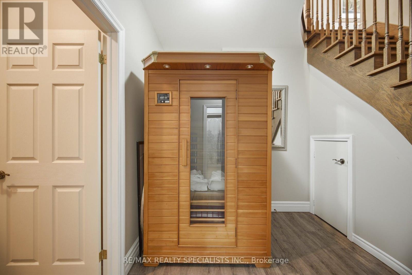
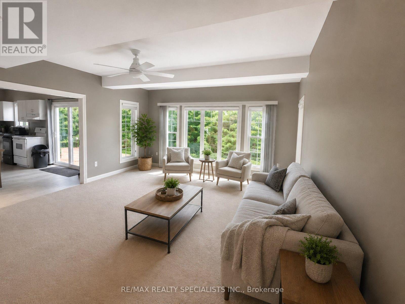
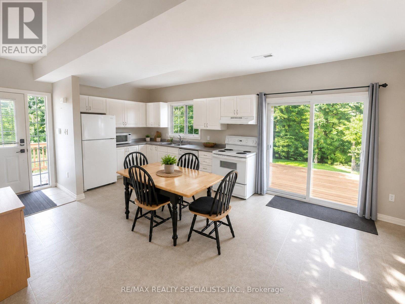
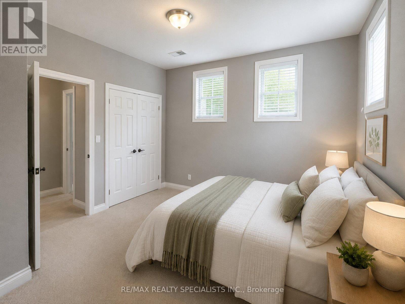
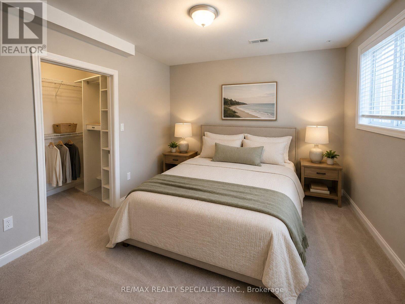
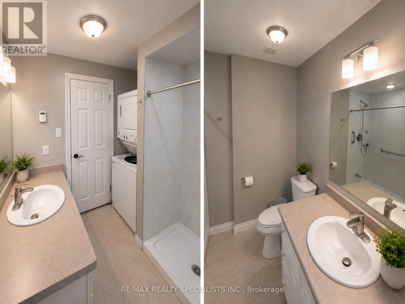
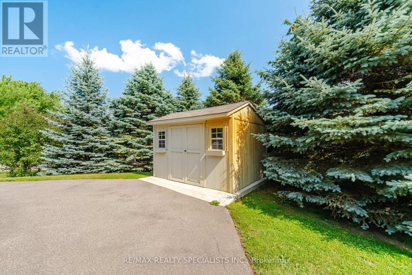
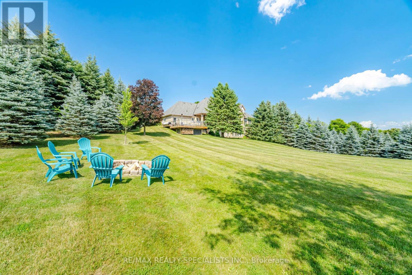
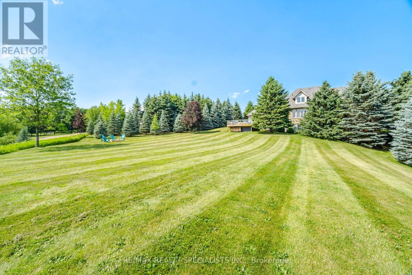
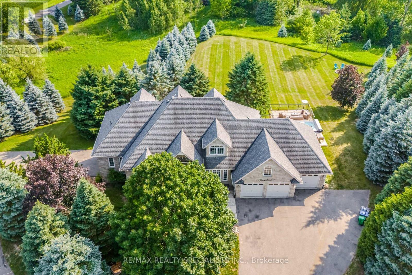
Welcome to this private country retreat offering peaceful 2.6 acres of rural living, flexible space, income potential, and convenient access to nearby towns. Set on a quiet road with beautiful valley views and sought-after southwest exposure, this home is filled with natural light throughout the day. Ideally located just minutes to Tottenham, Schomberg, Bolton, Nobleton, Highway 9, the Caledon Rail Trail, scenic walking trails, Vince's Market, and the LCBO. The home features a dedicated main-floor office overlooking the front yard and a spacious lower-level gym with a full bathroom, large window, and walkout to the backyard. The lower level offers excellent flexibility for a guest suite, additional bedroom, recreation room, studio, or workspace. Outdoor living includes a large custom deck (2022), swim spa (2022), brand-new rollaway swim spa cover (2026), infrared sauna, sprinkler system, and shed on a concrete foundation (2022), all designed for relaxing and entertaining with sunset views. A fully self-contained heated floor nanny/in-law suite provides exceptional versatility and is currently generating approximately $2,400/month in rental income. The suite includes its own laundry, updated appliances, and an accessible walk-in shower, ideal for multi-generational living or mortgage support. Additional features include an oversized 4-car tandem garage with an extended bay and direct deck access, plus a large, professionally paved driveway with ample parking. Extensive updates include 19 replacement windows (2019 & 2025), upgraded well water system with new pressure tank and whole-home filtration, reverse osmosis systems in both units, new washers and dryers in both homes, updated appliances, additional spray-foam insulation, roof (2015), driveway (2018), and more. A well-maintained property offering space, flexibility, income potential, and a peaceful country lifestyle just minutes from everyday conveniences. (id:63604)

Key Facts

Type
Detached
Beds
6
Baths
5
Size
2,500 sqft
Lot
356.3 x 401.2 FT
Parking
11 total

Highlights

  • Washer
  • Refrigerator
  • Central Vacuum
  • Dishwasher
  • Stove
  • Dryer
  • Microwave
  • Water Heater
Property Details 18 details
Bedrooms
6 bedrooms
4 above grade + 2 below grade
Bathrooms
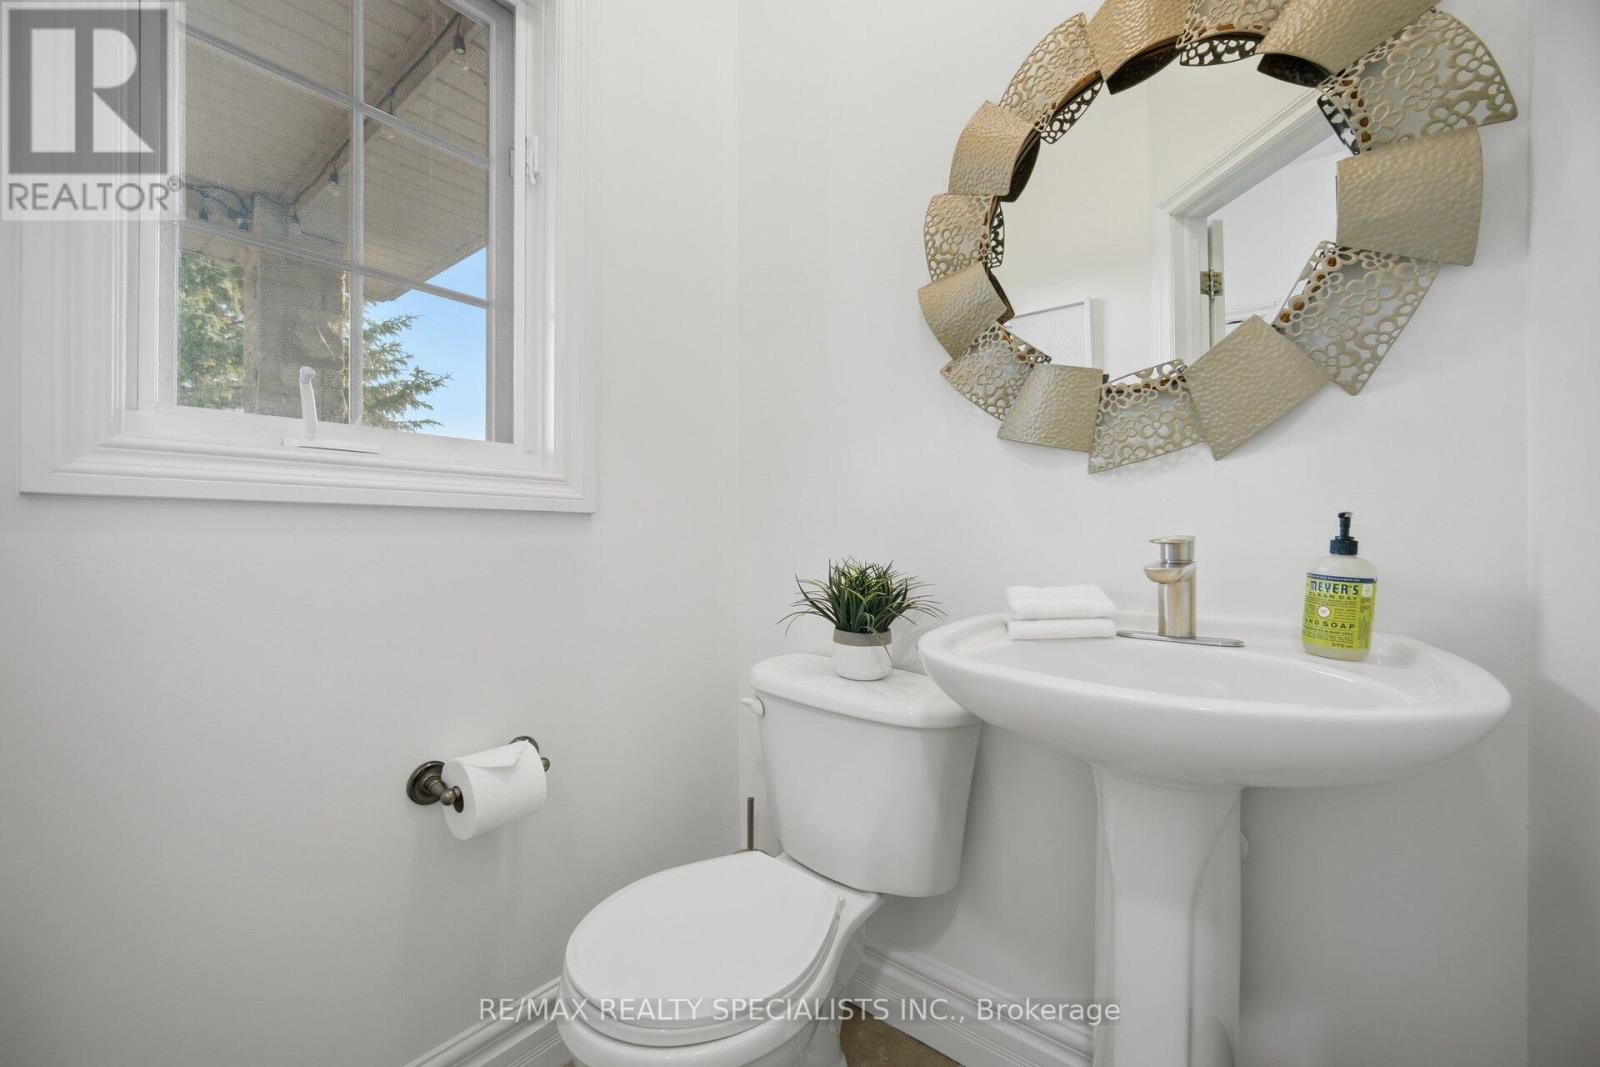
5 bathrooms
1 partial
Parking
11 parking spaces
Attached Garage · Garage · Tandem
Living area
2,500 - 3,000 sq. ft.
Property
Single Family · Freehold · Detached
Property subtype
Single Family
Structure type
House
Ownership
Freehold
Attached status
Detached
Storeys
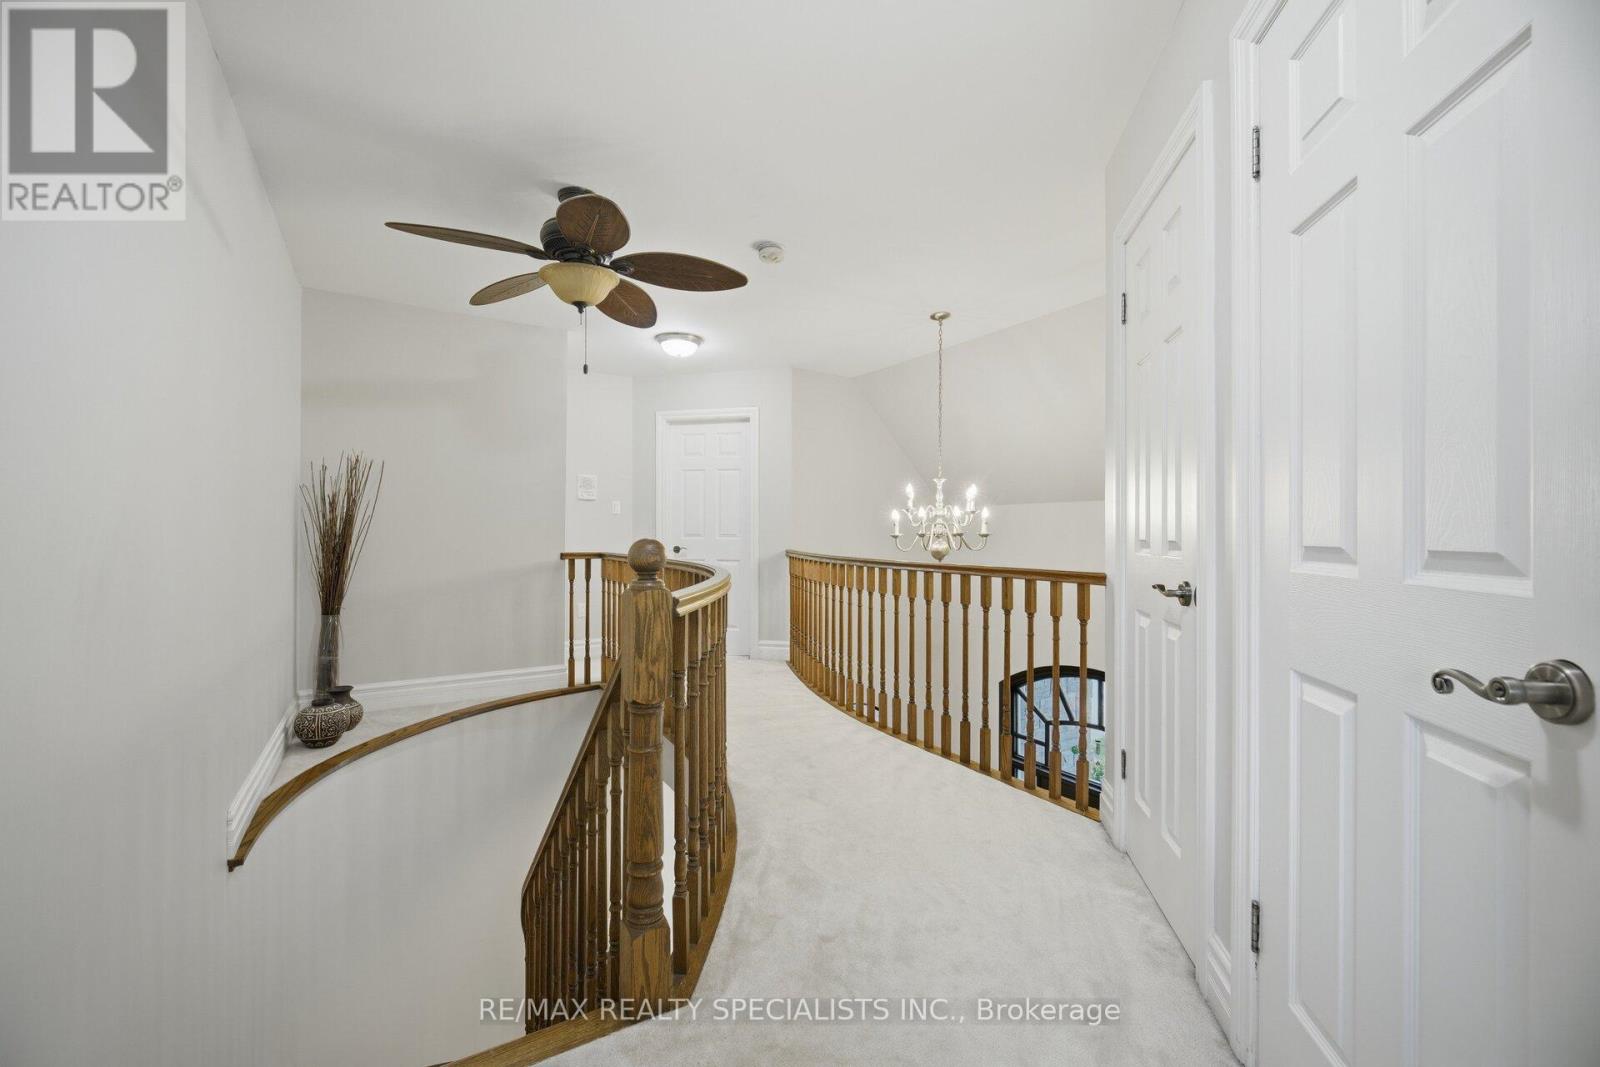
2
Basement
Finished, Apartment in basement
Heating
Forced air, Natural gas
Cooling
Central air conditioning
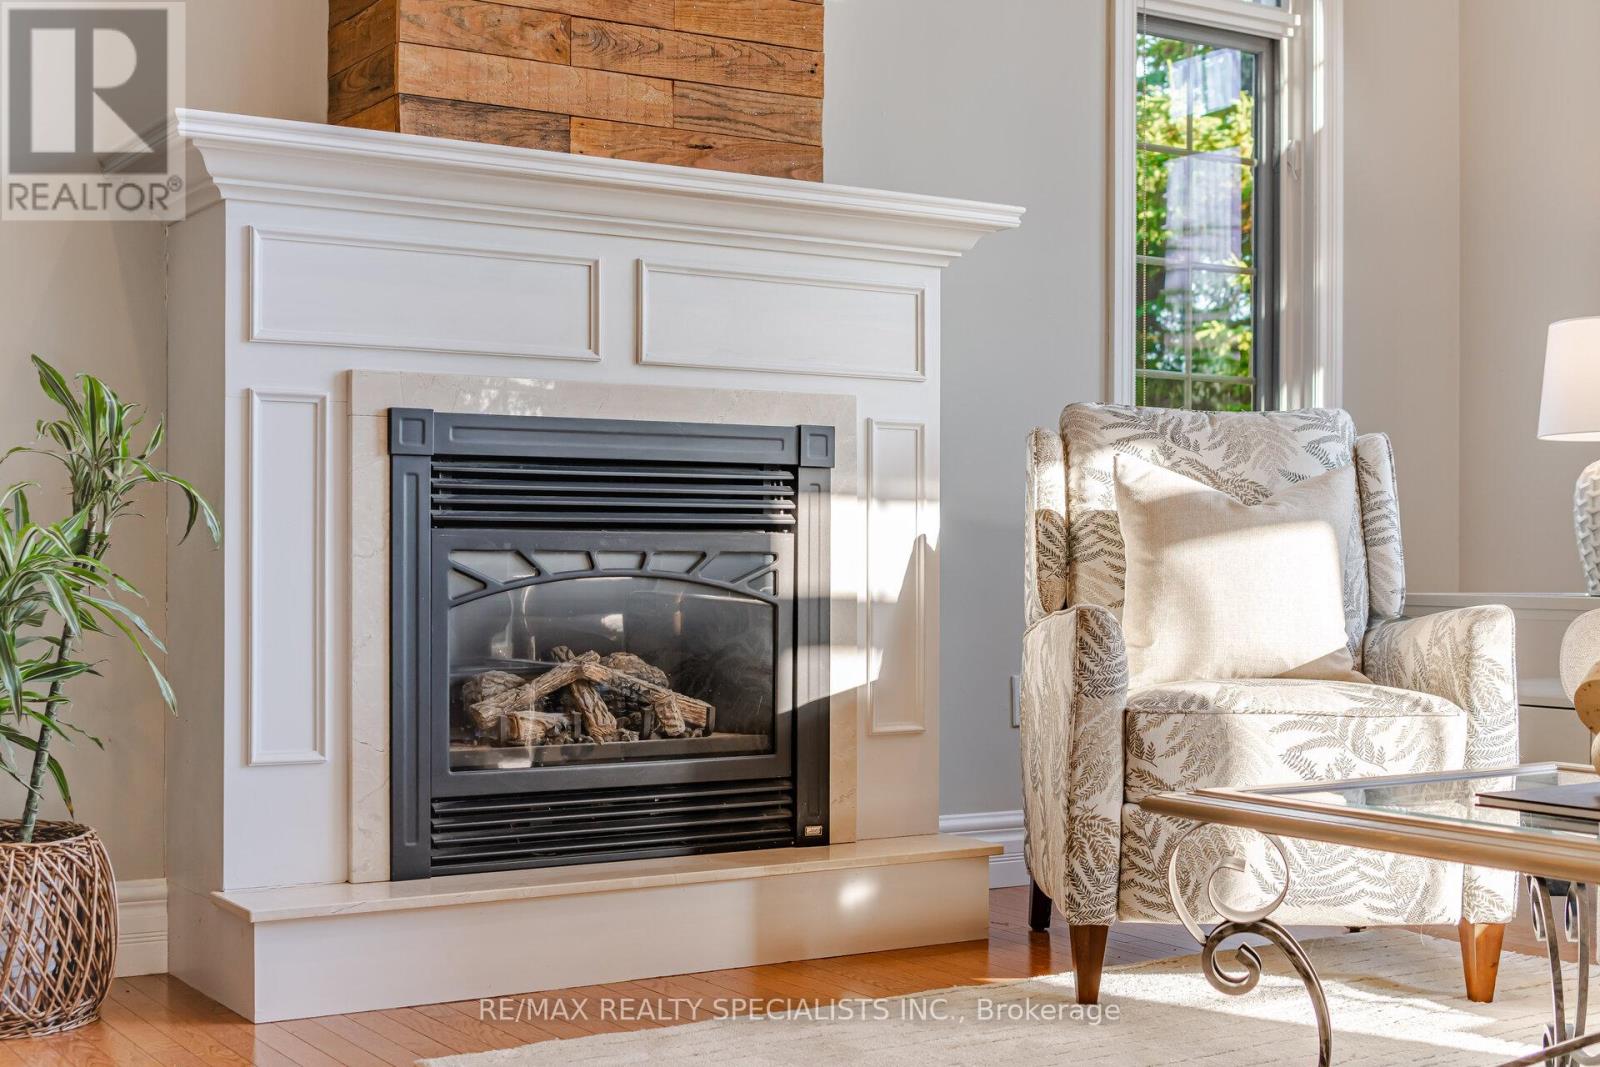
Fireplace
Yes
Lot dimensions
356.3 x 401.2 FT
Frontage
356.30 feet
Taxes
$9,345.00
Sewer
Septic System
Views
View

Interior features

WasherRefrigeratorCentral VacuumDishwasherStoveDryerMicrowaveWater HeaterHardwood

Exterior features

StoneConcreteFenced yard

Systems and association

Smoke Detectors

Lot and water

Ravine
Rooms 12 rooms
Level
Room
Dimensions
Lower level
Kitchen
6.42 m x 4.54 m
Main level
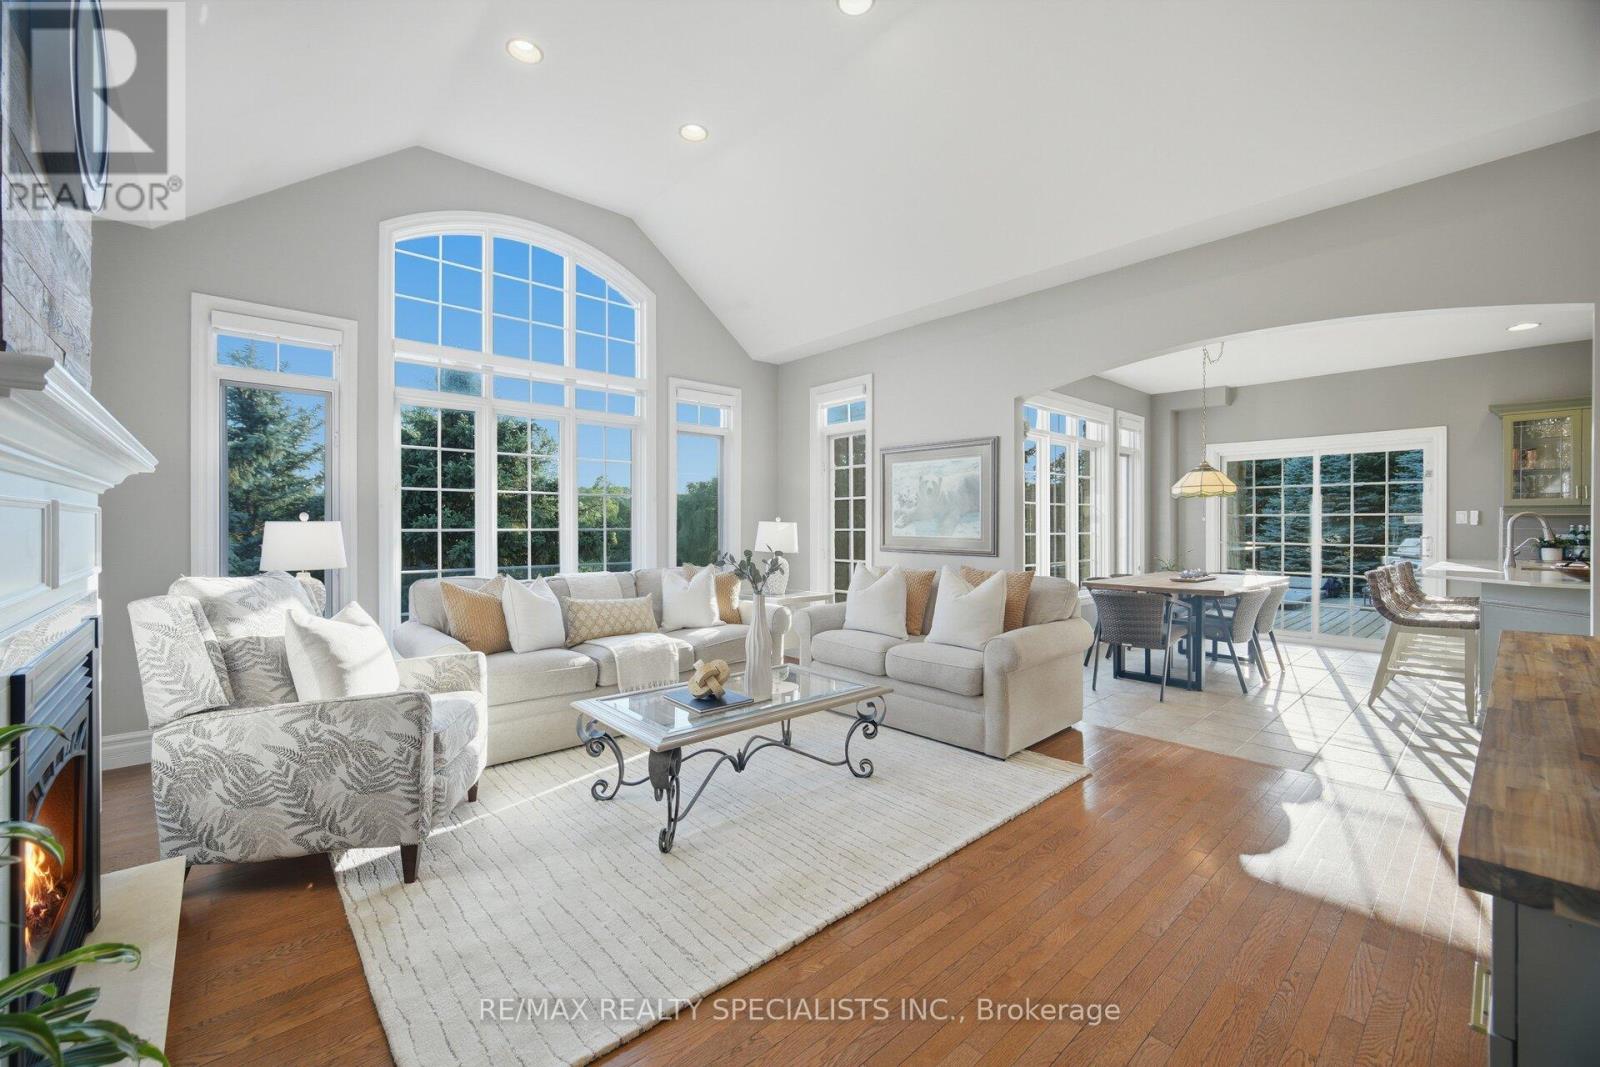
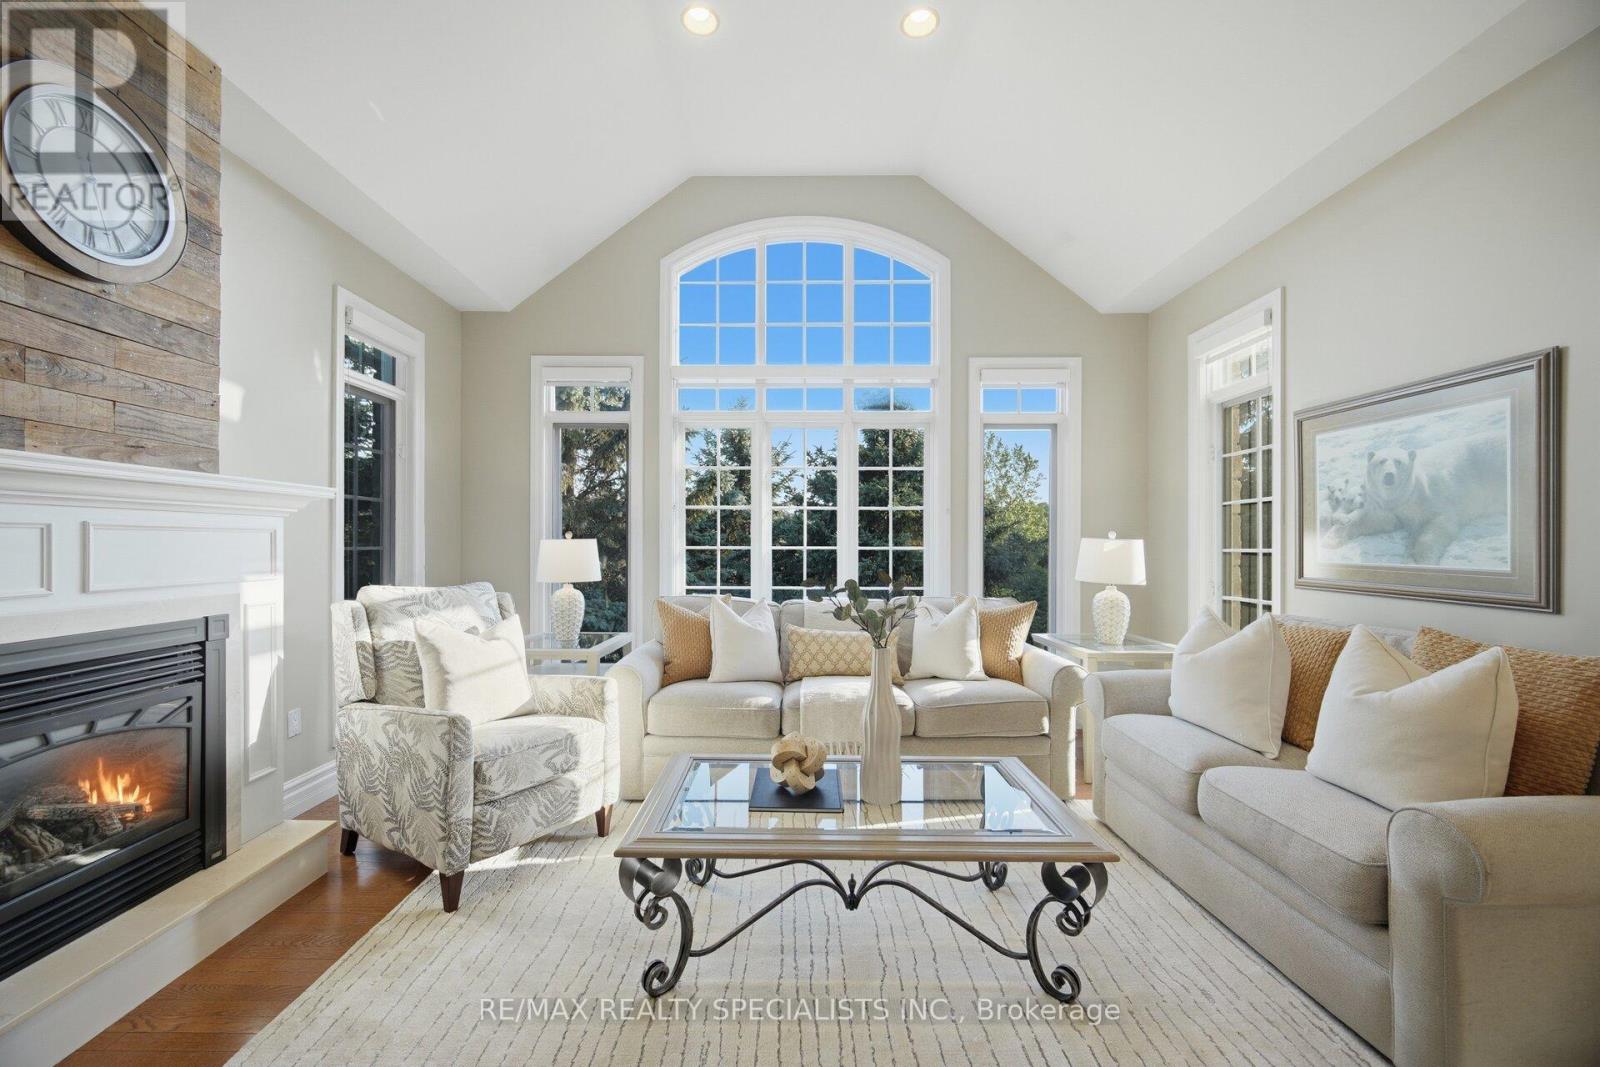
Great room
3.06 m x 2.86 m
Upper Level
Bedroom 4
4.27 m x 3.26 m
Main level
Kitchen
3.97 m x 2.85 m
Lower level
Bedroom
4.03 m x 3.85 m
Lower level
Living room
5.23 m x 4.54 m
Upper Level
Bedroom 3
4.27 m x 3.27 m
Main level
Office
4.24 m x 3.63 m
Main level
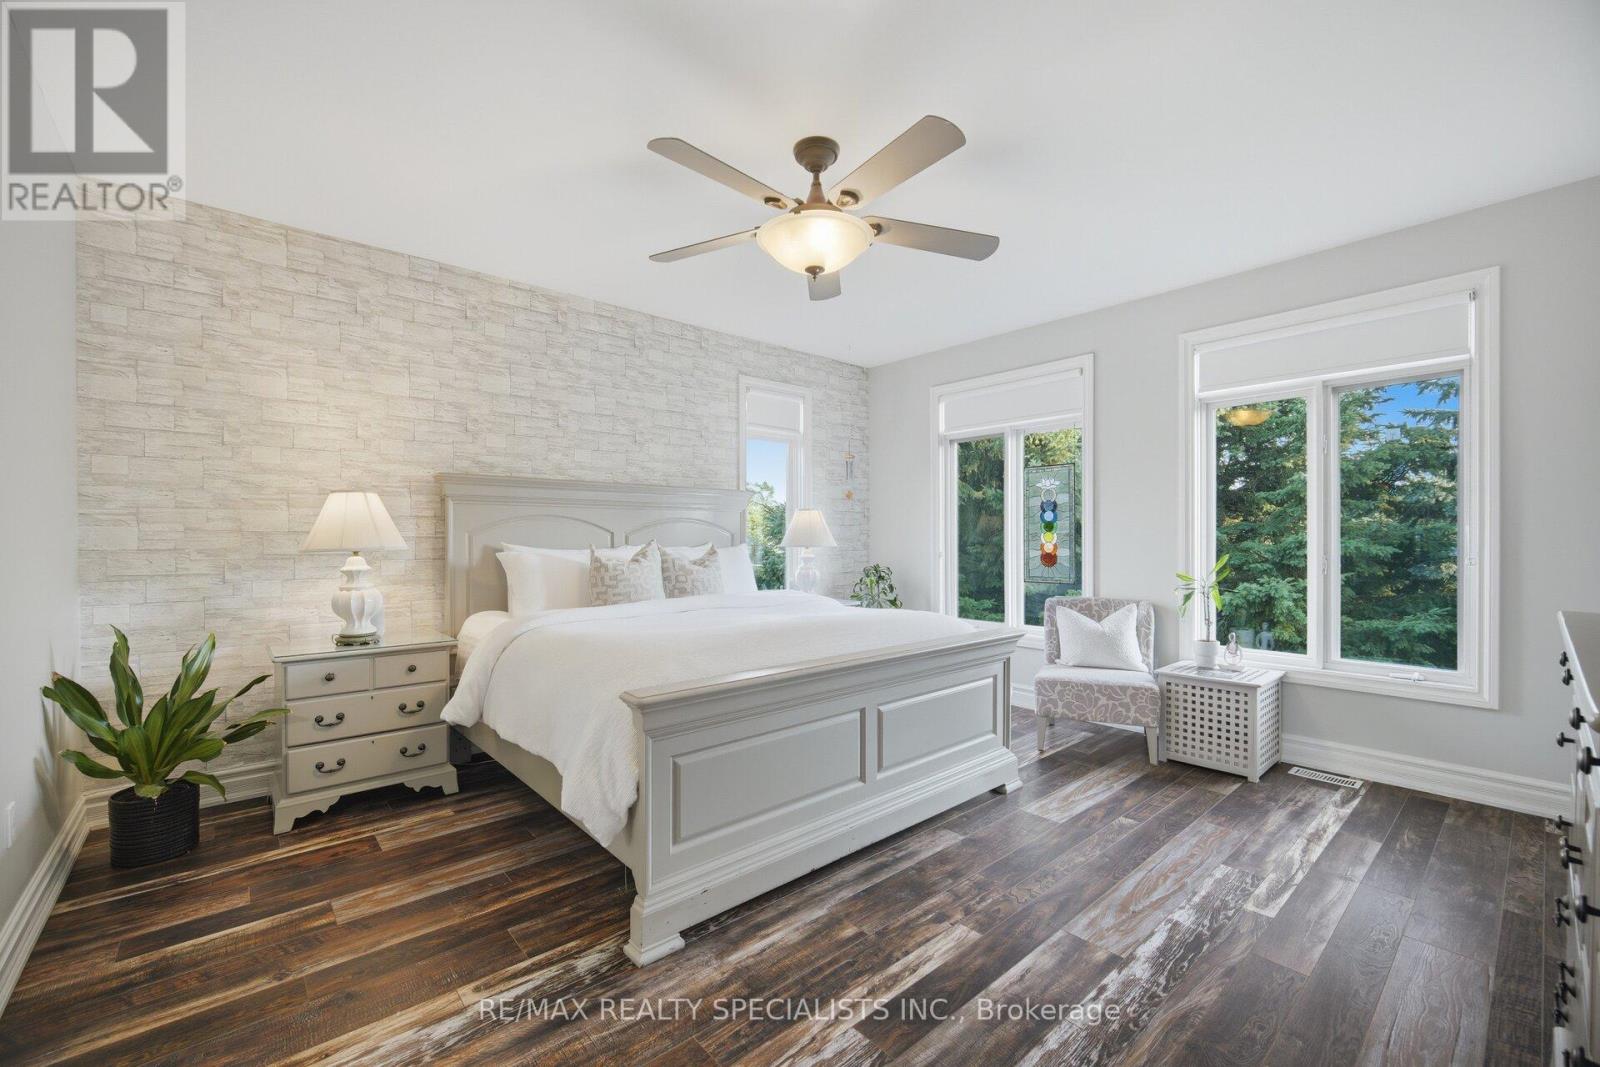
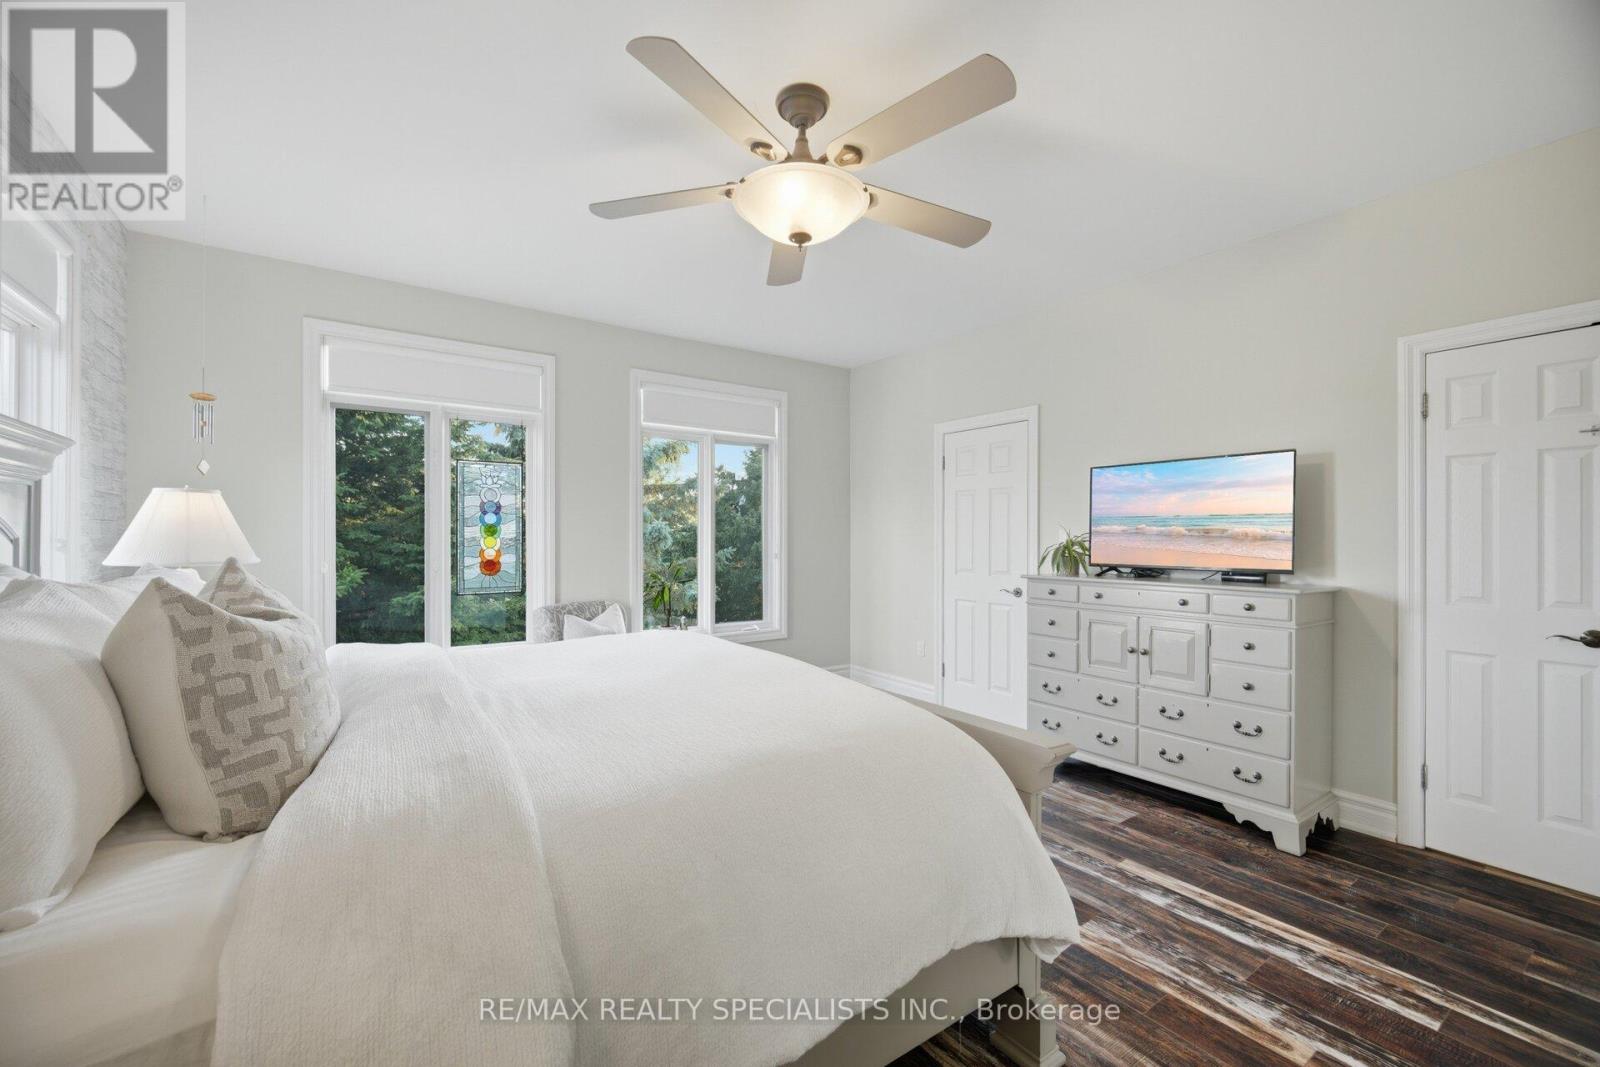
Primary Bedroom
4.88 m x 4.59 m
Main level
Eating area
3.48 m x 2.14 m
Main level
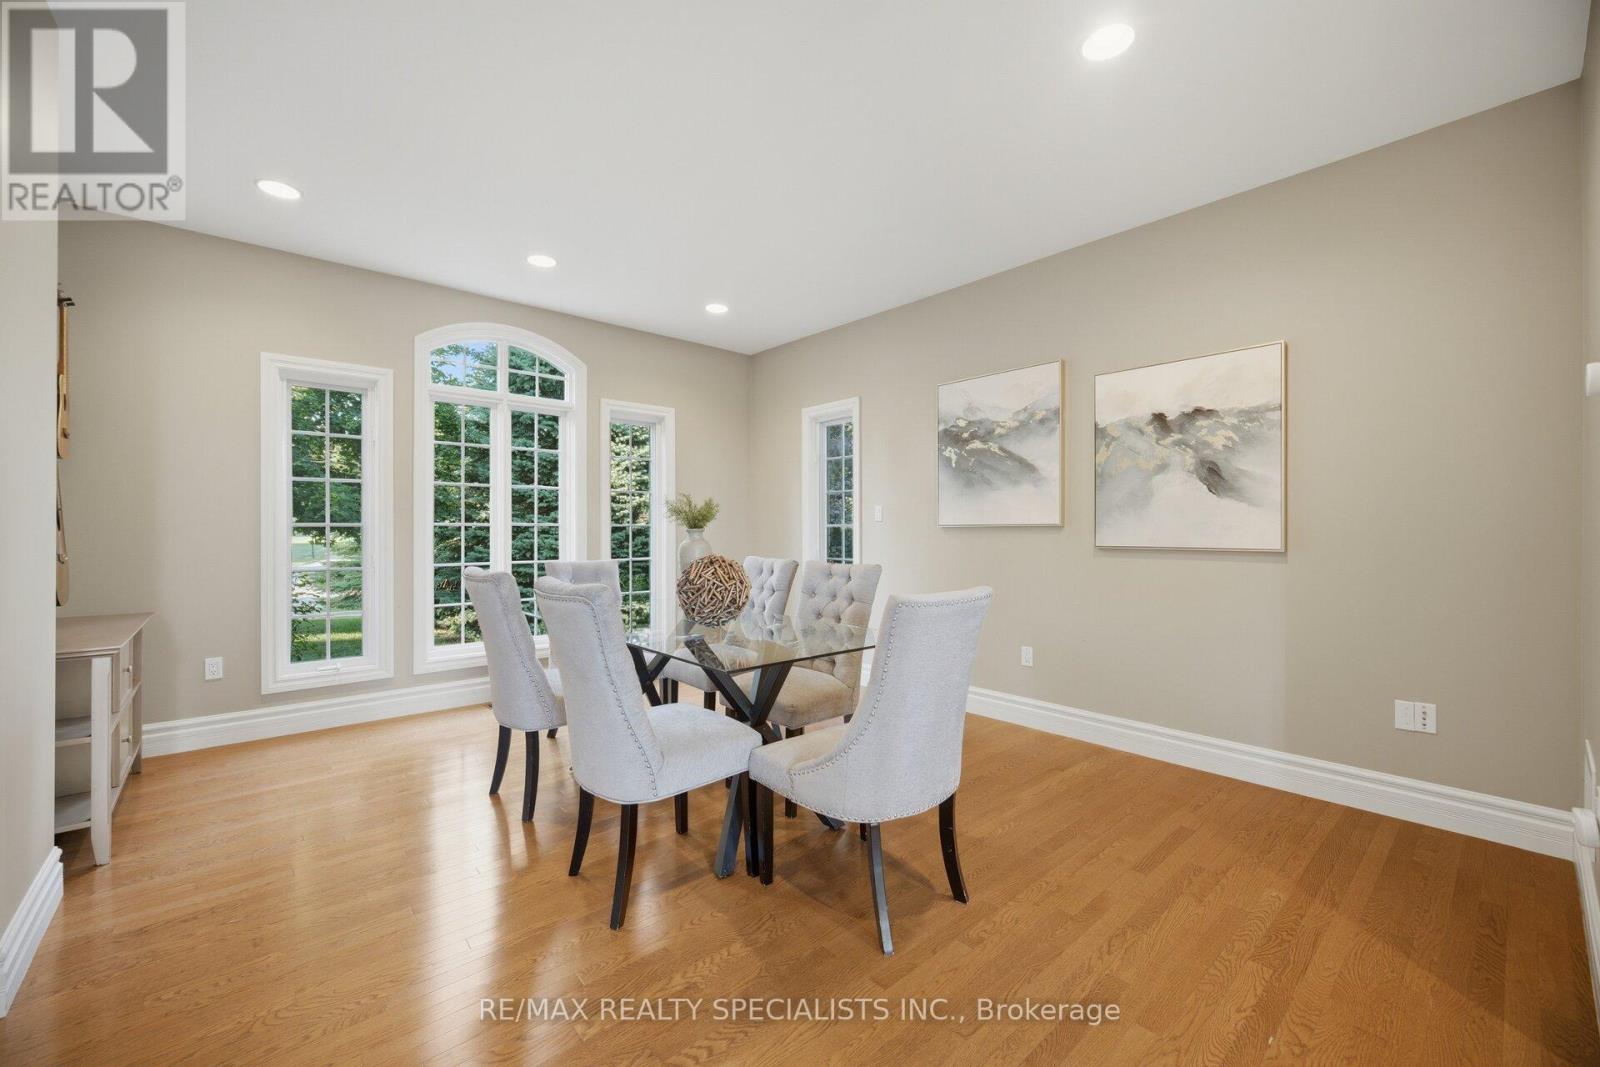
Dining room
4.73 m x 3.93 m
Upper Level
Bedroom 2
3.98 m x 3.59 m
Mortgage & Affordability Estimate monthly costs
Purchase price$1,949,000
Down paymentNot available
Mortgage amountNot available
Principal & interestNot available
Property taxesNot available
Condo/HOA feeNot available
Insurance/OtherNot available
UtilitiesNot available
Est. monthly totalNot available
Income needed (GDS 32%)Not available
Estimates only. Not financial advice. Rates, taxes and fees vary by lender and municipality.

Saved Properties

Keep This One Handy

Save this listing, compare it later, or open your saved properties dashboard.

Manage Saved Searches
Map is approximate.

Neighbourhood

Area
Palgrave
City
Caledon
Postal code
L7E 3R7
Nearby
Hwy 9/Albion Trail