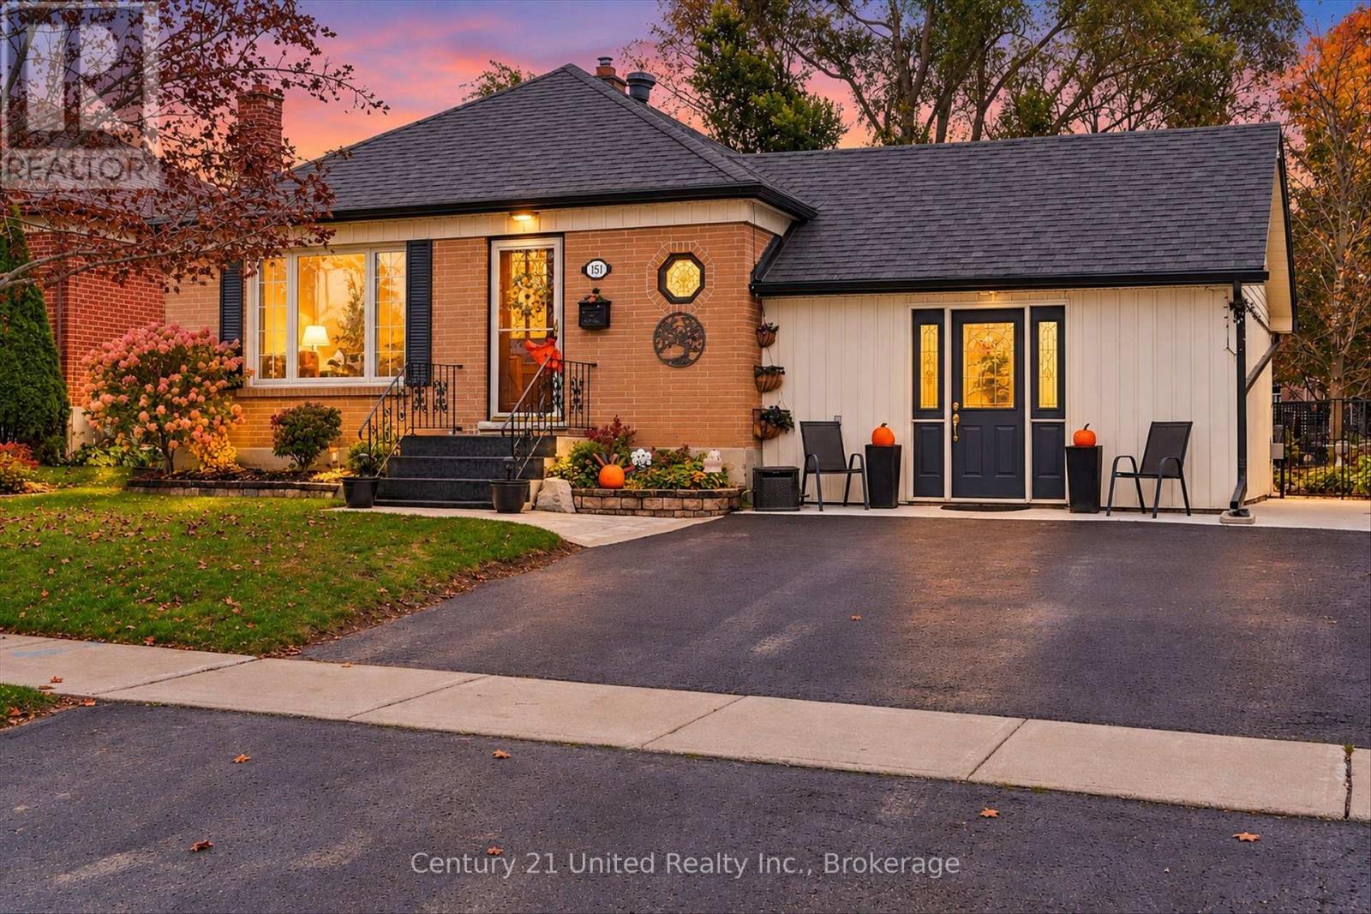
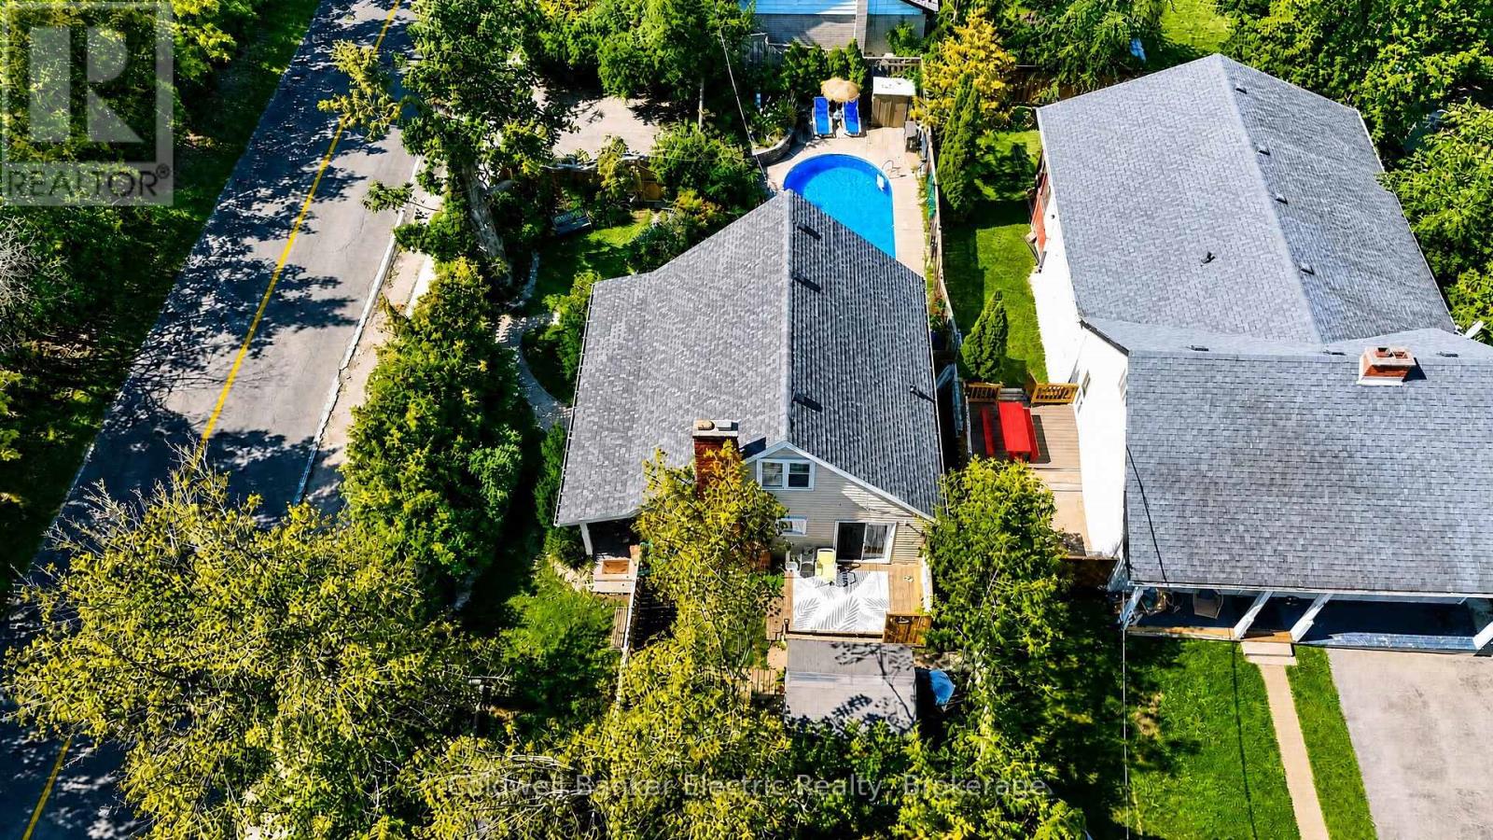
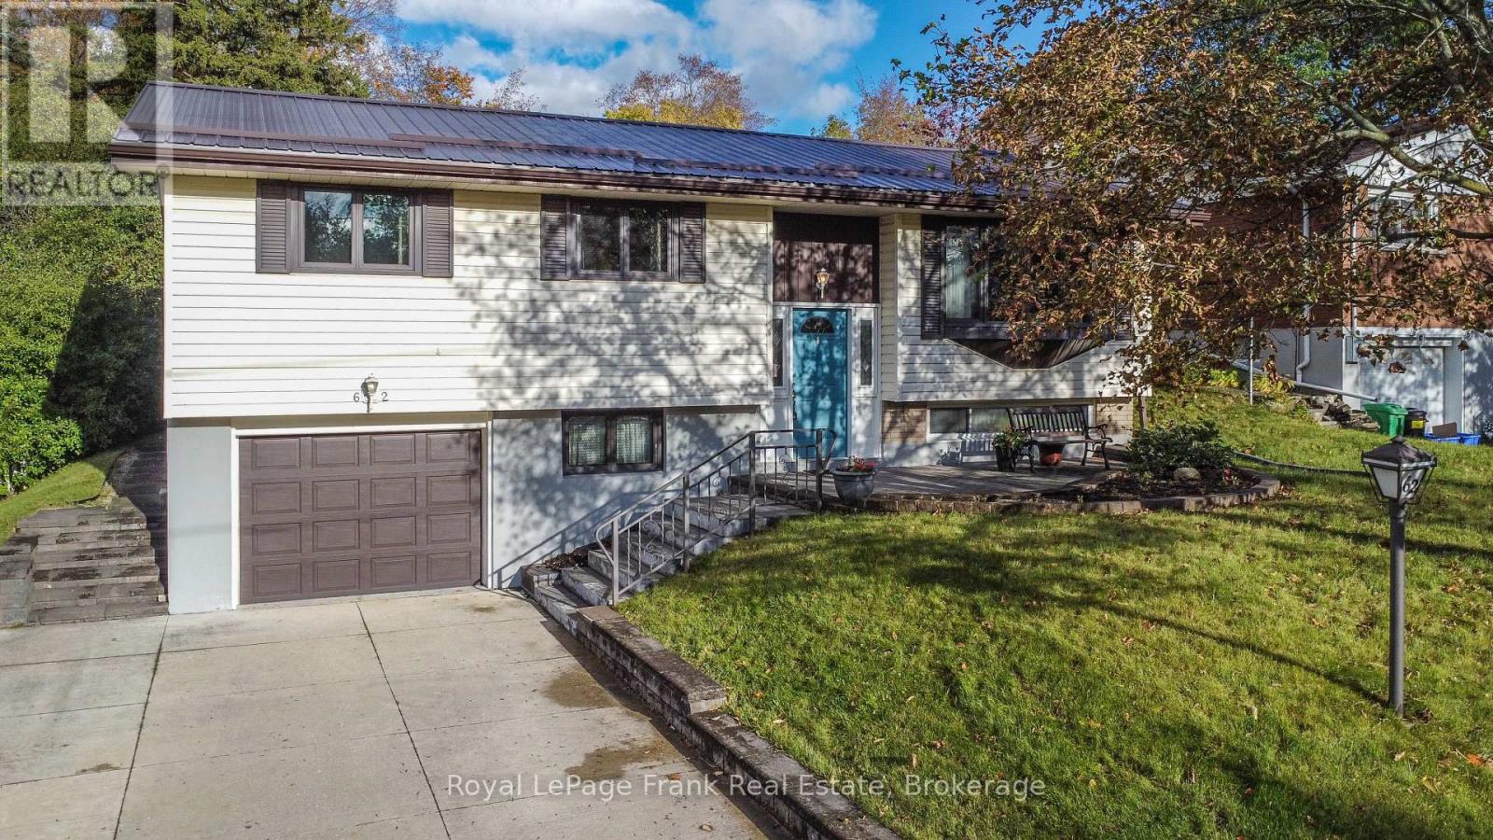
40- 300 Franmor Drive
Peterborough, ONCondo Townhouse
$649,000
MLS® X13727820
Condo Townhouse2 beds2 baths4 total
40- 300 Franmor Drive, Peterborough, ON photo 1
40- 300 Franmor Drive, Peterborough, ON photo 2
40- 300 Franmor Drive, Peterborough, ON photo 3
40- 300 Franmor Drive, Peterborough, ON photo 4
40- 300 Franmor Drive, Peterborough, ON photo 5
40- 300 Franmor Drive, Peterborough, ON photo 6
40- 300 Franmor Drive, Peterborough, ON photo 7
40- 300 Franmor Drive, Peterborough, ON photo 8
40- 300 Franmor Drive, Peterborough, ON photo 9
40- 300 Franmor Drive, Peterborough, ON photo 10
40- 300 Franmor Drive, Peterborough, ON photo 11
40- 300 Franmor Drive, Peterborough, ON photo 12
40- 300 Franmor Drive, Peterborough, ON photo 13
40- 300 Franmor Drive, Peterborough, ON photo 14
40- 300 Franmor Drive, Peterborough, ON photo 15
40- 300 Franmor Drive, Peterborough, ON photo 16
40- 300 Franmor Drive, Peterborough, ON photo 17
40- 300 Franmor Drive, Peterborough, ON photo 18
40- 300 Franmor Drive, Peterborough, ON photo 19
40- 300 Franmor Drive, Peterborough, ON photo 20
40- 300 Franmor Drive, Peterborough, ON photo 21
40- 300 Franmor Drive, Peterborough, ON photo 22
40- 300 Franmor Drive, Peterborough, ON photo 23
40- 300 Franmor Drive, Peterborough, ON photo 24
40- 300 Franmor Drive, Peterborough, ON photo 25
40- 300 Franmor Drive, Peterborough, ON photo 26
40- 300 Franmor Drive, Peterborough, ON photo 27
40- 300 Franmor Drive, Peterborough, ON photo 28
1 / 28

BUYER ADVANTAGE

Buy with confidence

Get a full-service approach built on strategy, strong negotiation, and clear guidance from offer to close.

  • Local Market Expertise
  • Broker-level Negotiation
  • Transparent Process
  • No-pressure Guidance

The right strategy depends on your goals, timing, budget, and the type of home you are buying. Get Your Buyer Snapshot.

About This Property

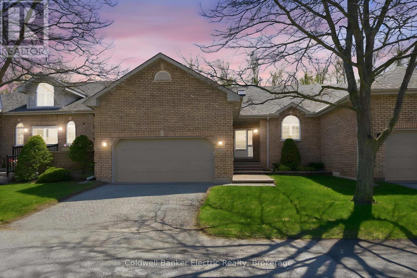
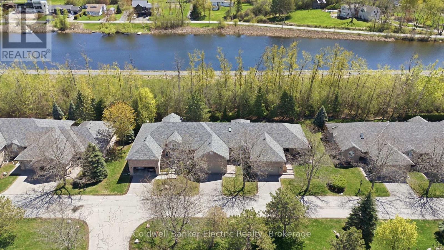
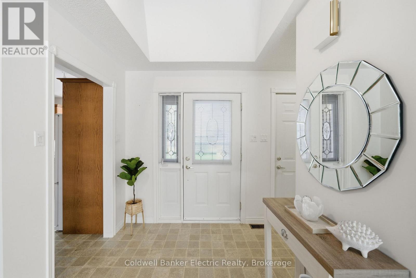
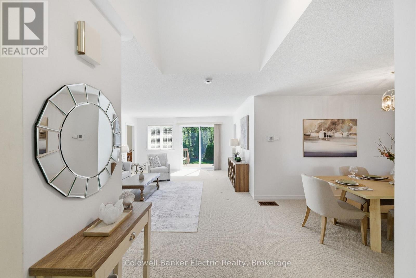
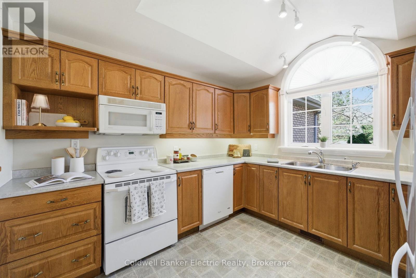
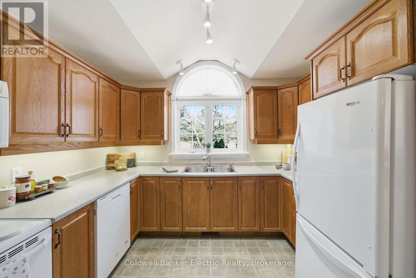
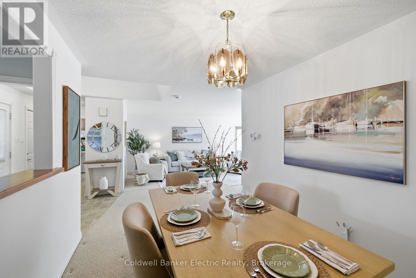
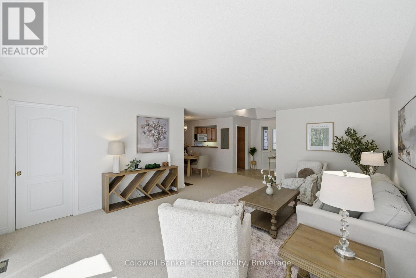
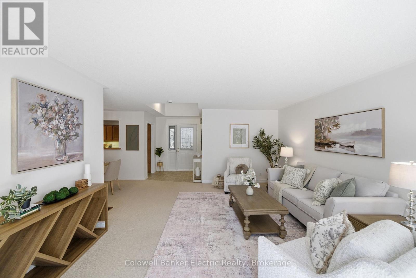
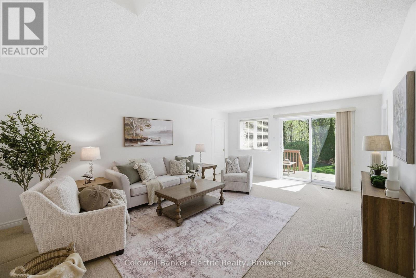
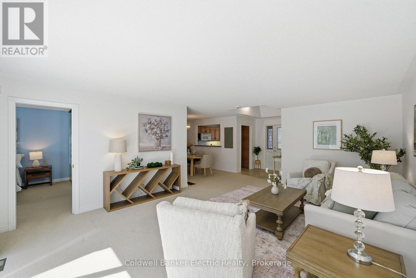
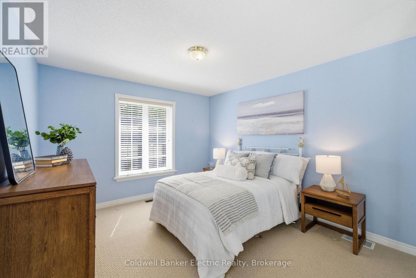
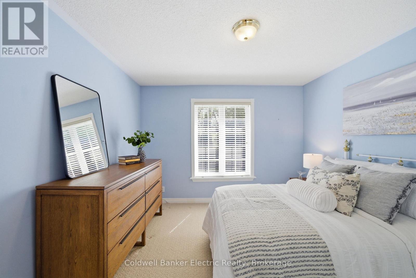
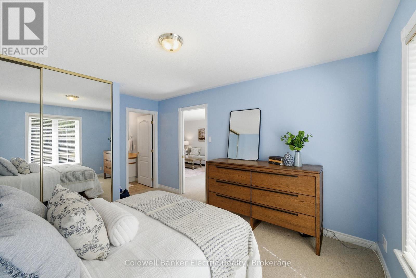
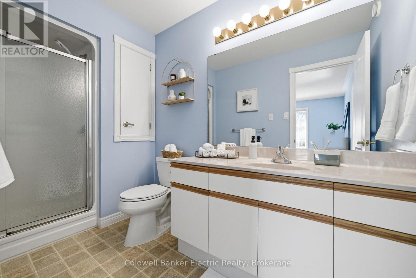
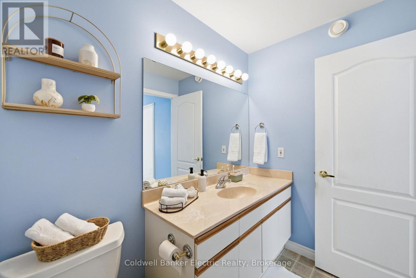
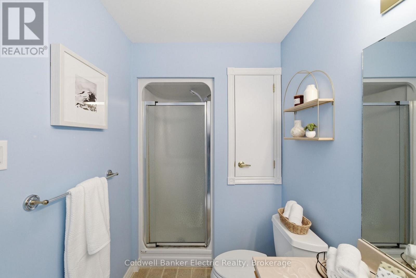
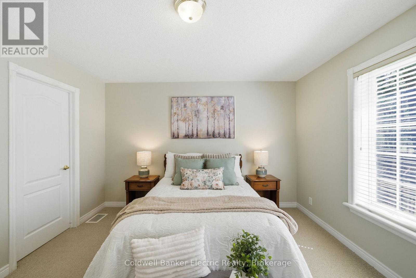
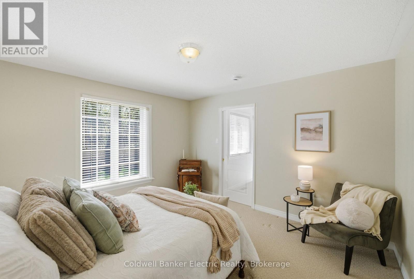
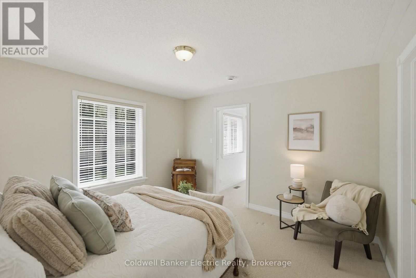
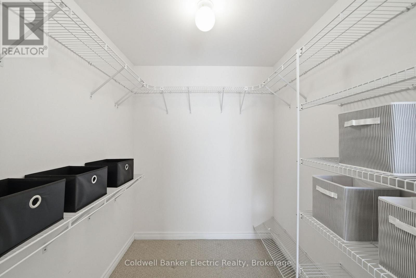
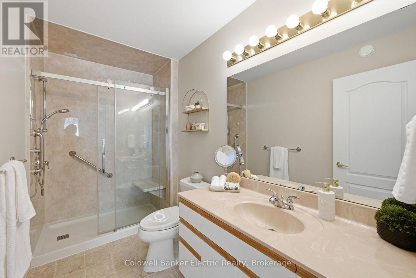
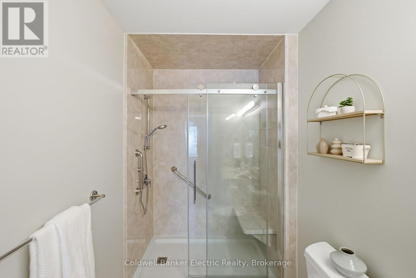
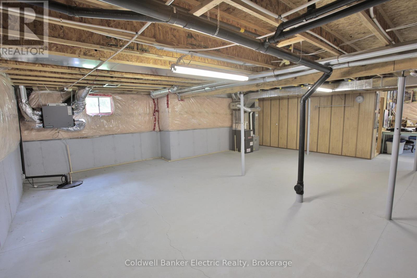
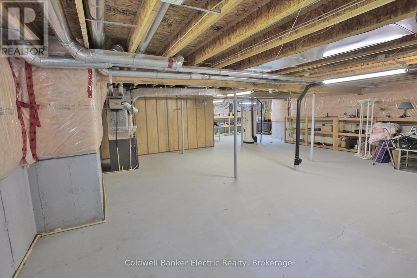
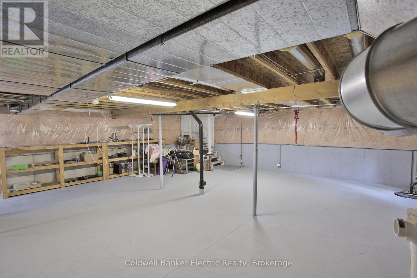
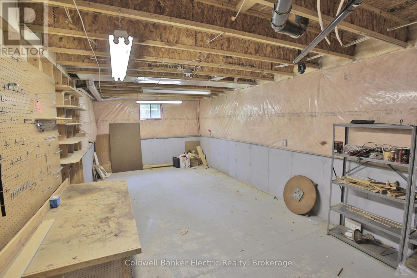
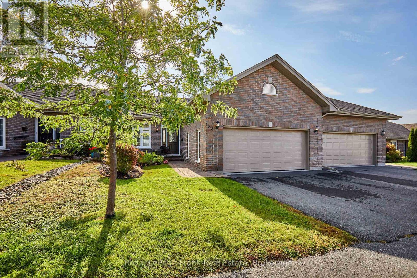
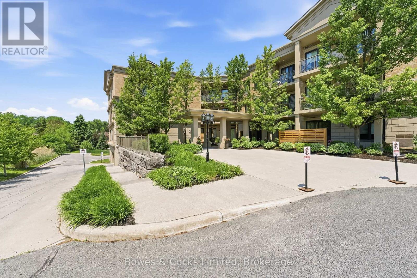
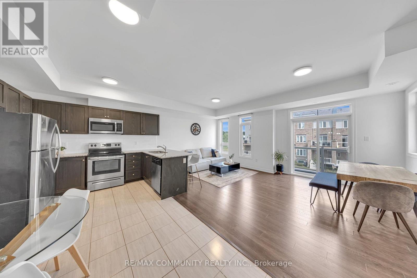
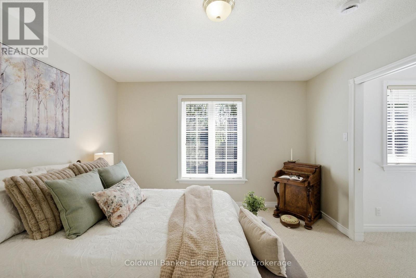
Tucked into the quiet, serene community of Camden Meadows, this bright 2-bedroom, 2-bathroom condo offers a rare combination of low-maintenance living, beautiful ravine views and more space than you might expect. The main level features a welcoming foyer, a functional kitchen that flows into the sun-filled living area, and large windows framing the peaceful natural backdrop. Step onto the private deck to enjoy your morning coffee, entertain friends or simply listen to the birds. Both bedrooms are generously sized with ample closet space and their own ensuite bathrooms; ideal for homeowners and overnight guests. A private double-car garage provides access to the full-height basement, a unique and practical bonus in this community. While separate from the main living area, it is perfectly suited for a workshop, home gym, quiet office, hobby space or exceptional storage and workshop dust never needs to travel through the house. This is an ideal "lock it and leave it" lifestyle for snowbirds, retirees and downsizers, with exterior maintenance and snow removal taken care of right up to your door. Located near the canal, scenic trails, shopping, restaurants, healthcare and everyday amenities. A special Peterborough condo where you can enjoy nature, privacy and the freedom to travel without leaving space behind. (id:63604)

Key Facts

Type
Condo Townhouse
Beds
2
Baths
2
Size
1,200 sqft
Parking
4 total
Condo fee
$425

Highlights

  • Washer
  • Refrigerator
  • Dishwasher
  • Stove
  • Dryer
  • Garage door opener
  • Garage door opener remote(s)
Property Details 15 details
Bedrooms
2 bedrooms
2 above grade
Bathrooms
2 bathrooms
Parking
4 parking spaces
Attached Garage · Garage
Living area
1,200 - 1,399 sq. ft.
Property
Single Family · Bungalow · Condo/Strata · Attached
Property subtype
Single Family
Structure type
Row / Townhouse
Architectural style
Bungalow
Ownership
Condo/Strata
Attached status
Attached
Storeys
1
Basement
Unfinished, Full
Heating
Forced air, Natural gas
Cooling
Central air conditioning
Fireplace
No
Taxes
$5,413.57

Interior features

WasherRefrigeratorDishwasherStoveDryerGarage door openerGarage door opener remote(s)

Exterior features

BrickPoured Concrete

Systems and association

Common Area Maintenance

Lot and water

Level lotWooded areaRavineBacks on greenbeltFlat siteSump Pump
Rooms 9 rooms
Level
Room
Dimensions
Main level
Foyer
3.53 m x 2.05 m
Main level
Laundry room
3.65 m x 2.05 m
Main level
Kitchen
3.14 m x 3.32 m
Main level
Dining room
3.48 m x 3.32 m
Main level
Living room
4.44 m x 6.15 m
Main level
Bedroom 2
3.38 m x 4.32 m
Main level
Primary Bedroom
3.56 m x 3.73 m
Basement
Other
11.58 m x 9.07 m
Basement
Workshop
3.38 m x 6.79 m

Virtual Tour & Media

Mortgage & Affordability Estimate monthly costs
Purchase price$649,000
Down paymentNot available
Mortgage amountNot available
Principal & interestNot available
Property taxesNot available
Condo/HOA feeNot available
Insurance/OtherNot available
UtilitiesNot available
Est. monthly totalNot available
Income needed (GDS 32%)Not available
Estimates only. Not financial advice. Rates, taxes and fees vary by lender and municipality.

Saved Properties

Keep This One Handy

Save this listing, compare it later, or open your saved properties dashboard.

Manage Saved Searches
Map is approximate.

Neighbourhood

Area
Ashburnham Ward 4
City
Peterborough
Postal code
K9H 7R2
Nearby
Cross Streets: Franmor and Armour. ** Directions: Head North from Parkhill, Turn right to head East on Franmor, follow Franmor until you reach unit 40 in Camden Meadows.