40 Caroline Street

Kawartha Lakes, ONDetached
$799,900
MLS® X13863280
Detached2 beds2 baths10 total
40 Caroline Street, Kawartha Lakes, ON photo 1
40 Caroline Street, Kawartha Lakes, ON photo 2
40 Caroline Street, Kawartha Lakes, ON photo 3
40 Caroline Street, Kawartha Lakes, ON photo 4
40 Caroline Street, Kawartha Lakes, ON photo 5
40 Caroline Street, Kawartha Lakes, ON photo 6
40 Caroline Street, Kawartha Lakes, ON photo 7
40 Caroline Street, Kawartha Lakes, ON photo 8
40 Caroline Street, Kawartha Lakes, ON photo 9
40 Caroline Street, Kawartha Lakes, ON photo 10
40 Caroline Street, Kawartha Lakes, ON photo 11
40 Caroline Street, Kawartha Lakes, ON photo 12
40 Caroline Street, Kawartha Lakes, ON photo 13
40 Caroline Street, Kawartha Lakes, ON photo 14
40 Caroline Street, Kawartha Lakes, ON photo 15
40 Caroline Street, Kawartha Lakes, ON photo 16
40 Caroline Street, Kawartha Lakes, ON photo 17
40 Caroline Street, Kawartha Lakes, ON photo 18
40 Caroline Street, Kawartha Lakes, ON photo 19
40 Caroline Street, Kawartha Lakes, ON photo 20
40 Caroline Street, Kawartha Lakes, ON photo 21
40 Caroline Street, Kawartha Lakes, ON photo 22
40 Caroline Street, Kawartha Lakes, ON photo 23
40 Caroline Street, Kawartha Lakes, ON photo 24
40 Caroline Street, Kawartha Lakes, ON photo 25
40 Caroline Street, Kawartha Lakes, ON photo 26
40 Caroline Street, Kawartha Lakes, ON photo 27
40 Caroline Street, Kawartha Lakes, ON photo 28
40 Caroline Street, Kawartha Lakes, ON photo 29
40 Caroline Street, Kawartha Lakes, ON photo 30
40 Caroline Street, Kawartha Lakes, ON photo 31
40 Caroline Street, Kawartha Lakes, ON photo 32
40 Caroline Street, Kawartha Lakes, ON photo 33
40 Caroline Street, Kawartha Lakes, ON photo 34
40 Caroline Street, Kawartha Lakes, ON photo 35
40 Caroline Street, Kawartha Lakes, ON photo 36
40 Caroline Street, Kawartha Lakes, ON photo 37
40 Caroline Street, Kawartha Lakes, ON photo 38
40 Caroline Street, Kawartha Lakes, ON photo 39
40 Caroline Street, Kawartha Lakes, ON photo 40
40 Caroline Street, Kawartha Lakes, ON photo 41
40 Caroline Street, Kawartha Lakes, ON photo 42
40 Caroline Street, Kawartha Lakes, ON photo 43
40 Caroline Street, Kawartha Lakes, ON photo 44
40 Caroline Street, Kawartha Lakes, ON photo 45
1 / 45

BUYER ADVANTAGE

Buy with confidence

Get a full-service approach built on strategy, strong negotiation, and clear guidance from offer to close.

  • Local Market Expertise
  • Broker-level Negotiation
  • Transparent Process
  • No-pressure Guidance

The right strategy depends on your goals, timing, budget, and the type of home you are buying. Get Your Buyer Snapshot.

About This Property

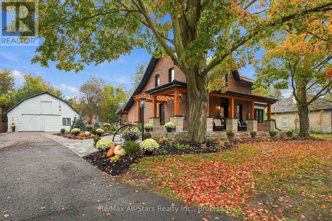
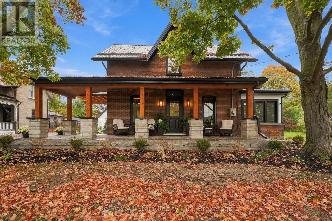
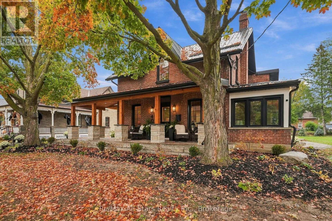
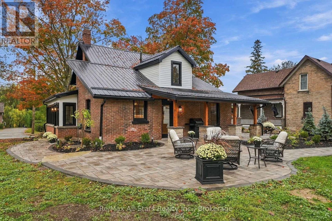
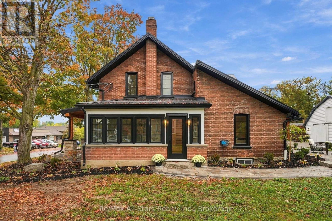
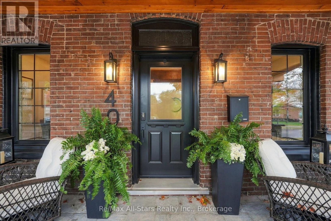
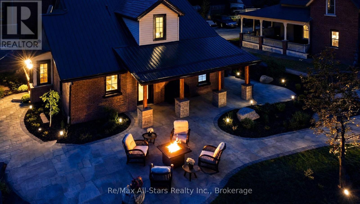
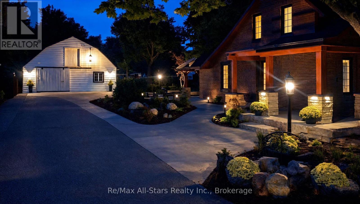
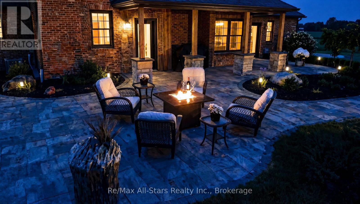
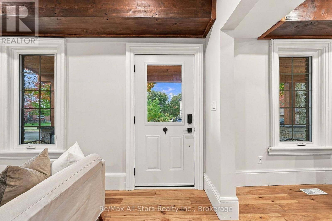
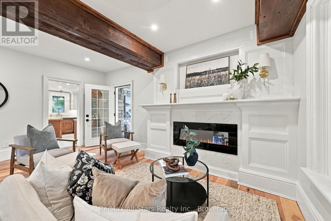
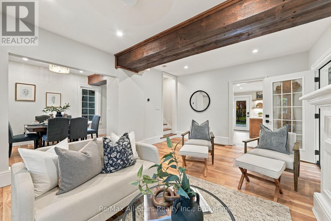
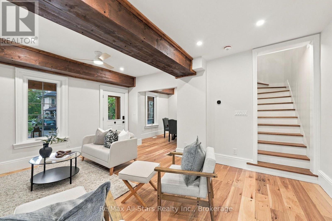
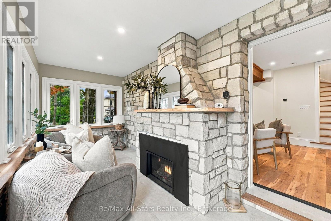
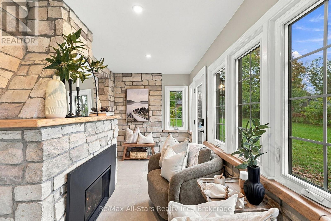
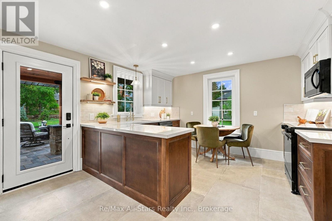
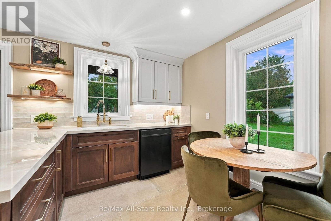
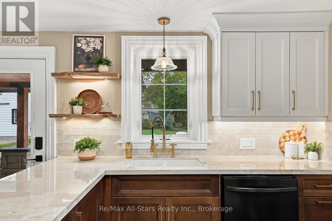
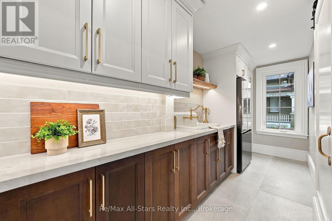
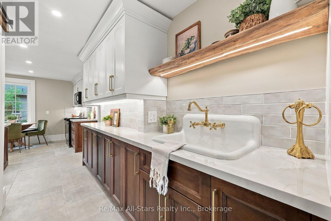
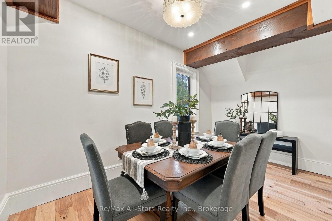
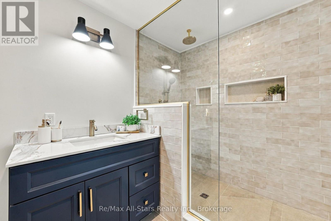
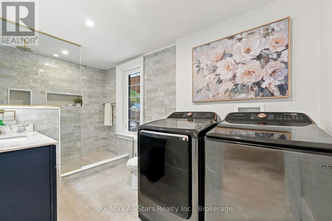
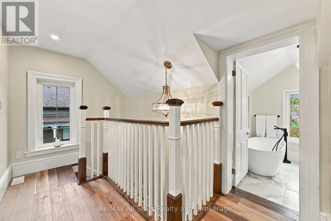
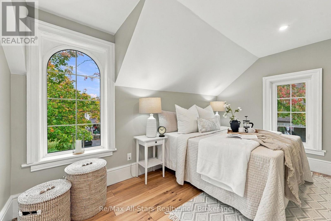
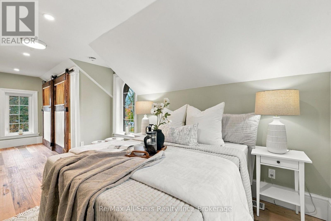
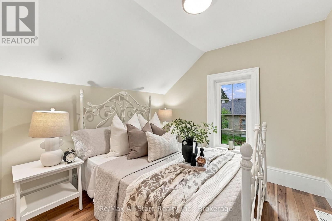
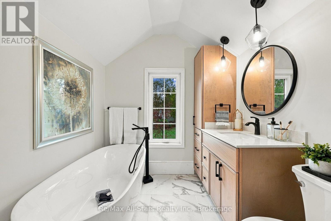
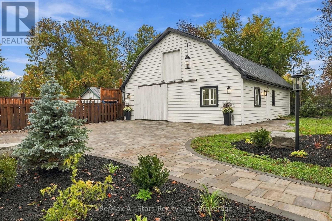
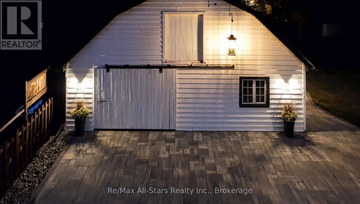
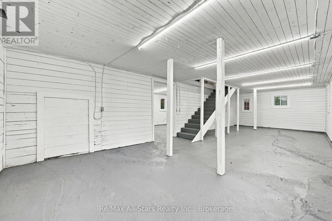
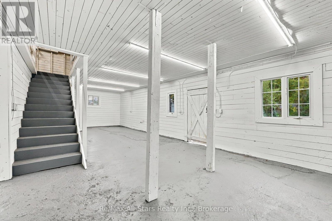
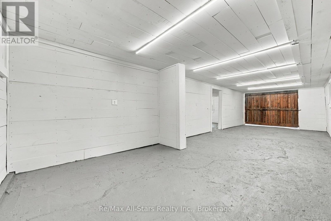
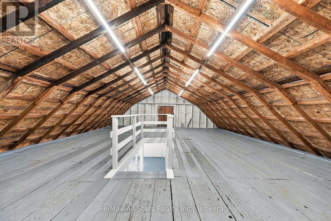
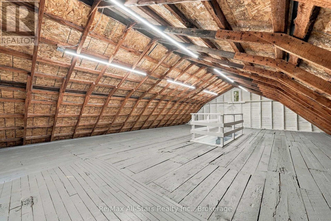
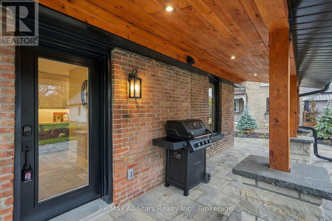
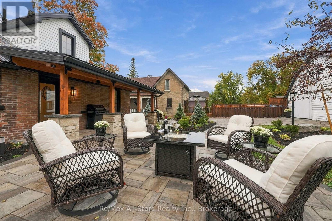
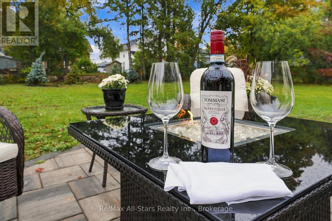
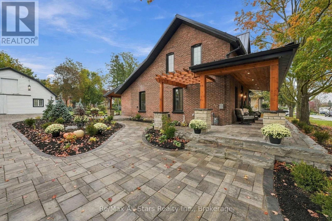
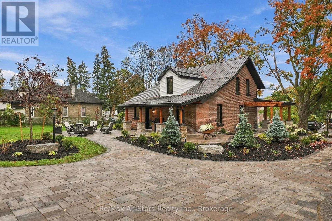
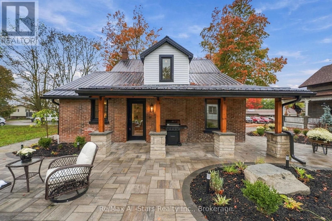
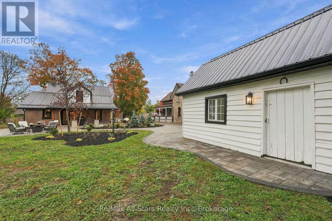
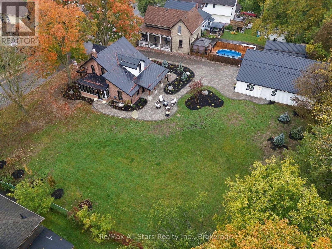
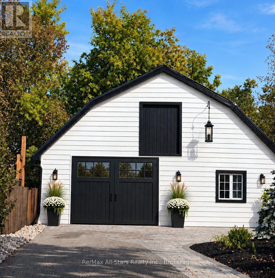
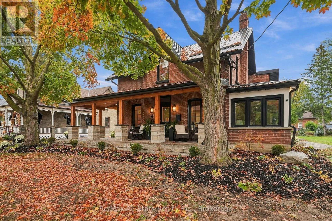
Check out the multi media link button for full video! Charm and character abound in this fully updated circa 1880's farm house centrally located in Lindsay on a massive mature lot with towering maples. Hickory hardwood floors throughout main rooms; cozy sunroom with gas fireplace; spacious and bright living room with built-in electric fireplace and ceiling beams and open to dining area; two tone kitchen cabinetry and quartz countertops grace the eat-in kitchen along with a double ceramic farmhouse sink and new appliances; main floor laundry with luxurious 3 piece bath; beautiful oak staircase to second floor; primary bedroom with custom closet (refinished doors from carriage house) and hickory hardwood floors; additional bedroom and stunning spa-like 4 piece bath; exceptional outdoor entertaining space complete with interlock , gardens and trees all professionally done. Night time ambiance with professional landscape lighting present a curb appeal surpassed by none. Rest and relax by a fire and cozy up with your refreshment and chat about the days activities. Wake up and enjoy your coffee on a covered front porch and watch the world go by. A detached restored carriage house completely renovated with separate electrical service, soffit, fascia, metal roof and custom stairs to loft area. (New garage doors coming!) Updates to the home include new gas furnace, all new electrical & new electrical service to the street, plumbing throughout home plus to the street including sewer line and water line, all new blown insulation, new metal roof, Smart Home thermostats, new eaves and leaf guards, new front side porch and back side porch with stone pillars, landscape lighting with transformer and Bluetooth connections. NOTE: Double lot may qualify for lot severance - buyer to make own inquiries. Attention to detail abounds through the home and carriage house renovations. This home is literally worry free for many years and is a wonderful place to call home. (id:63604)

Key Facts

Type
Detached
Beds
2
Baths
2
Size
1,500 sqft
Lot
132 x 136.9 FT
Parking
10 total

Highlights

  • Water meter
  • Water Heater
Property Details 17 details
Bedrooms
2 bedrooms
2 above grade
Bathrooms
2 bathrooms
Parking
10 parking spaces
Detached Garage · Garage
Living area
1,500 - 2,000 sq. ft.
Property
Single Family · Freehold · Detached
Property subtype
Single Family
Structure type
House
Ownership
Freehold
Attached status
Detached
Storeys
2
Basement
Unfinished
Heating
Forced air, Natural gas
Fireplace
Yes
Lot dimensions
132 x 136.9 FT
Frontage
132 feet
Taxes
$3,093.00
Water source
Municipal water
Sewer
Sanitary sewer

Interior features

Water meterWater HeaterHardwoodCeramic

Exterior features

BrickStone

Systems and association

SewerElectricityCable

Lot and water

Cul-de-sacCarpet Free
Rooms 7 rooms
Level
Room
Dimensions
Main level
Kitchen
3.94 m x 4.3 m
Main level
Laundry room
2.14 m x 4 m
Main level
Living room
5.27 m x 3.88 m
Main level
Dining room
2.85 m x 4.21 m
Main level
Sunroom
2.21 m x 5.22 m
Second level
Primary Bedroom
2.9 m x 7.02 m
Second level
Bedroom 2
2.78 m x 2.76 m

Virtual Tour & Media

Mortgage & Affordability Estimate monthly costs
Purchase price$799,900
Down paymentNot available
Mortgage amountNot available
Principal & interestNot available
Property taxesNot available
Condo/HOA feeNot available
Insurance/OtherNot available
UtilitiesNot available
Est. monthly totalNot available
Income needed (GDS 32%)Not available
Estimates only. Not financial advice. Rates, taxes and fees vary by lender and municipality.

Saved Properties

Keep This One Handy

Save this listing, compare it later, or open your saved properties dashboard.

Manage Saved Searches
Map is approximate.

Neighbourhood

Area
Lindsay
City
Kawartha Lakes
Postal code
K9V 1T1
Nearby
Cross Streets: Queen St/Caroline St. ** Directions: Lindsay St N to Queen St. East on Queen st Caroline St.. North on Caroline St.