40 Chiara Rose Lane

Richmond Hill, ONAttached
$1,280,000
MLS® N13838342
Attached3 beds4 baths2 total
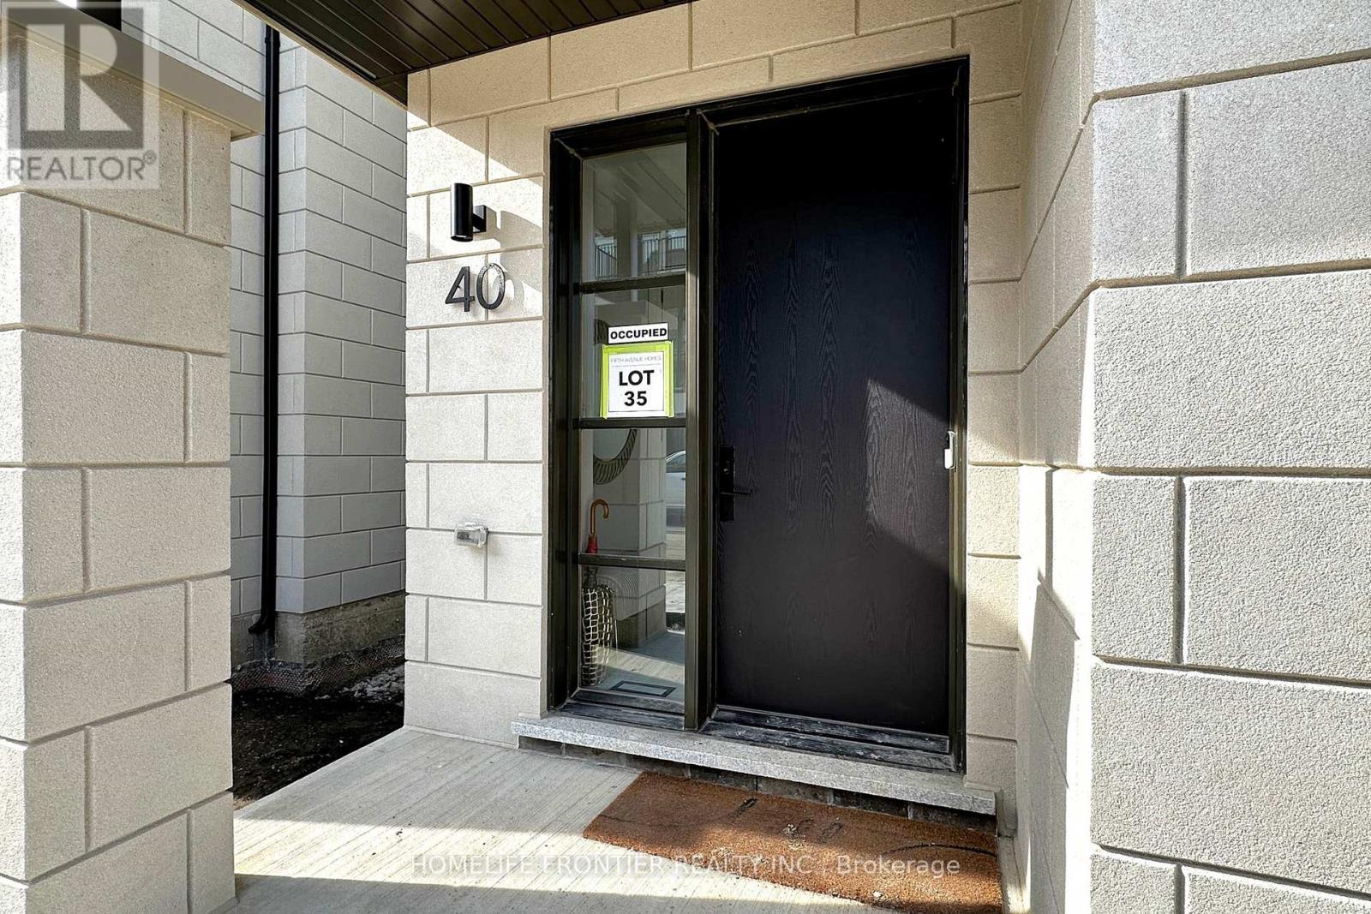
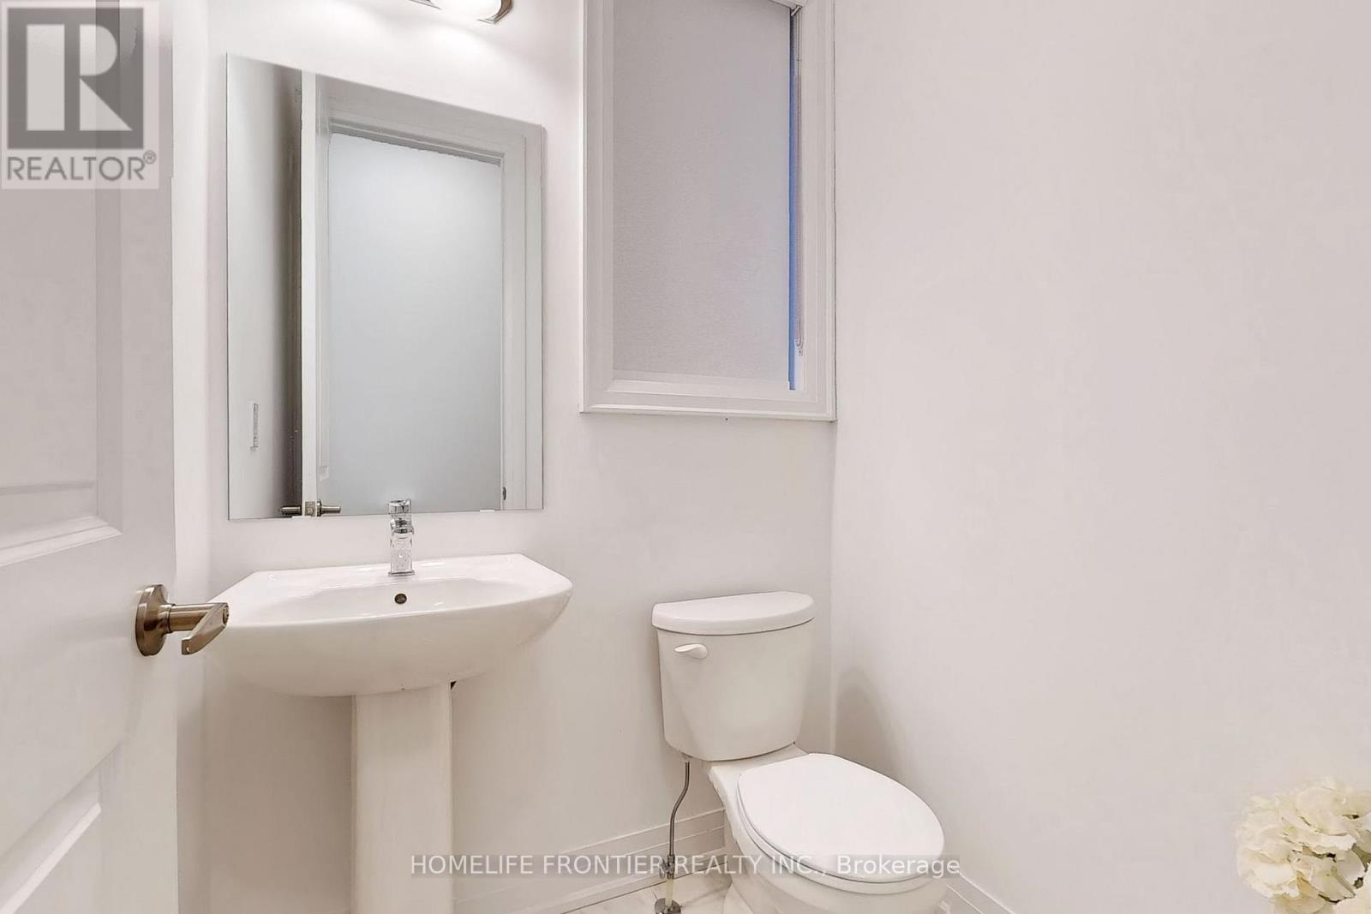
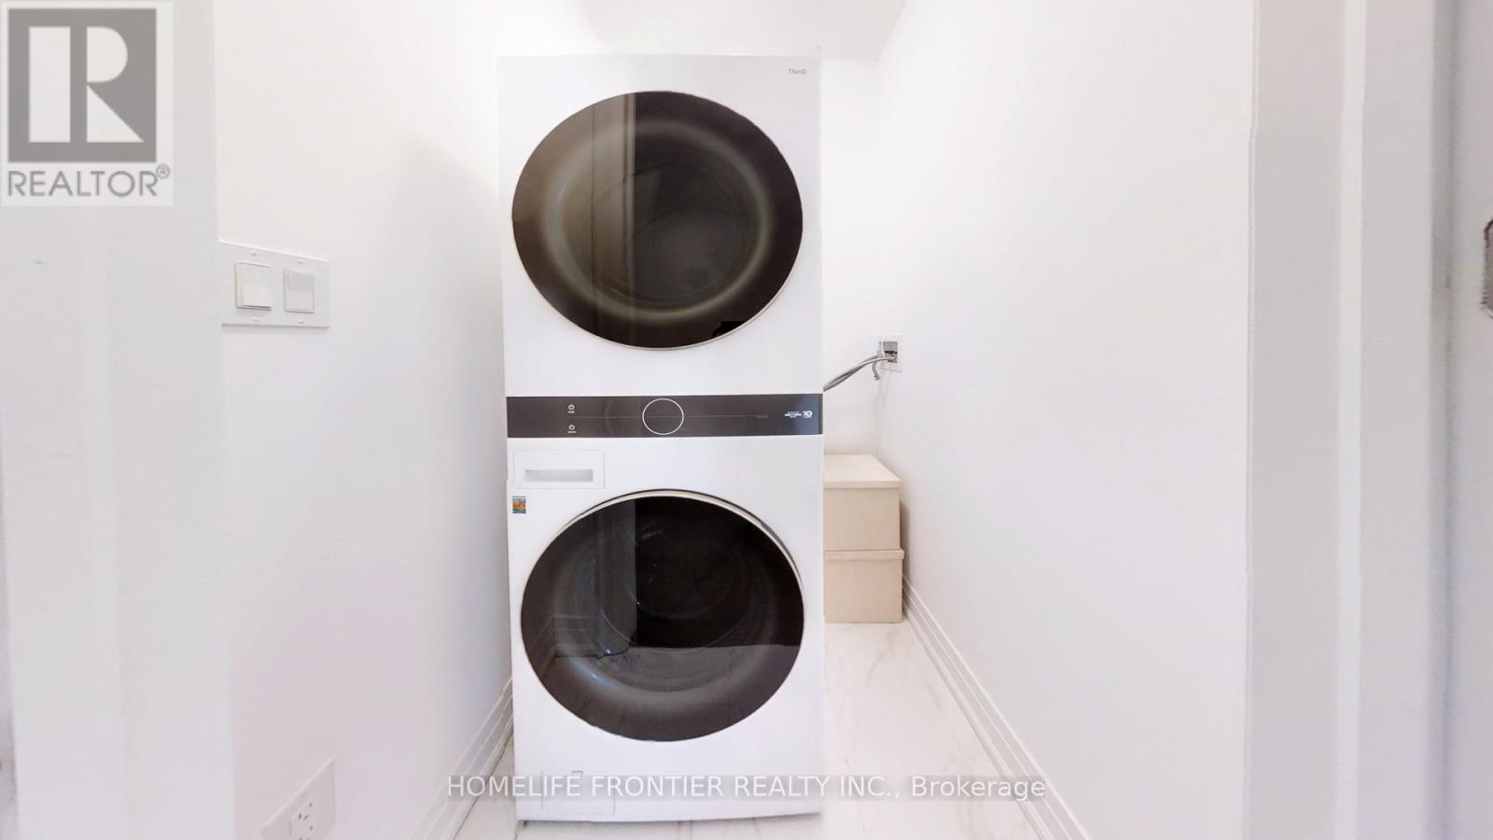
40 Chiara Rose Lane, Richmond Hill, ON photo 1
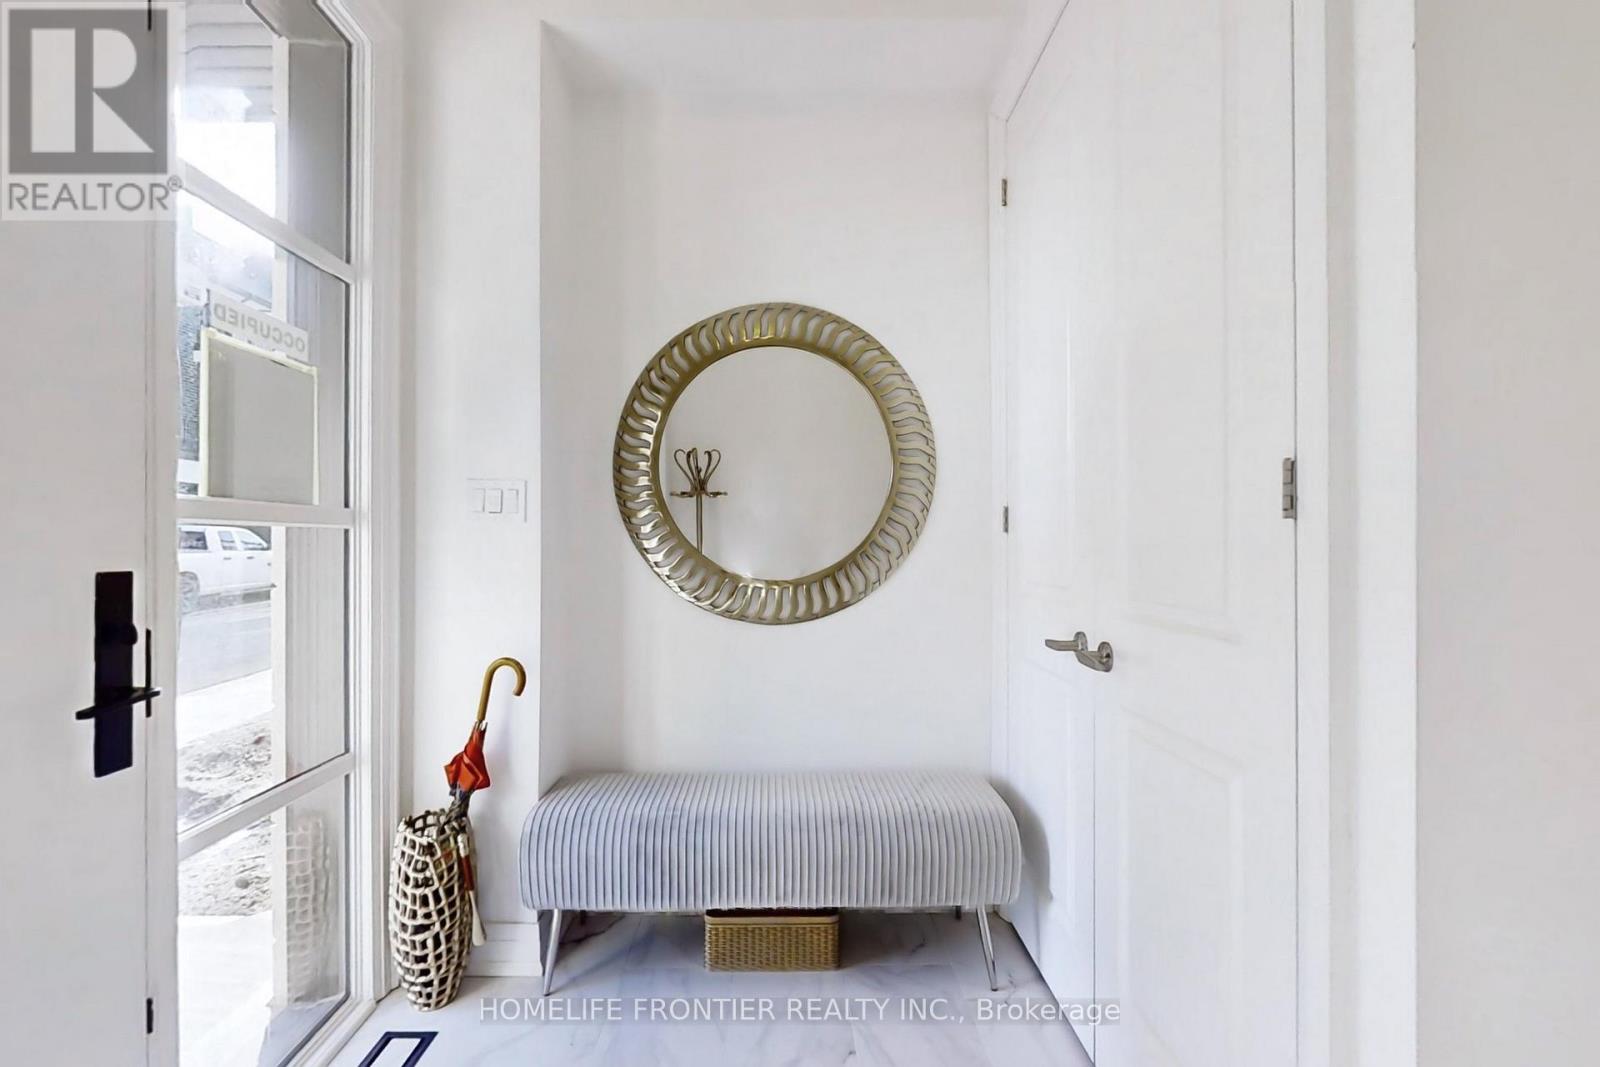
40 Chiara Rose Lane, Richmond Hill, ON photo 2
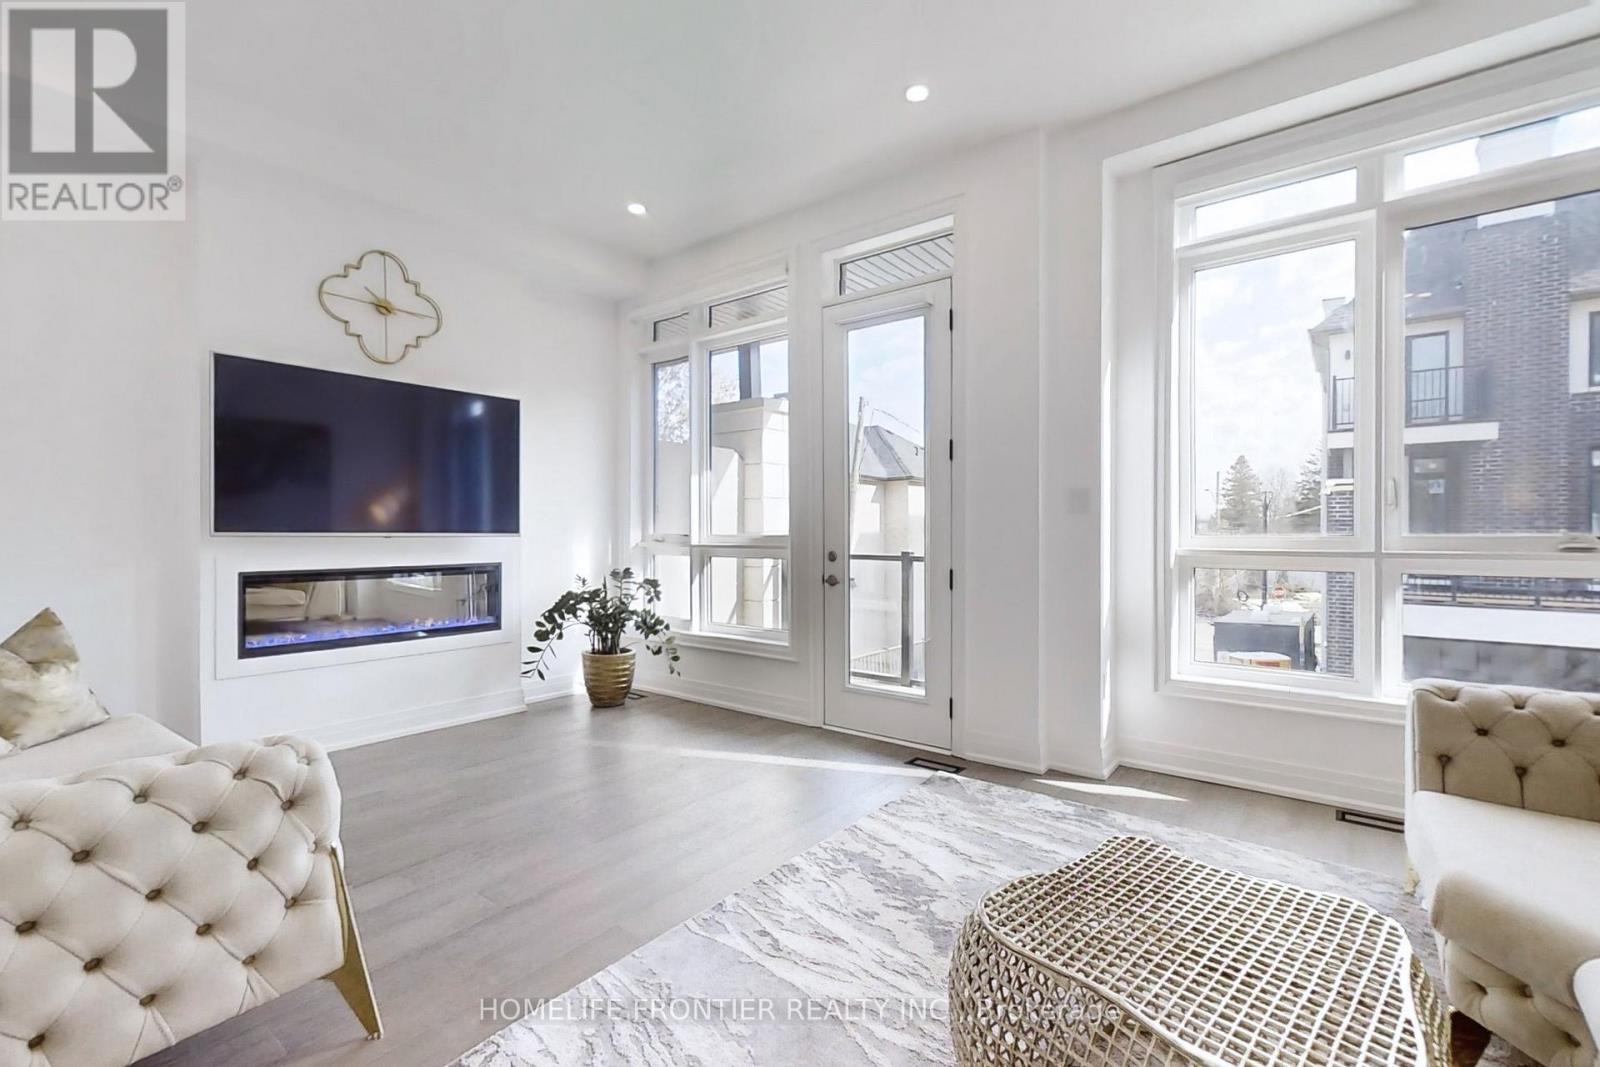
40 Chiara Rose Lane, Richmond Hill, ON photo 3
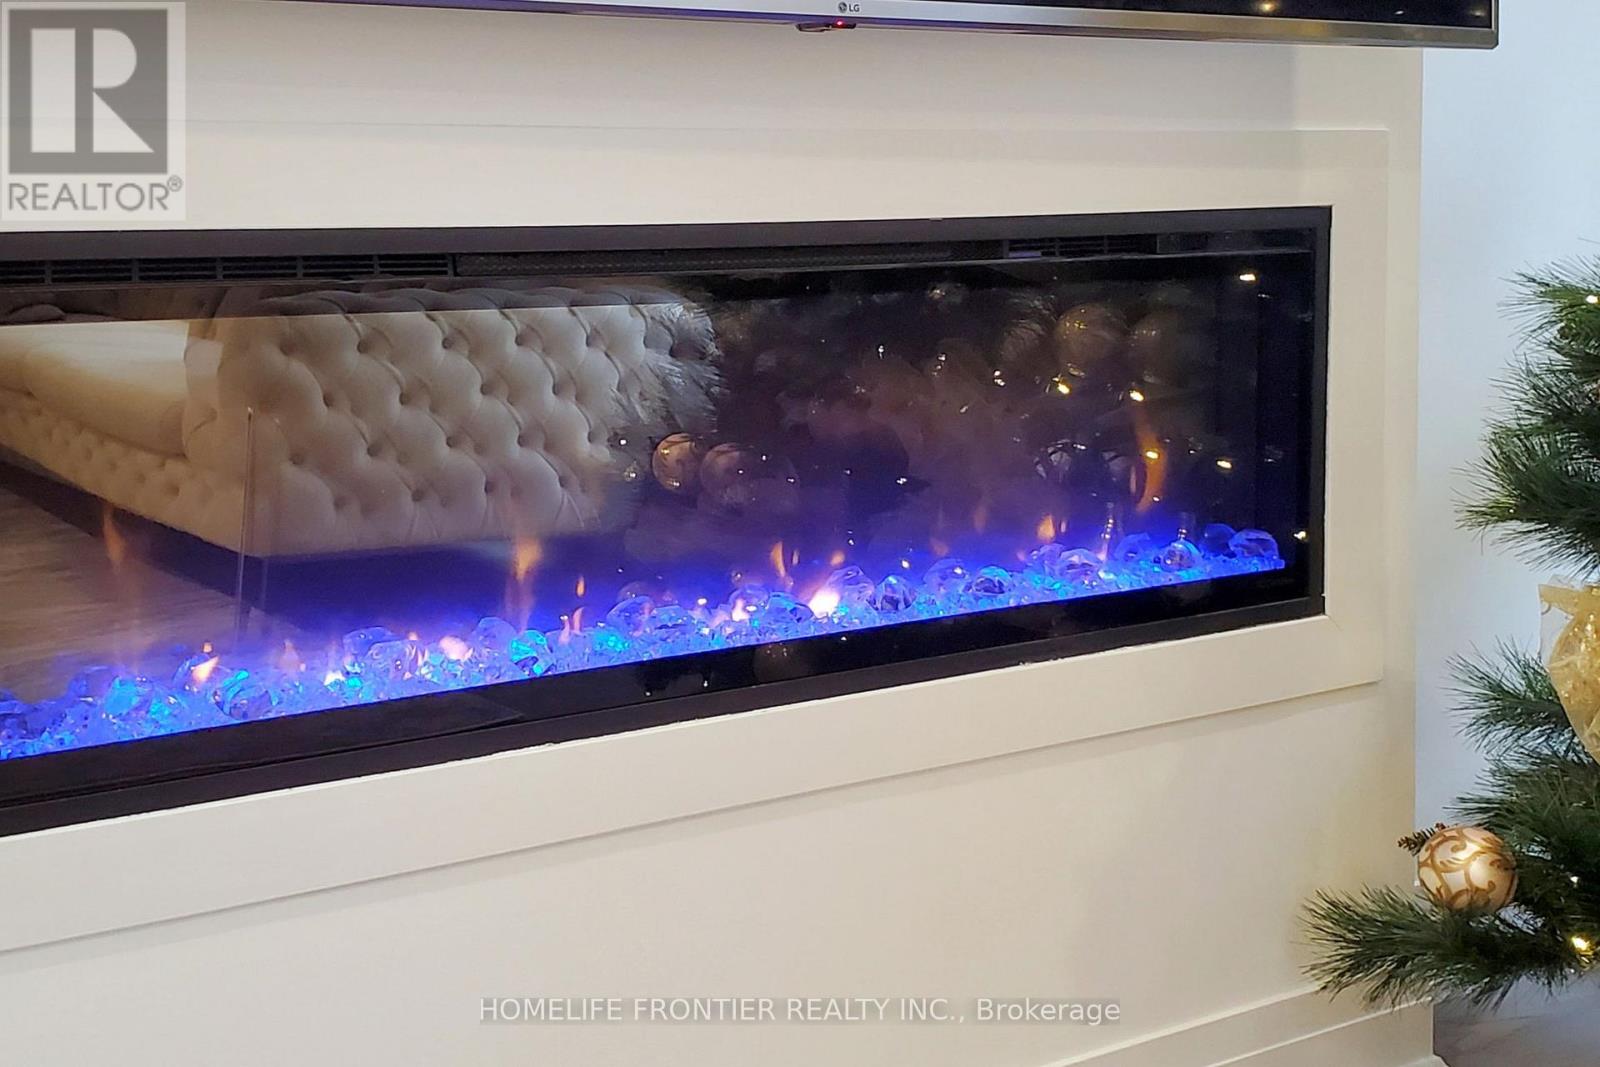
40 Chiara Rose Lane, Richmond Hill, ON photo 4
40 Chiara Rose Lane, Richmond Hill, ON photo 5
40 Chiara Rose Lane, Richmond Hill, ON photo 6
40 Chiara Rose Lane, Richmond Hill, ON photo 7
40 Chiara Rose Lane, Richmond Hill, ON photo 8
40 Chiara Rose Lane, Richmond Hill, ON photo 9
40 Chiara Rose Lane, Richmond Hill, ON photo 10
40 Chiara Rose Lane, Richmond Hill, ON photo 11
40 Chiara Rose Lane, Richmond Hill, ON photo 12
40 Chiara Rose Lane, Richmond Hill, ON photo 13
40 Chiara Rose Lane, Richmond Hill, ON photo 14
40 Chiara Rose Lane, Richmond Hill, ON photo 15
40 Chiara Rose Lane, Richmond Hill, ON photo 16
40 Chiara Rose Lane, Richmond Hill, ON photo 17
40 Chiara Rose Lane, Richmond Hill, ON photo 18
40 Chiara Rose Lane, Richmond Hill, ON photo 19
40 Chiara Rose Lane, Richmond Hill, ON photo 20
40 Chiara Rose Lane, Richmond Hill, ON photo 21
40 Chiara Rose Lane, Richmond Hill, ON photo 22
40 Chiara Rose Lane, Richmond Hill, ON photo 23
40 Chiara Rose Lane, Richmond Hill, ON photo 24
40 Chiara Rose Lane, Richmond Hill, ON photo 25
40 Chiara Rose Lane, Richmond Hill, ON photo 26
40 Chiara Rose Lane, Richmond Hill, ON photo 27
40 Chiara Rose Lane, Richmond Hill, ON photo 28
40 Chiara Rose Lane, Richmond Hill, ON photo 29
40 Chiara Rose Lane, Richmond Hill, ON photo 30
40 Chiara Rose Lane, Richmond Hill, ON photo 31
40 Chiara Rose Lane, Richmond Hill, ON photo 32
40 Chiara Rose Lane, Richmond Hill, ON photo 33
40 Chiara Rose Lane, Richmond Hill, ON photo 34
40 Chiara Rose Lane, Richmond Hill, ON photo 35
1 / 35

BUYER ADVANTAGE

Buy with confidence

Get a full-service approach built on strategy, strong negotiation, and clear guidance from offer to close.

  • Local Market Expertise
  • Broker-level Negotiation
  • Transparent Process
  • No-pressure Guidance

The right strategy depends on your goals, timing, budget, and the type of home you are buying. Get Your Buyer Snapshot.

About This Property

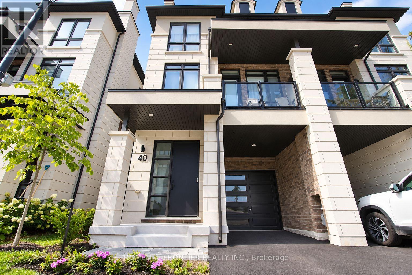
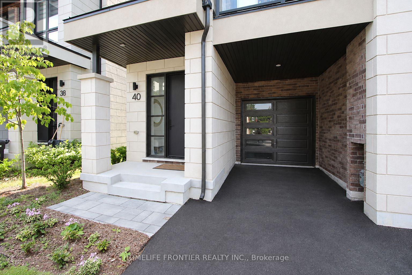
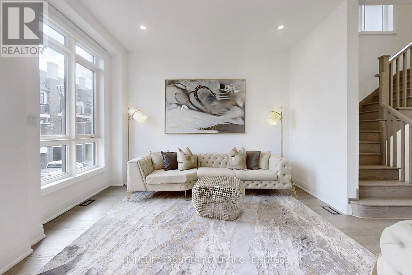
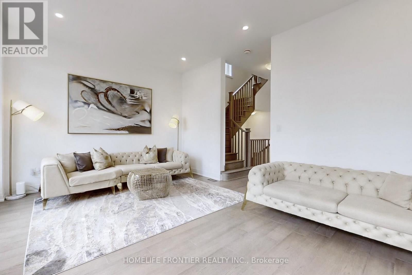
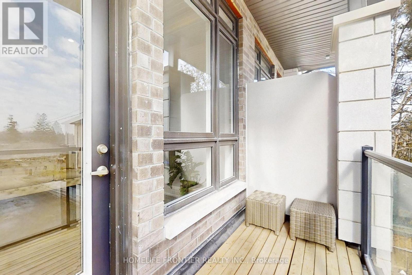
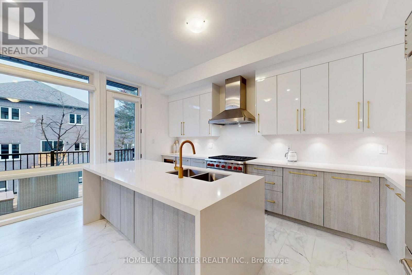
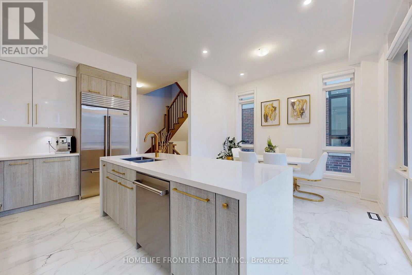
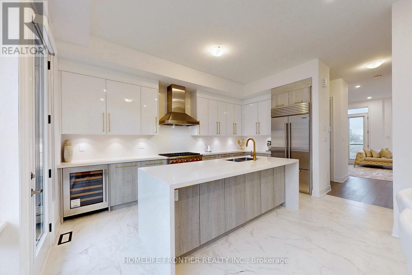
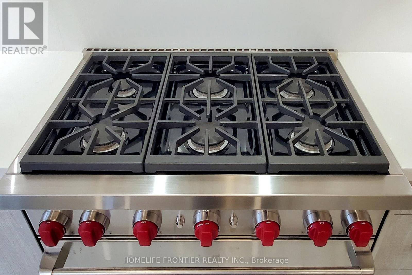
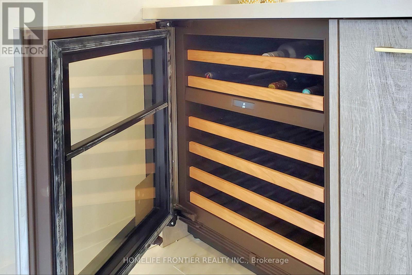
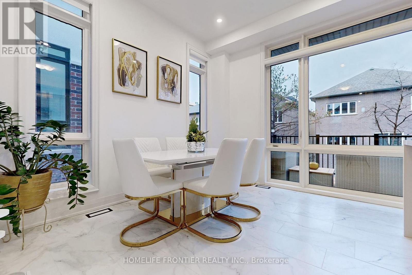
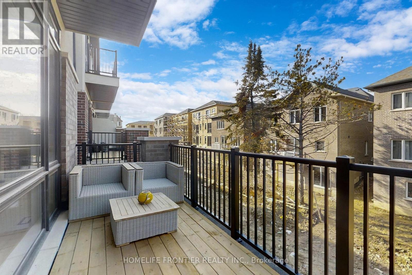
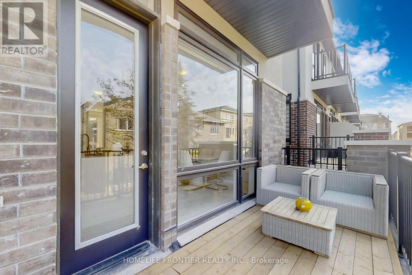
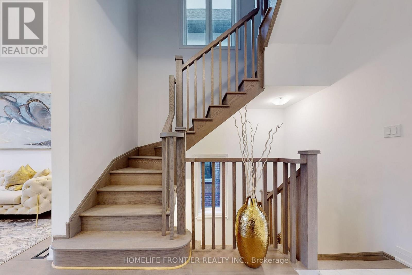
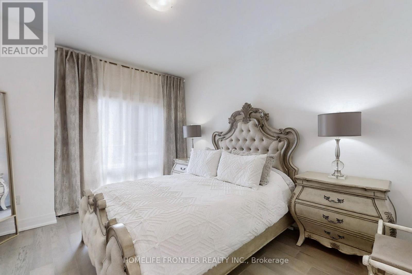
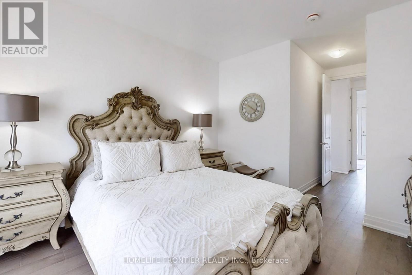
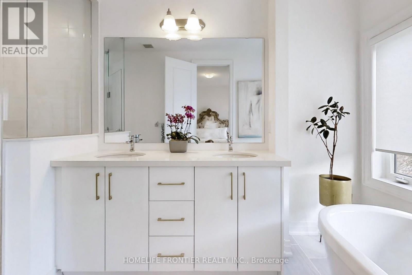
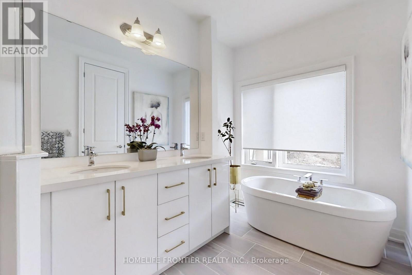
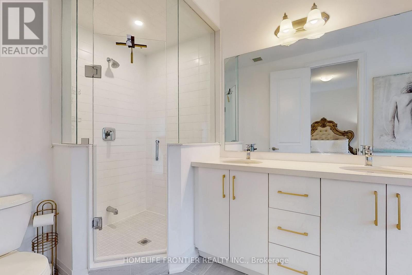
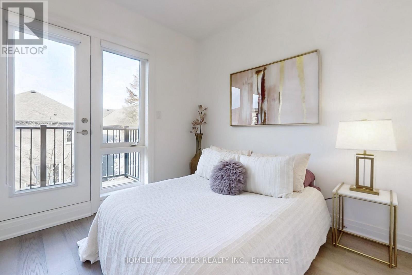
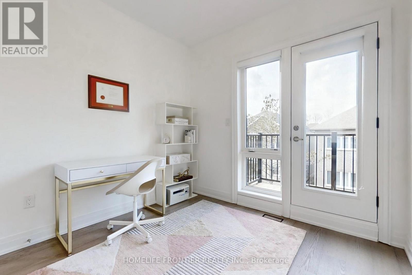
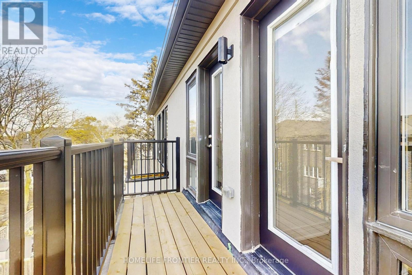
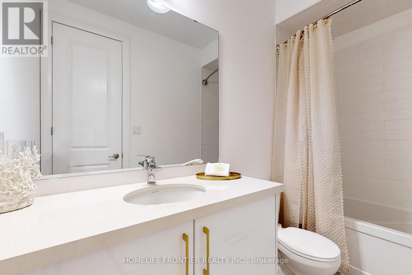
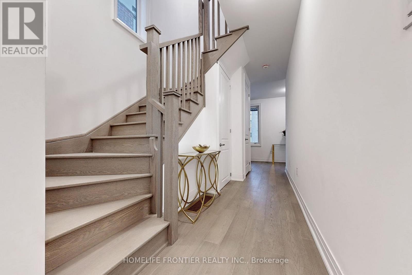
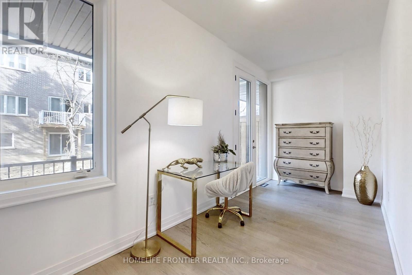
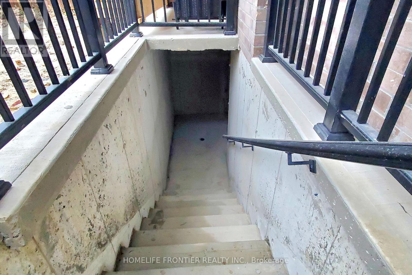
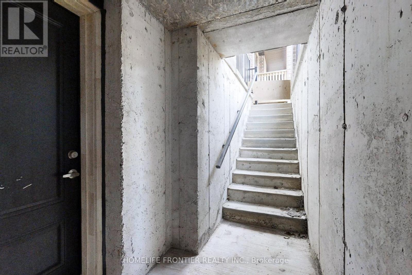
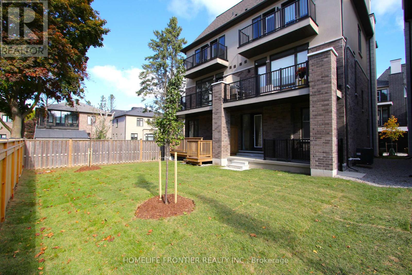
Refined Luxury Living In Prestigious Oak Ridges. Welcome To 40 Chiara Rose Lane, An Elegant Semi Detached Residence Showcasing 2442 Sq Ft Of Modern Design Excellence In One Of Richmond Hill's Most Coveted Communities. Perfectly Blending Sophisticated Style With Timeless Comfort, This Home Offers A Rare Combination Of Luxury Finishes, Smart Home Technology, And A Prime Location Surrounded By Nature, Golf Courses, And Top-Rated Schools. Step Inside To Experience Airy 10 Ft Ceilings On The Main Floor And 9 Ft Ceilings On The Ground And Upper Levels, Complemented By Wide-Plank Hardwood Flooring, 8 Ft Doors, And Custom Millwork Throughout. The Chef-Inspired Kitchen Features A Sub-Zero And Wolf Appliance Package, Waterfall Quartz Island, And Designer Gold Hardware With Under-Cabinet Lighting, The Perfect Centerpiece For Entertaining. The Primary Retreat Impresses With A Spa-Inspired 5 Pc Ensuite, And A Custom Walk-In Closet. Enjoy The Outdoors With A Large Terrace And Two Additional Balconies, Ideal For Relaxation And Fresh Air. Flexible Lower Level With Walk-Up Access, Great Potential For An In-Law Or Nanny Suite Or Potential Income, Adding Versatility And Value To The Home. Located Minutes To Lake Wilcox, Bond Lake, Multiple Golf Courses, Boutiques, Fine Dining, Libraries, Top Schools And Scenic Trails. With Quick Access To Transit And Major Highways Ensures Effortless Commuting And Connectivity. This Home Delivers A Lifestyle Of Comfort And Prestige...Over $150K In Upgrades. Garage Door Opener Installed. Four Outdoor Spaces Including Terrace And Two Balconies (id:63604)

Key Facts

Type
Attached
Beds
3
Baths
4
Size
2,500 sqft
Lot
24 x 90 FT
Parking
2 total
Condo fee
$167

Highlights

  • Refrigerator
  • Dishwasher
  • Wine Fridge
  • Range
  • Freezer
  • Hood Fan
  • Blinds
  • Garage door opener
  • Garage door opener remote(s)
Property Details 18 details
Bedrooms
3 bedrooms
3 above grade
Bathrooms
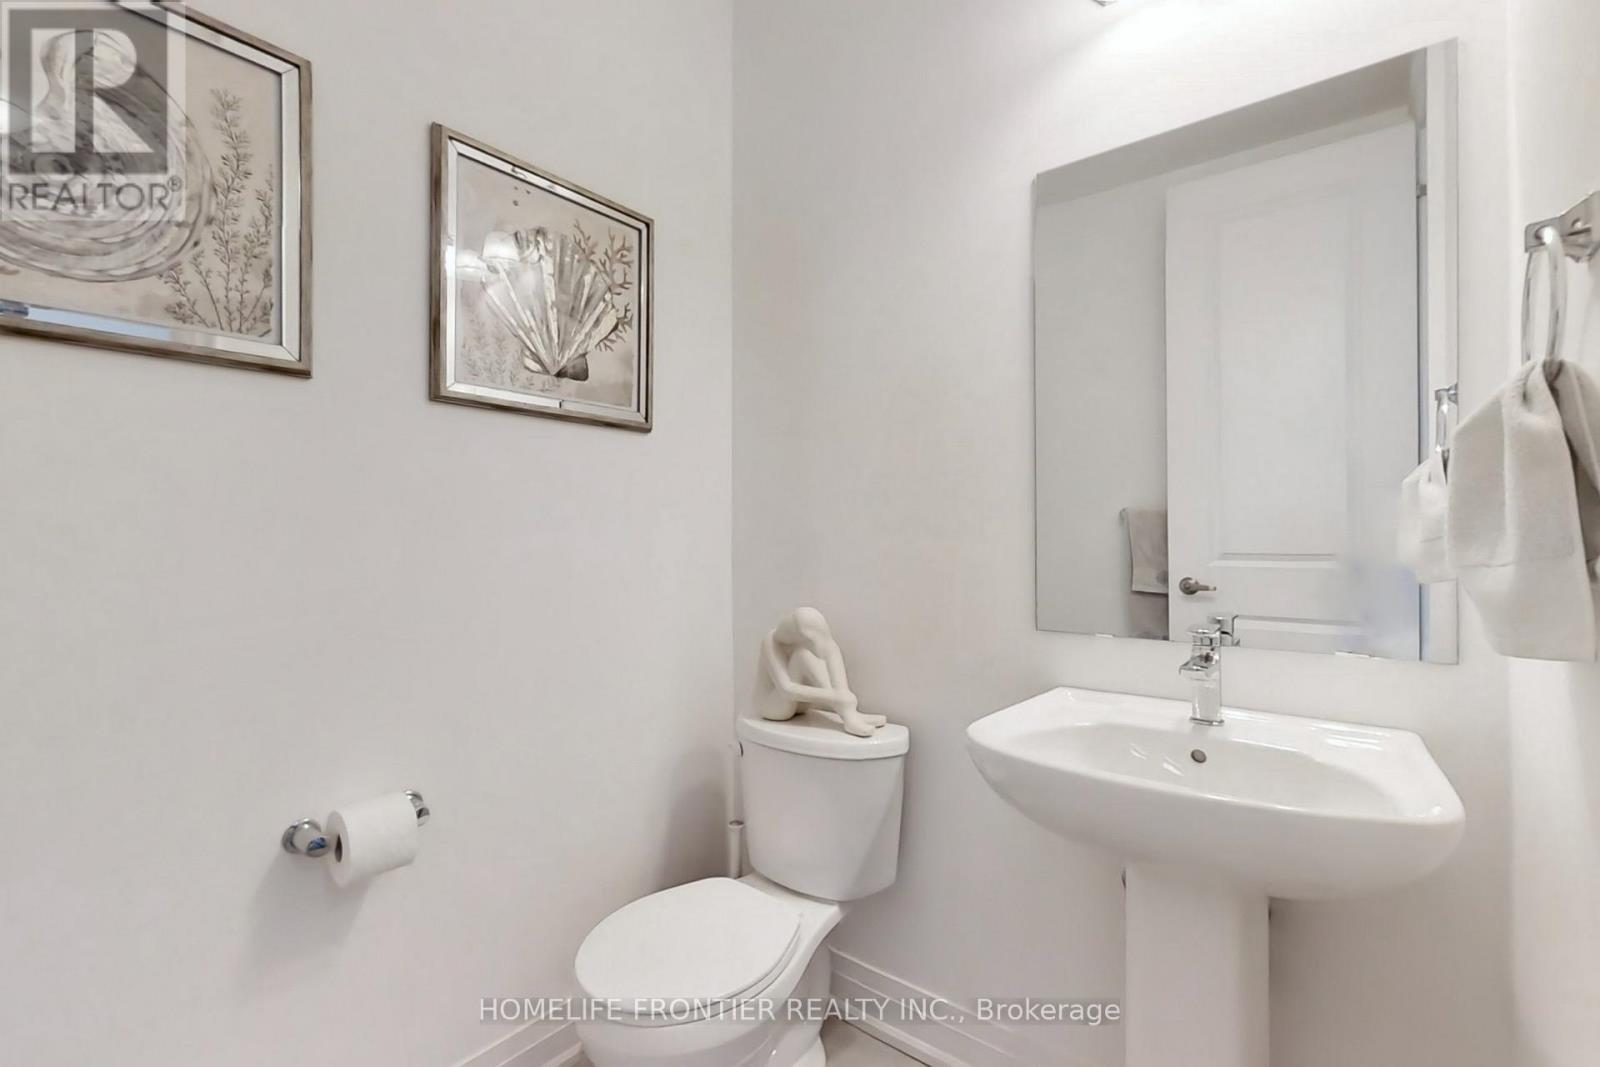
4 bathrooms
2 partials
Parking
2 parking spaces
Garage
Living area
2,500 - 3,000 sq. ft.
Property
Single Family · Freehold · Attached
Property subtype
Single Family
Structure type
House
Ownership
Freehold
Attached status
Attached
Storeys
3
Basement
Unfinished, Walk-up
Heating
Forced air, Natural gas
Cooling
Central air conditioning
Fireplace
1 fireplace
Lot dimensions
24 x 90 FT
Frontage
24 feet
Taxes
$5,218.03
Water source
Municipal water
Sewer
Sanitary sewer

Interior features

RefrigeratorDishwasherWine FridgeRangeFreezerHood FanBlindsGarage door openerGarage door opener remote(s)HardwoodCeramicFireplace(s)

Exterior features

BrickStoneConcrete

Systems and association

Parcel of Tied Land

Lot and water

Carpet Free
Rooms 7 rooms
Level
Room
Dimensions
Ground level
Recreational, Games room
5.63 m x 2.05 m
Second level
Kitchen
3.05 m x 2.59 m
Second level
Dining room
3.47 m x 3.05 m
Second level
Family room
5.63 m x 4.11 m
Third level
Primary Bedroom
4.11 m x 3.35 m
Third level
Bedroom 2
2.8 m x 2.74 m
Third level
Bedroom 3
2.74 m x 2.74 m
Mortgage & Affordability Estimate monthly costs
Purchase price$1,280,000
Down paymentNot available
Mortgage amountNot available
Principal & interestNot available
Property taxesNot available
Condo/HOA feeNot available
Insurance/OtherNot available
UtilitiesNot available
Est. monthly totalNot available
Income needed (GDS 32%)Not available
Estimates only. Not financial advice. Rates, taxes and fees vary by lender and municipality.

Saved Properties

Keep This One Handy

Save this listing, compare it later, or open your saved properties dashboard.

Manage Saved Searches
Map is approximate.

Neighbourhood

Area
Oak Ridges
City
Richmond Hill
Postal code
L4E 1H4
Nearby
Yonge & King