40 Fire Route 33

Havelock-Belmont-Methuen, ONDetached
$978,800
MLS® X13488458
Detached5 beds3 baths6 total
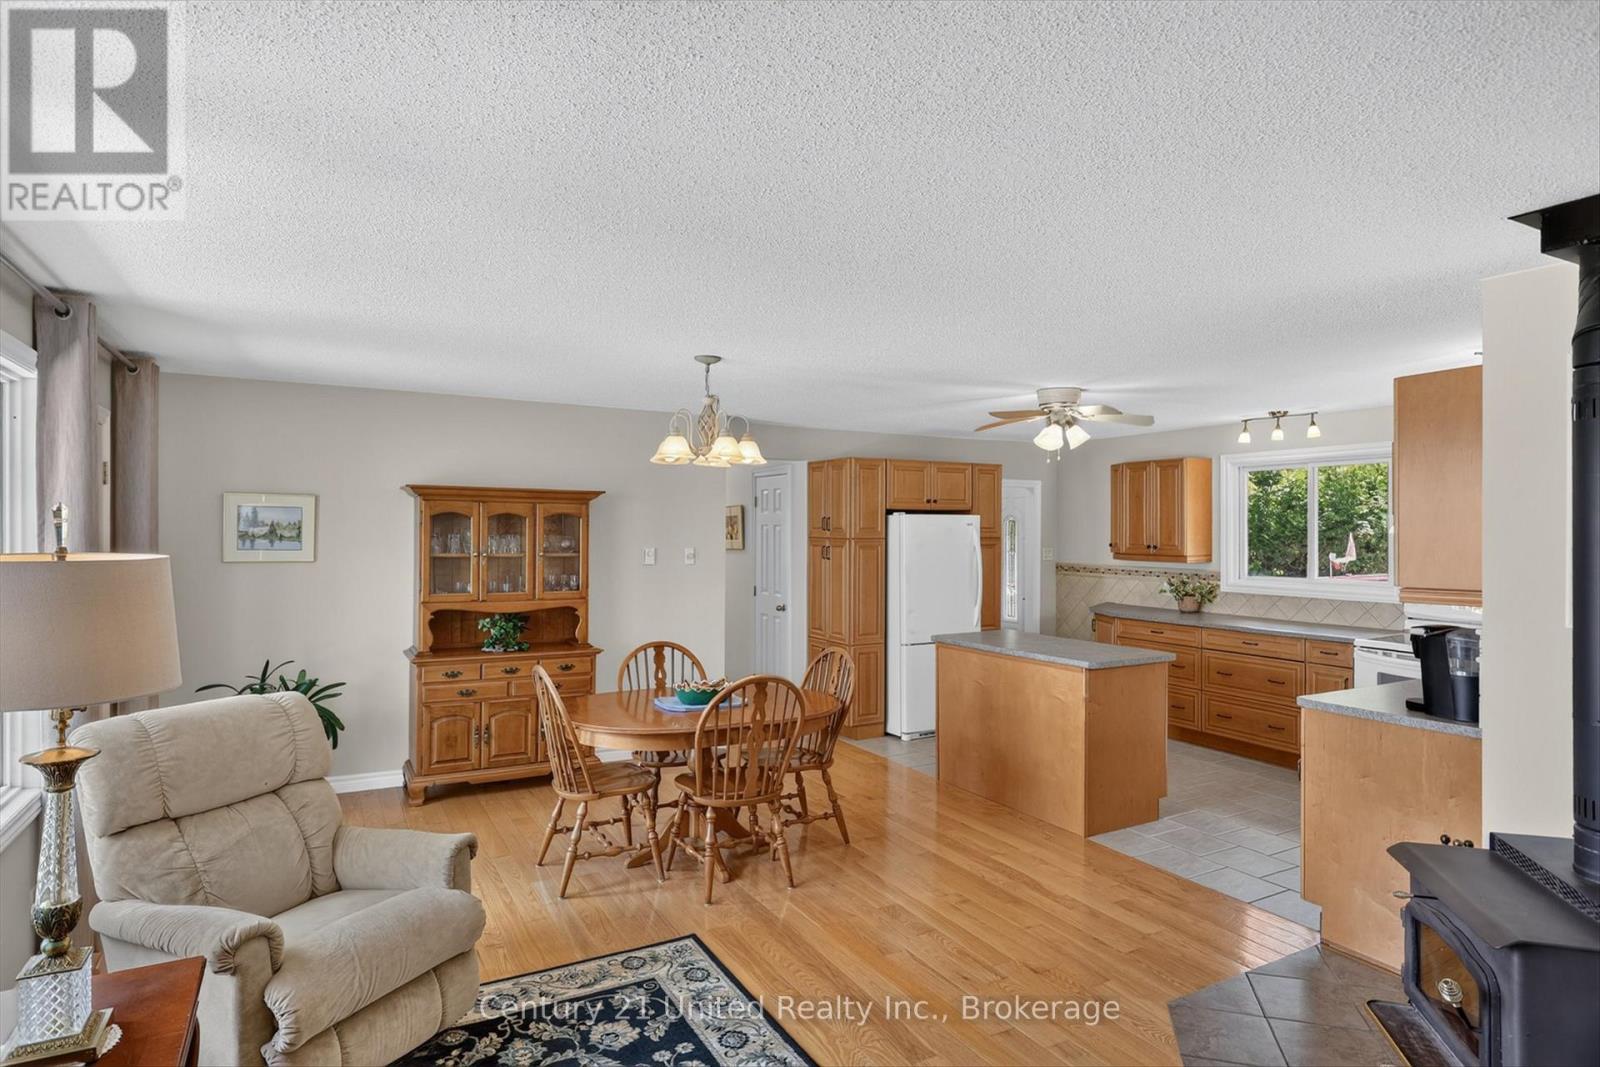
40 Fire Route 33, Havelock-Belmont-Methuen, ON photo 1
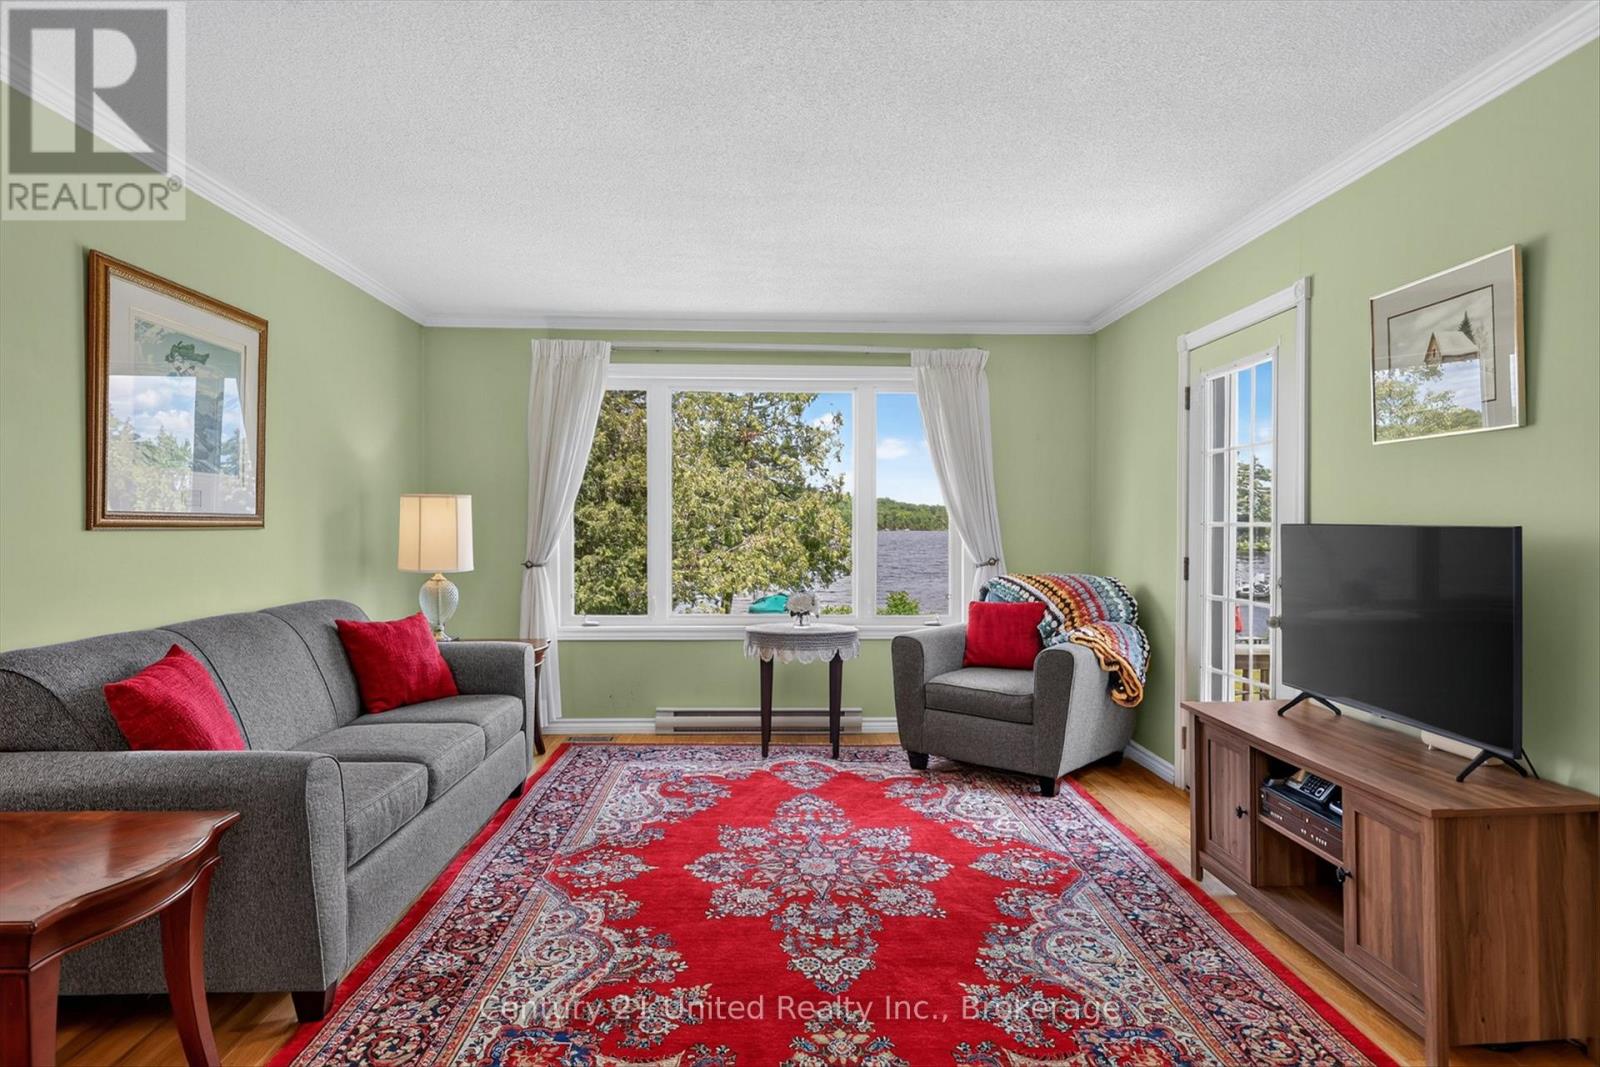
40 Fire Route 33, Havelock-Belmont-Methuen, ON photo 2
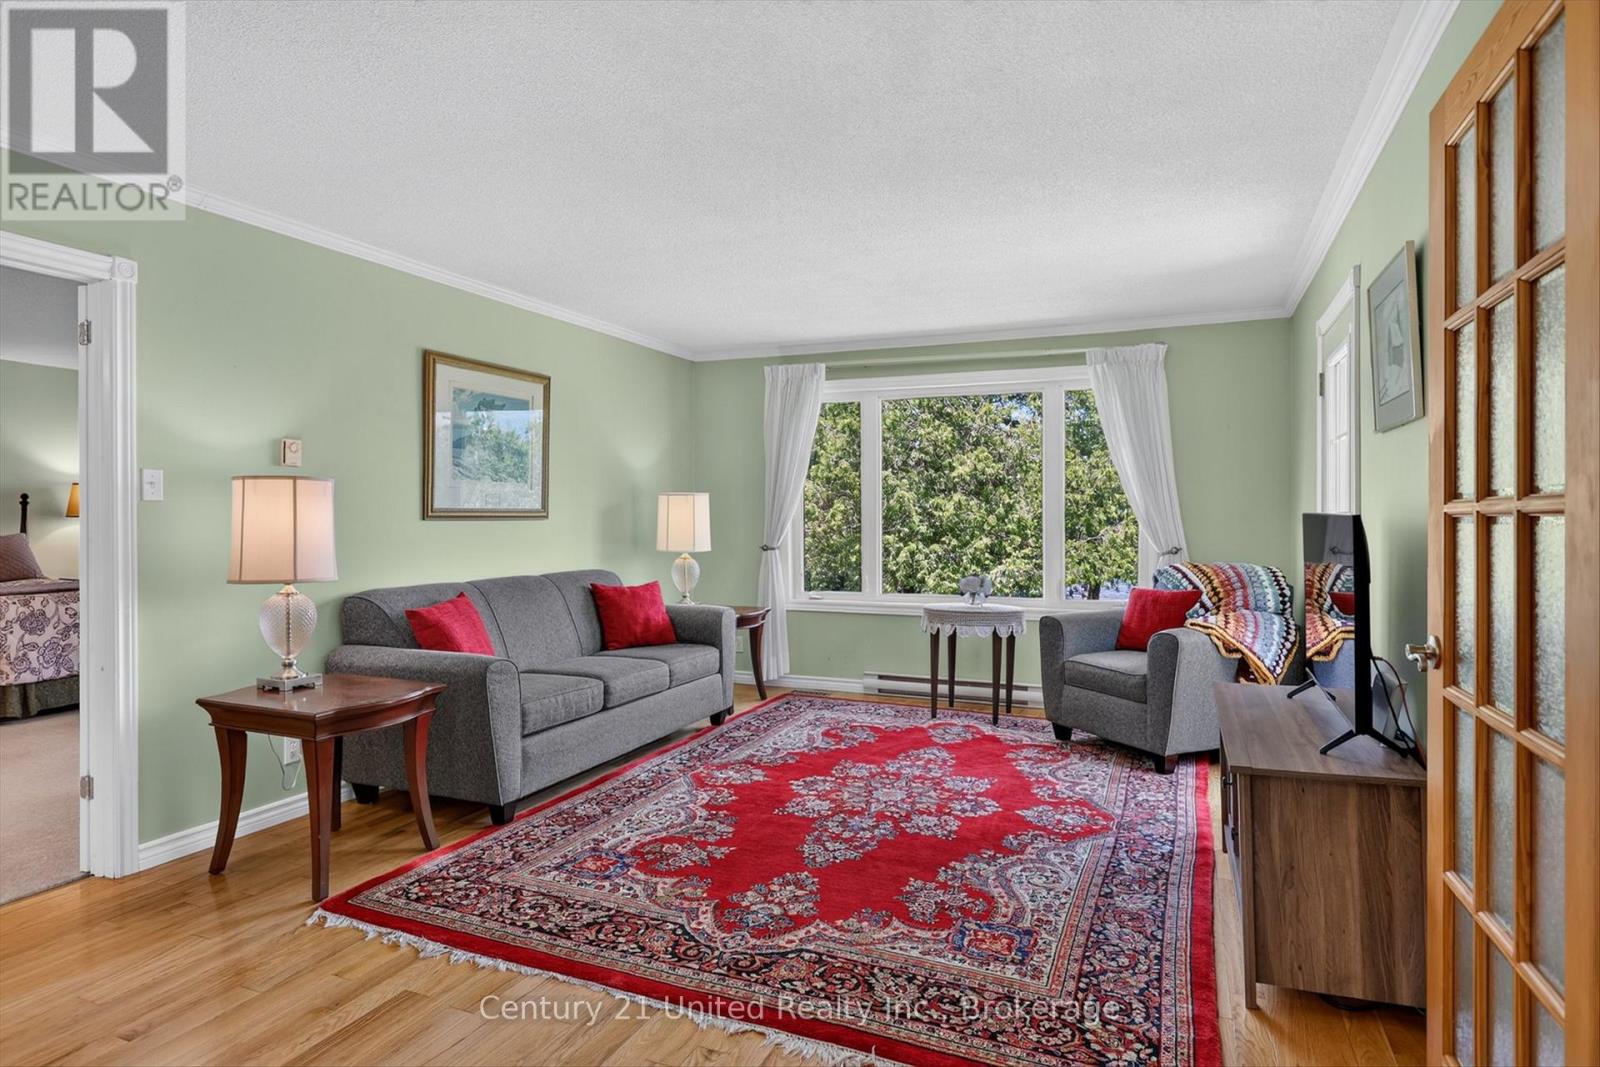
40 Fire Route 33, Havelock-Belmont-Methuen, ON photo 3
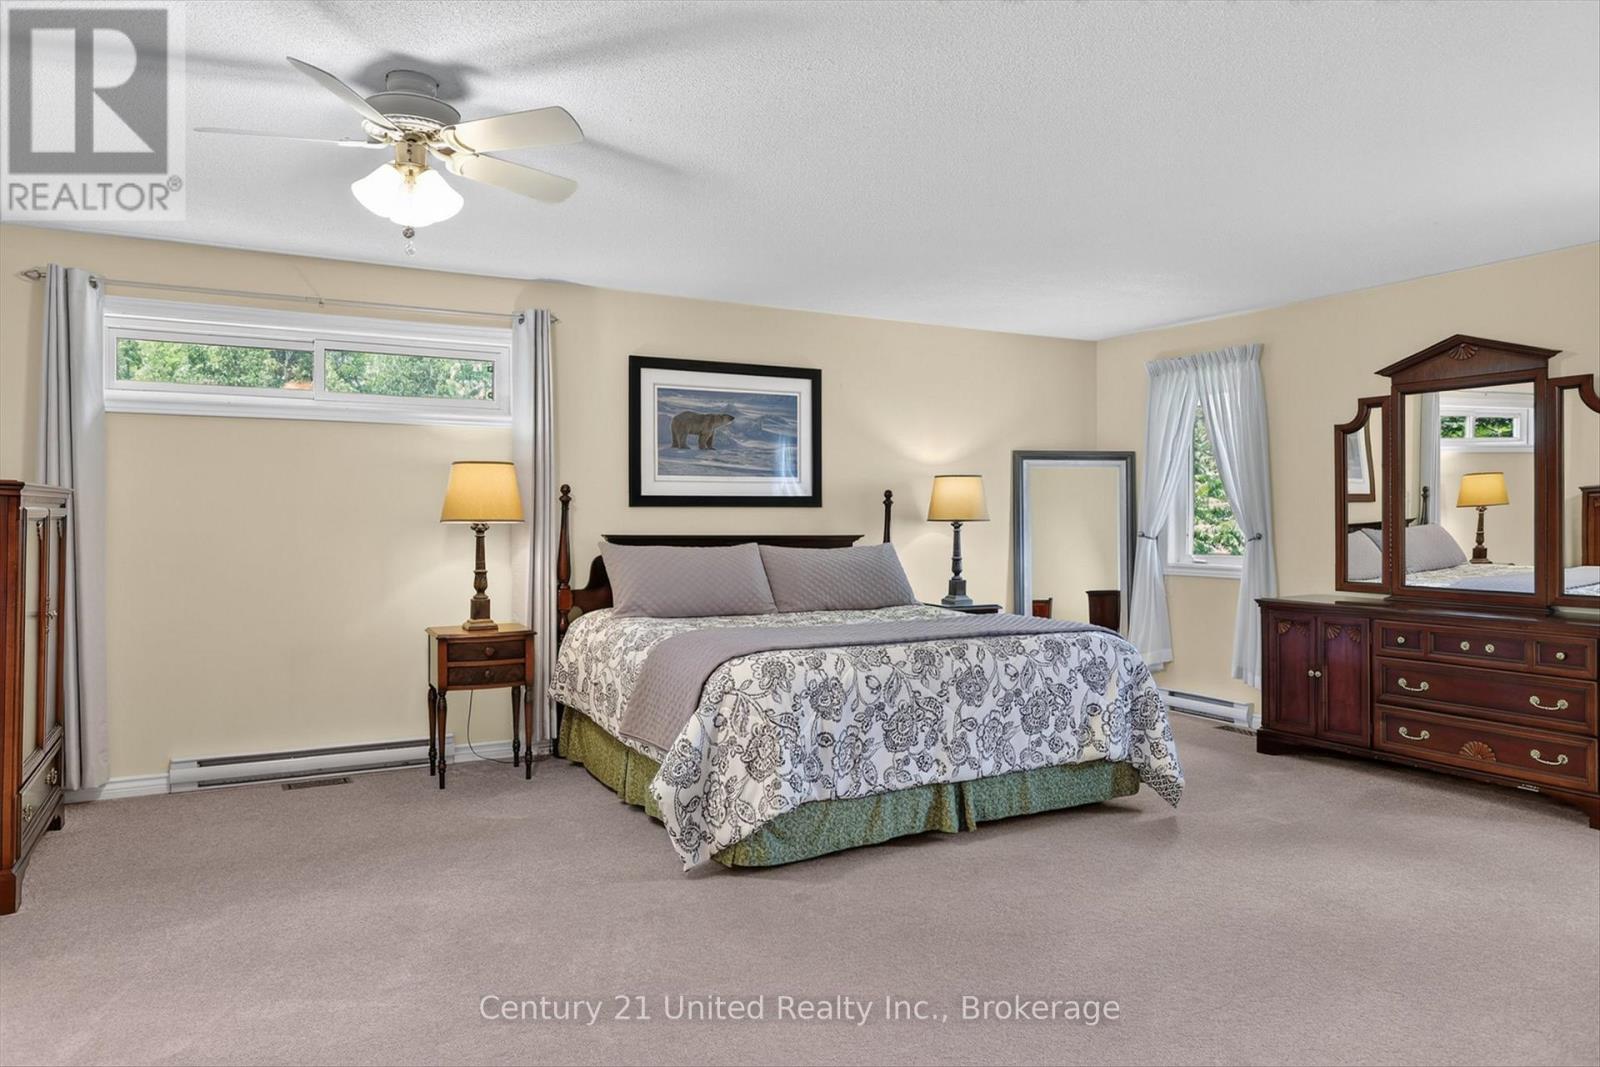
40 Fire Route 33, Havelock-Belmont-Methuen, ON photo 4
40 Fire Route 33, Havelock-Belmont-Methuen, ON photo 5
40 Fire Route 33, Havelock-Belmont-Methuen, ON photo 6
40 Fire Route 33, Havelock-Belmont-Methuen, ON photo 7
40 Fire Route 33, Havelock-Belmont-Methuen, ON photo 8
40 Fire Route 33, Havelock-Belmont-Methuen, ON photo 9
40 Fire Route 33, Havelock-Belmont-Methuen, ON photo 10
40 Fire Route 33, Havelock-Belmont-Methuen, ON photo 11
40 Fire Route 33, Havelock-Belmont-Methuen, ON photo 12
40 Fire Route 33, Havelock-Belmont-Methuen, ON photo 13
40 Fire Route 33, Havelock-Belmont-Methuen, ON photo 14
40 Fire Route 33, Havelock-Belmont-Methuen, ON photo 15
40 Fire Route 33, Havelock-Belmont-Methuen, ON photo 16
40 Fire Route 33, Havelock-Belmont-Methuen, ON photo 17
40 Fire Route 33, Havelock-Belmont-Methuen, ON photo 18
40 Fire Route 33, Havelock-Belmont-Methuen, ON photo 19
40 Fire Route 33, Havelock-Belmont-Methuen, ON photo 20
40 Fire Route 33, Havelock-Belmont-Methuen, ON photo 21
40 Fire Route 33, Havelock-Belmont-Methuen, ON photo 22
40 Fire Route 33, Havelock-Belmont-Methuen, ON photo 23
40 Fire Route 33, Havelock-Belmont-Methuen, ON photo 24
40 Fire Route 33, Havelock-Belmont-Methuen, ON photo 25
40 Fire Route 33, Havelock-Belmont-Methuen, ON photo 26
40 Fire Route 33, Havelock-Belmont-Methuen, ON photo 27
40 Fire Route 33, Havelock-Belmont-Methuen, ON photo 28
40 Fire Route 33, Havelock-Belmont-Methuen, ON photo 29
40 Fire Route 33, Havelock-Belmont-Methuen, ON photo 30
40 Fire Route 33, Havelock-Belmont-Methuen, ON photo 31
40 Fire Route 33, Havelock-Belmont-Methuen, ON photo 32
40 Fire Route 33, Havelock-Belmont-Methuen, ON photo 33
40 Fire Route 33, Havelock-Belmont-Methuen, ON photo 34
40 Fire Route 33, Havelock-Belmont-Methuen, ON photo 35
40 Fire Route 33, Havelock-Belmont-Methuen, ON photo 36
40 Fire Route 33, Havelock-Belmont-Methuen, ON photo 37
40 Fire Route 33, Havelock-Belmont-Methuen, ON photo 38
40 Fire Route 33, Havelock-Belmont-Methuen, ON photo 39
40 Fire Route 33, Havelock-Belmont-Methuen, ON photo 40
40 Fire Route 33, Havelock-Belmont-Methuen, ON photo 41
40 Fire Route 33, Havelock-Belmont-Methuen, ON photo 42
40 Fire Route 33, Havelock-Belmont-Methuen, ON photo 43
40 Fire Route 33, Havelock-Belmont-Methuen, ON photo 44
40 Fire Route 33, Havelock-Belmont-Methuen, ON photo 45
40 Fire Route 33, Havelock-Belmont-Methuen, ON photo 46
40 Fire Route 33, Havelock-Belmont-Methuen, ON photo 47
40 Fire Route 33, Havelock-Belmont-Methuen, ON photo 48
40 Fire Route 33, Havelock-Belmont-Methuen, ON photo 49
1 / 49

BUYER ADVANTAGE

Buy with confidence

Get a full-service approach built on strategy, strong negotiation, and clear guidance from offer to close.

  • Local Market Expertise
  • Broker-level Negotiation
  • Transparent Process
  • No-pressure Guidance

The right strategy depends on your goals, timing, budget, and the type of home you are buying. Get Your Buyer Snapshot.

About This Property

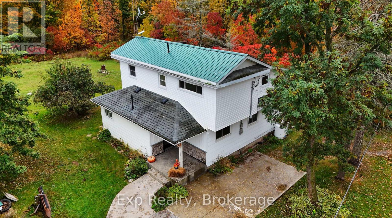
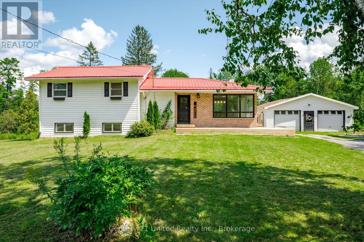
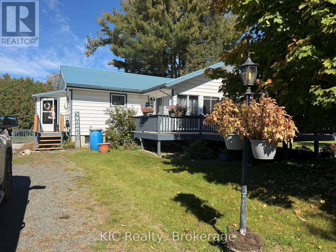
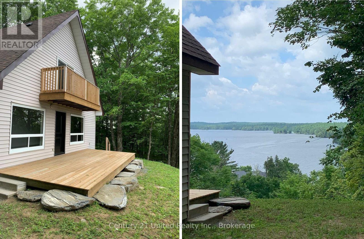
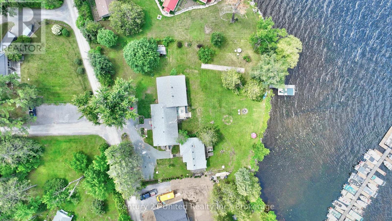
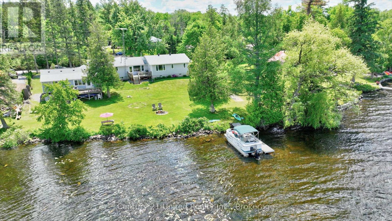
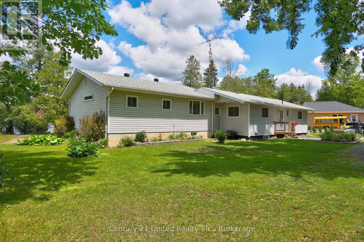
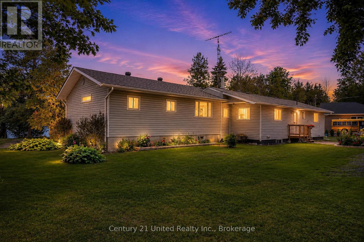
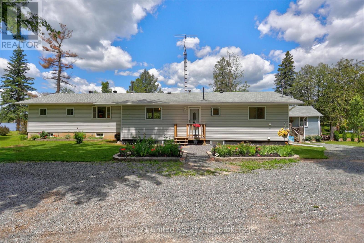
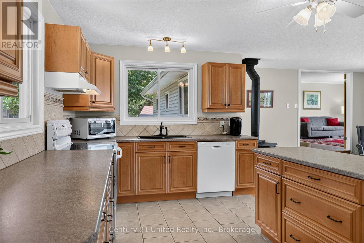
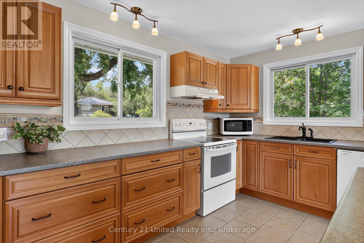
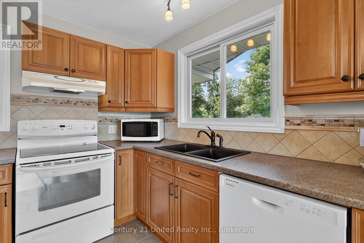
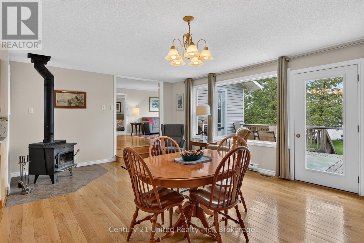
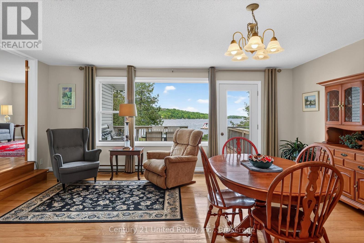
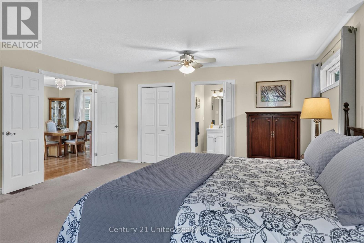
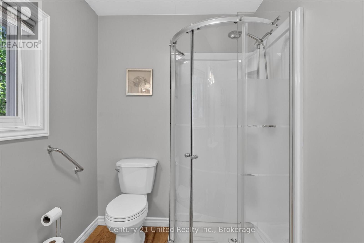
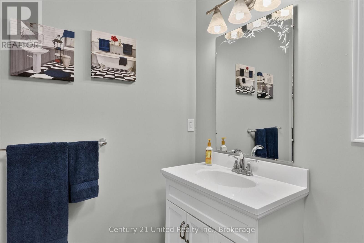
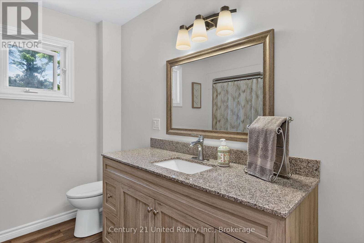
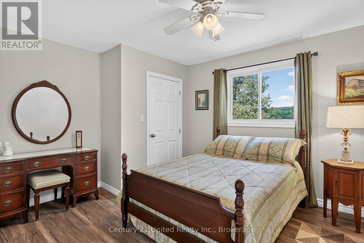
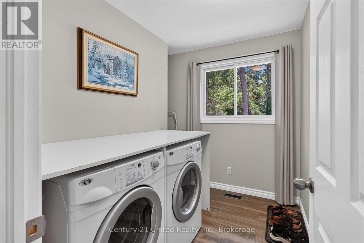
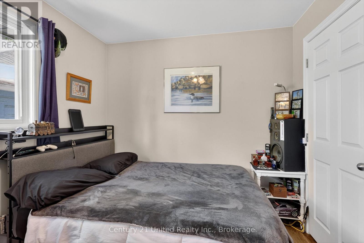
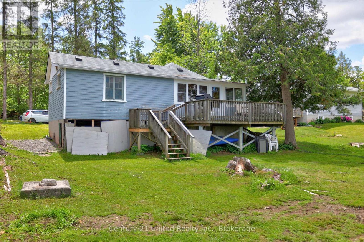
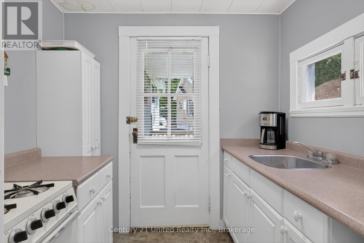
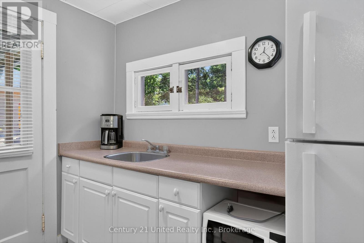
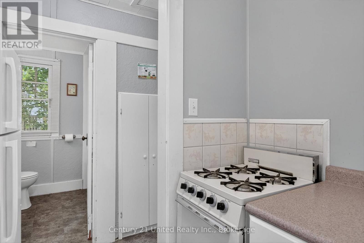
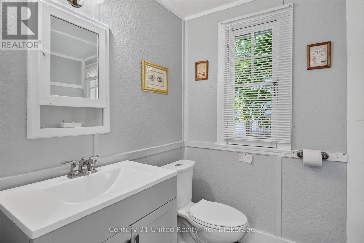
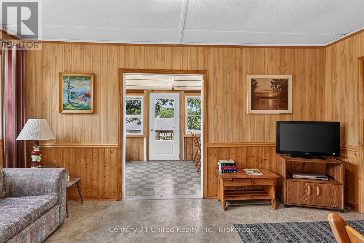
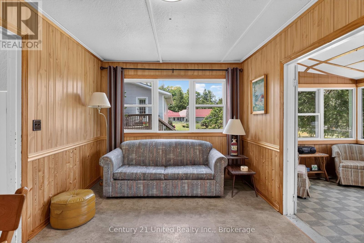
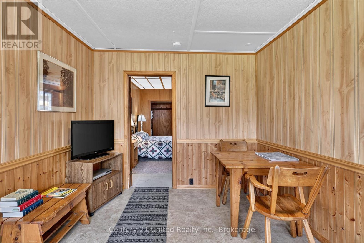
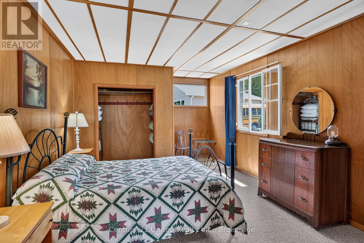
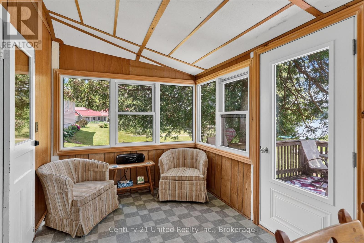
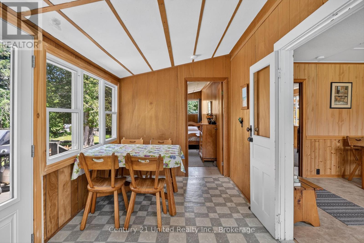
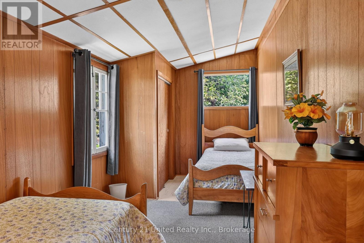
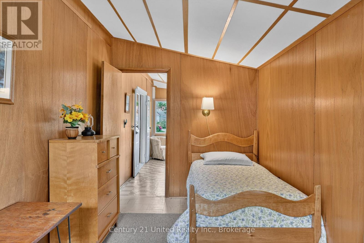
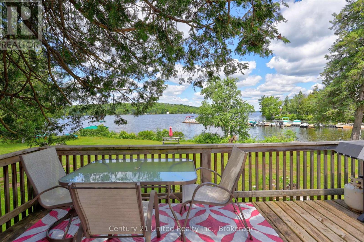
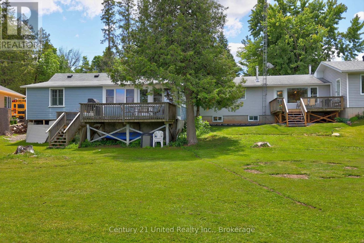
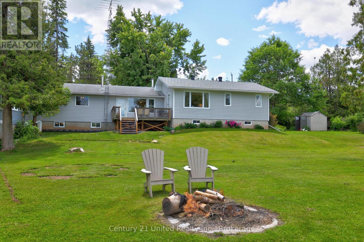
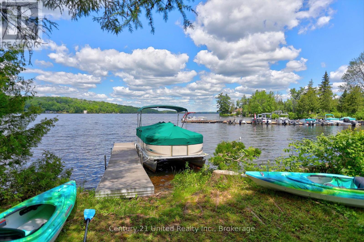
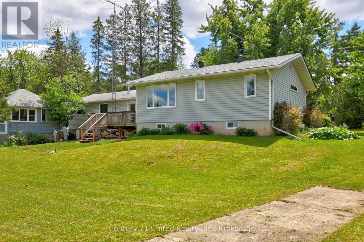
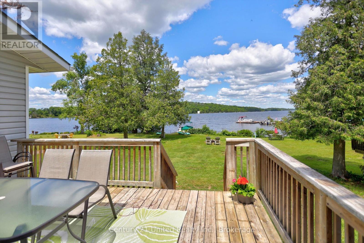
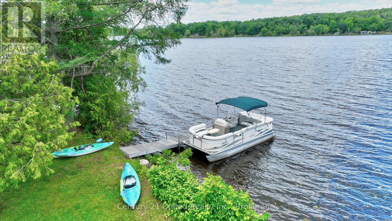
BELMONT LAKE IS CALLING. And this one is something special. With over 150 feet of prime waterfront on one of Ontario's most desirable lakes, this rare property offers not one, but two separate residences-a beautifully updated year-round home and a charming guest cottage-creating the ultimate waterfront package for families, entertaining, and making memories that last a lifetime. The main home is spacious, inviting, and designed for real life at the lake. Offering 3 bedrooms, 2 bathrooms, a stunning primary suite with walk-in closet and ensuite, and plenty of room for everyone to gather after a day on the water. The bright living and dining spaces capture beautiful lake views, while the unfinished lower level with high ceilings offers incredible potential for future living space, a games room, home gym, or whatever your waterfront dreams include. The cottage is exactly what a cottage should be-full of charm, warm wood finishes, a relaxed lakefront feel, 2 bedrooms, updated bathroom, kitchen, living area, sunroom, and deck. The perfect spot for guests, kids, grandparents, or anyone lucky enough to get invited for the weekend. Outside is where the magic happens. Morning coffees at the dock. Long afternoons on the boat. Fishing, swimming, paddleboarding, sunset cruises, campfires, and every summer memory you've been chasing. There's plenty of room for all the toys, all the people, and all the reasons you'll never want to leave. Adding even more appeal, you're within walking distance to the public boat launch, marina, and beach-making it easy to enjoy everything Belmont Lake has to offer. Properties like this are incredibly hard to find. Two residences. Exceptional waterfront. One of the Kawarthas' most coveted lakes. This is the kind of place families buy today and talk about for generations. (id:63604)

Key Facts

Type
Detached
Beds
5
Baths
3
Size
1,500 sqft
Lot
152 x 187.8 FT
Parking
6 total

Highlights

  • Washer
  • Refrigerator
  • Dishwasher
  • Stove
  • Dryer
  • Water Treatment
  • Window Coverings
  • Water Heater
Property Details 20 details
Bedrooms
5 bedrooms
3 above grade + 2 below grade
Bathrooms
3 bathrooms
Parking
6 parking spaces
No Garage
Living area
1,500 - 2,000 sq. ft.
Property
Single Family · Bungalow · Freehold · Detached
Property subtype
Single Family
Structure type
House
Architectural style
Bungalow
Ownership
Freehold
Attached status
Detached
Storeys
1
Basement
Full
Heating
Forced air, Propane
Cooling
Window air conditioner
Fireplace
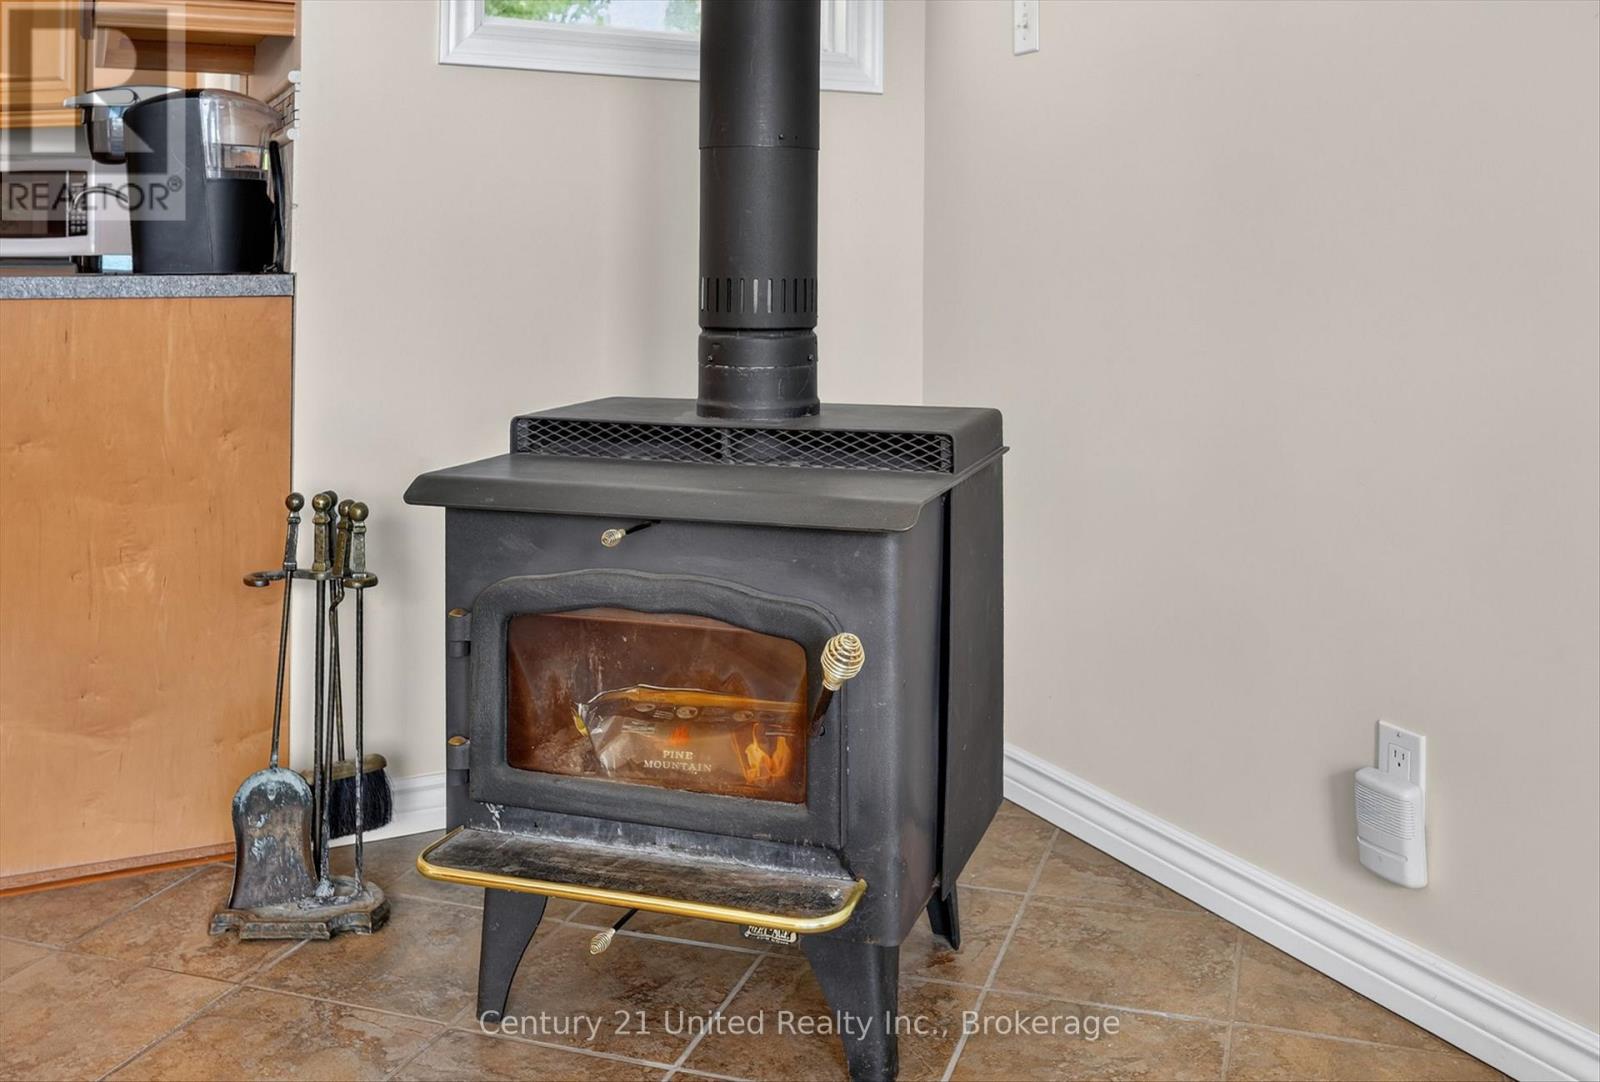
2 fireplaces
Lot dimensions
152 x 187.8 FT
Frontage
152 feet
Taxes
$5,961.13
Water source
Lake/River Water Intake
Sewer
Septic System
Waterfront
Waterfront on lake · Belmont Lake
Views
Lake view, View, View of water, Direct Water View

Interior features

WasherRefrigeratorDishwasherStoveDryerWater TreatmentWindow CoveringsWater HeaterWoodstove

Exterior features

Vinyl sidingBlockPoured Concrete

Lot and water

Irregular lot sizeSump PumpWaterfront on lake
Rooms 17 rooms
Level
Room
Dimensions
Main level
Kitchen
4.76 m x 2.89 m
Basement
Other
8.91 m x 7.87 m
Flat
Sunroom
2.32 m x 4.72 m
Flat
Living room
2.88 m x 4.72 m
Flat
Kitchen
2.37 m x 2.8 m
Main level
Eating area
2.65 m x 4.23 m
Flat
Primary Bedroom
3.45 m x 5.37 m
Flat
Bedroom
2.36 m x 5.36 m
Flat
Bathroom
2.36 m x 1.78 m
Main level
Living room
3.92 m x 3.89 m
Main level
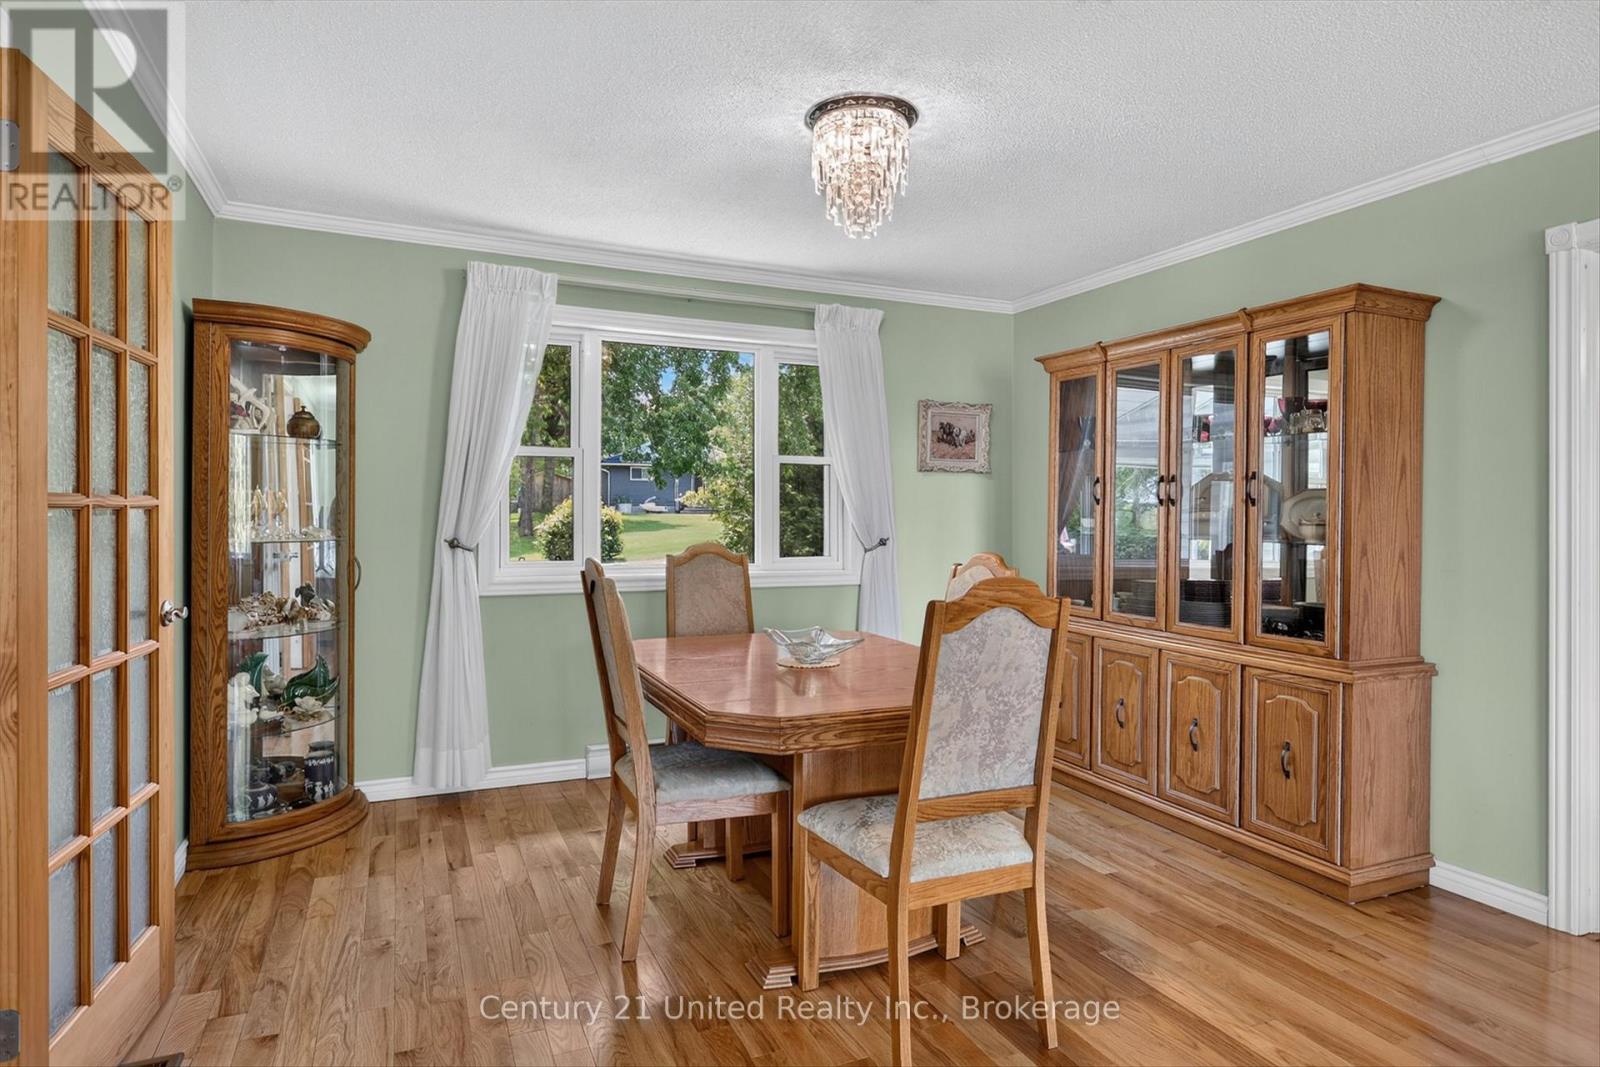
Dining room
3.86 m x 4.34 m
Main level
Family room
2.98 m x 4.22 m
Main level
Primary Bedroom
5.01 m x 6.31 m
Main level
Bedroom 2
4.01 m x 3.35 m
Main level
Bedroom 3
3.35 m x 3.37 m
Main level
Bathroom
2.9 m x 2.66 m
Main level
Bathroom
2.88 m x 1.84 m

Virtual Tour & Media

Mortgage & Affordability Estimate monthly costs
Purchase price$978,800
Down paymentNot available
Mortgage amountNot available
Principal & interestNot available
Property taxesNot available
Condo/HOA feeNot available
Insurance/OtherNot available
UtilitiesNot available
Est. monthly totalNot available
Income needed (GDS 32%)Not available
Estimates only. Not financial advice. Rates, taxes and fees vary by lender and municipality.

Saved Properties

Keep This One Handy

Save this listing, compare it later, or open your saved properties dashboard.

Manage Saved Searches
Map is approximate.

Neighbourhood

Area
Belmont-Methuen
City
Havelock-Belmont-Methuen
Postal code
K0L 1Z0
Nearby
Cross Streets: Miles of Memories/ Fire Route 33. ** Directions: Hwy 7 to 48 to Miles of Memories to FR 33.