40 Hillcrest Drive

New Tecumseth, ONCondo
$665,000
MLS® N13215450
Condo3 beds3 baths4 total
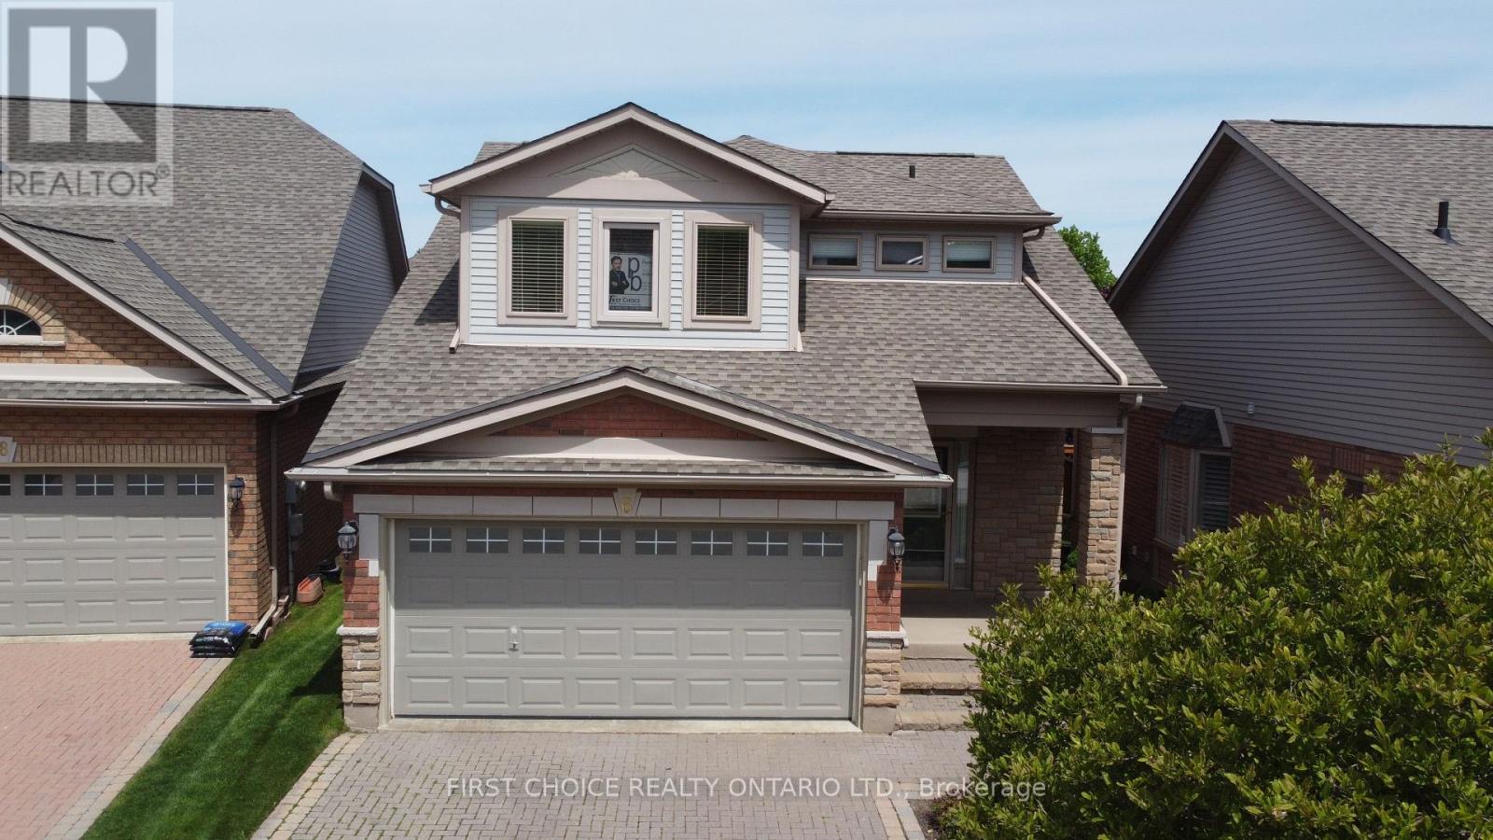
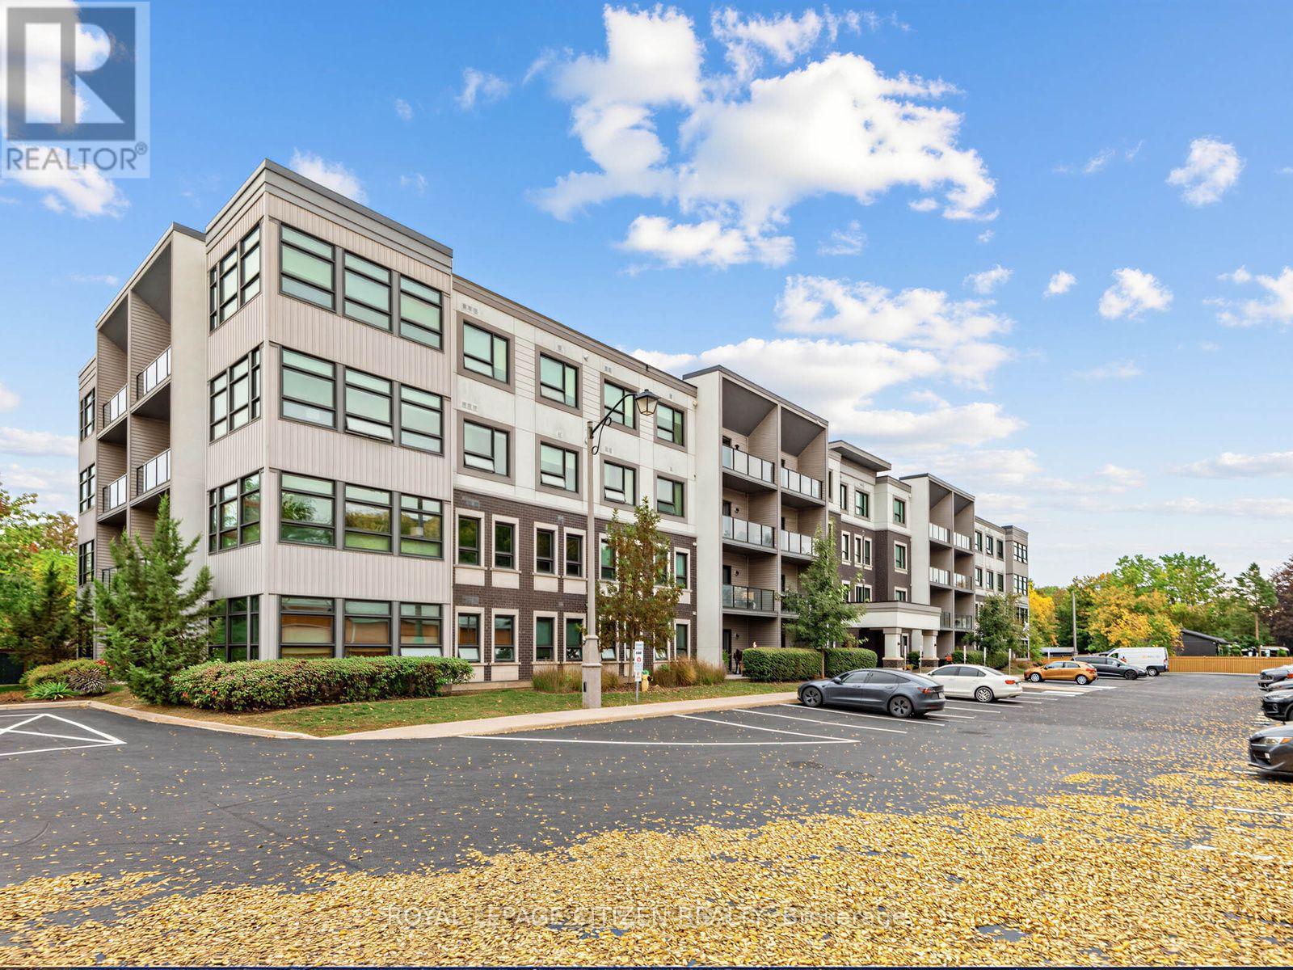
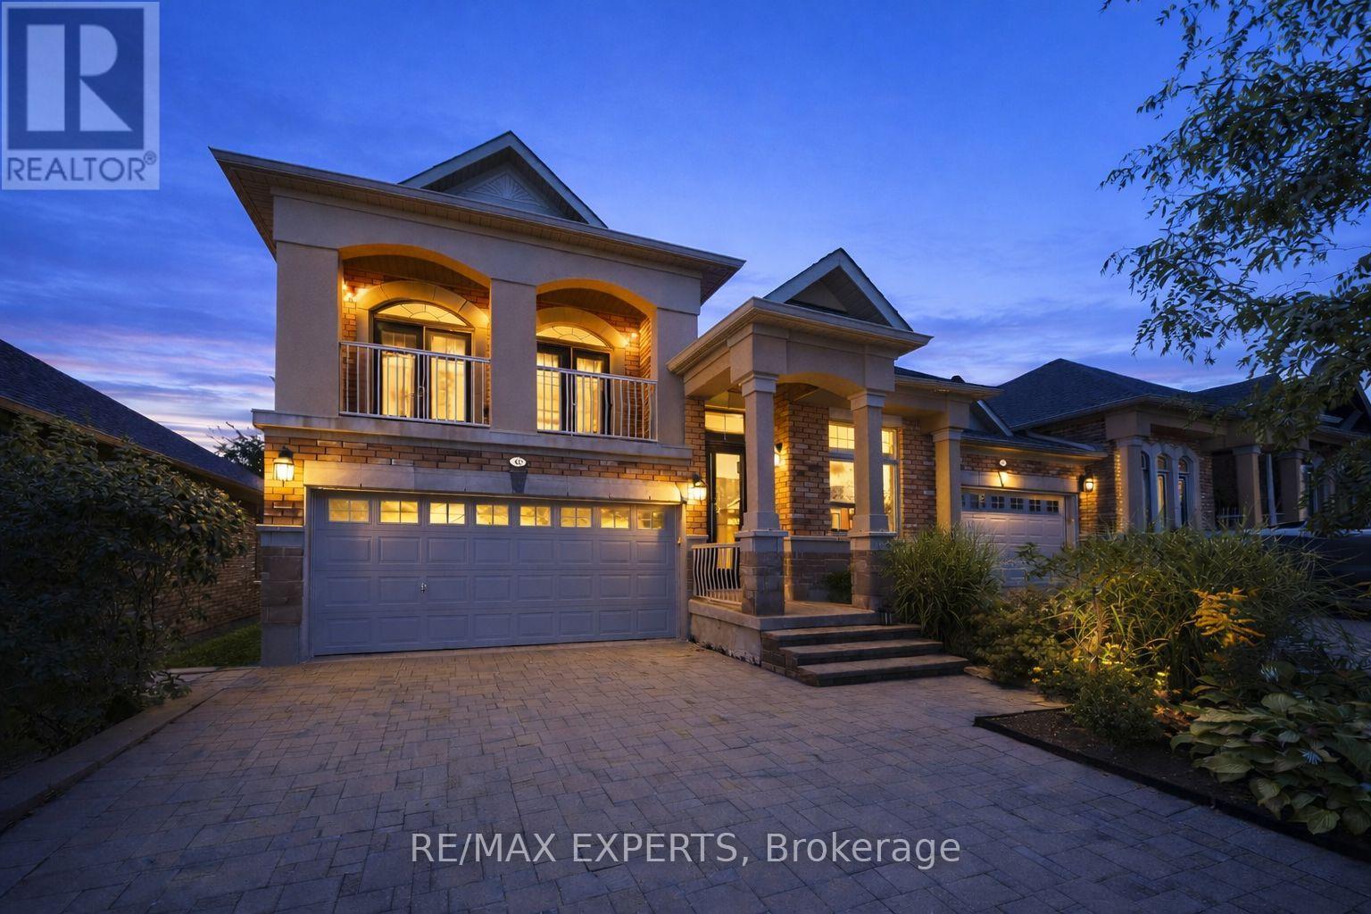
40 Hillcrest Drive, New Tecumseth, ON photo 1
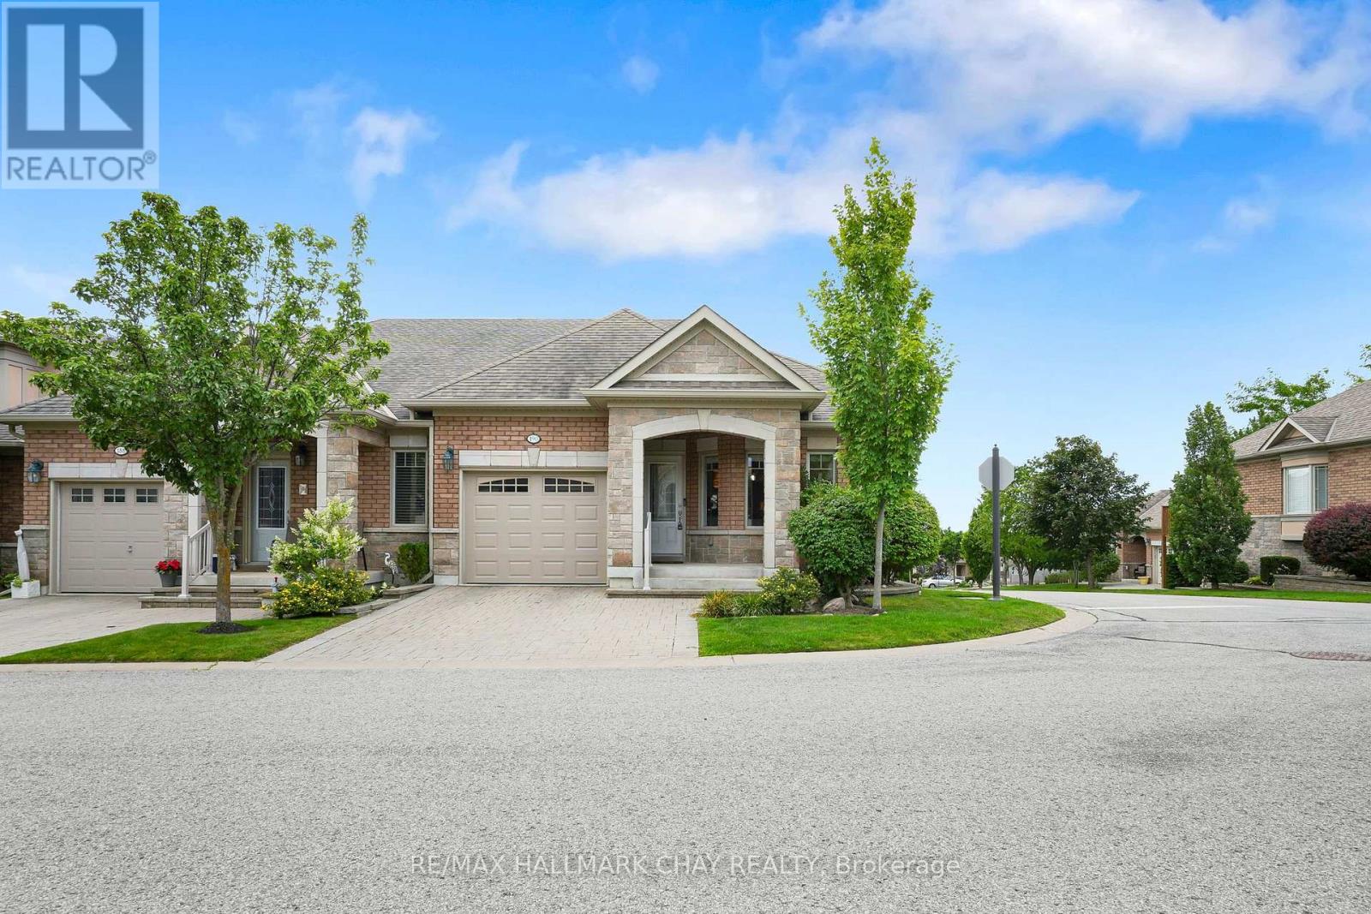
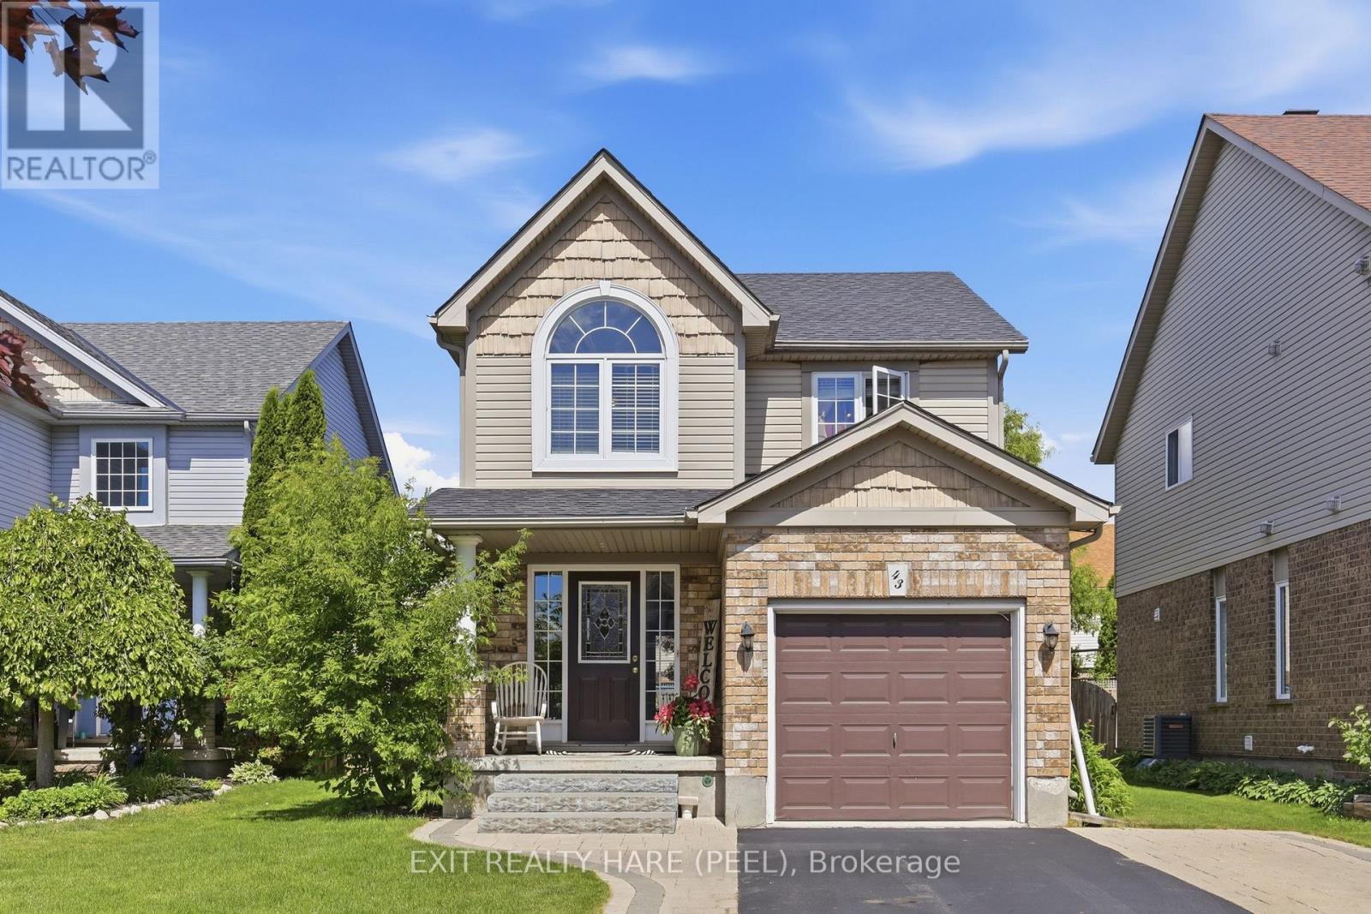
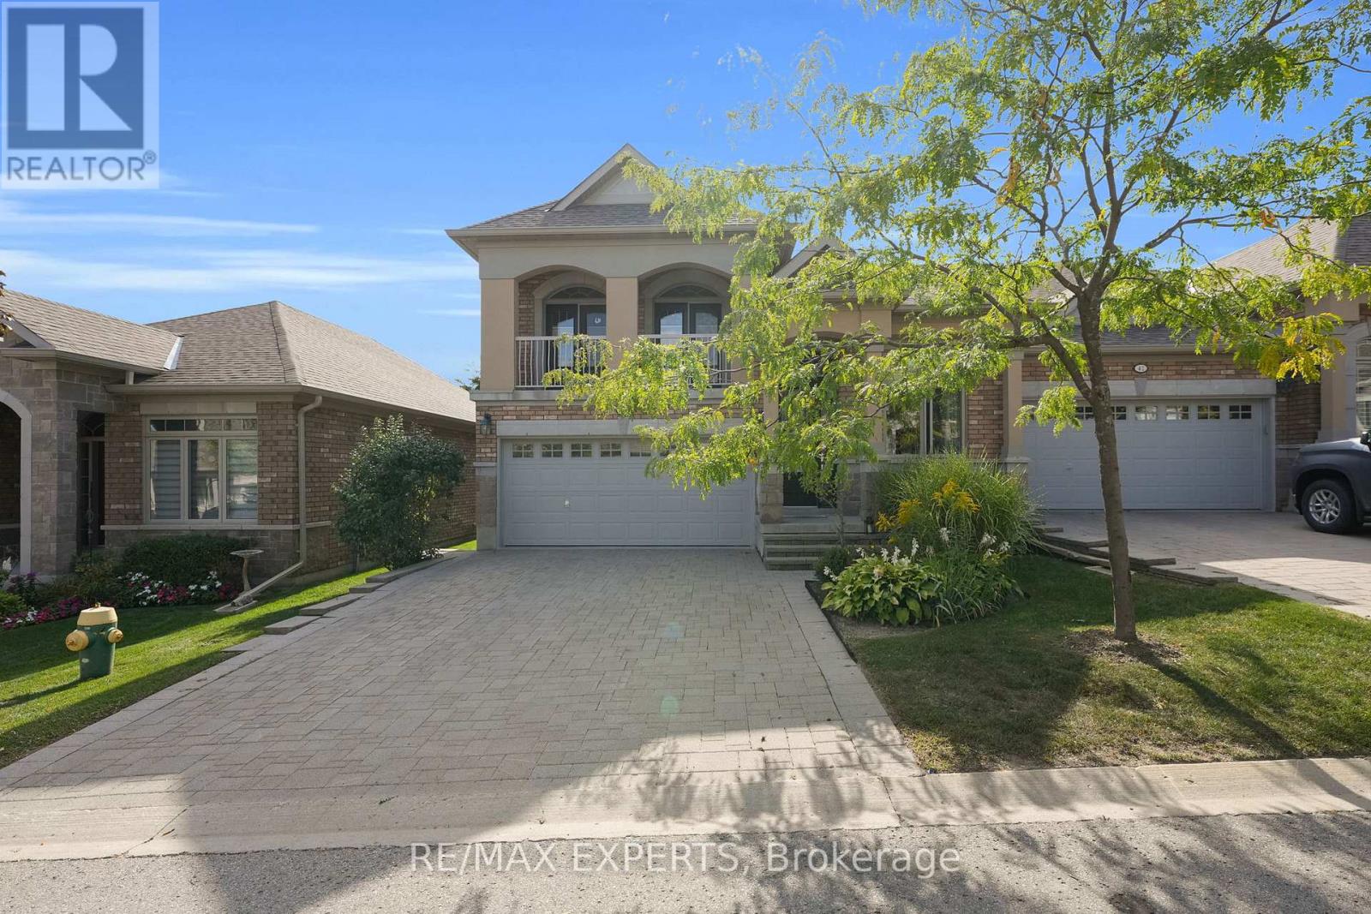
40 Hillcrest Drive, New Tecumseth, ON photo 2
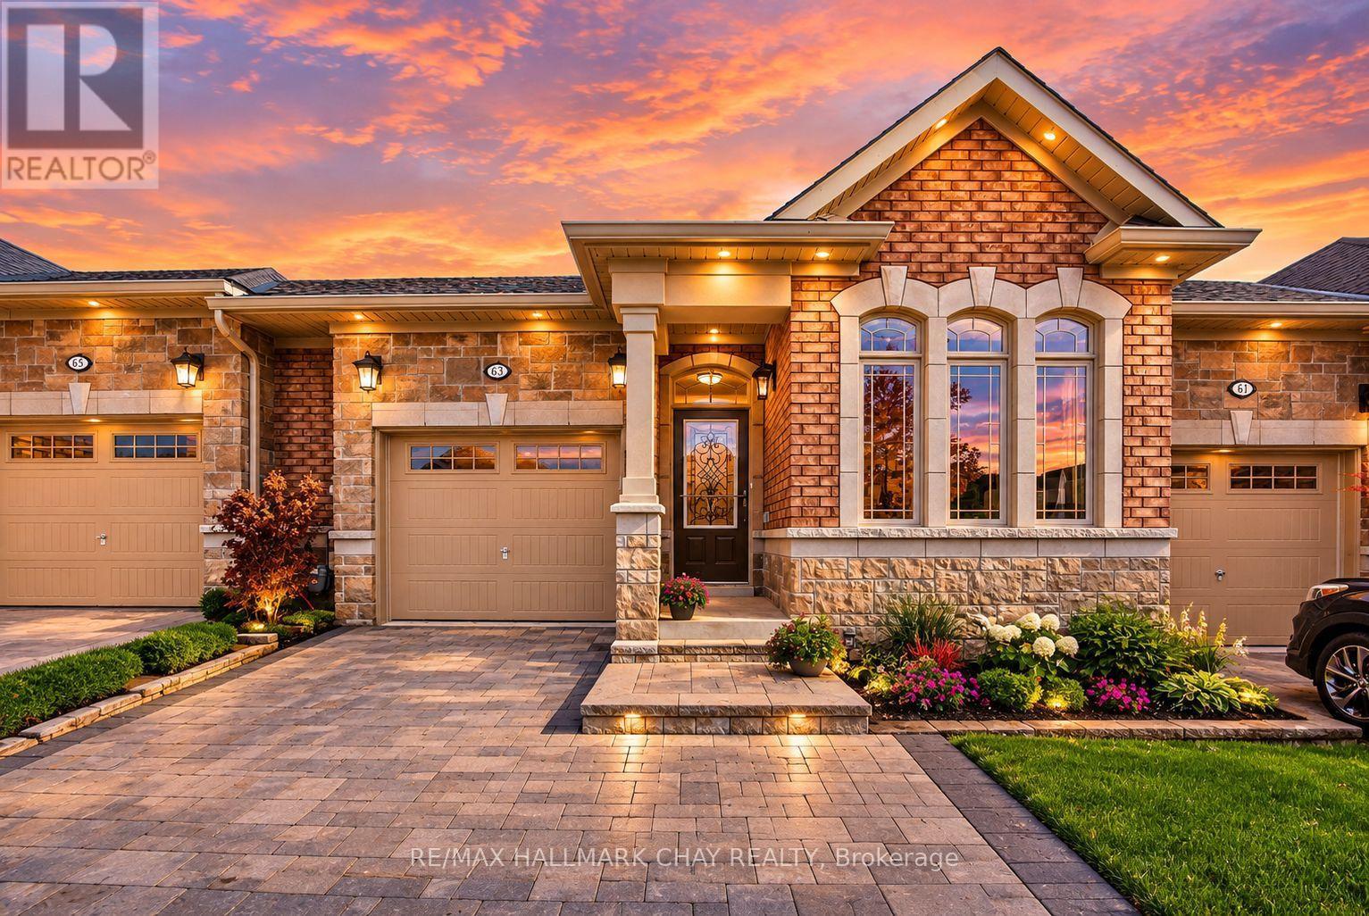
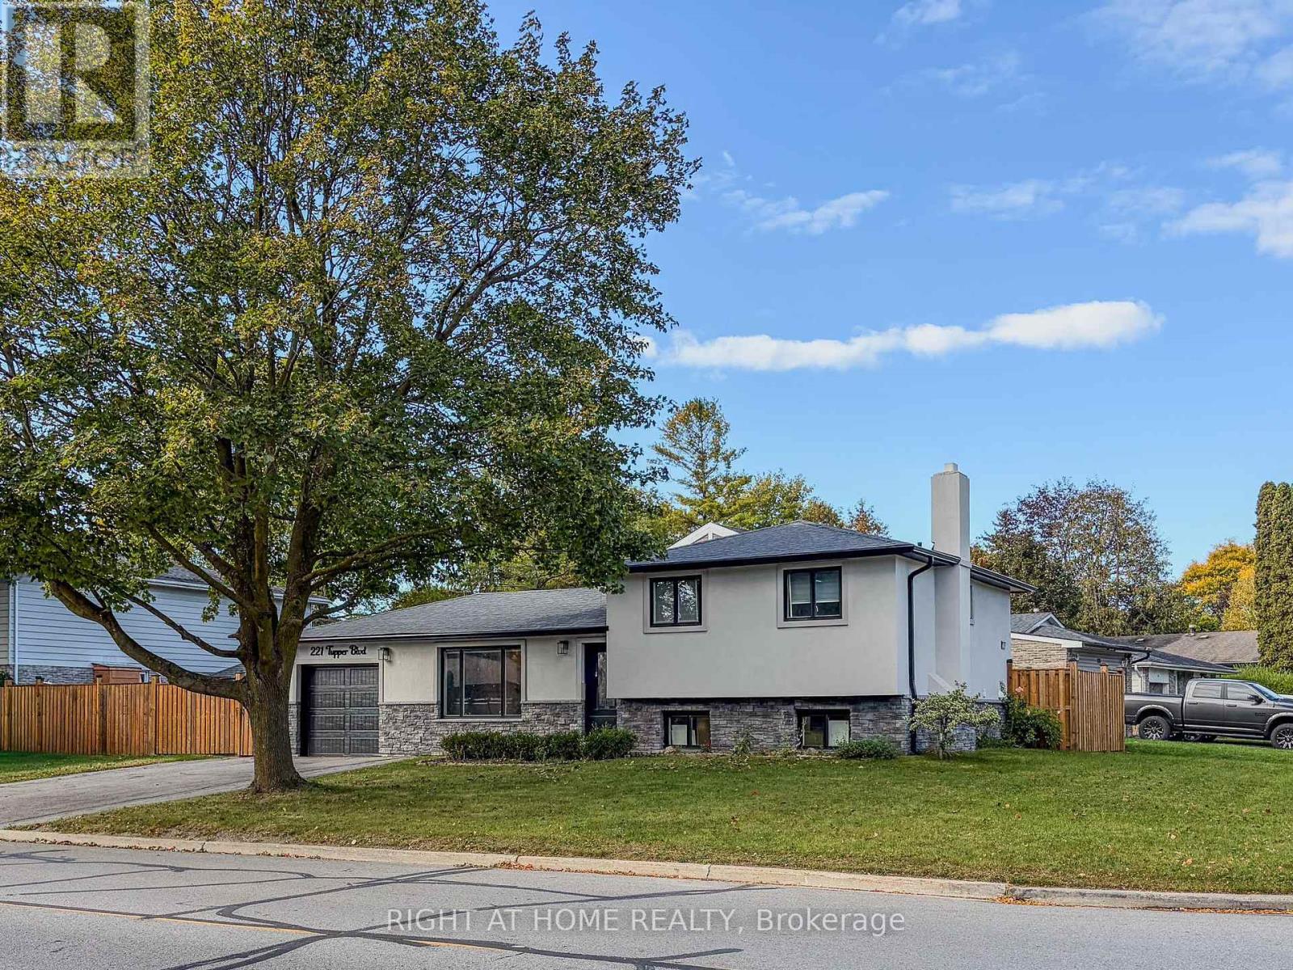
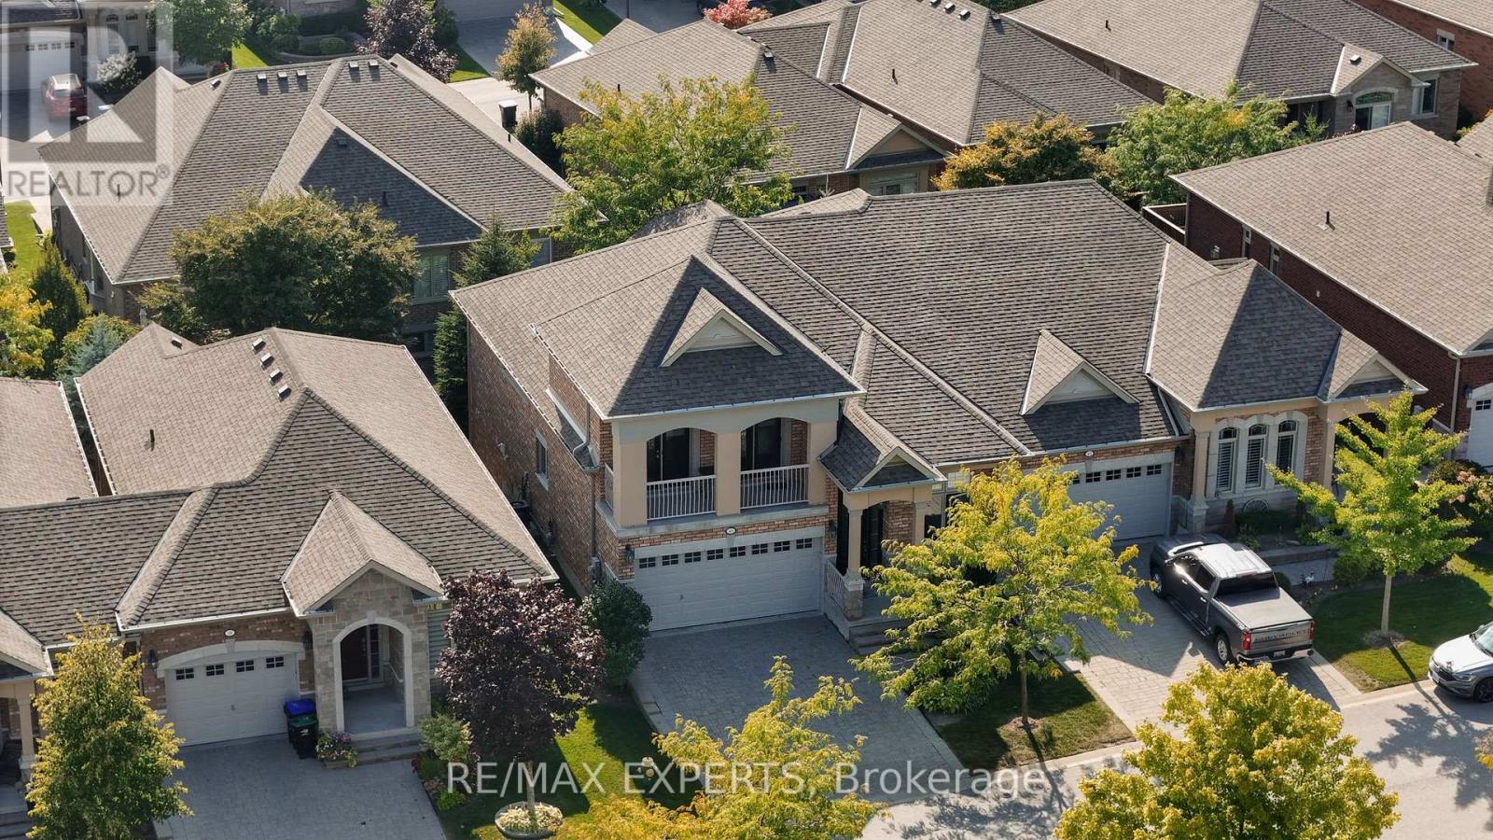
40 Hillcrest Drive, New Tecumseth, ON photo 3
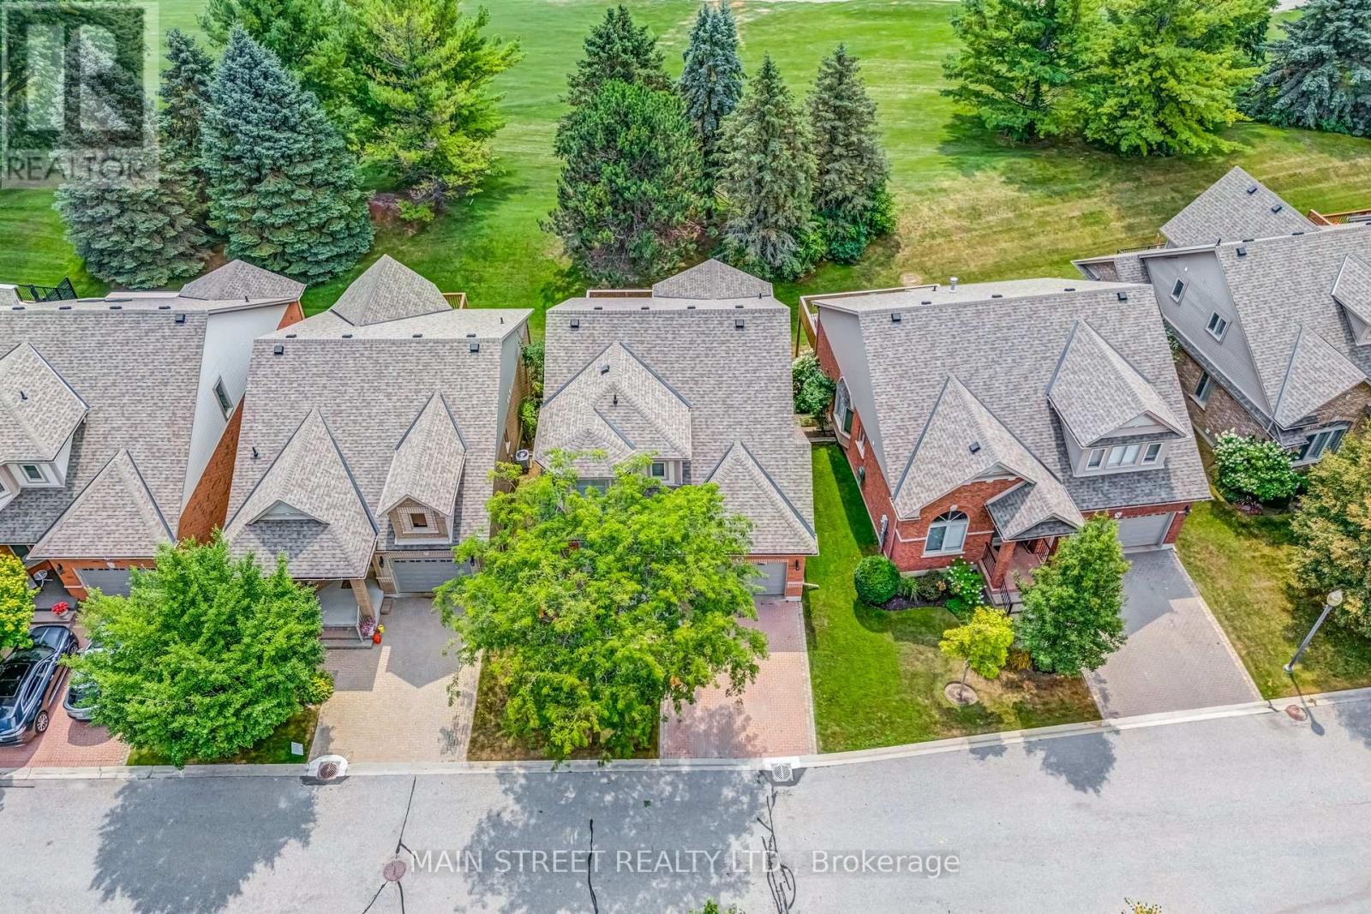
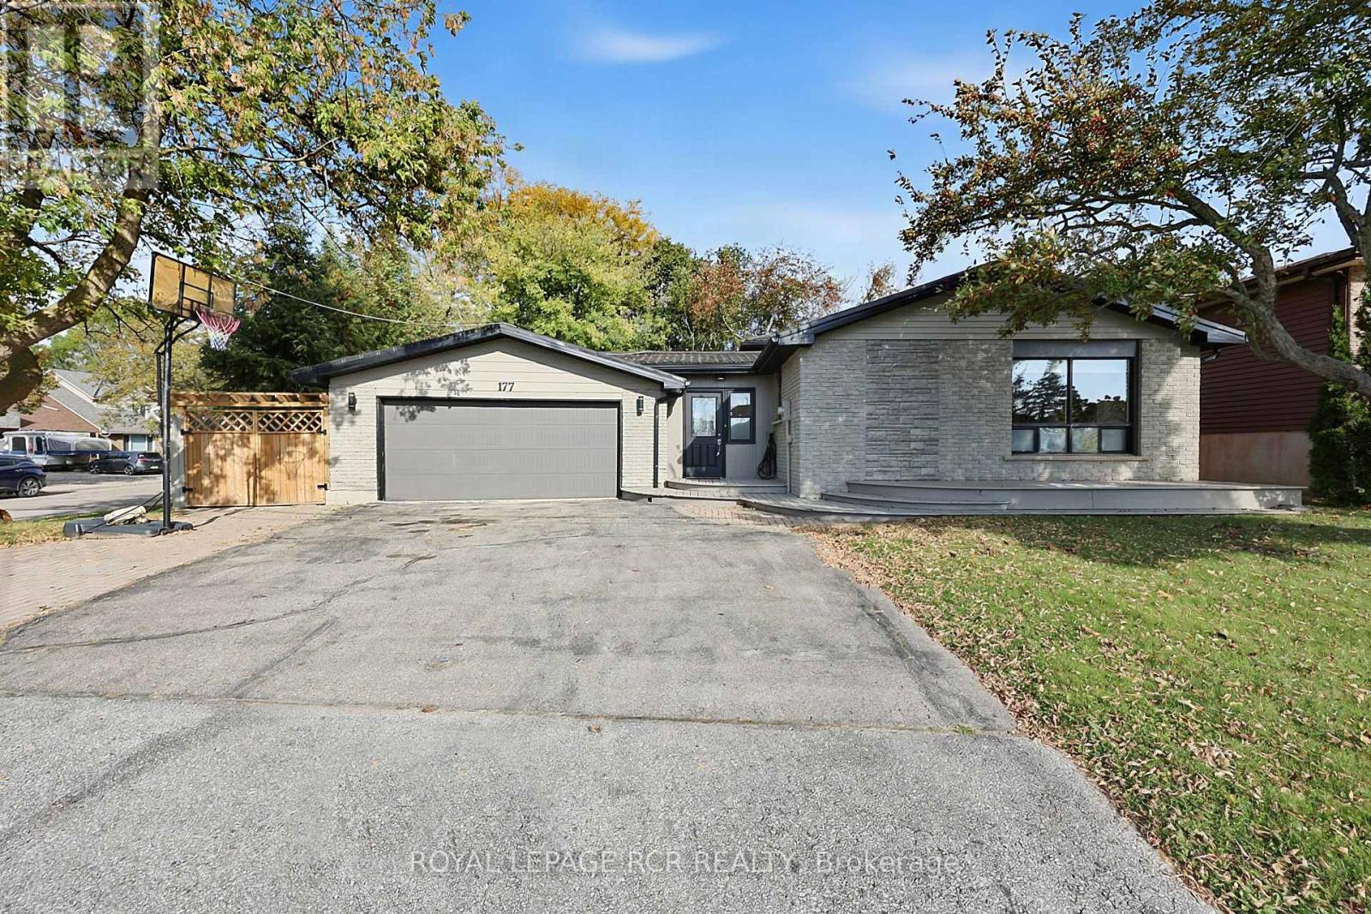
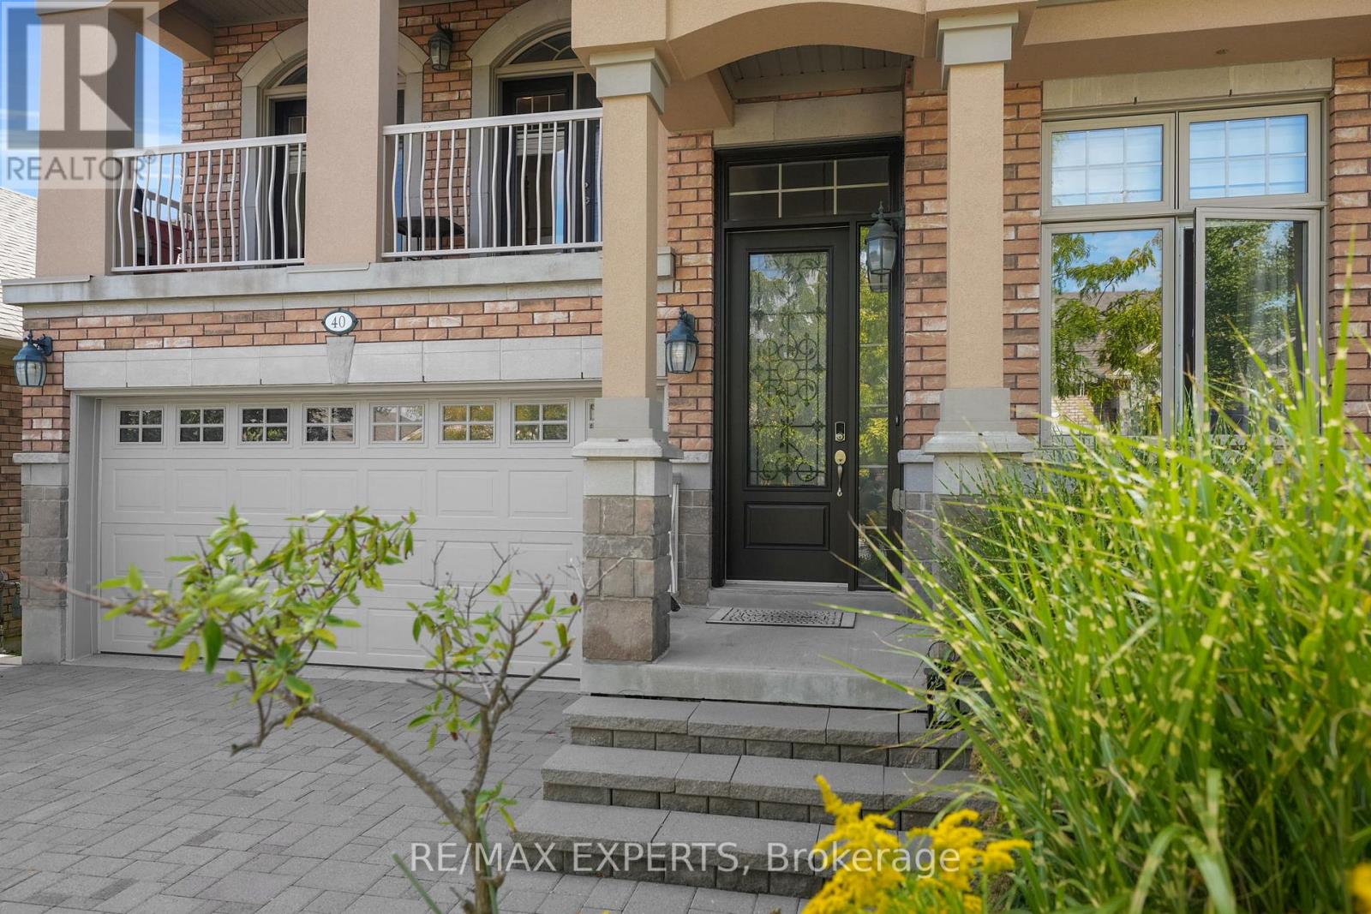
40 Hillcrest Drive, New Tecumseth, ON photo 4
40 Hillcrest Drive, New Tecumseth, ON photo 5
40 Hillcrest Drive, New Tecumseth, ON photo 6
40 Hillcrest Drive, New Tecumseth, ON photo 7
40 Hillcrest Drive, New Tecumseth, ON photo 8
40 Hillcrest Drive, New Tecumseth, ON photo 9
40 Hillcrest Drive, New Tecumseth, ON photo 10
40 Hillcrest Drive, New Tecumseth, ON photo 11
40 Hillcrest Drive, New Tecumseth, ON photo 12
40 Hillcrest Drive, New Tecumseth, ON photo 13
40 Hillcrest Drive, New Tecumseth, ON photo 14
40 Hillcrest Drive, New Tecumseth, ON photo 15
40 Hillcrest Drive, New Tecumseth, ON photo 16
40 Hillcrest Drive, New Tecumseth, ON photo 17
40 Hillcrest Drive, New Tecumseth, ON photo 18
40 Hillcrest Drive, New Tecumseth, ON photo 19
40 Hillcrest Drive, New Tecumseth, ON photo 20
40 Hillcrest Drive, New Tecumseth, ON photo 21
40 Hillcrest Drive, New Tecumseth, ON photo 22
40 Hillcrest Drive, New Tecumseth, ON photo 23
40 Hillcrest Drive, New Tecumseth, ON photo 24
40 Hillcrest Drive, New Tecumseth, ON photo 25
40 Hillcrest Drive, New Tecumseth, ON photo 26
40 Hillcrest Drive, New Tecumseth, ON photo 27
40 Hillcrest Drive, New Tecumseth, ON photo 28
40 Hillcrest Drive, New Tecumseth, ON photo 29
40 Hillcrest Drive, New Tecumseth, ON photo 30
40 Hillcrest Drive, New Tecumseth, ON photo 31
40 Hillcrest Drive, New Tecumseth, ON photo 32
40 Hillcrest Drive, New Tecumseth, ON photo 33
40 Hillcrest Drive, New Tecumseth, ON photo 34
40 Hillcrest Drive, New Tecumseth, ON photo 35
40 Hillcrest Drive, New Tecumseth, ON photo 36
40 Hillcrest Drive, New Tecumseth, ON photo 37
40 Hillcrest Drive, New Tecumseth, ON photo 38
40 Hillcrest Drive, New Tecumseth, ON photo 39
40 Hillcrest Drive, New Tecumseth, ON photo 40
40 Hillcrest Drive, New Tecumseth, ON photo 41
40 Hillcrest Drive, New Tecumseth, ON photo 42
40 Hillcrest Drive, New Tecumseth, ON photo 43
40 Hillcrest Drive, New Tecumseth, ON photo 44
40 Hillcrest Drive, New Tecumseth, ON photo 45
40 Hillcrest Drive, New Tecumseth, ON photo 46
40 Hillcrest Drive, New Tecumseth, ON photo 47
40 Hillcrest Drive, New Tecumseth, ON photo 48
40 Hillcrest Drive, New Tecumseth, ON photo 49
40 Hillcrest Drive, New Tecumseth, ON photo 50
1 / 50

BUYER ADVANTAGE

Buy with confidence

Get a full-service approach built on strategy, strong negotiation, and clear guidance from offer to close.

  • Local Market Expertise
  • Broker-level Negotiation
  • Transparent Process
  • No-pressure Guidance

The right strategy depends on your goals, timing, budget, and the type of home you are buying. Get Your Buyer Snapshot.

About This Property

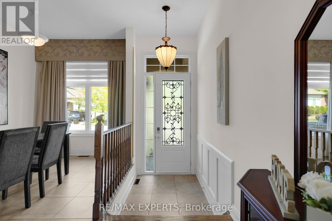
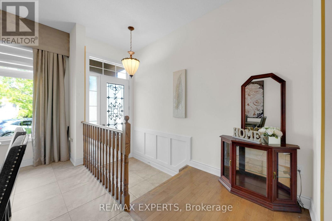
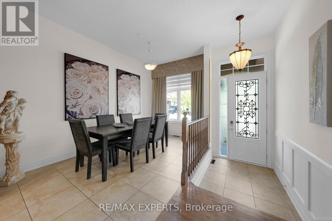
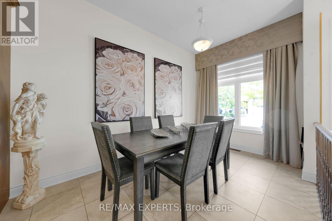
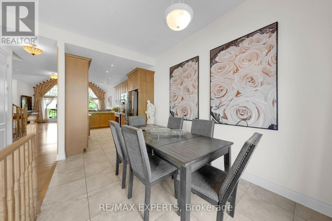
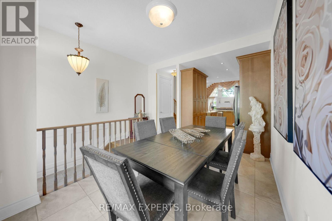
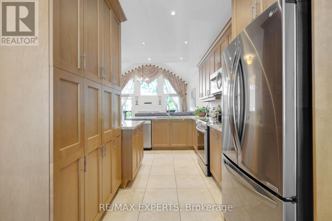
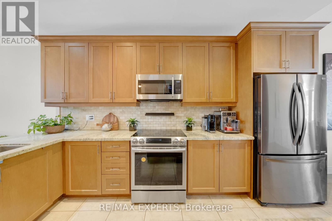
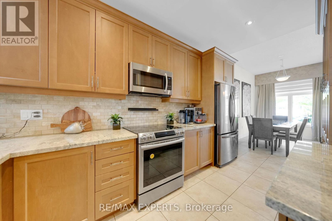
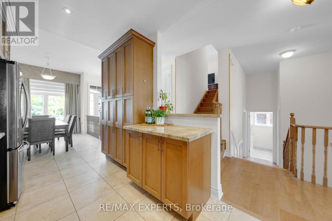
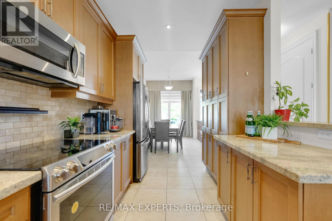
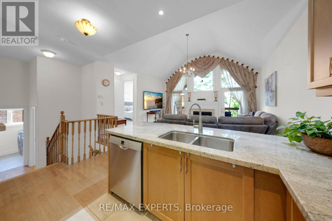
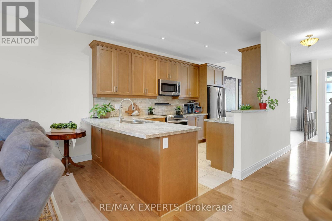
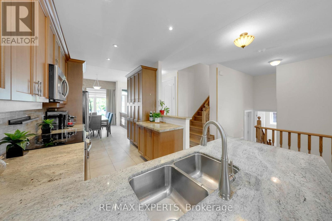
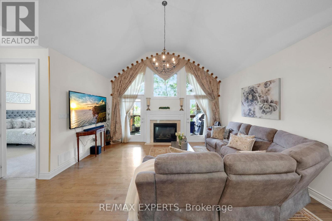
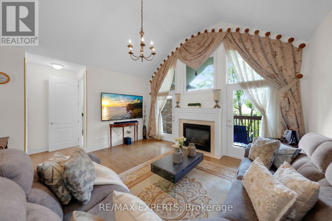
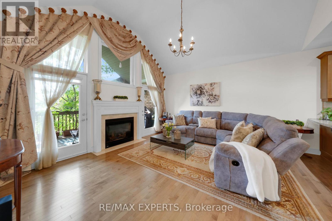
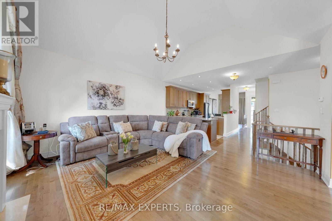
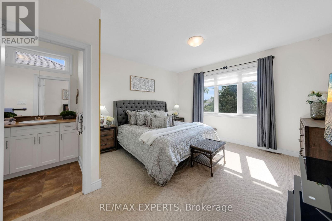
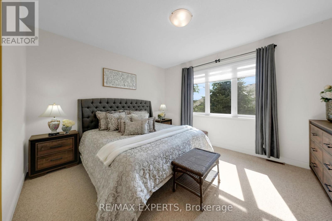
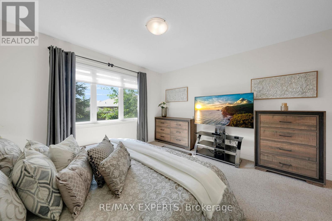
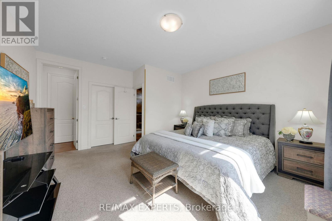
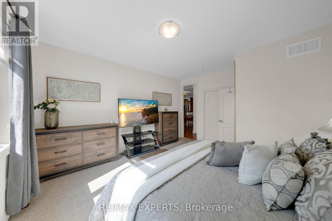
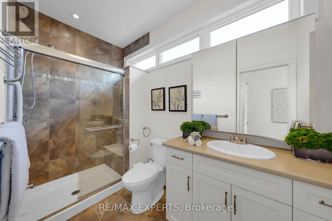
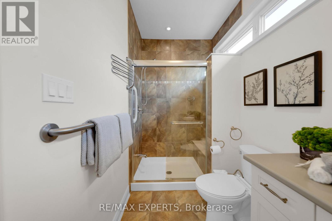
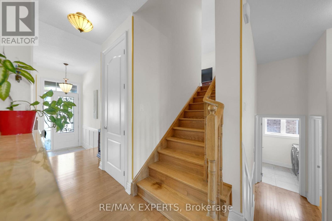
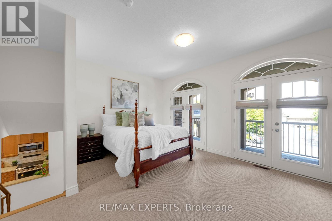
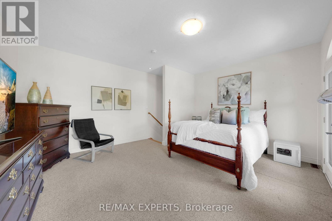
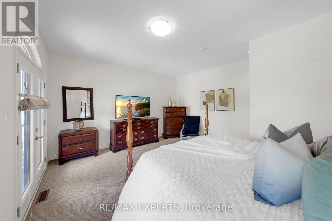
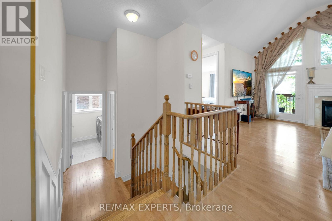
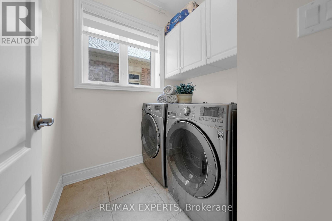
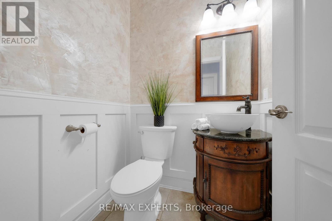
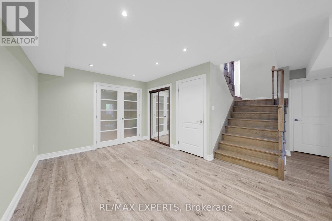
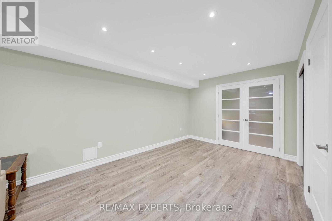
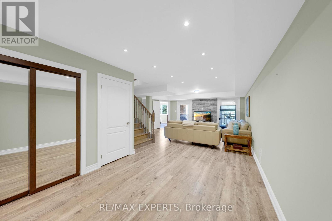
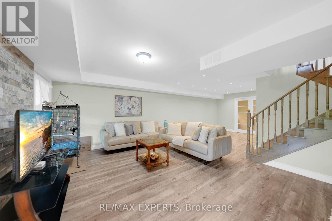
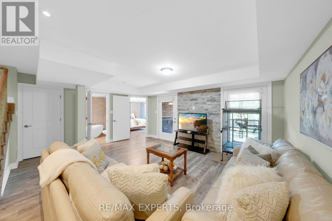
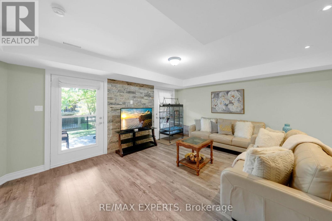
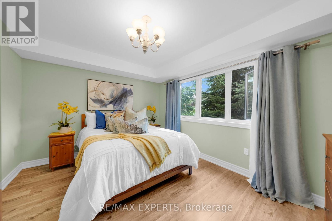
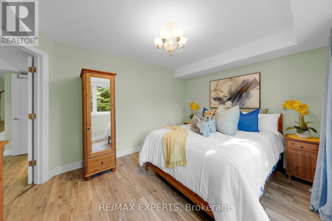
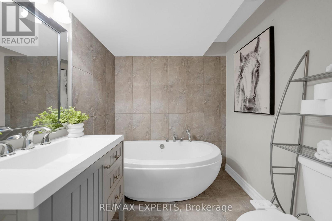
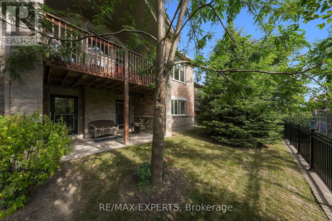
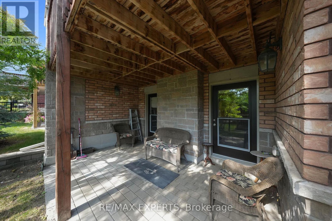
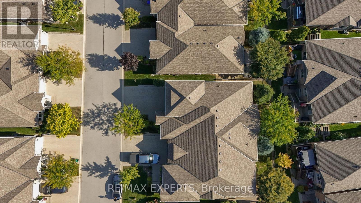
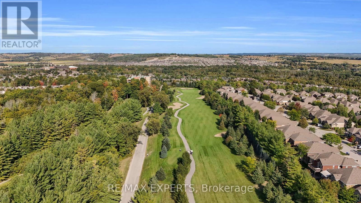
Beautiful Semi-Detached Bungaloft Located Within The Briar Hill Community Of Alliston! An Award-Winning Adult-Lifestyle Condo Community! This Sun-Filled Property Boasts 1,545 Sq Ft Above-Grade (As Per iGuide Floor Plan), 2+1 Bedrooms, 3 Bathrooms, Plus A Finished 1,188 Sq Ft (As Per iGuide Floor Plan) W/O Basement, For A Total Of 2,733 Sq Ft Of Living Space! Enjoy Maintenance-Free Living: Grass Cutting, Exterior Window Cleaning, Window & Roof Replacement, & Water Are All Included In Your Maintenance Fees! Hardwood Floors & Pot Lights Throughout The Family Room, Kitchen, & Dining Areas. The Oversized Kitchen Provides Ceramic Tiles, Stainless Steel Appliances, A Backsplash, & Granite Counters. The Main-Level Primary Bedroom Features A 3-Piece Ensuite Bathroom & Walk-In Closet. The Loft Area Provides A Second Bedroom, But Can Also Be Used As An Office, Or An Above-Grade Family Room - The Choice Is Yours! Gas Line For BBQ! The Finished Walk-Out Basement Provides Large Windows, Pot Lights, Ample Storage, A Bedroom, Office Space, & A Large Rec Room With A 3-Piece Bathroom. Residents Enjoy Exclusive Access To A Stunning 16,000 Sq Ft Community Centre Offering A Lounge & Library, Games Room With Billiards & Shuffleboard, & Multiple Activity Rooms For Events, Fitness, & Group Gatherings. The Centre Also Features A Garden Patio, Along With A Kitchen & Entertaining Areas For Hosting Larger Functions. With Daily Social Programming & Organized Events, The Community Centre Provides An Active, Connected Lifestyle Year-Round! Close Proximity To The Nottawasaga Resort, Featuring Two Championship Golf Courses, A 70,000 Sq Ft Sports & Leisure Dome With Pool, Whirlpool, Gym, Squash & Racquetball Courts, Walking Trails, Hockey Rinks, & Dining Options - All Available At A Discounted Rate For Briar Hill Residents! Enjoy Easy Access To Stevenson Memorial Hospital, Highways 400 / 89 / 27, Walmart, Canadian Tire, Grocery Stores, Local Dining, Earl Rowe Provincial Park, & Nearby Nature Trails! (id:63604)

Key Facts

Type
Condo
Beds
3
Baths
3
Size
1,400 sqft
Parking
4 total
Condo fee
$620

Highlights

  • Washer
  • Refrigerator
  • Dishwasher
  • Stove
  • Range
  • Dryer
  • Microwave
  • Window Coverings
Property Details 12 details
Bedrooms
3 bedrooms
2 above grade + 1 below grade
Bathrooms
3 bathrooms
1 partial
Parking
4 parking spaces
Garage
Living area
1,400 - 1,599 sq. ft.
Property
Single Family · Condo/Strata
Property subtype
Single Family
Ownership
Condo/Strata
Storeys
1.50
Basement
Finished, Walk out
Heating
Forced air, Natural gas
Cooling
Central air conditioning
Fireplace
Yes
Taxes
$4,620.00

Interior features

WasherRefrigeratorDishwasherStoveRangeDryerMicrowaveWindow CoveringsHardwoodLaminateCarpetedCeramic

Exterior features

Brick

Systems and association

Common Area MaintenanceWaterInsuranceParking

Lot and water

Conservation/green beltBalcony
Rooms 8 rooms
Level
Room
Dimensions
Main level
Kitchen
4.86 m x 2.47 m
Main level
Dining room
4.22 m x 2.55 m
Main level
Family room
4.93 m x 4.38 m
Main level
Primary Bedroom
4.68 m x 4.27 m
Upper Level
Bedroom 2
5.05 m x 4.04 m
Lower level
Bedroom 3
4.17 m x 3.27 m
Lower level
Recreational, Games room
8.41 m x 5.49 m
Lower level
Office
3.54 m x 3.49 m

Virtual Tour & Media

Mortgage & Affordability Estimate monthly costs
Purchase price$665,000
Down paymentNot available
Mortgage amountNot available
Principal & interestNot available
Property taxesNot available
Condo/HOA feeNot available
Insurance/OtherNot available
UtilitiesNot available
Est. monthly totalNot available
Income needed (GDS 32%)Not available
Estimates only. Not financial advice. Rates, taxes and fees vary by lender and municipality.

Saved Properties

Keep This One Handy

Save this listing, compare it later, or open your saved properties dashboard.

Manage Saved Searches
Map is approximate.

Neighbourhood

Area
Alliston
City
New Tecumseth
Postal code
L9R 0N4
Nearby
C W LEACH ROAD / BRIAR HILL HEIGHTS