40 Jackson Place
BUYER ADVANTAGE
Buy with confidence
Get a full-service approach built on strategy, strong negotiation, and clear guidance from offer to close.
- Local Market Expertise
- Broker-level Negotiation
- Transparent Process
- No-pressure Guidance

The right strategy depends on your goals, timing, budget, and the type of home you are buying. Get Your Buyer Snapshot.
About This Property
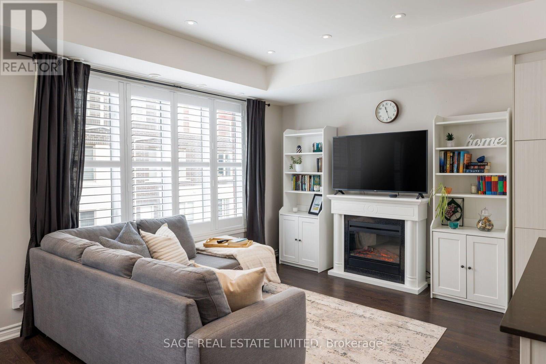
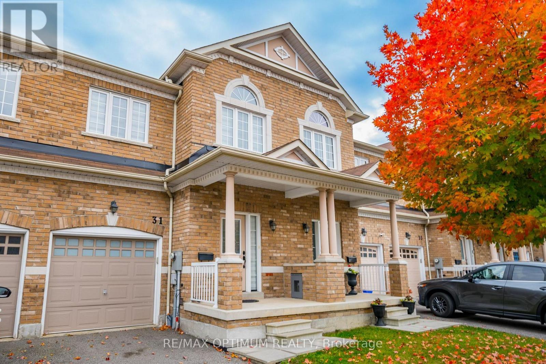
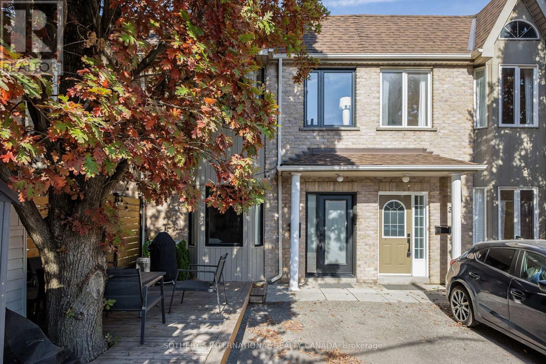
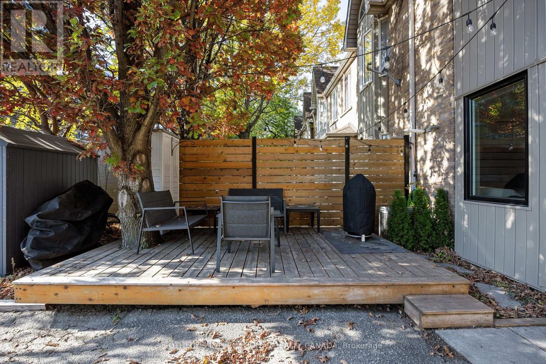
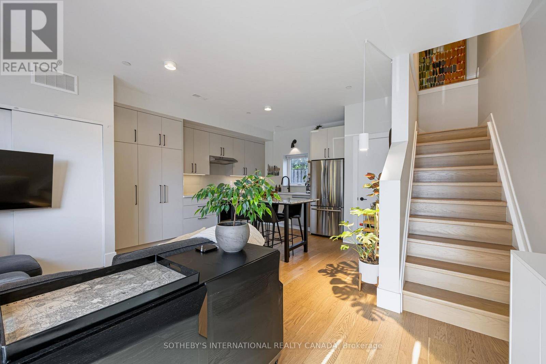
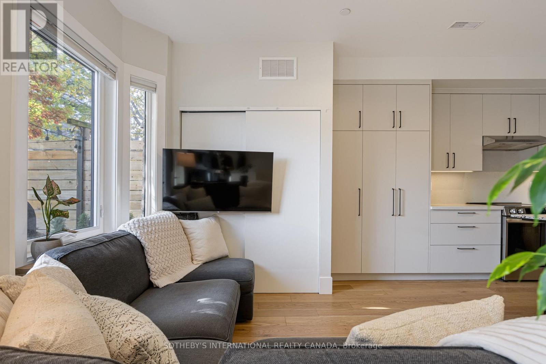
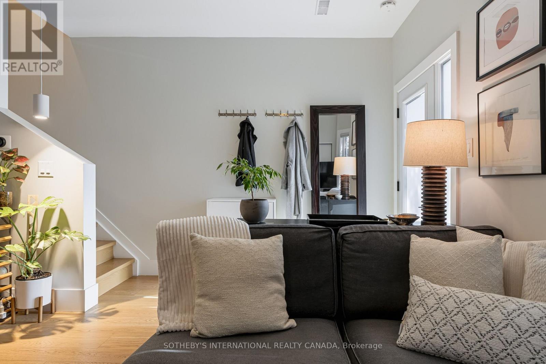
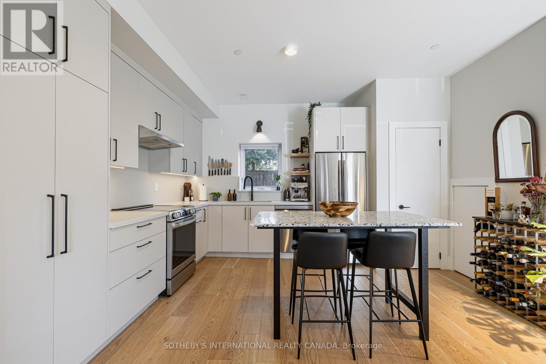
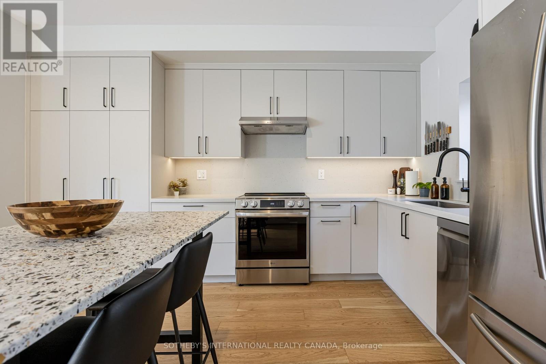
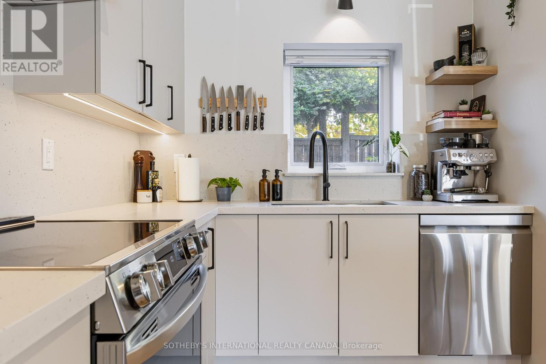
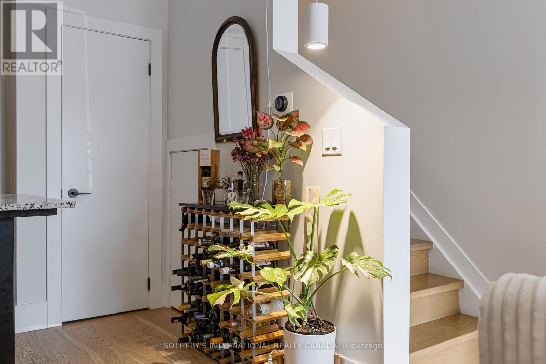
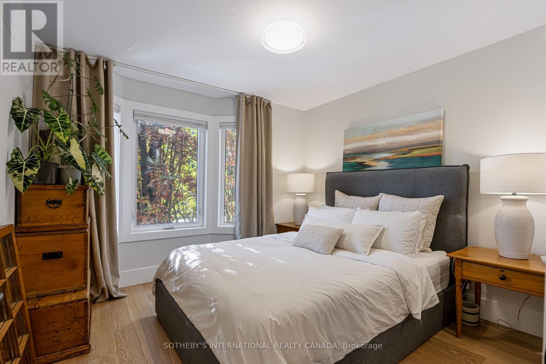
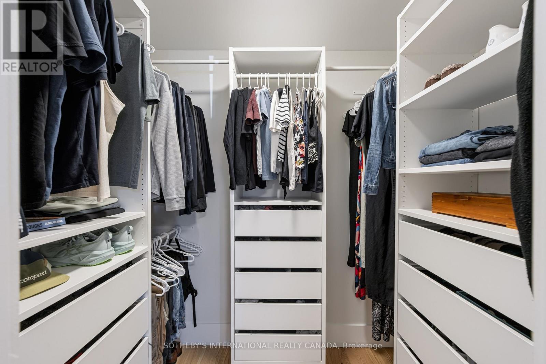
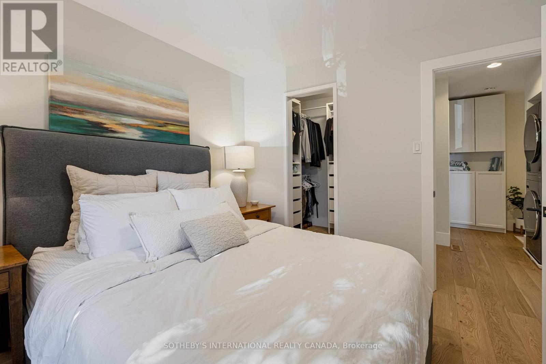
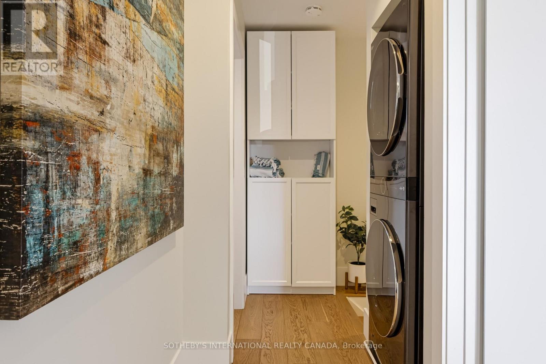
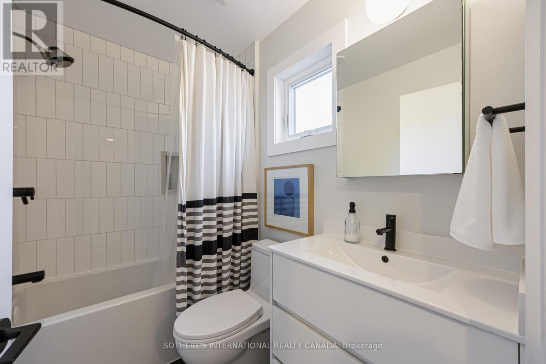
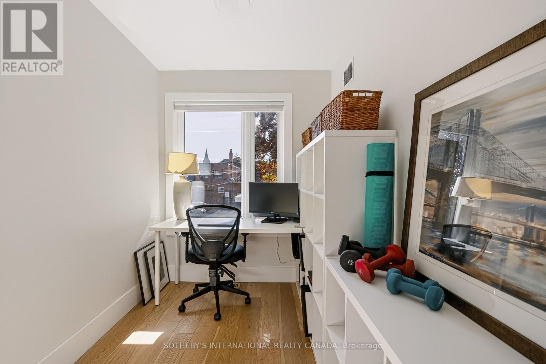
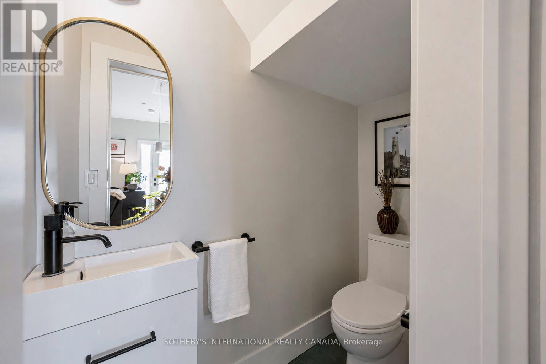
Fully renovated freehold townhome in the junction! Skip the condo maintenance fees and own your own Home. This two storey, two bedrooms and 1.5 bathrooms has been thoughtfully renovated throughout. With a brand new kitchen, new flooring, new lighting and new bathrooms and more! (ask for renovation list). Lofty nine foot ceilings add to the bright, open feel. Move-In ready. Includes parking space front yard custom deck. Steps To TTC, Groceries, Clinics, Gyms, Parks, Cafes, Bars and Restaurants, Schools, Library and Public Storage. Ideal for a couple or young family in a vibrant, family-friendly neighbourhood. 8 Minute TTC to Bloor GO/UP Express, Union Station and 18 minute train to Pearson Airport. Close to High Park, Bloor West Village and Stockyards Village. (id:63604)
Key Facts
Property Details
Interior features
Exterior features
Lot and water
Rooms
Mortgage & Affordability
Saved Properties
Keep This One Handy
Save this listing, compare it later, or open your saved properties dashboard.
Neighbourhood
- Area
- Junction Area
- City
- Toronto
- Postal code
- M6P 1T6
- Nearby
- Cross Streets: Dundas and Keele. ** Directions: Follow your GPS.
Save This Property
Keep this home handy, return to it anytime, and let us know how to reach you about this listing.
We use this email only to connect your saved properties and saved searches.
Other Available Options
Similar Listings
Listings from our database that match closely.