40 Liam Lane
BUYER ADVANTAGE
Buy with confidence
Get a full-service approach built on strategy, strong negotiation, and clear guidance from offer to close.
- Local Market Expertise
- Broker-level Negotiation
- Transparent Process
- No-pressure Guidance

The right strategy depends on your goals, timing, budget, and the type of home you are buying. Get Your Buyer Snapshot.
About This Property
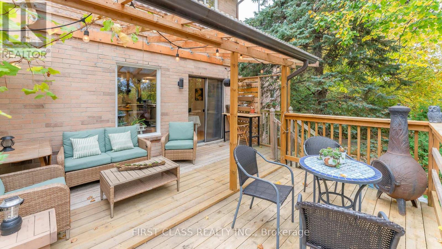
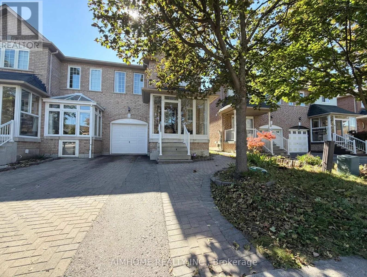
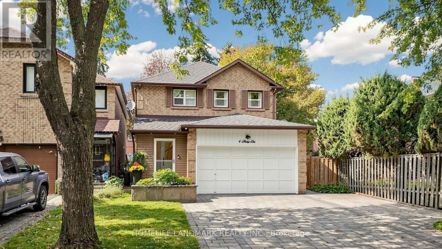
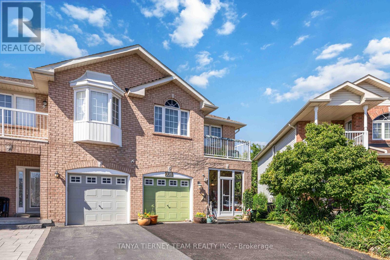
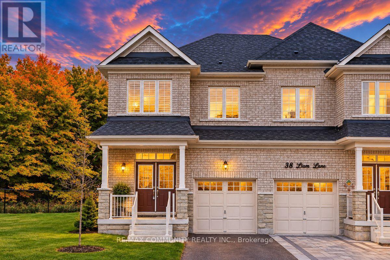
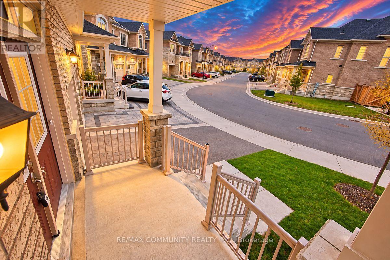
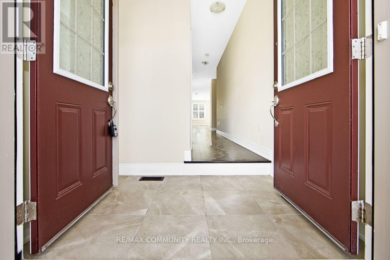
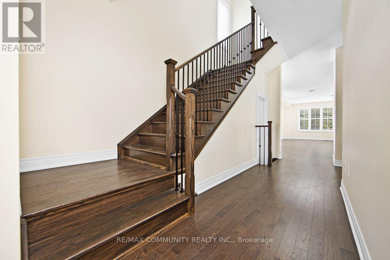
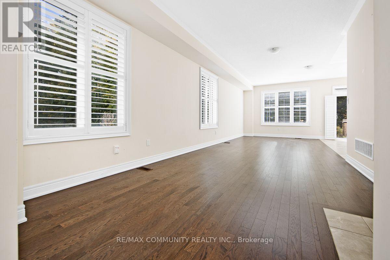
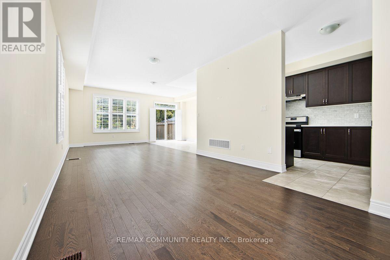
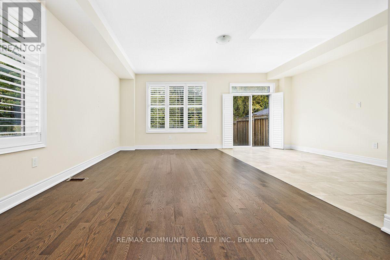
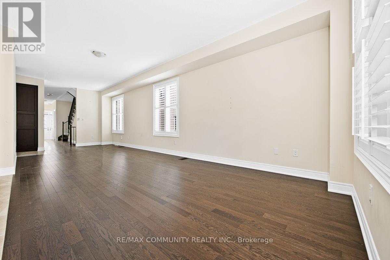
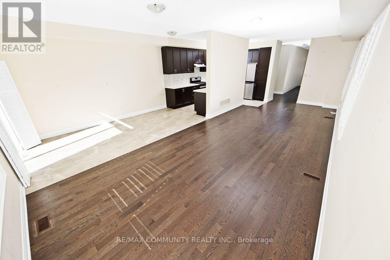
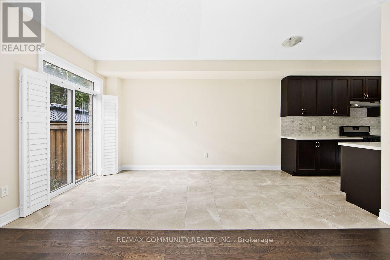
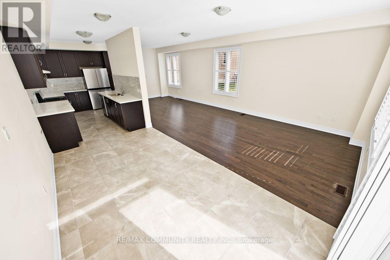
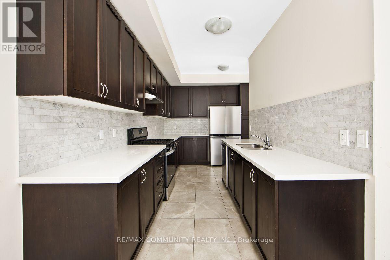
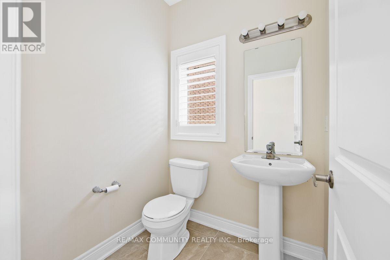
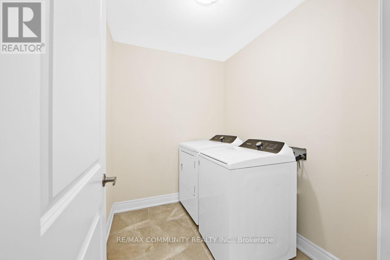
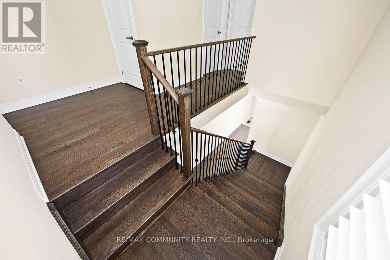
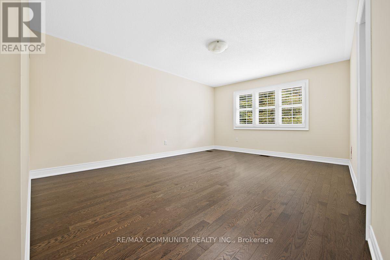
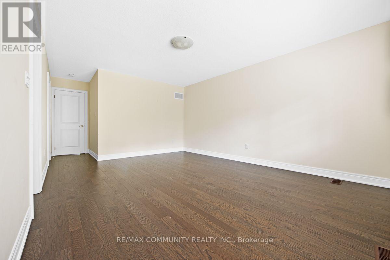
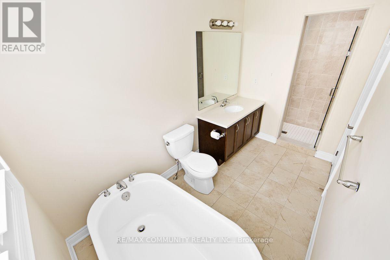
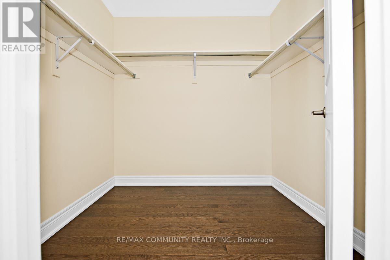
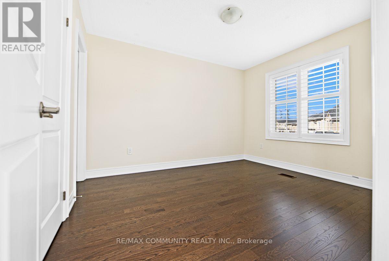
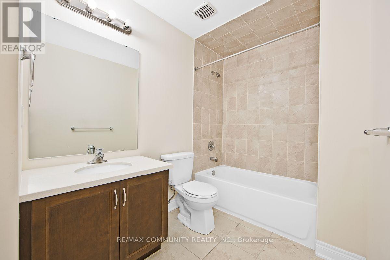
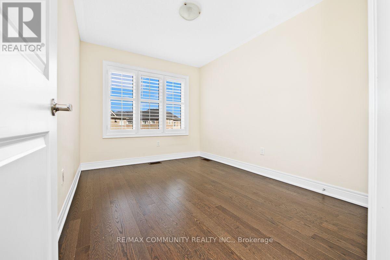
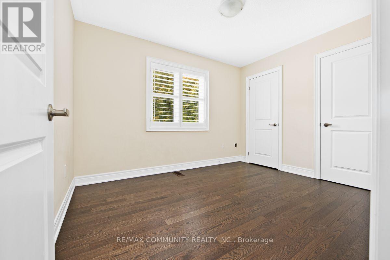
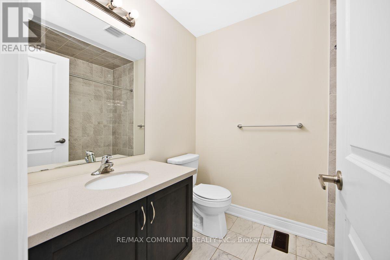
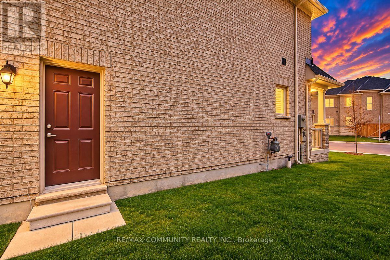
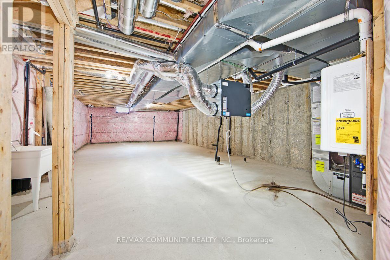
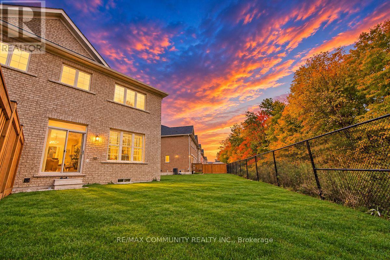
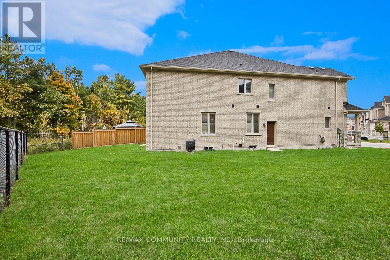
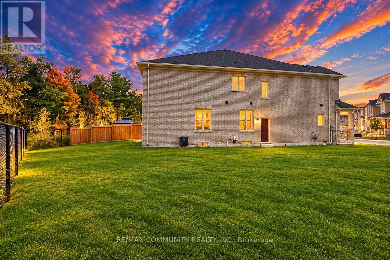
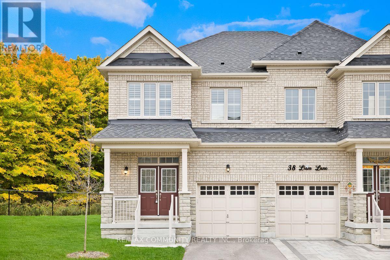
Welcome to this Beautiful 4 BEDROOM, 4 BATHROOM, PREMIUM RAVINE LOT Semi-Detached Home, Located in Markham's Prestigious Cedarwood Community! This MOVE-IN Ready Home Offers Carpet-Free Living, a Bright Open-Concept Layout, Abundant Natural Light, and Elegant Solid Wood California Shutters. Step Inside to Discover Spacious Living, Family, and Dining Areas Perfect for Everyday Living and Entertaining, Overlooking the Private Backyard. The Stylish Kitchen Features Quartz Countertops, Ceramic Backsplash and Stainless Steel Appliances. Enjoy the Added Convenience of Main Floor Laundry and a Dedicated Mudroom Area to Keep Busy Family Life Organized. The Upper Level Features Four Spacious Bedrooms, Including a Primary Suite with a 5-Piece Ensuite and Large Walk-In Closet, Plus a Second Bedroom with Its Own 4-Piece Ensuite. The SEPARATE ENTRANCE Open Basement Offers Endless Possibilities to Create Additional Living Space, a Recreation Room, Home Gym, In-Law Suite or Basement Apartment. Conveniently Located Near TOP-RATED Schools such as USCA Academy International Private School, Markham Gateway PS, Ellen Fairclough PS, as well as Major Retailers such as Costco, Walmart, Canadian Tire, Home Depot, and Major Banks. This property is Ideal for Families and Professionals Alike. Beautifully Maintained. DON'T MISS THE OPPORTUNITY TO MAKE THIS GEM YOUR OWN! (id:63604)
Key Facts
Highlights
- Washer
- Refrigerator
- Dishwasher
- Stove
- Dryer
Property Details
Interior features
Exterior features
Systems and association
Lot and water
Rooms
Virtual Tour & Media
Mortgage & Affordability
Saved Properties
Keep This One Handy
Save this listing, compare it later, or open your saved properties dashboard.
Neighbourhood
- Area
- Cedarwood
- City
- Markham
- Postal code
- L3S 0E8
- Nearby
- Cross Streets: Markham Rd. & Steeles Ave. E. ** Directions: Travel North on Markham Rd past Elson St. Turn right on Denison St. Turn right on Liam Lane, House will be on the Right Side.
Save This Property
Keep this home handy, return to it anytime, and let us know how to reach you about this listing.
We use this email only to connect your saved properties and saved searches.
Other Available Options
Similar Listings
Listings from our database that match closely.