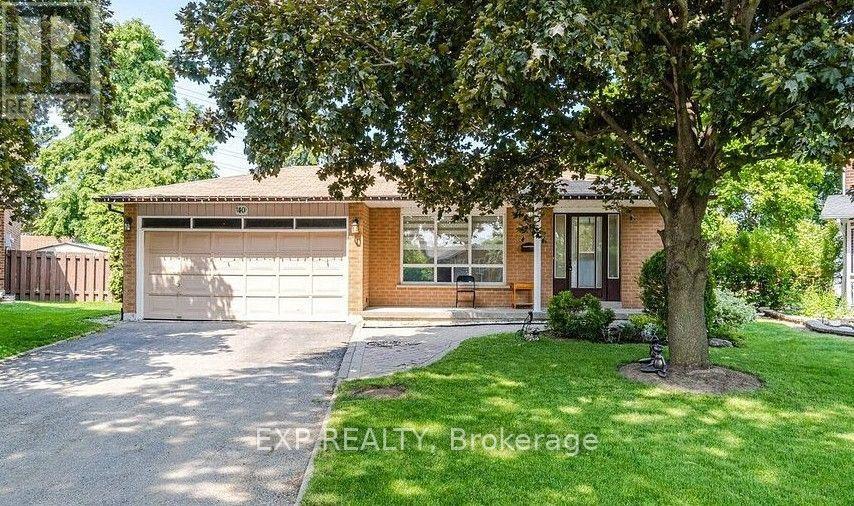
40 Malcolm Crescent
BUYER ADVANTAGE
Buy with confidence
Get a full-service approach built on strategy, strong negotiation, and clear guidance from offer to close.
- Local Market Expertise
- Broker-level Negotiation
- Transparent Process
- No-pressure Guidance

The right strategy depends on your goals, timing, budget, and the type of home you are buying. Get Your Buyer Snapshot.
About This Property
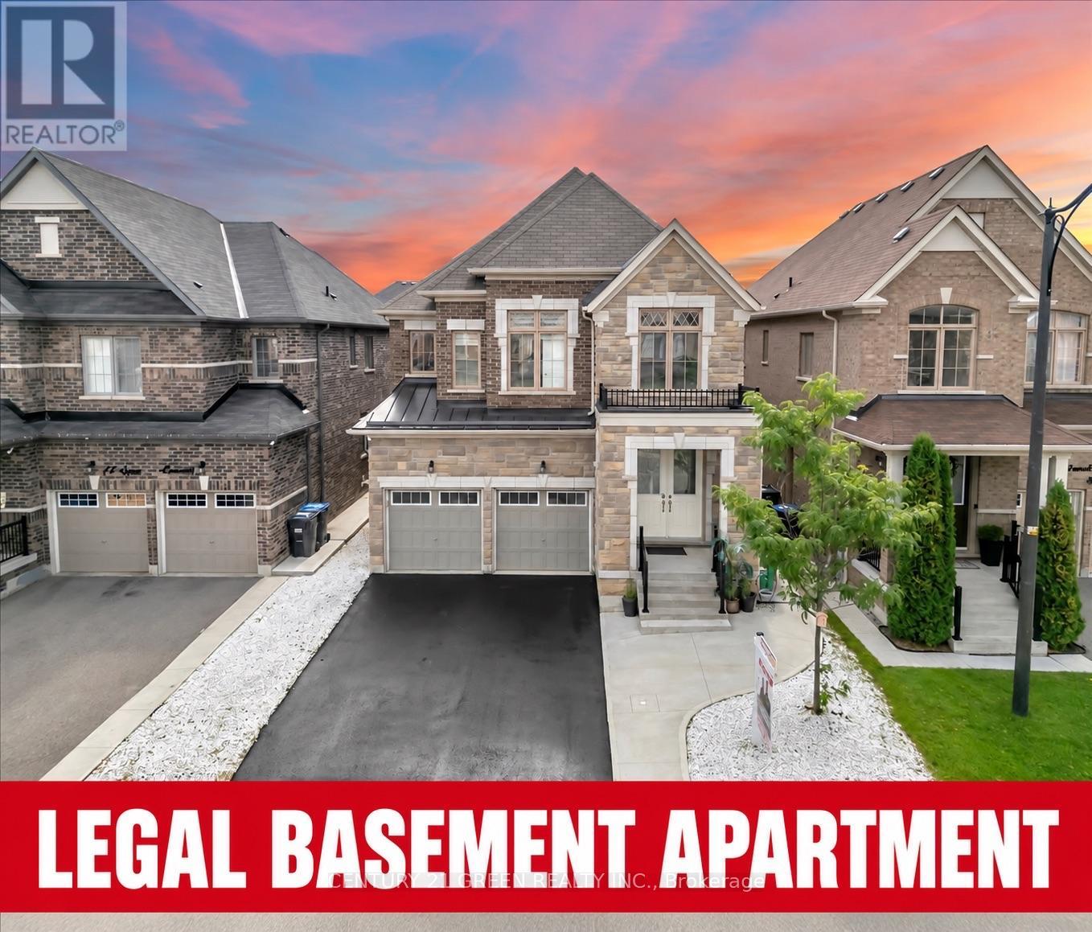
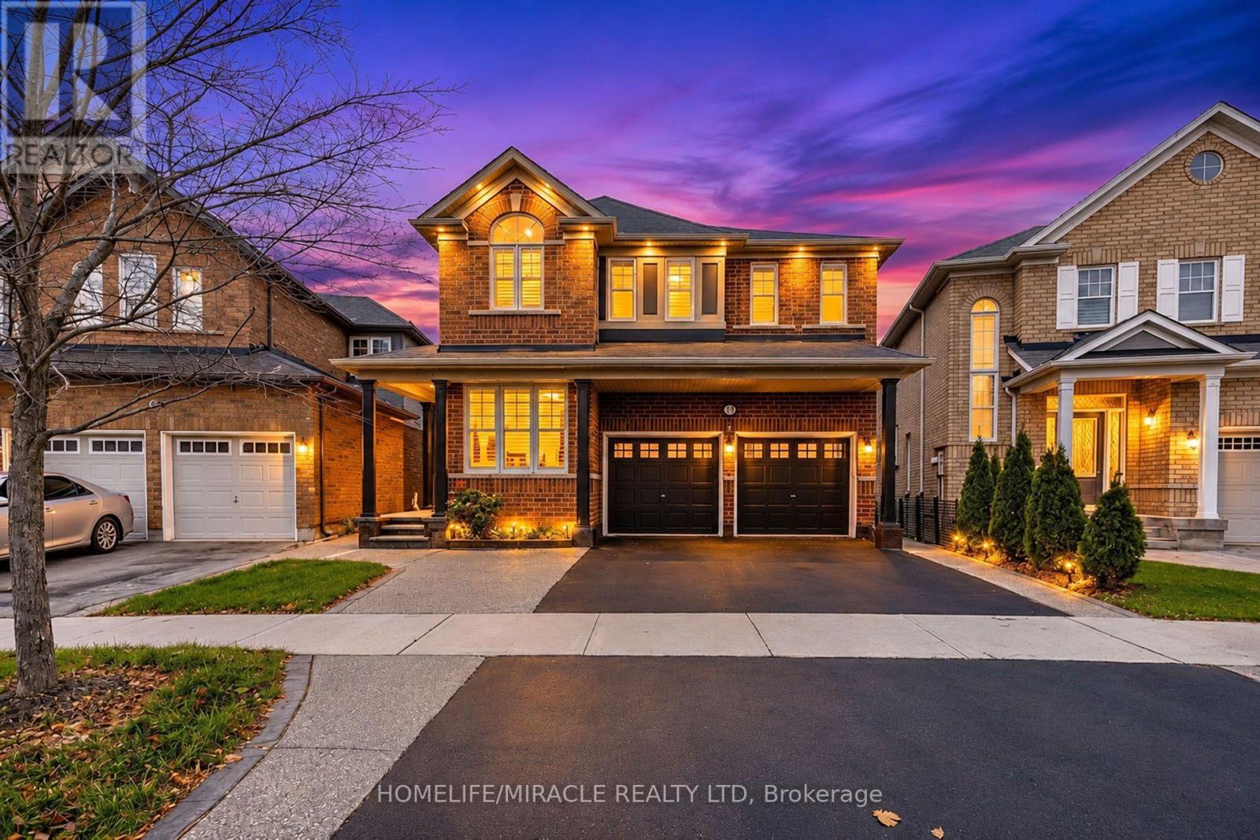
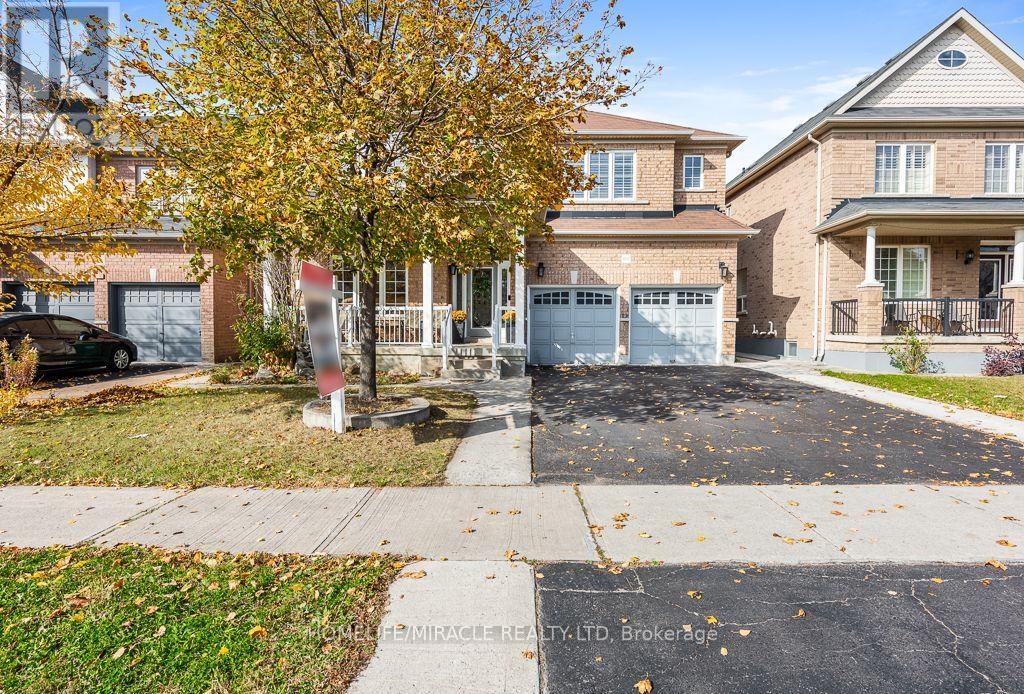
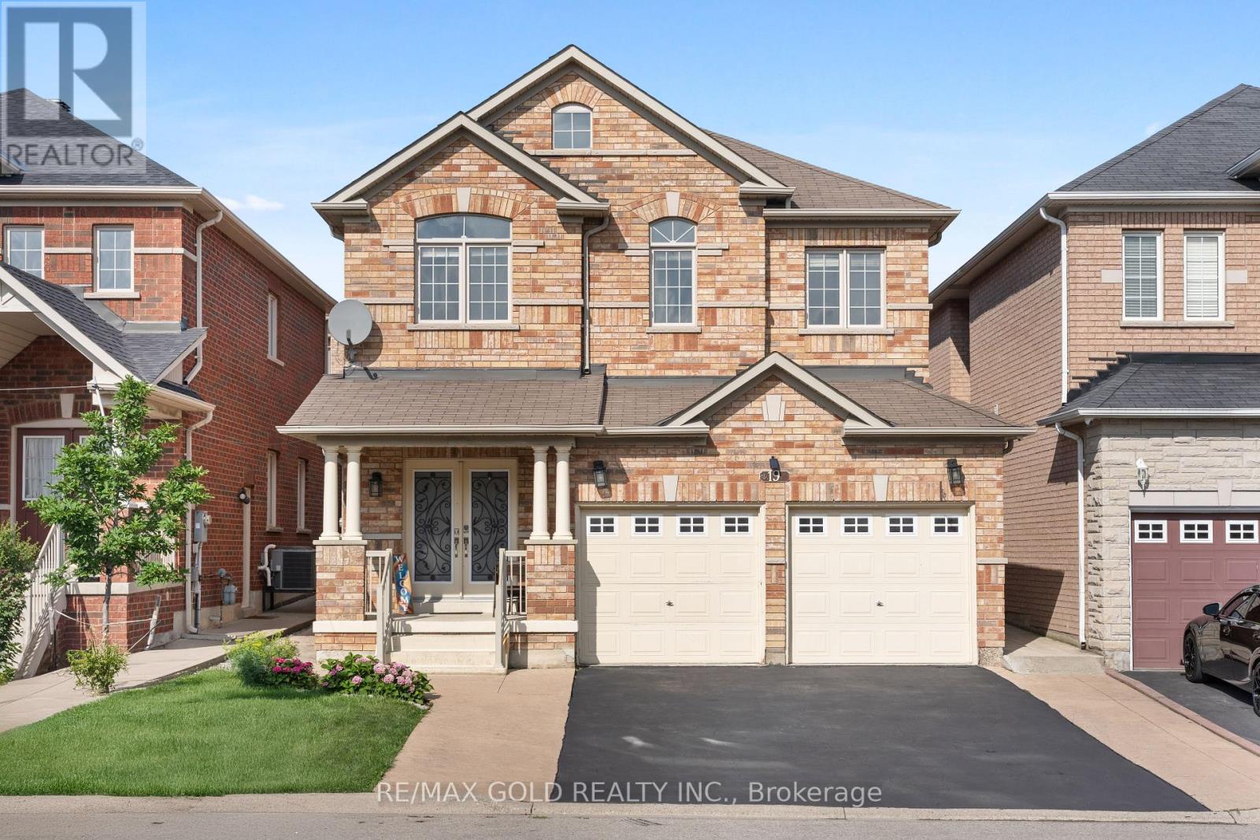
Stunning Detached 4-level backsplit featuring a 3+2 bedroom layout and 3 full washrooms. Family Home in Central Park area. Welcome to 40 Malcolm Cres. Situated on a deep lot (approx. 39.18 ft x 120.52 ft; rear width opening to ~104.8 ft) with a substantial private backyard., move-in ready detached residence offering exceptional space, style, and versatility in one of Brampton's most sought-after pockets. Property Highlights: Upgraded with new laminate flooring, pot lights, custom window blinds, fresh paint, and a fully updated full washroom, Modern kitchen finished with new quartz countertops and ceramic flooring. The layout features a large, combined living/dining area alongside an oversized family room designed for large family gatherings, Features an expansive drive. Includes a separate side entrance providing direct, private access to the lower/basement levels. Type: 2-Storey Detached House Bedrooms: 5 generously sized bedrooms upstairs + basement potential Parking: Total parking for up to 12 vehicles (Attached garage + private driveway) Basement Potential: Includes a finished 4-bedroom basement apartment setup with a separate entrance, ideal for extended family or guests. (id:63604)
Key Facts
Property Details
Interior features
Exterior features
Systems and association
Rooms
Mortgage & Affordability
Saved Properties
Keep This One Handy
Save this listing, compare it later, or open your saved properties dashboard.
Neighbourhood
- Area
- Central Park
- City
- Brampton
- Postal code
- L6S 3C8
- Nearby
- Cross Streets: Dixie Rd & North Pk. ** Directions: Dixie Rd & North Park Drive.
Save This Property
Keep this home handy, return to it anytime, and let us know how to reach you about this listing.
We use this email only to connect your saved properties and saved searches.
Other Available Options
Similar Listings
Listings from our database that match closely.