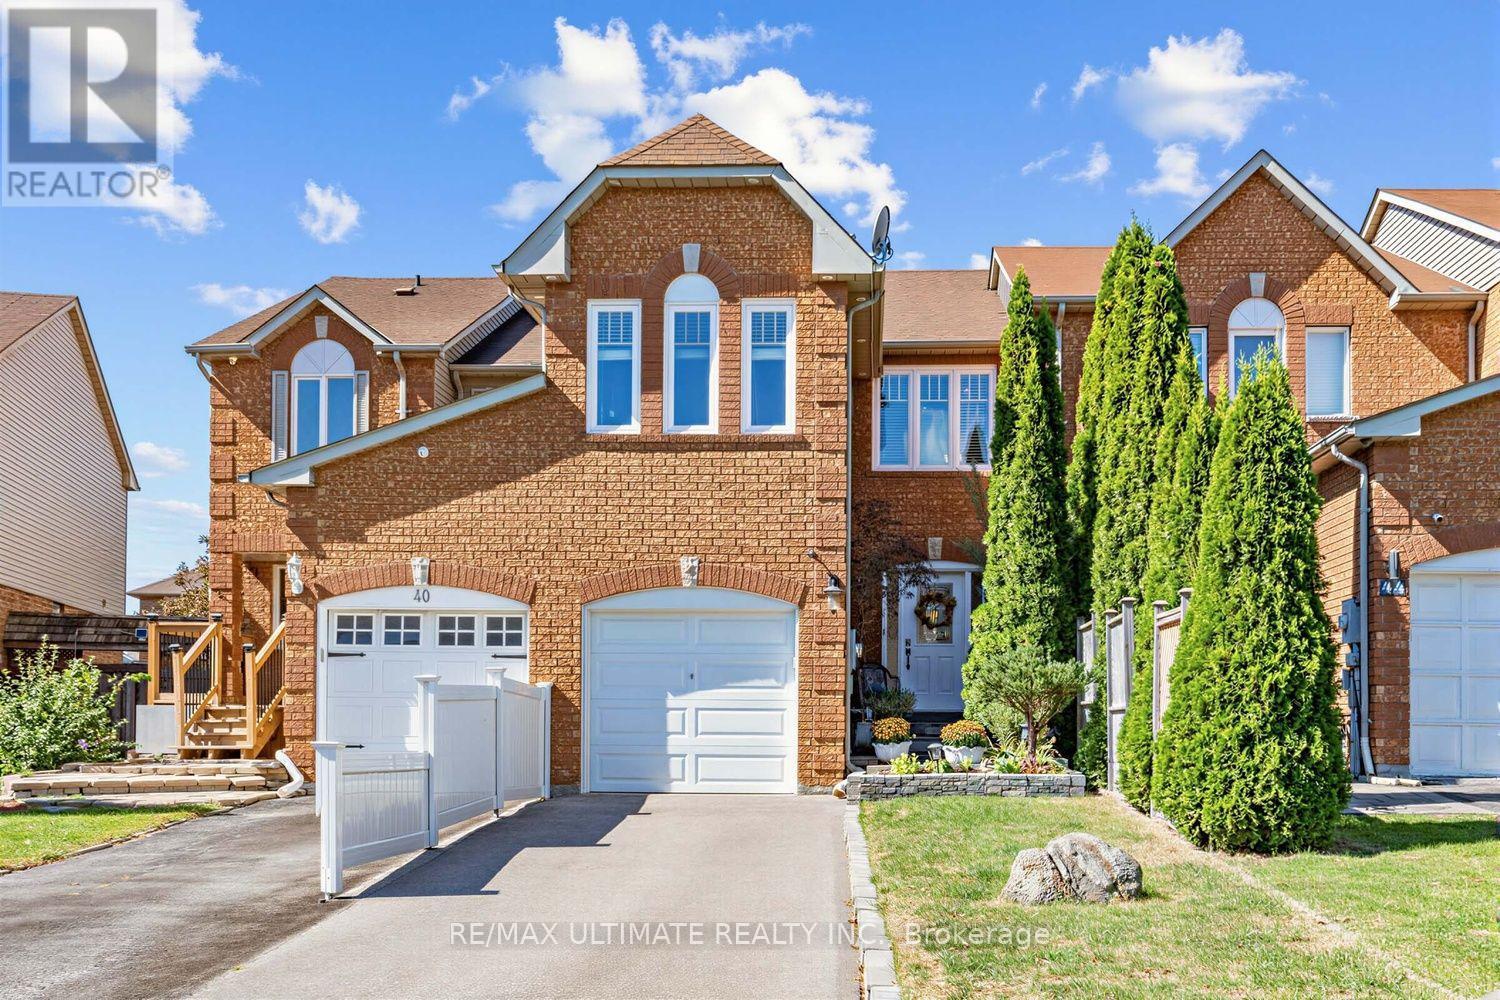
40 Orchard Park Drive
Clarington, ONDetached
$839,900
MLS® E13867010
Detached4 beds3 baths4 total
40 Orchard Park Drive, Clarington, ON photo 1
40 Orchard Park Drive, Clarington, ON photo 2
40 Orchard Park Drive, Clarington, ON photo 3
40 Orchard Park Drive, Clarington, ON photo 4
40 Orchard Park Drive, Clarington, ON photo 5
40 Orchard Park Drive, Clarington, ON photo 6
40 Orchard Park Drive, Clarington, ON photo 7
40 Orchard Park Drive, Clarington, ON photo 8
40 Orchard Park Drive, Clarington, ON photo 9
40 Orchard Park Drive, Clarington, ON photo 10
40 Orchard Park Drive, Clarington, ON photo 11
40 Orchard Park Drive, Clarington, ON photo 12
40 Orchard Park Drive, Clarington, ON photo 13
40 Orchard Park Drive, Clarington, ON photo 14
40 Orchard Park Drive, Clarington, ON photo 15
40 Orchard Park Drive, Clarington, ON photo 16
40 Orchard Park Drive, Clarington, ON photo 17
40 Orchard Park Drive, Clarington, ON photo 18
40 Orchard Park Drive, Clarington, ON photo 19
40 Orchard Park Drive, Clarington, ON photo 20
40 Orchard Park Drive, Clarington, ON photo 21
40 Orchard Park Drive, Clarington, ON photo 22
40 Orchard Park Drive, Clarington, ON photo 23
40 Orchard Park Drive, Clarington, ON photo 24
40 Orchard Park Drive, Clarington, ON photo 25
40 Orchard Park Drive, Clarington, ON photo 26
40 Orchard Park Drive, Clarington, ON photo 27
40 Orchard Park Drive, Clarington, ON photo 28
40 Orchard Park Drive, Clarington, ON photo 29
40 Orchard Park Drive, Clarington, ON photo 30
40 Orchard Park Drive, Clarington, ON photo 31
40 Orchard Park Drive, Clarington, ON photo 32
40 Orchard Park Drive, Clarington, ON photo 33
40 Orchard Park Drive, Clarington, ON photo 34
40 Orchard Park Drive, Clarington, ON photo 35
40 Orchard Park Drive, Clarington, ON photo 36
40 Orchard Park Drive, Clarington, ON photo 37
40 Orchard Park Drive, Clarington, ON photo 38
40 Orchard Park Drive, Clarington, ON photo 39
40 Orchard Park Drive, Clarington, ON photo 40
40 Orchard Park Drive, Clarington, ON photo 41
40 Orchard Park Drive, Clarington, ON photo 42
40 Orchard Park Drive, Clarington, ON photo 43
40 Orchard Park Drive, Clarington, ON photo 44
40 Orchard Park Drive, Clarington, ON photo 45
40 Orchard Park Drive, Clarington, ON photo 46
40 Orchard Park Drive, Clarington, ON photo 47
40 Orchard Park Drive, Clarington, ON photo 48
40 Orchard Park Drive, Clarington, ON photo 49
40 Orchard Park Drive, Clarington, ON photo 50
1 / 50

BUYER ADVANTAGE

Buy with confidence

Get a full-service approach built on strategy, strong negotiation, and clear guidance from offer to close.

  • Local Market Expertise
  • Broker-level Negotiation
  • Transparent Process
  • No-pressure Guidance

The right strategy depends on your goals, timing, budget, and the type of home you are buying. Get Your Buyer Snapshot.

About This Property

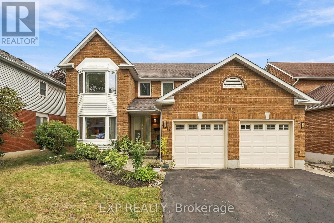
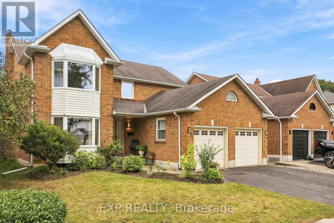
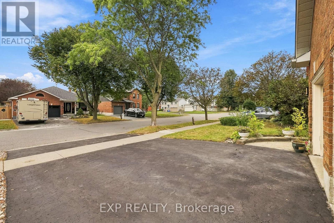
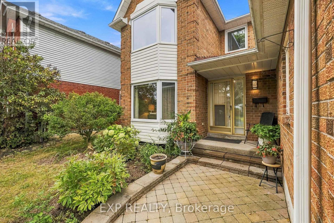
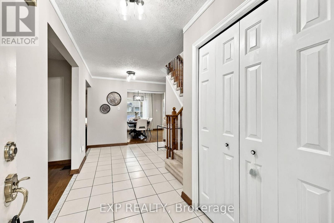
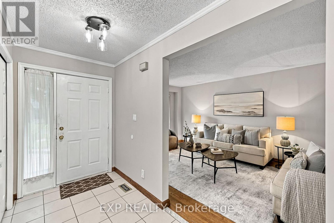
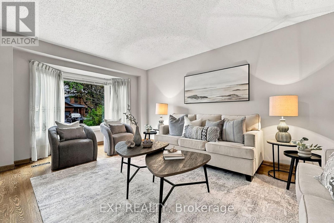
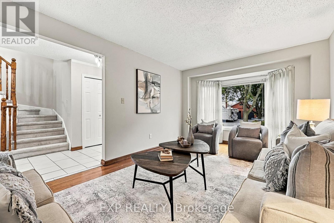
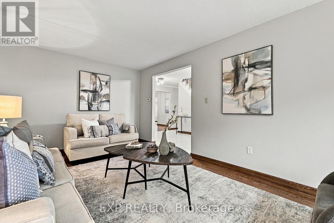
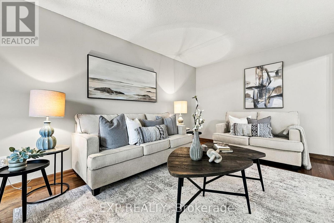
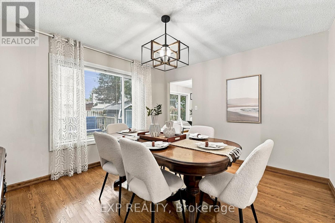
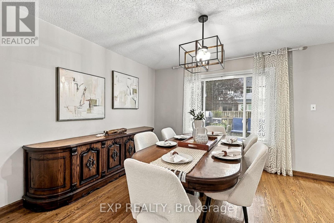
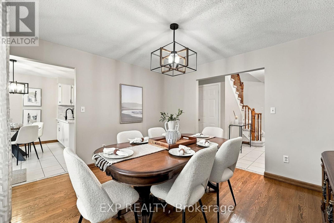
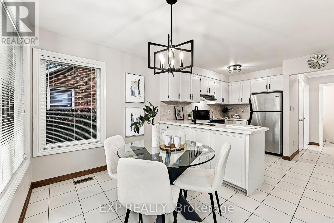
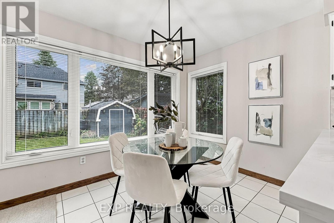
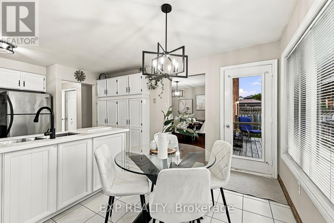
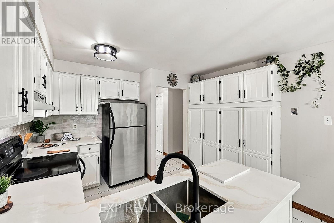
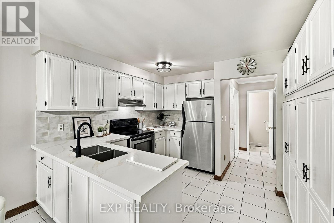
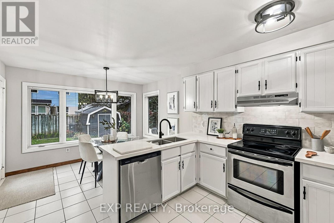
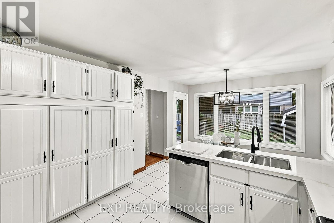
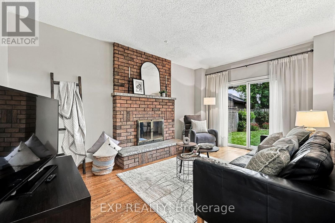
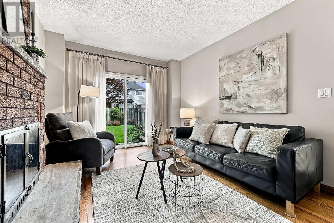
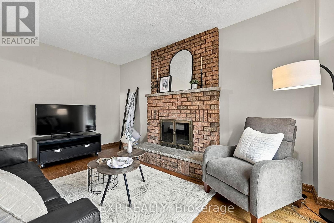
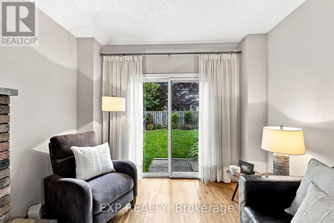
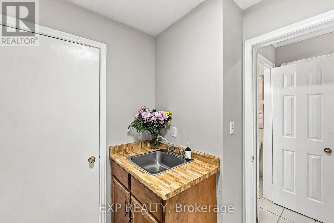
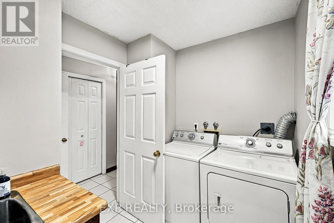
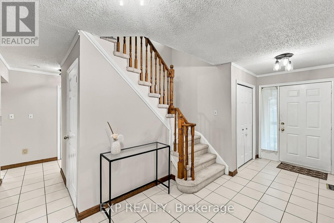
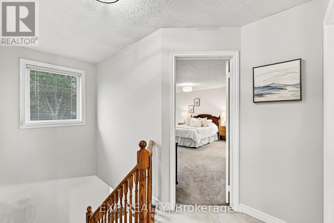
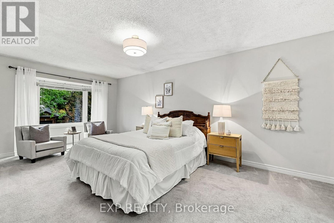
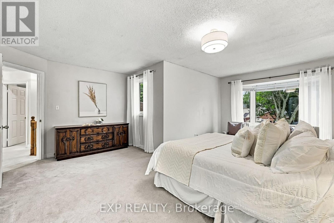
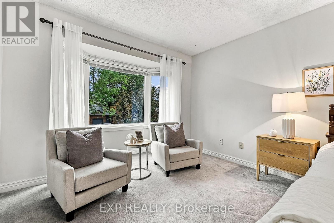
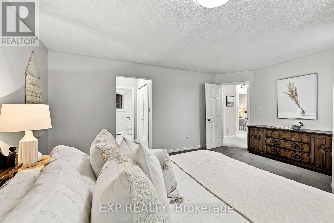
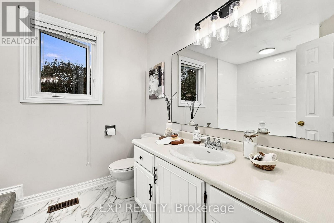
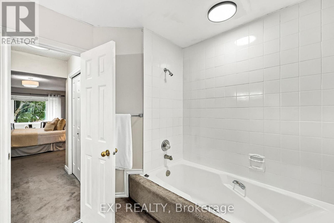
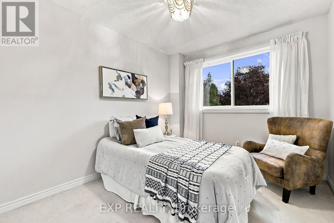
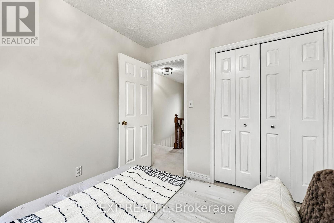
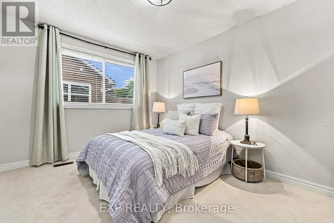
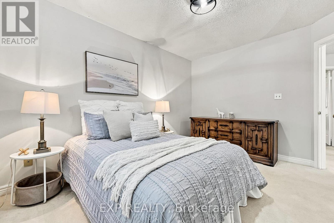
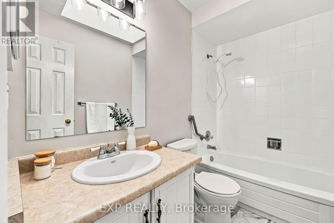
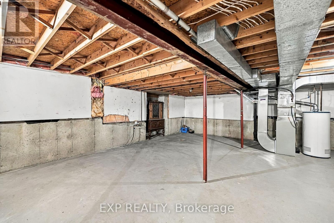
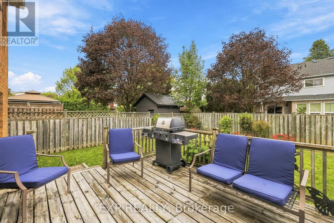
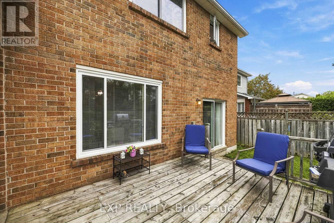
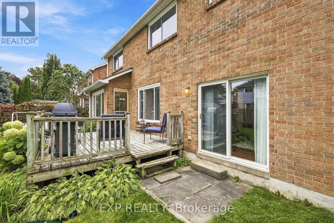
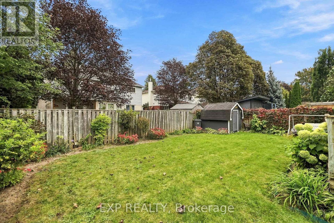
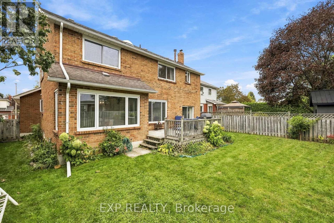
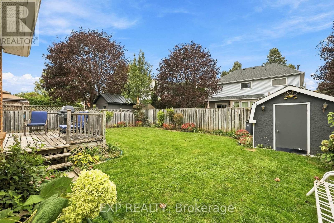
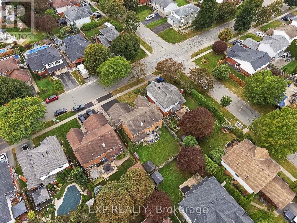
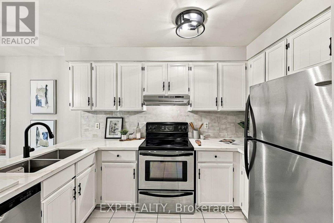
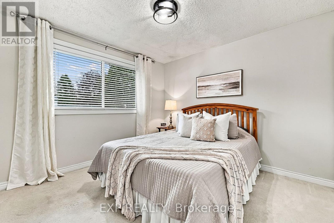
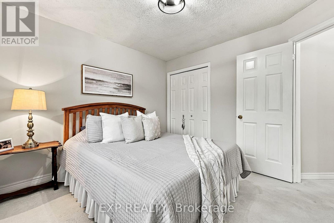
Four bedrooms, three baths and 2,203 sq ft above grade (MPAC) on a 49 by 105 foot lot. It sits on a quiet residential street in Bowmanville just north of King St E near Mearns Ave, a short walk from the Soper Creek Trail. The main floor gives you three separate places to be. The living room has the front bay window, the family room has a floor to ceiling brick fireplace and a sliding door to the yard, and the dining room is its own room overlooking the backyard. Hardwood runs through all three, joined by a wide tiled hall. The eat in kitchen has new quartz counters, a ceramic tile backsplash and a stainless dishwasher. White cabinetry wraps a peninsula with a double undermount sink, a full wall of pantry cabinets takes care of storage, and the breakfast area has a big window over the yard and a walk out to the deck. Laundry is on the main floor with a sink and inside entry from the double garage, and the powder room also has new quartz countertop. Upstairs, the primary bedroom alone is 286 square feet, with a sitting area by the front bay window, a walk in closet plus a second closet, and a 4 piece ensuite. Three more bedrooms, each with a double closet, share a second 4 piece bath. The full basement is unfinished and wide open, over 1,000 square feet ready for a rec room, a gym or a workshop. Out back, the fenced yard faces east, with perennial gardens, a garden shed and a deck. Gas forced air, central air, and four parking spaces between the double garage and the double drive. Bowmanville Mall, Metro, Shoppers Drug Mart, Mearns Park, the Alan Strike Aquatic and Squash Centre, Lakeridge Health Bowmanville and several schools are all within about a kilometre. Downtown Bowmanville is about 1.3 km away, Highway 401 at Liberty St about 2 km, and the GO Transit park and ride at Clarington Blvd and Hwy 2 about 2.6 km. (id:63604)
Key Facts

Type
Detached
Beds
4
Baths
3
Size
2,000 sqft
Lot
49.2 x 10⁵ FT
Parking
4 total

Highlights

  • Washer
  • Refrigerator
  • Dishwasher
  • Range
  • Dryer
  • Hood Fan
  • Window Coverings
Property Details 19 details
Bedrooms
4 bedrooms
4 above grade + 0 below grade
Bathrooms
3 bathrooms
1 partial
Parking
4 parking spaces
Attached Garage · Garage
Living area
2,000 - 2,500 sq. ft.
Property
Single Family · Freehold · Detached
Property subtype
Single Family
Structure type
House
Ownership
Freehold
Attached status
Detached
Storeys
2
Basement
Unfinished, Full
Heating
Forced air, Natural gas
Cooling
Central air conditioning
Fireplace
1 fireplace
Lot dimensions
49.2 x 10⁵ FT
Frontage
49.20 feet
Taxes
$5,790.41
Zoning
R-1
Water source
Municipal water
Sewer
Sanitary sewer

Interior features

WasherRefrigeratorDishwasherRangeDryerHood FanWindow CoveringsConcreteHardwoodCarpetedCeramic

Exterior features

BrickPoured ConcreteFenced yard

Systems and association

SewerElectricity

Lot and water

Level lot
Rooms 11 rooms
Level
Room
Dimensions
Ground level
Living room
5.79 m x 3.33 m
Basement
Other
11.43 m x 11.28 m
Ground level
Family room
4.9 m x 3.33 m
Ground level
Dining room
3.89 m x 3.51 m
Ground level
Kitchen
3.48 m x 3.23 m
Ground level
Eating area
3.48 m x 2.41 m
Ground level
Laundry room
2.67 m x 2.06 m
Second level
Primary Bedroom
6.6 m x 5.23 m
Second level
Bedroom 2
3.94 m x 3.15 m
Second level
Bedroom 3
3.38 m x 3.25 m
Second level
Bedroom 4
3.33 m x 2.72 m

Virtual Tour & Media

Mortgage & Affordability Estimate monthly costs
Purchase price$839,900
Down paymentNot available
Mortgage amountNot available
Principal & interestNot available
Property taxesNot available
Condo/HOA feeNot available
Insurance/OtherNot available
UtilitiesNot available
Est. monthly totalNot available
Income needed (GDS 32%)Not available
Estimates only. Not financial advice. Rates, taxes and fees vary by lender and municipality.

Saved Properties

Keep This One Handy

Save this listing, compare it later, or open your saved properties dashboard.

Manage Saved Searches
Map is approximate.

Neighbourhood

Area
Bowmanville
City
Clarington
Postal code
L1C 4E1
Nearby
Cross Streets: Mearns Ave & King St E. ** Directions: Go North on Mearns Ave, and turn left onto Orchard Park Dr. Home will be on the right/East.