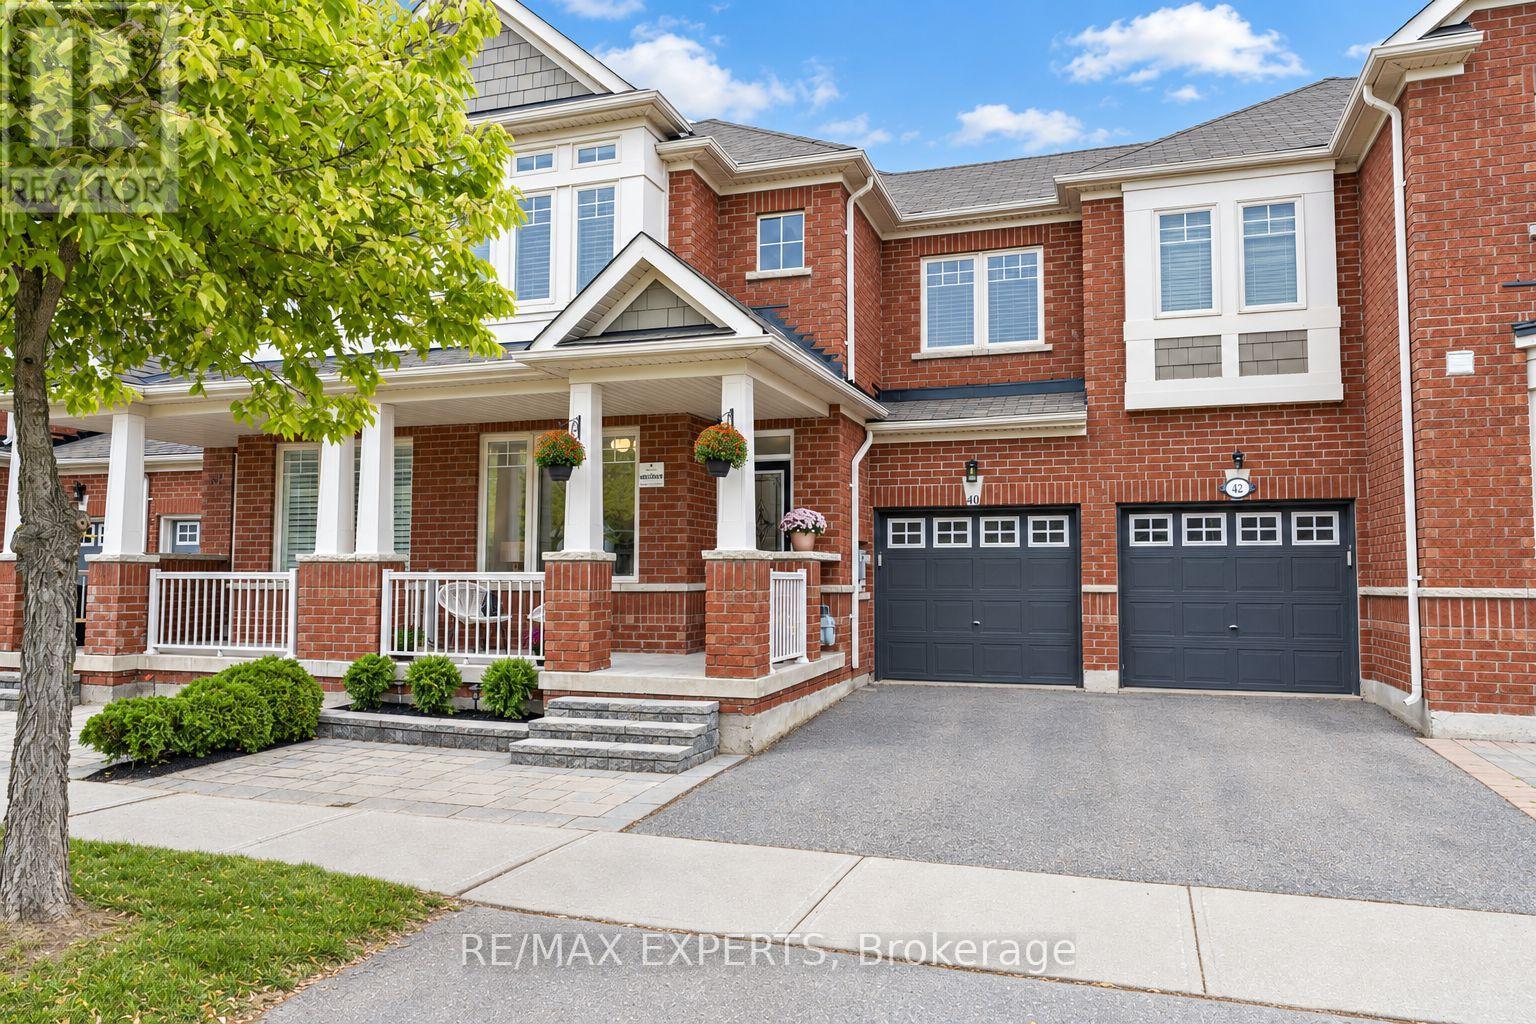
40 Pitney Avenue
BUYER ADVANTAGE
Buy with confidence
Get a full-service approach built on strategy, strong negotiation, and clear guidance from offer to close.
- Local Market Expertise
- Broker-level Negotiation
- Transparent Process
- No-pressure Guidance

The right strategy depends on your goals, timing, budget, and the type of home you are buying. Get Your Buyer Snapshot.
About This Property
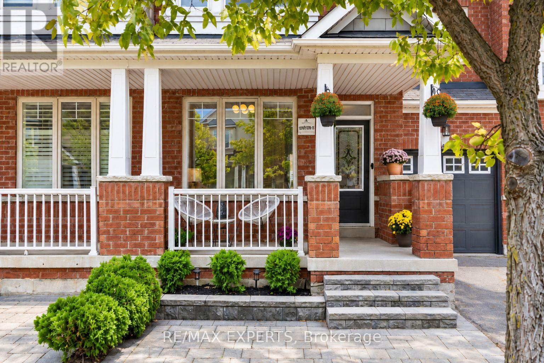
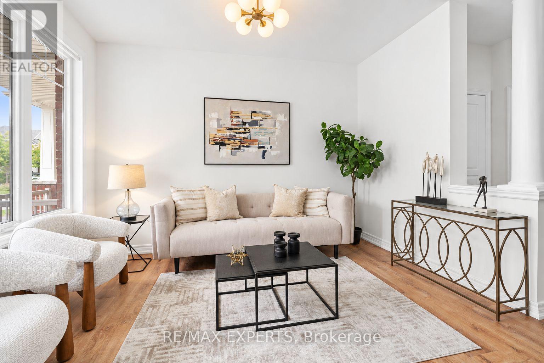
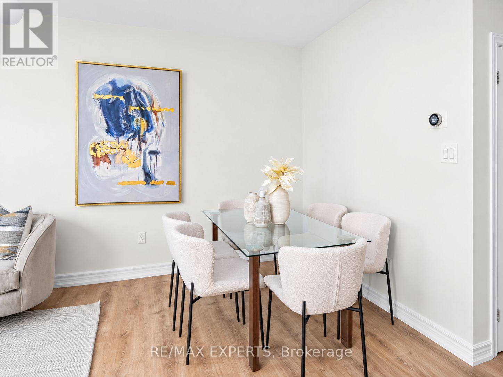
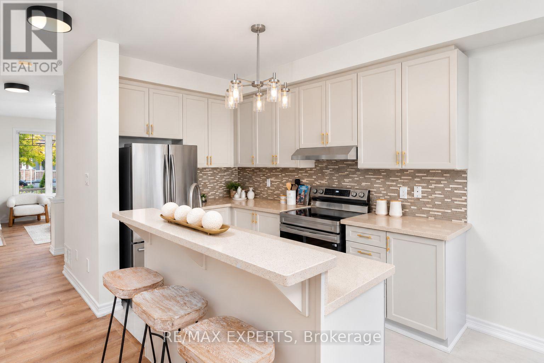
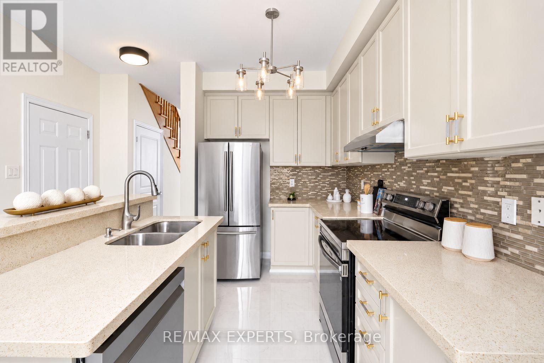
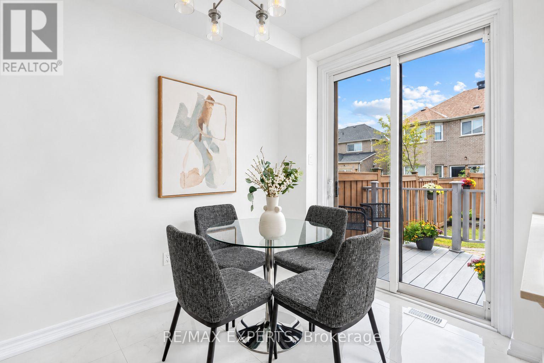
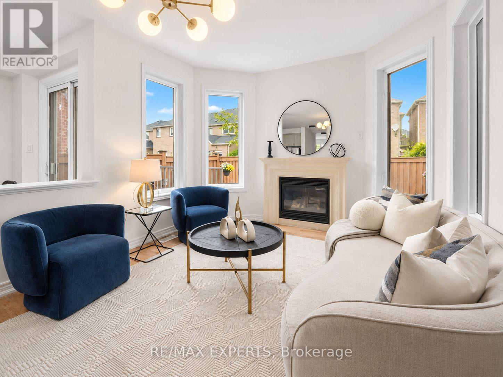
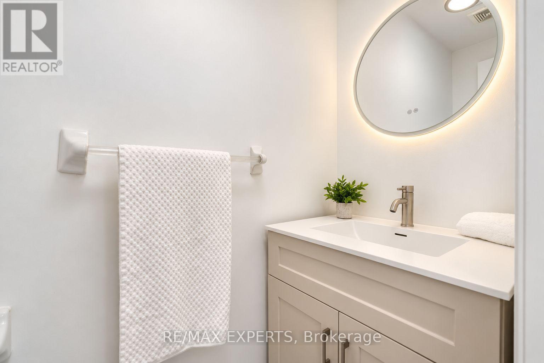
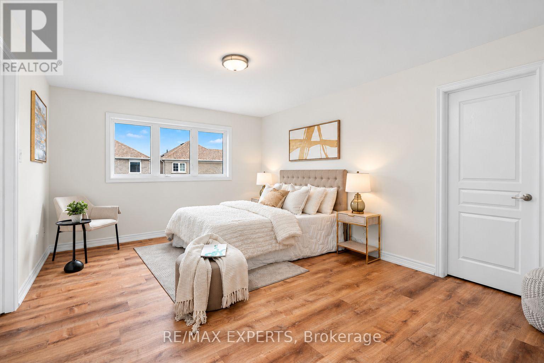
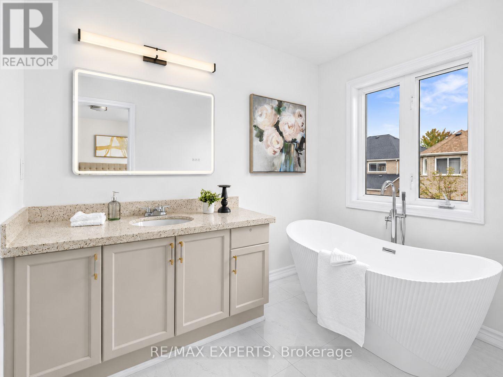
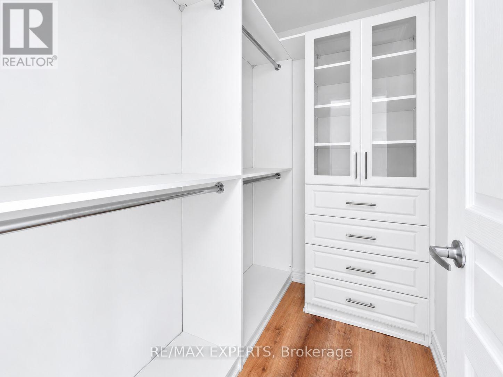
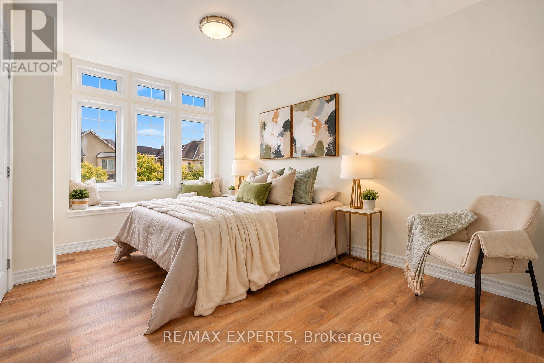
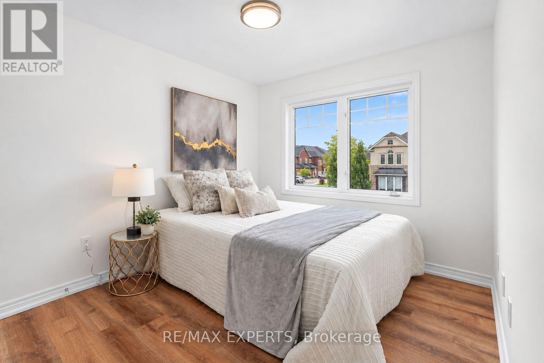
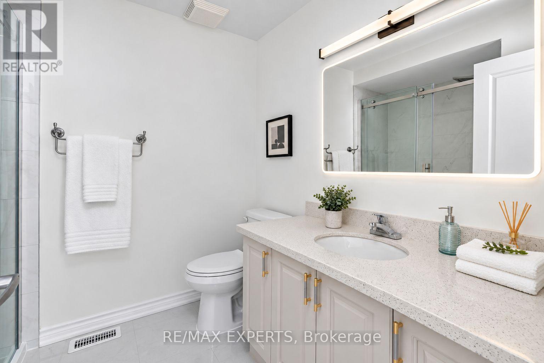
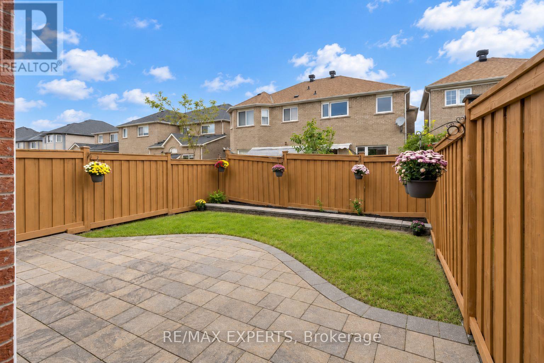
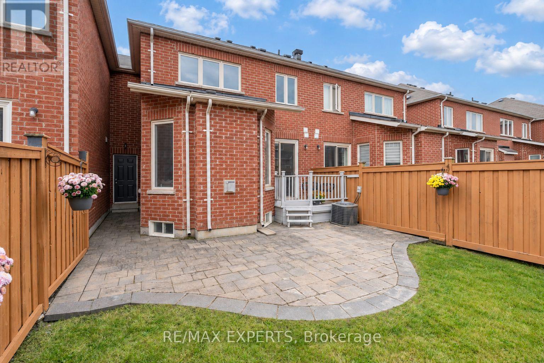
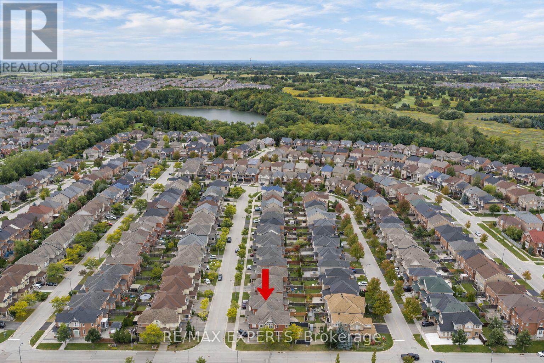
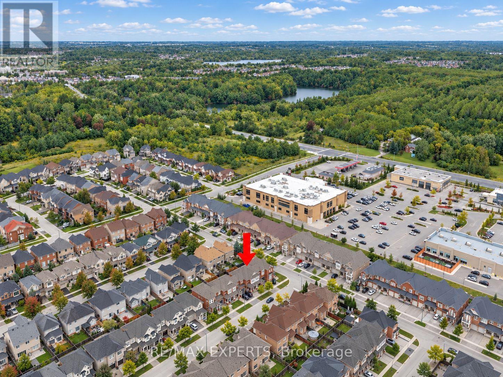
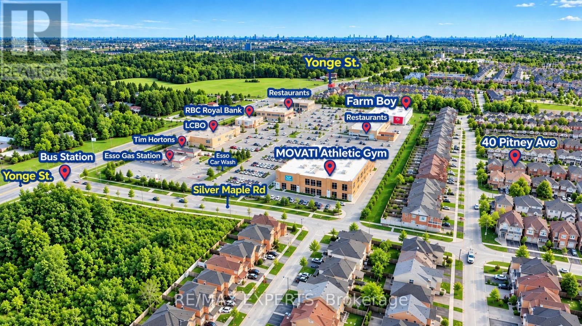
The Perfect 3 Bedroom Freehold Townhouse In Richmond Hill's Prestigious & Family FriendlyJefferson Community, Beautifully Refreshed With Extensive 2026 Updates & Move In Ready *Welcoming Front Porch With Seating Area * Bright Open Concept Main Floor With Large Windows, Rare North & South Exposure, 9 Ft Ceilings & Cozy Family Room With Gas Fireplace * Smooth Ceilings, New Flooring, Modern Light Fixtures, Plus Fresh Paint Throughout * Renovated Bathrooms * Upgraded Kitchen With Quartz Countertops, Stainless Steel Appliances & Large Island With Sink & Seating, Plus Newer Stove & Dishwasher (2025) * Walkout To Deck & Fully Fenced Backyard With Patio Area * Freshly Stained Deck & Fence * Spacious Primary Bedroom WithHis & Hers Walk In Closets, Custom Built In Shelving & Drawers, Plus A 4 Pc Ensuite Featuring A Freestanding Soaker Tub & Glass Shower Enclosure * Direct Access From Garage To Home Plus Separate Backyard Access Through Garage * Level 2 EV Charger In Garage * Several Windows Recently Replaced * Steps To Yonge St, Top Rated Schools, Tim Hortons, LCBO, Plazas, Farm Boy, Gyms, Medical Clinics, Restaurants & Cafes, Viva Transit, Bus Station * Parks & Trails Within Walking Distance * Convenient Access To Hwy 404 & Major Routes To Downtown Toronto * A Must See Home You Won't Want To Miss! (id:63604)
Key Facts
Highlights
- Washer
- Refrigerator
- Dishwasher
- Stove
- Dryer
- Hood Fan
- Garage door opener
- Garage door opener remote(s)
Property Details
Interior features
Exterior features
Lot and water
Rooms
Mortgage & Affordability
Saved Properties
Keep This One Handy
Save this listing, compare it later, or open your saved properties dashboard.
Neighbourhood
- Area
- Jefferson
- City
- Richmond Hill
- Postal code
- L4E 4Y5
- Nearby
- Yonge St & Jefferson Side Rd.
Save This Property
Keep this home handy, return to it anytime, and let us know how to reach you about this listing.
We use this email only to connect your saved properties and saved searches.
Other Available Options
Similar Listings
Listings from our database that match closely.