40 Princess Drive

Adjala-Tosorontio, ONDetached
$650,000
MLS® N14175668
Detached3 beds1 baths6 total
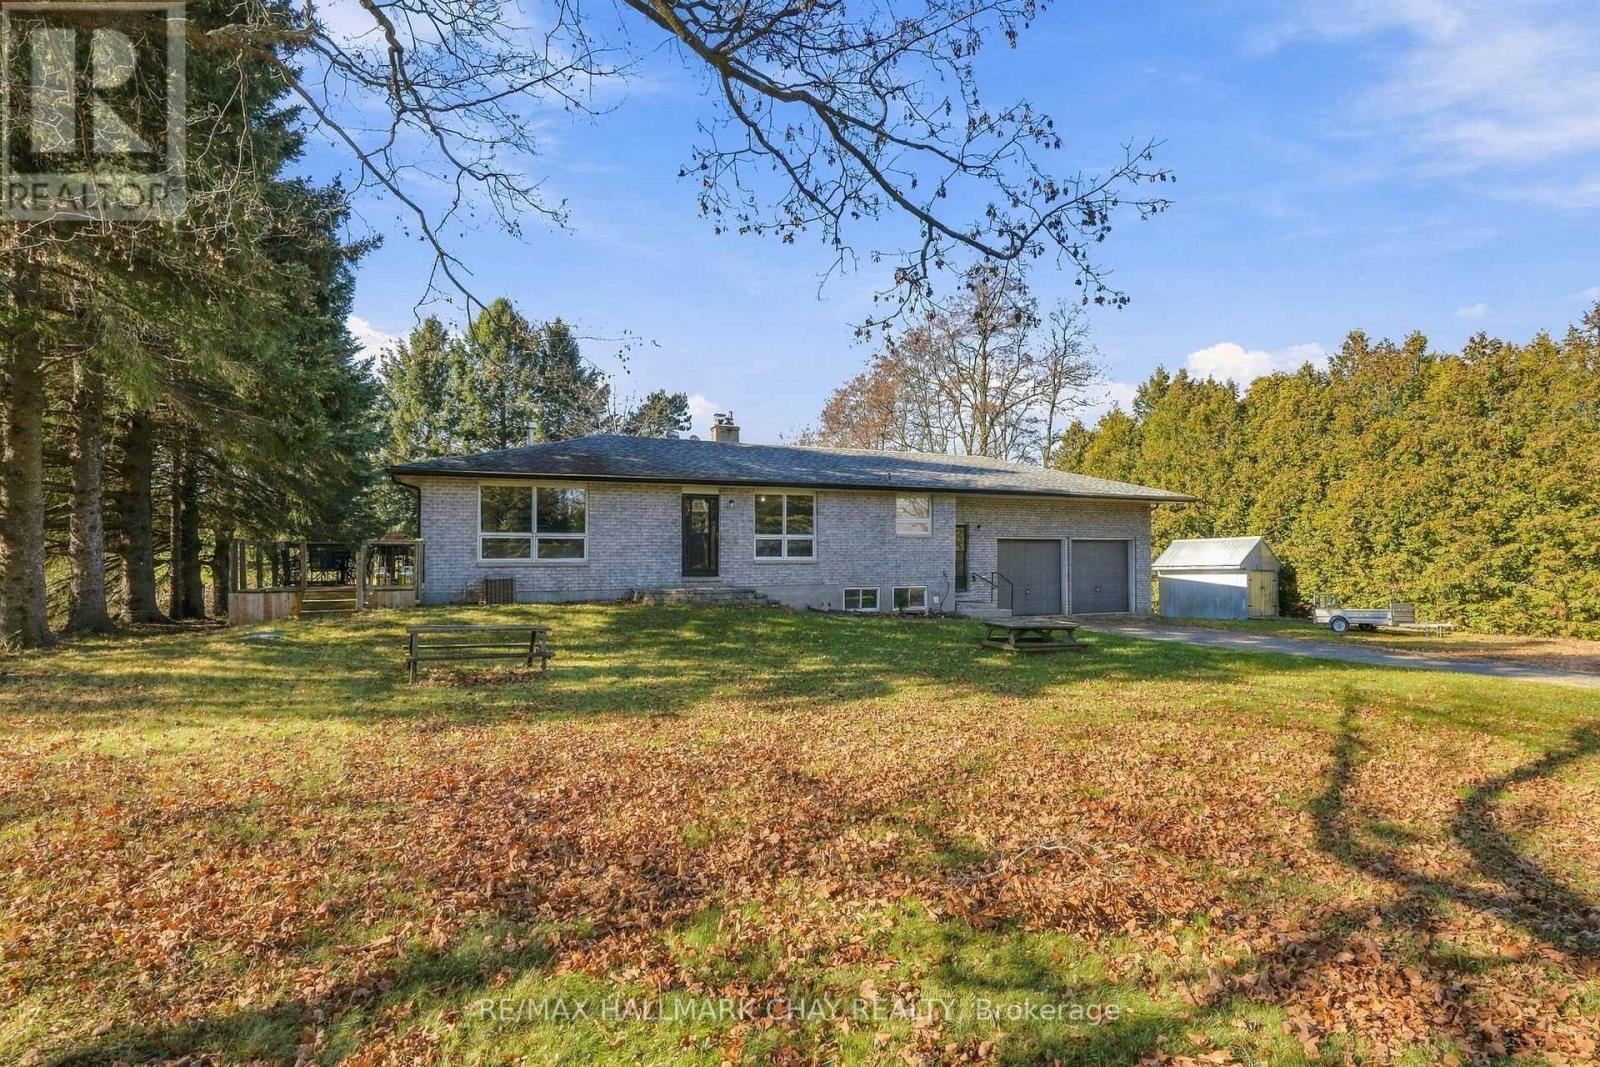
40 Princess Drive, Adjala-Tosorontio, ON photo 1
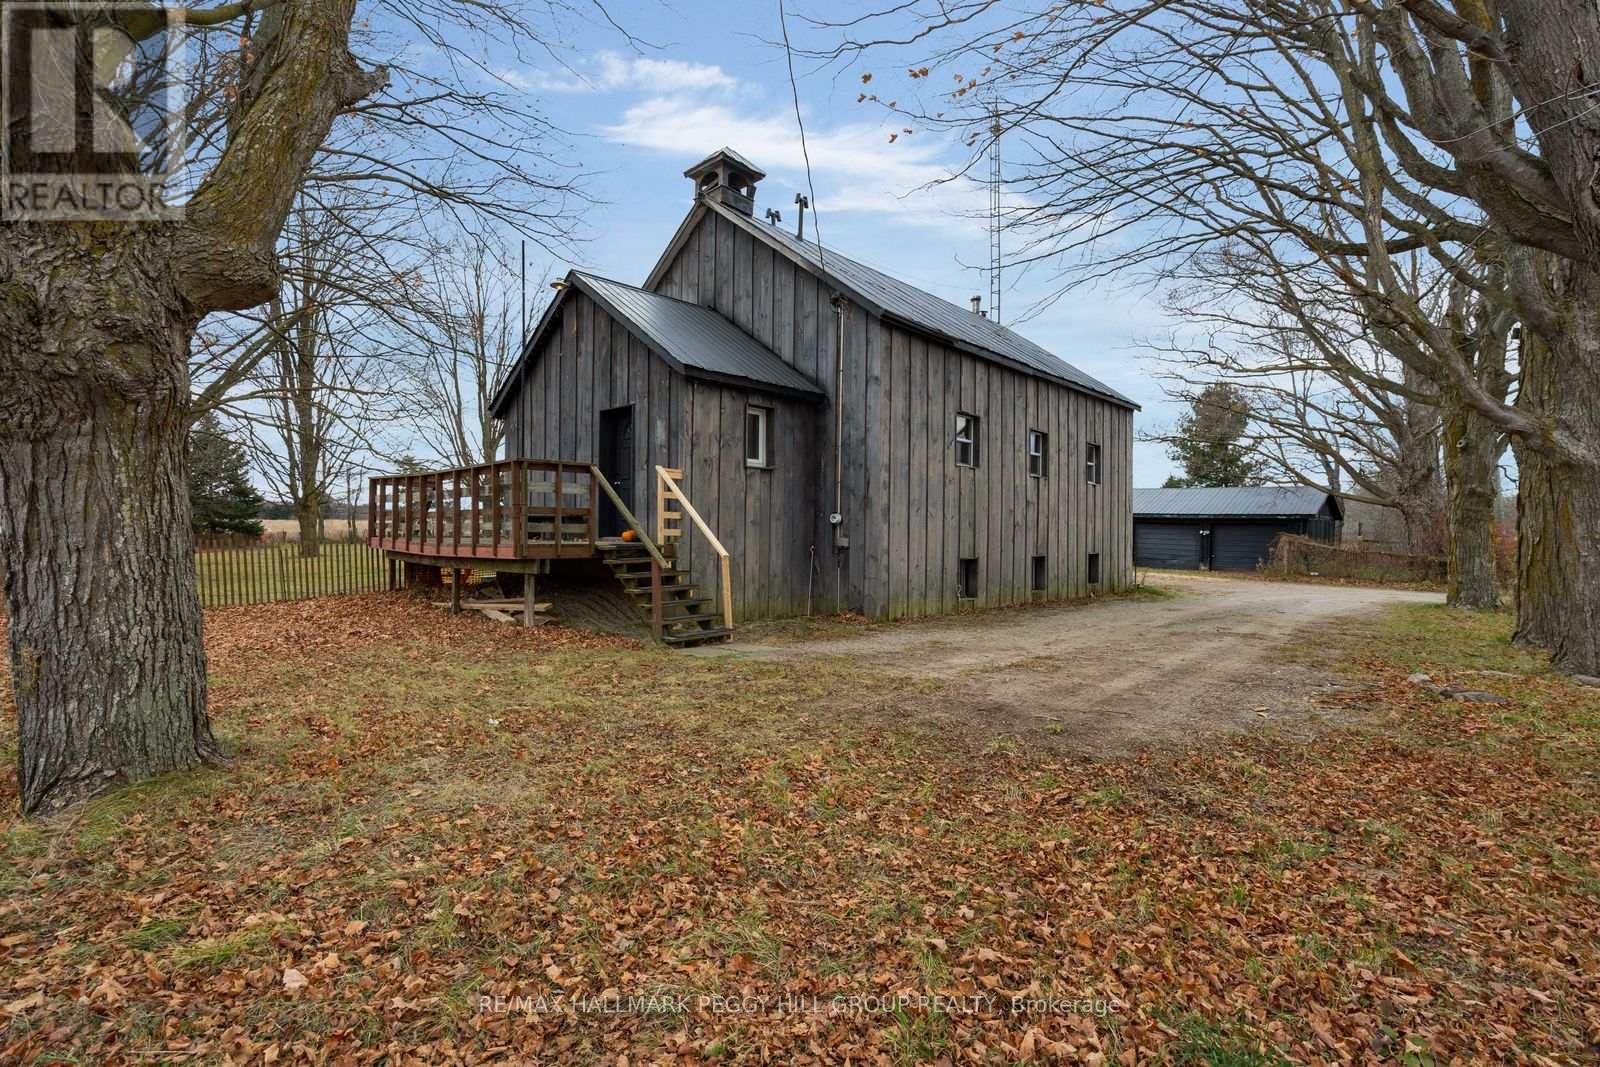
40 Princess Drive, Adjala-Tosorontio, ON photo 2
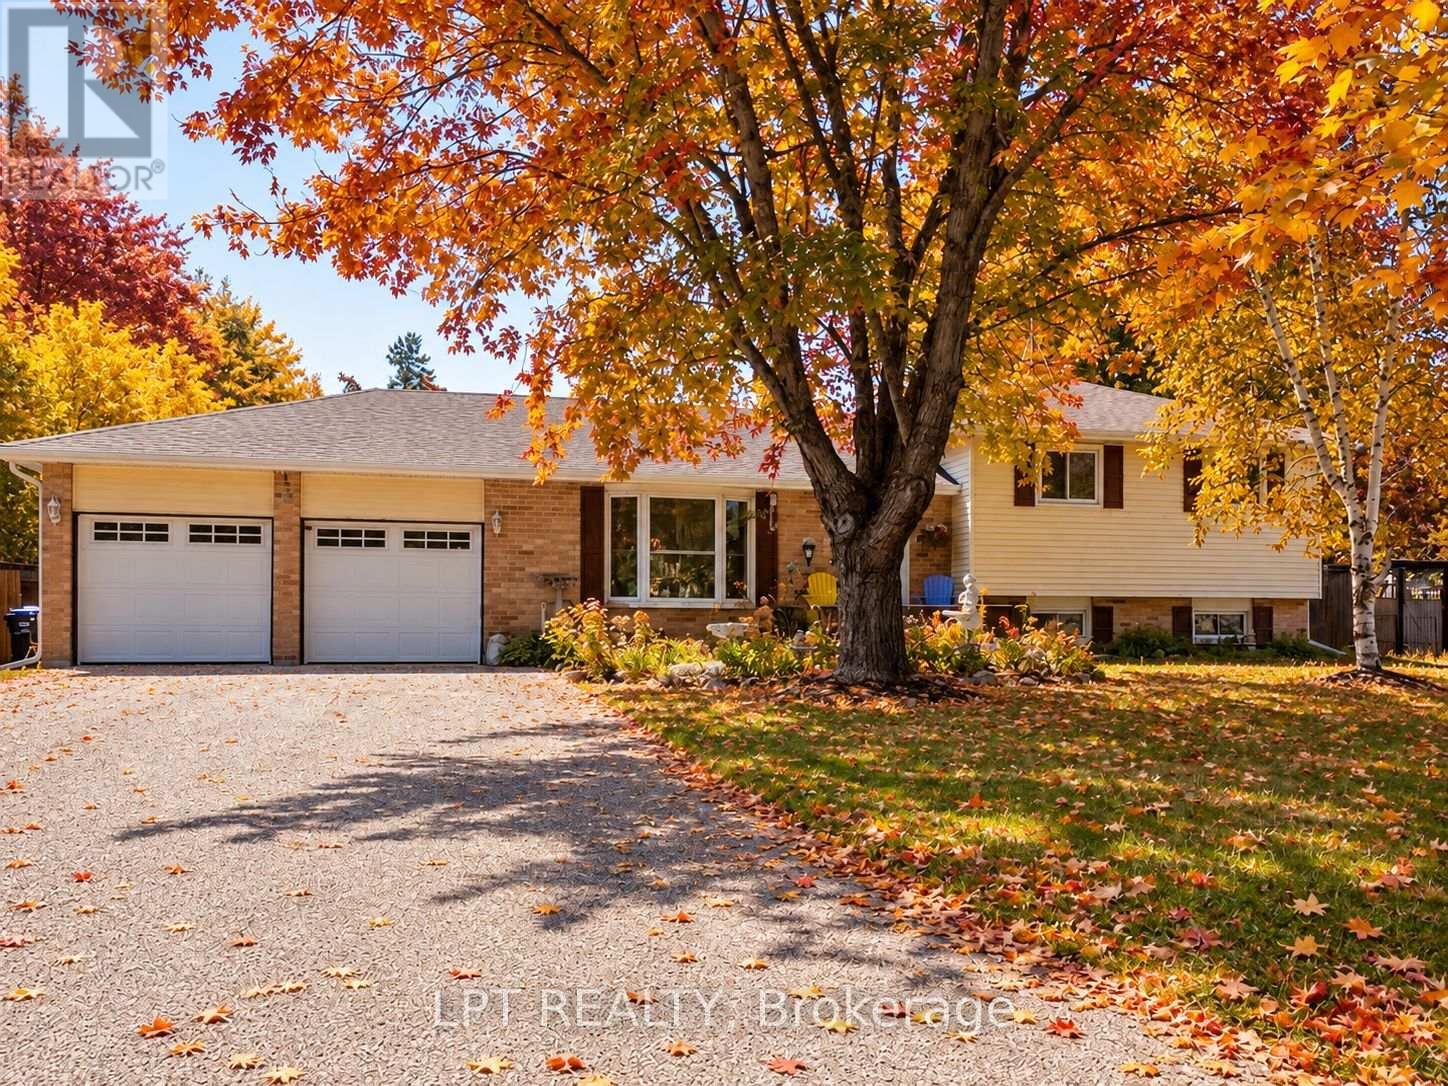
40 Princess Drive, Adjala-Tosorontio, ON photo 3
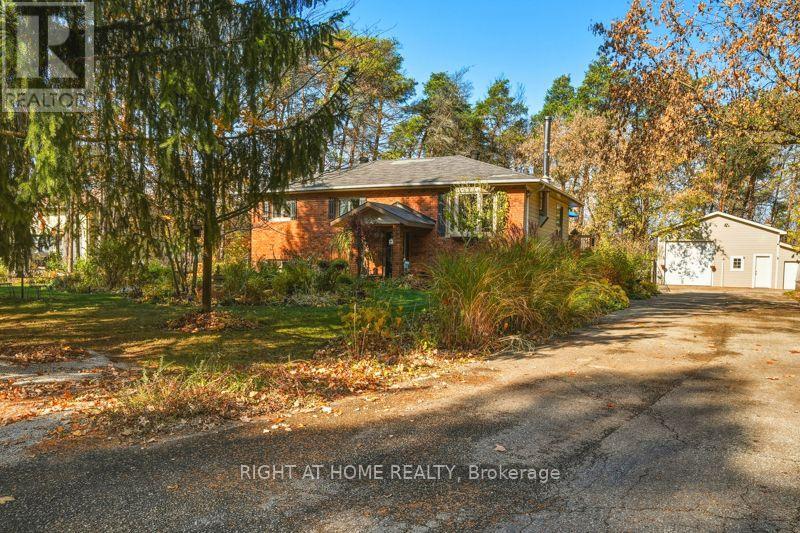
40 Princess Drive, Adjala-Tosorontio, ON photo 4
40 Princess Drive, Adjala-Tosorontio, ON photo 5
40 Princess Drive, Adjala-Tosorontio, ON photo 6
40 Princess Drive, Adjala-Tosorontio, ON photo 7
40 Princess Drive, Adjala-Tosorontio, ON photo 8
40 Princess Drive, Adjala-Tosorontio, ON photo 9
40 Princess Drive, Adjala-Tosorontio, ON photo 10
40 Princess Drive, Adjala-Tosorontio, ON photo 11
40 Princess Drive, Adjala-Tosorontio, ON photo 12
40 Princess Drive, Adjala-Tosorontio, ON photo 13
40 Princess Drive, Adjala-Tosorontio, ON photo 14
40 Princess Drive, Adjala-Tosorontio, ON photo 15
40 Princess Drive, Adjala-Tosorontio, ON photo 16
40 Princess Drive, Adjala-Tosorontio, ON photo 17
40 Princess Drive, Adjala-Tosorontio, ON photo 18
40 Princess Drive, Adjala-Tosorontio, ON photo 19
40 Princess Drive, Adjala-Tosorontio, ON photo 20
40 Princess Drive, Adjala-Tosorontio, ON photo 21
40 Princess Drive, Adjala-Tosorontio, ON photo 22
40 Princess Drive, Adjala-Tosorontio, ON photo 23
40 Princess Drive, Adjala-Tosorontio, ON photo 24
40 Princess Drive, Adjala-Tosorontio, ON photo 25
40 Princess Drive, Adjala-Tosorontio, ON photo 26
40 Princess Drive, Adjala-Tosorontio, ON photo 27
40 Princess Drive, Adjala-Tosorontio, ON photo 28
40 Princess Drive, Adjala-Tosorontio, ON photo 29
40 Princess Drive, Adjala-Tosorontio, ON photo 30
40 Princess Drive, Adjala-Tosorontio, ON photo 31
1 / 31

BUYER ADVANTAGE

Buy with confidence

Get a full-service approach built on strategy, strong negotiation, and clear guidance from offer to close.

  • Local Market Expertise
  • Broker-level Negotiation
  • Transparent Process
  • No-pressure Guidance

The right strategy depends on your goals, timing, budget, and the type of home you are buying. Get Your Buyer Snapshot.

About This Property

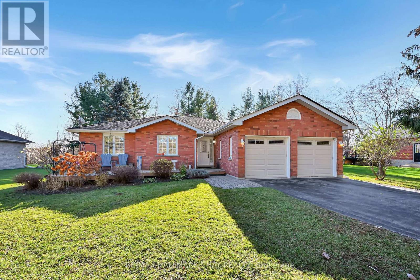
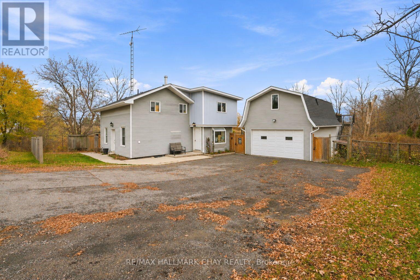
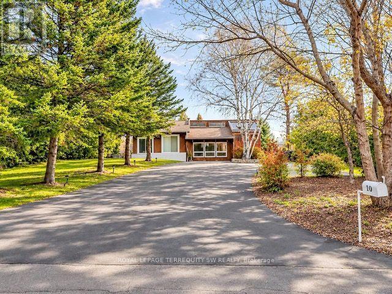
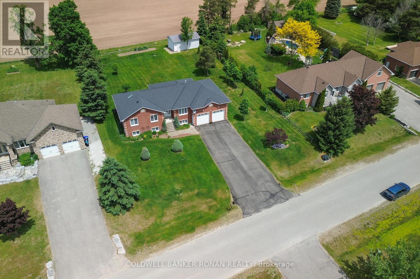
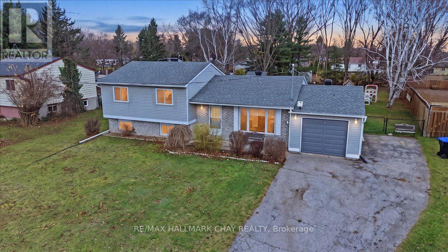
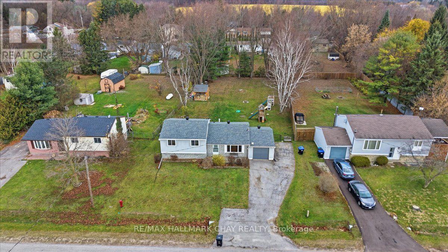
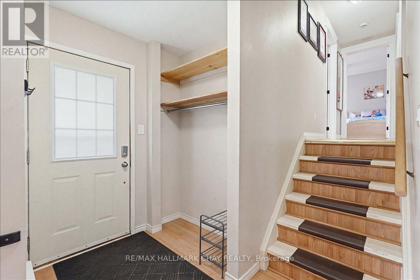
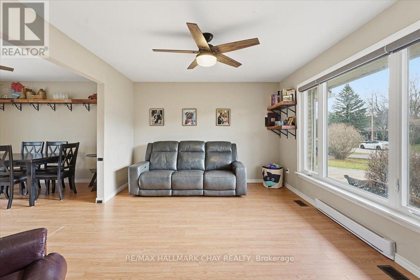
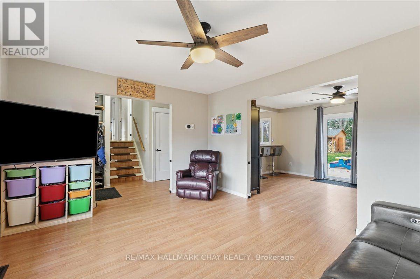
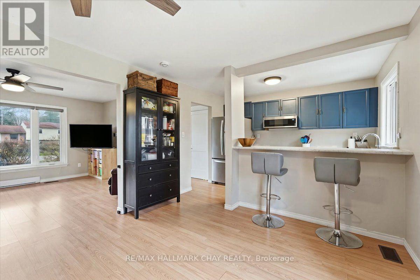
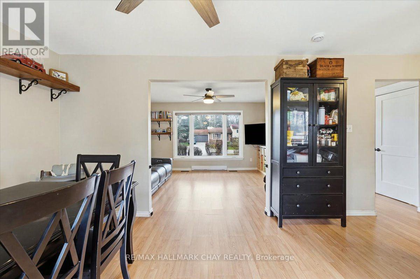
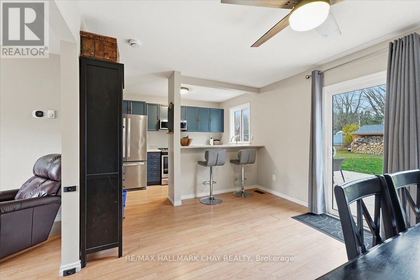
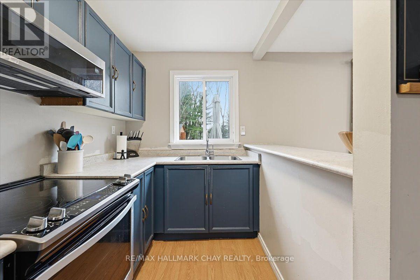
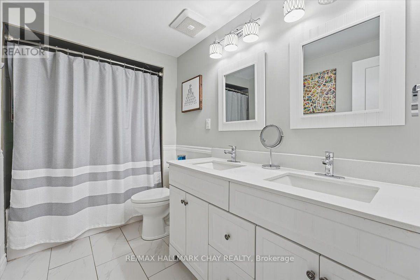
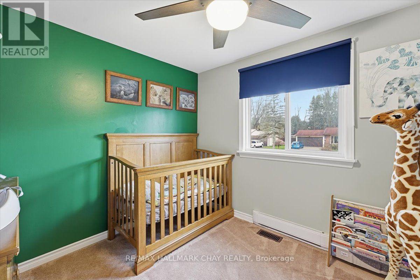
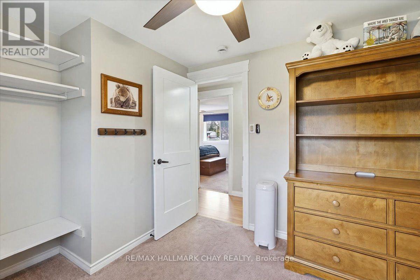
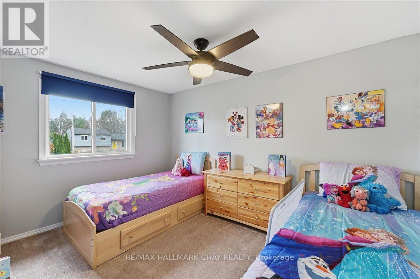
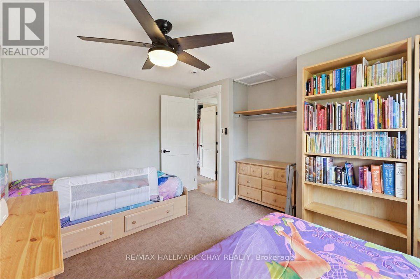
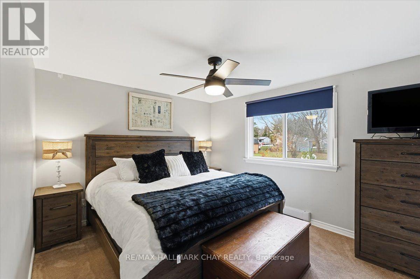
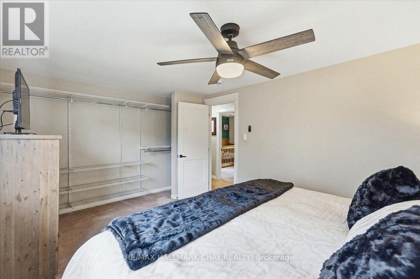
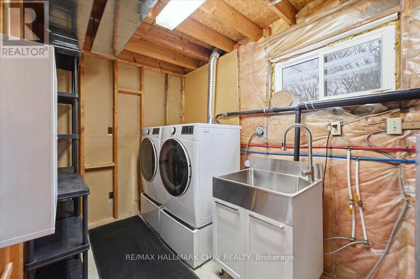
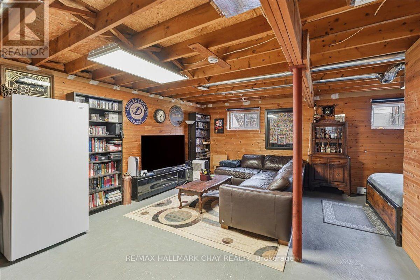
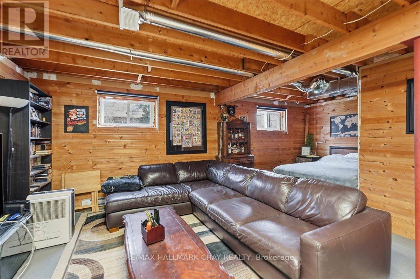
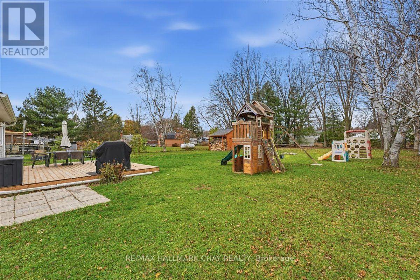
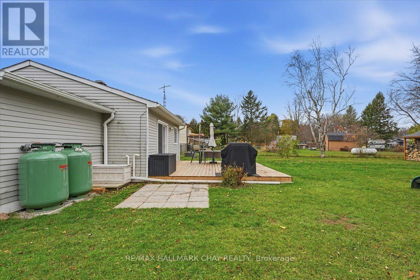
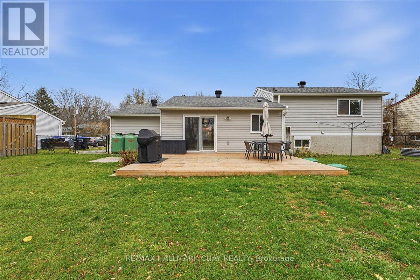
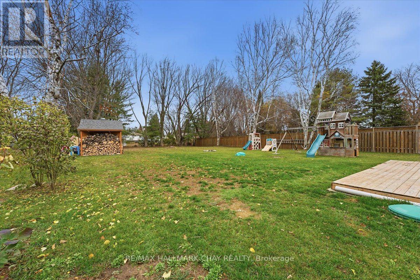
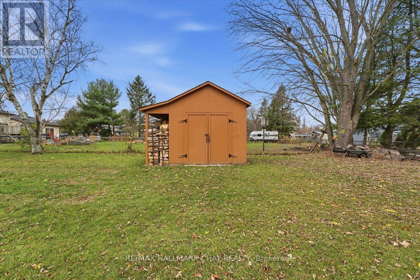
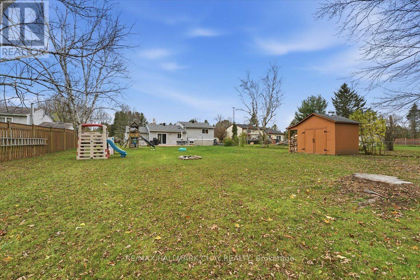
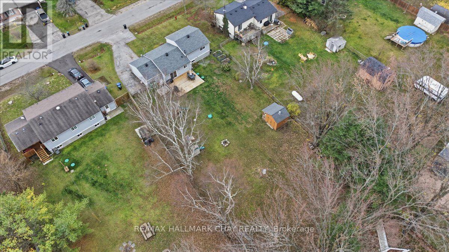
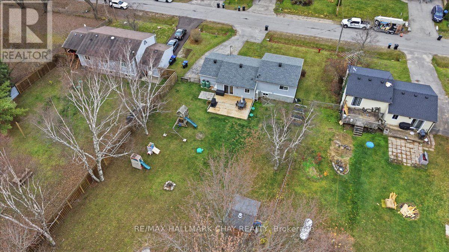
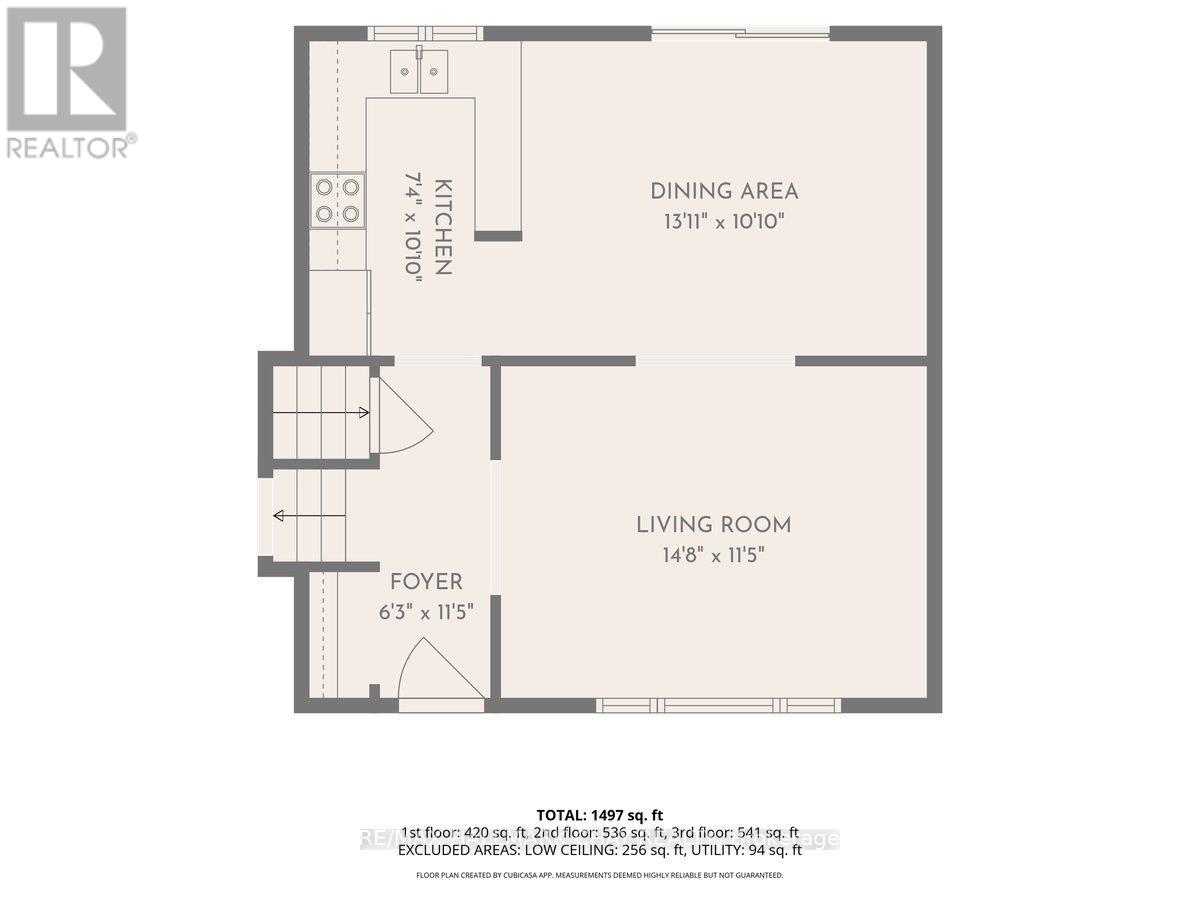
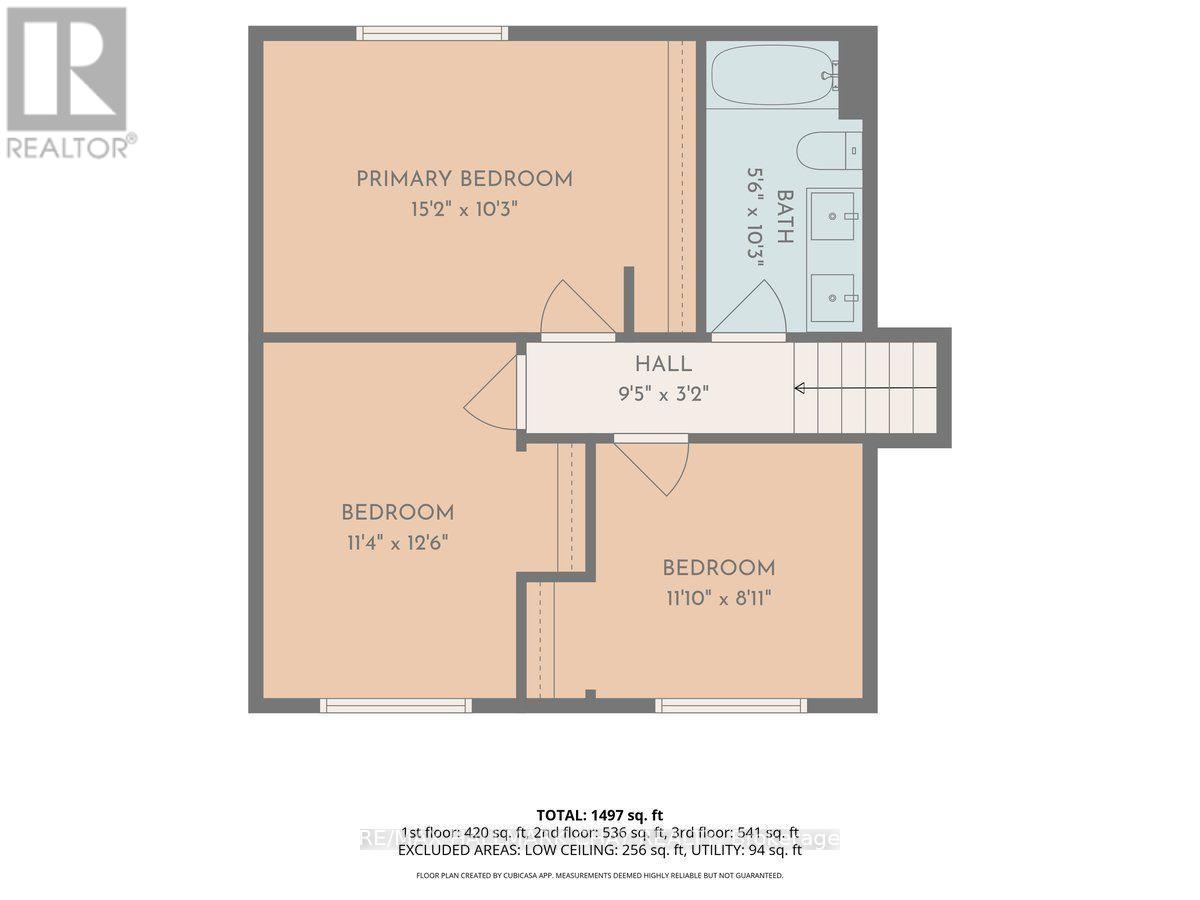
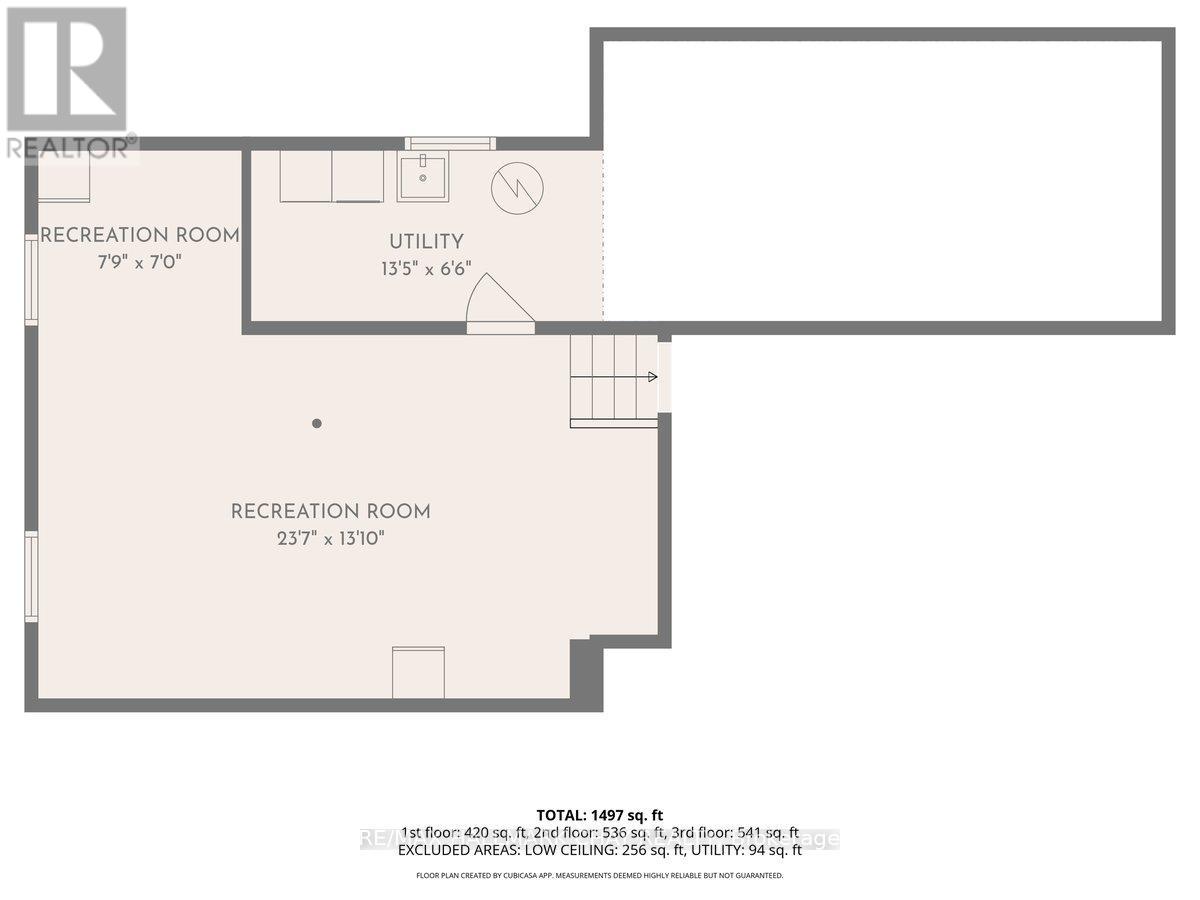
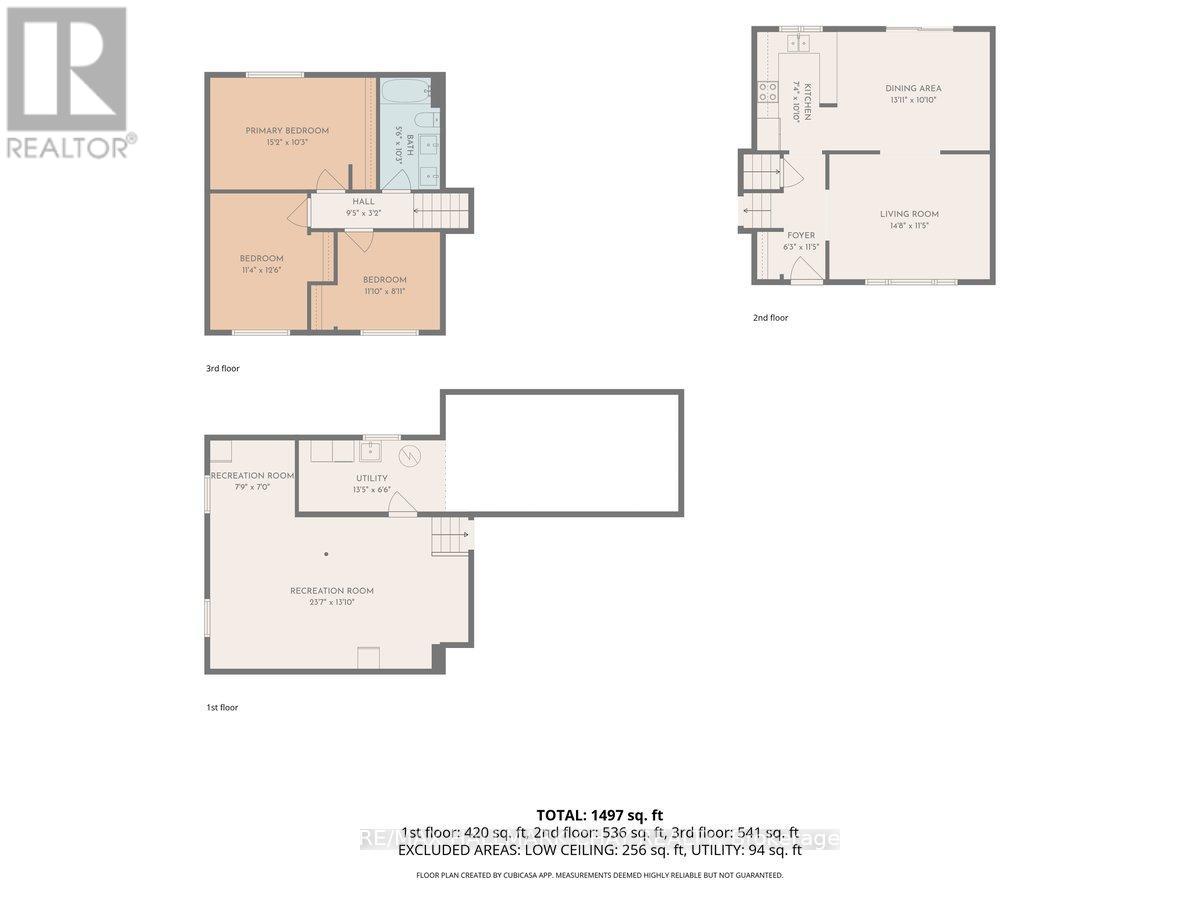
Welcome to 40 Princess Drive in Lisle, a 3 bedroom, 1 bathroom home offering 1,497 square feet total living space, set on an impressive 80x211 foot lot in a family friendly neighbourhood. As you enter, you're greeted by the living room, which flows into the dining area and kitchen, creating a welcoming layout for everyday living and gathering. From the dining room, step directly out to the backyard, a spacious setting with plenty of room for family get togethers, kids to play and pets to roam. The one car garage offers additional storage, while the partially finished basement provides extra space for entertaining, along with a large crawl space for even more storage. The home also features a 200 amp electrical panel. Enjoy year round comfort with a heat pump for heating and cooling, complemented by propane backup heating for colder temperatures. Recent updates include the 5 piece bathroom renovation (2019), water softener (2019), garage door (2019), 10 by 10 shed set on a concrete pad (2020), roof and plywood replacement down to the joists (2022), washer and dryer (2025), heat pump ductwork (2025), Deck (2025), and Hot Water Tank (2025). Homes in this area don't come up often, so don't miss the opportunity to make this one yours! Conveniently located approximately 5 minutes from Base Borden through the Lisle Gates, 15 minutes from Angus, 18 minutes from Alliston and 30 minutes from Barrie. All Electrical Baseboards Have Been Disconnected from Panel. Septic Pumped June 2025. (id:63604)

Key Facts

Type
Detached
Beds
3
Baths
1
Size
700 sqft
Lot
80 x 211.6 FT
Parking
6 total

Highlights

  • Washer
  • Refrigerator
  • Water softener
  • Stove
  • Dryer
  • Blinds
  • Window Coverings
  • Garage door opener
  • Water Heater
Property Details 15 details
Bedrooms
3 bedrooms
3 above grade
Bathrooms
1 bathroom
Parking
6 parking spaces
Attached Garage · Garage
Living area
700 - 1,100 sq. ft.
Property
Single Family · Freehold · Detached
Property subtype
Single Family
Structure type
House
Ownership
Freehold
Attached status
Detached
Basement
Partially finished
Heating
Heat Pump, Propane
Fireplace
No
Lot dimensions
80 x 211.6 FT
Frontage
80 feet
Taxes
$2,775.79 (2,026)
Water source
Municipal water
Sewer
Septic System

Interior features

WasherRefrigeratorWater softenerStoveDryerBlindsWindow CoveringsGarage door openerWater Heater

Exterior features

Aluminum sidingBrick FacingConcreteFully Fenced

Lot and water

Sump Pump
Rooms 7 rooms
Level
Room
Dimensions
Main level
Kitchen
2.26 m x 3.08 m
Main level
Dining room
4 m x 3.08 m
Second level
Primary Bedroom
4.63 m x 3.14 m
Second level
Bedroom 2
3.48 m x 3.84 m
Second level
Bedroom 3
3.38 m x 2.47 m
Lower level
Recreational, Games room
7.22 m x 3.99 m
Second level
Bathroom
1.71 m x 3.14 m

Virtual Tour & Media

Mortgage & Affordability Estimate monthly costs
Purchase price$650,000
Down paymentNot available
Mortgage amountNot available
Principal & interestNot available
Property taxesNot available
Condo/HOA feeNot available
Insurance/OtherNot available
UtilitiesNot available
Est. monthly totalNot available
Income needed (GDS 32%)Not available
Estimates only. Not financial advice. Rates, taxes and fees vary by lender and municipality.

Saved Properties

Keep This One Handy

Save this listing, compare it later, or open your saved properties dashboard.

Manage Saved Searches
Map is approximate.

Neighbourhood

Area
Lisle
City
Adjala-Tosorontio
Postal code
L0M 1M0
Nearby
County Road 13/Princess Dr