
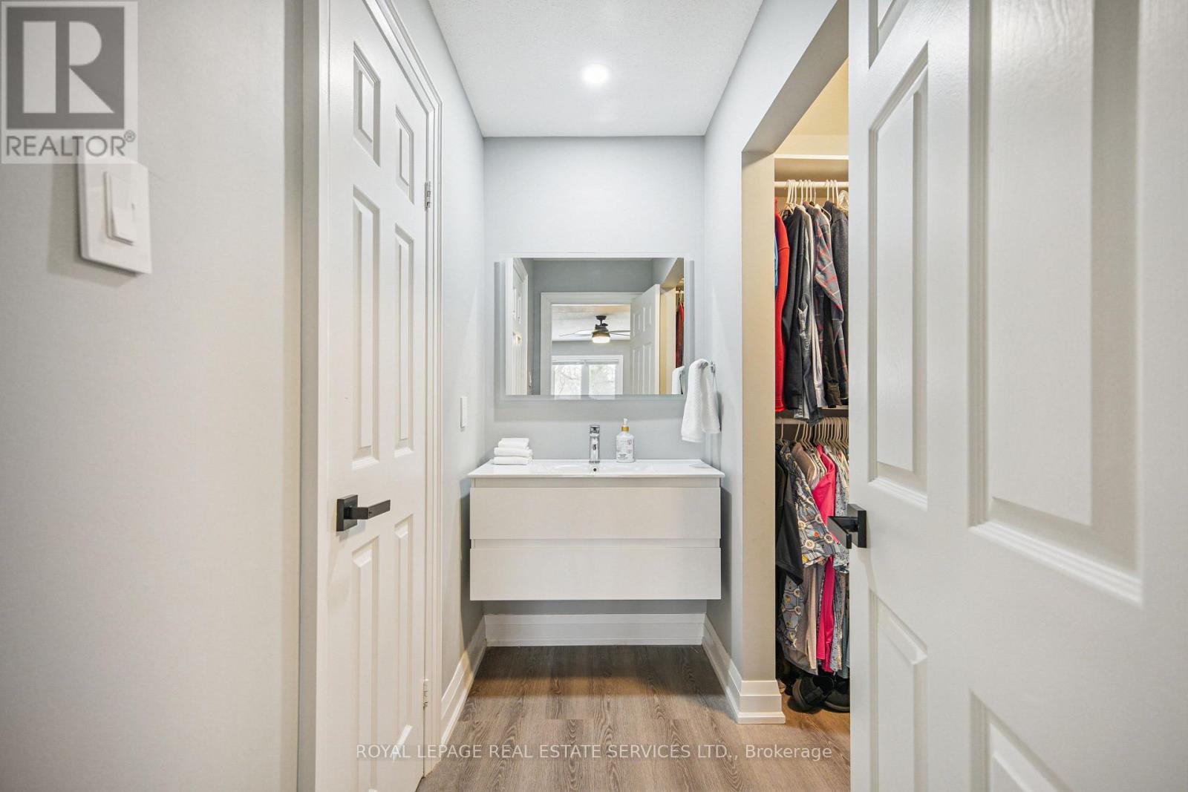
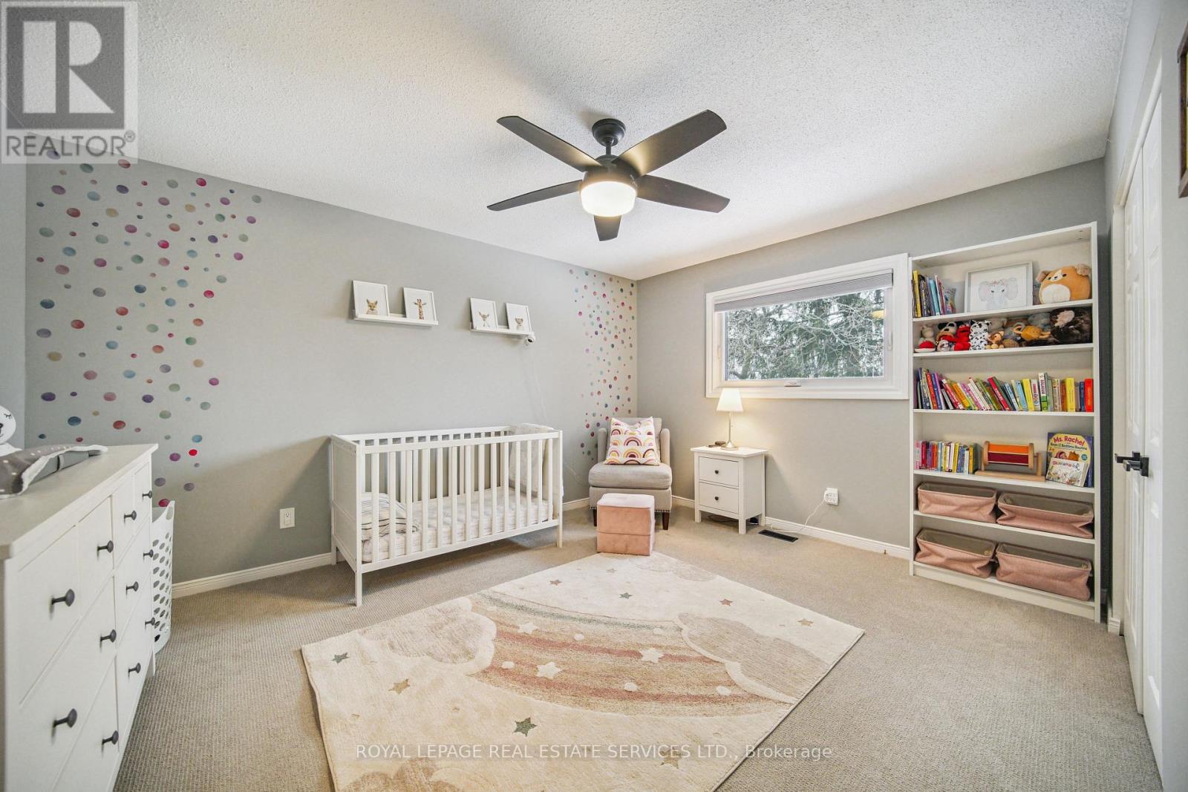
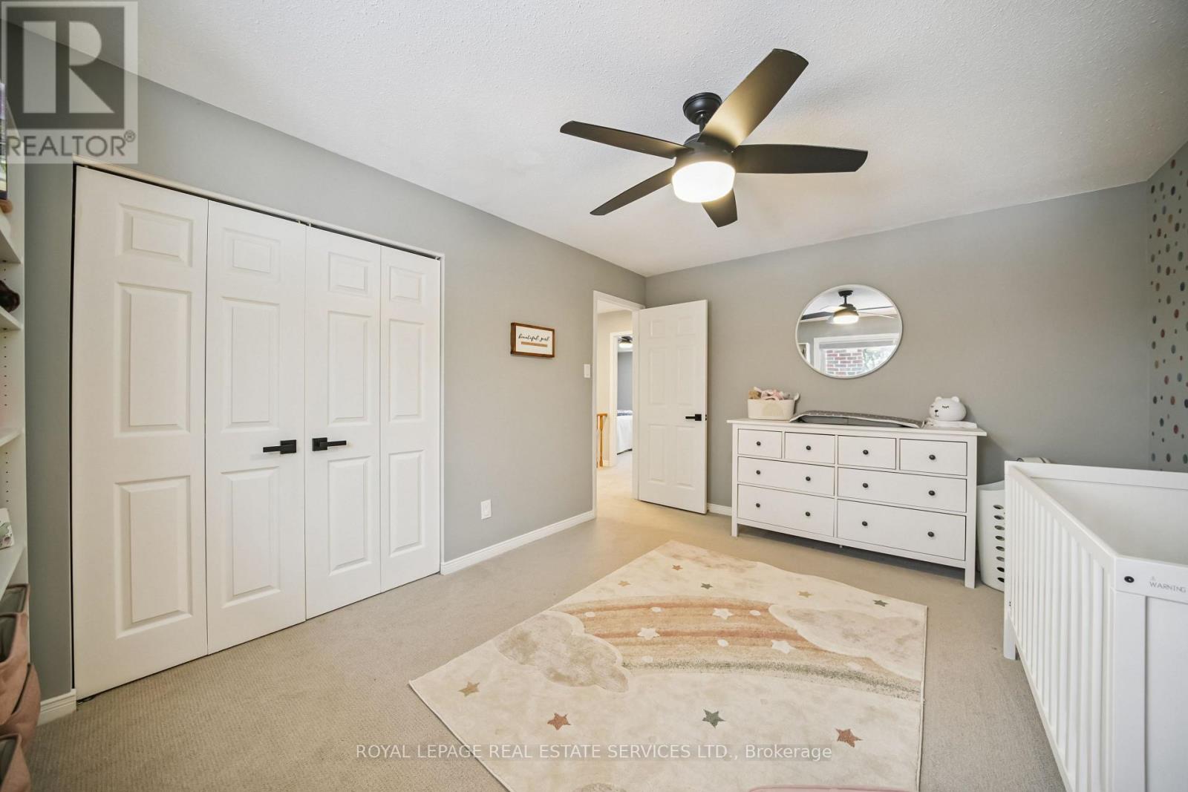
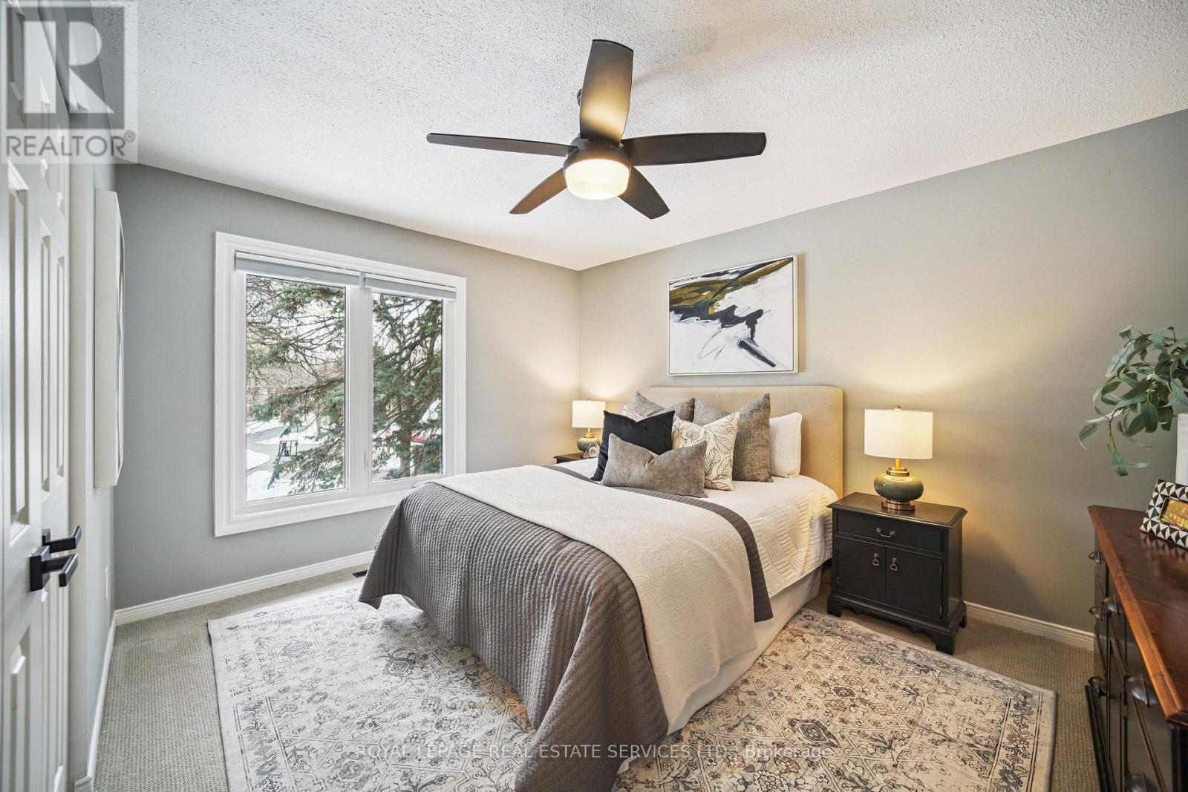
40 Stonemanse Court

Toronto, ONDetached
$1,399,000
MLS® E13795982
Detached4 beds3 baths6 total
40 Stonemanse Court, Toronto, ON photo 1
40 Stonemanse Court, Toronto, ON photo 2
40 Stonemanse Court, Toronto, ON photo 3
40 Stonemanse Court, Toronto, ON photo 4
40 Stonemanse Court, Toronto, ON photo 5
40 Stonemanse Court, Toronto, ON photo 6
40 Stonemanse Court, Toronto, ON photo 7
40 Stonemanse Court, Toronto, ON photo 8
40 Stonemanse Court, Toronto, ON photo 9
40 Stonemanse Court, Toronto, ON photo 10
40 Stonemanse Court, Toronto, ON photo 11
40 Stonemanse Court, Toronto, ON photo 12
40 Stonemanse Court, Toronto, ON photo 13
40 Stonemanse Court, Toronto, ON photo 14
40 Stonemanse Court, Toronto, ON photo 15
40 Stonemanse Court, Toronto, ON photo 16
40 Stonemanse Court, Toronto, ON photo 17
40 Stonemanse Court, Toronto, ON photo 18
40 Stonemanse Court, Toronto, ON photo 19
40 Stonemanse Court, Toronto, ON photo 20
40 Stonemanse Court, Toronto, ON photo 21
40 Stonemanse Court, Toronto, ON photo 22
40 Stonemanse Court, Toronto, ON photo 23
40 Stonemanse Court, Toronto, ON photo 24
40 Stonemanse Court, Toronto, ON photo 25
40 Stonemanse Court, Toronto, ON photo 26
40 Stonemanse Court, Toronto, ON photo 27
40 Stonemanse Court, Toronto, ON photo 28
40 Stonemanse Court, Toronto, ON photo 29
40 Stonemanse Court, Toronto, ON photo 30
40 Stonemanse Court, Toronto, ON photo 31
40 Stonemanse Court, Toronto, ON photo 32
40 Stonemanse Court, Toronto, ON photo 33
40 Stonemanse Court, Toronto, ON photo 34
40 Stonemanse Court, Toronto, ON photo 35
40 Stonemanse Court, Toronto, ON photo 36
40 Stonemanse Court, Toronto, ON photo 37
40 Stonemanse Court, Toronto, ON photo 38
40 Stonemanse Court, Toronto, ON photo 39
40 Stonemanse Court, Toronto, ON photo 40
40 Stonemanse Court, Toronto, ON photo 41
1 / 41

BUYER ADVANTAGE

Buy with confidence

Get a full-service approach built on strategy, strong negotiation, and clear guidance from offer to close.

  • Local Market Expertise
  • Broker-level Negotiation
  • Transparent Process
  • No-pressure Guidance

The right strategy depends on your goals, timing, budget, and the type of home you are buying. Get Your Buyer Snapshot.

About This Property

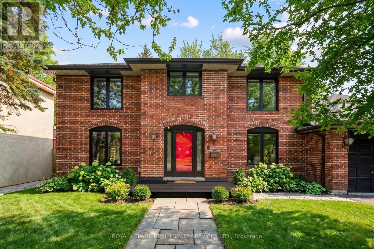
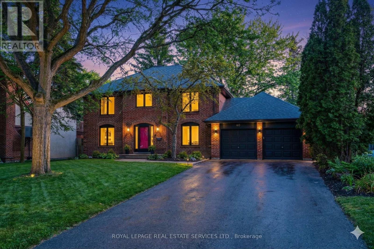
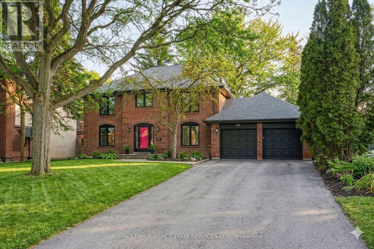
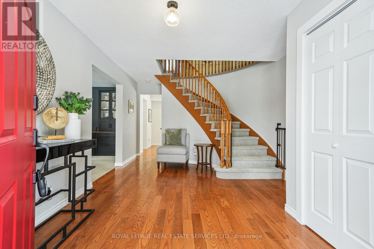
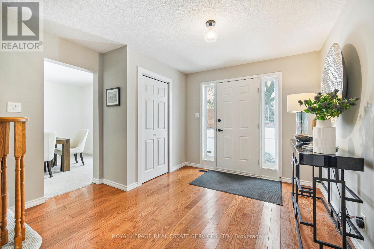
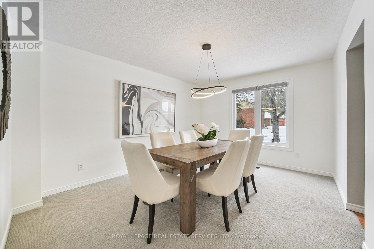
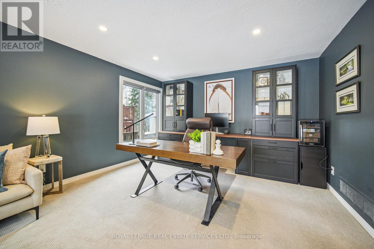
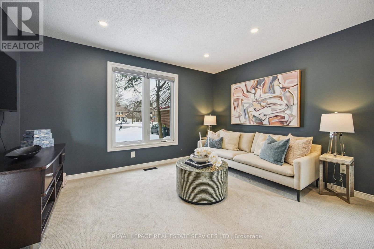
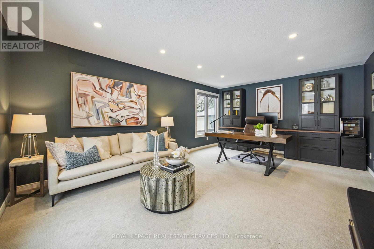
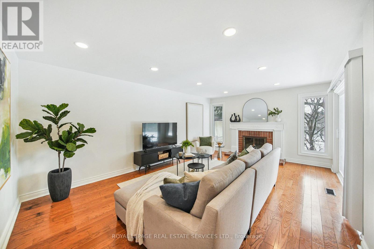
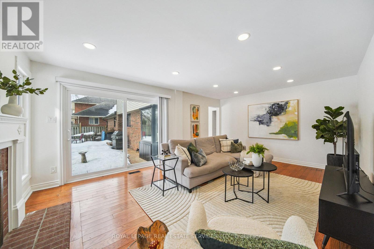
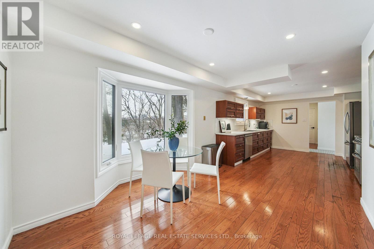
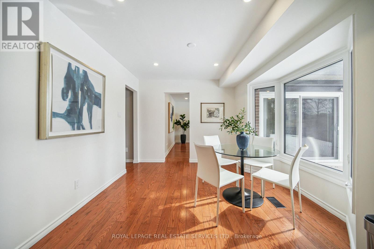
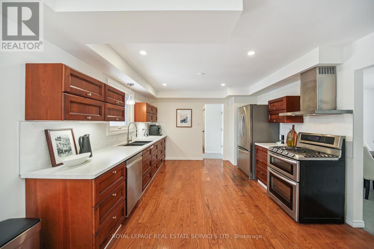
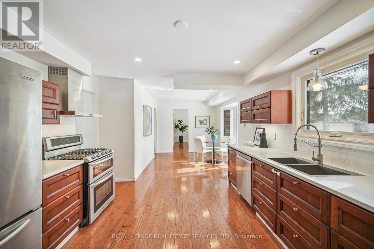
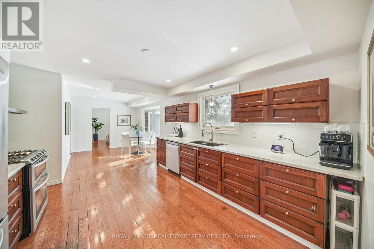
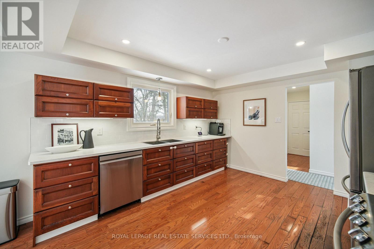
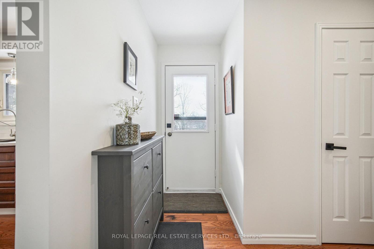
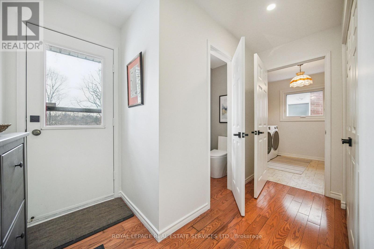
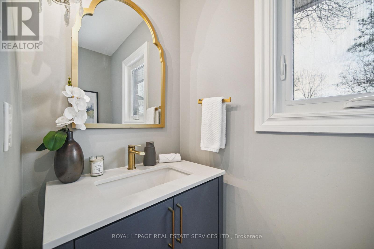
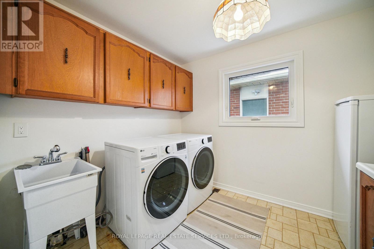
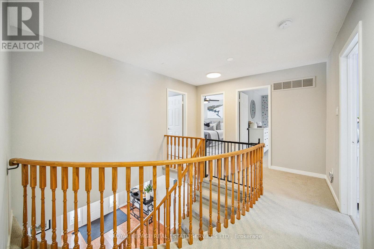
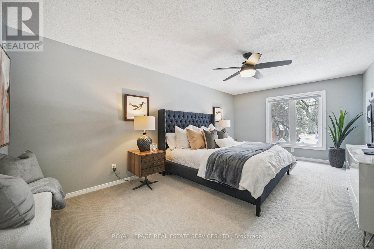
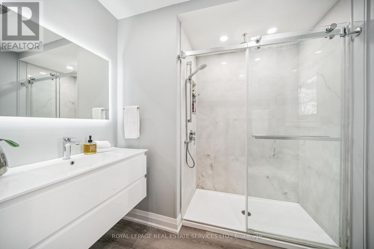
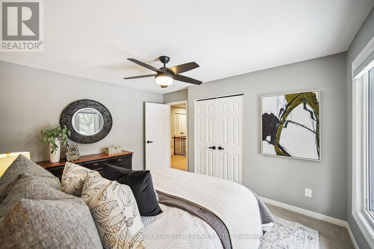
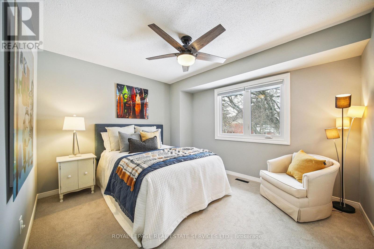
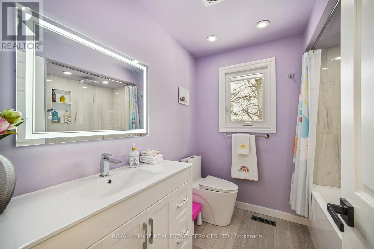
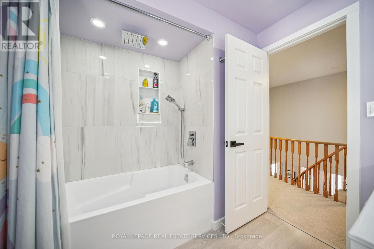
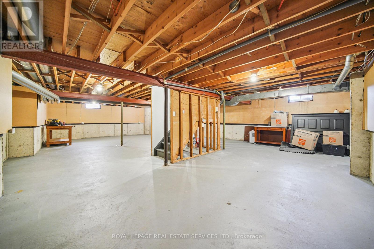
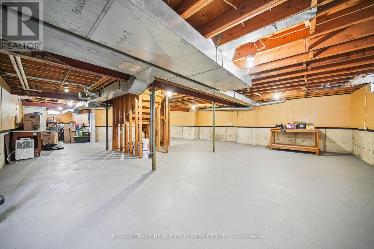
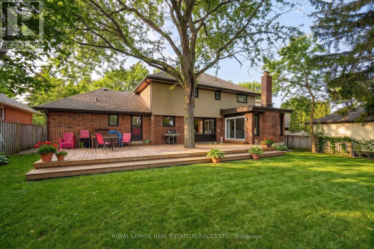
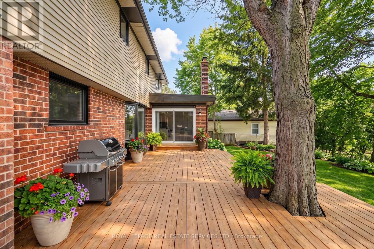
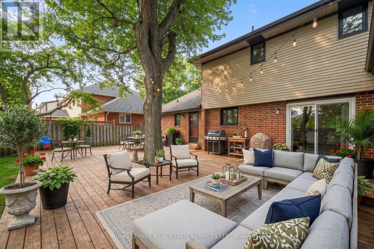
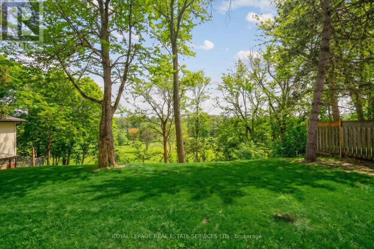
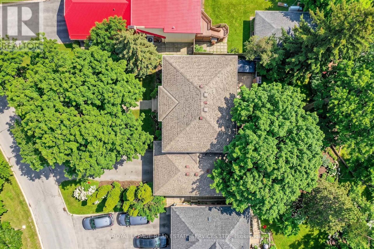
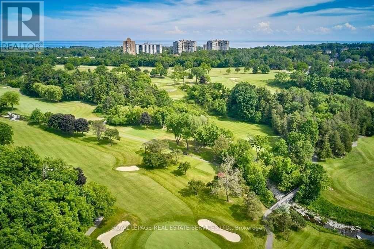
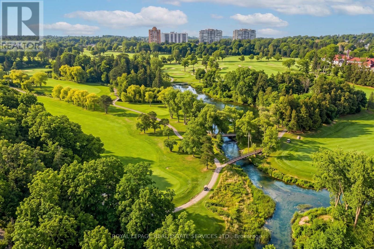
Nestled on a quiet, family-centric cul-de-sac in the highly desirable Golfdale Gardens community, 40 Stonemanse Court presents a rare opportunity to own a timeless, solid brick two-storey residence backing directly onto the prestigious Scarborough Golf Course. Set on an impressive 80-foot frontage, this exceptional property offers privacy, space, and breathtaking ravine views in a truly serene setting. Designed for both everyday comfort and elegant entertaining, this four-bedroom, three-bathroom family home features a traditional main floor layout with beautifully defined principal rooms. The formal dining room is ideal for hosting gatherings, while the welcoming separate living room provides a relaxed space to unwind. The family room, complete with a fireplace, offers a warm and inviting ambiance and features a walkout to an incredible newly built deck overlooking the golf course - a spectacular setting to enjoy morning coffee, evening sunsets, and peaceful views year-round. The expansive galley kitchen overlooks the backyard and offers generous workspace and storage, perfectly positioned at the heart of the home. Convenience continues with main-level laundry and a double-car garage, providing practicality for busy family life. The lower level presents a massive blank canvas ready to be reimagined to suit your family's needs - whether an expansive recreation room, home gym, nanny or in-law suite, media retreat, or even a potential income-generating rental suite. The space offers incredible flexibility for today's evolving lifestyles. Backing onto the lush fairways of Scarborough Golf Course and surrounded by mature greenery, this home delivers unmatched tranquillity while remaining close to excellent shopping, restaurants, green space, and convenient access to major routes.A rare offering in a coveted enclave. (id:63604)

Key Facts

Type
Detached
Beds
4
Baths
3
Size
2,000 sqft
Lot
80.4 x 134.7 FT; Irregular
Parking
6 total

Highlights

  • Washer
  • Refrigerator
  • Gas stove(s)
  • Dishwasher
  • Dryer
  • Hood Fan
  • Blinds
  • Garage door opener
  • Water Heater
Property Details 18 details
Bedrooms
4 bedrooms
4 above grade
Bathrooms
3 bathrooms
1 partial
Parking
6 parking spaces
Attached Garage · Garage
Living area
2,000 - 2,500 sq. ft.
Property
Single Family · Freehold · Detached
Property subtype
Single Family
Structure type
House
Ownership
Freehold
Attached status
Detached
Storeys
2
Basement
Unfinished, Full
Heating
Forced air, Natural gas
Cooling
Central air conditioning
Fireplace
1 fireplace
Lot dimensions
80.4 x 134.7 FT; Irregular
Frontage
80.40 feet
Taxes
$6,391.70
Water source
Municipal water
Sewer
Sanitary sewer

Interior features

WasherRefrigeratorGas stove(s)DishwasherDryerHood FanBlindsGarage door openerWater HeaterFireplace(s)Insert

Exterior features

BrickBlock

Systems and association

SewerElectricityCable

Lot and water

Cul-de-sacWooded areaRavineBacks on greenbelt
Rooms 12 rooms
Level
Room
Dimensions
Main level
Foyer
5.69 m x 3.48 m
Lower level
Other
12.27 m x 11.35 m
Lower level
Other
2.69 m x 6.48 m
Main level
Living room
5.87 m x 4.11 m
Main level
Dining room
4.42 m x 3.56 m
Main level
Kitchen
3.81 m x 4.17 m
Main level
Family room
4.11 m x 6.3 m
Main level
Laundry room
3.07 m x 2.44 m
Second level
Primary Bedroom
5.97 m x 3.56 m
Second level
Bedroom 2
4.22 m x 3.53 m
Second level
Bedroom 3
3.99 m x 3.53 m
Second level
Bedroom 4
3.25 m x 3.48 m

Virtual Tour & Media

Mortgage & Affordability Estimate monthly costs
Purchase price$1,399,000
Down paymentNot available
Mortgage amountNot available
Principal & interestNot available
Property taxesNot available
Condo/HOA feeNot available
Insurance/OtherNot available
UtilitiesNot available
Est. monthly totalNot available
Income needed (GDS 32%)Not available
Estimates only. Not financial advice. Rates, taxes and fees vary by lender and municipality.

Saved Properties

Keep This One Handy

Save this listing, compare it later, or open your saved properties dashboard.

Manage Saved Searches
Map is approximate.

Neighbourhood

Area
Woburn
City
Toronto
Postal code
M1G 3V3
Nearby
Scarborough Golf Club Rd / Confederation Dr








