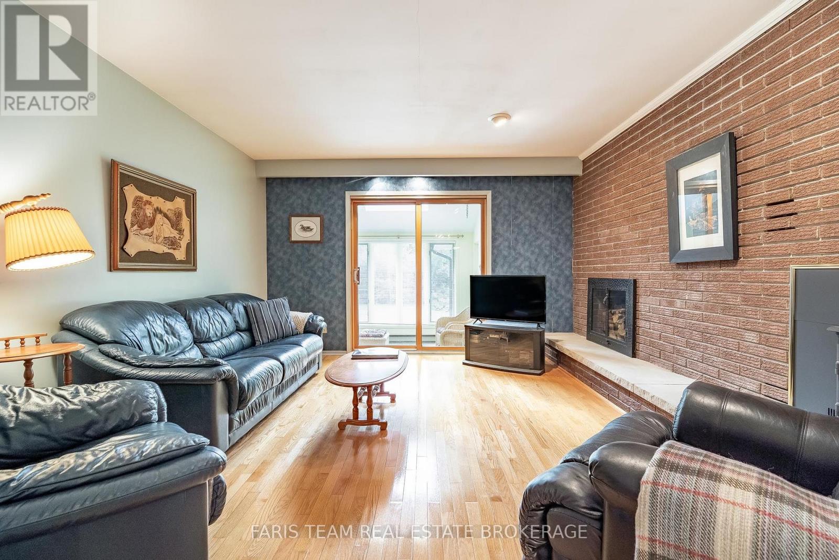
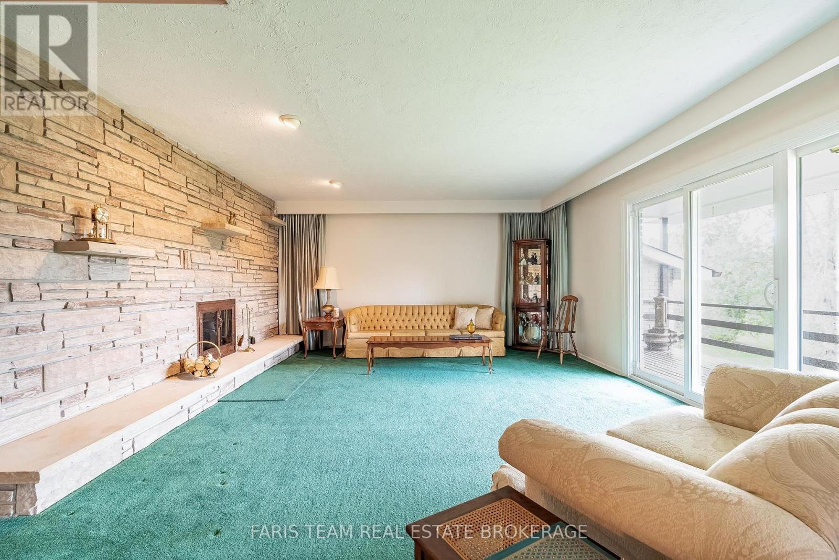
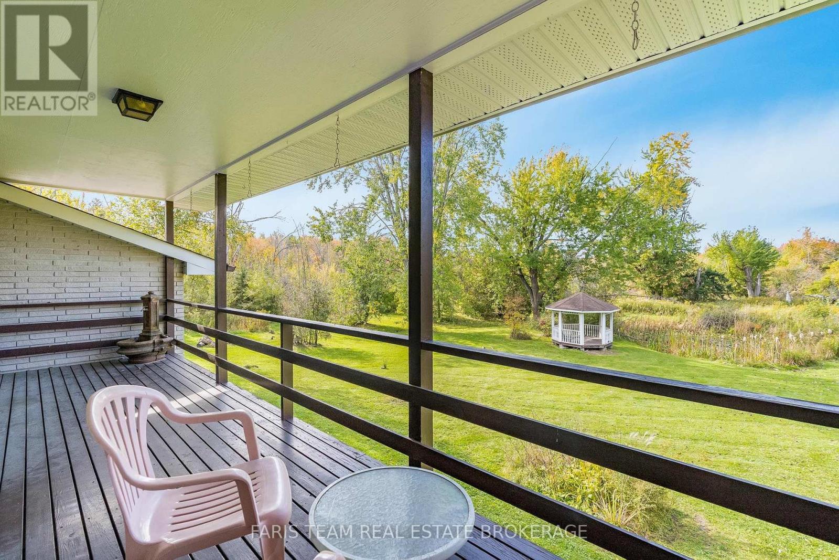
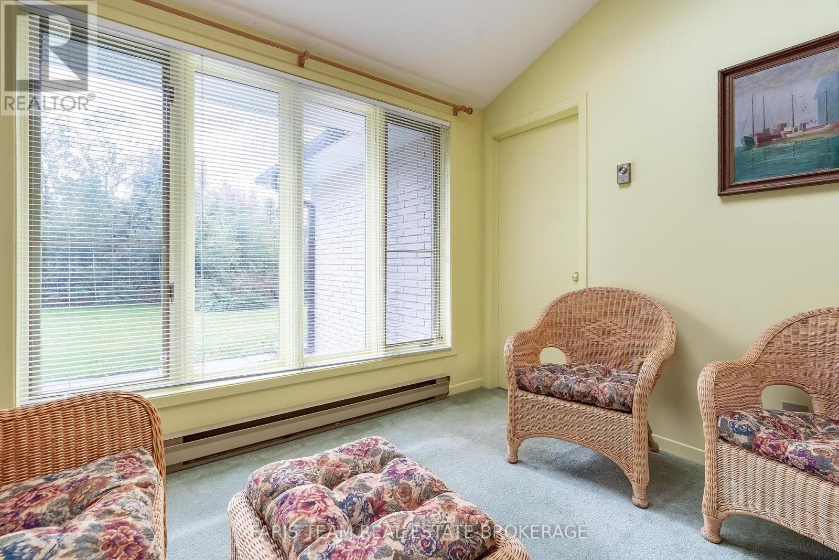
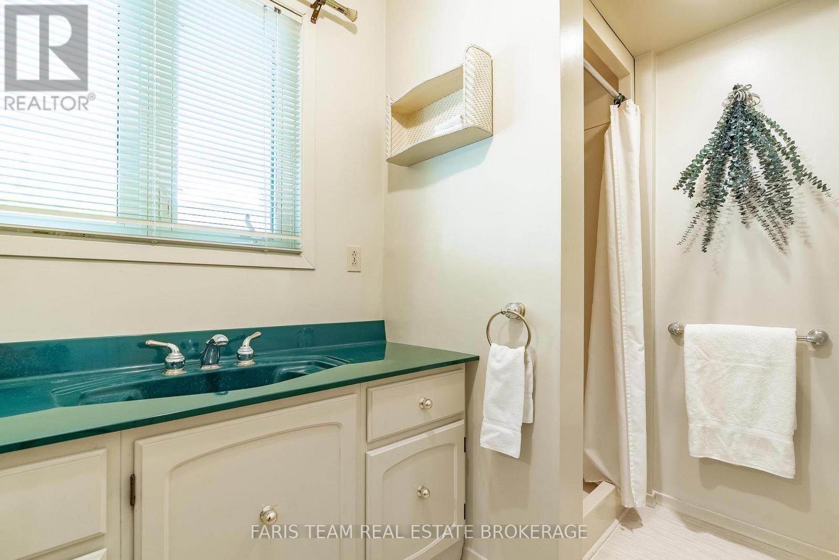
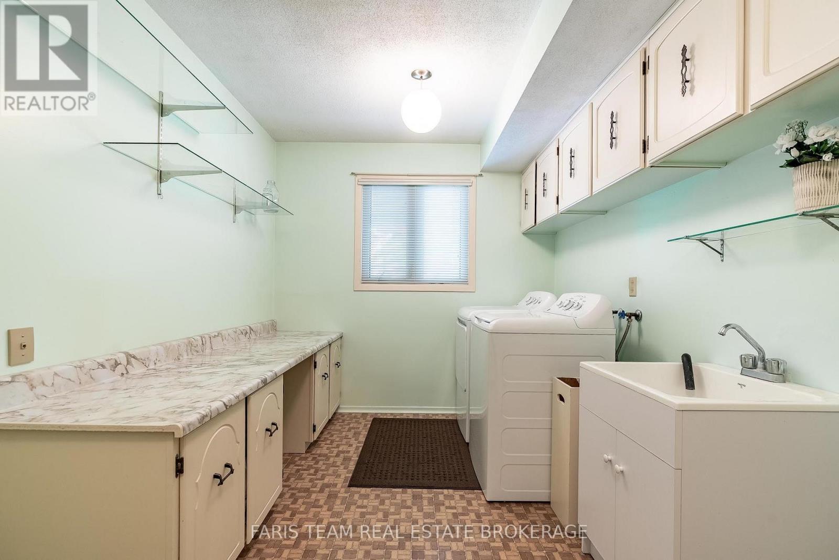
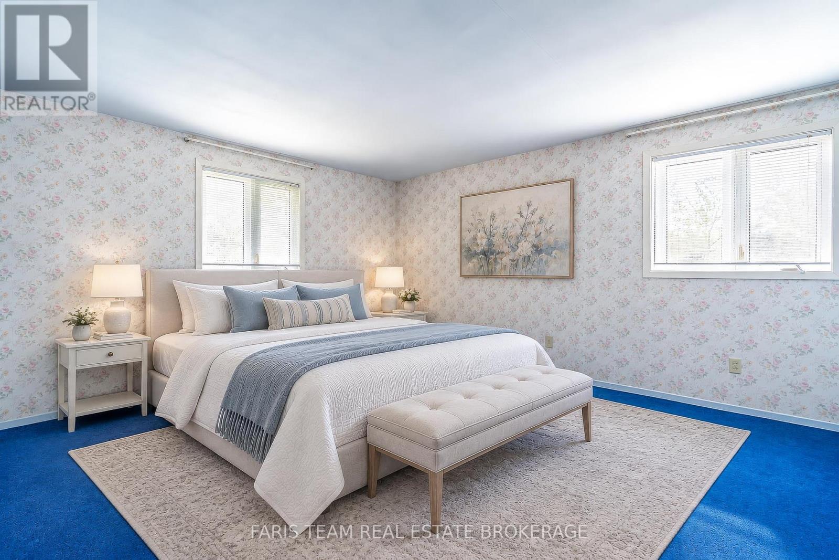
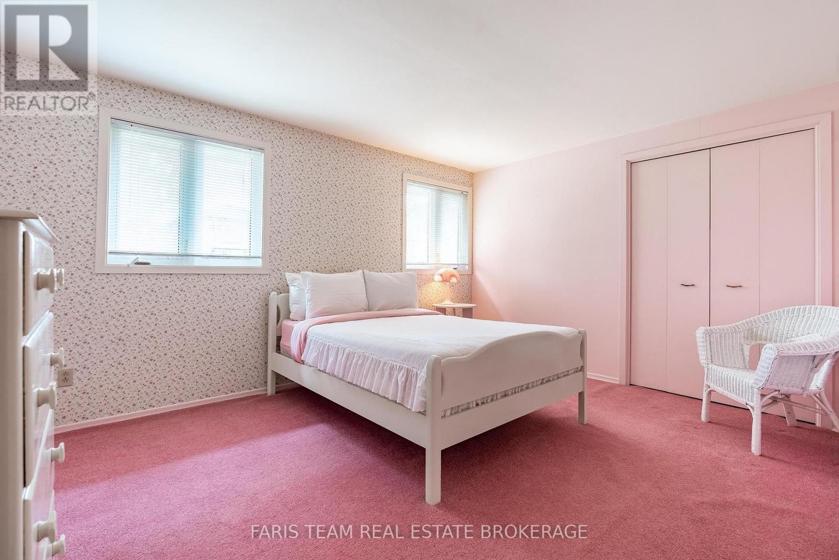
40 Stunden Lane

Barrie, ONDetached
$1,199,900
MLS® S13881098
Detached4 beds3 baths14 total
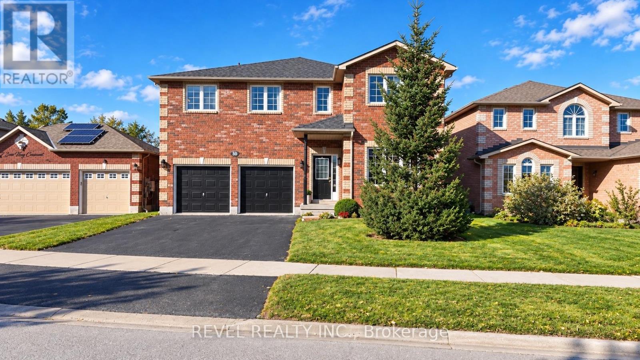
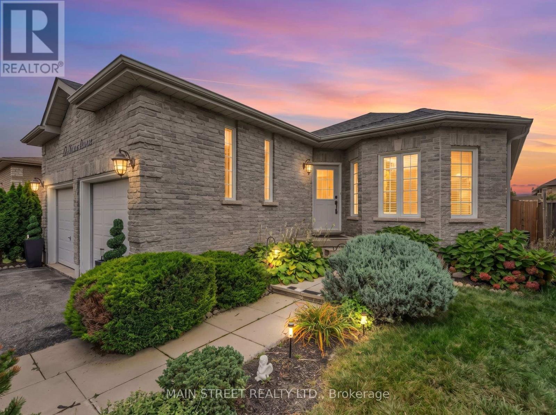
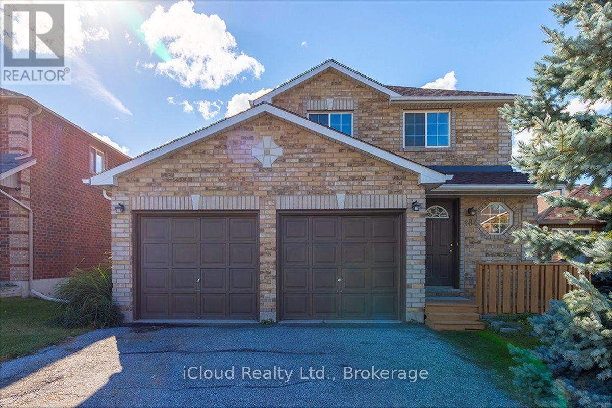
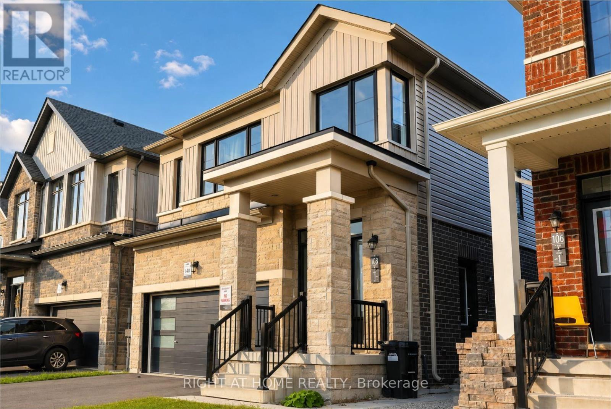
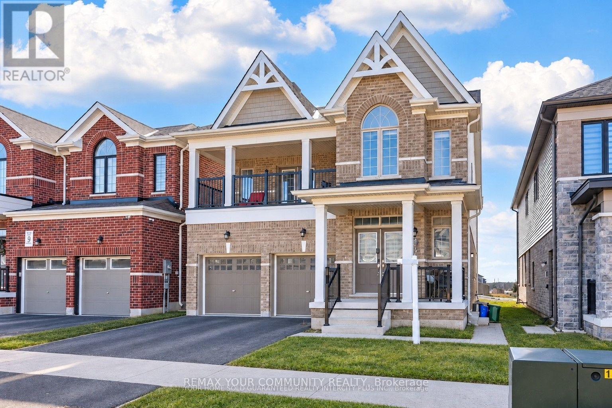
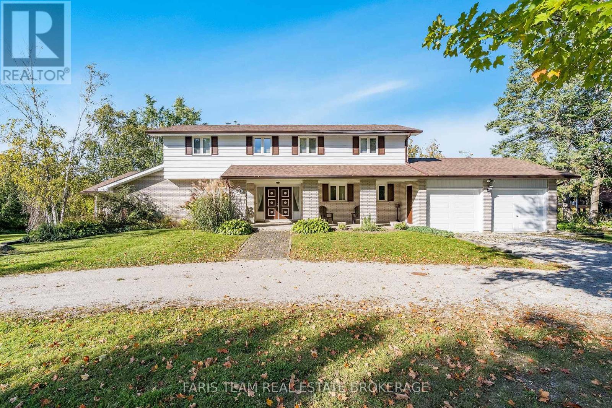
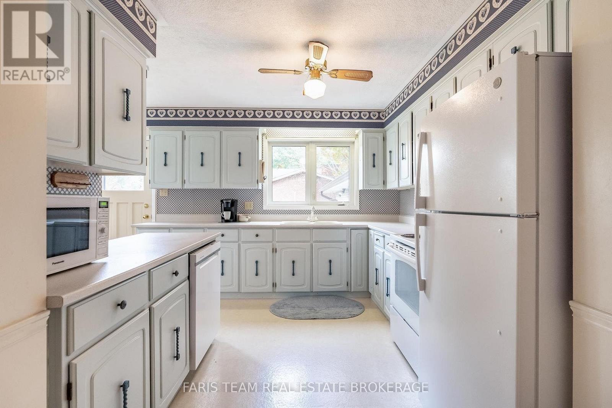
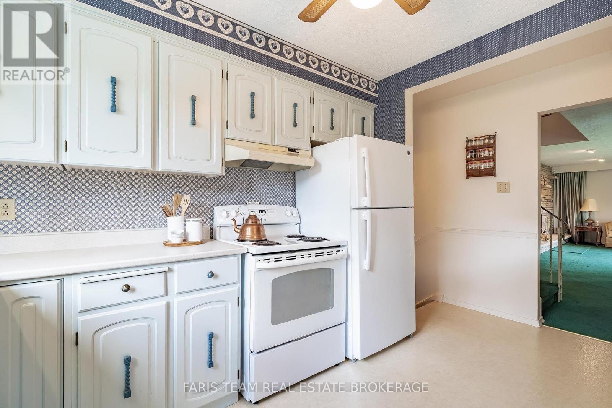
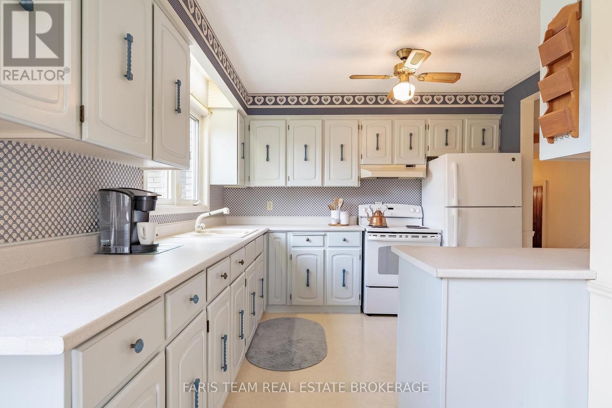
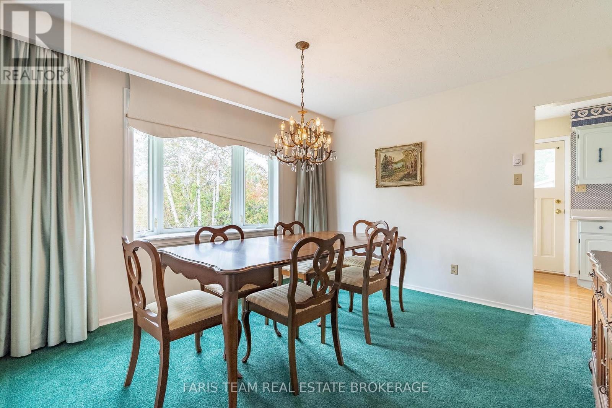
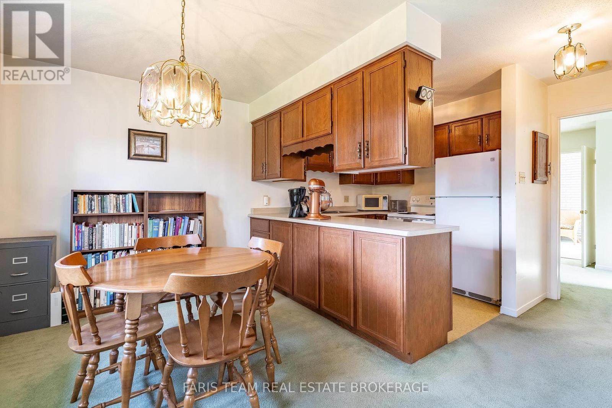
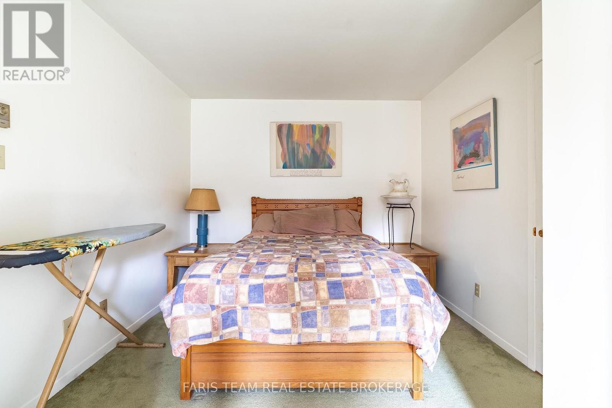
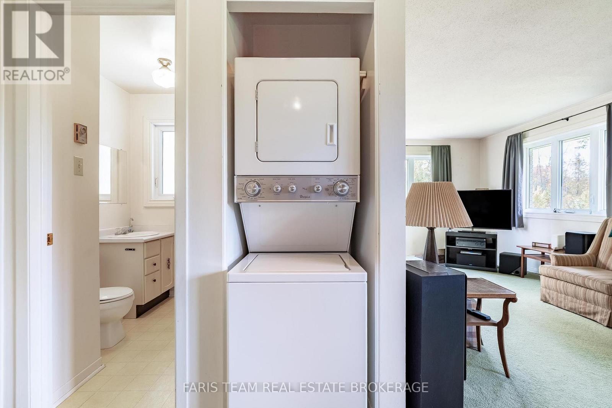
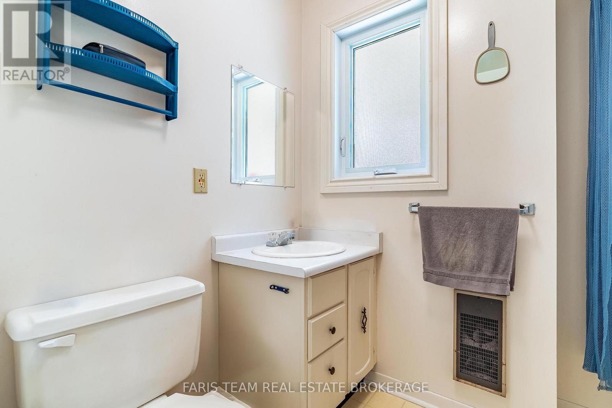
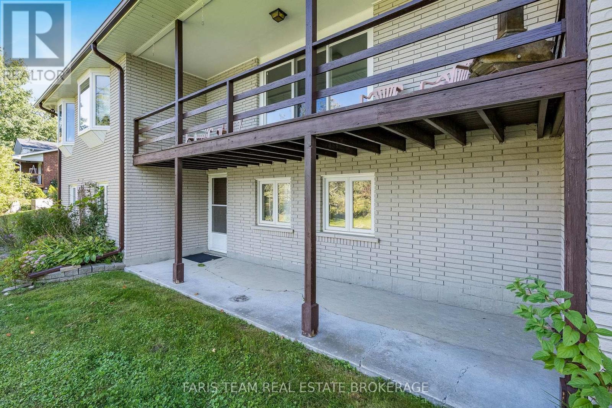
40 Stunden Lane, Barrie, ON photo 1
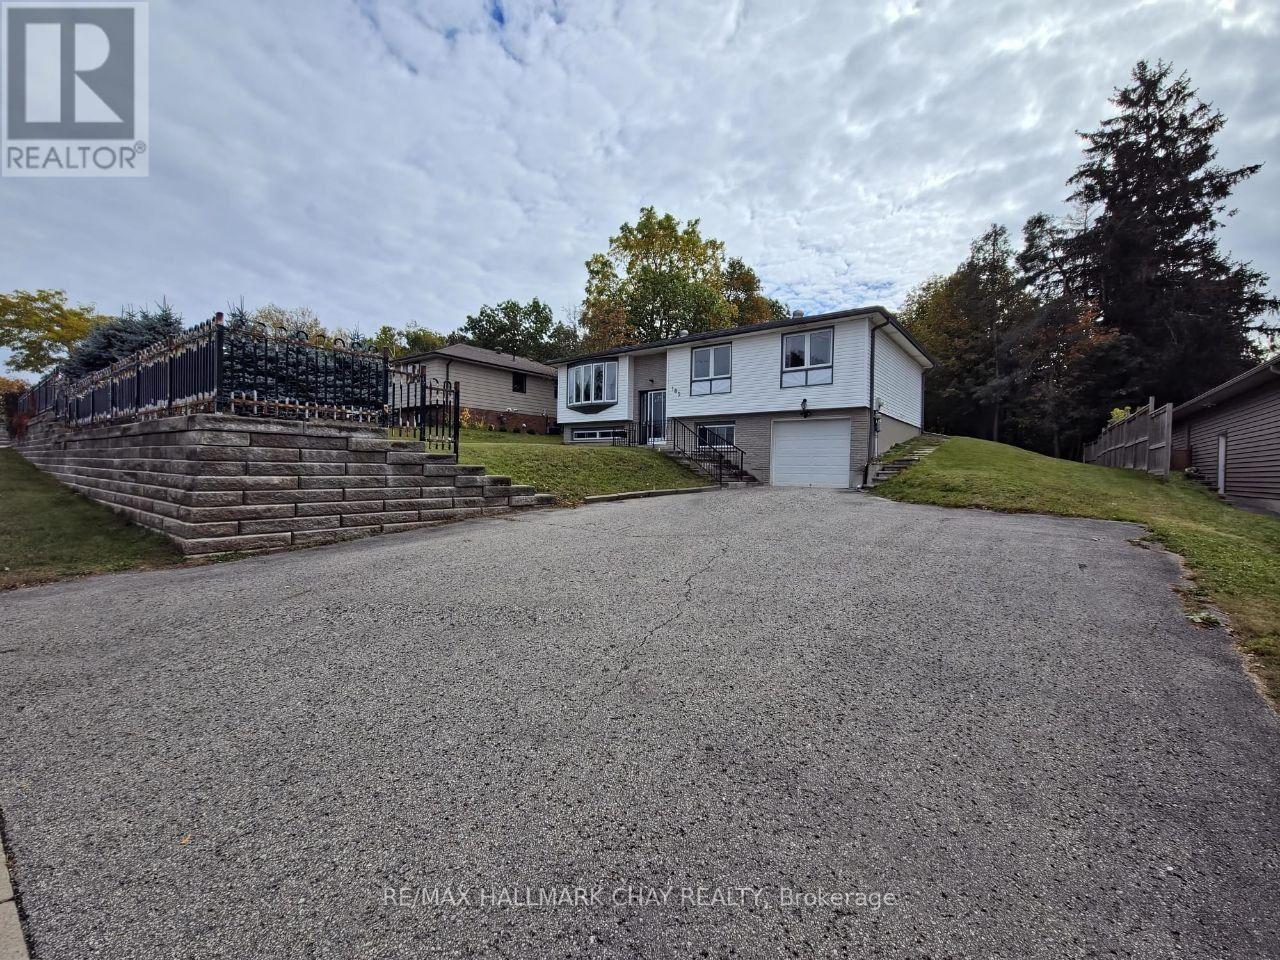
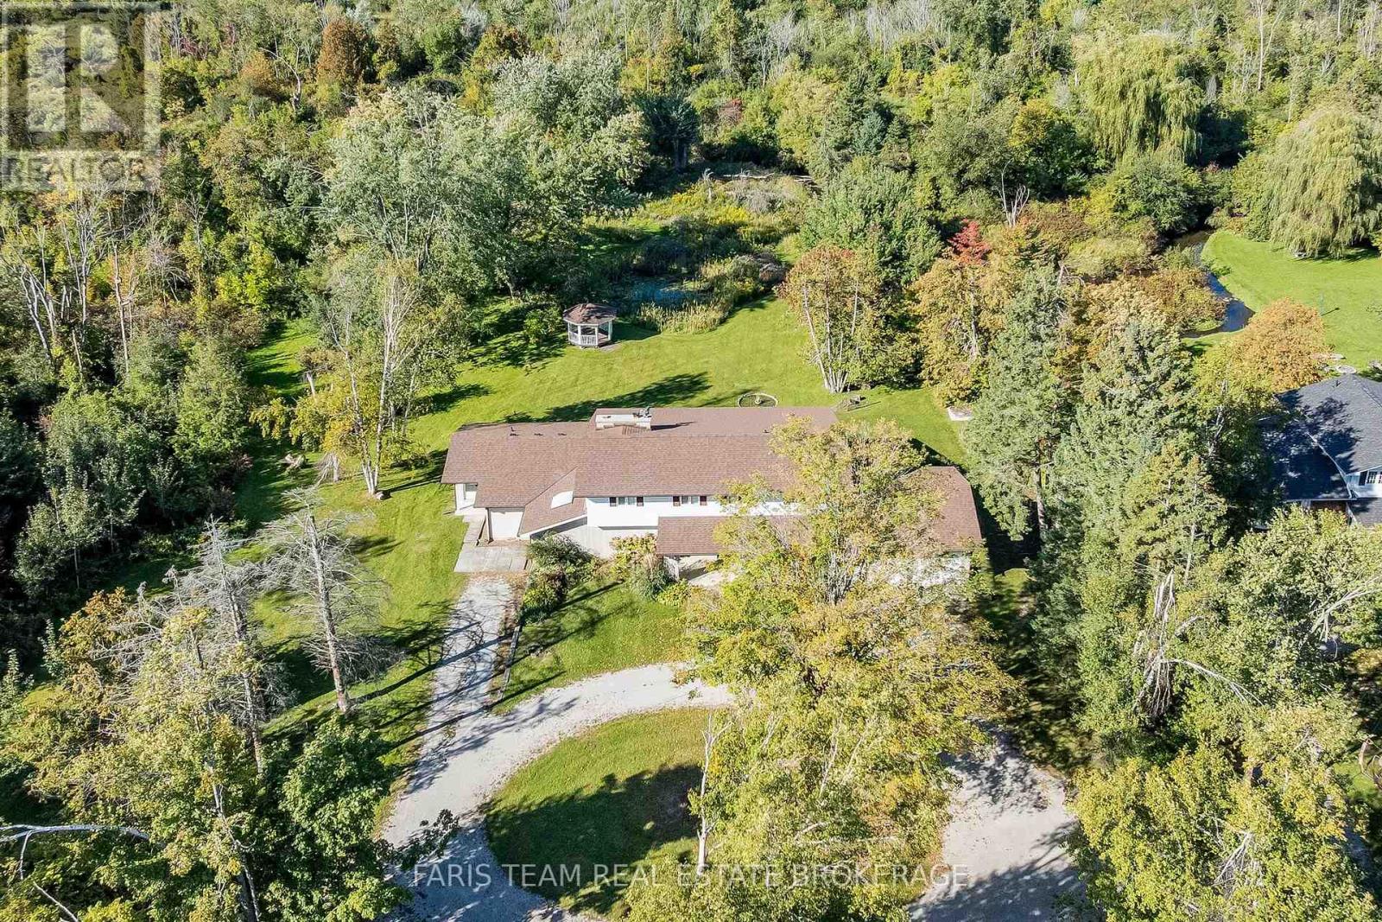
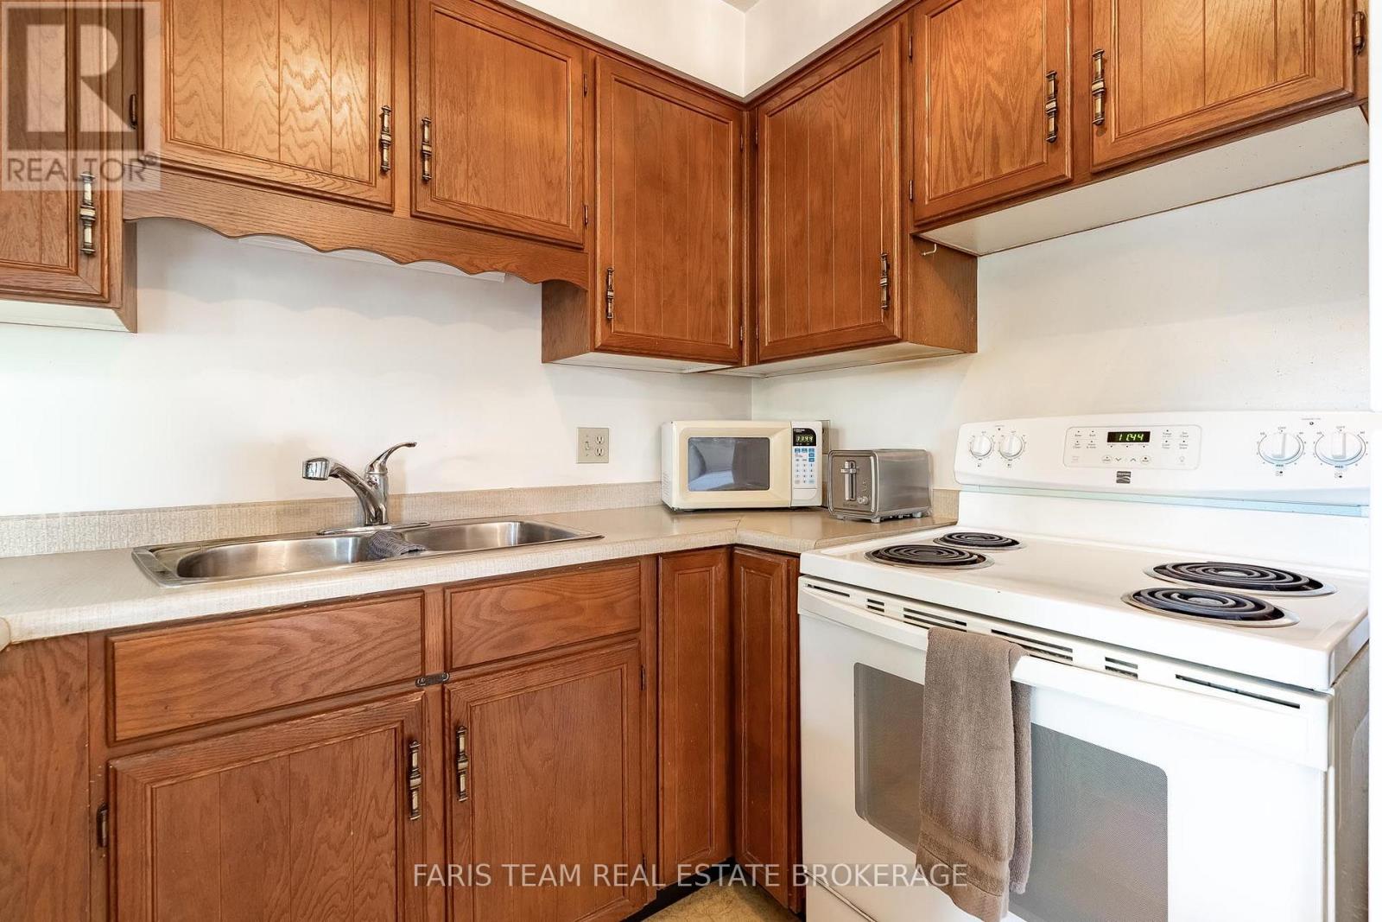
40 Stunden Lane, Barrie, ON photo 2
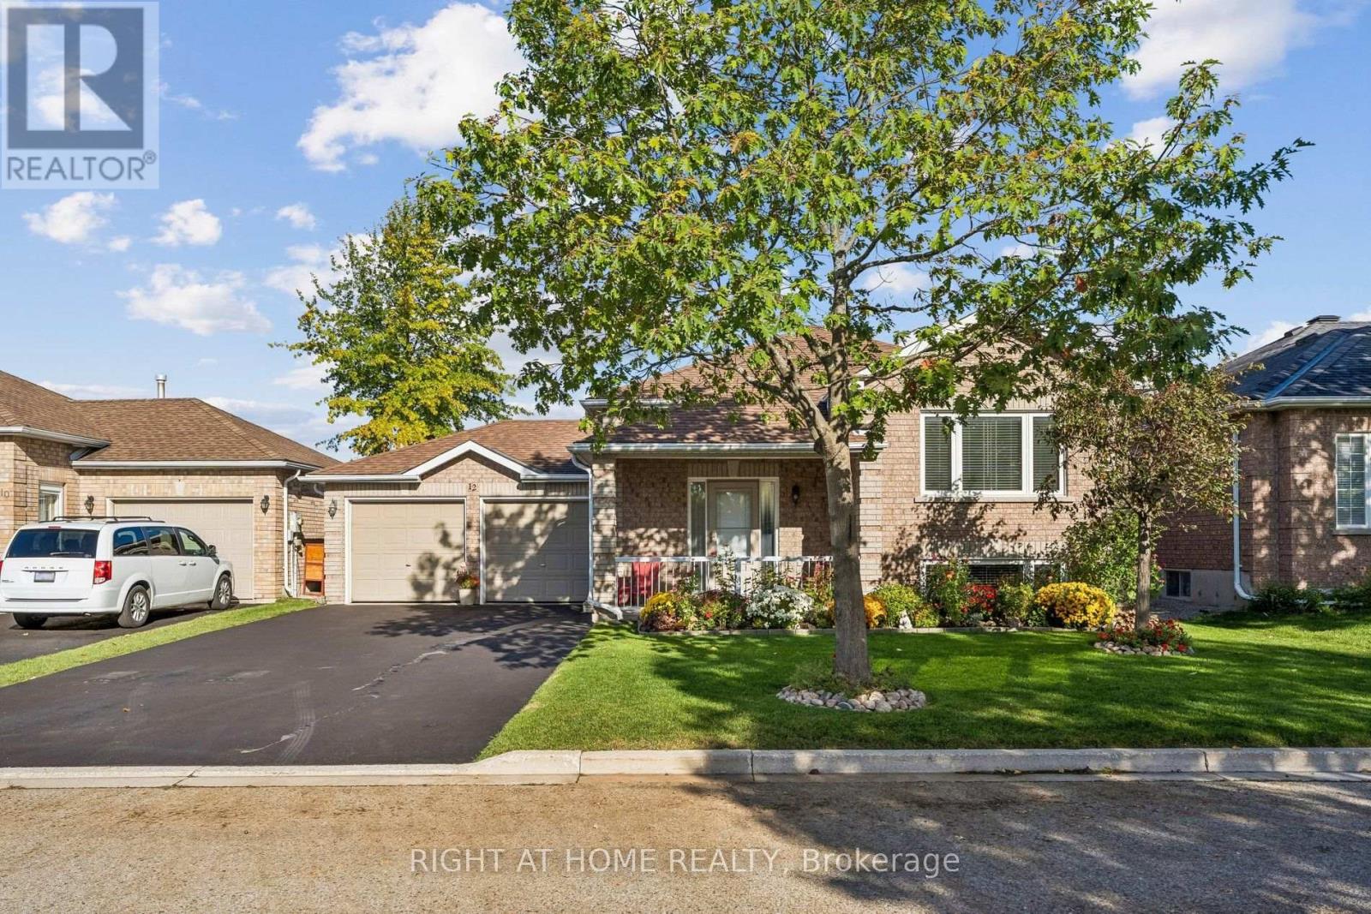
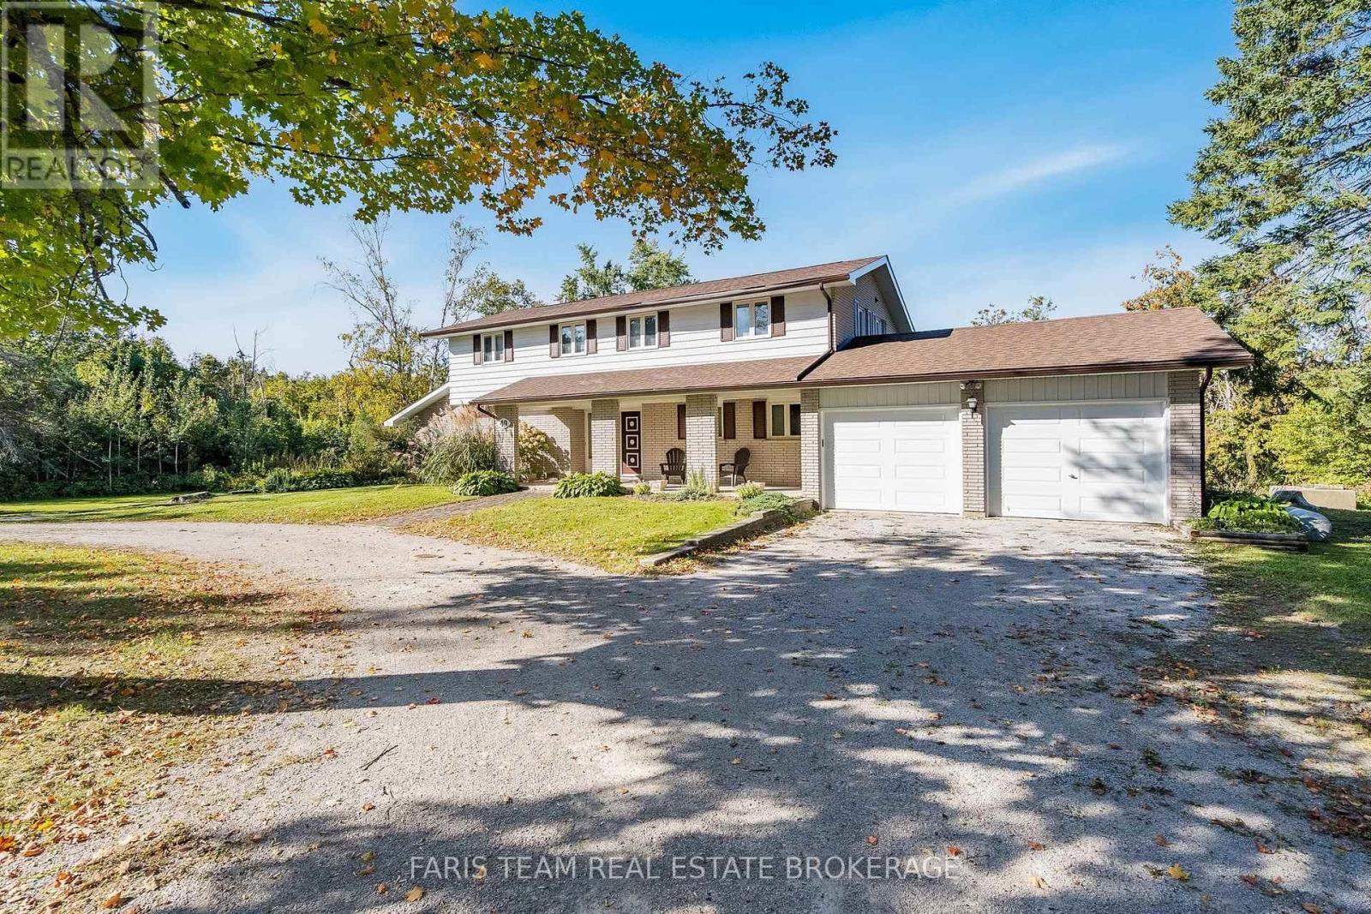
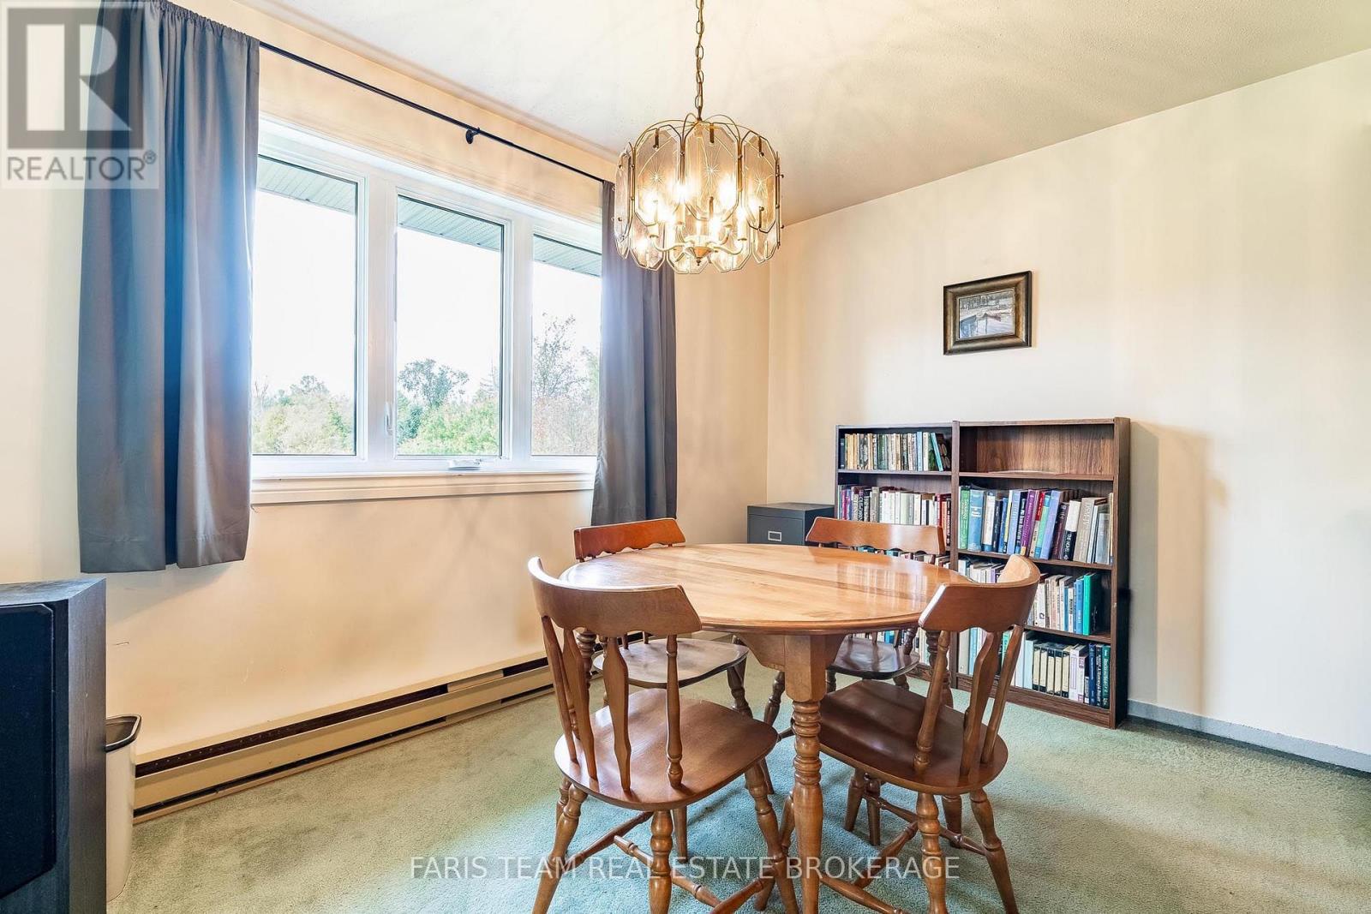
40 Stunden Lane, Barrie, ON photo 3
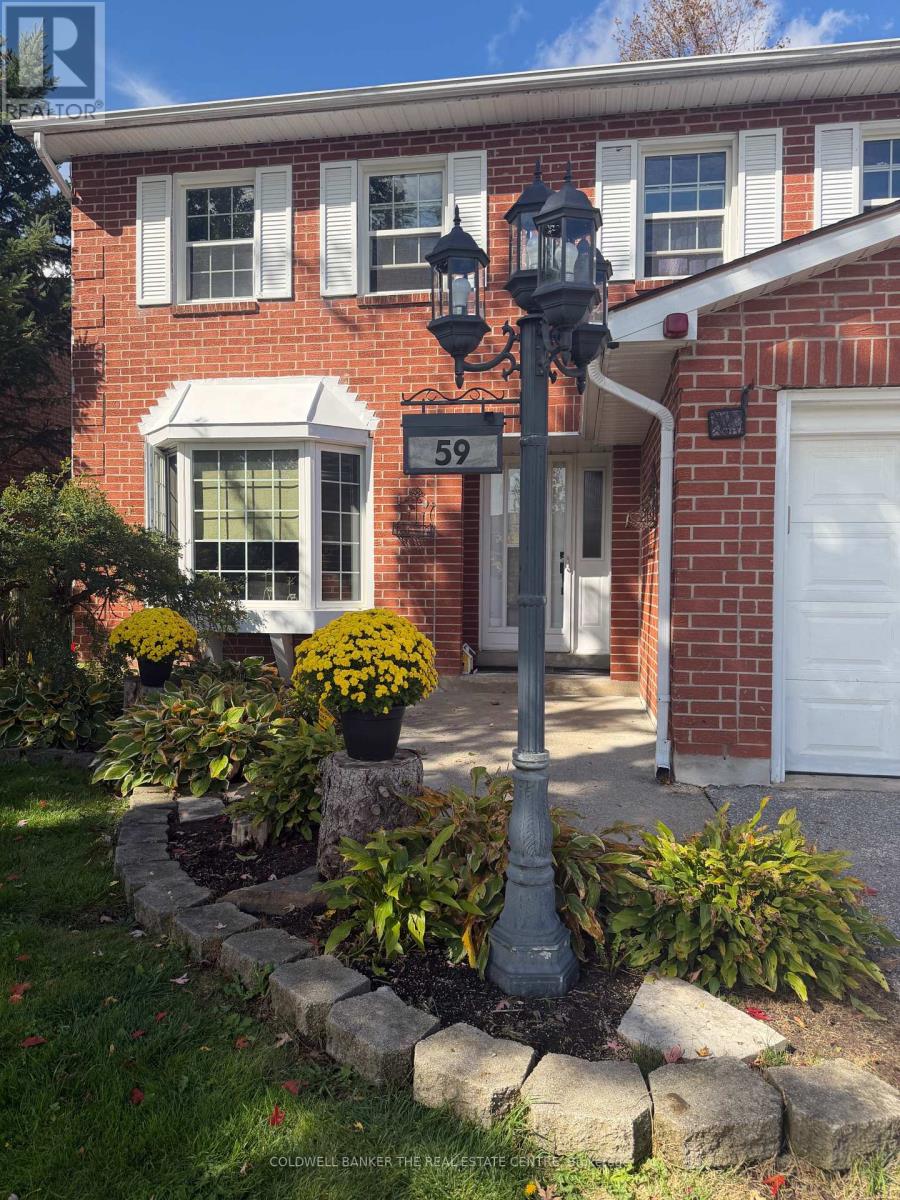
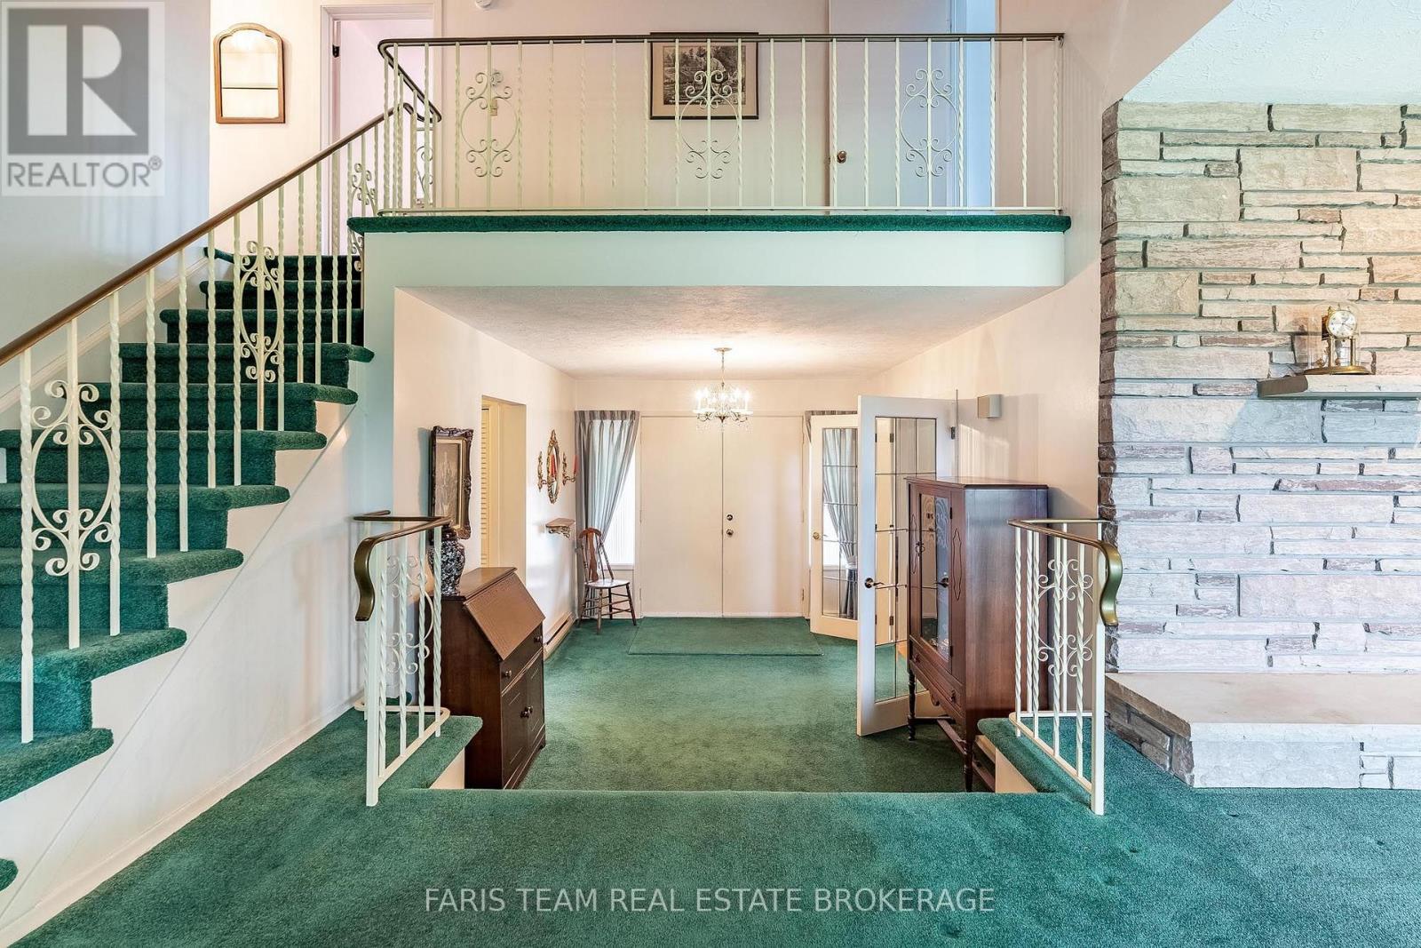
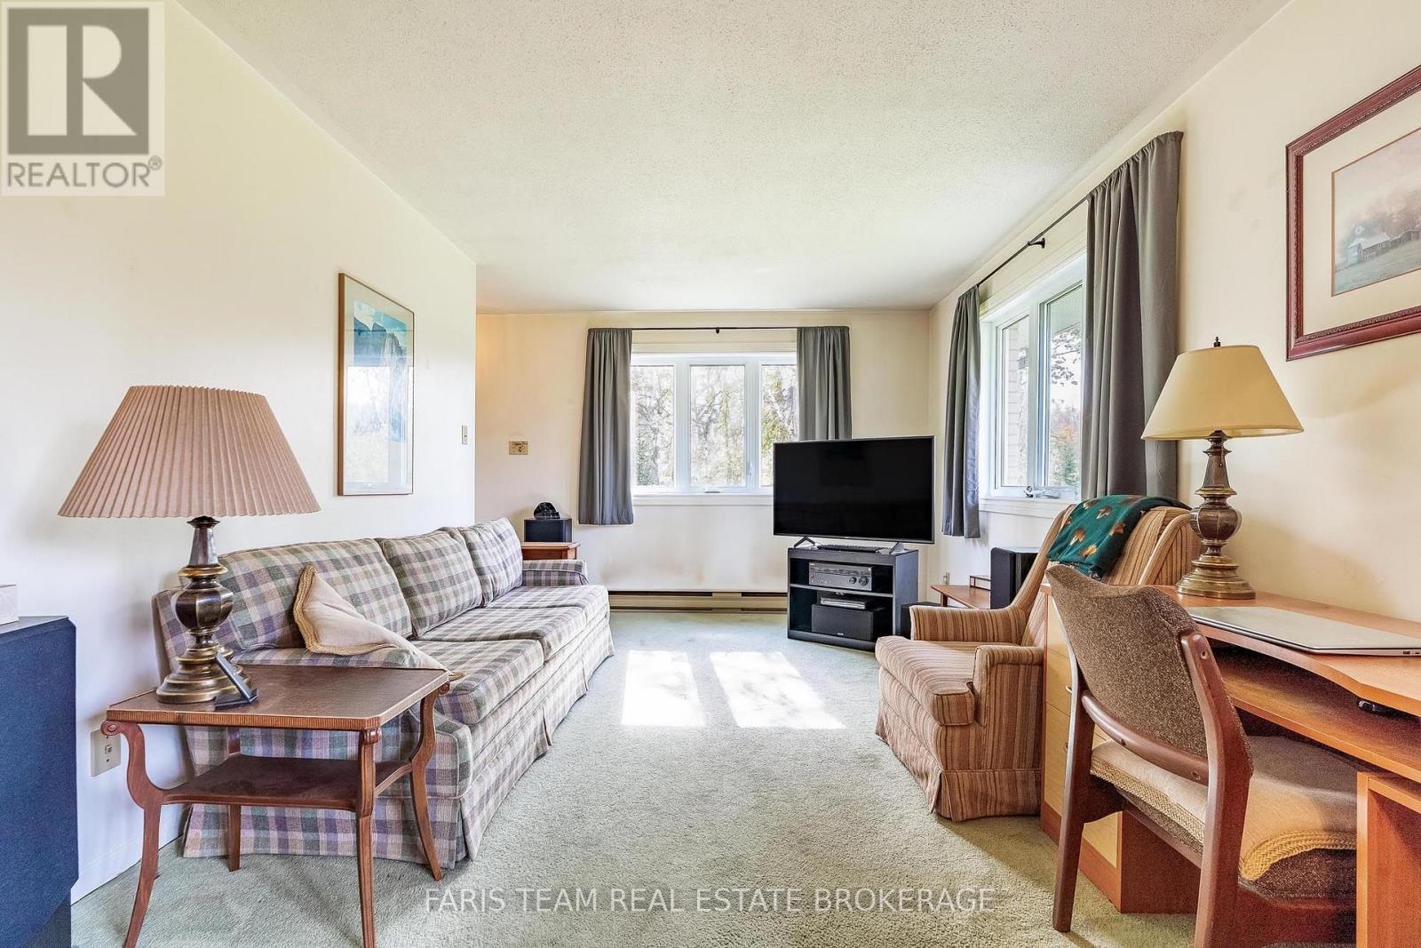
40 Stunden Lane, Barrie, ON photo 4
40 Stunden Lane, Barrie, ON photo 5
40 Stunden Lane, Barrie, ON photo 6
40 Stunden Lane, Barrie, ON photo 7
40 Stunden Lane, Barrie, ON photo 8
40 Stunden Lane, Barrie, ON photo 9
40 Stunden Lane, Barrie, ON photo 10
40 Stunden Lane, Barrie, ON photo 11
40 Stunden Lane, Barrie, ON photo 12
40 Stunden Lane, Barrie, ON photo 13
40 Stunden Lane, Barrie, ON photo 14
40 Stunden Lane, Barrie, ON photo 15
40 Stunden Lane, Barrie, ON photo 16
40 Stunden Lane, Barrie, ON photo 17
40 Stunden Lane, Barrie, ON photo 18
40 Stunden Lane, Barrie, ON photo 19
40 Stunden Lane, Barrie, ON photo 20
40 Stunden Lane, Barrie, ON photo 21
40 Stunden Lane, Barrie, ON photo 22
40 Stunden Lane, Barrie, ON photo 23
40 Stunden Lane, Barrie, ON photo 24
40 Stunden Lane, Barrie, ON photo 25
40 Stunden Lane, Barrie, ON photo 26
40 Stunden Lane, Barrie, ON photo 27
40 Stunden Lane, Barrie, ON photo 28
40 Stunden Lane, Barrie, ON photo 29
40 Stunden Lane, Barrie, ON photo 30
40 Stunden Lane, Barrie, ON photo 31
40 Stunden Lane, Barrie, ON photo 32
40 Stunden Lane, Barrie, ON photo 33
40 Stunden Lane, Barrie, ON photo 34
40 Stunden Lane, Barrie, ON photo 35
40 Stunden Lane, Barrie, ON photo 36
1 / 36

BUYER ADVANTAGE

Buy with confidence

Get a full-service approach built on strategy, strong negotiation, and clear guidance from offer to close.

  • Local Market Expertise
  • Broker-level Negotiation
  • Transparent Process
  • No-pressure Guidance

The right strategy depends on your goals, timing, budget, and the type of home you are buying. Get Your Buyer Snapshot.

About This Property

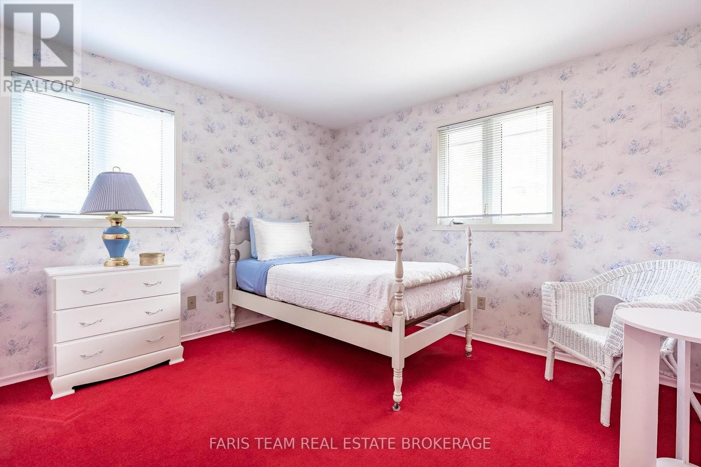
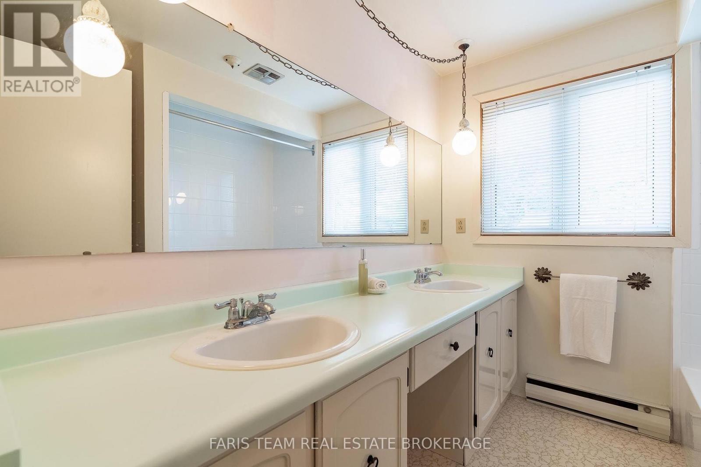
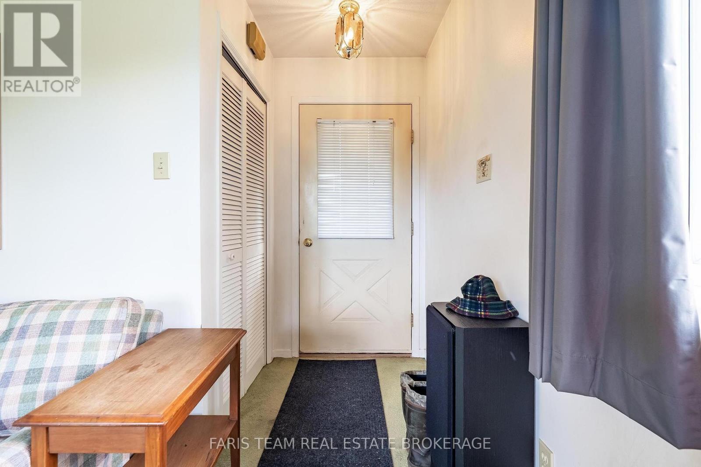
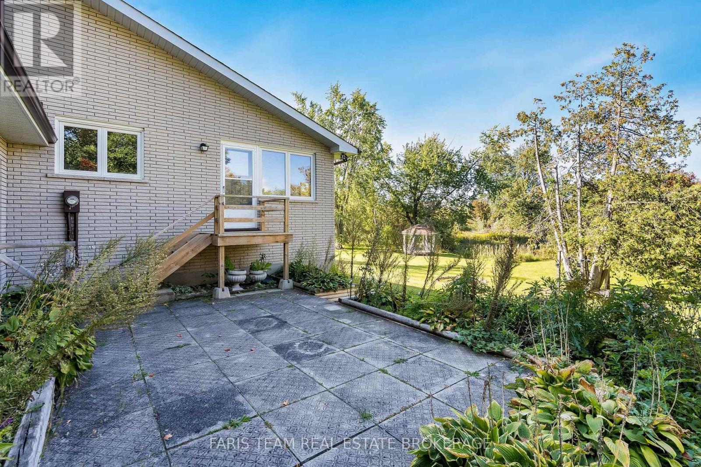
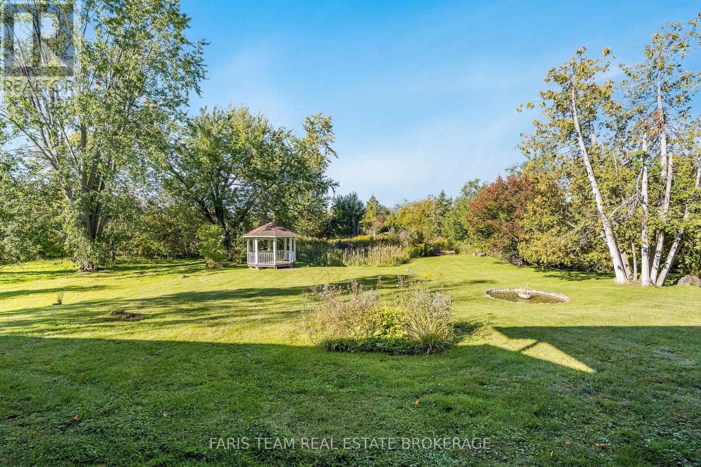
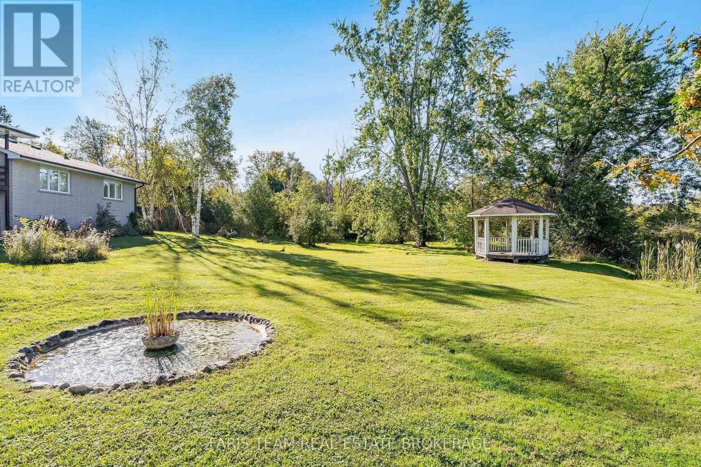
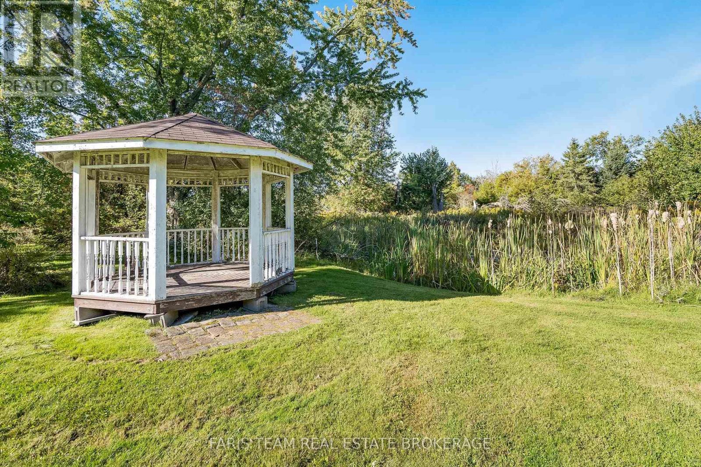
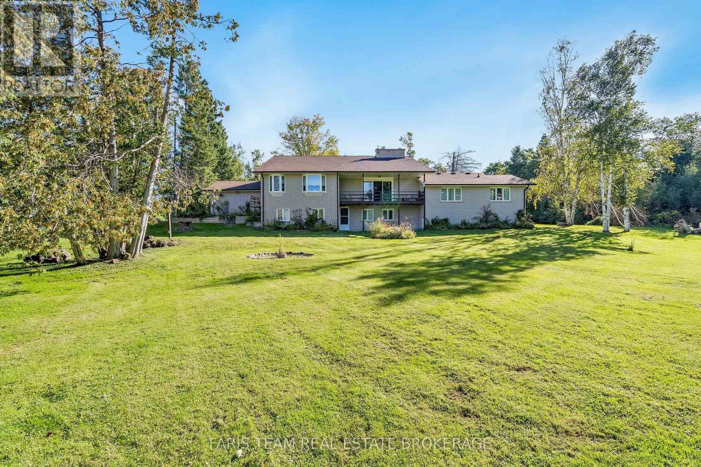
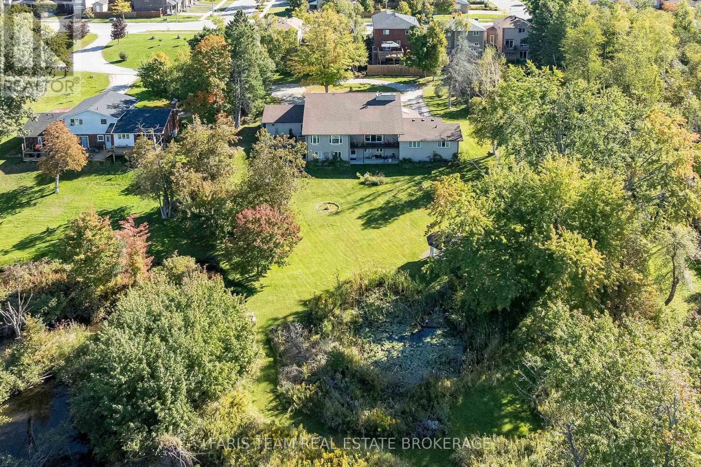
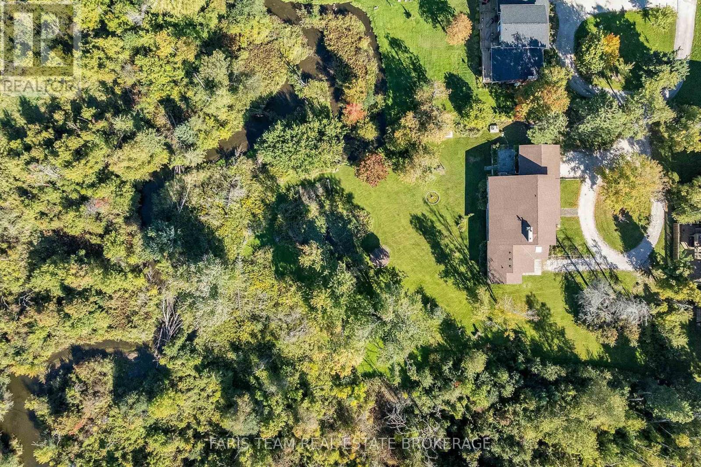
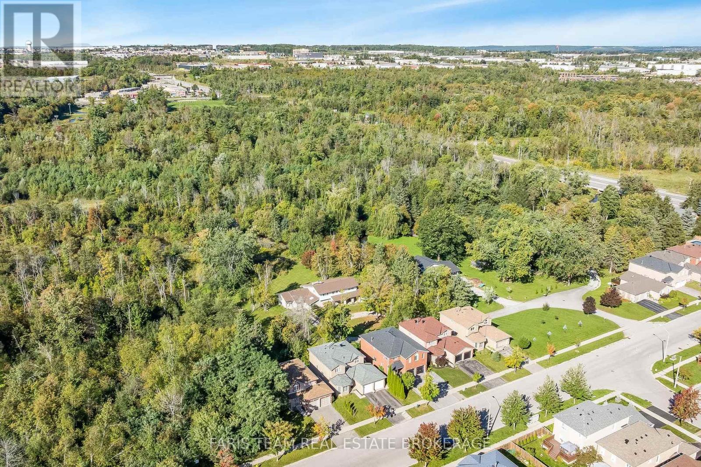
Top 5 Reasons You Will Love This Home: 1) Nestled on just over 2.1-acres of picturesque land, this truly unique property offers an incredible sense of privacy surrounded by mature trees and lush greenery, with the tranquil waters of Lovers Creek winding through the backyard, creating a peaceful natural retreat right within the city of Barrie 2) Discover exceptional versatility with an attached one bedroom apartment featuring its own comfortable living space and dedicated laundry facilities, providing established rental income and an excellent opportunity for investors, extended family, or multi-generational living arrangements 3) Custom-built with a distinctive multi-level design, this character-filled home showcases unique architectural details and thoughtfully arranged living spaces, delivering an inviting atmosphere with plenty of room for everyday comfort, entertaining, and creating lasting family memories 4) Experience the perfect balance of country-inspired tranquility and city convenience, where the privacy and natural beauty of an expansive acreage property meet easy access to Barrie's shopping, restaurants, schools, commuter routes, and everyday amenities 5) Cherished by the same family since its construction in 1971, this remarkable property presents a rare opportunity to own a truly special piece of Barrie, combining decades of history, distinctive character, and an extraordinary natural setting with endless possibilities for its next chapter. 3,294 above grade sq.ft. plus a finished basement. (id:63604)

Key Facts

Type
Detached
Beds
4
Baths
3
Size
3,000 sqft
Lot
200 x 458.2 FT
Parking
14 total

Highlights

  • Washer
  • Refrigerator
  • Dishwasher
  • Stove
  • Dryer
  • Window Coverings
  • Garage door opener
Property Details 16 details
Bedrooms
4 bedrooms
4 above grade
Bathrooms
3 bathrooms
Parking
14 parking spaces
Attached Garage · Garage
Living area
3,000 - 3,500 sq. ft.
Property
Single Family · Freehold · Detached
Property subtype
Single Family
Structure type
House
Ownership
Freehold
Attached status
Detached
Basement
Finished, Full, Separate entrance, Walk out
Heating
Baseboard heaters, Electric
Fireplace
1 fireplace
Lot dimensions
200 x 458.2 FT
Frontage
200 feet
Taxes
$9,966.99
Zoning
EP
Water source
Drilled Well
Sewer
Septic System

Interior features

WasherRefrigeratorDishwasherStoveDryerWindow CoveringsGarage door openerHardwoodVinylFireplace(s)

Exterior features

BrickVinyl sidingBlock

Lot and water

Wooded areaRavineGazeboIn-Law Suite
Rooms 14 rooms
Level
Room
Dimensions
Main level
Kitchen
6.57 m x 3.27 m
Main level
Dining room
3.63 m x 3.61 m
Basement
Den
5.18 m x 3.75 m
Main level
Kitchen
5.07 m x 3.56 m
Main level
Living room
4.5 m x 4.48 m
Main level
Bedroom
5.66 m x 3 m
Main level
Living room
8.77 m x 4.74 m
Main level
Family room
4.67 m x 4.53 m
Main level
Sunroom
3.04 m x 2.75 m
Main level
Laundry room
4.64 m x 3.27 m
Upper Level
Primary Bedroom
4.52 m x 4.48 m
Upper Level
Bedroom
4.23 m x 3.33 m
Upper Level
Bedroom
3.4 m x 3.33 m
Basement
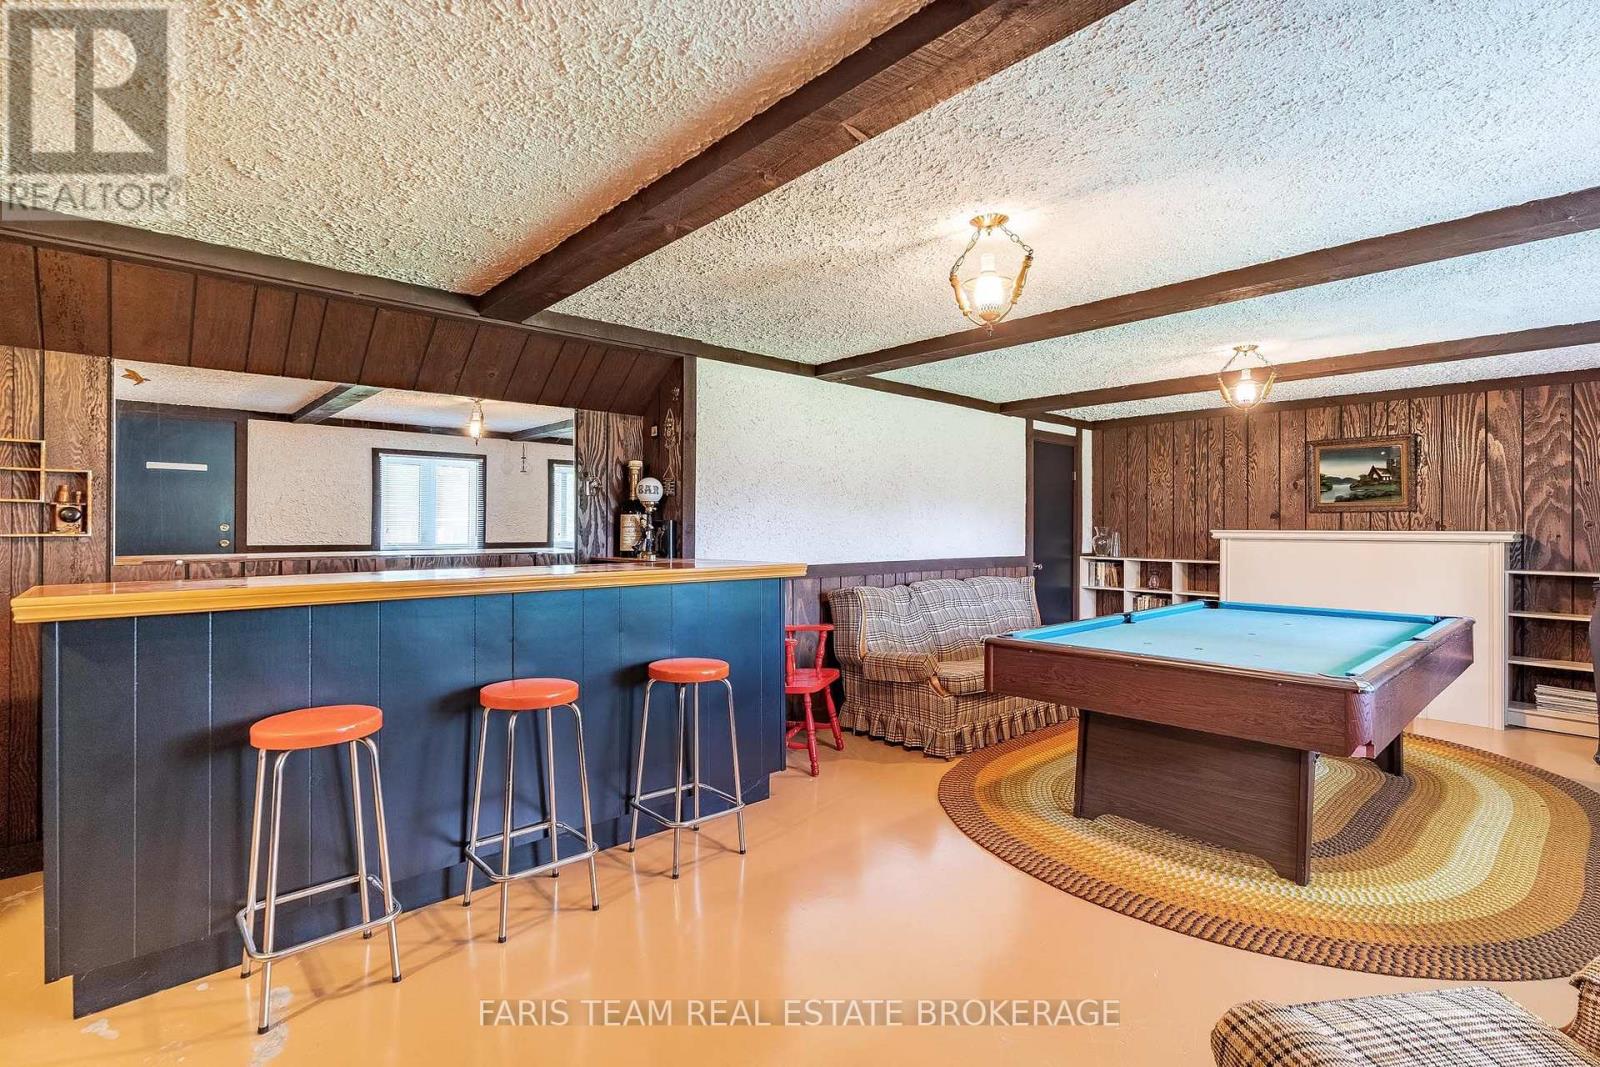
Recreational, Games room
8.64 m x 4.6 m

Virtual Tour & Media

Mortgage & Affordability Estimate monthly costs
Purchase price$1,199,900
Down paymentNot available
Mortgage amountNot available
Principal & interestNot available
Property taxesNot available
Condo/HOA feeNot available
Insurance/OtherNot available
UtilitiesNot available
Est. monthly totalNot available
Income needed (GDS 32%)Not available
Estimates only. Not financial advice. Rates, taxes and fees vary by lender and municipality.

Saved Properties

Keep This One Handy

Save this listing, compare it later, or open your saved properties dashboard.

Manage Saved Searches
Map is approximate.

Neighbourhood

Area
Painswick South
City
Barrie
Postal code
L4N 0H1
Nearby
Mapleview Dr E/Stunden Ln